Lay out an event hall two ways, revise both, and hand over the drawings
A venue team often has to show a client two ways to use the same hall. Describe the hall to an AI agent connected to Laydyne, ask for a seated plan and a standing reception plan side by side, revise them, and export the drawings, counts and assumptions as one proposal packet. Everything on this page comes from a synthetic hall, not a real venue.
Start with this conversation.
Example requests for your MCP agent or the built-in Pro assistant. Review the inputs before running a simulation.
Build the model
Read this floor plan image and build the hall at its real size, with the entrances, fixed columns, emergency exits and stage locked in place. Add a seated plan and a standing reception plan as two floor areas next to the current layout. List the dimensions and assumptions I need to confirm.
Revise and compare
In the seated plan only, add two more rows of chairs in the middle block. Then move the reception desk in both plans. Show what changed in each plan, and the seat and equipment counts for the current layout and both plans.
Hand over
Save the same views of all three layouts, then export a proposal packet with the drawings, counts, changes and assumptions. Tell me which checks passed and which numbers are still assumptions.
MCP editing and scenario preparation are free with an account. Simulation and comparisons require Pro; see Account for current pricing and availability. These are suggested requests, not a recorded AI session.
What this synthetic example produced
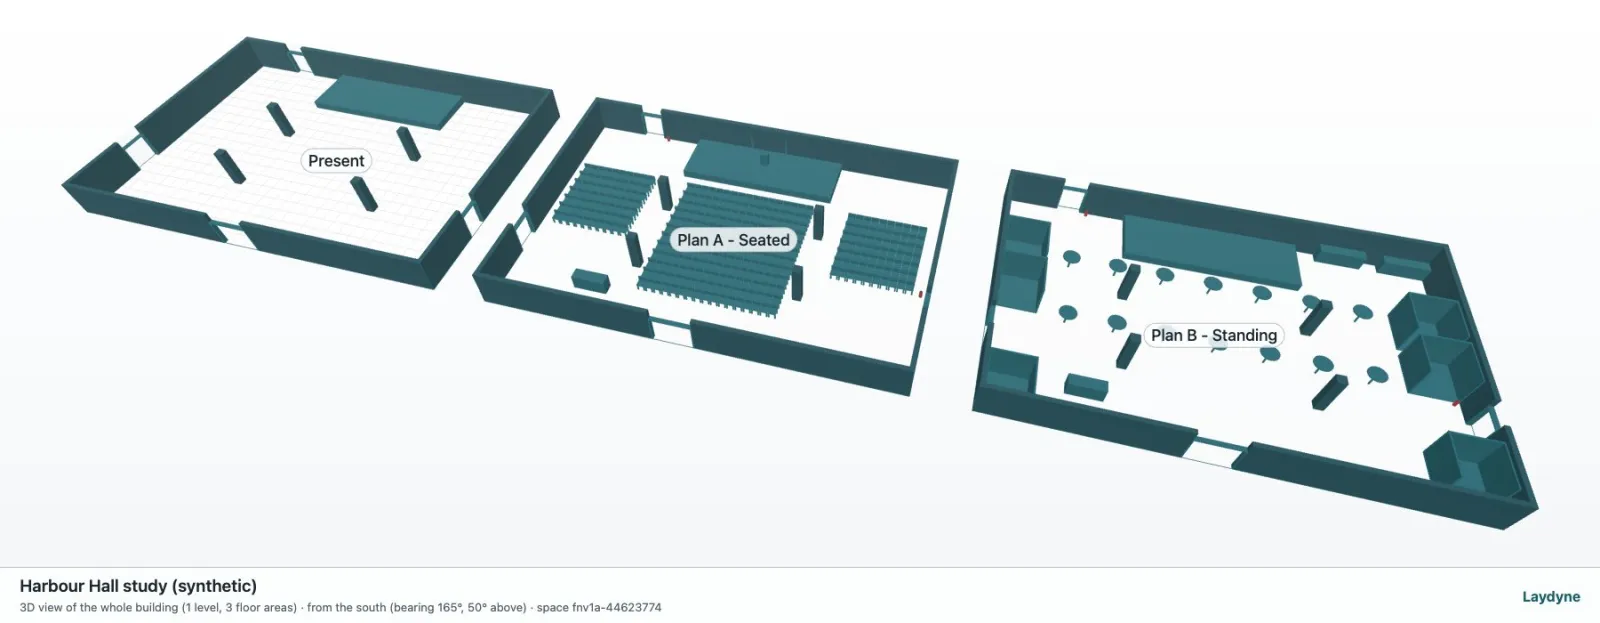
A synthetic hall of about 30 × 20 m with two entrances, four fixed columns, two emergency exits and a raised stage, drawn from a scan-style line drawing of a synthetic plan. It was copied into two layouts on one level: plan A seats an audience, plan B is a standing reception with tables, booths and counters. Three revisions followed: 34 more chairs in plan A, the reception desk moved in both plans, and three more booths in plan B.
| Variant | Chairs | Parts placed |
|---|---|---|
| Current layout (empty hall) | 0 | 17 |
| Plan A · seated | 344 | 366 |
| Plan B · standing reception (14 standing tables, 6 booths) | 0 | 42 |
The floor area is 600.00 m² in all three layouts. After each revision the plans that were not edited kept exactly the same parts, checked by a fingerprint of their objects. For the reception, moving the desk from beside entrance 1 to between the two entrances left the mean wait at 8.20 s against 8.25 s (no difference within the range of five runs), cut total walking distance from 8,724 m to 8,140 m, and raised the longest wait from 41.7 s to 46.9 s. The arrivals (360 visitors in 45 minutes), desk count and service times are assumptions, so this shows how the layouts differ under those numbers, not what a real event will see.
An AI agent ran these steps as a script of MCP calls, not as a conversation. From drawing to a restored copy took 43 calls with no failures, and the drawings-and-packet steps took 5 of them; before the change list, view set and packet tools existed, the same steps took 193 calls. Call counts come from a script, not from a person’s working time. Reception results were calculated with process-des-2.5.0.
Start from a related editable example
The hall on this page is not published as a download. The Expo attendee flow example is an exhibition hall you can open, edit in 2D and 3D, and use as a starting point for your own layouts.
Give AI the inputs that matter
The synthetic hall, Harbour Hall, is about 30 × 20 m with two entrances, four fixed columns, two emergency exits and a raised stage. The current layout is empty. Plan A (seated) and plan B (standing reception) are separate floor areas on the same level, so they can be drawn and counted at one scale. Confirm these inputs with the agent:
- Give the agent the hall drawing and its overall dimensions. A scanned image only sets a trace to check: measure the walls, entrances, columns and exits before treating the model as the real hall.
- Say which items are fixed (columns, exits, stage) so they stay locked, and which are layout choices: chair rows, standing tables, booths, counters and the reception desk.
- For a reception-queue check, provide the arrivals, the entrance split, the number of desks and the service time. The run on this page uses assumed values.
Ask AI to compare the options
- Build the current layout first, then copy it into a seated plan and a standing plan on the same level.
- Apply each revision to one plan or to both, and read the change list: what was added, removed or moved, with the counts before and after.
- With Pro, save the reception position before and after a move, and compare the two under the same arrivals and seeds.
- Export the drawings, counts, changes and assumptions, then check the entries marked as assumptions with the client.
Read the result
The model can report:
- Seat, table, booth and equipment counts for each plan, and the difference from the current layout.
- The same named views of every plan, and scaled 2D drawings with an area table.
- A change list after each revision, and one HTML proposal packet that prints to PDF.
The counts come from the objects placed in the model, so they show what was drawn. They do not show what the client will book or whether the hall meets a seating rule. The reception comparison is a calculation under assumed arrivals: it shows where two layouts differ, not what a real event will see.
Take the work with you
Everything stays a file you own. Ask your agent to save these, or export them from Studio:
- The complete project as JSON, to reopen and keep editing.
- Scaled 2D drawings (SVG, PNG or PDF) and 3D images from named viewpoints.
- Areas and quantities, plus, with Pro, a comparison report (HTML or JSON) with the inputs behind every number.
- A proposal packet: one HTML file with the drawings, quantities, assumptions and comparison, from the get_proposal_packet tool or the Studio export.
What this model does not establish
Guests do not choose seats or paths in this example, and nothing here checks occupancy limits, sight lines, sound, exit capacity or fire and accessibility rules. The reception queue is a count-and-capacity calculation, not crowd physics. Laydyne does not manage guest lists or table assignments. Dedicated event-diagramming products, for example Cvent Event Diagramming, list features such as table numbering, seating and shared links on their public pages; we have not compared the two in use.
Read the model and workflow manual before treating a result as evidence for a real site.