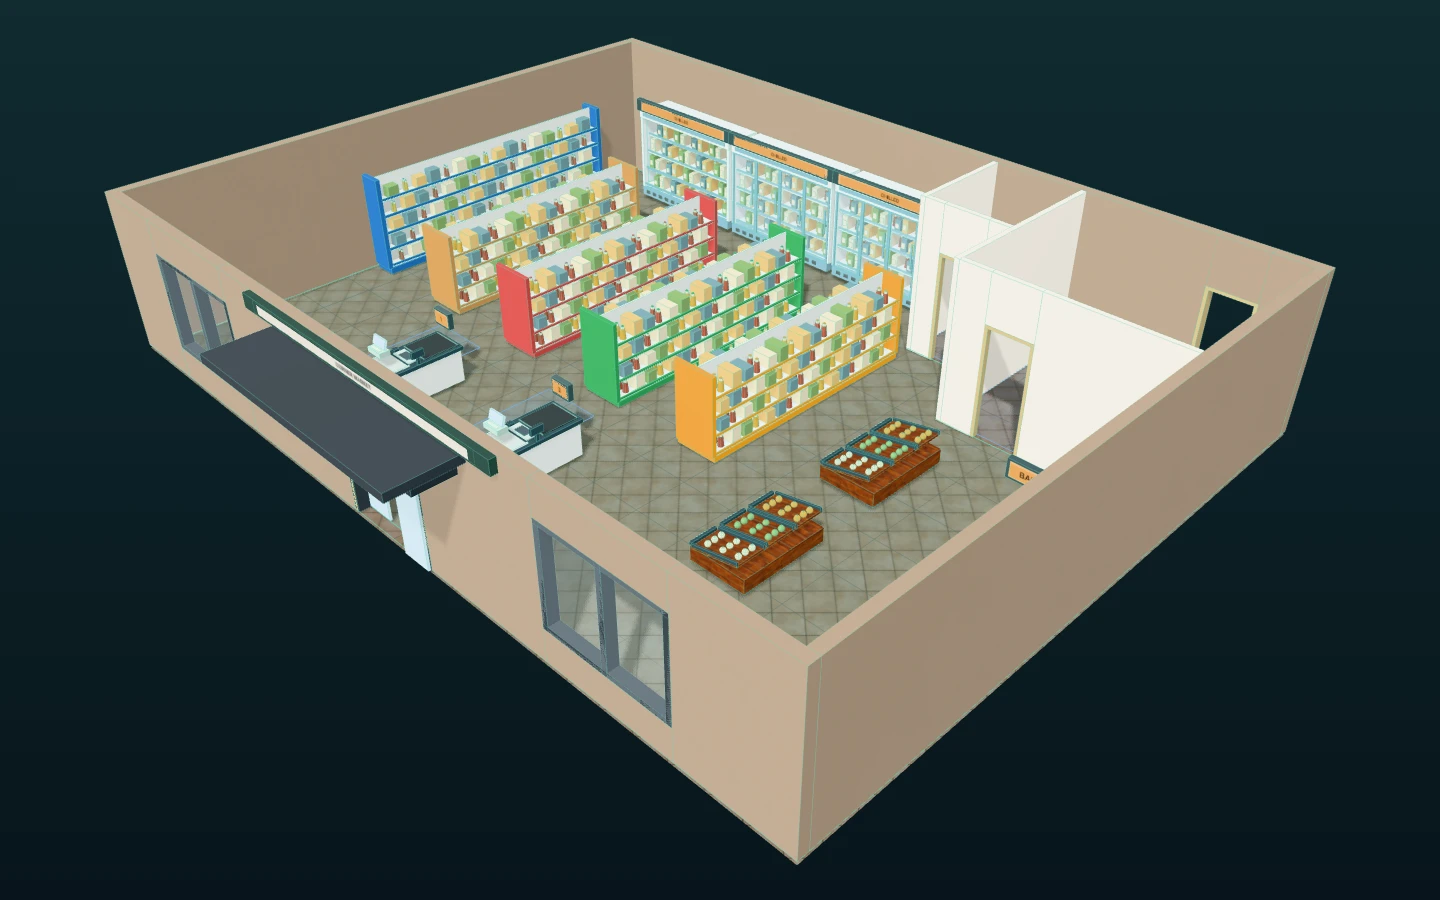
Open option D in Studio, or download the editable project, the A3 plans with quantities (English / Japanese) and the new checkout comparison. Corner Market is fictional. We drew its plan for this test from a known layout, so that the model could be scored against the answer.
The project keeps four saved options: A, the plan as drawn; B, the four owner-approved fixes; C, the first visual finish; and D, the update with detailed fixtures, materials and an imported plant. The earlier option C project, option B plans and original comparison remain available. Go to the D update and its new results, or follow the original trial below.
The first request: options A–C
From the attached floor plan (Corner Market, ground floor), model the store in Laydyne and give me the 2D plans, a 3D view, a checkout-queue simulation and the quantities. Keep the dimensions as drawn. Where the plan does not say, state your assumption.
For the original A–C trial, the AI was a separate agent session. It saw only the plan and Laydyne's public agent guide. It worked through the hosted MCP endpoint (Streamable HTTP) of a live Studio session with a Pro account on a local test server, using a small command-line MCP client. Every call was logged.
The input: one plan
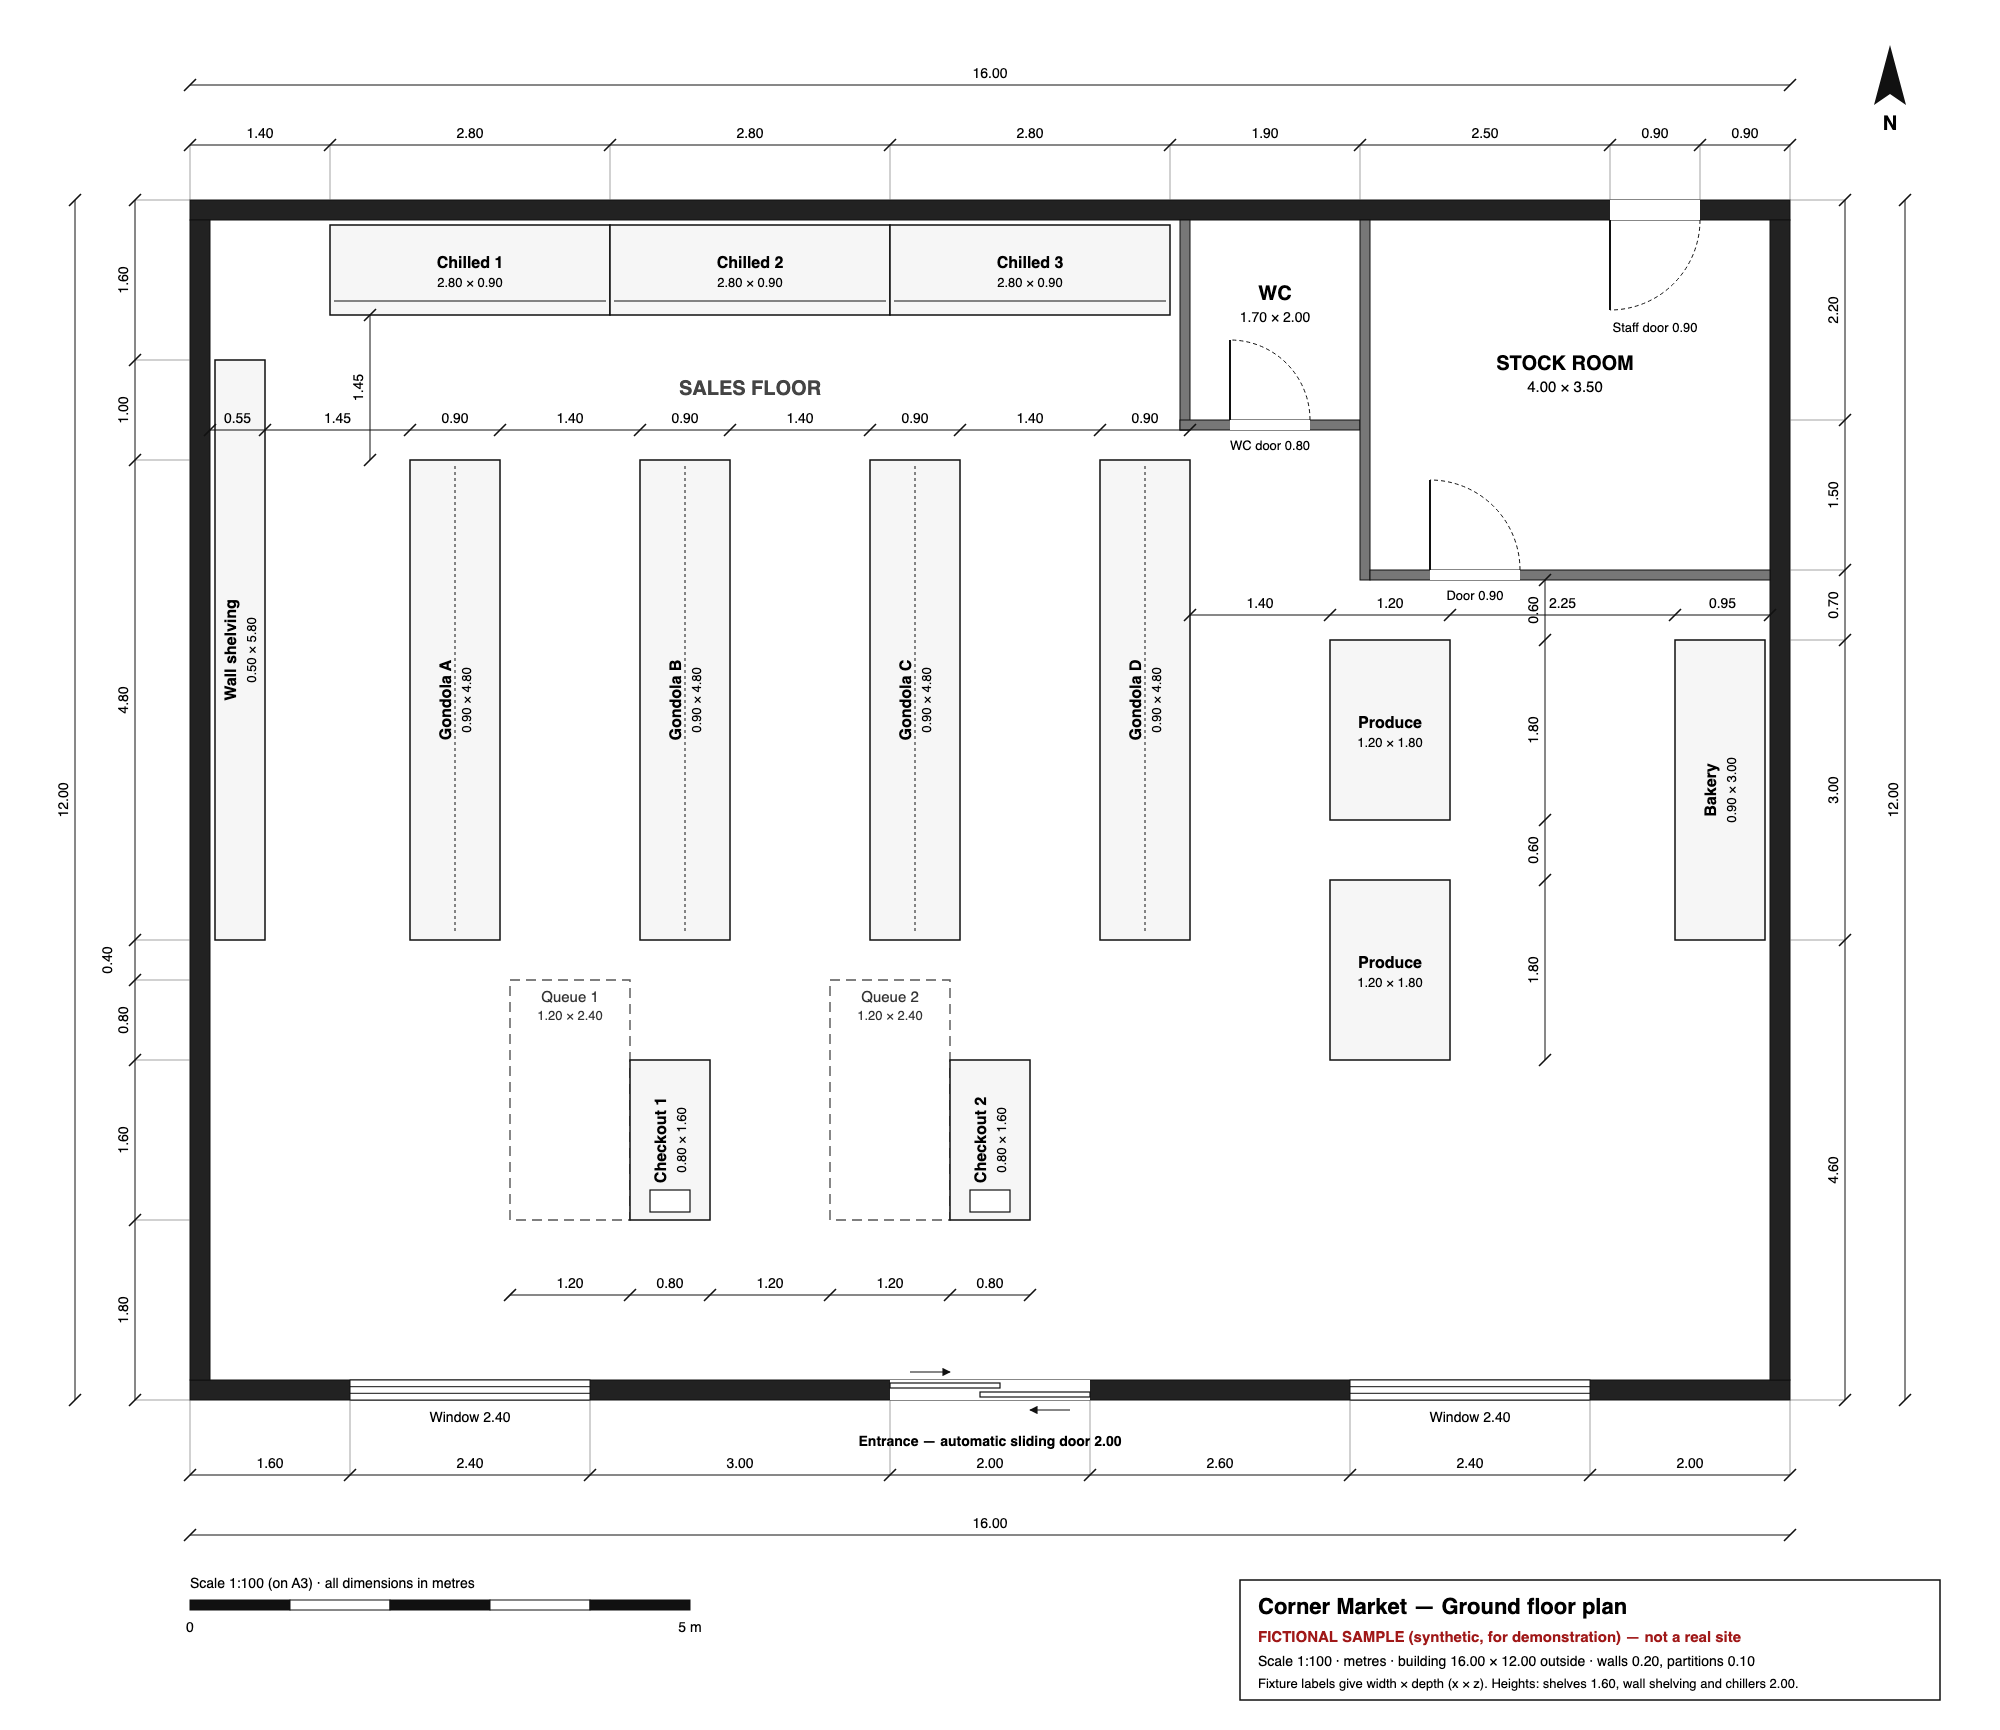
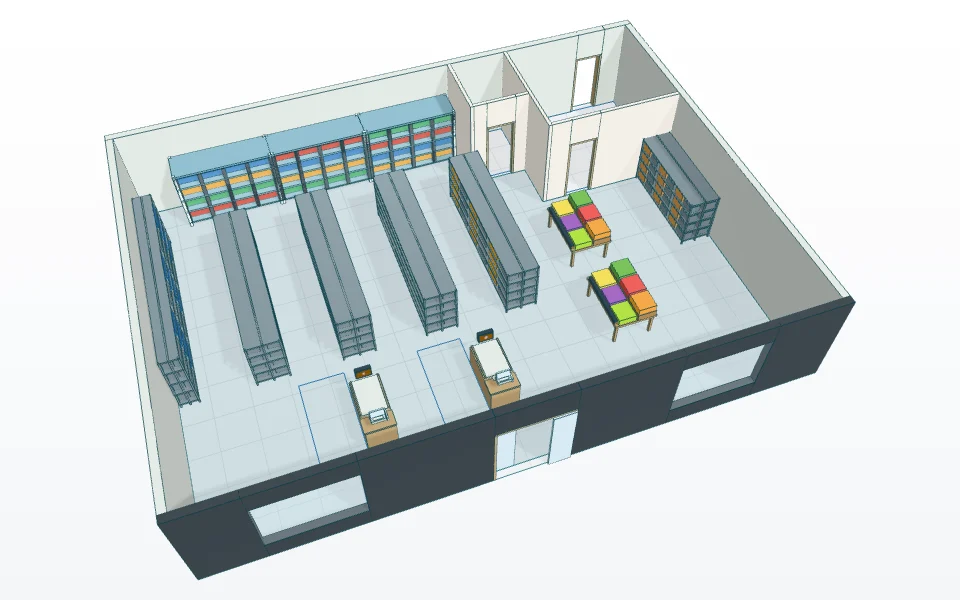
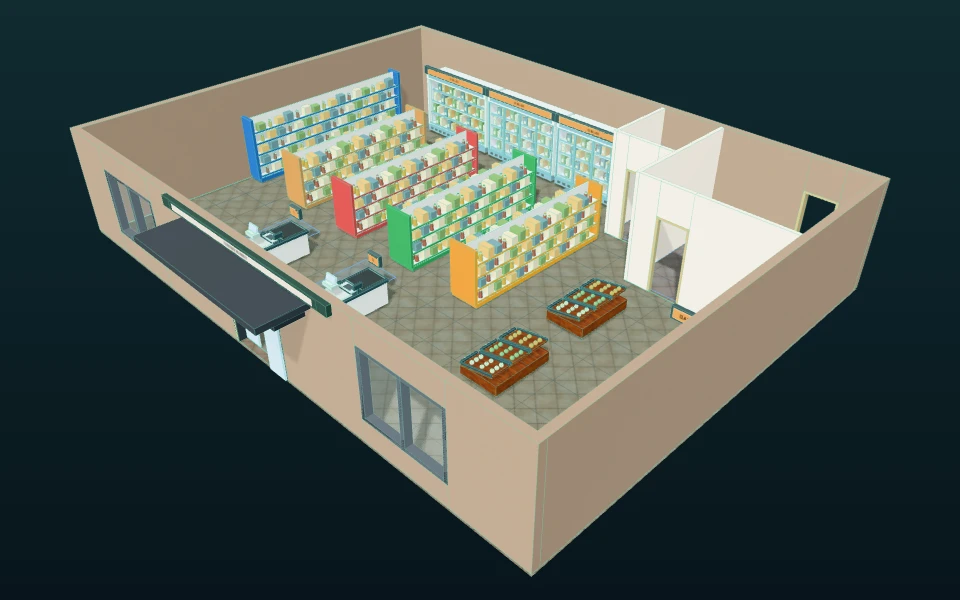
The store is 16.00 × 12.00 m outside, with 0.20 m walls and 0.10 m partitions. The sales floor has four gondolas, wall shelving, three chilled cases, two produce tables and a bakery. There are two checkouts with queue areas, a stock room and a WC. The plan gives the shelf heights; wall, door, window, table and counter heights are not on it.
The original A–C trial through MCP
The original trial made 86 MCP calls: 34 for the first set, 18 for the revision and 34 for the finishing. Two were refused, both in the first set. These counts and the times below end at C; the later D update is separate.
- Trace and build. It started a new project, laid the plan under the floor and scaled it from two outer corners (0.01 m per pixel).
trace_underlayreturned walls, openings and rectangles; the AI read the rest of the plan itself. Oneedit_spacecall added 34 parts: walls, partitions, doors, windows, fixtures, checkouts, tills, queue areas and rooms. Each part records that it was read from the drawing and what was assumed.measure_underlay_fitput the model a median 5.4 mm from the drawn lines (95th percentile 7.2 mm, worst 2.1 cm). - Check.
check_spacefound four problems (below). The AI kept the drawn sizes and explained each one. - Simulate. It read the process catalogue and one example, wrote a checkout scenario that uses this store's own parts, and ran it with one and two checkouts open.
- Hand over. A 1:100 plan sheet, a 3D view, the quantities, the findings and the whole project, also saved in the browser.
From the first to the last MCP call, the first set took 13 min 4 s, the revision 2 min 20 s and the finishing 7 min 2 s; tool execution accounted for 19.6 s, 8.6 s and 17.2 s of that. These windows exclude reading the plan and the guide before the first call, and the waits for the owner's replies. They are not a comparison with another way of working.
Each refused call returned a reason the AI could act on. The plan picture's checksum did not match, because our command-line client hashed the base64 text rather than the picture; the AI sent the picture again with the right checksum, and we fixed the client. A scenario branch was not the last step of its process; the AI moved it.
The original deliverables: options A–C
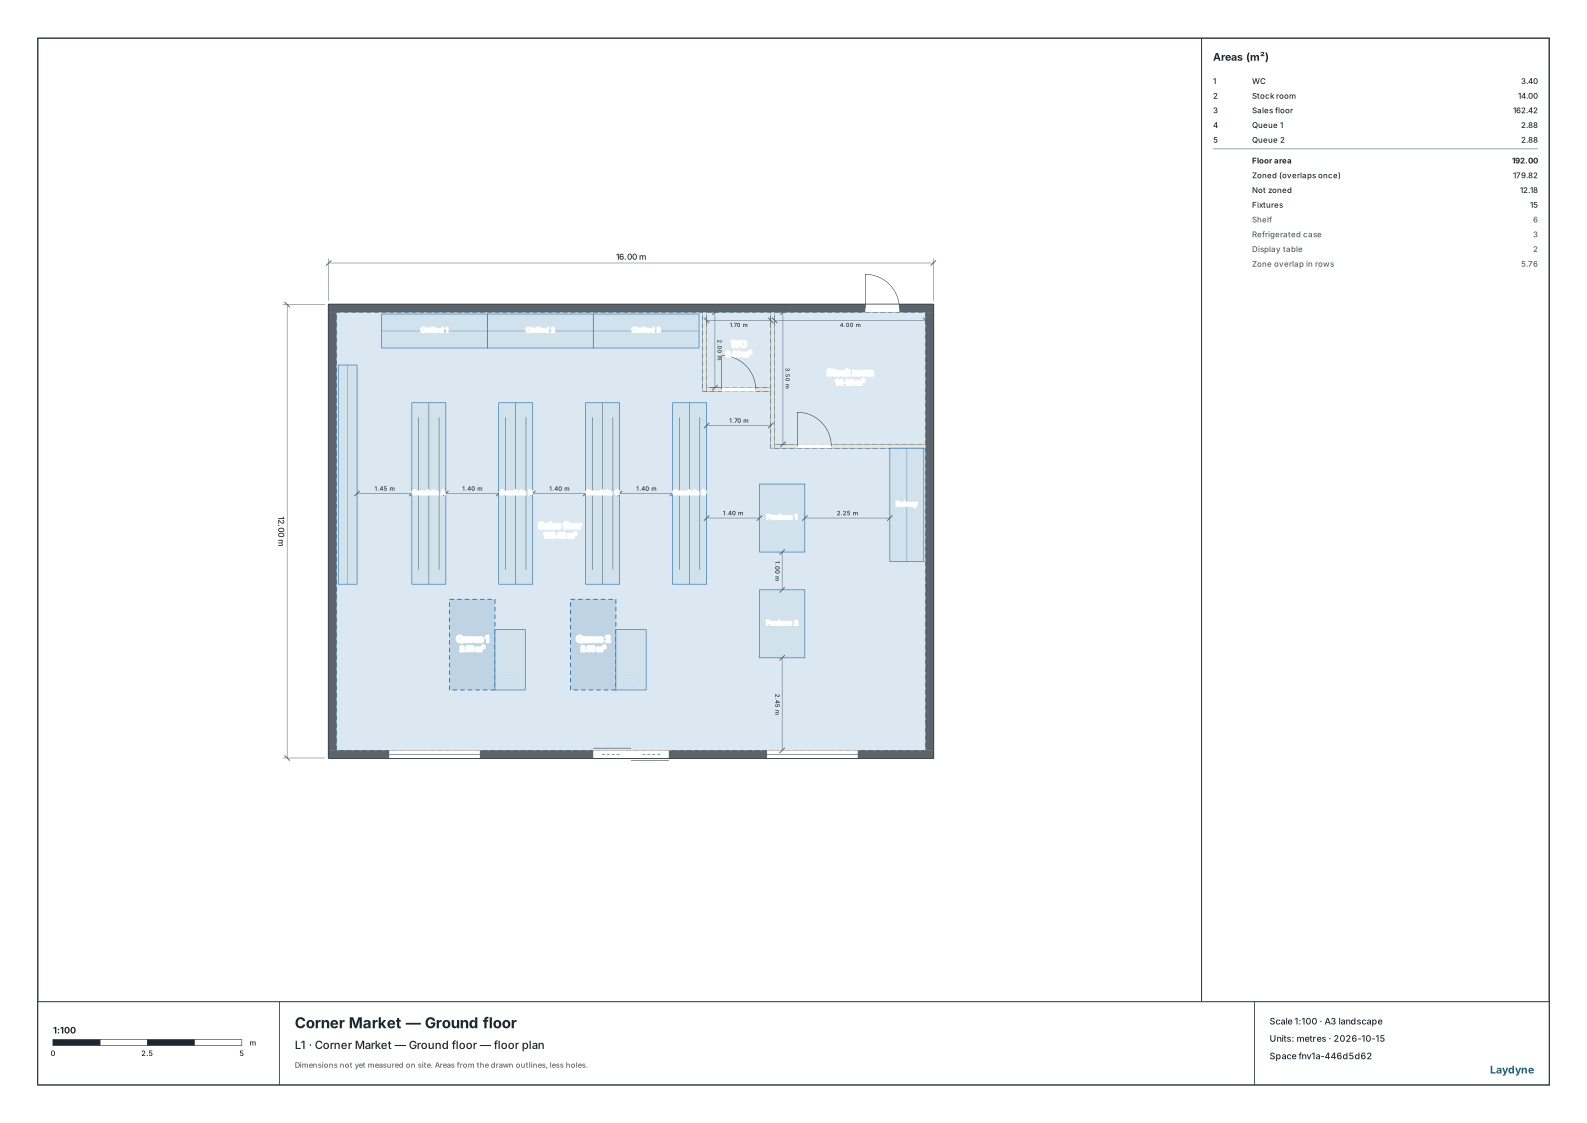
- Plans with quantities (PDF): option B, three A3 pages at 1:100, Rev B. The plan sheet with the area table and part references, then two quantity pages with sizes and every part ID. The text can be searched.
- Editable project: options A, B and C, the checkout scenario and the saved comparisons. It opens on C.
- Option C views: the original 3D view, its 960 × 600 version without the title bar, and the street view below. The page’s main picture now shows D.
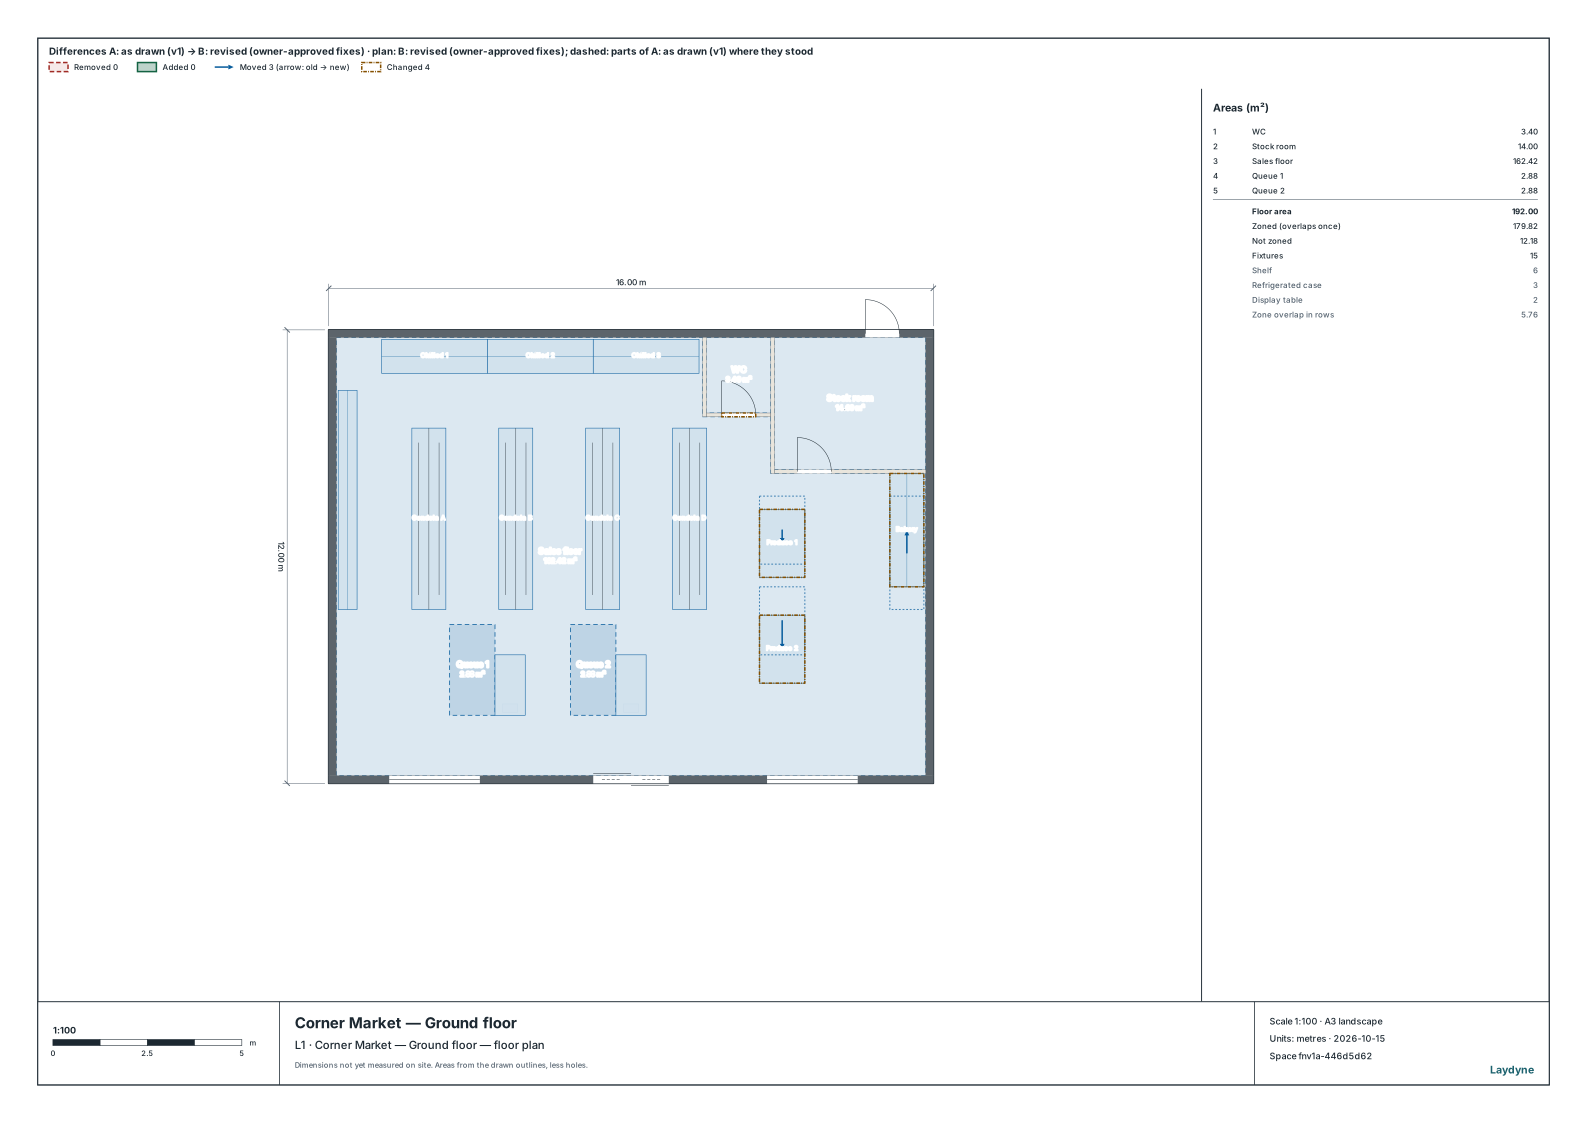
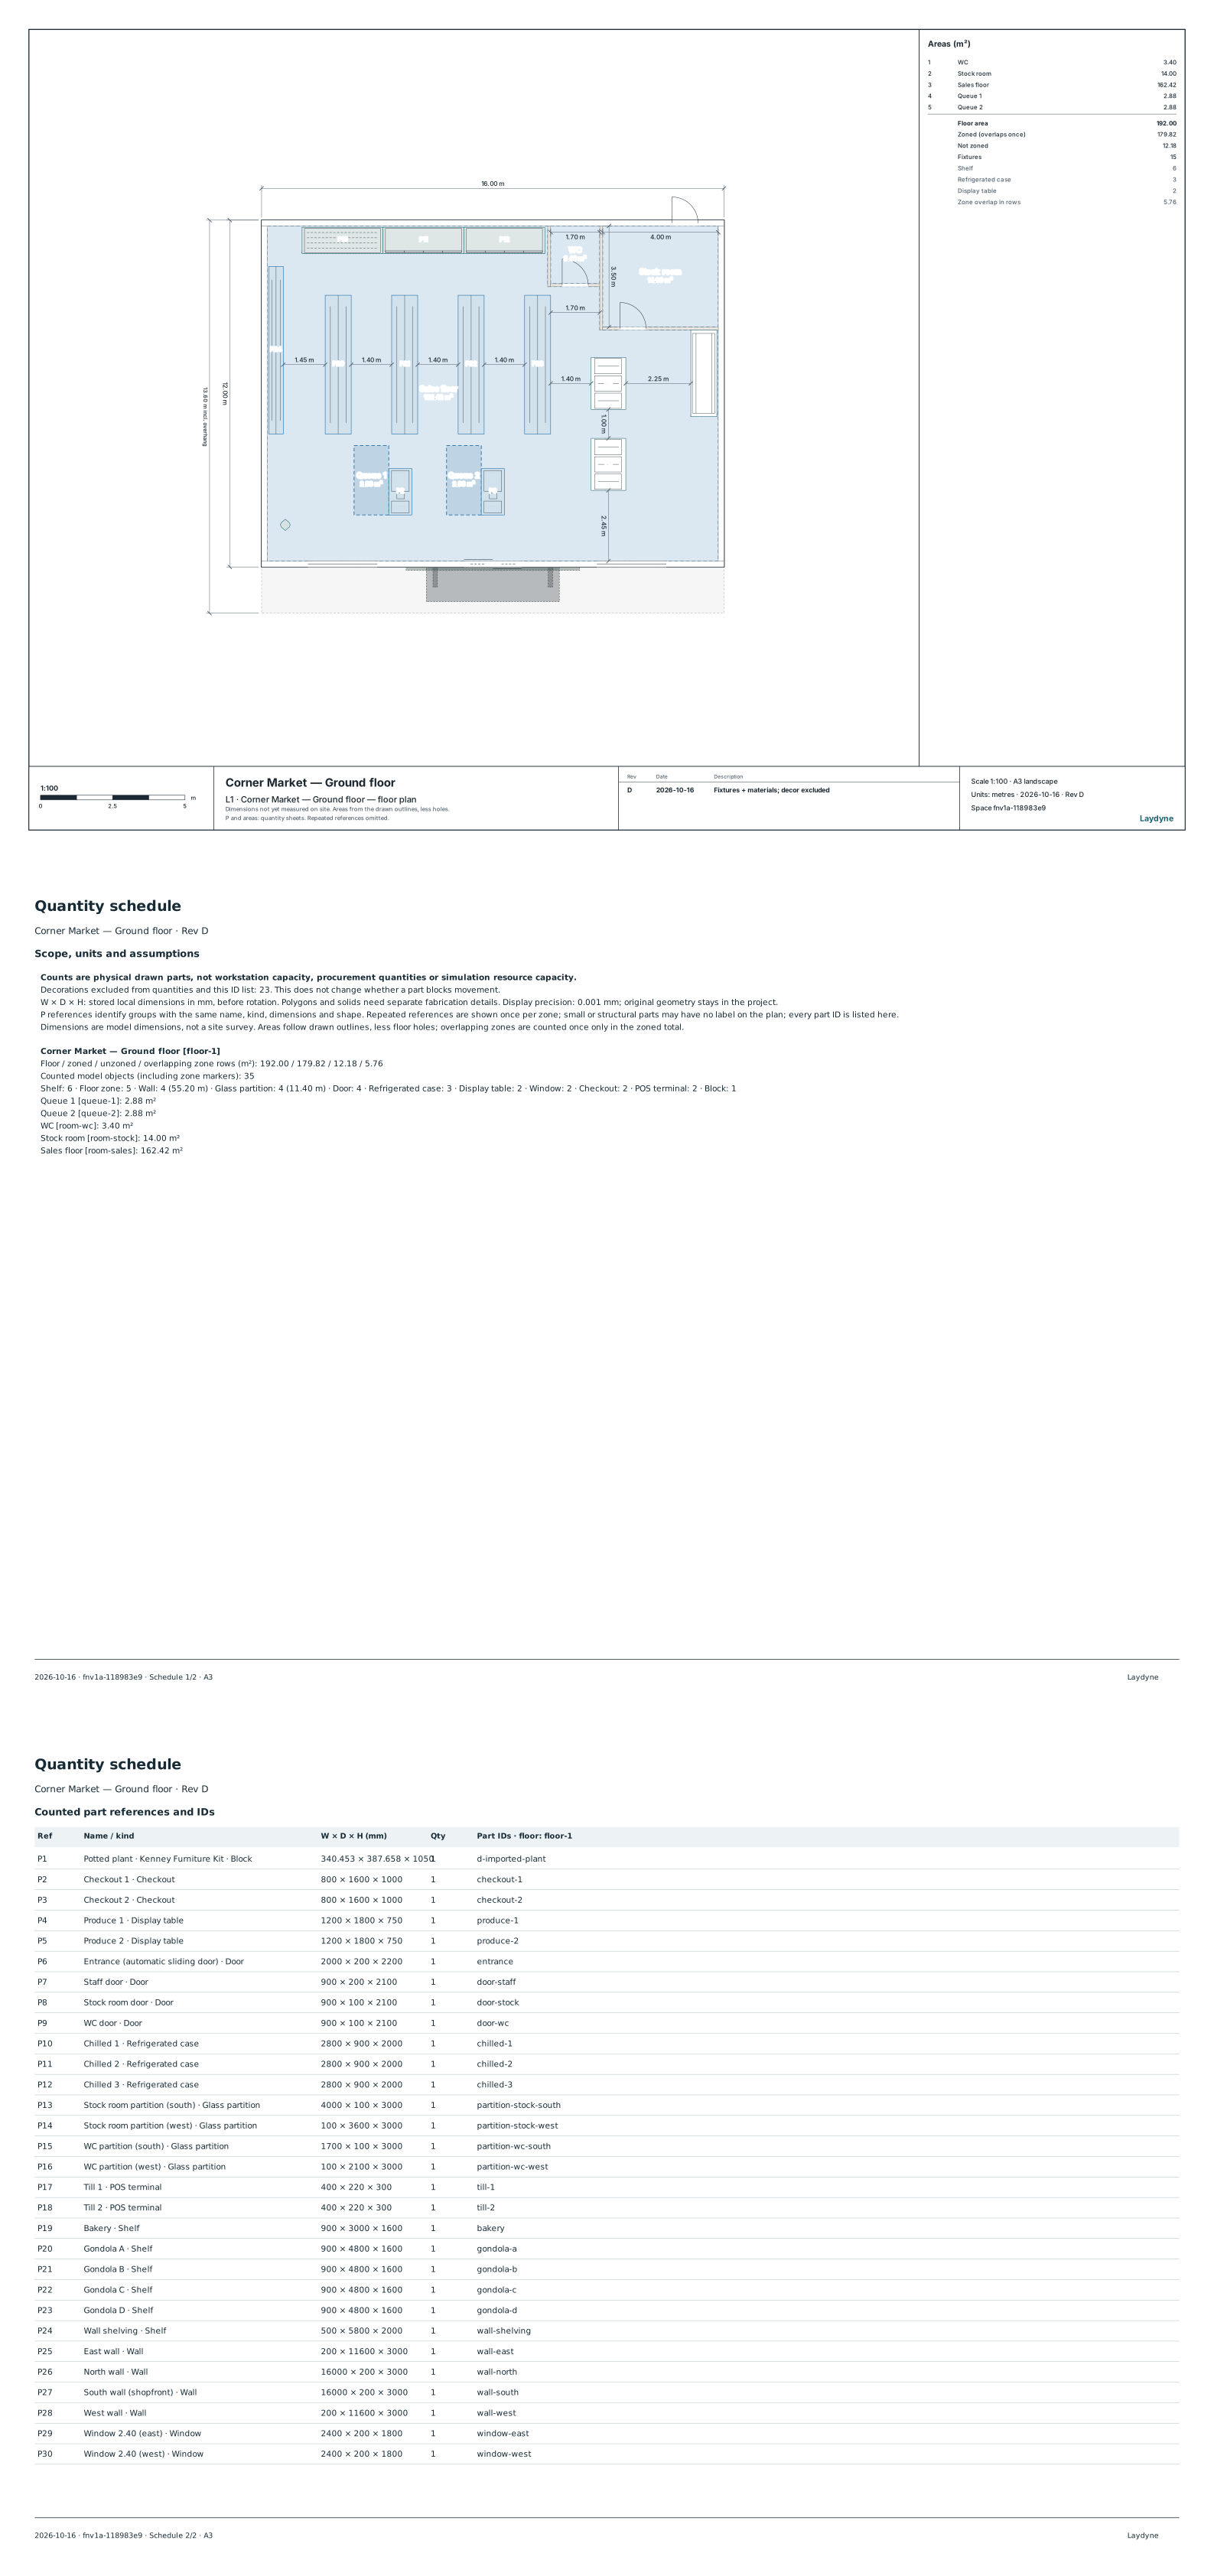
- Areas: floor 192.00 m², sales floor 162.42 m², stock room 14.00 m², WC 3.40 m², each queue area 2.88 m².
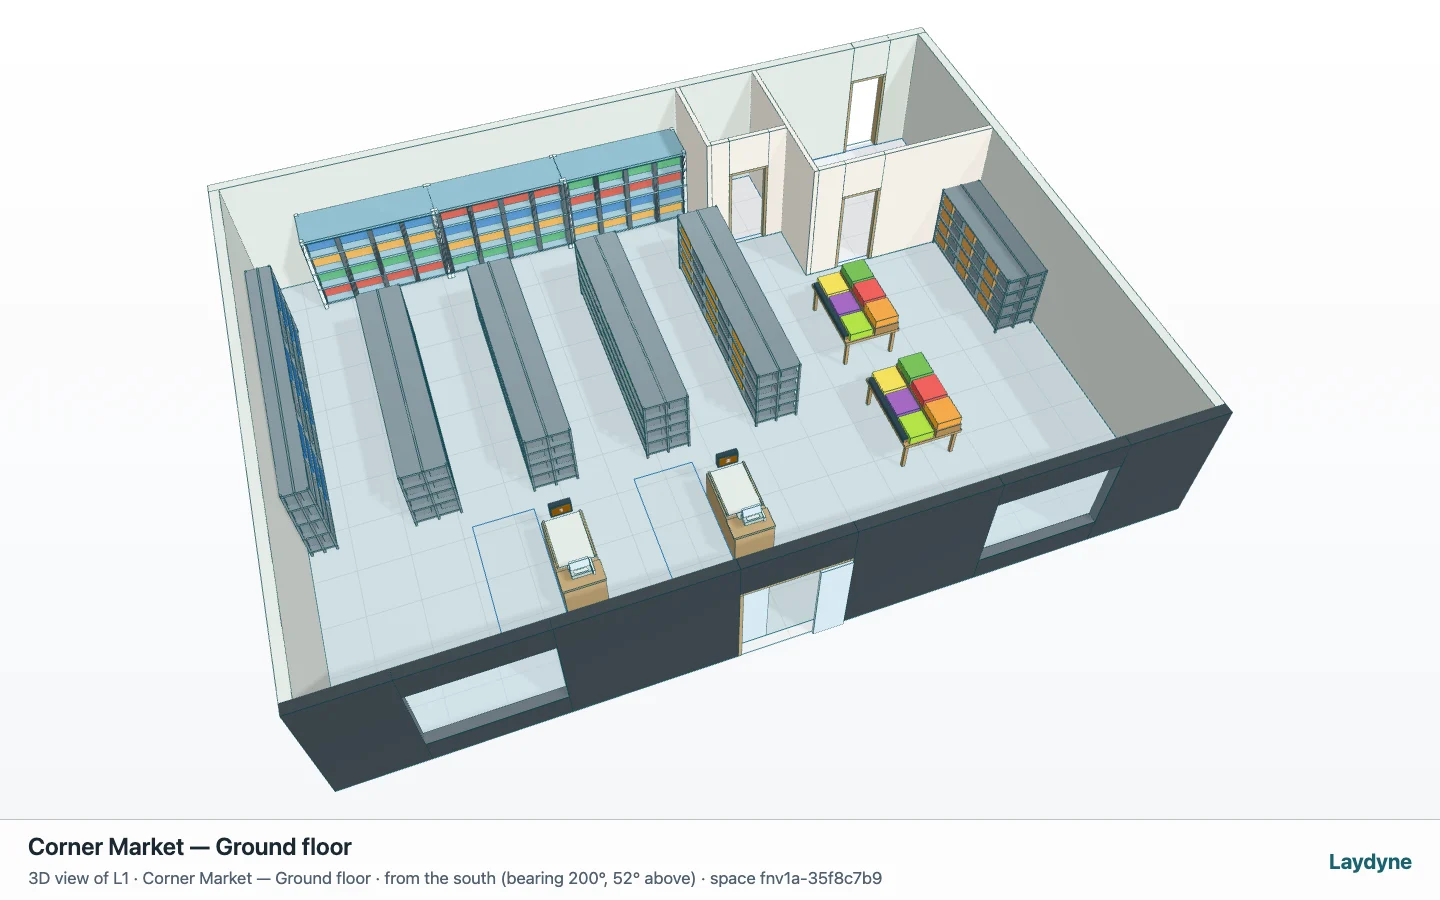
What Laydyne's check found
At its default 0.9 m clearance, check_space reported four problems in the plan as drawn. The first set kept the drawn sizes and listed them. The owner then replied:
Thank you for the four findings; please fix them. You may widen the WC door to 0.90 m. Move the produce tables so that the stock-room door is clear and people can pass between the two tables (keep their size). Either open or close the dead end behind the bakery. Then reissue the plans, the 3D view, the checkout simulation and the quantities.
| Finding | Severity | As drawn | Owner-approved fix |
|---|---|---|---|
| WC door | Critical | 0.80 m clear opening | Widened to 0.90 m |
| Produce 1 | Critical | Stands in the 0.9 m clear zone in front of the stock-room door | Moved 0.35 m south |
| Produce 1 and 2 | Major | 0.60 m between the tables | Produce 2 moved 0.75 m south: 1.00 m between them |
| Bakery | Major | 0.60 m dead end against the stock-room partition | Moved 0.60 m north against the partition, closing the gap |
The AI saved the plan as drawn as option A, previewed the edit, applied it and saved option B. compare_design_options lists 3 moved and 4 changed parts, all four of them above; the other 30 parts are unchanged, and so are the quantities. The check then returned 0 findings. It lists six gaps behind or between furniture as advice, not as walkways to clear.
The original comparison: one checkout or two
The AI had no store data, so it stated its assumptions:
- Shoppers arrive at random (Poisson) for 70 minutes; the first 10 minutes are not counted.
- Each shopper visits one to four fixtures, chosen at random among 11, for 10–60 s at each.
- Paying takes 24–80 s, 48 s on average.
- With two checkouts open, a shopper takes the free one, else the shorter line. Every open checkout is staffed.
- Shoppers walk at 1.0 m/s around the fixtures. Each case has 20 runs on the same seeds; intervals are 95 %.
| Shoppers an hour | One checkout: mean wait | One checkout: longest line | Two checkouts: mean wait |
|---|---|---|---|
| 30 | 18 s | 2.5 | 2 s |
| 45 | 40 s | 3.8 | 3 s |
| 60 | 91 s | 6.1 | 6 s |
| 75 | 243 s | 11.6 | 11 s |
| 90 | 551 s | 23 | 16 s |
At 60 shoppers an hour, the saved comparison (20 paired runs on the finished layout) gives a mean wait of 91 s with one checkout and 6 s with two. The difference is −85 s (95 % interval −111 to −60 s). The longest wait at Checkout 1 falls from 286 s to 57 s, and its longest line from 6.1 to 1.4 shoppers. With one checkout, the line outgrows Queue 1, which holds about three, and runs into the aisle between gondolas A and B; the AI checked this on the replayed 2D view.
One checkout can serve at most about 75 shoppers an hour (3,600 s ÷ 48 s), and waits grow well before that. In this model, one checkout copes up to about 30–45 shoppers an hour; above that, the second should open. Neither the revision nor the finishing changed these results: with the same scenario and seeds, the mean wait with two checkouts at 60 an hour stayed at 5.96 s on A, B and C. The moved parts are away from the checkouts, and the finishing moved none.
Option C: making it look like a shop
For pictures to show customers, the owner asked once more:
Everything matches the plan and passed the check; thank you. Please make the 3D pictures for customers look like a real shop: goods on the shelves, and the chilled cases, produce tables, bakery, checkouts and the shop front (sign, entrance canopy) close to a real store. Keep the dimensions, positions and aisles of the plan.
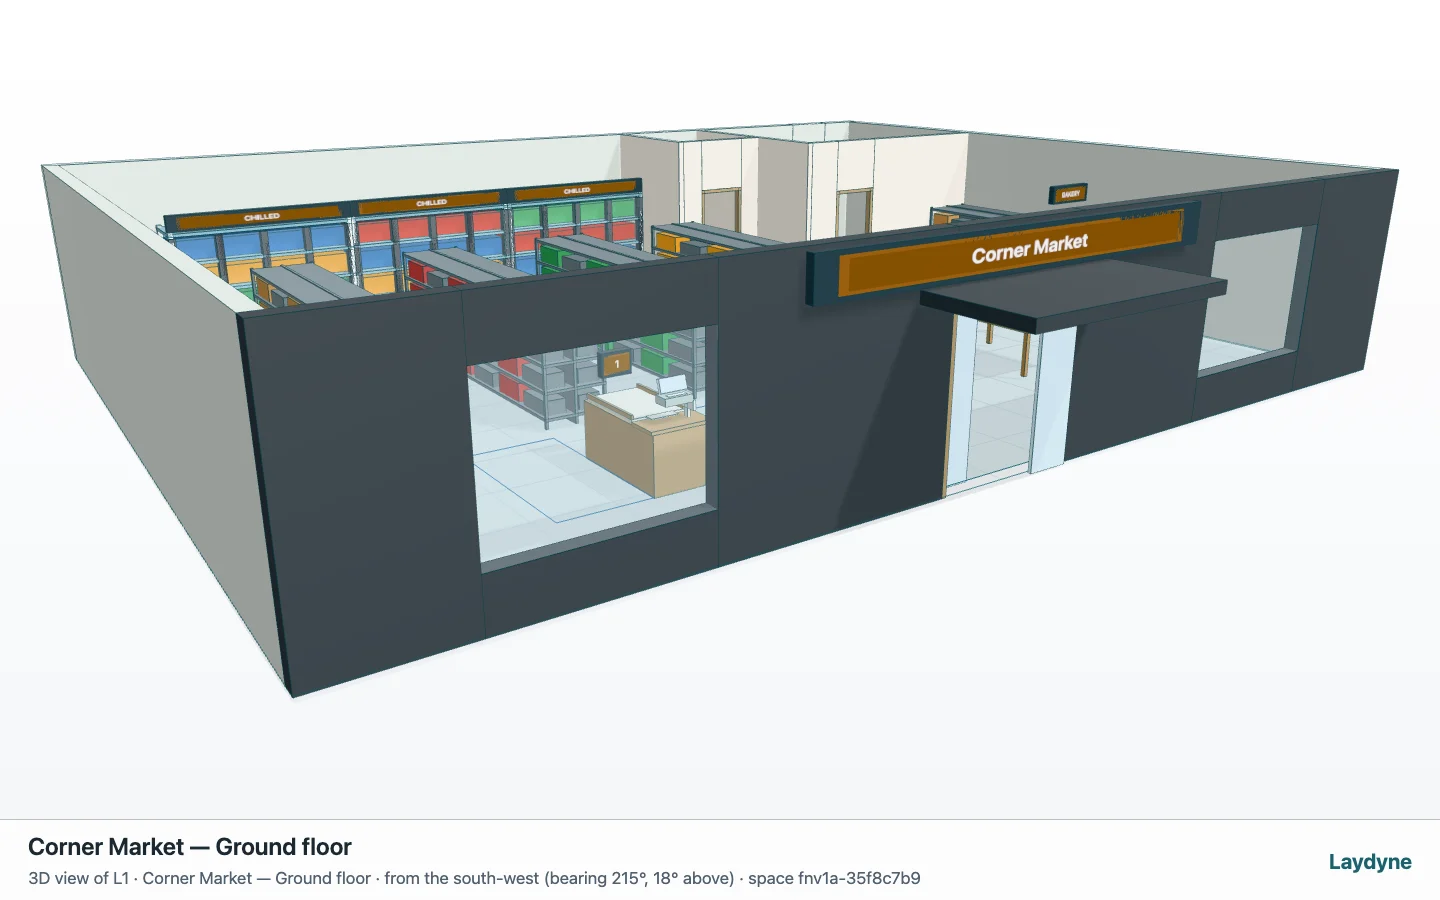
The AI kept every footprint, position and aisle, and every id and tag the simulation uses. It added decorative parts inside the existing footprints and set them not to block walking; the exceptions are the shop front outside the south wall and the displays on the produce tables. It used items from Laydyne's grocery and storefront catalogue where they fitted the drawn fixtures:
| Catalogue item | Where | What the AI had to change |
|---|---|---|
grocery-produce-table (×2) | On Produce 1 and 2, turned to their 1.20 × 1.80 m footprints | Removed the set's own table and kept the drawn one under the crates, lowered from 0.90 to 0.75 m. Adds steps, 12 crate stacks and two "FRESH" price rails. |
storefront-entrance-canopy | Over the entrance on the south wall | Its two posts stood outside the floor, so the check flagged them; the AI removed them for a cantilevered canopy, lowered from 2.65 to 2.25 m above the 2.2 m door. |
fascia-sign | South wall, above the entrance (x 5.00–11.00 m) | "Corner Market", widened from 4.0 to 6.0 m and lowered to 2.45–2.95 m to fit the assumed 3.0 m wall. |
The rest it built by hand after the catalogue's layouts: on each chilled case, four tiers of goods, a glass front, five frames and a "CHILLED" header (33 parts in all); a stocked look and a "BAKERY" sign on the bakery; lane plates "1" and "2" on the checkout counters; stocked wall shelving, a different goods colour on each gondola, and the storefront charcoal on the south wall. A 1.6 m overhang on the south side of the floor carries the canopy and the sign; the floor area, outline and routes stay the same.
The model went from 34 to 88 parts, all 54 new ones decorative: 33 blocks, 12 crate stacks and 9 signs. check_space found 0 problems, after the AI removed the produce sets' own tables (12 overlaps) and the canopy posts (2 parts outside the floor) in its preview. The checkout simulation, run again on the same seeds, did not change beyond the noise. The AI made 34 MCP calls, none refused, and saved the result as option C.
Catalogue items not used in the original trial, and why:
grocery-glass-door-cooleris 2.25 × 0.80 × 2.25 m; the drawn chilled cases are 2.80 × 0.90 × 2.00 m.grocery-gondola-runis 4.50 m long and 1.80 m high with end caps; the drawn gondolas are 4.80 m and 1.60 m.gondola-end-capwould reach into the 1.45 m aisle in front of the chillers and into the queue side.grocery-bakery-counteris a 3.80 × 2.30 m bakery department; the drawn bakery is a 0.90 × 3.00 m shelf.grocery-checkout-laneis 2.40 × 2.30 m, and its impulse shelf would stand in the queue and the aisle; the drawn checkouts are 0.80 × 1.60 m.basket-standis not on the plan and would add a fixture in the way; that needs the owner's consent.grocery-storefrontandstorefront-glazing-baybring their own 3.6 m wall, windows and door, and would replace the south wall, the windows and the entrance the simulation uses.
Option D: update the fixtures and finishes, keep the layout
The 16 October update starts from C and uses the new parts, GLB import and image materials through MCP. It keeps the original 34 primary parts, including every id, dimension, position and tag. The two produce tables retain C's 0.75 m height. The earlier design options A–C, three process options and four saved comparisons remain in the project.
| Update | What changed | What stayed |
|---|---|---|
| 13 existing fixtures | fitTo applies detailed types to four gondolas, one wall shelf, three chilled cases, two produce tables, the bakery and two checkouts. They show goods, price rails, doors and handles, fruit, bakery trays, belts and scanners. | The existing parts and their measured envelopes; no second fixture body is placed over them. |
| Storefront | Window and entrance frames, a cantilevered canopy and a mounted sign are fitted to the existing building. | The walls, windows and entrance used by the plan and the process model. |
| Three image materials | Tile on the floor, wood on selected fixture bodies and a painted-wall finish. | Floor area, fixture dimensions and product colours. |
| One imported model | Kenney's pottedPlant.glb, added as a movable part and included in the quantities. | The original GLB bytes, source and licence are retained in the project. Its assumed height is 1.05 m; it is an addition, absent from the input plan. |
The tile, wood and wall photographs come from Poly Haven's CC0 materials: Interior Tiles, Wood Floor Deck and Beige Wall 001. The plant comes from Kenney's CC0 Furniture Kit. Images are embedded in the saved project with their source information; reopening the material does not retrieve a source website.
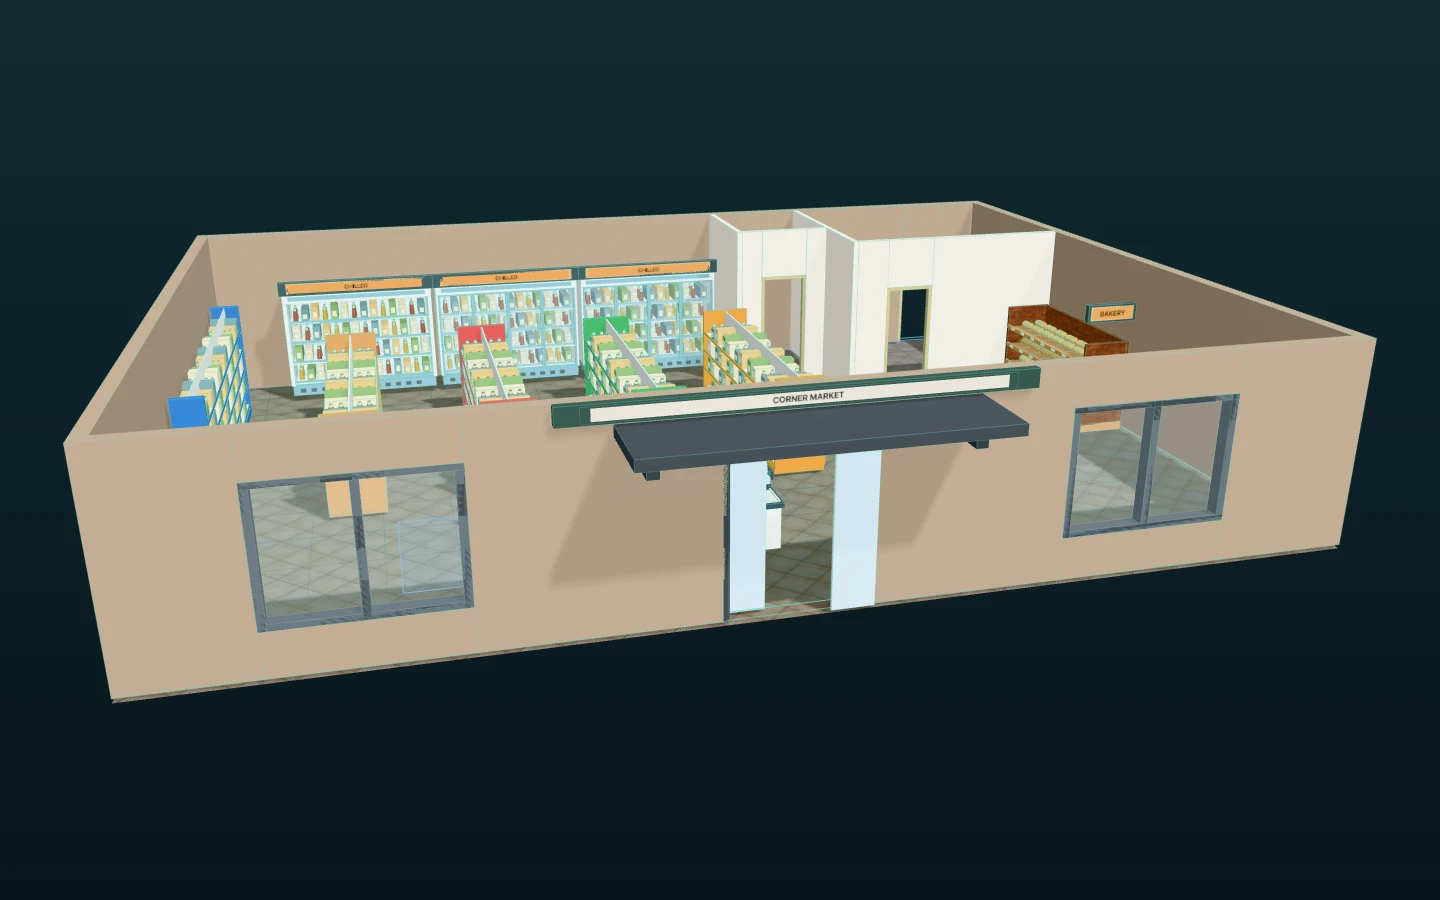
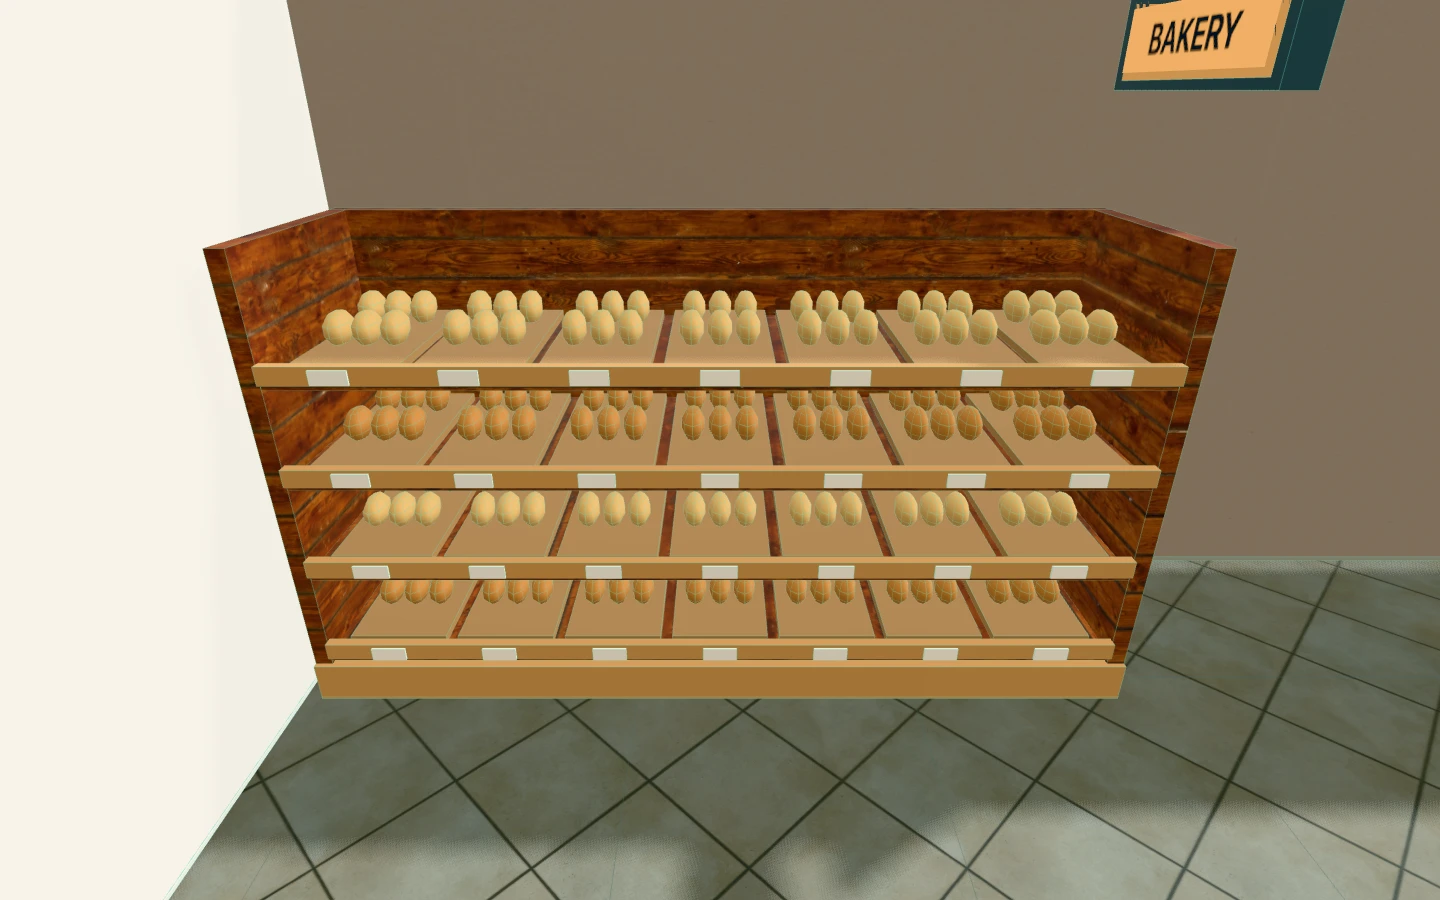
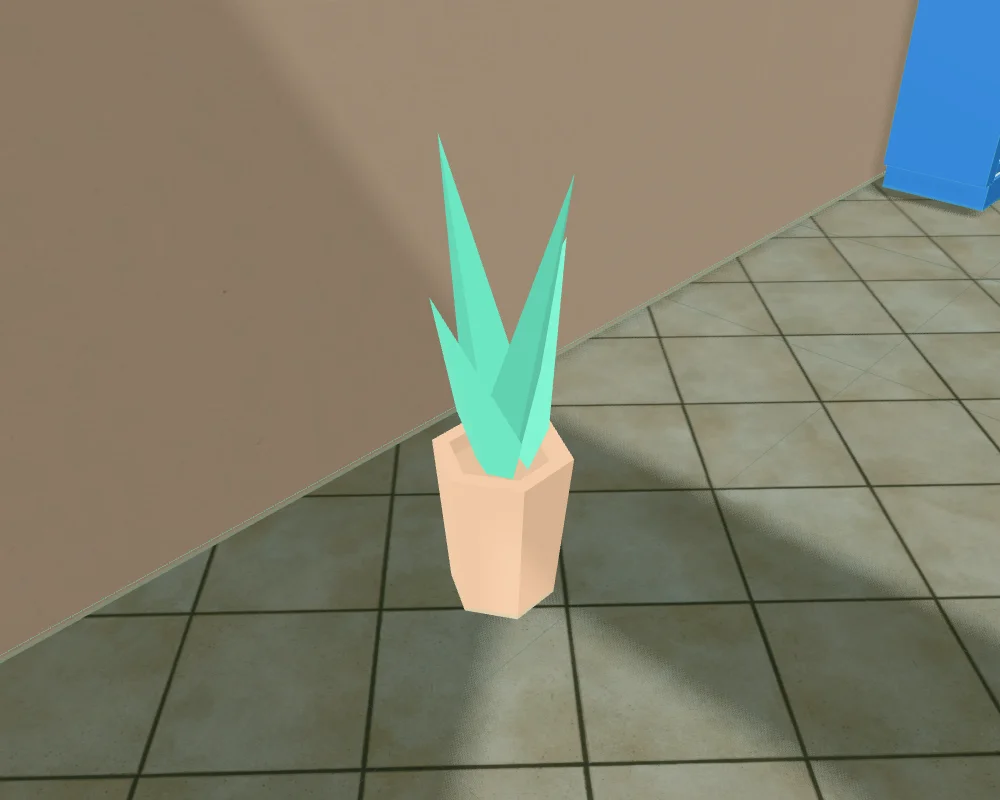
The final model has 58 placed parts: 35 included in quantities and 23 marked as decoration. Decoration is an accounting choice, separate from whether a part blocks movement. The imported plant is counted. The floor remains 192.00 m², and the new check_space result has 0 findings. Imported geometry is checked using a conservative floor projection, which may close holes and space under overhangs; the check does not certify the site.
We ran the checkout comparison again on D, with 60 shoppers an hour, arrivals for 70 minutes, a 10-minute warm-up, a 100-minute observation horizon and 20 paired seeds. Only the number of open checkouts changes:
| Measure on D | One checkout | Two checkouts |
|---|---|---|
| Mean wait | 91.08 s | 5.96 s |
| Checkout 1's longest line, averaged over 20 runs | 6.10 shoppers | 1.35 shoppers |
| Checkout 1's longest wait, averaged over 20 runs | 285.66 s | 56.67 s |
The paired mean-wait difference is −85.12 s, with a 95% interval of −110.65 to −59.59 s. These are D's newly calculated results, close to the earlier comparison. See the saved D comparison and evidence.
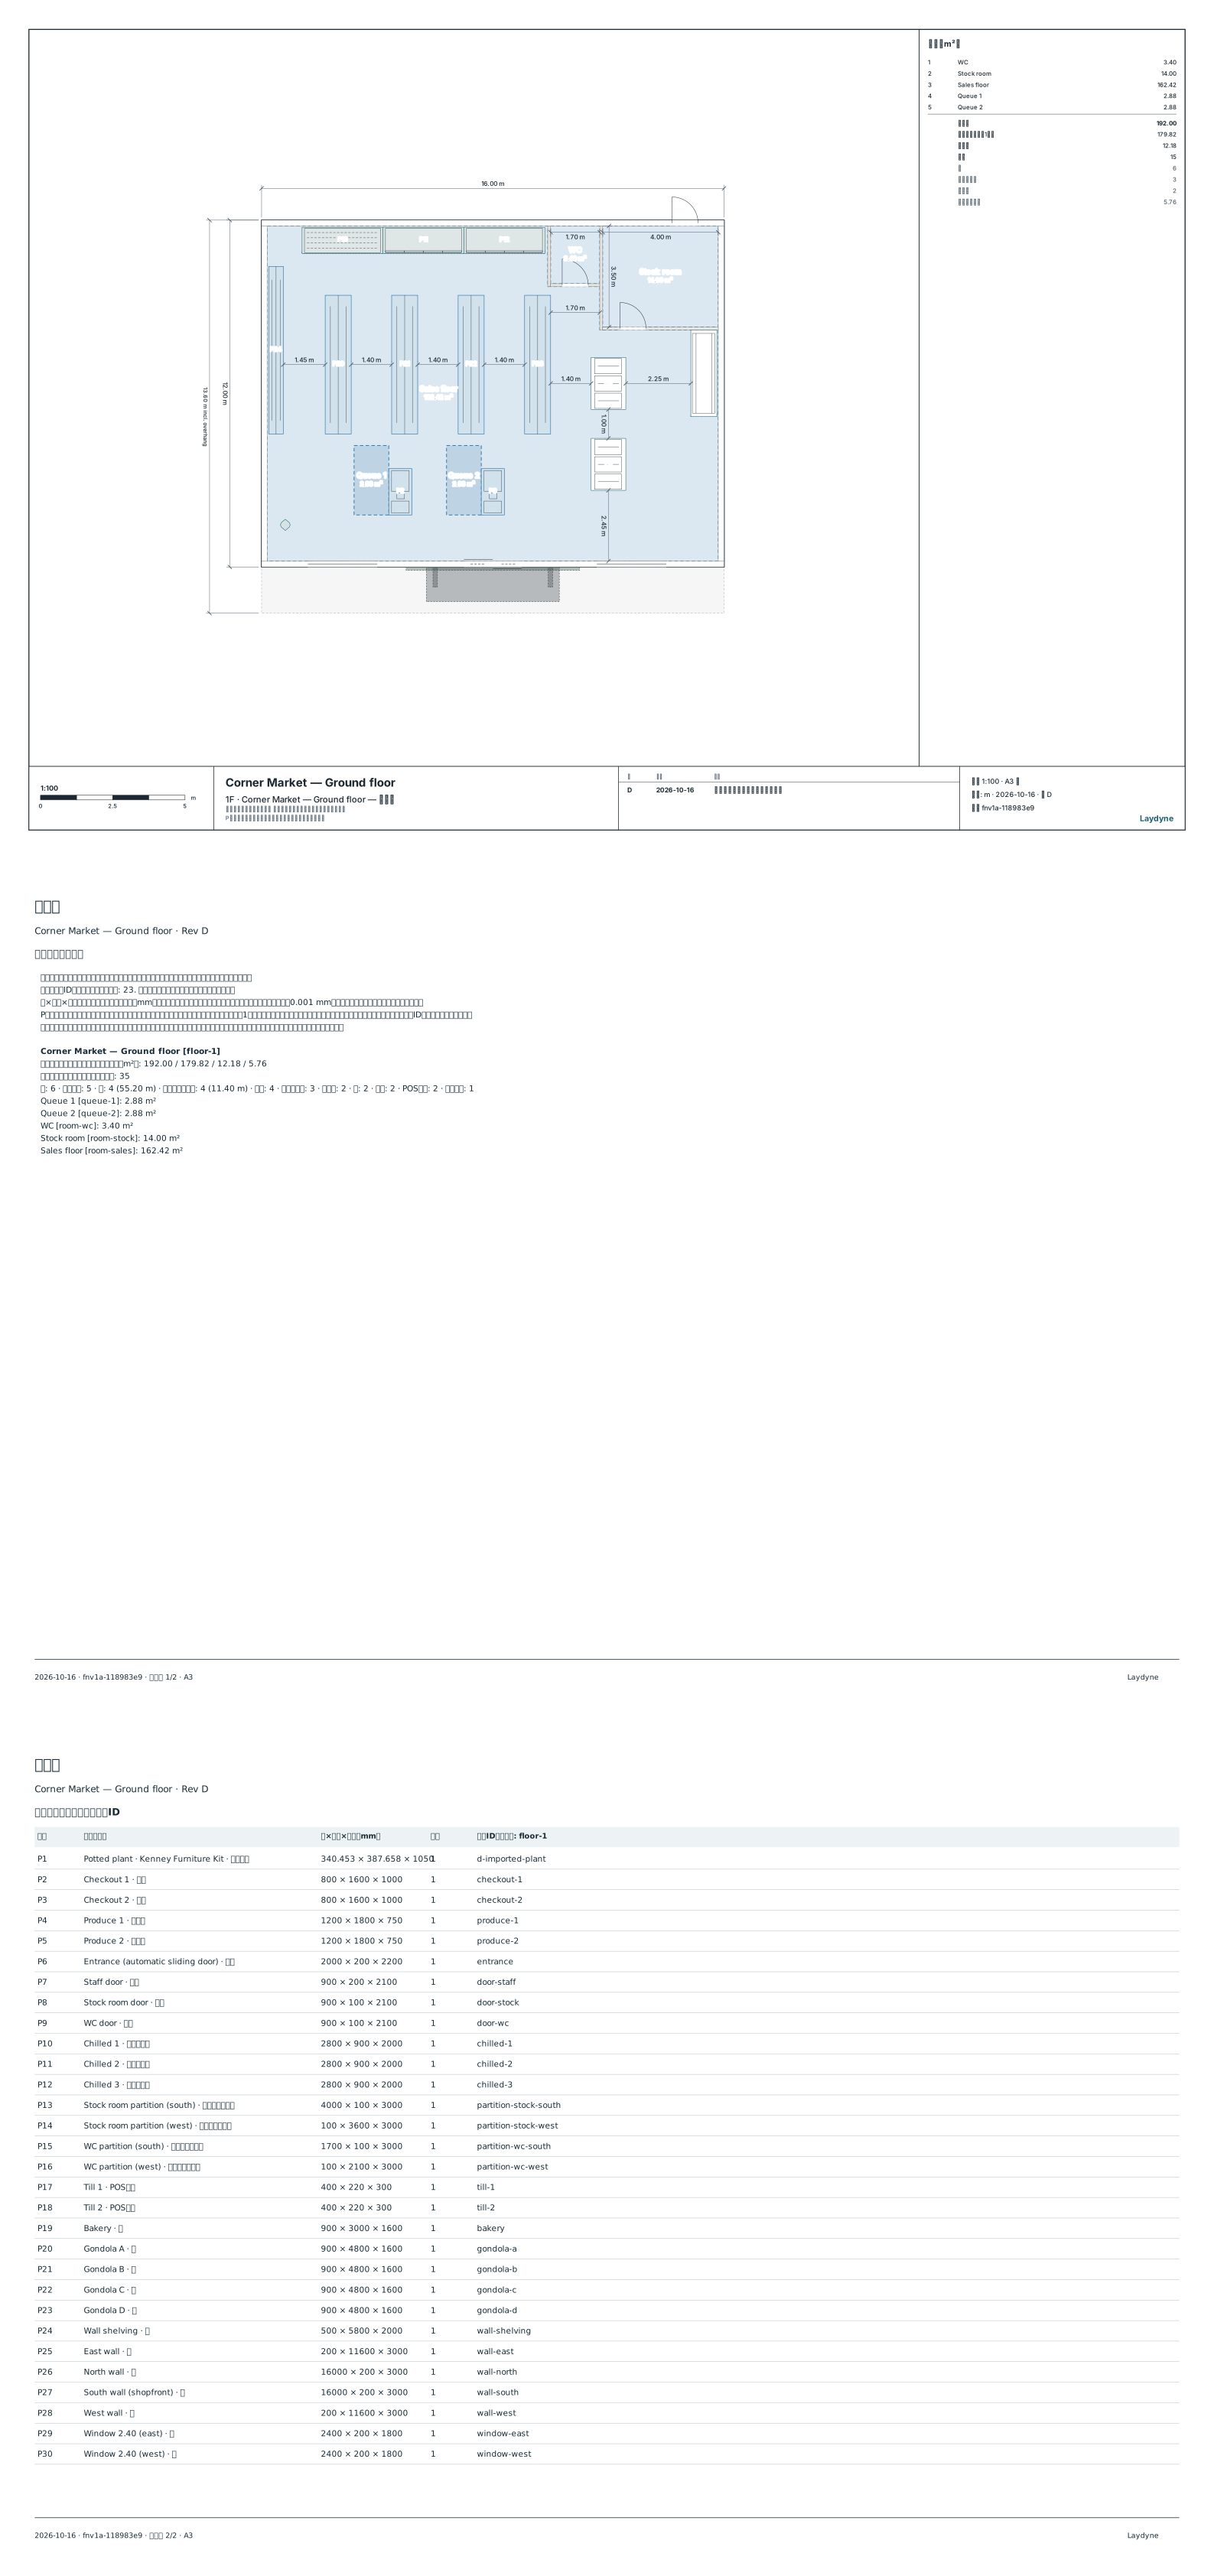
The new English and Japanese PDFs each have three A3 pages, a 1:100 plan and quantities containing all 35 counted part IDs as searchable text. The plan is also available as SVG in English and Japanese. The editable D project contains four design options, four process options and five comparisons, including the earlier records. It is 7.76 MB with embedded images, the original GLB and saved history. The main view without a title bar is also available.
How faithful the model is
We scored the first model (as drawn, before the fixes) against the layout the plan was drawn from, comparing the position and size of 29 items. 28 matched exactly, and all 29 were within 10 cm. The exception is the WC's south partition, which starts 0.10 m further east, where it meets the WC's west partition; the wall line is the same. Heights were not scored, because the plan gives only some of them. Details are in the evidence.
What the original trial exposed, and what changed
The following records the tools and outputs during the A–C trial. The D update addresses fixture sizing, naming, decorative quantities and surface materials; the remaining observations are not evidence of a new fix.
- Tracing.
trace_underlaymissed the short partitions beside the WC and stock-room doors, read the 0.90 m stock-room door as a 1.49 m opening, did not return the dashed queue areas, and returned the sales floor and the WC as one region. The AI entered these by hand. Fixtures were traced to within 1 mm. - Parts. The trial’s partition type was glass. The WC looked glazed in 3D until the AI gave it an opaque material, and the original quantities said "Glass partition". Rooms were zones drawn by hand.
- Checkouts in the process model. The trial had no direct command to set the number of open checkouts with their separate queue areas. The AI used a weighted branch, which had to be the last step (one refused call). Waiting shoppers stand at a single point, so a line across an aisle does not slow anyone else.
- Drawings. The original A3 sheet dropped the names of narrow parts such as the wall shelving and the checkouts, and had no dimension chains along the walls. It carried fewer dimensions than the input plan.
- Check.
check_spacetreated the dead end behind the bakery as a passage. The owner chose to close it. - Revision.
compare_process_optionscould not change a parameter in that trial, so the before-and-after comparison with one checkout open was read from two sweeps rather than paired. Each saved option held the whole building: the export grew from 328 KB to 779 KB with B and to 1.10 MB with C.measure_underlay_fitdid not distinguish an approved move from a misread part. - Responses. In that trial,
get_process_catalogwithout a section returned 124 KB. Results put their JSON in different places, andget_view_imageput its description first. - Catalogue sets and drawn fixtures. The original
placeput a set at its own size and brought its own body beside the existing part. Only the produce tables fitted.placenow accepts dimensions, andfitToapplies a compatible detailed type to an existing part. D uses that path on 13 fixtures. - Names of placed parts. The original
placegave generic ids and labels (display-1,block-3for the canopy,sign-3for the fascia), so a second edit was needed. Placement now accepts an id and label; applying a type to an existing fixture keeps its id. - Decorations in quantities. In the original output, blocks, crate stacks and signs counted with the shelves: C’s sheet listed 36 fixtures instead of 15, and the chilled cases and produce tables dropped out of its area table. The old cooler set also used partitions for glass and columns for frames. That is why the original hand-over used B’s plans. Parts can now be marked as decorations excluded from quantities, independently of whether they block movement. D’s new plans use this distinction.
- Shop front. The original set assumed a 3.6 m frontage; the canopy and sign had to be lowered, and the canopy posts fell outside the floor. The original pictures have no modelled pavement or street. Frames, a cantilevered canopy and a mounted sign can now be fitted to existing walls and openings, and sign text follows its orientation. These fittings do not create a street context or automatically follow later edits to the host wall.
- Goods and finishes. C’s goods were plain coloured boxes. D adds detailed types with price rails, bottles and packages, fruit, bakery goods, checkout belts and scanners, plus image materials for the floor and fixture bodies. A ceiling, a designed lighting layout and product-specific packaging are still outside this example.
- Robot stations. The first two exports kept the two robot stations, which only the cleaning and delivery simulations use, 0.3 m from the corners, inside the robot's clearance of the walls; Studio moves them when a file opens. C's export already had them where Studio puts them, so the published project is the export as it was.
The original files remain unchanged as evidence of that trial. D demonstrates the subsequent changes on the same store; it does not rerun or replace the original 86-call trial.
Limits
- Fictional store, synthetic plan. There is no real site, sales or staffing data. The plan was drawn from a known layout so that the model could be scored.
- Assumed heights. Walls and partitions are 3.0 m, doors 2.1 m (the entrance 2.2 m), window sills 0.6 m, produce tables 0.9 m (0.75 m in C and D) and checkout counters 1.0 m. The added plant in D is assumed to be 1.05 m tall and is not on the input plan. Assumptions are recorded with the parts.
- Visual detail. Goods, signs and image materials help show the layout. The plant is an additional counted object. These choices do not establish a photorealistic reconstruction, verified product specifications or a completed interior design.
- Clearances use Laydyne’s 0.9 m default. Imported meshes and non-prismatic curved parts use conservative full-height floor projections: holes, concavities and space under overhangs can be closed in the calculation. A rejected route can still fit the detailed geometry. This is a planning check, not a building-code or accessibility assessment.
- The queue model has no crowd physics and no shoppers who give up, and it does not predict sales. Arrival rates and payment times are assumptions; a real store needs its own counts per quarter hour and measured payment times.
- One original A–C trial by one agent, followed by a separate D update, using a command-line MCP client and a local test server. The record shows what the tools returned, not how long the work would take someone else.
Modelling, checks, drawings and export work on a free account. The simulation runs need Pro.
Option D: editable project · plans and quantities (English PDF / Japanese PDF) · checkout comparison · evidence.
Original A–C trial: option C project · option B plans · checkout comparison · evidence.