What people build with their AI and Laydyne
Step-by-step walkthroughs: who wanted what, what they had, the prompts they gave their AI over MCP, and what came out, with the numbers and the limits.
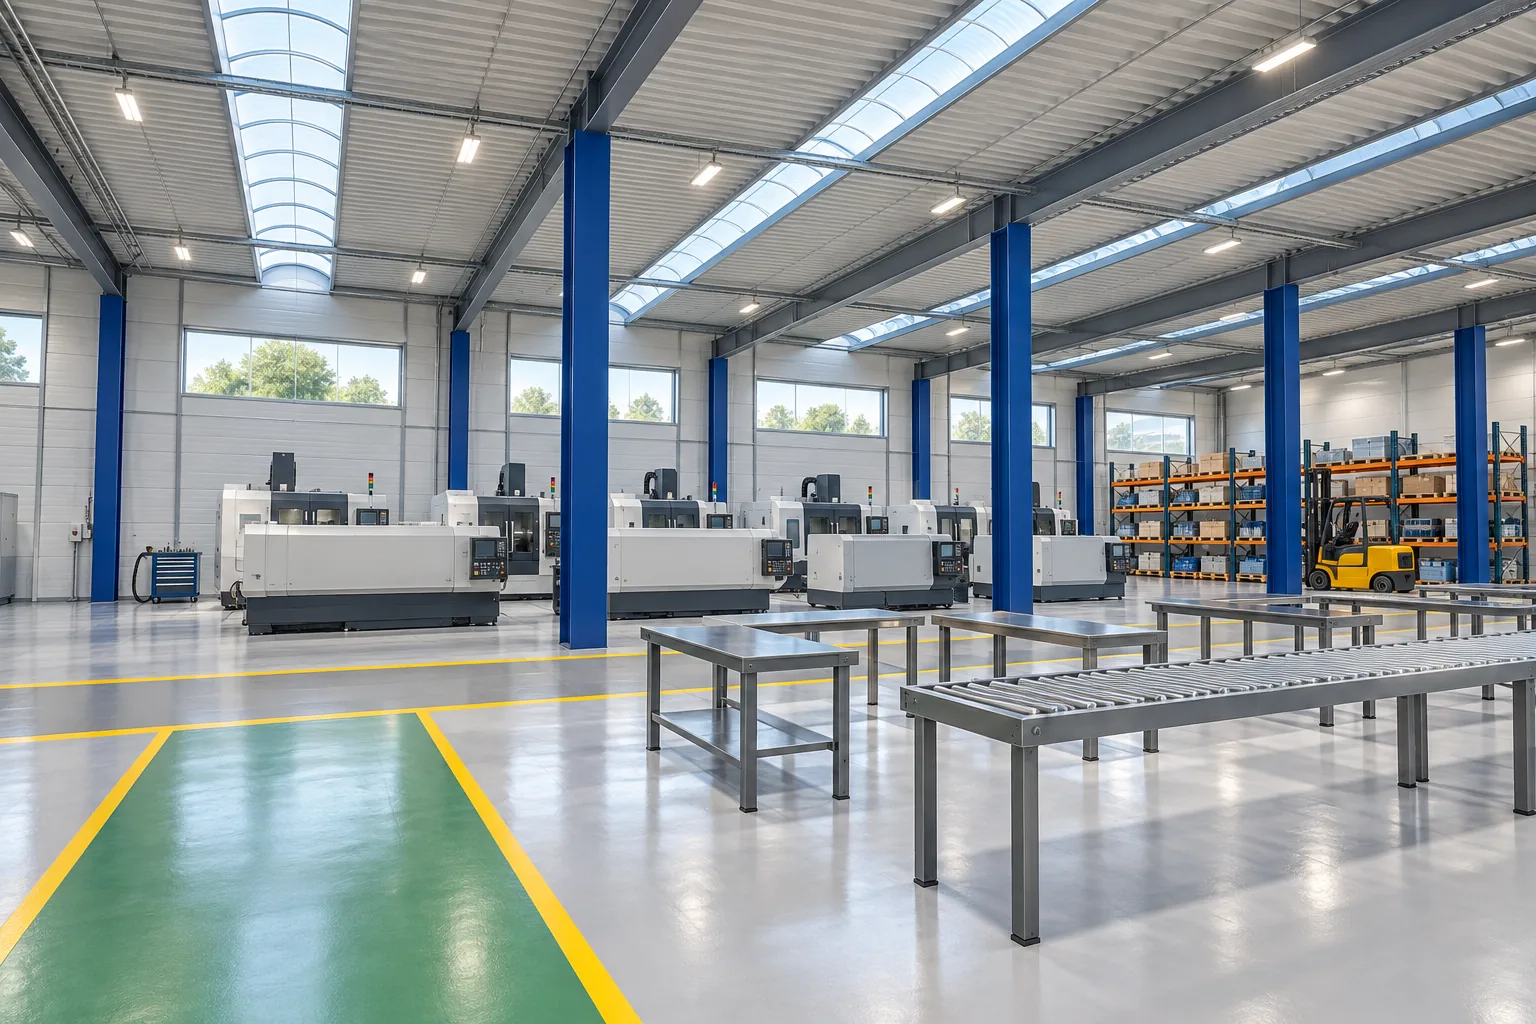 Production engineer at a small precision machining plantA factory model from eight photos, and how far off it wasA production engineer has eight photos of a twenty-year-old hall and no drawings. Their AI rebuilt it in Laydyne, machines and racks included, compared one forklift with two and handed over a drawing. We measured how far off the rebuild was against the true layout.Read the walkthrough
 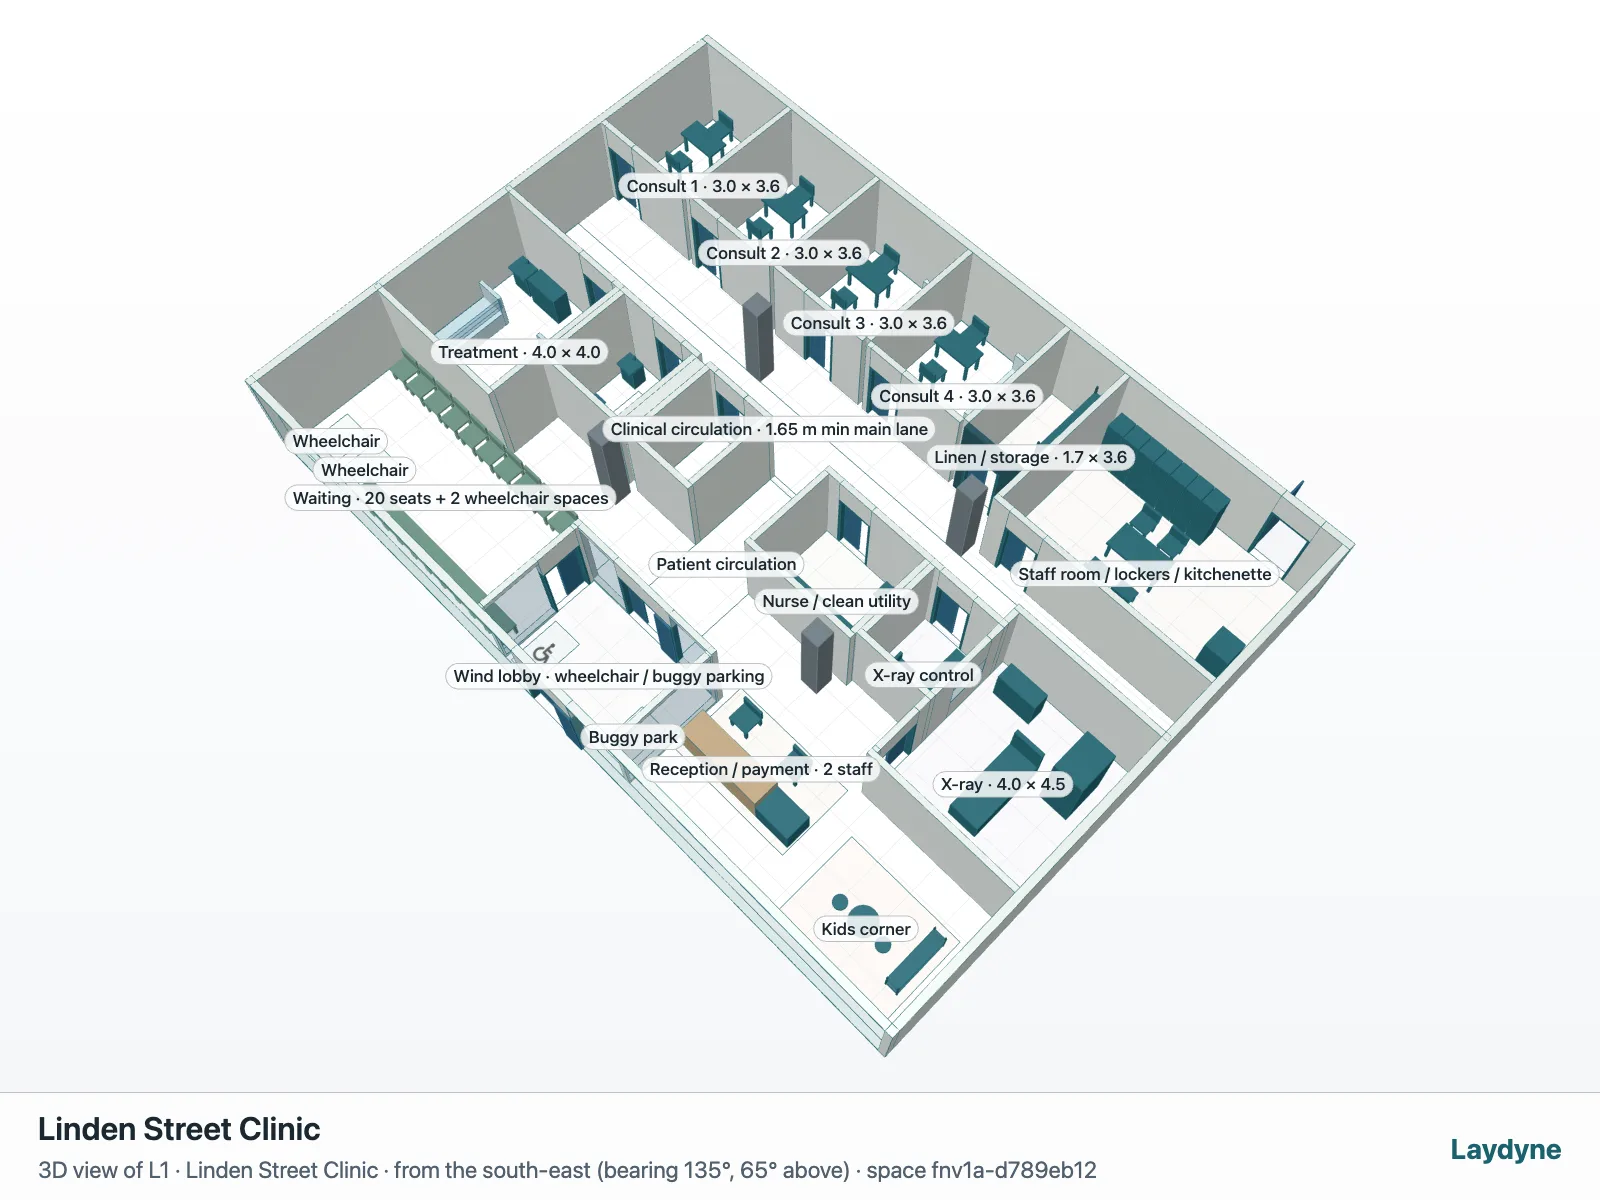 Interior architect, clinic proposalA clinic proposal from a text brief: layout, checks, a simulated morning and the drawings, through your own AIA small design practice prepares a first proposal for a neighbourhood clinic from a written brief only. Their AI lays it out in Laydyne, checks it, simulates the Monday morning, compares a second option under the same conditions and hands over drawings — six prompts, no mouse.Read the walkthrough
 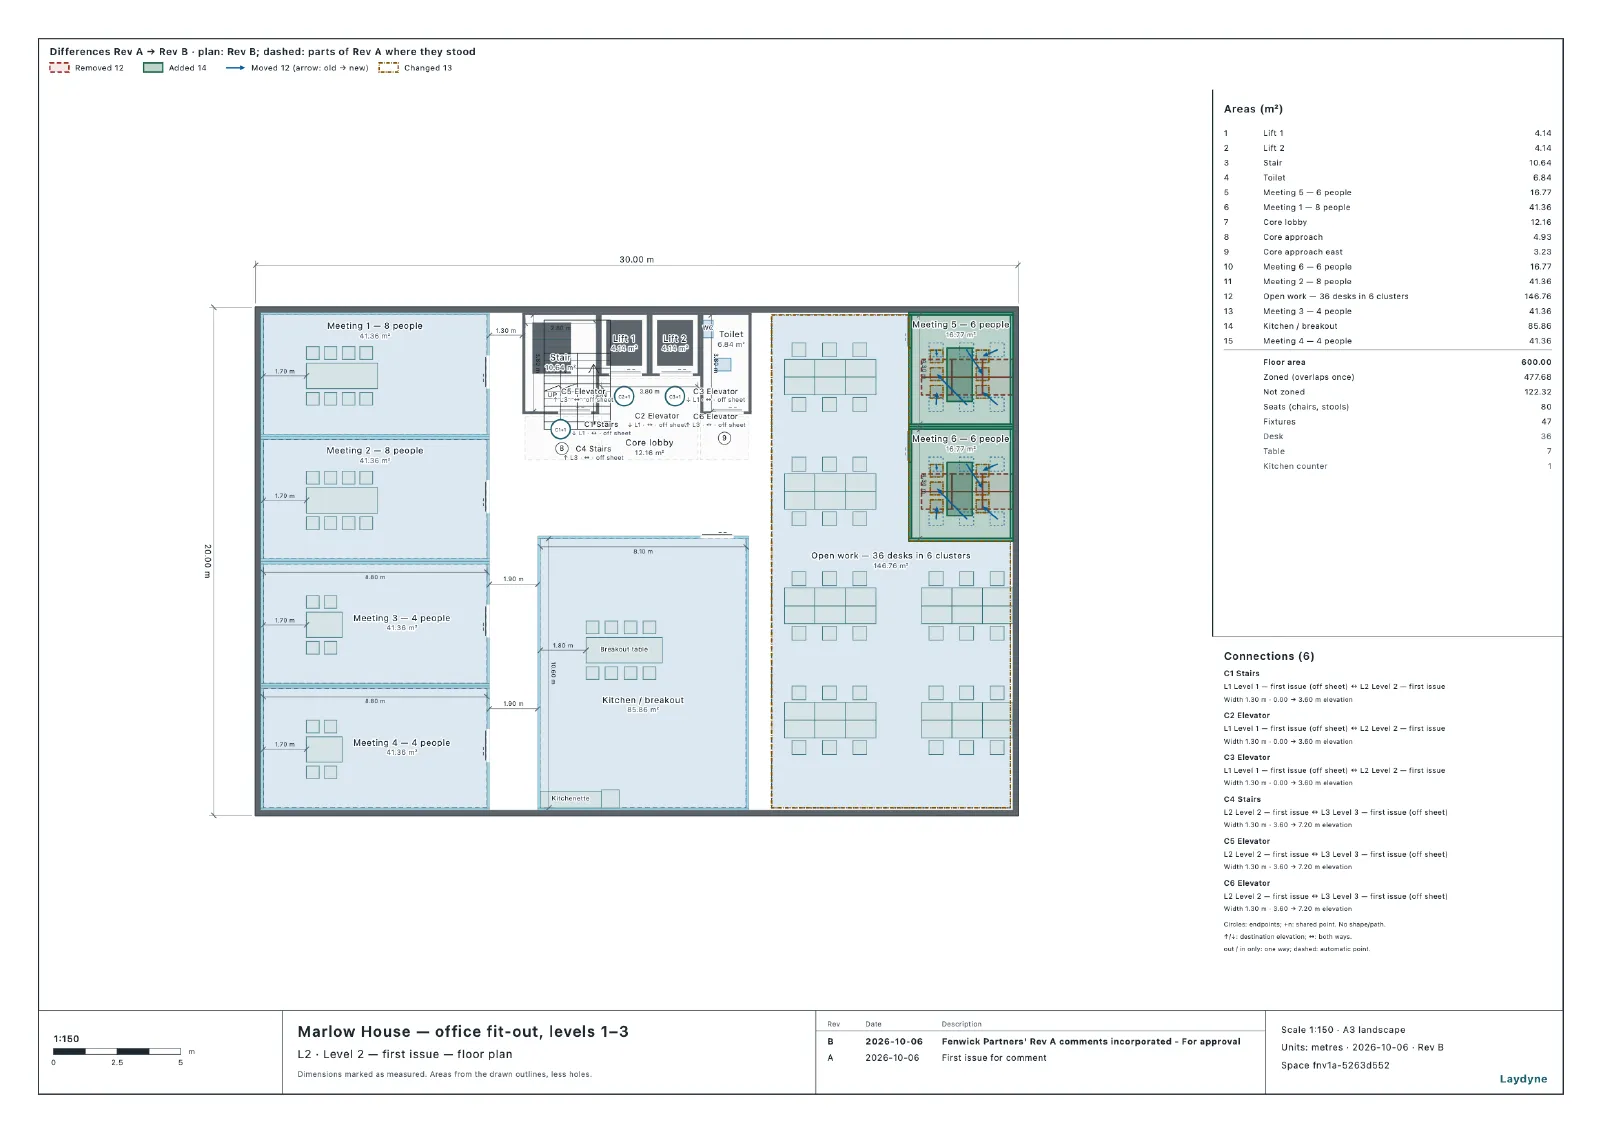 Project lead at a fit-out contractor, running an office fit-out on three floorsDrawing revisions with your AI: issue Rev A, apply the client's comments, show exactly what changedA fit-out project lead issues Rev A of a three-floor office, applies the client's comments, issues Rev B with the changes marked and a revision table, shows exactly what changed and reopens Rev A — every step one prompt to their own AI.Read the walkthrough