Start from the 64-desk office model (free sign-up), or draw your own floor. Once a company has fifty or more people at work, its office in Japan needs a rest room. In this article your AI checks where and how to place rest rooms on a model office floor, with the same tools an AI calls over MCP. Every figure and picture below is their result.
1. The rules
- Rest rooms (the Ordinance on Health Standards in the Office (in Japanese), Article 21). An employer with 50 or more workers always at work, or 30 or more women, must provide a rest room or rest area where workers can lie down, one for men and one for women. For a workplace that is not an office, the Ordinance on Industrial Safety and Health (in Japanese), Article 618, has the same rule.
- Not kept for that use alone (a Ministry of Health, Labour and Welfare notice of 1 December 2021, in Japanese). The room is for someone who feels unwell, or a woman having her period, for a short while; someone who needs a long rest is taken to a hospital or sent home. So it need not be a room kept only for that, as long as it can be used at any time.
- A screen (the same notice). Someone will lie down there, so it should be screened from the entrance and the corridor, kept from people with no business there, and safe to reach in an emergency.
- No size, no number of beds. Neither the ordinance nor the notice gives a floor area or a number of beds. Places to take a break (Article 19) are a target to aim for, and not the same as a rest room.
2. Does this office need one?
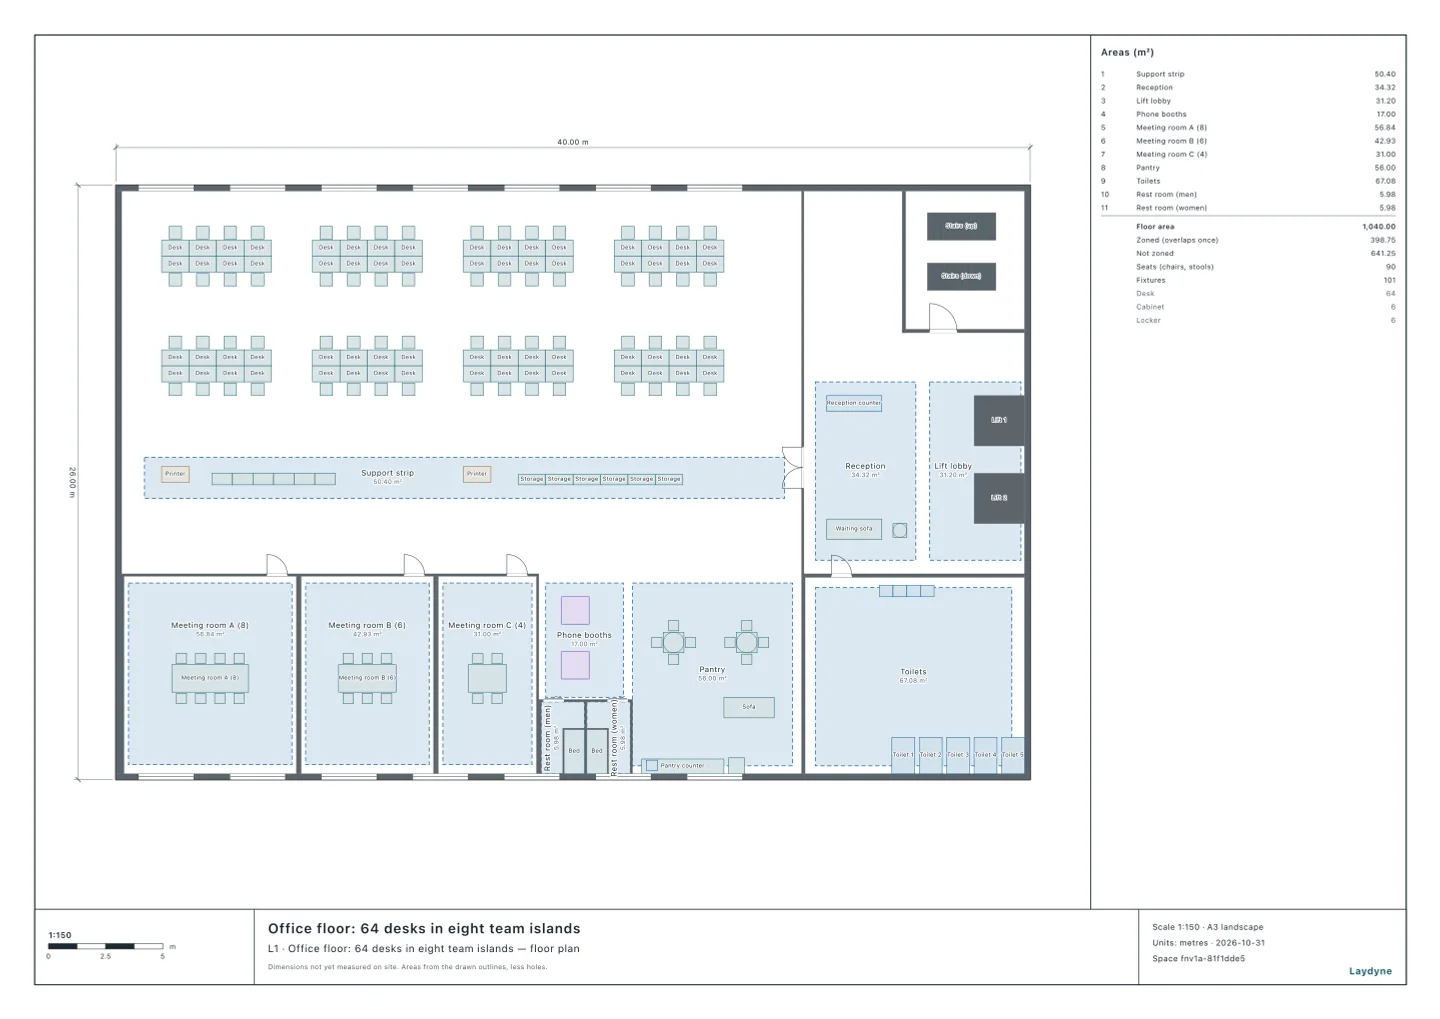
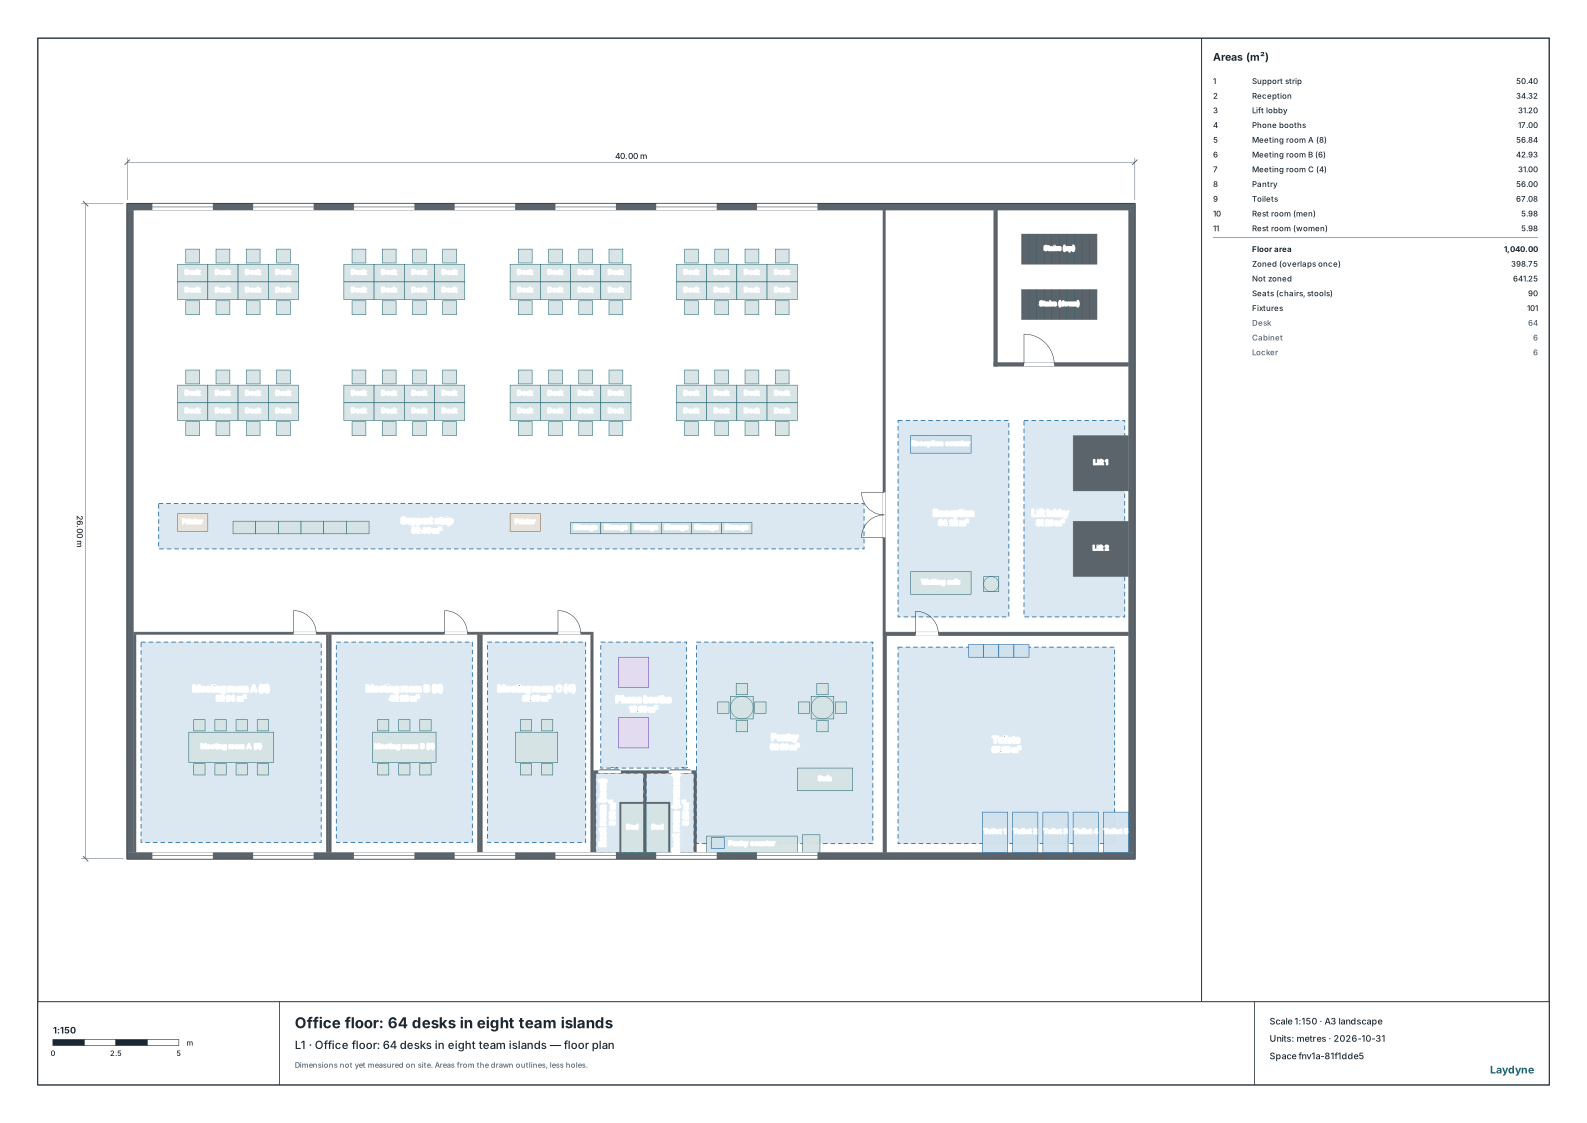
The model is an office floor of 64 desks in eight islands of eight (40 × 26 m). With get_space, the AI read its 64 desks and nine zones (three meeting rooms, the phone booths, the pantry, the support strip, the reception, the lift lobby and the toilets) and found no rest room.
| Always at work | Rest rooms |
|---|---|
| 50 or more | Two: one for men, one for women |
| Under 50, of them 30 or more women | Two: one for men, one for women |
| Under 50, of them under 30 women | Not needed |
With its 64 desks nearly full, the office needs them.
3. Where they go
Behind the phone booths by the south windows (between meeting room C and the pantry, 4.1 m wide), the AI built the two rooms in one change with edit_space.
- Two rooms 1.9 × 3.15 m inside (about 6 m²). The walls run up to the ceiling and the doors slide, 0.9 m wide. The side facing meeting room C is a glass partition, so a solid wall stands inside it too.
- The bed (0.9 × 1.95 m) stands against the wall between the rooms, with 1.0 m beside it. The floor without the bed is about 4.2 m².
- The phone booths’ zone now ends in front of the rooms (5 m deep).
check_spacefinds no problems, before or after (0.9 m aisles and the like).
4. Is a bed visible from the corridor?
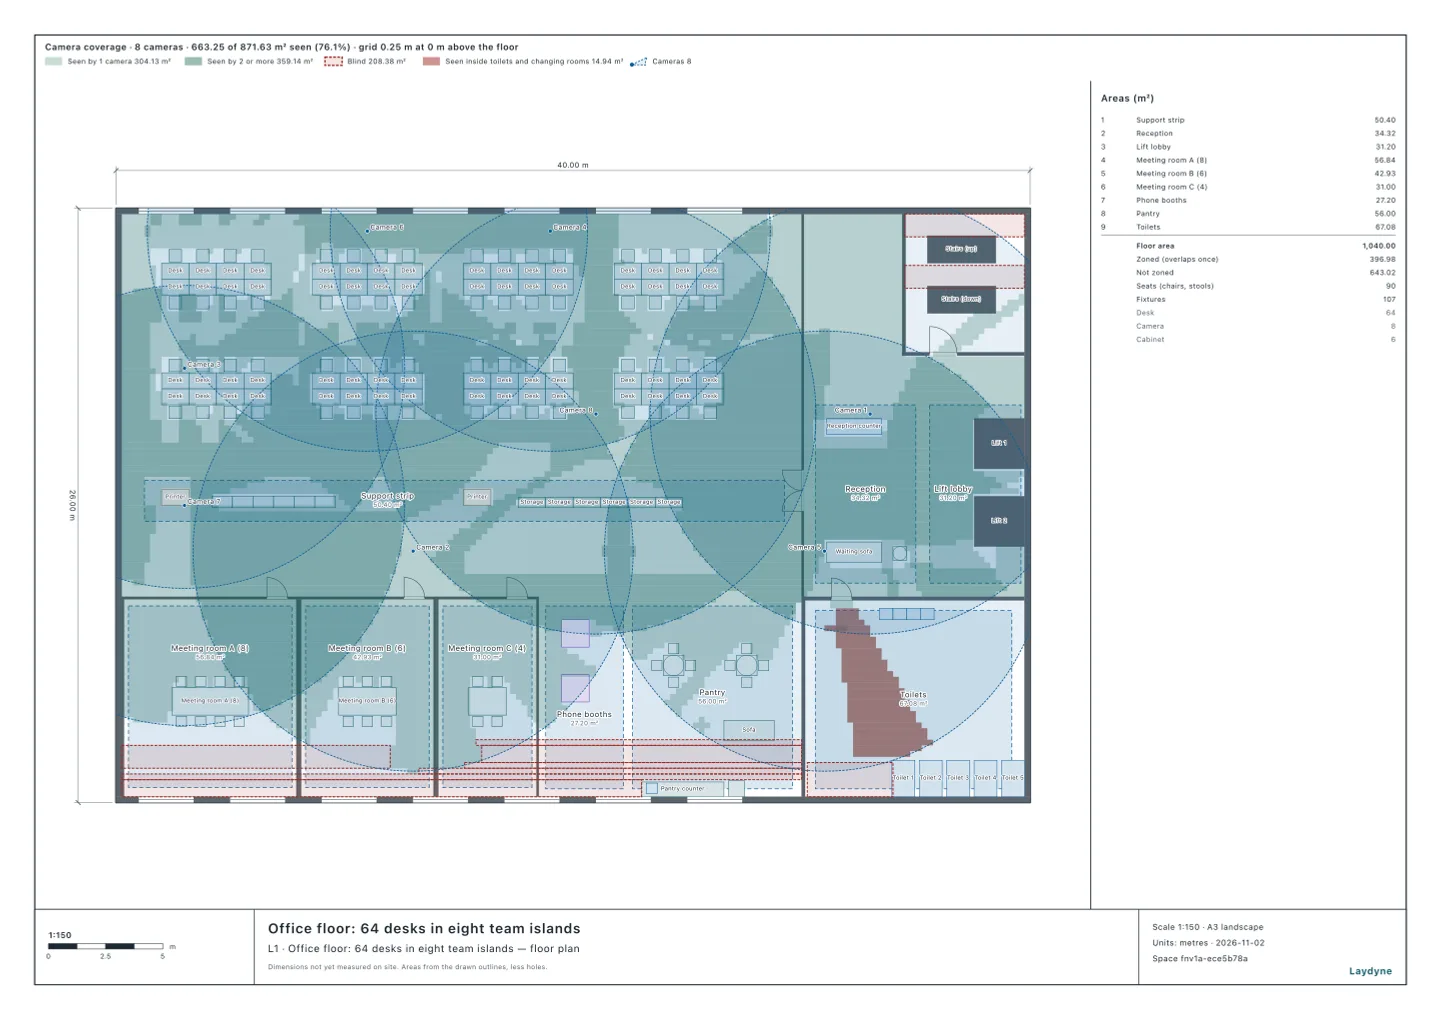
With get_visibility, the AI measured whether the top of a bed (someone lying there, 0.7 m up, 15 points per bed) is visible from eye height (1.6 m) for someone standing in front of the rest rooms (round the phone booths, 3.9 × 5.2 m, at 291 places 0.25 m apart), with the doors open. It also measured from right at each door.
| Places outside (of 291) from which a bed is visible | Points of the bed visible from its doorway (15 per bed) | |
|---|---|---|
| No curtains | 147 (50.5%) | 15 (both rooms) |
| A curtain round each bed (1.8 m high) | 0 (0%) | 0 |
- With a door open, a bed is visible from half of the places outside. A closed door, or a curtain across the head of the bed and along its open side, hides it.
5. Does a bed go in through the door?
- With
check_space, the AI checked that a bed can be carried from in front of the phone booths into each room. Lying flat, it cannot be turned between the booths and the rest rooms’ wall. Stood on end (0.9 × 0.5 m on the plan, 1.95 m high), it goes in through the door of both rooms. - From the office entrance the route is long: the tool reached its limit for one call and gave no answer.
6. How to use it, and what is not known
- A room used for other things. If a meeting room doubles as the rest room, it must be ready at once when someone feels unwell (the notice).
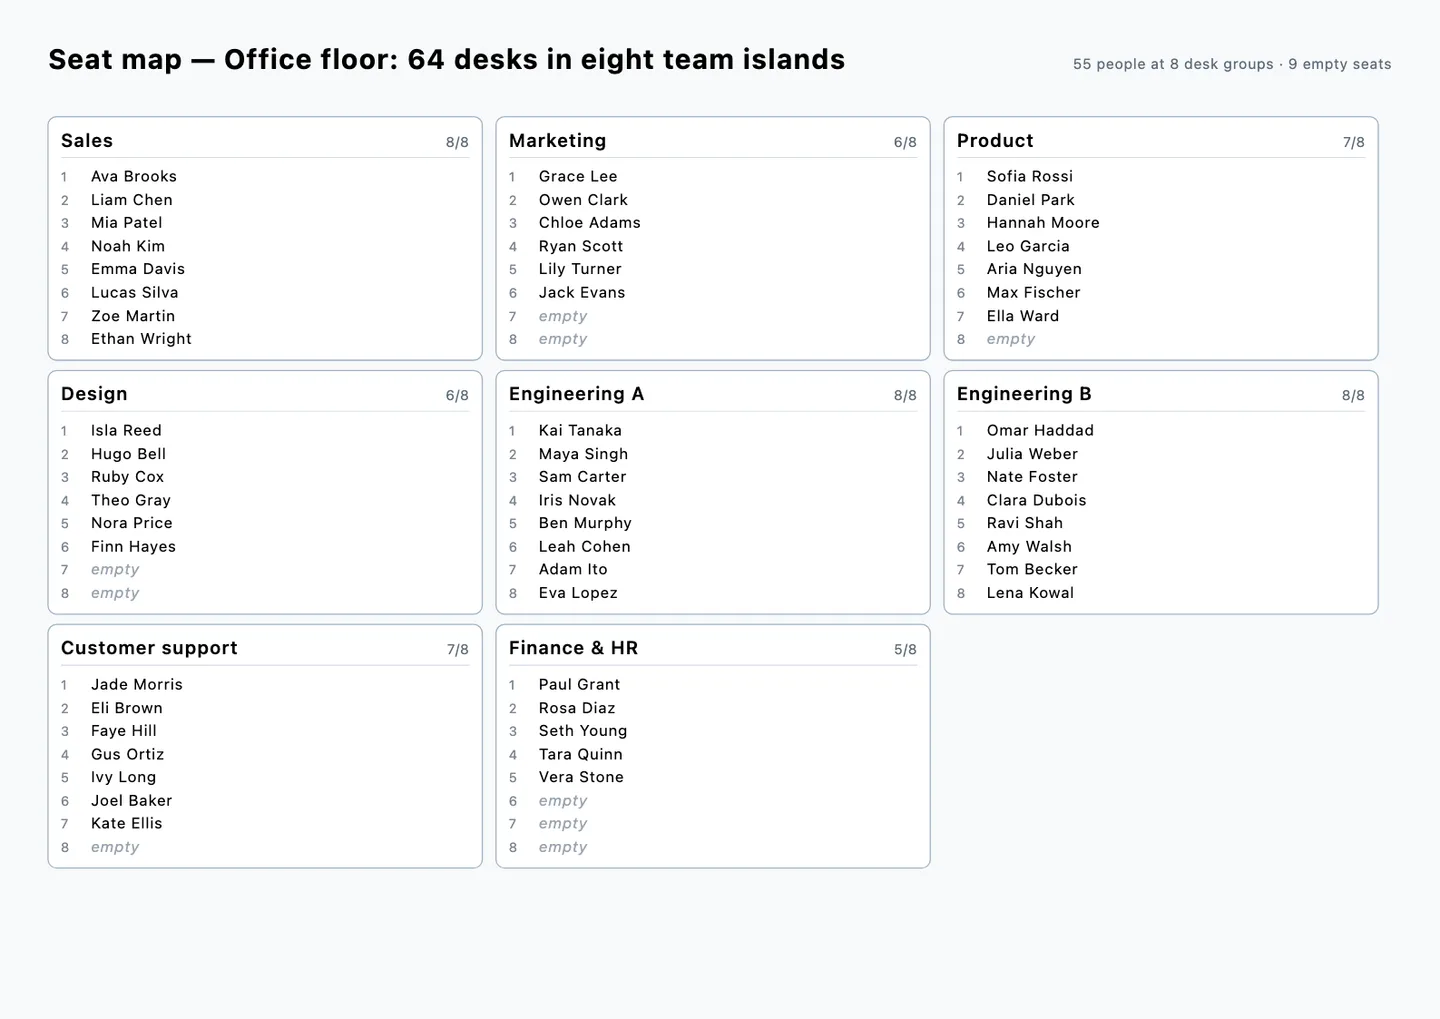
- The count. The rule counts the workers always at work; here the desks were counted instead.
- Other rules. For the number of toilets and the air space per worker, see the office toilets article; for a seat map, the office seat map article.
- Who decides. The Labour Standards Inspection Office. The AI’s figures are a draft for discussion.
Tools used
get_space: reads the desks and the zonesedit_space: places the rest rooms’ walls, doors, beds and curtains, and shortens the phone booths’ zonecheck_space: aisle widths and other issues, the rooms’ floor area, carrying a bed inget_visibility: whether the top of a bed is visible from in front of the rooms, or from a doorget_view_image: the plan