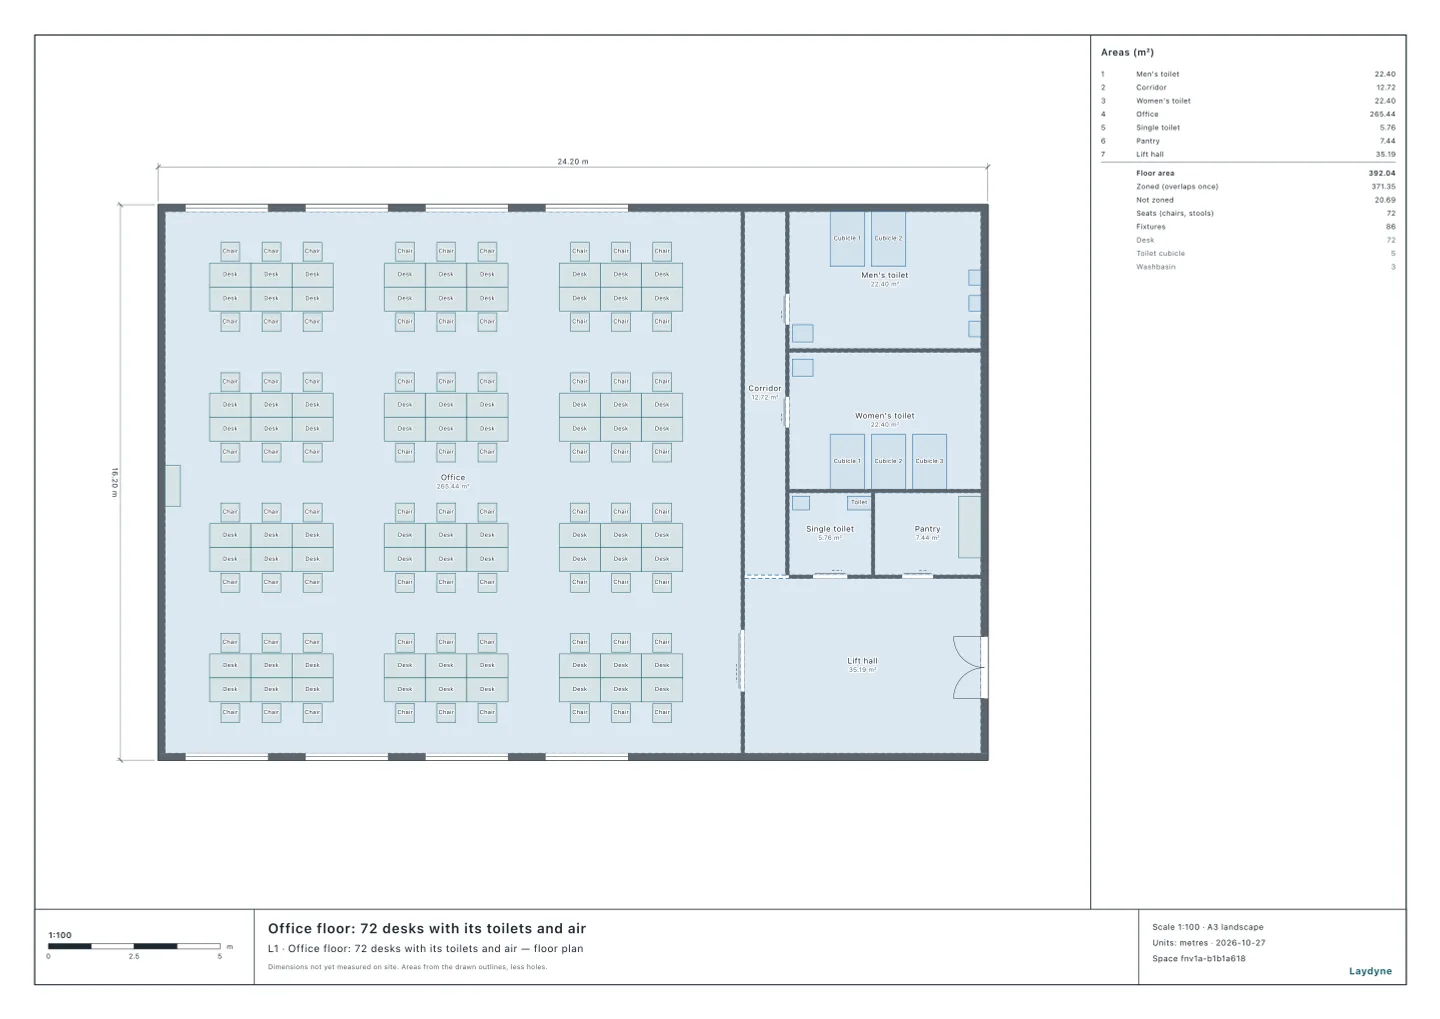
Start from the office floor (free account) or from your own drawing. In Japan, an office must have toilets for the men and women at work at one time, and give each worker enough air. This article checks both for a synthetic office floor of 72 desks, with the same tool your AI calls over MCP. Every number below comes from that run.
What the standard asks
From Japan's office health standard (事務所衛生基準規則), read from e-Gov:
- Toilets (article 17): separate for men and women; men's cubicles one for each 60 men at work at one time (or part of 60), urinals one for each 30, women's cubicles one for each 20.
- Single toilets for anyone, one cubicle walled on all four sides (独立個室型, article 17-2): each takes 10 workers off every count above, though a count of one remains; with ten workers or fewer at one time, one single toilet is enough.
- Air (article 2): a room people work in all day gives each of them at least 10 m³, the room's volume up to 4 m above the floor less the equipment in it. The tool counts the room's floor times its ceiling height (which you give: not the floor-to-floor height), less what stands in it, columns too.
Given the men and women, the toilet rooms and the rooms they work in, check_space with workplace returns what the toilets have and need, how many they serve, and each room's air a worker.
1. Toilets for 40 men and 32 women
| Has | Needs | Without the single toilet | |
|---|---|---|---|
| Men's cubicles | 2 | 1 | 1 |
| Urinals | 3 | 1 | 2 |
| Women's cubicles | 3 | 2 | 2 |
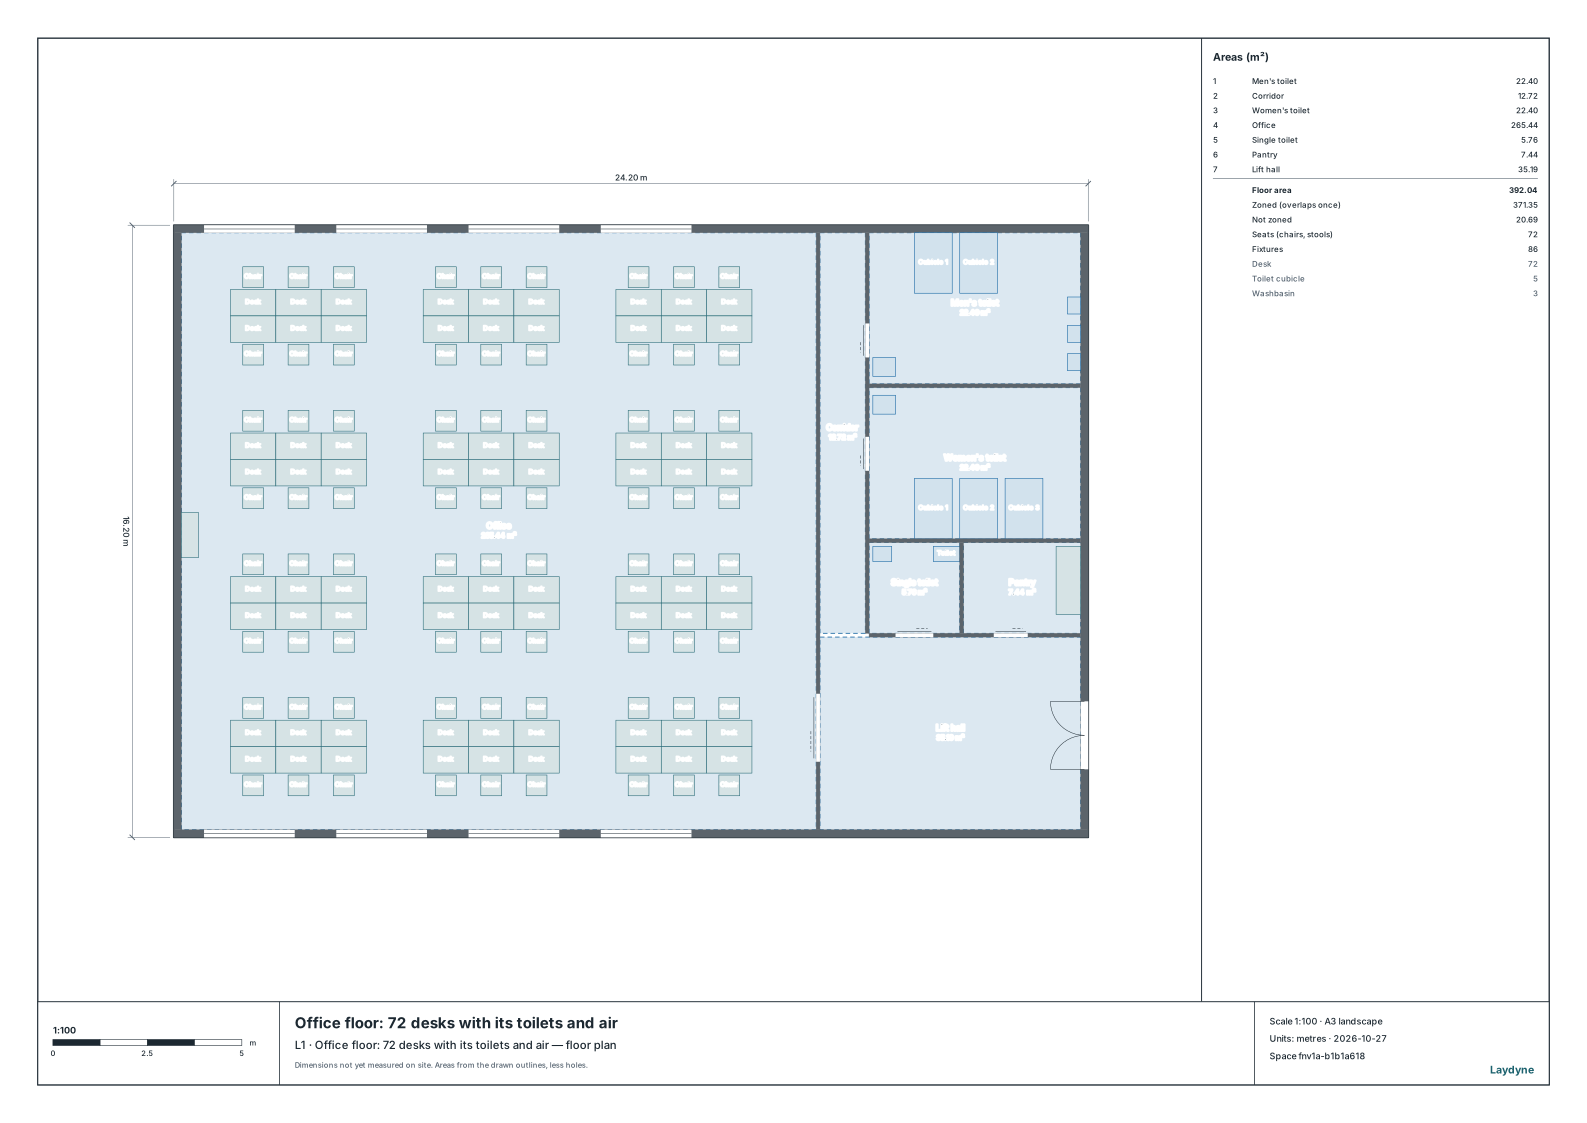
Enough either way. As they are, the toilets serve up to 100 men (the urinals: 10 + 3 × 30) and 70 women (10 + 3 × 20); without the single toilet, 90 men and 60 women. A small office of ten at one time needs only the single toilet. The floor check (check_space) finds no issues, and from the lifts a person reaches every room.
2. Air for 72
| Ceiling | Volume | Equipment | Air | A worker | Holds |
|---|---|---|---|---|---|
| 2.7 m | 716.69 m³ | 64.47 m³ | 652.22 m³ | 9.06 m³ | 65 |
| 3.0 m | 796.32 m³ | 64.47 m³ | 731.85 m³ | 10.16 m³ | 73 |
The 265.44 m² office at a 2.7 m ceiling holds 65, short of its 72 desks; at 3 m it holds 73. The equipment is the desks, chairs and storage standing in the room, each counted by its footprint and height. The air rule binds in a dense office like this one, 3.7 m² of office a desk: with the 0.9 m³ of equipment a desk here, a 2.7 m ceiling gives each worker 10 m³ from about 4 m² of office floor a worker.
3. How to use these numbers
- They are the standard's counts, not a licence. The men and women are those at work at one time, which you give.
- Washbasins (article 17), ventilation (article 3: windows opening to 1/20 of the floor, or ventilation), light (article 10), rest rooms and the building code are not checked.
- Draw each toilet room as a zone, its cubicles as toilet cubicle parts (or pans), and say whether it is for men, for women, or a single toilet for anyone: a single toilet holds one cubicle and is walled on all four sides.