Office layout software
Office layouts in 3D, with the seat map and enough meeting rooms.
Laydyne lets you arrange an office, assign named seats and compare shared facilities. Work through meeting-room demand, lunch queues and privacy on the same floor model.
Start with a free account. Simulations are estimates and require Pro.
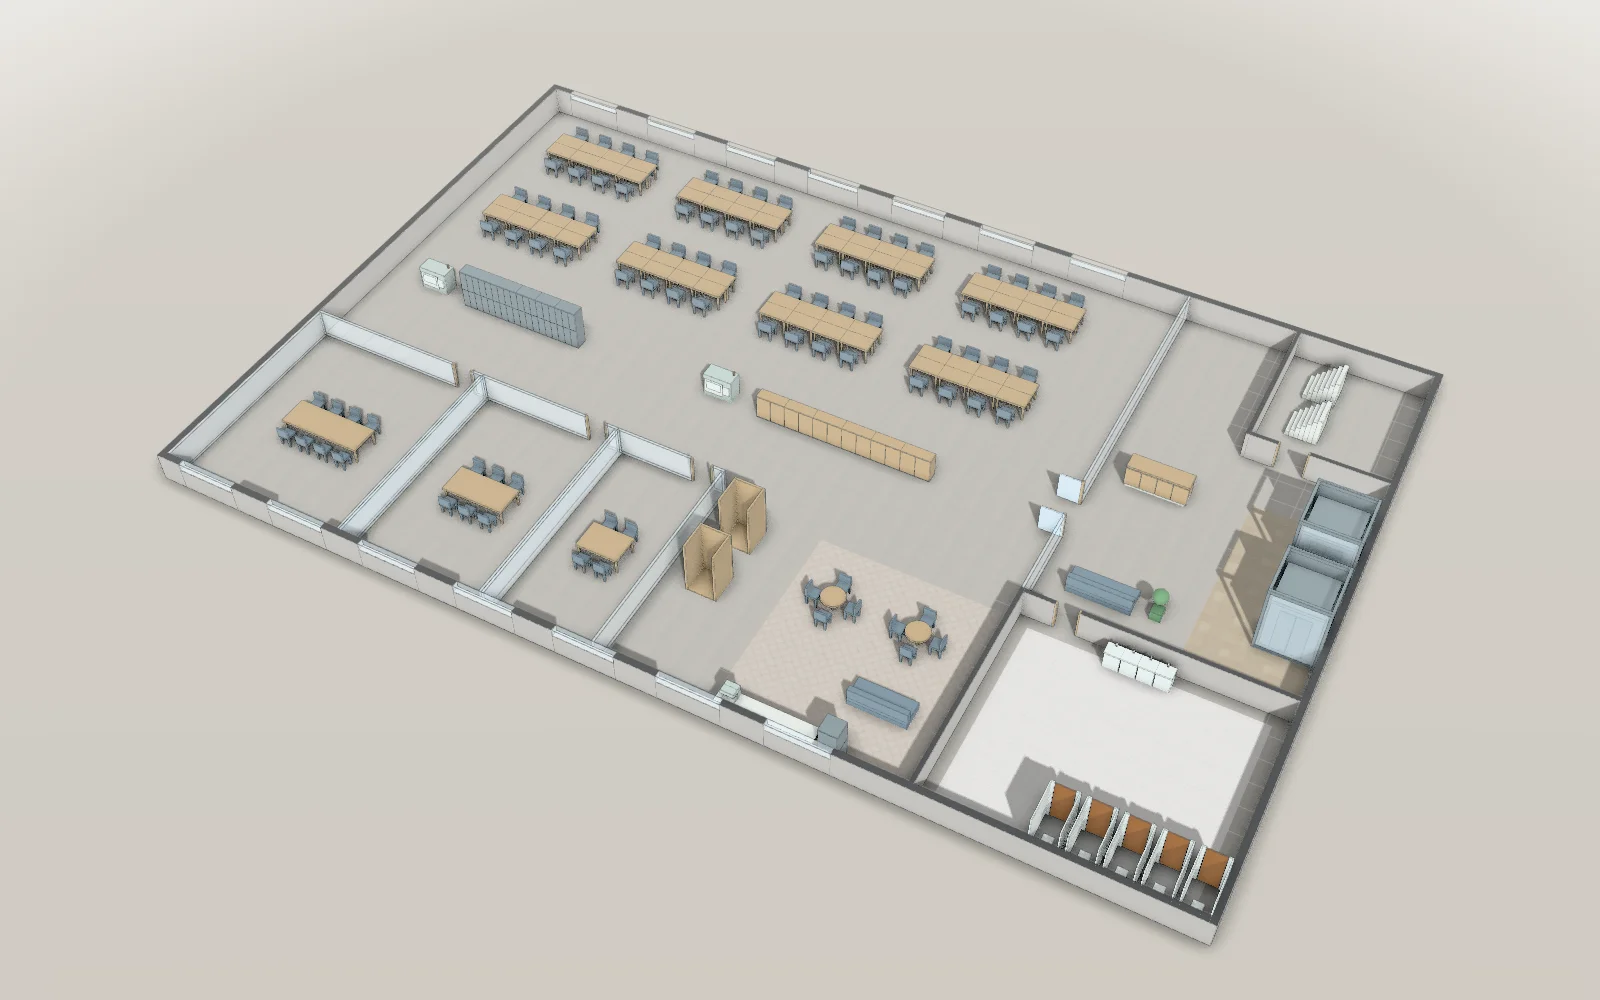
- 40 × 26 mModel floor dimensions
- 64Desks in the model
- 242Parts in the model
- 22Articles with worked results
What you can do for this space
Office layout
Edit work areas and compare saved fit-out options.
Office seat map
Create a named seating chart for the office.
Shared office facilities
Compare desks, meeting rooms and lunch-break facilities.
Toilets and ventilation
Inspect office toilet and ventilation criteria.
Office privacy
Check camera coverage and rest-room sightlines.
Office proposal
Present the office in 3D and export the drawings.
Office floors · Office layout
Try a different balance of desks and rooms.
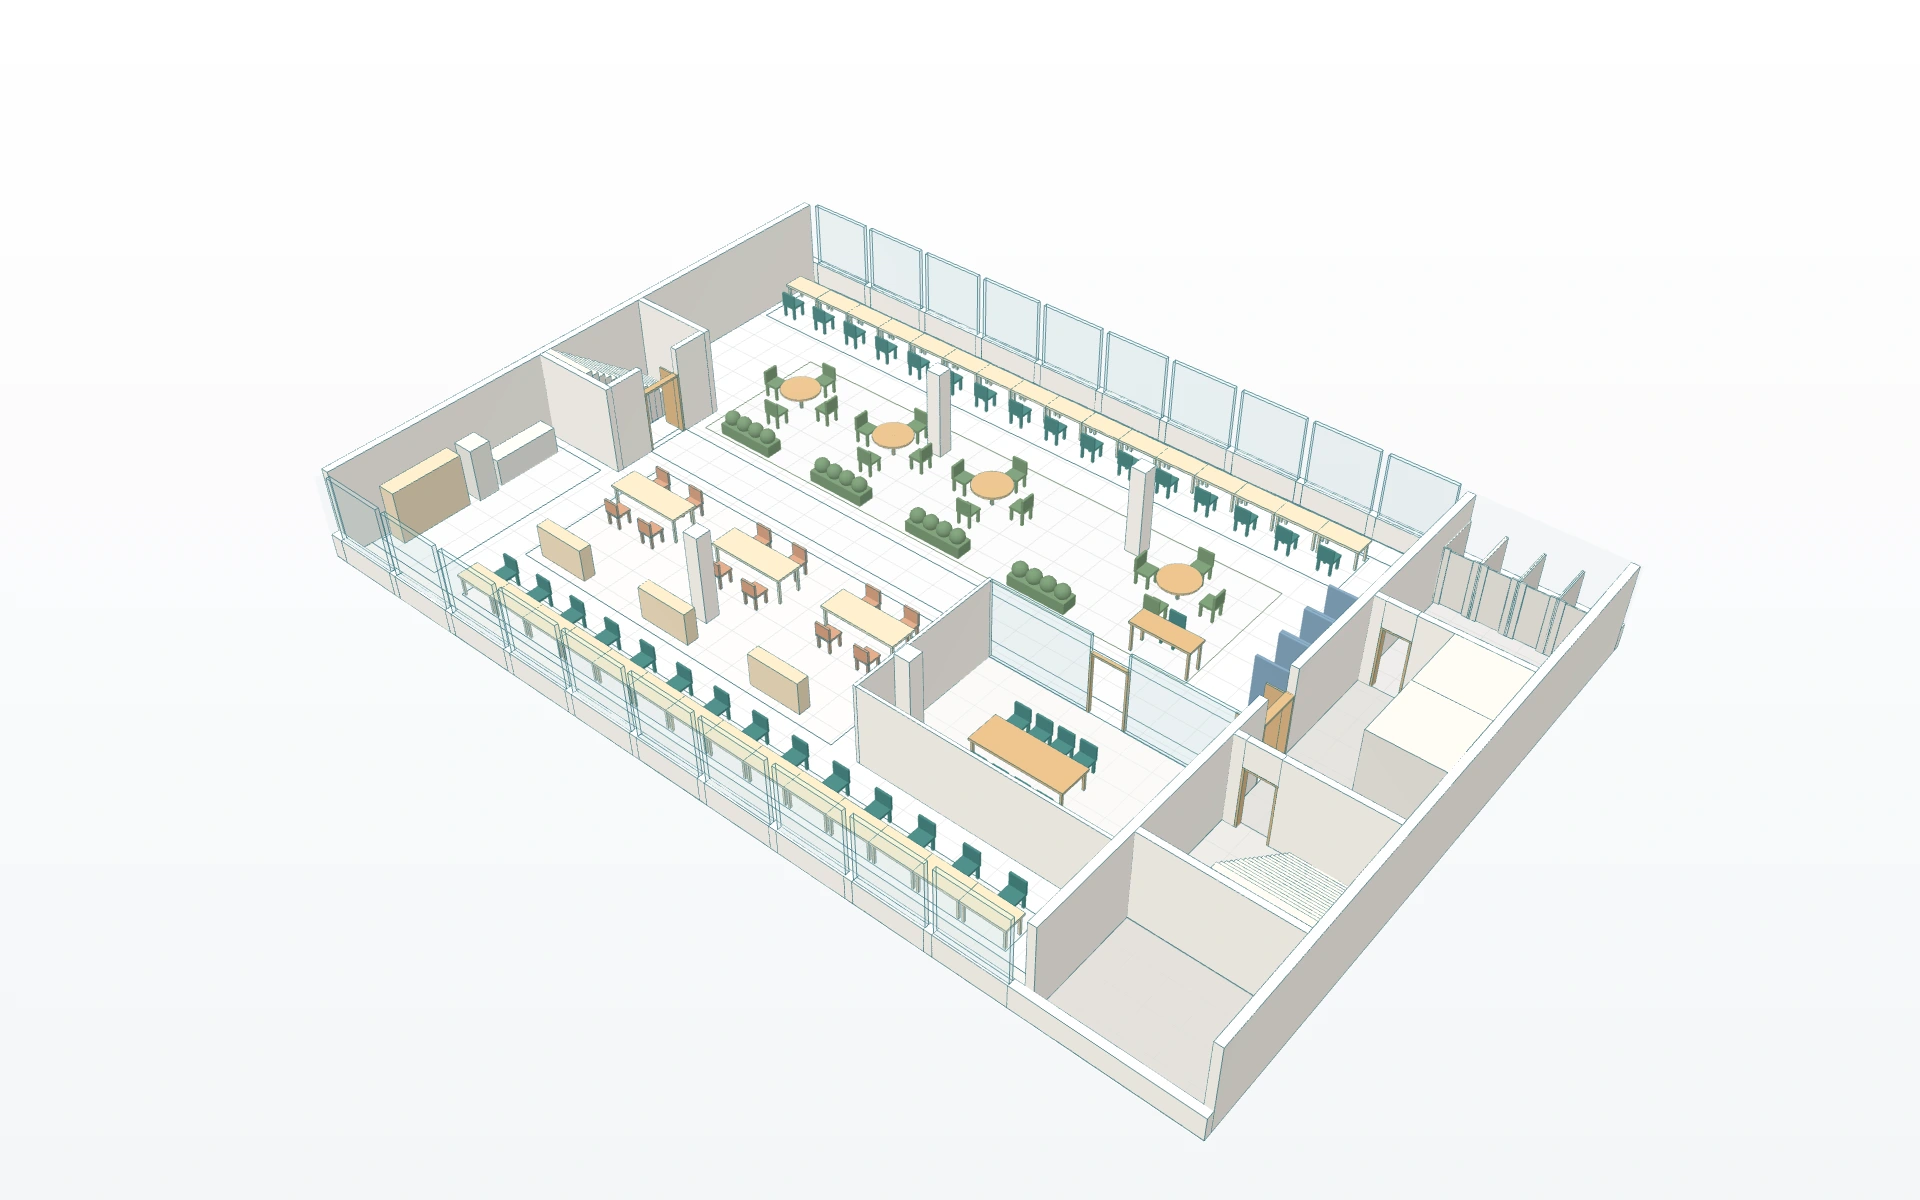
Move desks, partitions and meeting-room furniture in the office model. Save alternative layouts to compare the usable space and the changes between plans.
- Move desks and partitions
- Measure work areas
- Compare saved office layouts
Results from worked examples
- Six layouts for one office: existing desks, a light retrofit, teamwork, private studios, a 36-seat client forum and window-side work.
- Open five saved layouts and their comparisons, or download A3 plans with quantities.
Office floors · Office seat map
Put people and teams on the desks already drawn.
Assign staff to desk seats in the floor model. Revise team locations and export the named chart when the arrangement is ready.
- Assign staff to desks
- Adjust team seating
- Export the office seat map
Results from worked examples
Office seat map: all articles for this use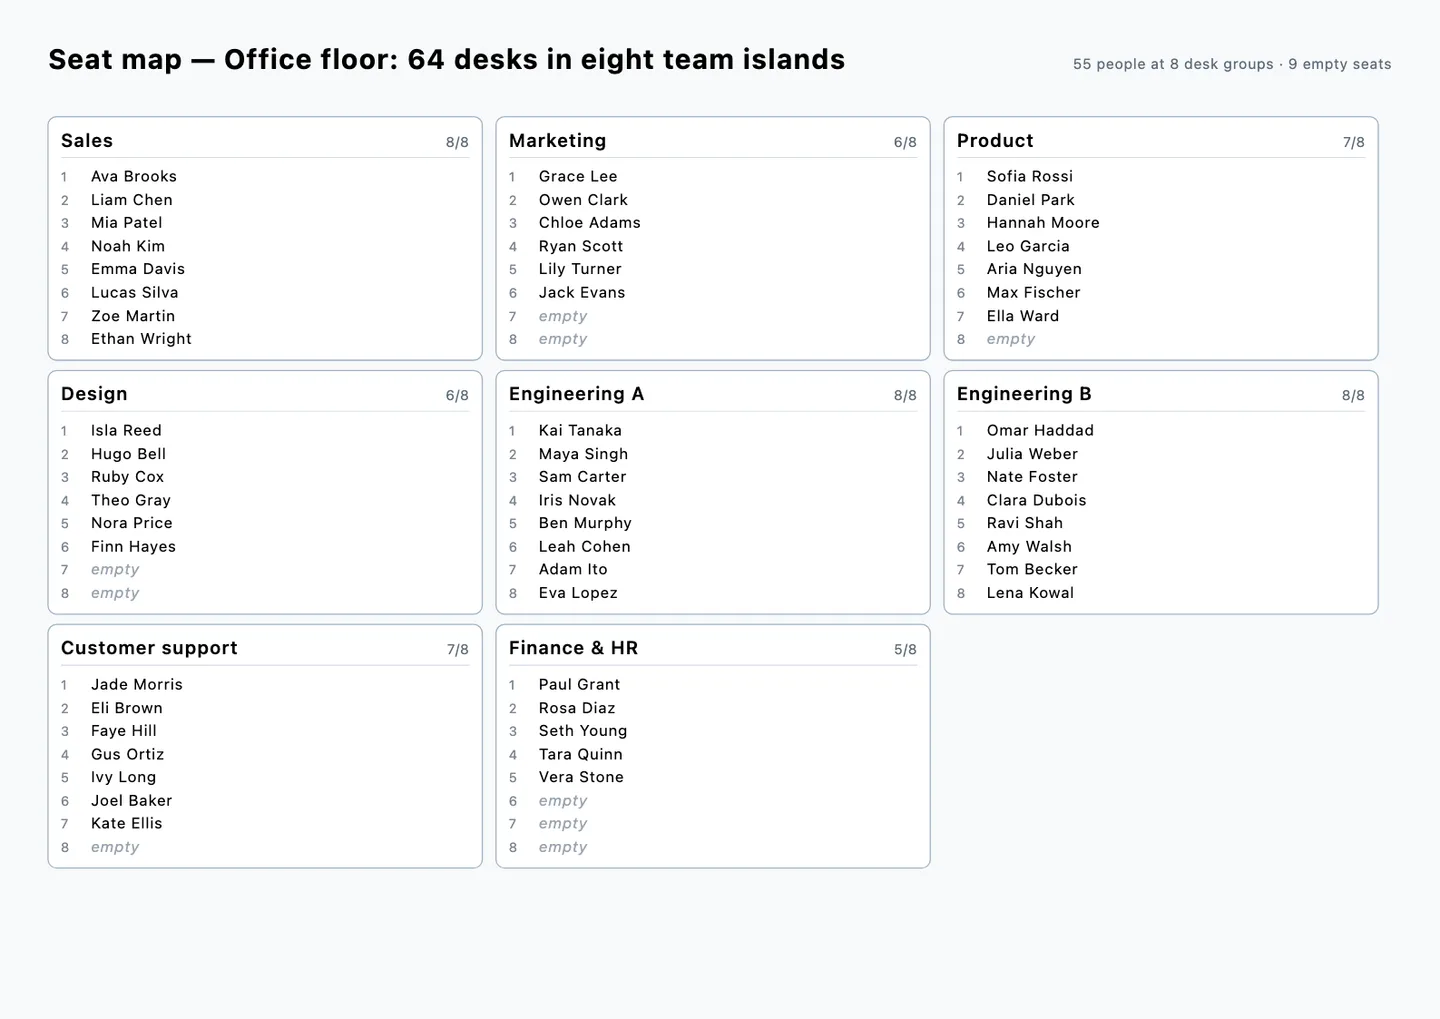
Office floors · Shared office facilities
Find where a busy working day runs short of capacity.
Set office attendance and facility use for an approximate working day. Change room availability, printers or microwaves and compare the resulting waits.
- Try hot-desking assumptions
- Compare meeting-room availability
- Test lunch-break equipment capacity
Results from worked examples
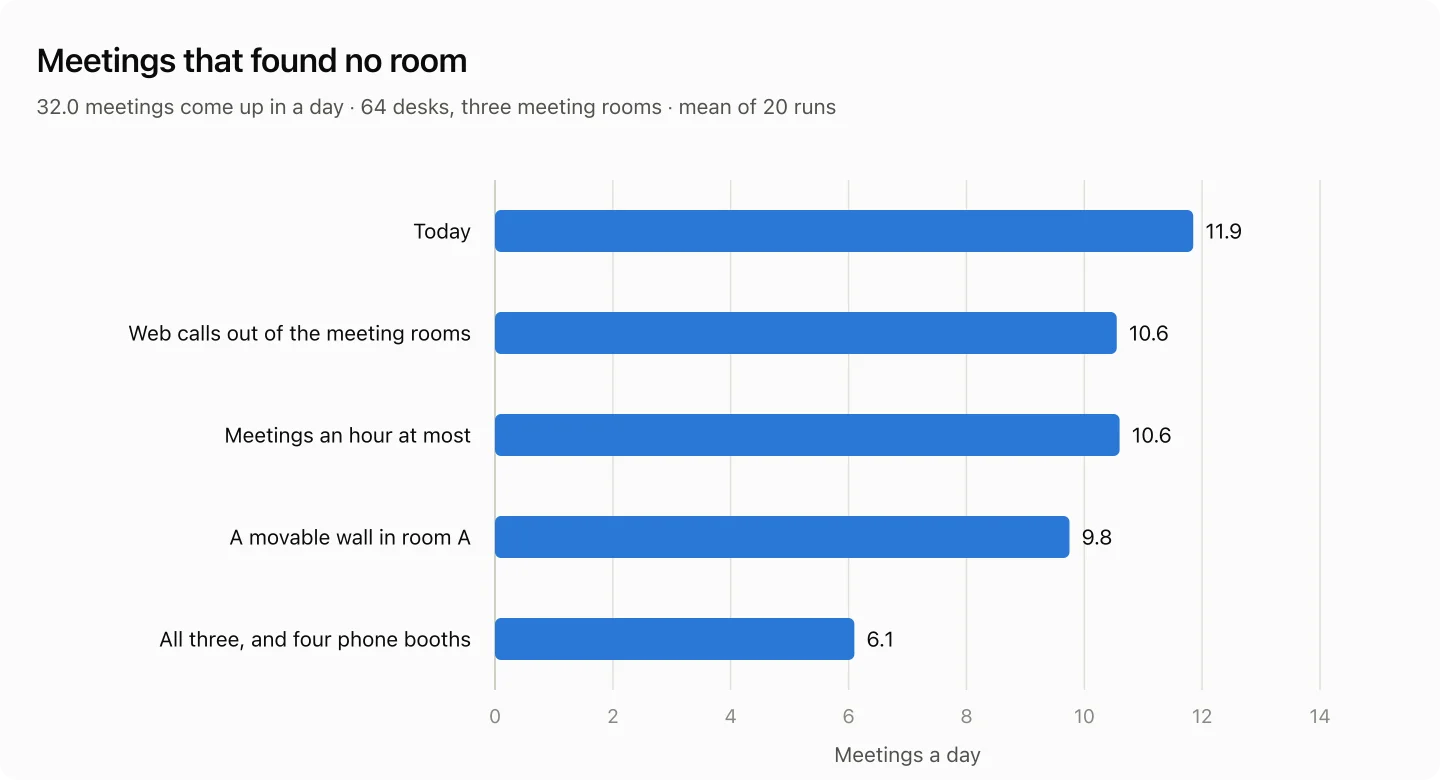
- In a 64-desk office with three meeting rooms, 11.9 of the 32.0 meetings a day (37.1%) find no room.
- With 64 hot desks, a staff of 64 divided by the share coming in runs short of a desk on about half of the 50 days, at every share.
- For 240 diners with the lunch break split in two, 120 seats keep the wait for a seat to 3.1 seconds on average, and the line to pay takes 151.4 seconds.
Office floors · Toilets and ventilation
Review the facilities behind the desk plan.
Measure the office areas and openings used by the selected Japanese checks. Set the necessary occupancy assumptions and review the ventilation and toilet findings with their scope.
- Measure ventilation openings
- Set office occupancy assumptions
- Review toilet provision criteria
Results from worked examples
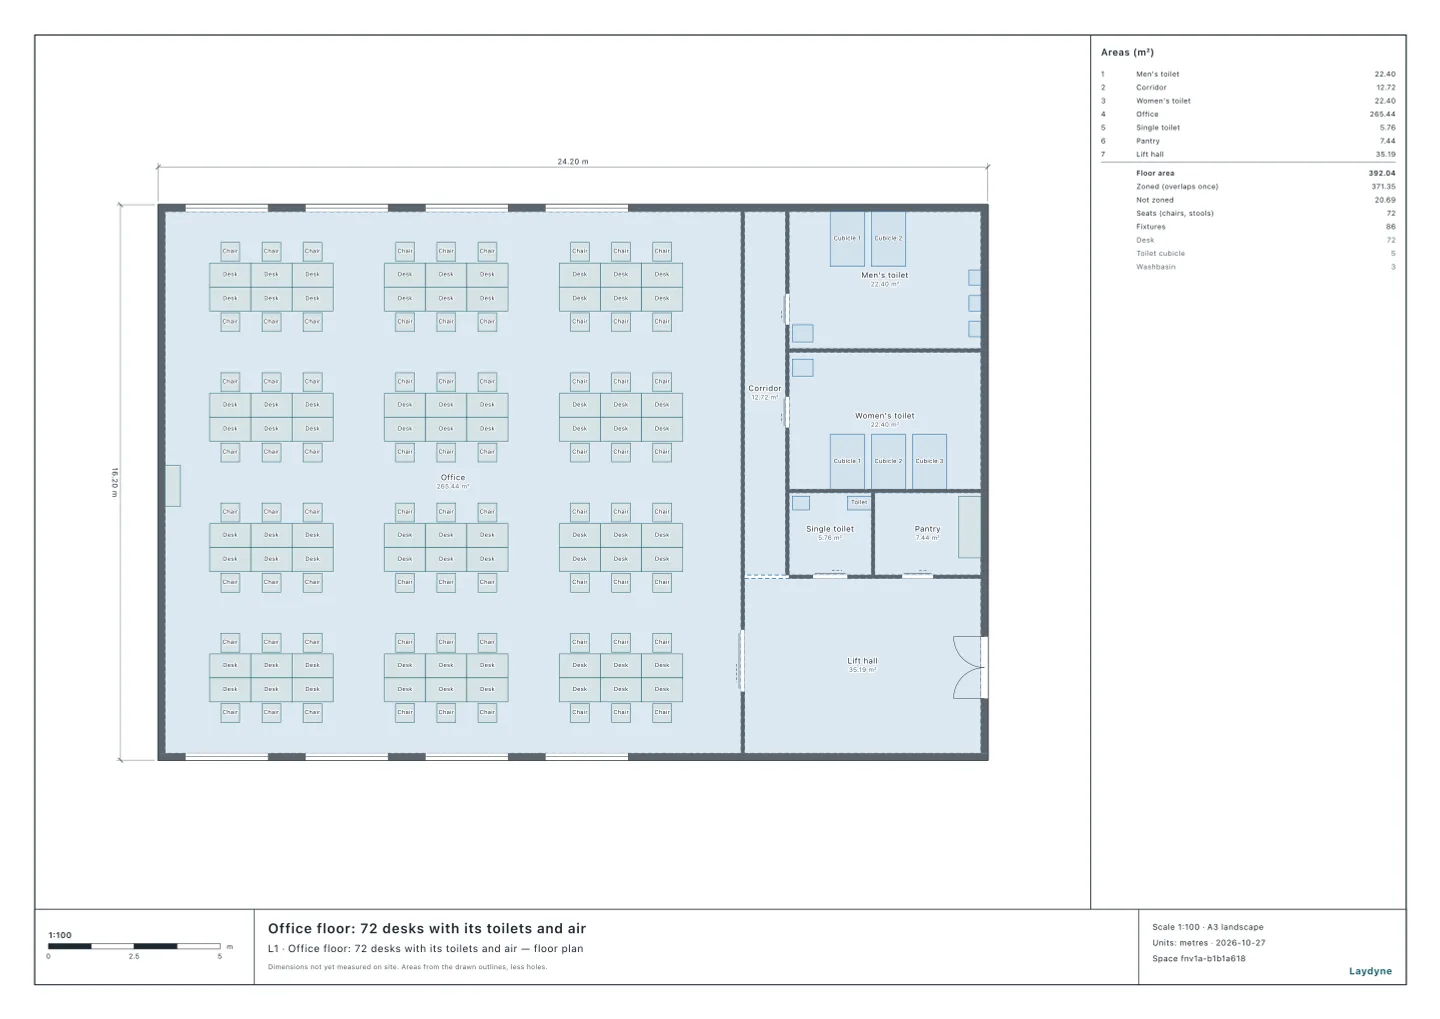
- At a 2.7 m ceiling the 265.44 m² office has air for 65 workers, short of its 72 desks; at 3 m it has air for 73.
- Four rooms on this office floor need mechanical ventilation: meeting rooms A and B, which have no window (240 and 160 m³/h), the manager's office (21 m³/h) and the reception (4 m³/h).
Office floors · Office privacy
Inspect what the cameras and open doors reveal.
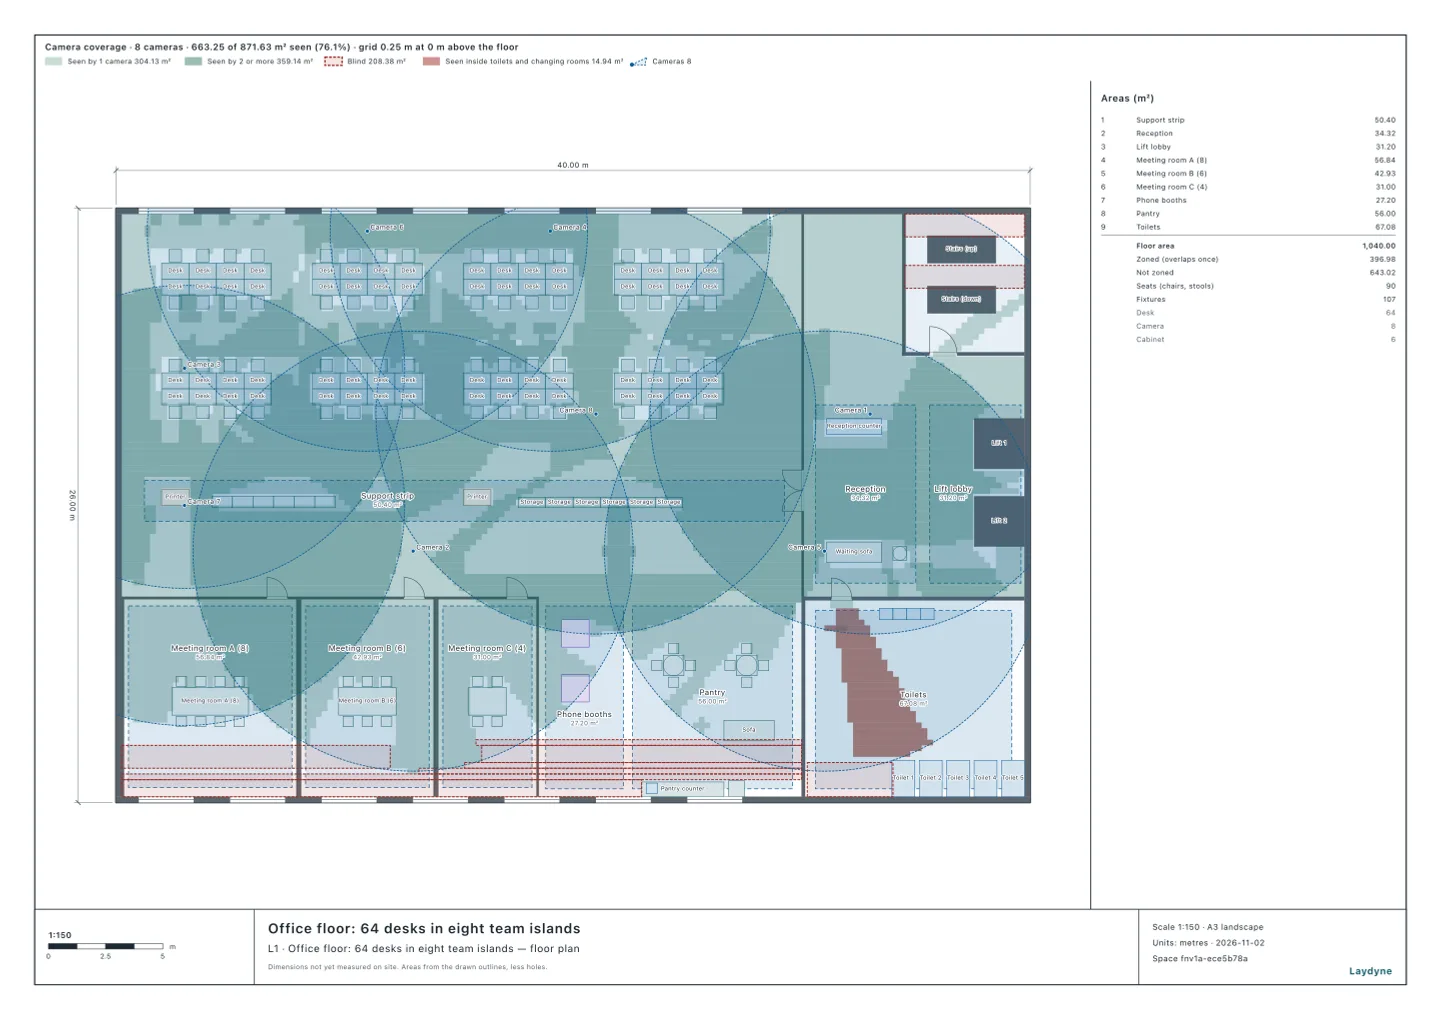
Place cameras and inspect areas hidden by office partitions. Test sightlines into rest rooms with doors open and compare the effect of curtains or screens.
- Inspect camera blind spots
- Check views into rest rooms
- Test privacy screens
Results from worked examples
- Eight all-round ceiling cameras cover 96.6% of an office's lift lobby, reception and open office, but also see 59–68% of the glass meeting rooms; one sees 23.4% of the toilets through an open door.
- An office with 50 or more workers needs a rest room for men and one for women.
Office floors · Office proposal
Give the team a plan they can inspect.
Use a 3D view to explain the new desk and meeting-room arrangement. Export a plan and quantity schedule for discussion with workplace and fit-out teams.
- Inspect the office in 3D
- Export the layout as PDF
- Add furniture quantity sheets to the PDF
Start with your space
Open a model for free
Open an office model and adapt the desks, rooms and shared facilities.
Start from this model for freeAsk your AI
Ask the AI for a team seat map or a comparison of meeting-room and lunch demand.
How many desks, rooms and machines does an office need?
If this office (as drawn, 64 desks) goes to hot desking with 60% coming in, compare how many of 50 days someone finds no desk for different numbers of staff.
Quotation from Read the article
How many shared machines?
In this office (as drawn, 64 desks), with 40% bringing a lunch to heat, compare the wait at one and two microwaves, and with lunch half and half 30 minutes apart, 20 runs each.
Quotation from Read the article
How many toilets does an office, a factory or a shelter need?
On this floor (as drawn) 40 men and 30 women work at one time. Are there enough toilets under Japan's Ordinance on Health Standards in the Office? If everyone goes to the toilets within 10 minutes at the end of lunch, how long do they wait?
Quotation from Read the article
Check, export and share
Check the layout and assumptions, then export the office proposal.
Models you can start with
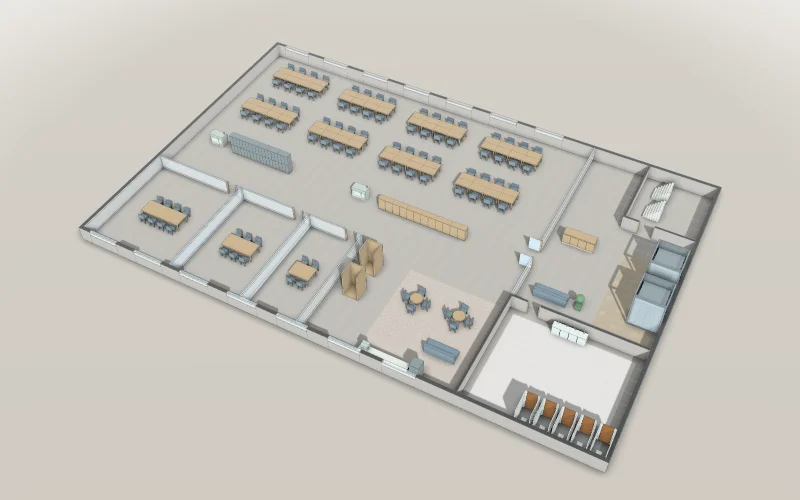
Office floor: 64 desks in eight team islands
Eight islands of eight desks for the seat map, three meeting rooms, phone booths, a pantry, the reception and the core with lifts, stairs and toilets.
- Desks
- 64 desks in 8 islands, ready for the seat map
- Articles
- Size
- 40 × 26 m
A free account is needed to start.
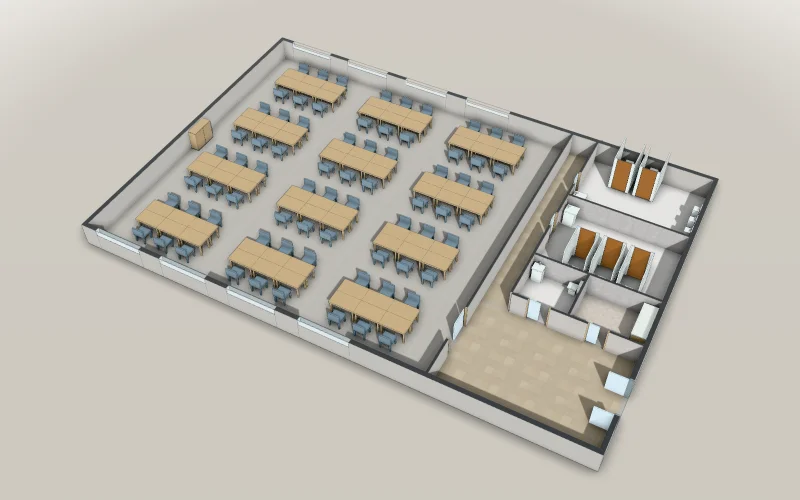
Office floor: 72 desks with its toilets and air
A rented office floor of 390 m²: twelve islands of six desks in a 265 m² office, a men’s toilet with two cubicles and three urinals, a women’s toilet with three cubicles, a single toilet for anyone, a pantry and the lift hall, ready to check the toilets and the air each worker has against Japan’s office health standard.
- Desks
- 72 desks in 12 islands, ready for the seat map
- Articles
- Size
- 24.2 × 16.2 m
A free account is needed to start.
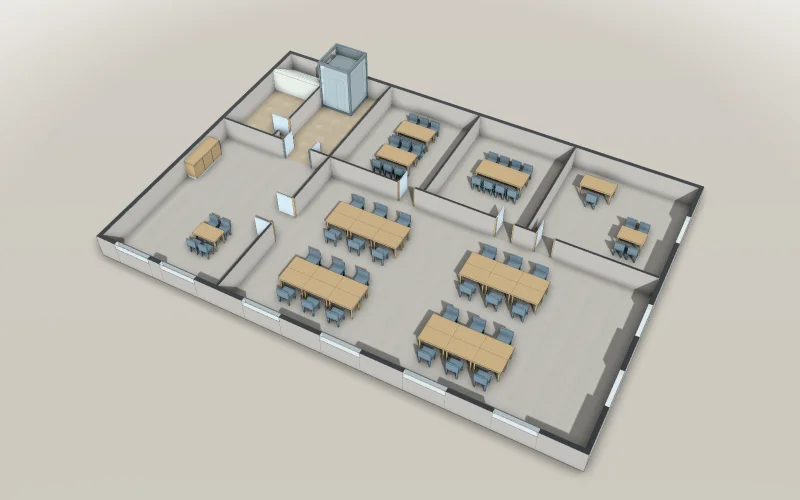
Office floor: meeting rooms with no window
A 345 m² office floor on floor 5, between party walls on the north and the west: the stair, the lift and its lobby; reception and an open office of 24 desks with sliding windows on the south and the east; two meeting rooms with no window and the manager’s office with one, ready to check each room’s ventilation openings against a twentieth of its floor, and the ventilation the rooms short of it need.
- Desks
- 24 desks in 4 islands, ready for the seat map
- Size
- 22.4 × 15.4 m
A free account is needed to start.
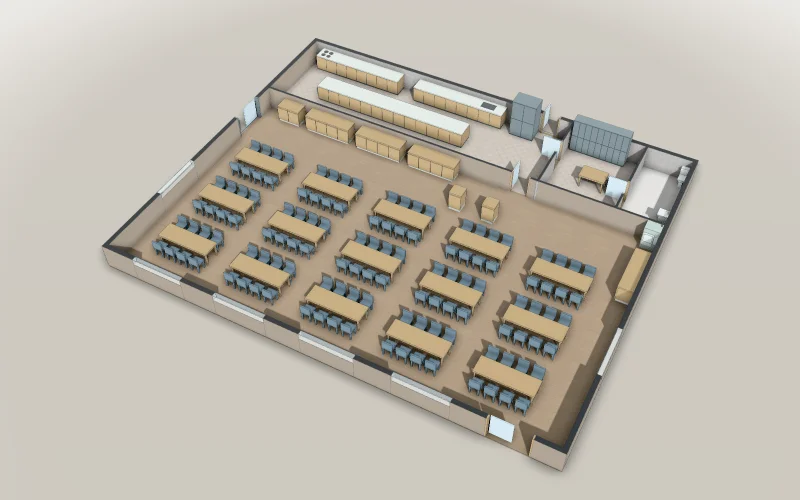
Staff canteen: 120 seats and a serving line
A staff canteen of 20.4 × 16.8 m: the kitchen apart from the canteen, with the kitchen staff’s own rest room and toilet; a serving line of trays, two set meals and noodles; two IC-card checkouts, the tray return and fifteen tables of eight. Ready for your AI to check the floor against 1 m² for each person eating and to simulate the lunch hour.
- Size
- 20.4 × 16.8 m
A free account is needed to start.
Change the layout to match the goal
Six same-view layouts, checked routes, A3 plans and quantities. All ten saved options and the earlier calculations remain editable.
Explore example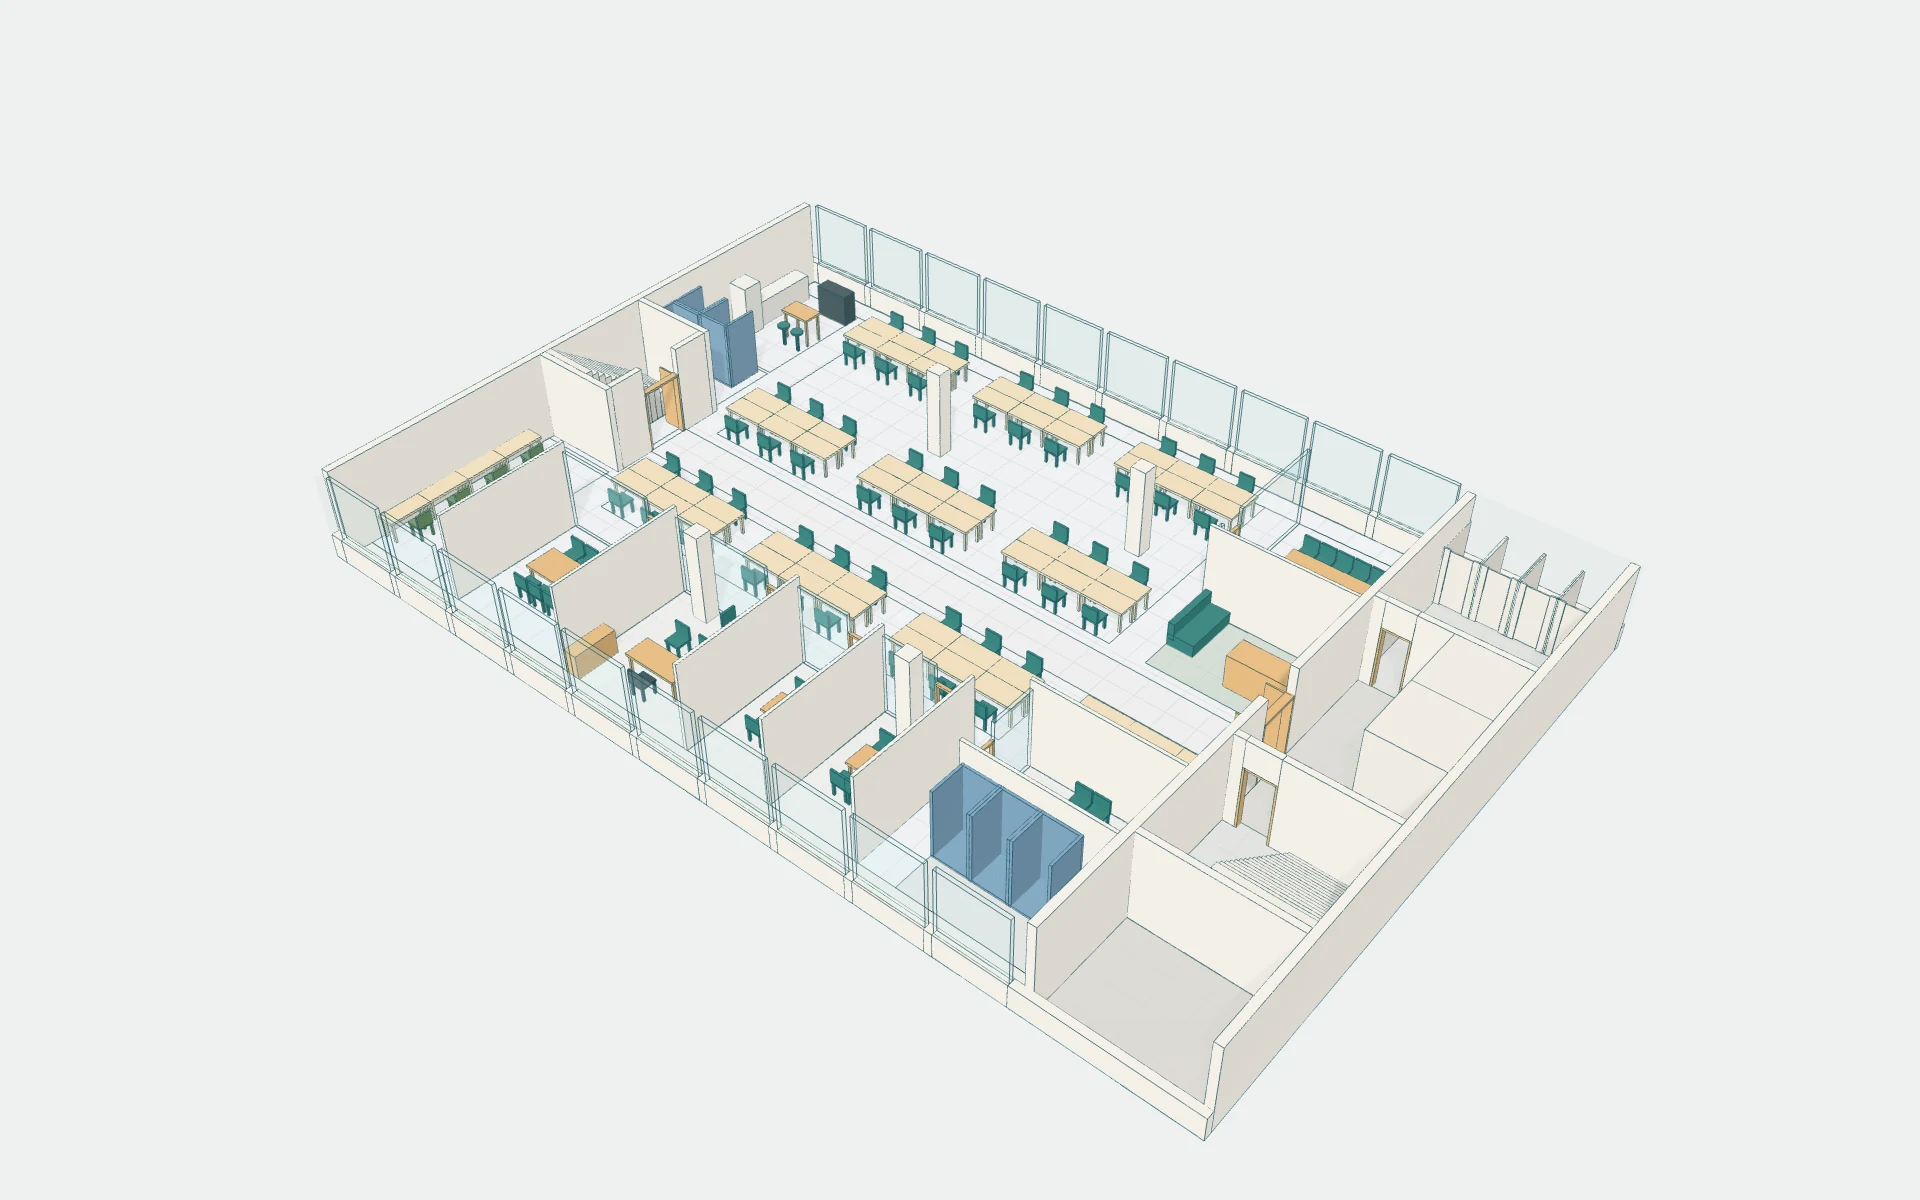
Propose a layout change for an existing floor
Five saved layouts, 20-seed comparisons, A3 plans at 1:100 with furniture references and quantity sheets, and searchable PDF reports.
Explore example
Frequently asked questions
How many can work on this floor?
At a 2.7 m ceiling the 265.44 m² office has air for 65 workers, short of its 72 desks; at 3 m it has air for 73.
Read the articleAre there enough meeting rooms?
In a 64-desk office with three meeting rooms, 11.9 of the 32.0 meetings a day (37.1%) find no room.
Read the articleHow many seats for a staff canteen?
For 240 diners with the lunch break split in two, 120 seats keep the wait for a seat to 3.1 seconds on average, and the line to pay takes 151.4 seconds.
Read the articleYour office, built with AI.
Office floor: 64 desks in eight team islands
Start from this model for freeArticles for this use
Office layout (2)
One office, six layouts
Six layouts for one office: existing desks, a light retrofit, teamwork, private studios, a 36-seat client forum and window-side work.
Revise an office layout, compare the options and reissue the drawings
Open five saved layouts and their comparisons, or download A3 plans with quantities.
Office seat map (2)
Make a seating chart for a whole office floor
One change seats 55 people on 64 desks, leaving 9 seats free for visitors and new joiners.
Seating charts, seat maps and booth plans
Six seating charts and booth plans an AI made: 122 people in 124 seats at a wedding, 120 in 120 seats at a company party, 72 candidates at 80 desks.
Shared office facilities (11)
Are there enough meeting rooms?
In a 64-desk office with three meeting rooms, 11.9 of the 32.0 meetings a day (37.1%) find no room.
Hot desking: how many desks for your staff?
With 64 hot desks, a staff of 64 divided by the share coming in runs short of a desk on about half of the 50 days, at every share.
How many seats for a staff canteen?
For 240 diners with the lunch break split in two, 120 seats keep the wait for a seat to 3.1 seconds on average, and the line to pay takes 151.4 seconds.
Health checkups in a training room: how many ECG beds for 60 people?
How many ECG beds does an in-house checkup for 60 people need to finish in a morning?
How long do office toilets keep you waiting at lunch?
With 30% of people brushing their teeth and one washbasin per toilet, even men who use a urinal take 10.7 minutes on average to get back to their desks, 8.6 minutes of it waiting for a basin.
A vaccination site at work: how many booths and waiting chairs?
For a vaccination day at work, your AI sets out a training room with a reception, booths and waiting chairs, simulates an afternoon of 120 people, and compares booths, chairs and waiting times.
How many microwaves does an office need for the lunchtime queue?
In a 64-desk office where 40% heat their lunch at 12:00, the wait is 9.0 minutes on average with two microwaves and 5.3 minutes with three.
How many printers does an office need, and where should they stand?
With two printers for 64 people each printing once an hour, the wait is 0.4 minutes on average and a trip from desk to desk takes 1.8 minutes.
How many shared machines?
In five simulated examples, nine gym cardio machines with a 30-minute limit give a shorter wait (1.7 minutes) than eleven machines without one (3.1).
How many seats and staff?
Pulling the 40-seat lunch's tables apart into tables for two seats 33.8 parties instead of 27.5.
How many desks, rooms and machines does an office need?
With 64 hot desks and 60% of staff coming in, the average attendance fits up to 106 staff (106 × 0.6 = 63.6), but with 106 staff someone finds no desk on 25 of 50 days.
Toilets and ventilation (4)
How many can work on this floor?
At a 2.7 m ceiling the 265.44 m² office has air for 65 workers, short of its 72 desks; at 3 m it has air for 73.
Which rooms in an office need a ventilation fan?
Four rooms on this office floor need mechanical ventilation: meeting rooms A and B, which have no window (240 and 160 m³/h), the manager's office (21 m³/h) and the reception (4 m³/h).
How many toilets does an office, a factory or a shelter need?
An office of 72 seats with 40 men and 32 women at work needs one men's cubicle, one urinal and two women's cubicles, and a shelter of 182 people needs 4 toilets at first and 10 later on.
Windows for light, air and smoke, checked by an AI in six buildings
An office floor's reception opens 2.7 m² of window for air, just short of the twentieth of its floor it needs, 2.78 m².
Office privacy (3)
How many security cameras does an office need?
Eight all-round ceiling cameras cover 96.6% of an office's lift lobby, reception and open office, but also see 59–68% of the glass meeting rooms; one sees 23.4% of the toilets through an open door.
Does an office of fifty need a rest room?
An office with 50 or more workers needs a rest room for men and one for women.
How many security cameras?
In ten facilities counted on the plan, six cameras see 91.9% of a convenience store; in a warehouse, ten see 83.0% and sixteen see 94.3%.