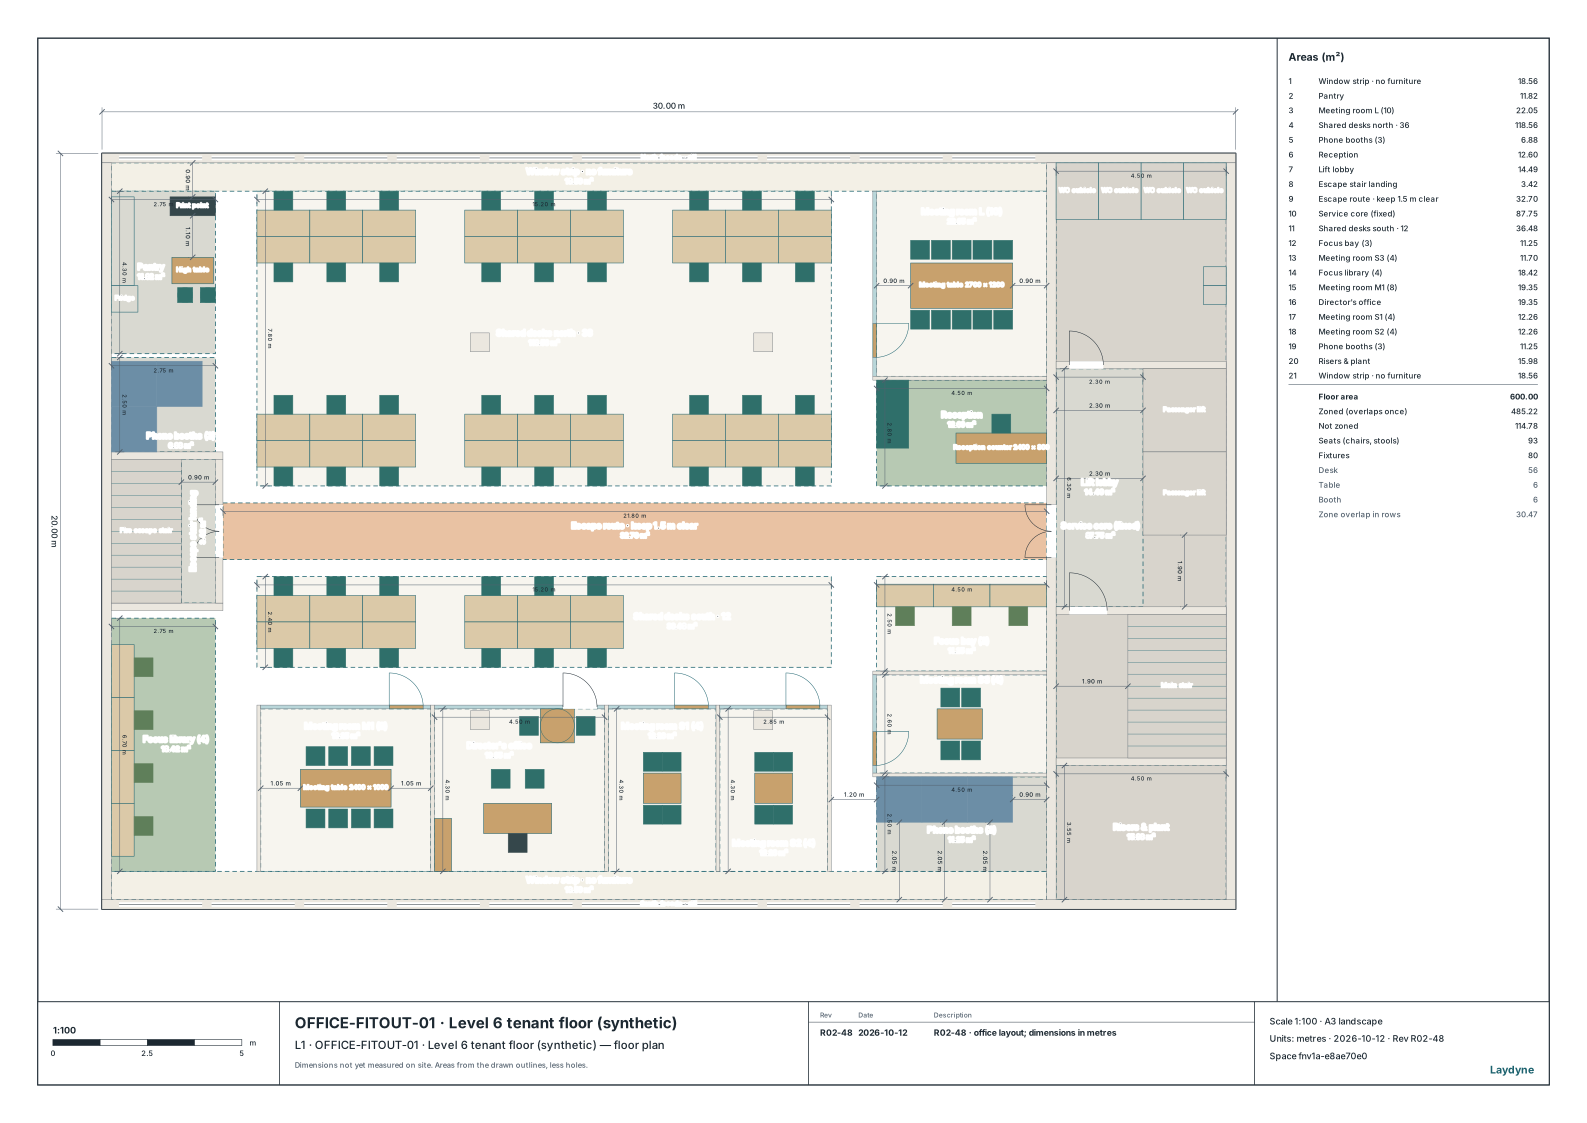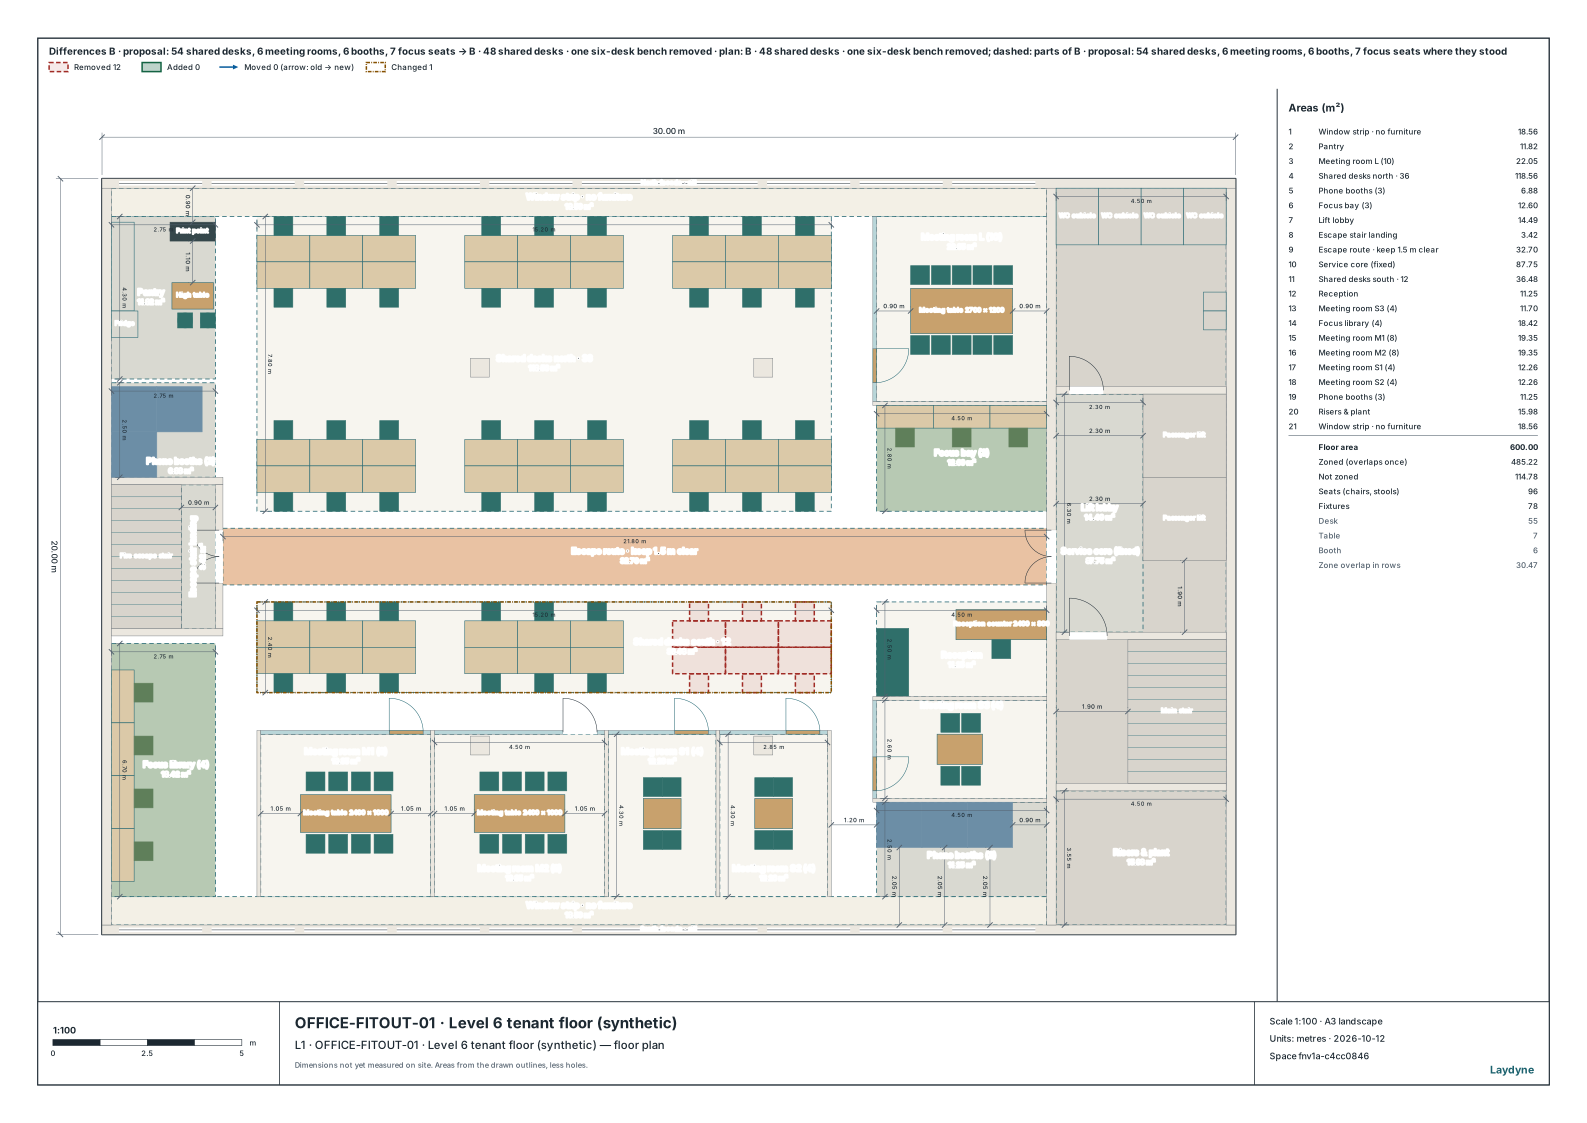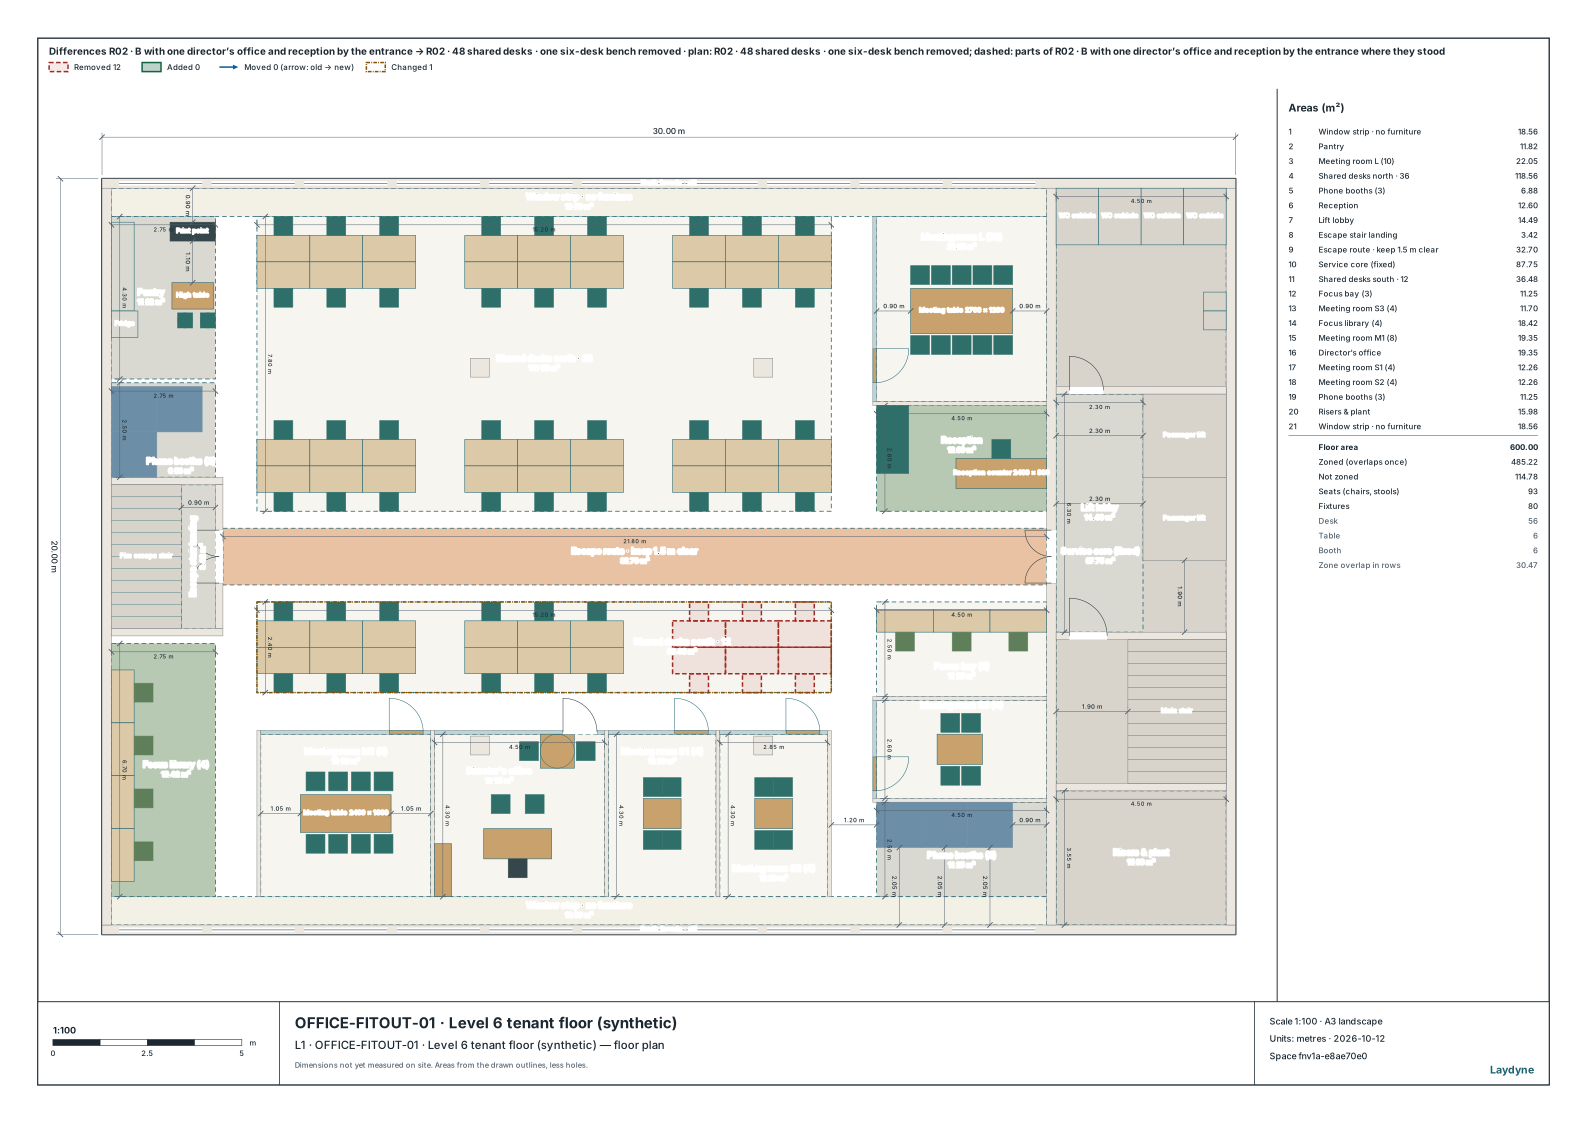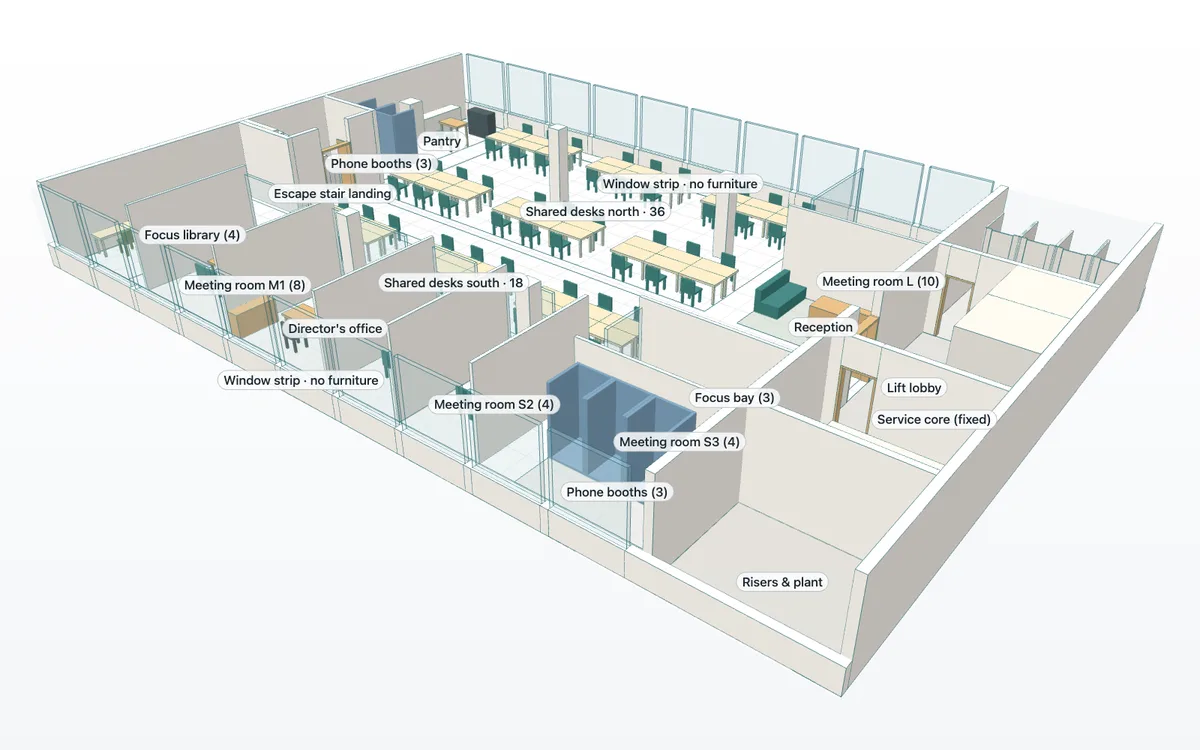
Open R02 in Studio, download the R02 plan and quantity sheets, or read the proposal report. The complete editable project keeps A (the current layout), B (the first proposal), R02 (the client's revision) and two 48-desk sensitivity variants with their comparisons.
This recorded example uses a synthetic 30 × 20 m office floor and an 80-person company with hybrid attendance. The work was created through actual Laydyne MCP tools: model the floor, make and revise a proposal, compare the same assumed day, then hand over drawings and evidence that another session can reopen. The recorded results, seed-level values and artifact evidence accompany the project. Attendance and work habits are assumptions, not a company's measurements.
A later purpose-based layout study keeps this complete record and adds a quiet retrofit and a team hub, with same-view images and their own plans. Those new layouts have geometry checks; the operating results below remain specific to the original five options.
Start from the fixed floor and the client's brief
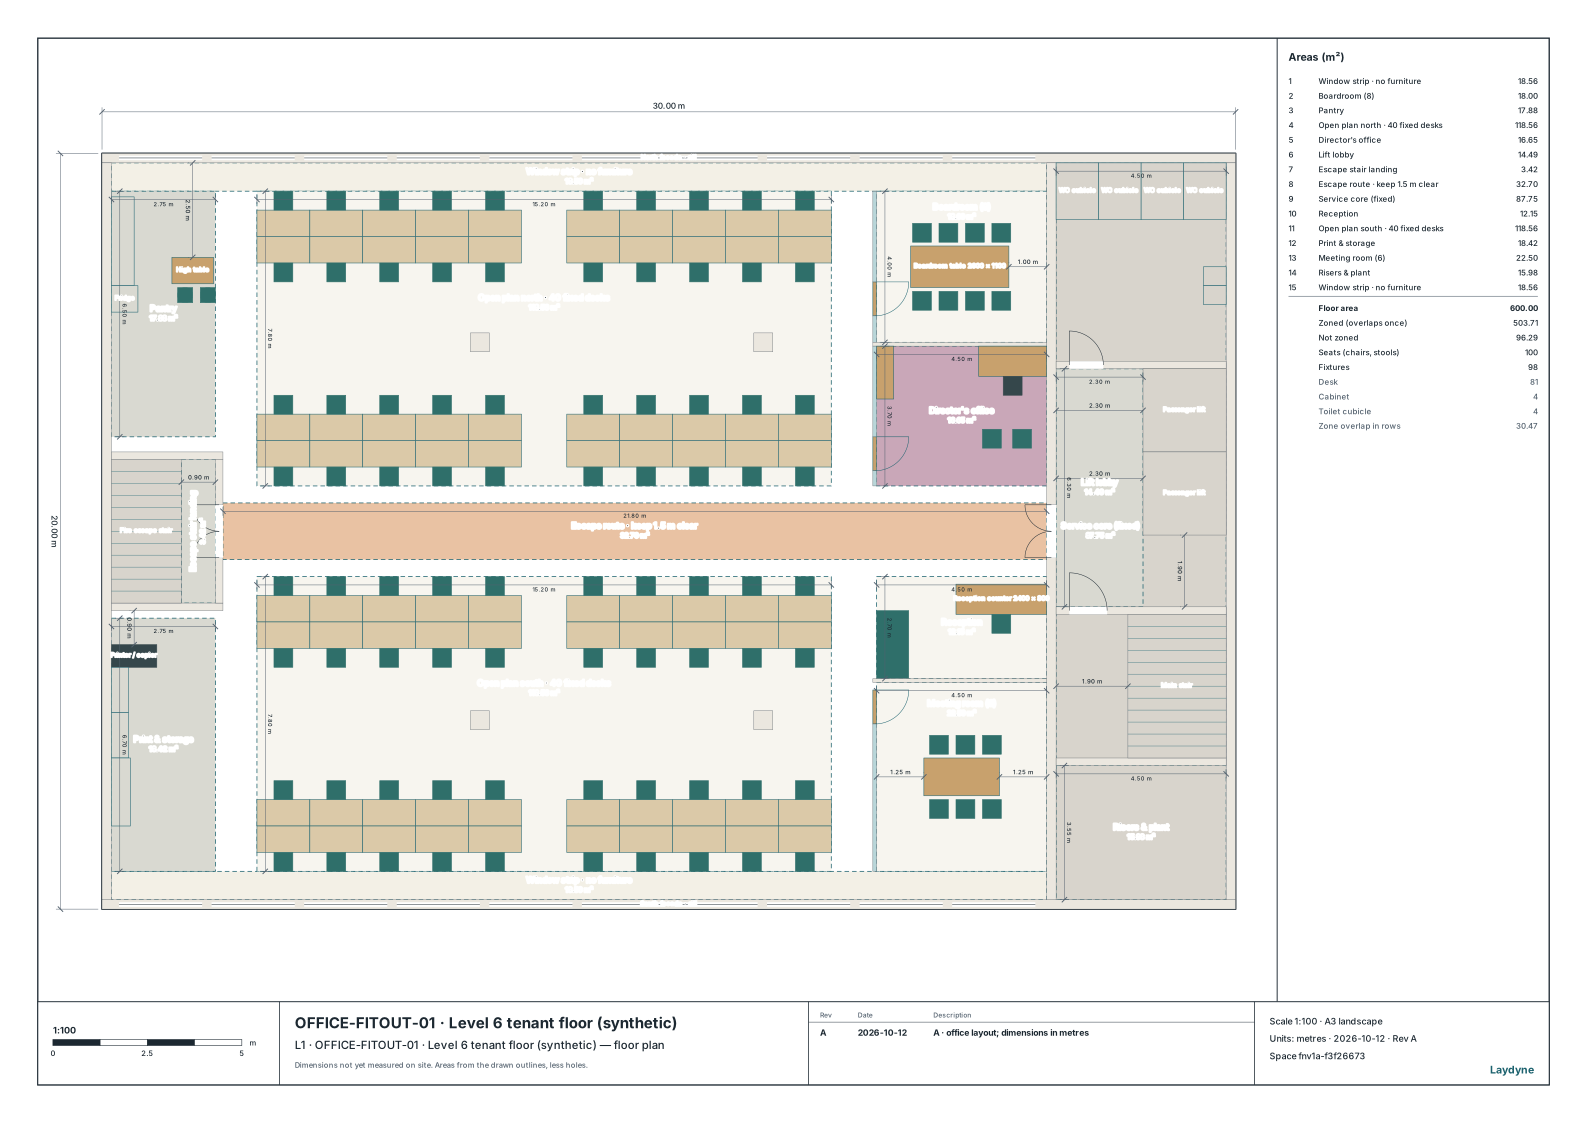
The designer must keep a service core on the east, its tenant entrance, a west escape stair, four 500 × 500 mm columns on a 7.5 m grid, and glazed north and south facades. A 1.5 m escape route connects the doors, and a 1.0 m strip inside each glazed facade remains free of furniture. The one-level floor plate is 600 m². The brief records these constraints.
A starting request to your AI can be:
Model this existing office floor and save its current layout as A. Keep the core, columns, windows and escape route fixed. Propose B with shared desks, more meeting rooms, phone booths and focus seats. Show the dimensions, routes and assumptions before comparing the same attendance day. Keep each option and its evidence in the project.
The synthetic example supplies dimensions directly. It does not demonstrate importing a building survey or recovering accurate dimensions from a photograph.
Keep the current state, the proposal and the revision together
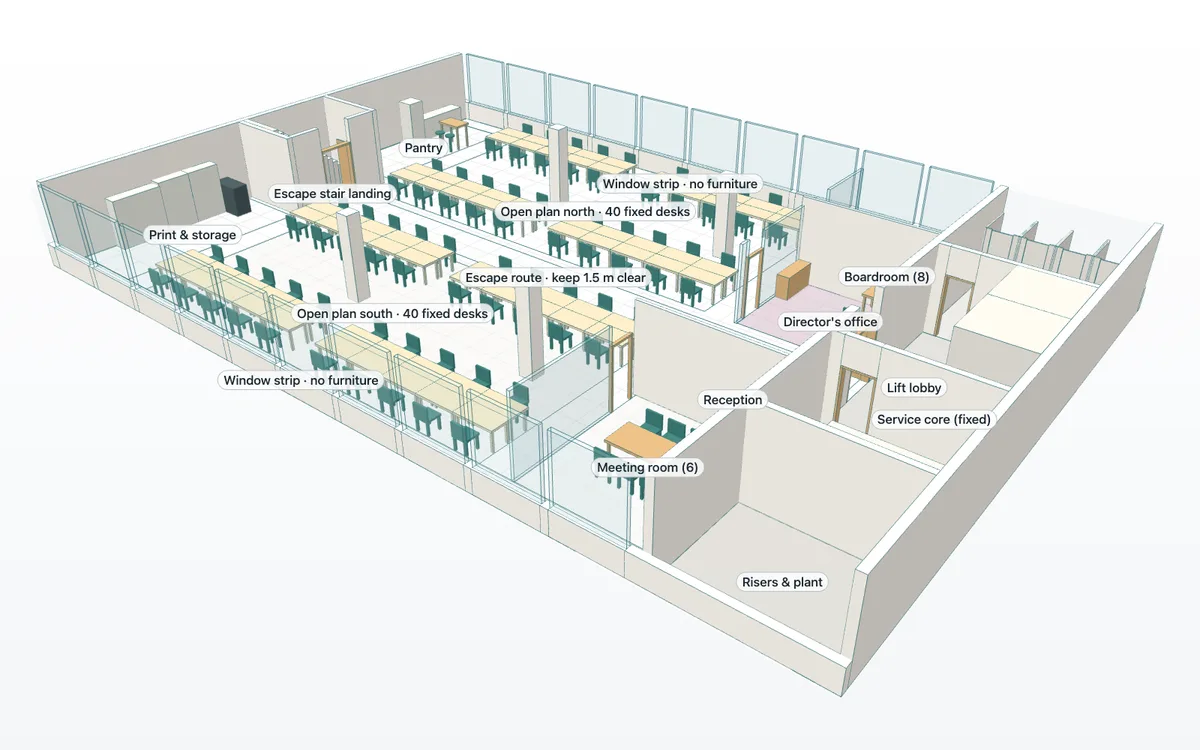
A has 80 fixed desks, an eight-person boardroom, a six-person meeting room and a director's office, with reception, pantry, print and storage. The shell keeps its part IDs through the changes.
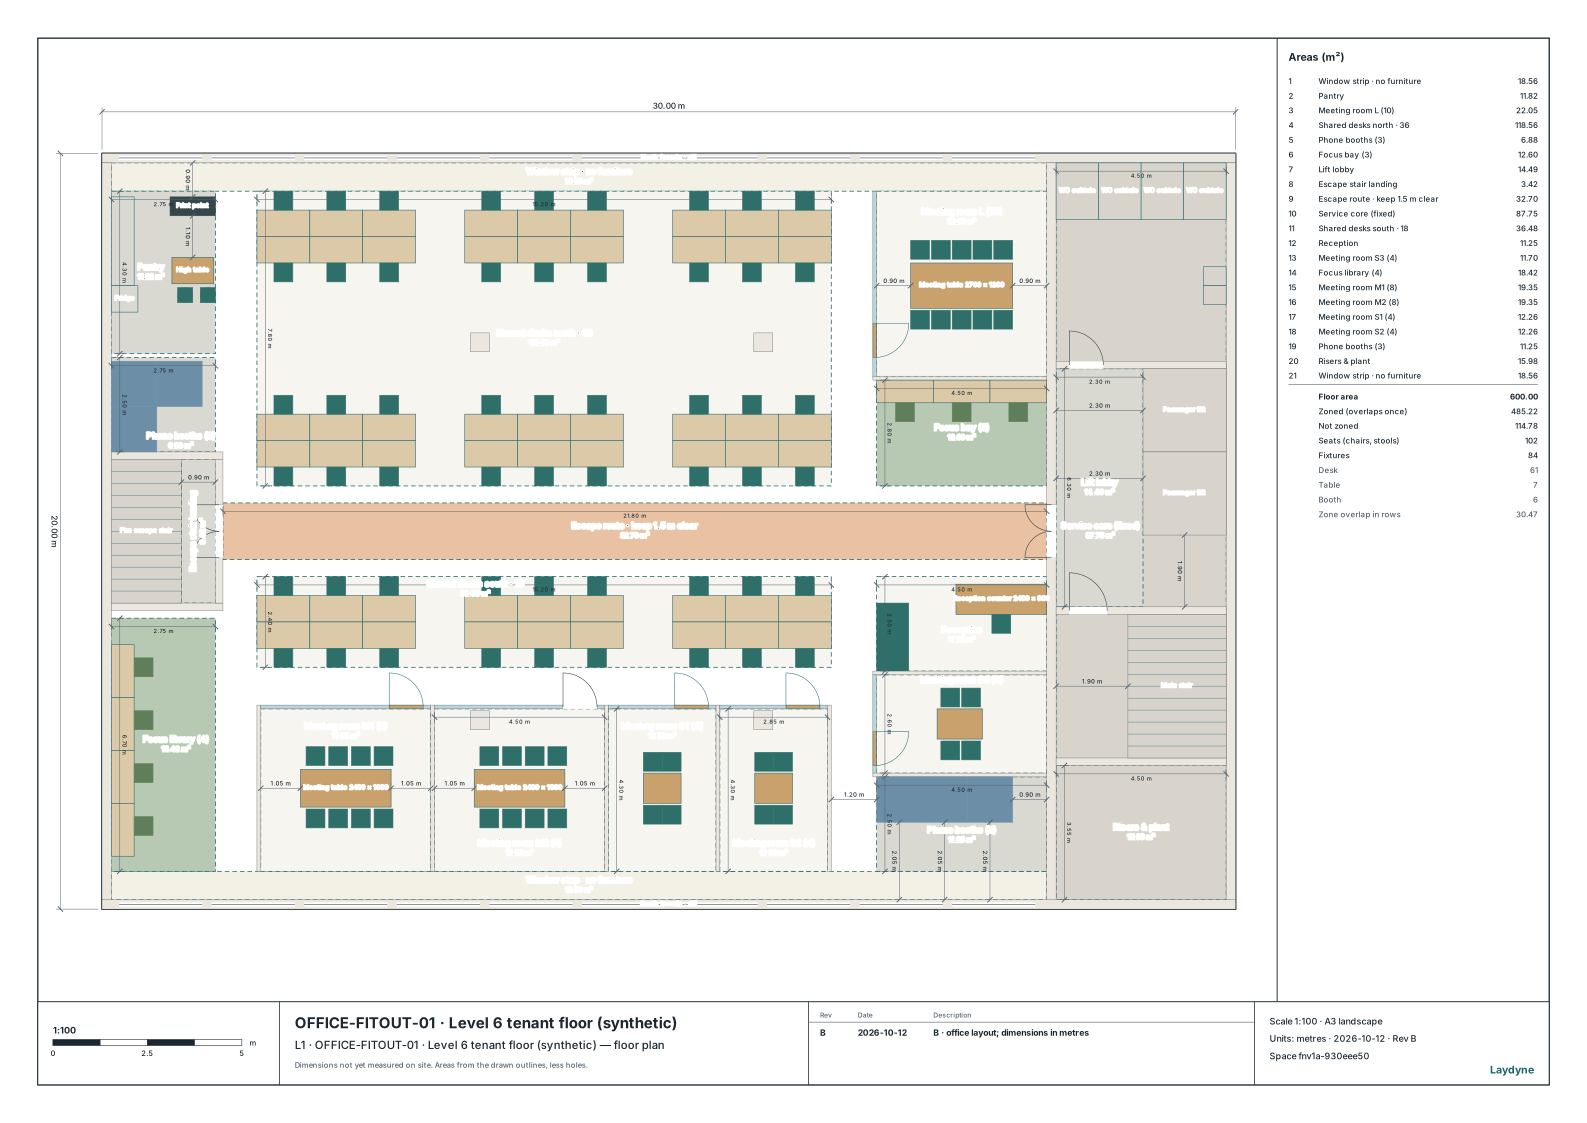
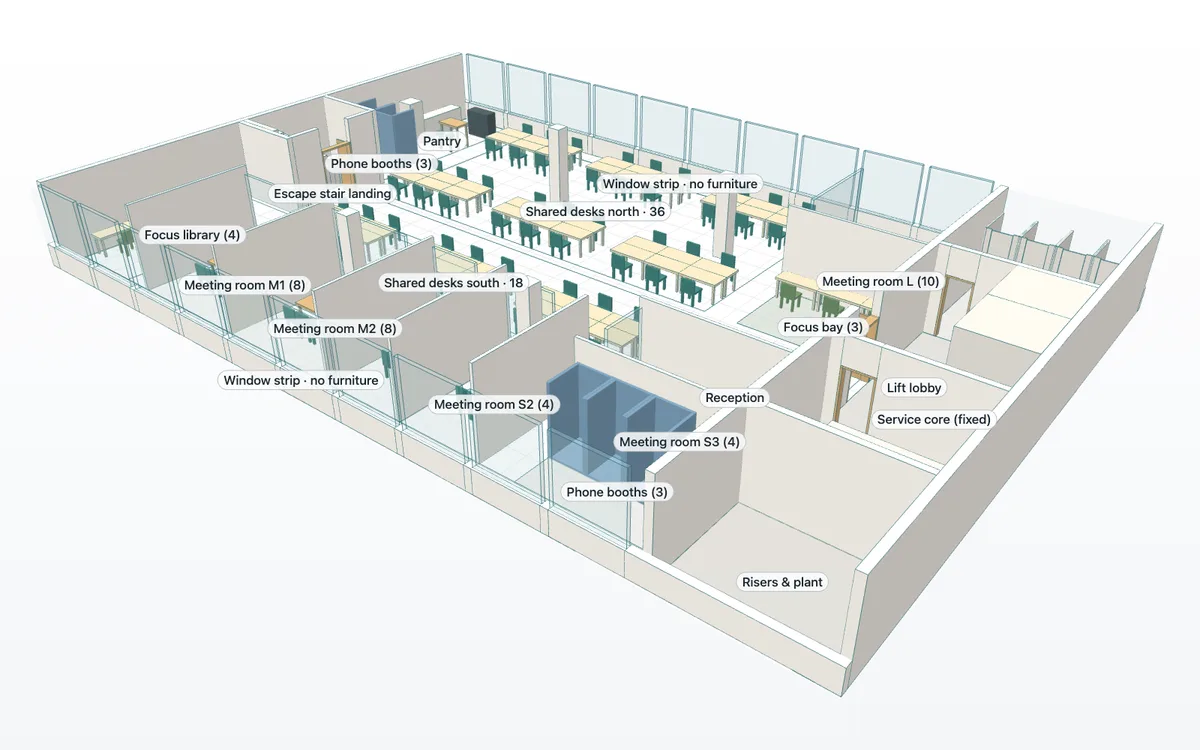
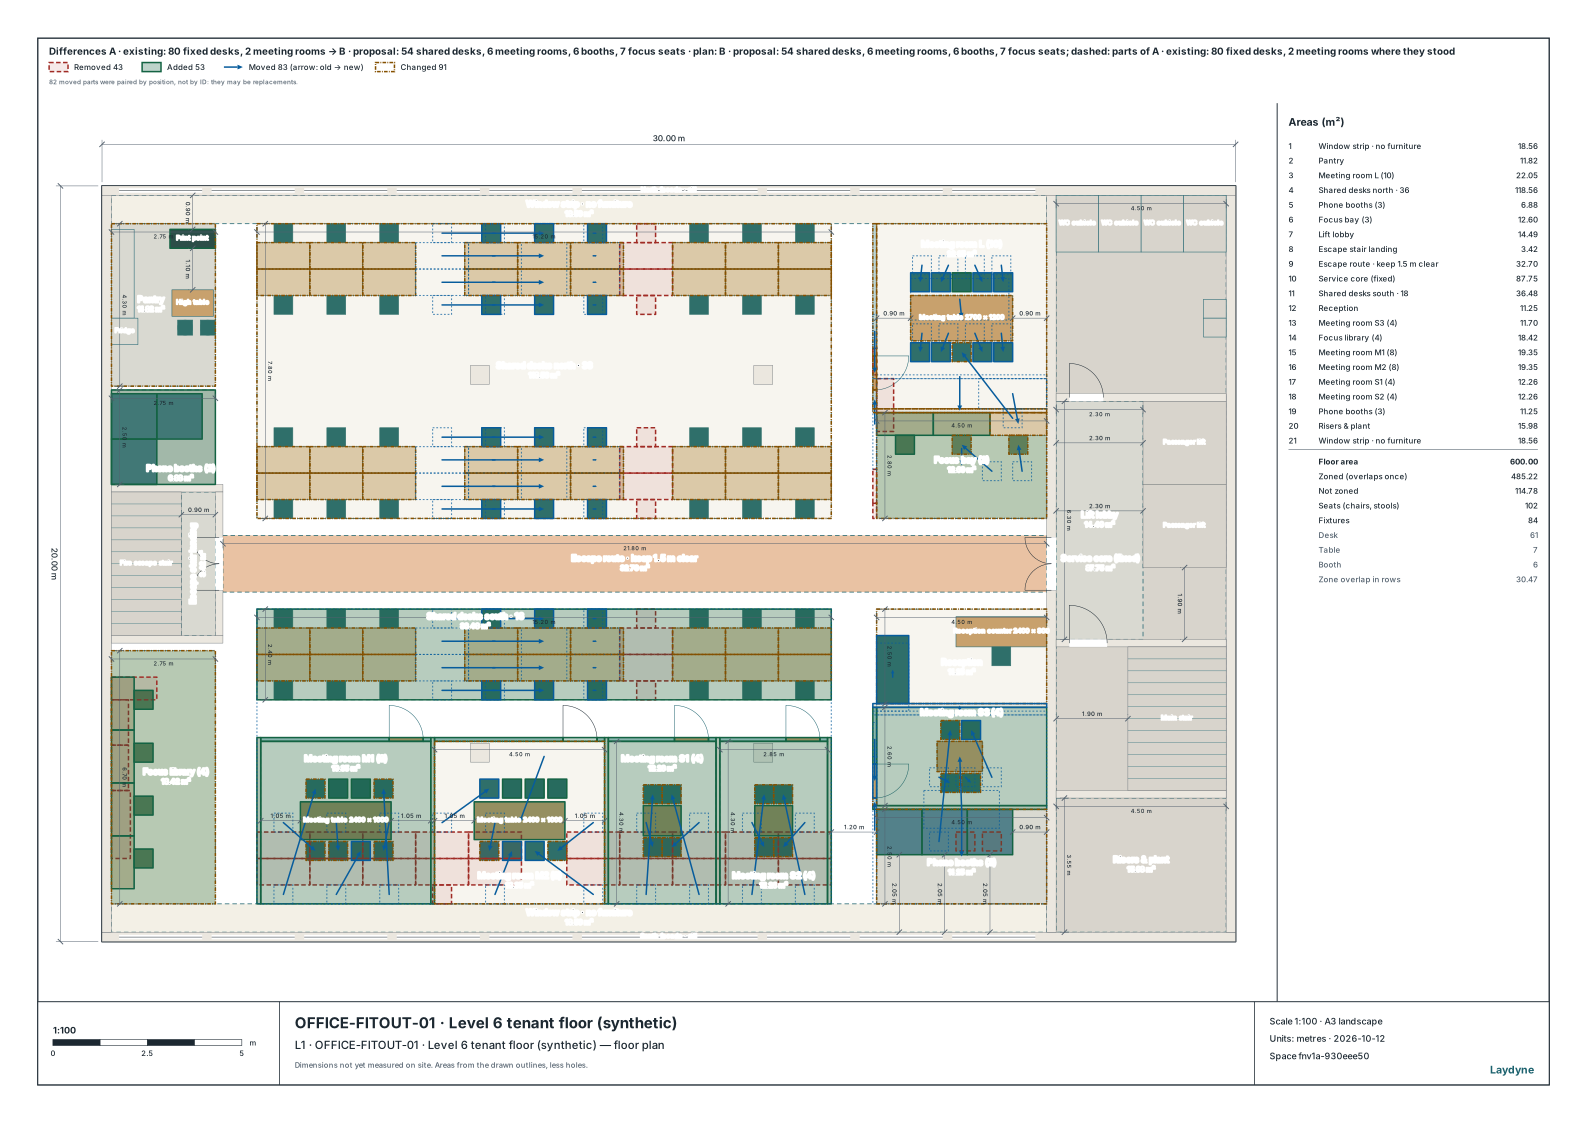
B replaces the fixed desks with 54 shared desks in nine clusters of six. It has six meeting rooms for 10, 8, 8, 4, 4 and 4 people, six phone booths and seven focus seats. The proposal is saved alongside A, with a change drawing showing what was added, removed or moved.
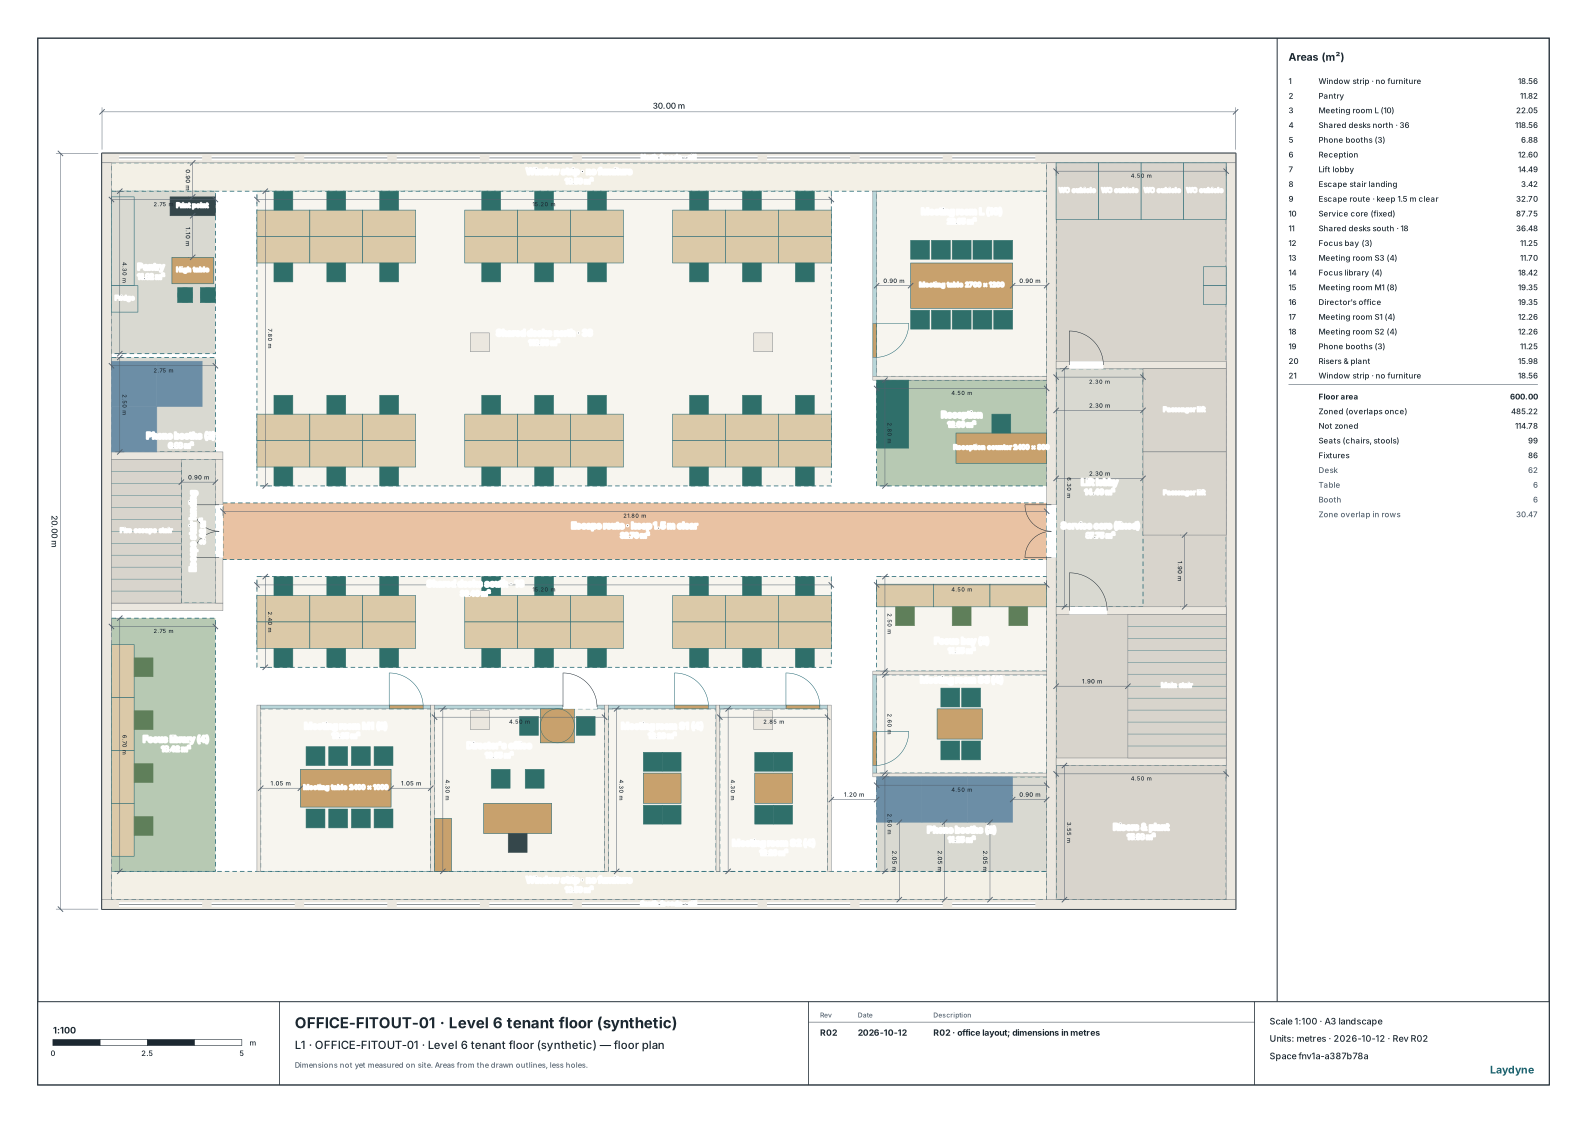
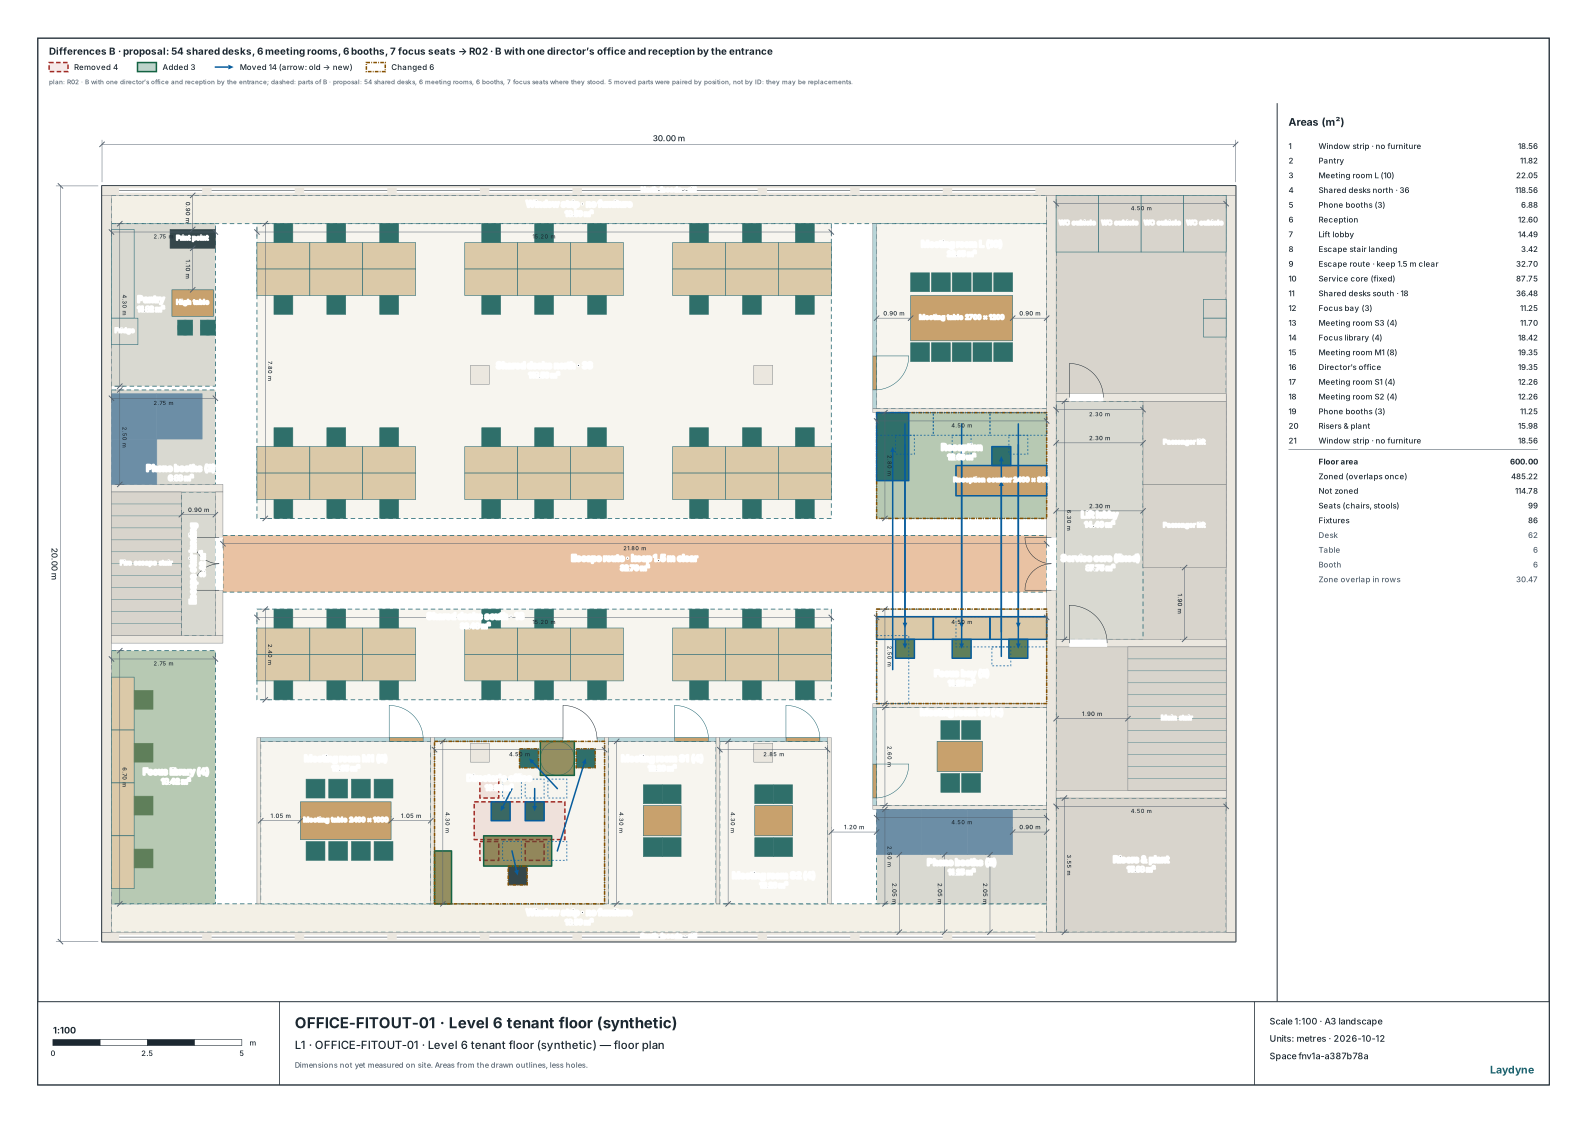
The client then asks to keep one director's office and move reception beside the entrance. R02 converts medium meeting room M2 back to the director's office, moves reception to the lobby side and adjusts nearby desks and booths. It keeps 54 shared desks and five meeting rooms. B remains saved so the revision can be reviewed against the proposal.
check_space checks 0.9 m passages and the 1.5 m escape route, with walking routes from the entrance to the desks, rooms, booths and escape door. These geometric checks describe the supplied circular-agent assumptions; they do not establish fire or accessibility compliance.
Compare the same assumed day on 20 paired seeds
The day runs from 07:00 to 21:00. Staff arrivals between 07:30 and 12:00 follow a Poisson process with an expected attendance of 48 people, or 60% of the 80-person company. People alternate work blocks with meetings, calls and focus work. Organisers reserve a room; other meeting attendees travel without reserving it. Calls can return to the desk after a five-minute booth wait, and focus work can return to the desk when no focus seat is available.
Room selection follows the supplied meeting-size tags. In A, a 9–10-person booking uses the eight-person boardroom as an assumed fallback; B and R02 use the ten-person room. This model does not check whether all attendees fit or whether the room is free when an unreserved attendee enters.
Shared desks are held while their occupants leave for a meeting, call or focus block. A person who cannot get a shared desk tries a free focus seat and holds it as their base for the day. If neither is available, they leave without doing the day's work. This is an explicit operating assumption, with no extra waiting duration. A person working from a focus seat does not acquire another focus seat for a focus block. The saved scenarios specify the behaviour.
A–B, B–R02 and A–R02 use the same 20 seeds. The supplied arrival and work assumptions stay common; room selection and waiting can differ as each layout becomes busy. Differences are candidate minus baseline with 95% Student t intervals. An interval containing zero does not establish a difference under these inputs.
The simulated days average 46.25 arriving staff, ranging from 34 to 54. A, B and R02 have no desk shortage or no-seat departure on those days.
| Mean over 20 simulated days | A | B | R02 |
|---|---|---|---|
| Waiting per arriving staff member (min/day) | 16.55 | 2.91 | 4.25 |
| Small meeting, 2–4 people: completed booking time (min) | 60.9 | 31.5 | 32.6 |
| Medium meeting, 5–8 people: completed booking time (min) | 76.7 | 51.1 | 55.9 |
| Large meeting, 9–10 people: completed booking time (min) | 102.0 | 79.0 | 82.2 |
| Focus blocks returning to the desk (of attempted blocks/day) | At the desk | 5.1 of 38.65 | 5.1 of 38.65 |
| Calls returning to the desk after a booth wait (of calls/day) | At the desk | 0.4 of 93.9 | 0.5 of 93.9 |
Booking time includes the organiser's walk to and from the room, resource waiting and the meeting itself. It averages completed booking processes; a booking still in progress at 21:00 does not enter that time average. Waiting per arriving staff includes recorded waiting up to the horizon, averaged first within each day and then across the 20 days. These measures have different denominators.
| Paired change in waiting per arriving staff (min/day) | Mean change | 95% interval |
|---|---|---|
| B − A | −13.64 | −17.55 to −9.73 |
| R02 − B | +1.34 | +0.54 to +2.14 |
| R02 − A | −12.30 | −16.11 to −8.49 |
Under these assumptions, B reduces waiting from A. R02 retains the director's office and moves reception as requested, while increasing mean waiting by 1.34 minutes from B. It still has 12.30 minutes less waiting than A. This records the client's tradeoff in the same saved project; it does not establish a preferred layout for a different office.
Test 48 shared desks before choosing the smaller layout
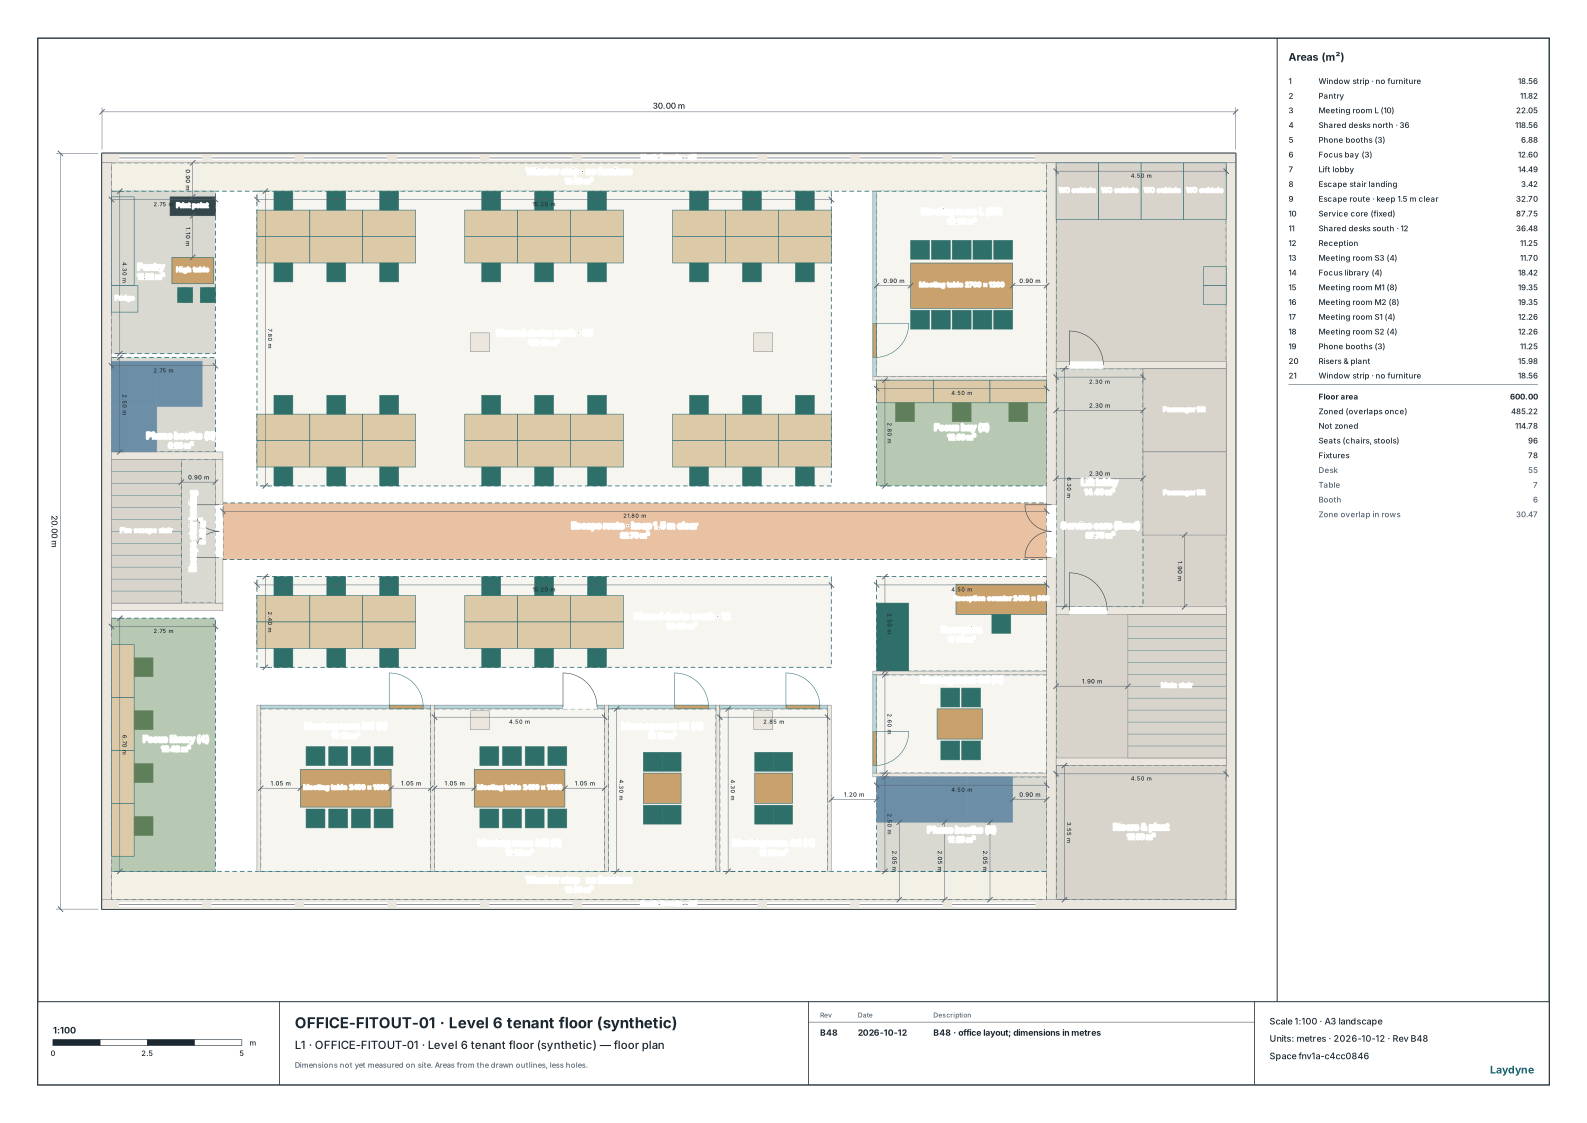
B48 and R02-48 reduce the shared desks from 54 to 48 while retaining their respective proposal and revised room arrangements. They are sensitivity variants, not a fourth client revision. B–B48 and R02–R02-48 use the same 20 seeds as the main comparison.
| Seating outcome over 20 simulated days | B · 54 desks | B48 · 48 desks | R02 · 54 desks | R02-48 · 48 desks |
|---|---|---|---|---|
| Staff finding no free desk (mean/day) | 0 | 1.70 | 0 | 1.70 |
| Staff using a focus seat as their base (mean/day) | 0 | 0.95 | 0 | 0.90 |
| Staff leaving without any seat (mean/day) | 0 | 0.75 | 0 | 0.80 |
| Days with a desk shortage (of 20) | 0 | 9 | 0 | 9 |
| Days with a no-seat departure (of 20) | 0 | 7 | 0 | 7 |
| Waiting per arriving staff (min/day) | 2.91 | 2.73 | 4.25 | 4.65 |
Removing six desks increases mean desk shortage by 1.70 staff per day in both layouts, with a paired 95% interval of 0.65–2.75. No-seat departures increase by 0.75 staff per day in B (0.04–1.46) and 0.80 in R02 (0.08–1.52). The paired waiting differences, −0.18 minutes in B (−0.41 to +0.06) and +0.40 in R02 (−0.18 to +0.98), both include zero.
The comparison keeps people who found no desk, people unable to start work, and meeting-room waiting separate. The engine's completed-job count includes departures caused by lack of a seat; it is not a count of completed working days. A lower average wait can coexist with people unable to work, so waiting alone cannot rank the smaller layouts. Reducing desks is a capacity change; it is not evidence that the office will support a particular real attendance policy.
A focus seat held as a base remains unavailable while its holder is away. The recorded focus-resource utilisation covers focus activities, rather than the whole day's seat assignment. The scenarios and seed-level counts retain this distinction.
Read the A3 drawings and the quantity schedule
The R02 submission PDF contains an A3 plan at 1:100 and four A3 quantity sheets. Larger internal dimensions and short furniture references keep room names and clearances readable. Paths remain sharp when enlarged, and text and part IDs can be selected or searched. Print at the stated paper size and 100% scale; a browser preview or a drawing inset into the proposal report must not be measured as a full-size sheet.
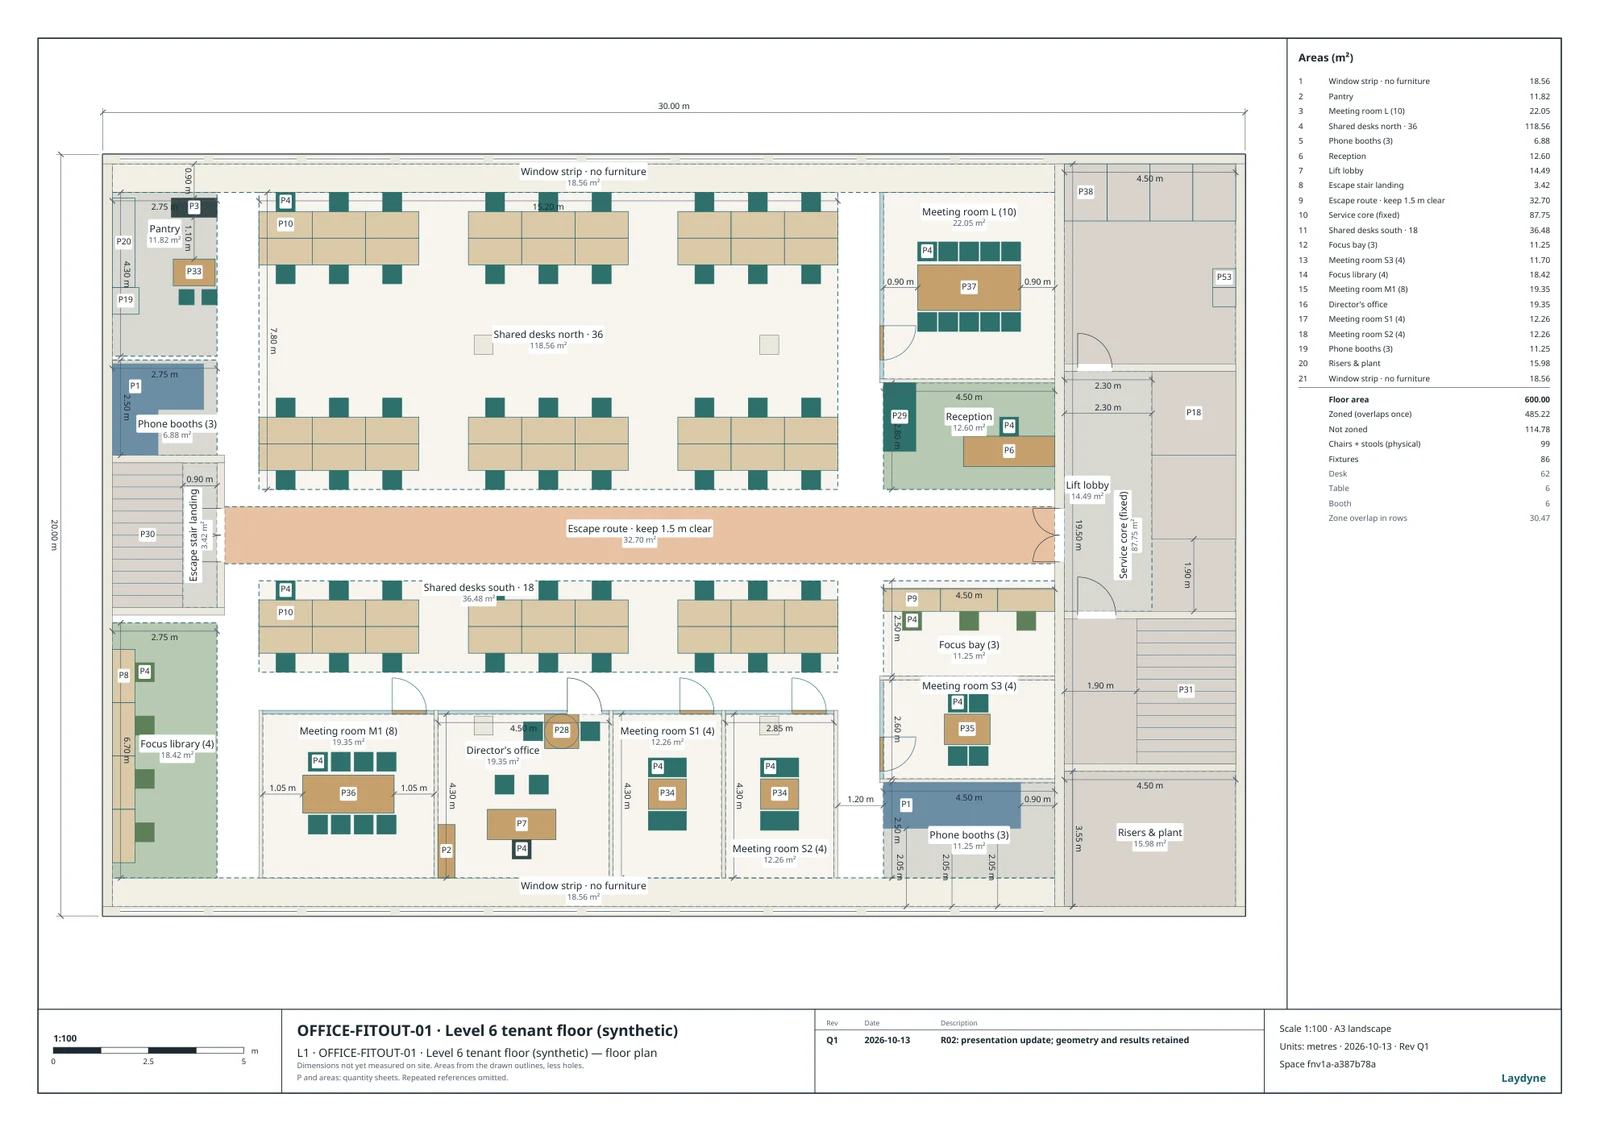
Each P reference identifies parts with the same name, kind, stored dimensions and shape. Repeated references appear once per room or zone; small or structural parts may have no label on the plan. The quantity sheets retain every part ID, with dimensions in millimetres, physical counts, model version, zone areas and assumptions. P references belong to this submission; use the original part IDs to match different layouts or later revisions.
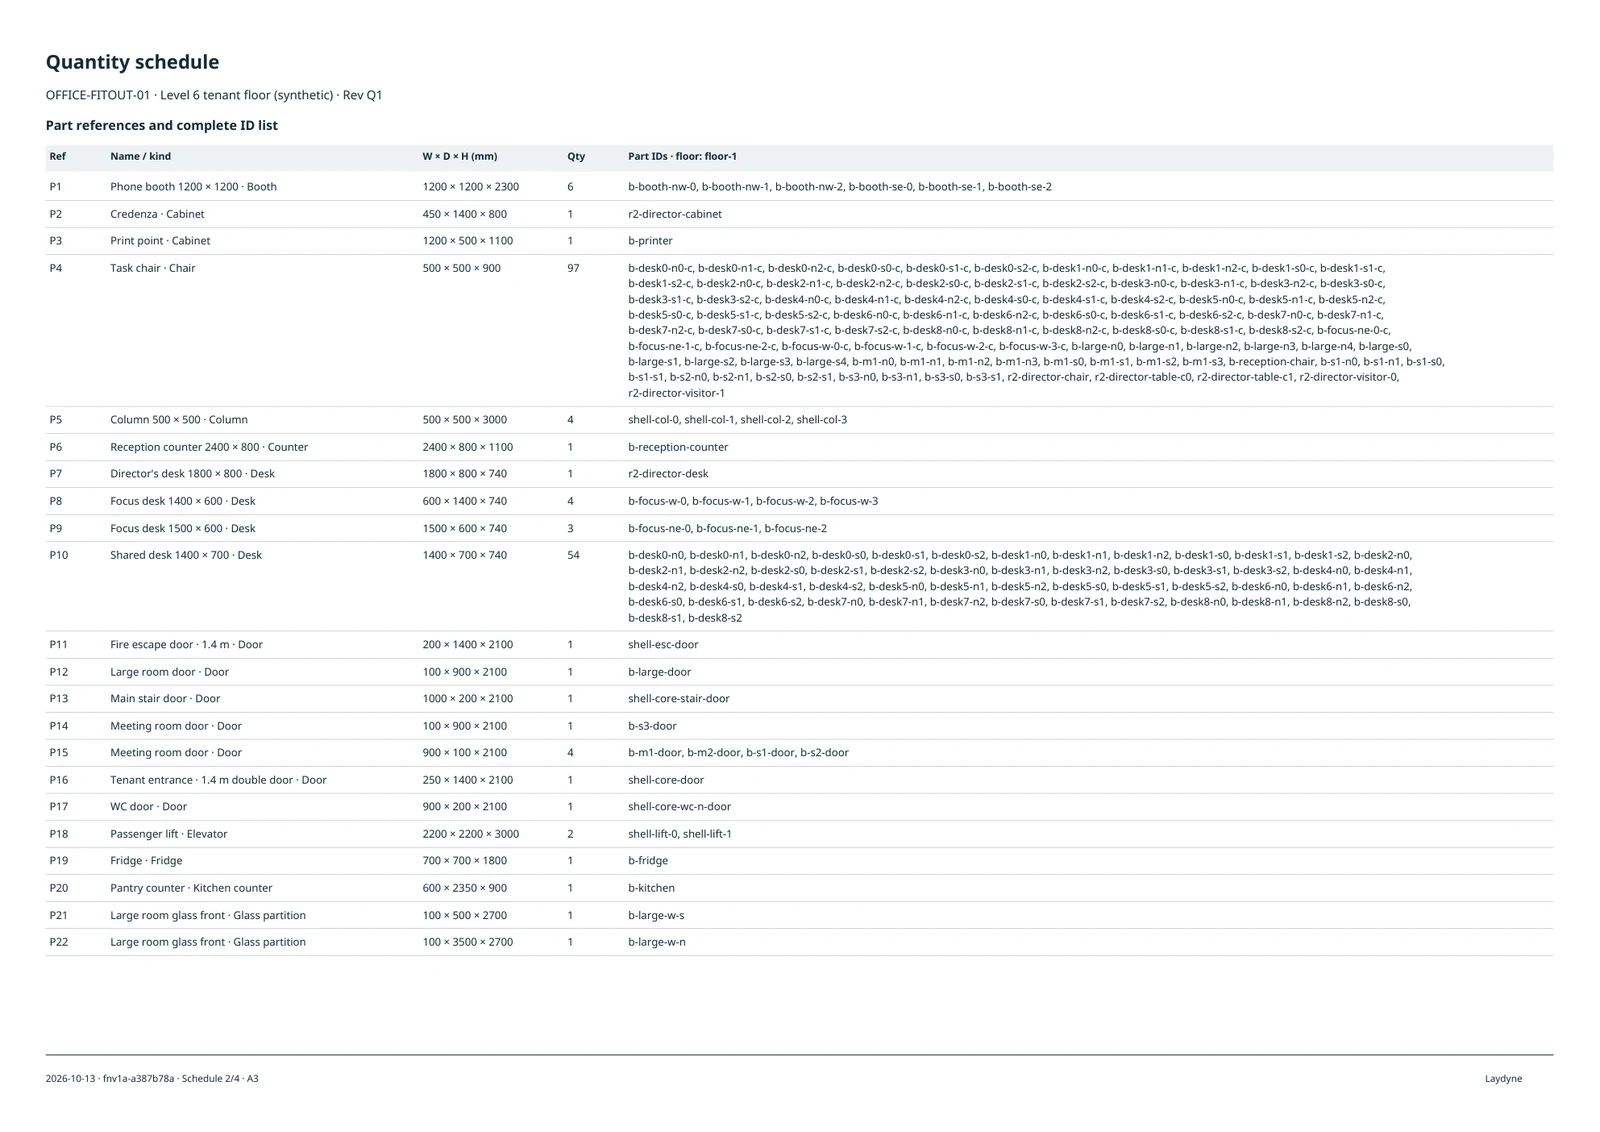
The machine-readable quantities preserve zone areas and drawn parts by kind. R02 has 54 shared workstations, but 62 physical desks including the director's and focus desks, 97 chairs and two stools. Furniture counts are not seating or simulation capacity. Drawn meeting chairs are not the resource capacity used by the organiser-only room reservation model. Model dimensions are not a site survey or fabrication specification.
The searchable proposal report keeps the original comparison, assumptions, plans and quantities together. The submission PDFs improve presentation without changing the model or rerunning the comparison. They accompany the recorded A3 issues: P3 for B, for comment, and P4 for R02, for approval with the changes marked. Those issued files and their hashes remain unchanged, alongside P1/P2 and the earlier reports in the project. “For approval” is the drawing's issue status, not a claim that a real authority has approved the layout.
Reopen the project without rerunning the comparison
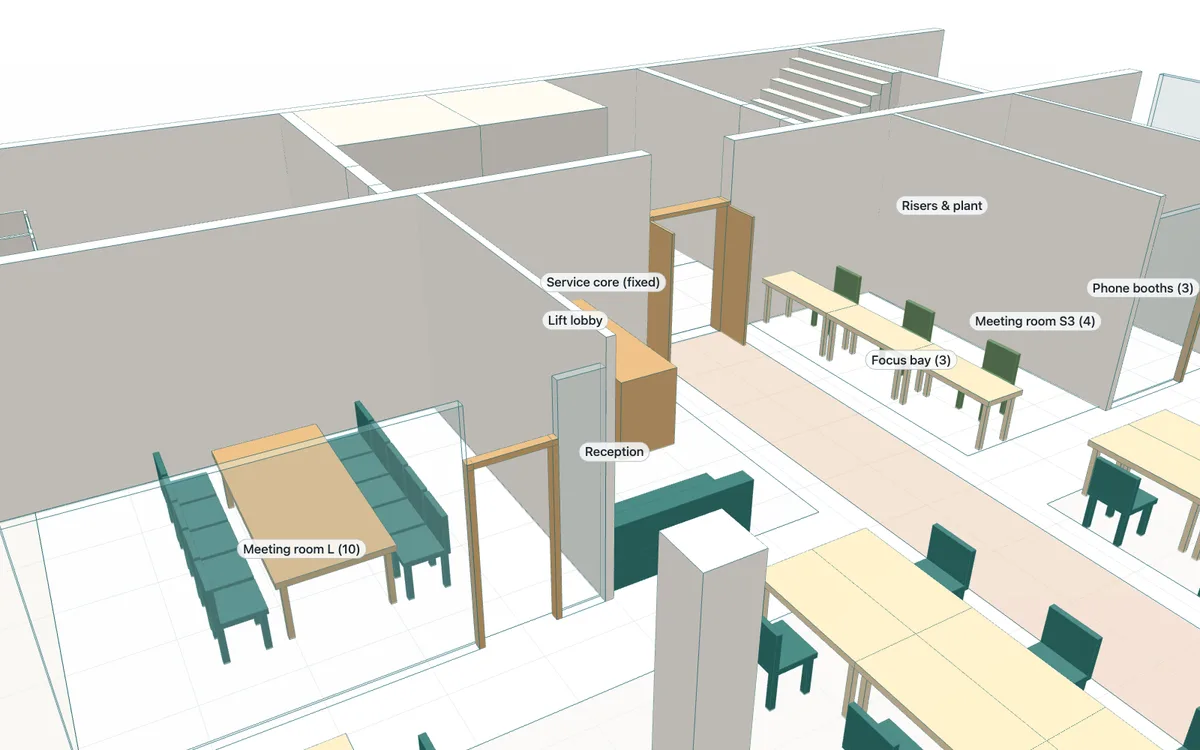
The complete project retains the design and process options, frozen comparisons, proposal report and drawing issue register. A separate stdio process reopens the final file and exports identical bytes. Opening the public file in Studio is an inspection and editing step; it does not start a new calculation.
This demonstrates a resumable proposal with its inputs and evidence. It does not establish a time, token or cost advantage over other design tools, or first-time setup in every AI client.
Limits to retain when adapting it
- Attendance, meeting frequency and size, calls and focus work are synthetic inputs. Twenty seeds describe variation in this model, not error against a real office.
- People use circular routes without mutual avoidance or realistic turning. Waiting people can overlap. Meeting attendees do not reserve the room and may enter one already in use.
- The day ends at 21:00. Any unfinished work and warnings in the recorded results remain part of the evidence; completed-work measures and all-arrival waiting use different denominators.
- Geometry checks do not cover statutory compliance, lighting, acoustics, HVAC, furniture products or prices.
- The comparison covers the saved layouts and desk counts. It does not establish a globally best layout or an operating recommendation without measured inputs.
Files
- Complete project · brief · scenarios A, B, R02, B48, R02-48
- Searchable A3 plans at 1:100 with quantity sheets (PDF): A, B, R02, B48, R02-48 · R02 with Japanese headings (original part names retained)
- A3 plans at 1:100: A, B, R02 · change drawings A → B, B → R02
- Sensitivity A3 plans at 1:100: B48, R02-48 · change drawings B → B48, R02 → R02-48
- Quantities: A, B, R02, B48, R02-48
- Full comparison summary · seed-level values (CSV) · artifact evidence (JSON)
- Proposal report: HTML, searchable vector PDF, previous PDF · issued drawing sets P3 · B, P4 · R02 · issue register