Open all ten saved layouts in Studio or download the editable project. The six layouts below share the same 30 × 20 m synthetic floor, 58 fixed parts, core, columns, facade, entrances and protected 1.5 m route. The new proposals add different kinds of space; each gives up workstations to do so.
The original five layouts and their operational comparisons remain in this project, with their reports and issued drawings. Here, A is the existing 80-desk option. B is saved as purpose-quiet and C as purpose-team; these labels do not replace the older B or R02. D, E and F are saved as purpose-studios, purpose-forum and purpose-commons. All five new alternatives have geometry and route checks, with no new operating simulation attached.
A: keep every fixed workstation
80 fixed workstations, two meeting rooms with 14 meeting seats and a director’s office. Calls and focused work share the open office. This is the unchanged starting layout.
B: add space for calls and concentration
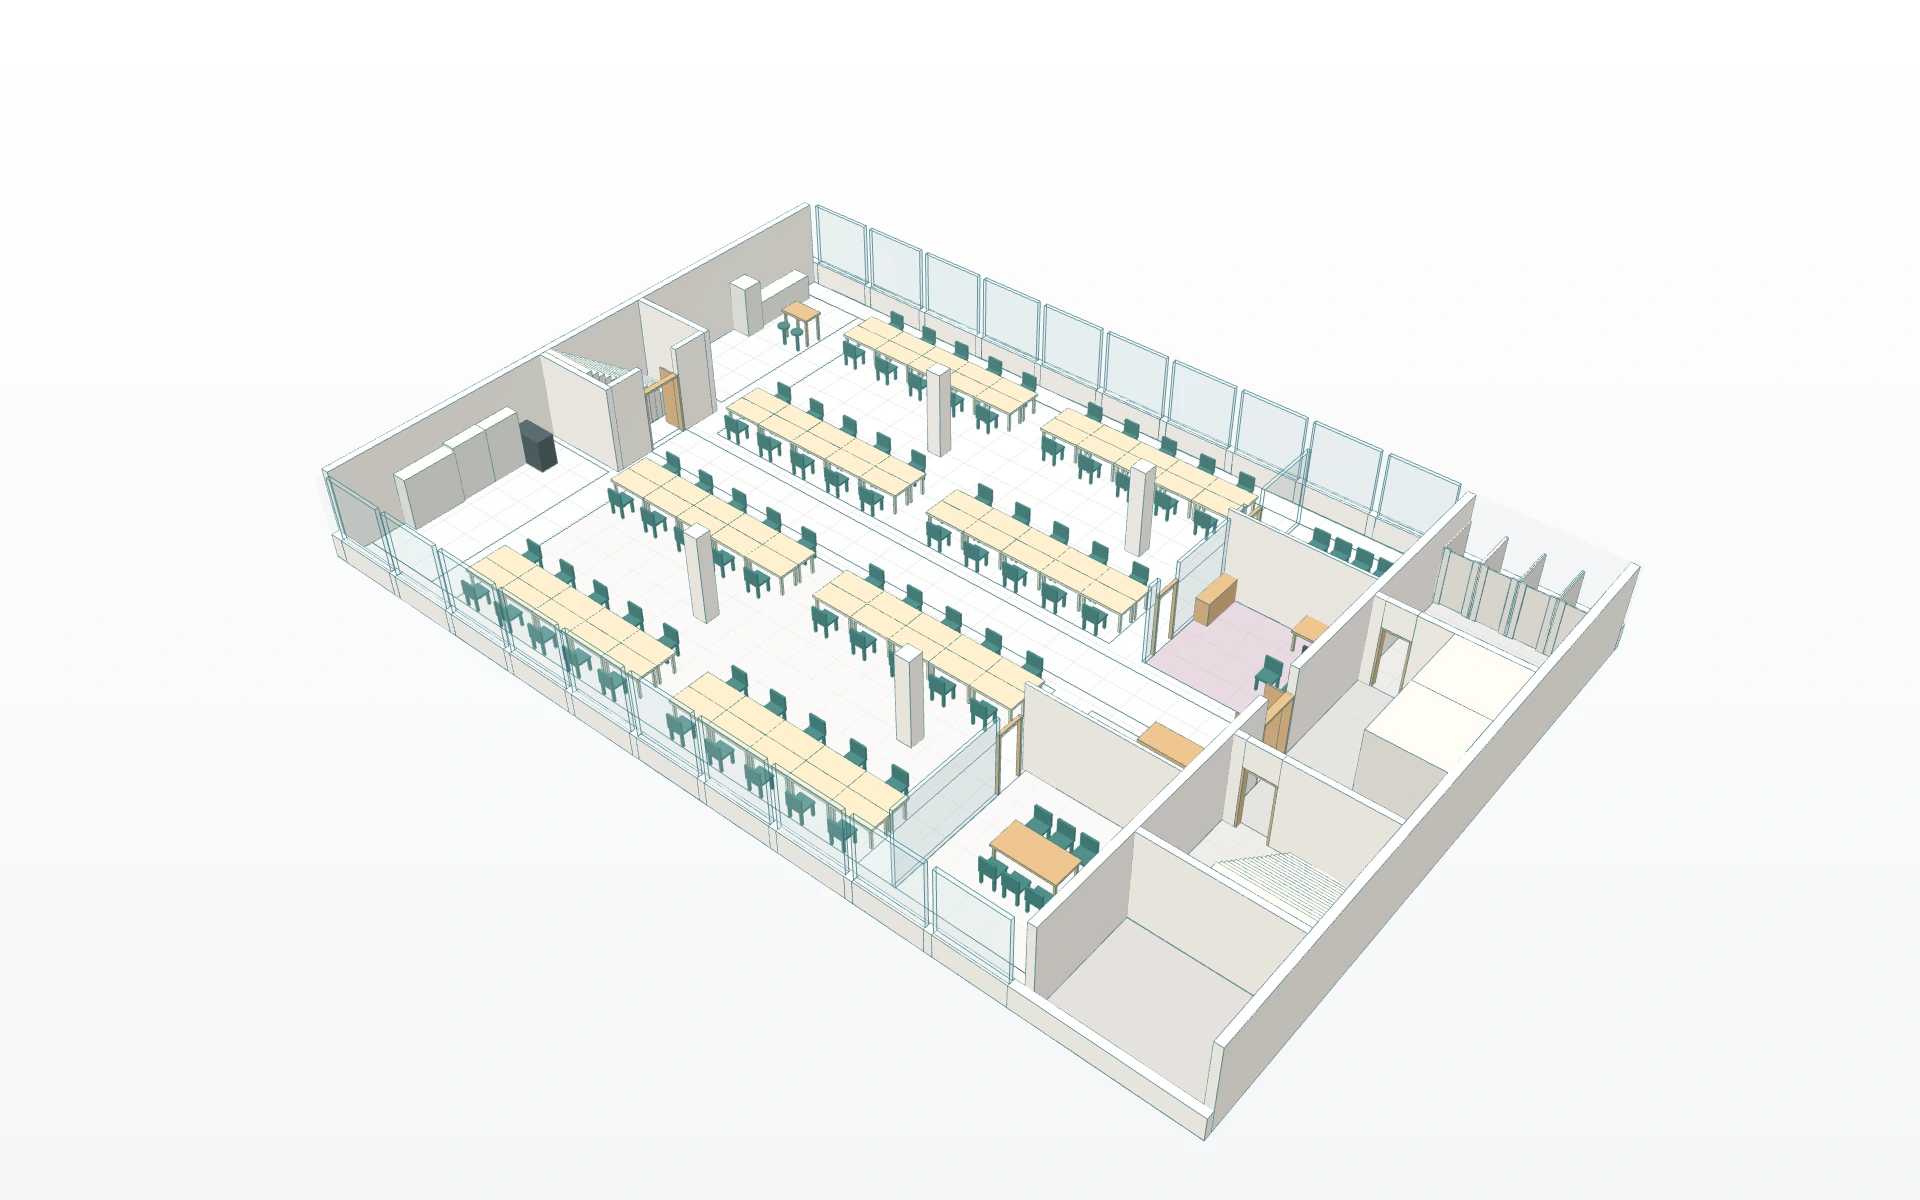
Keep 60 of the existing workstations in their exact positions, together with every existing room. Replace the two south-west desk clusters with four phone booths and a six-seat focus library. This is a targeted retrofit: the other six desk clusters, boardroom, visitor meeting room, director’s office, reception and pantry stay put.
What changes: 20 fewer workstations, four dedicated call booths and six focus seats. The marked focus zone covers 22.4 m². The two meeting rooms and their 14 seats remain. Acoustic isolation has not been measured; the open focus library is a proposed use, not a proven quiet environment.
C: give teamwork its own half of the floor
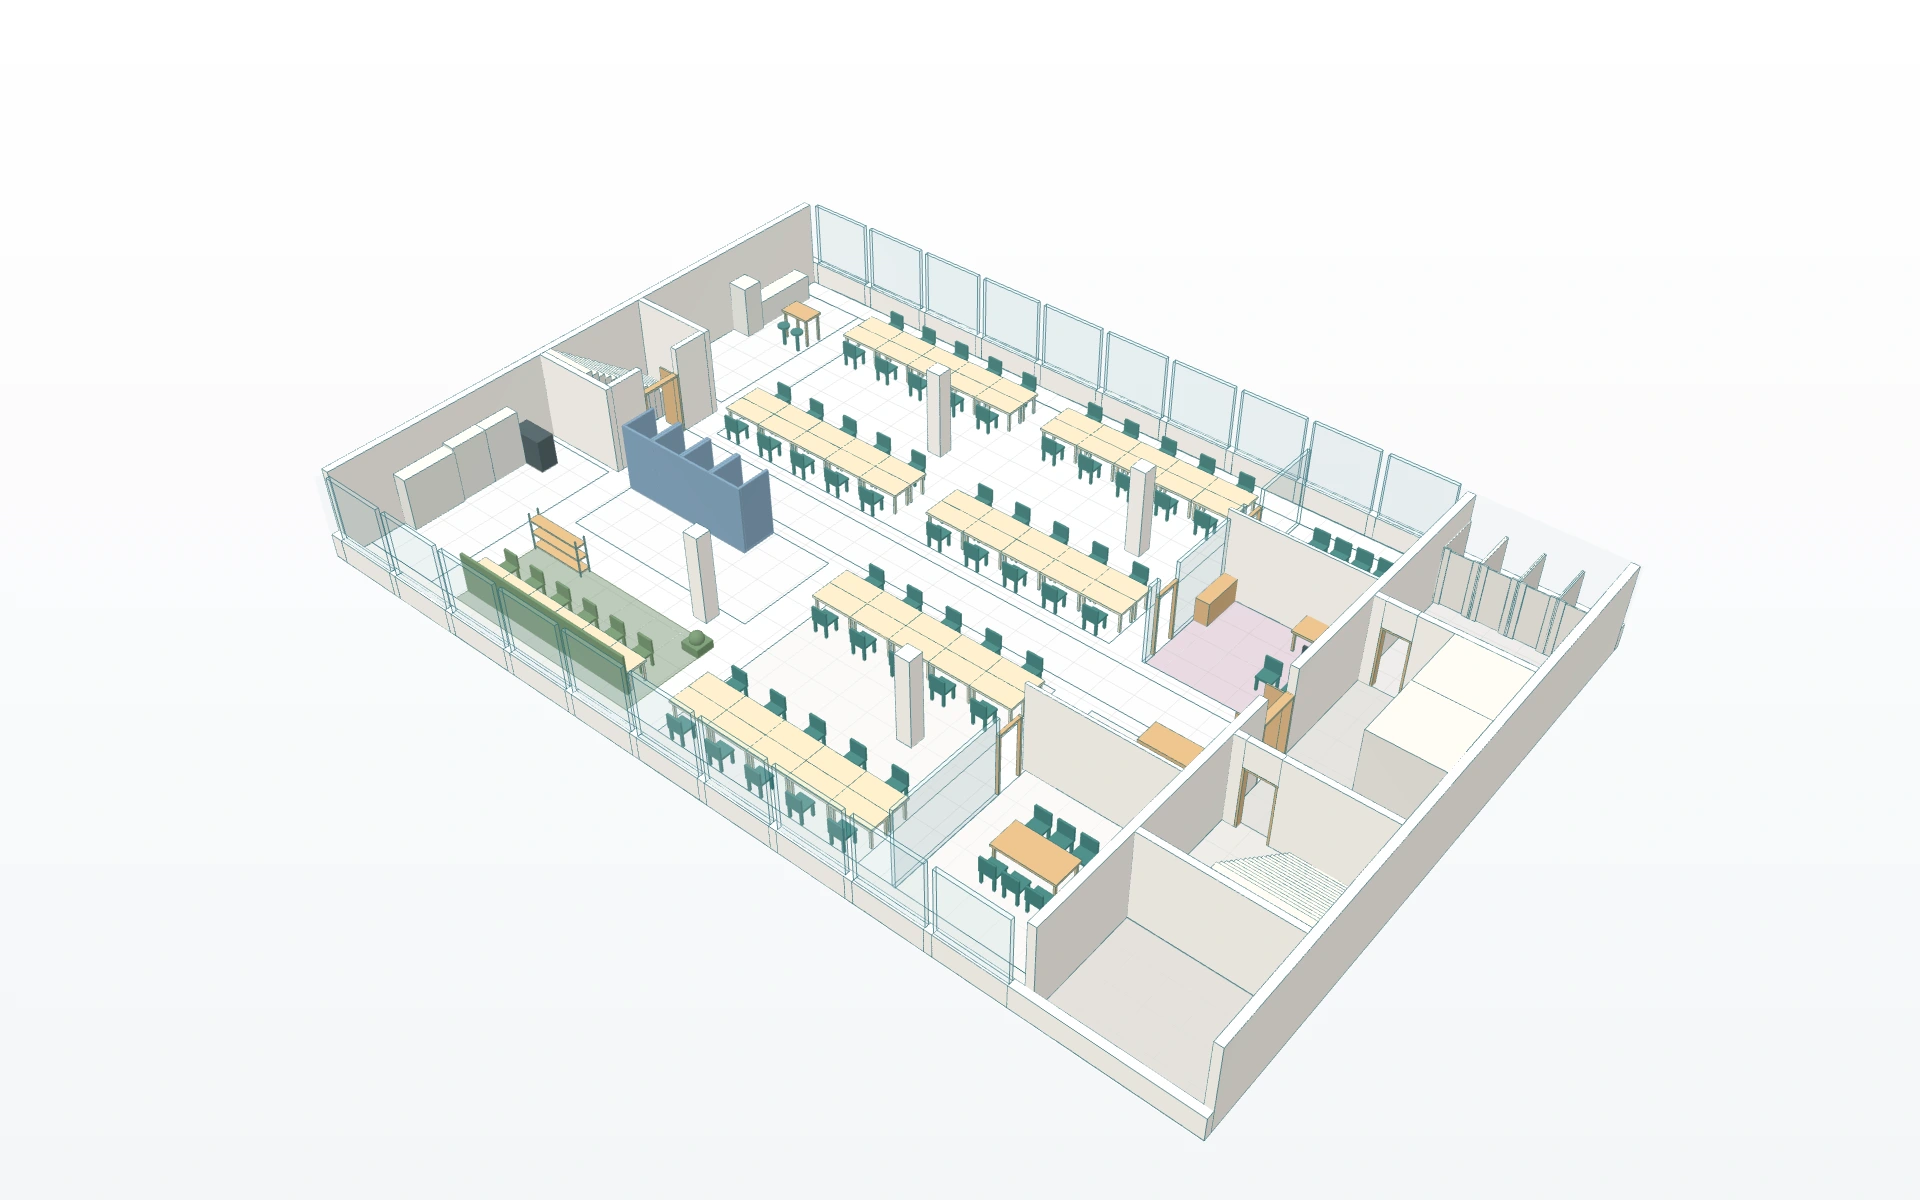
Rezone the floor: place 48 shared workstations in six eight-person teams to the north. Turn the south into a collaboration area with two new eight-seat project rooms and six two-seat sofas. Keep the six-seat visitor meeting room and reception, move the pantry, add five phone booths beside the core and remove the director’s office.
What changes: meeting rooms increase from two to three, meeting seats from 14 to 22, and the new informal collaboration area has 12 seats. The named meeting-room areas grow from 40.5 to 86.57 m²; the collaboration zone covers 38 m². These are drawn zone areas, not certified usable areas or acoustic measurements. Workstations fall from 80 to 48. Peak-day desk sufficiency and waiting times need a new simulation with agreed attendance assumptions.
D: replace open desks with four work studios
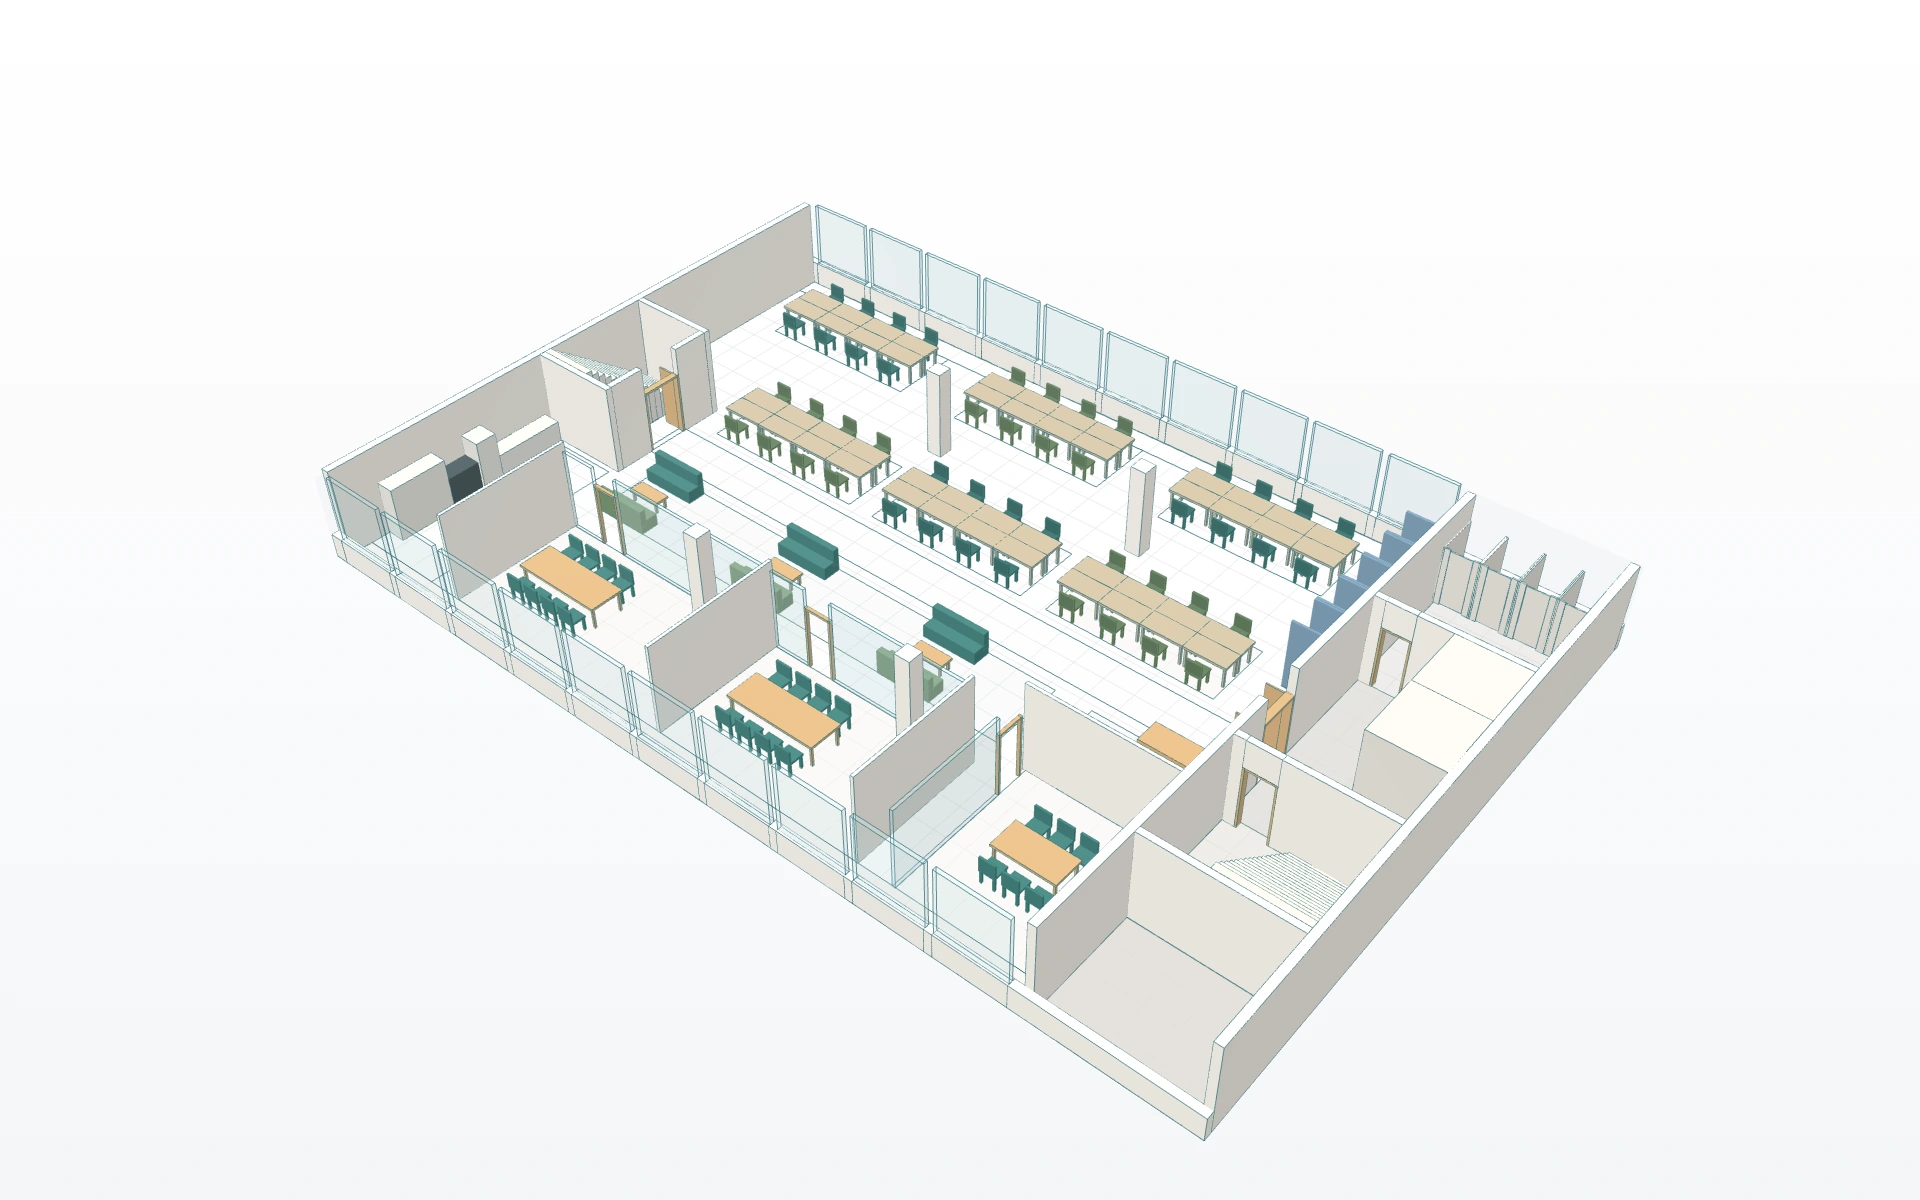
Remove every original desk island. Create four enclosed six-person work studios across the north, with desks facing the side walls and an aisle through each room. Add four two-person focus rooms, two six-seat meeting rooms, reception, two phone booths and the west pantry.
Gain and trade-off: 24 workstations in four separate workrooms, plus eight focus seats. This changes the room structure, at the cost of 56 workstations and more partitions. Acoustic separation, ventilation and construction specifications still need assessment.
E: make half the floor a client and learning forum
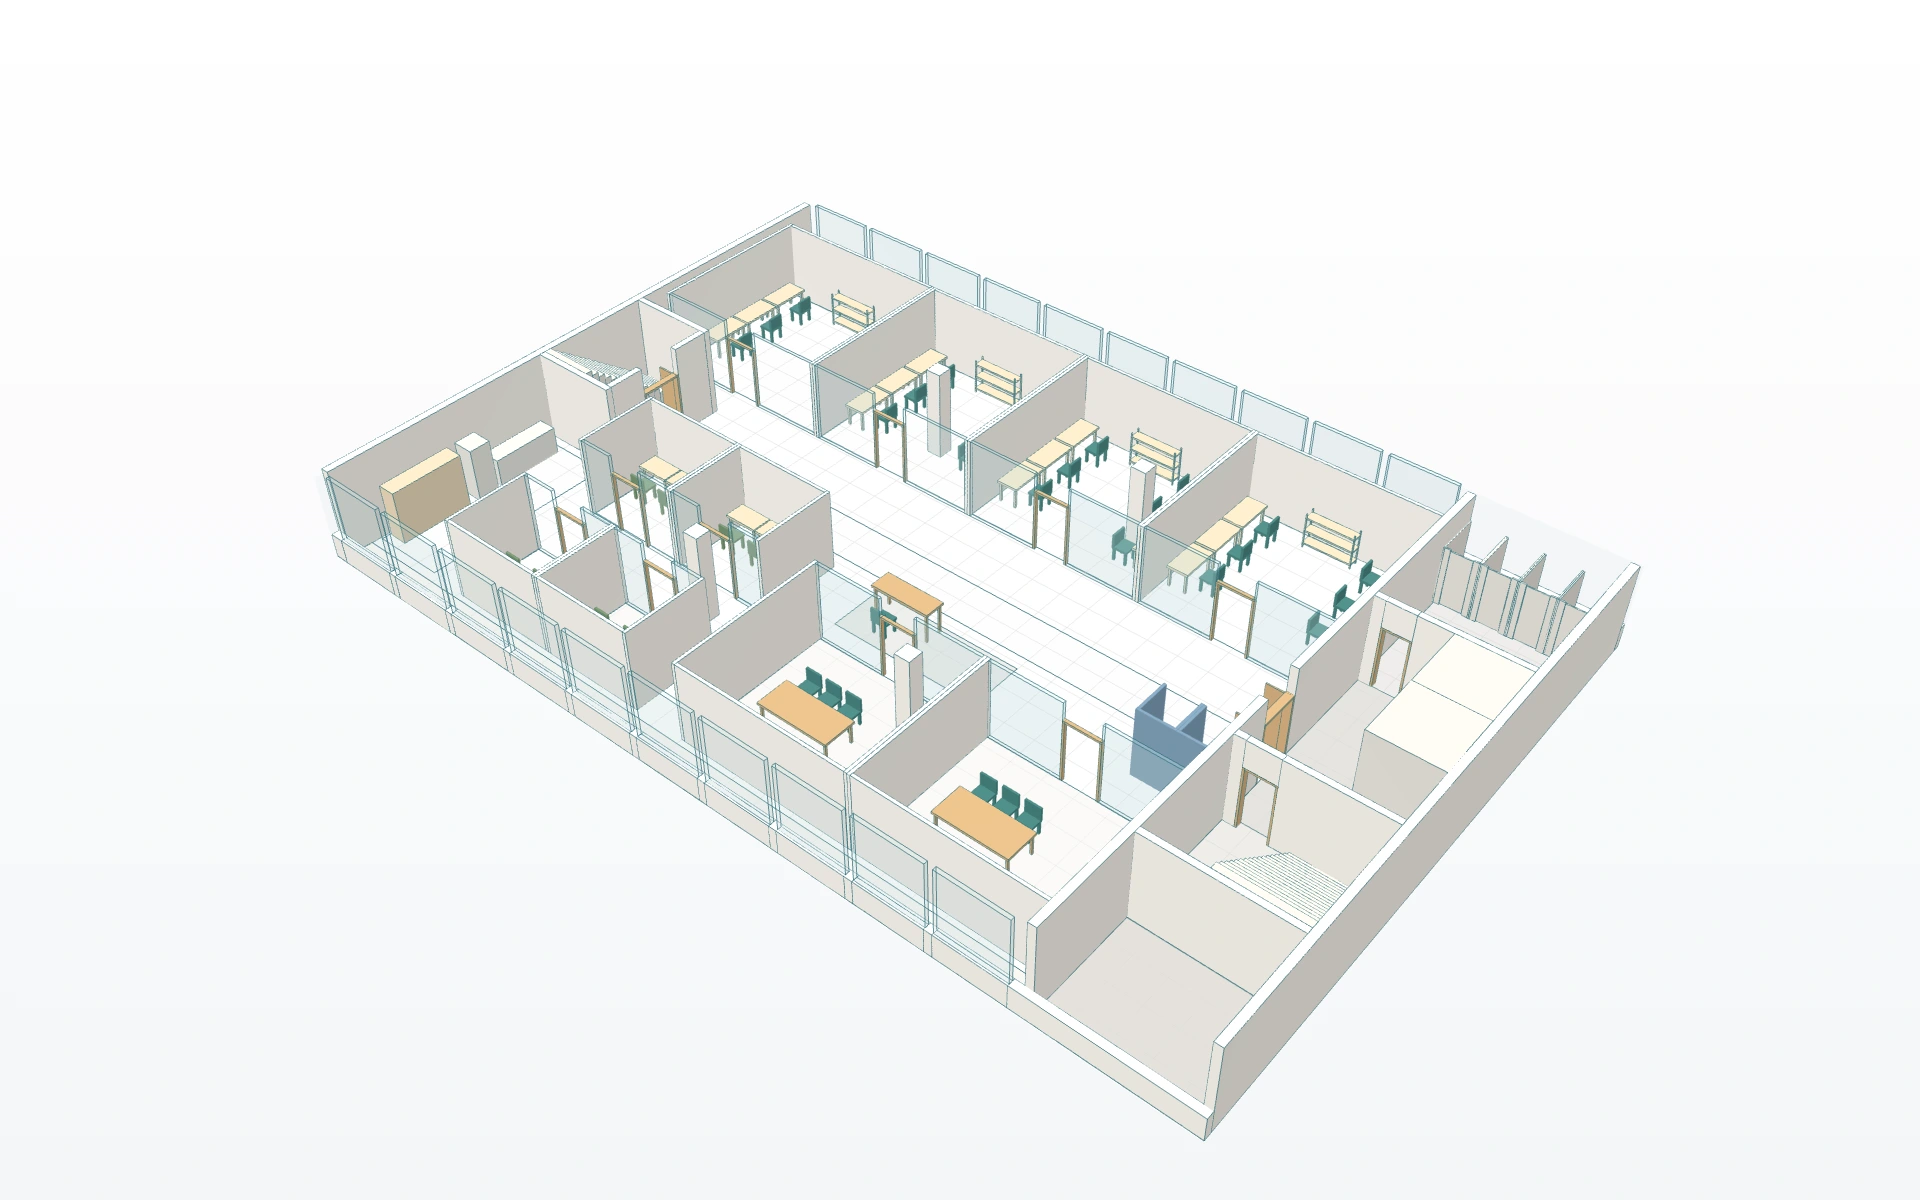
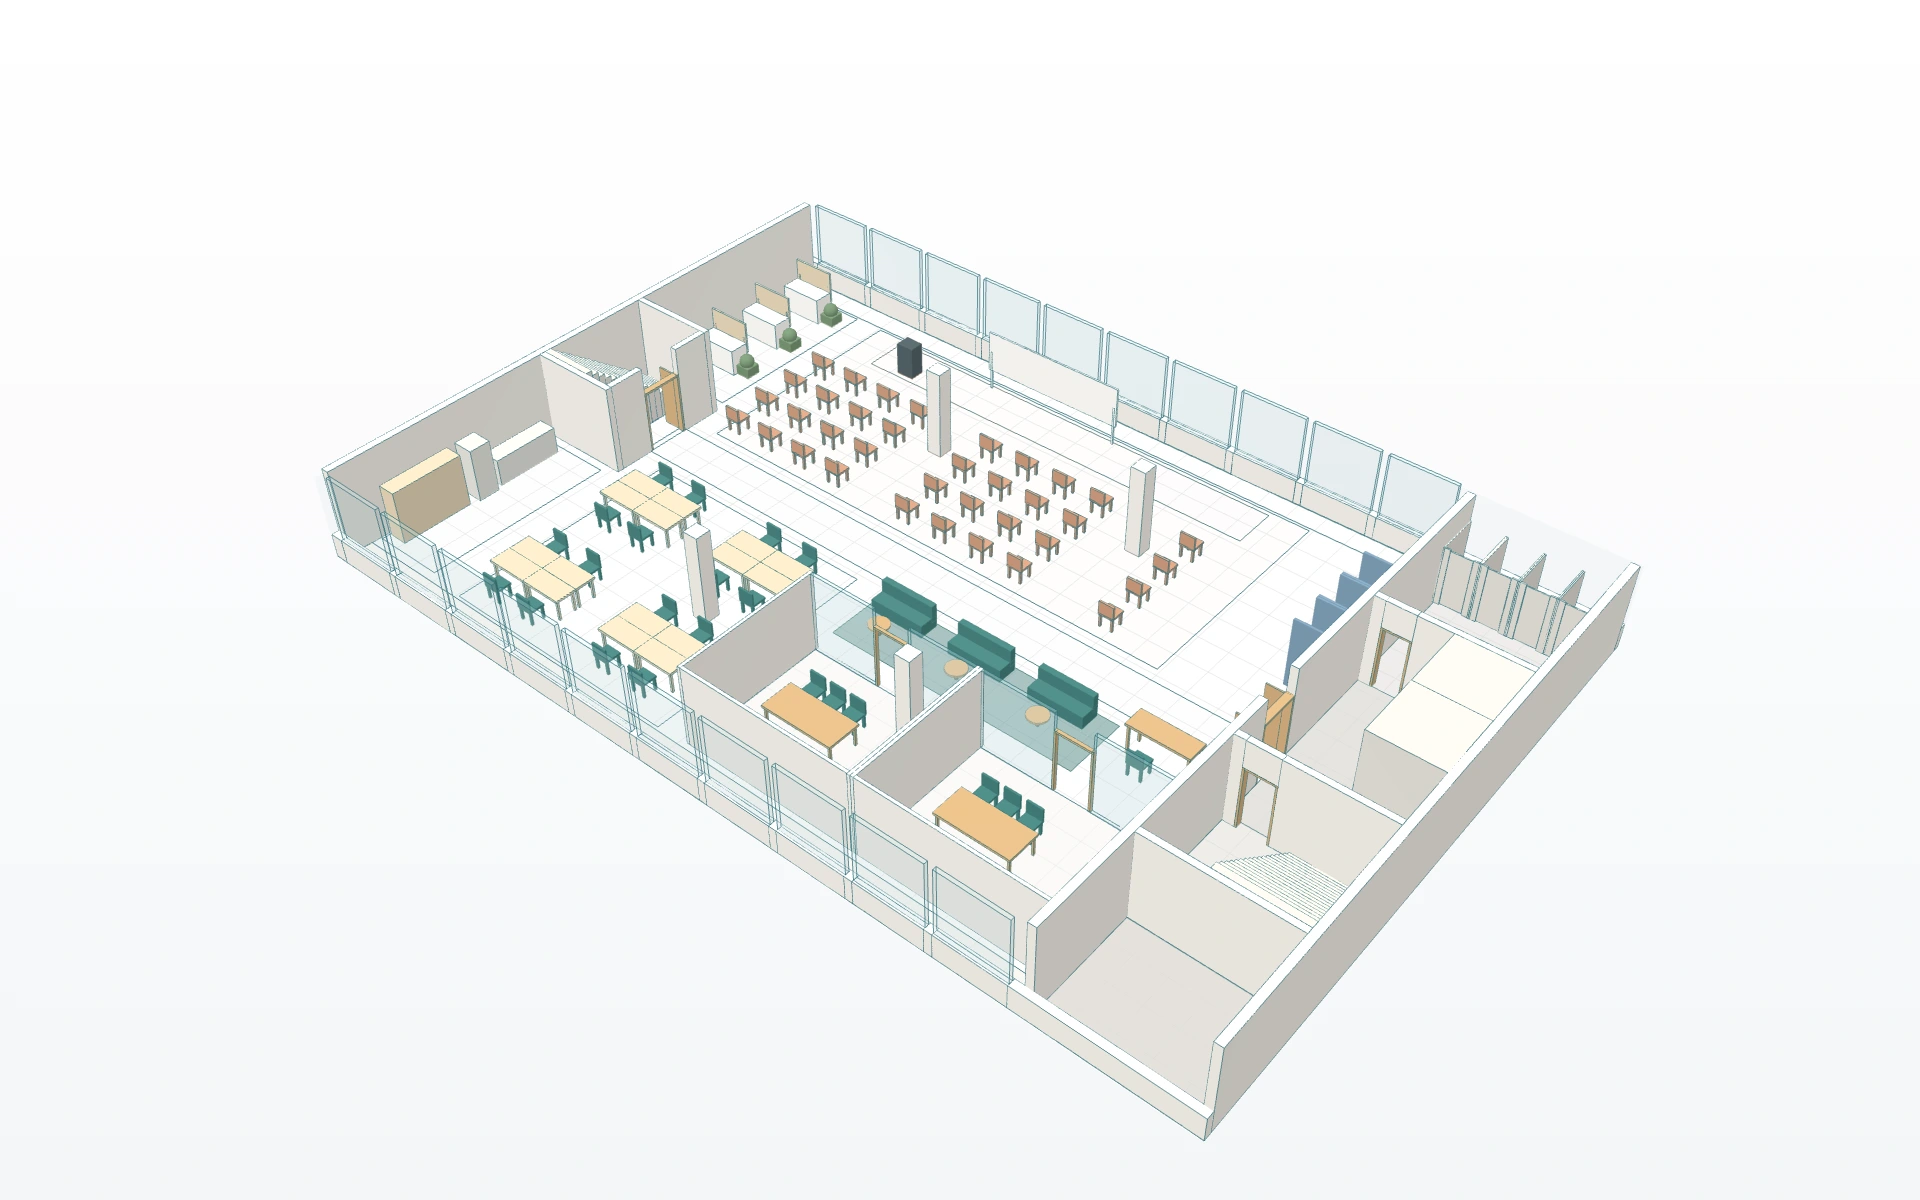
Replace the north desk islands with an at-grade presentation area and 36 audience seats, with aisles around the fixed columns. Add a small material gallery and three phone booths. Place a 16-desk resident team in the south-west, with two six-seat client rooms, three two-seat visitor sofas and reception to the south-east.
Gain and trade-off: dedicated presentation and training space, at the cost of 64 workstations. Fixed columns remain, so sightlines, event traffic, sound and real attendance capacity need separate review. The 36 seats are a modeled quantity, not a tested event-capacity claim.
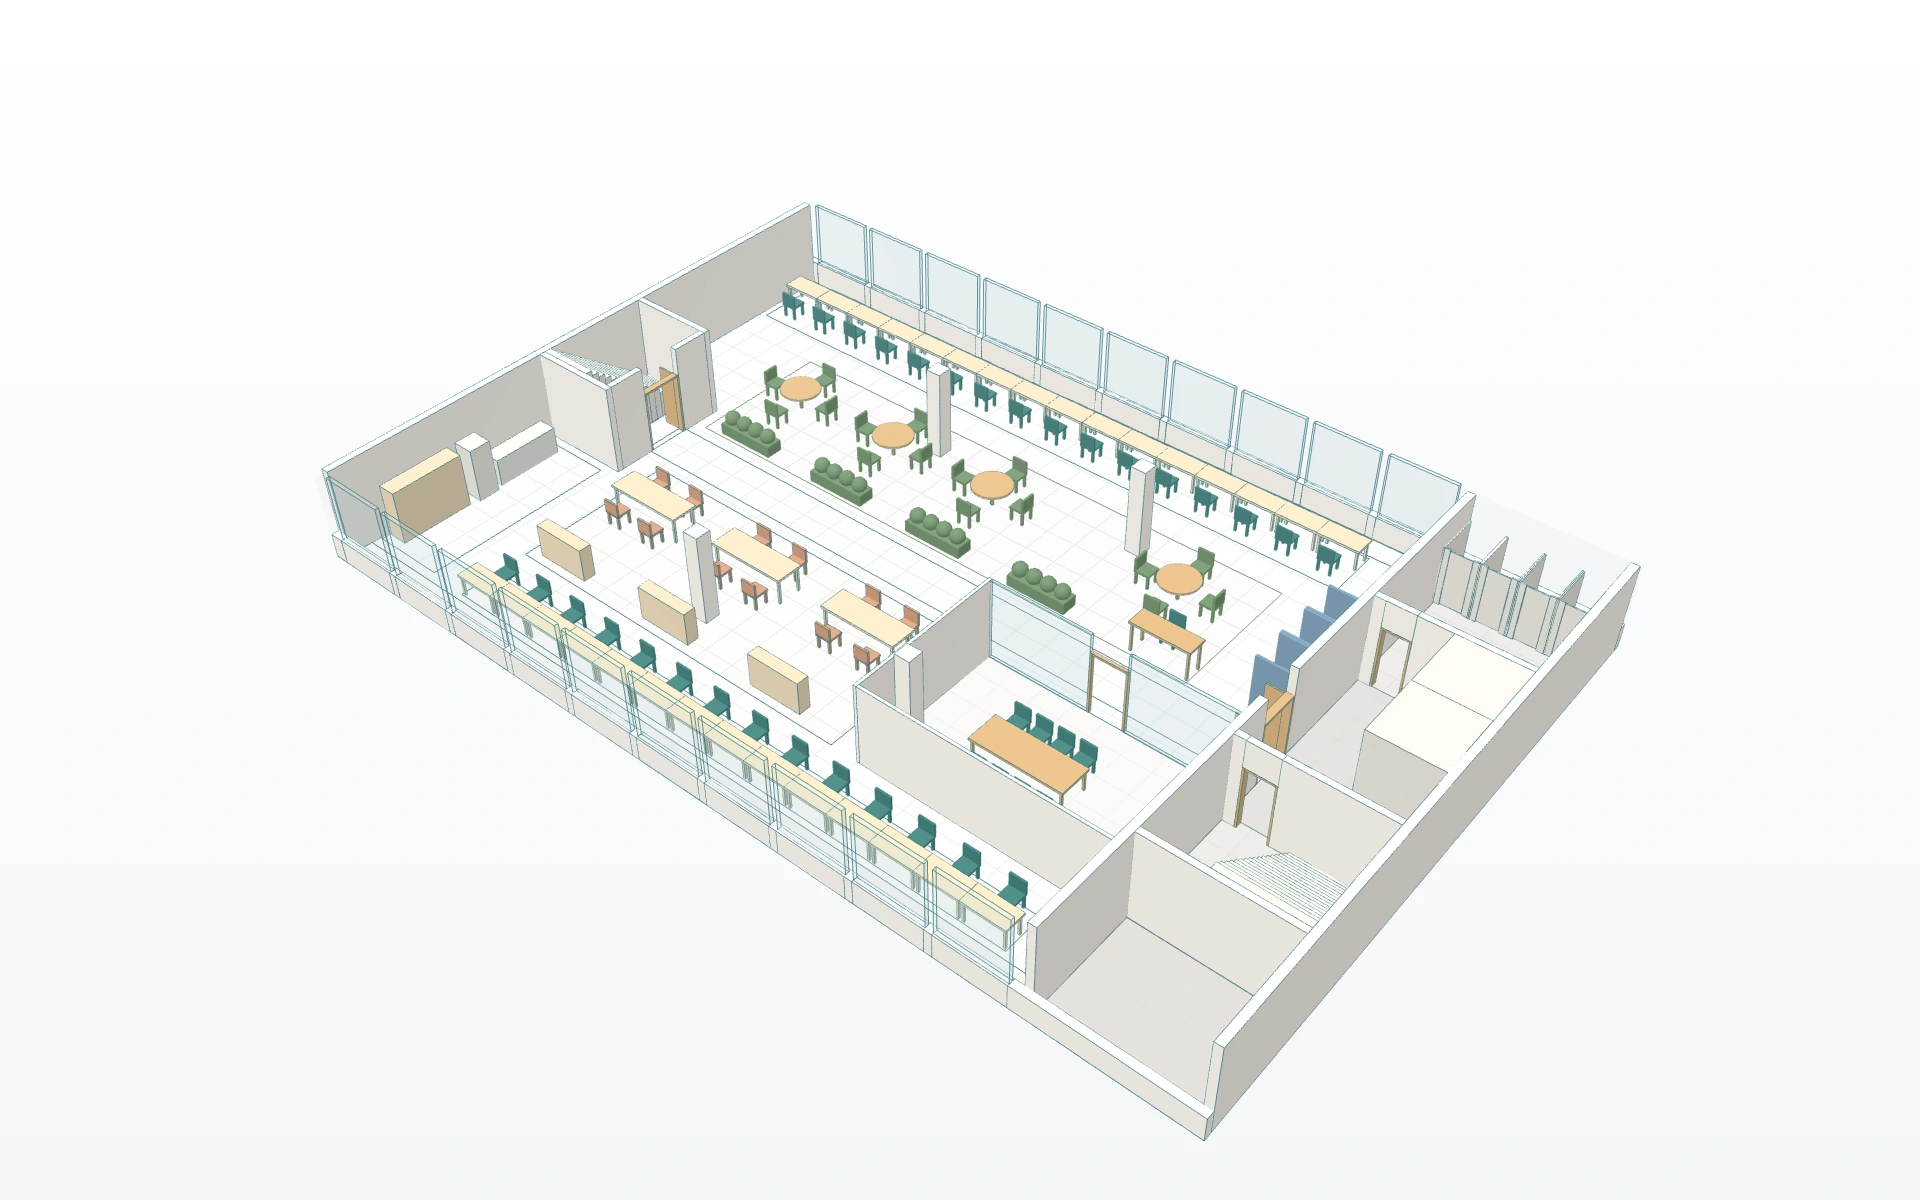
F: move desks to the windows and free the middle
Remove every original desk island and arrange 30 outward-facing workstations along the north and south windows. Place four round tables with 16 commons seats in the north centre and three making tables with 12 seats in the south centre. Add an eight-seat project room, three phone booths and a welcome point.
Gain and trade-off: the centre becomes space for conversation and making, while individual work faces the facade. Workstations decrease by 50 and meeting rooms from two to one. Window glare, shared-space noise and the team's required seat mix still need assessment.
| Model quantity | A · Existing | B · Quiet retrofit | C · Team hub | D | E | F |
|---|---|---|---|---|---|---|
| Workstations | 80 | 60 | 48 | 24 | 16 | 30 |
| Original workstations kept unchanged | 80 | 60 | 0 | 0 | 0 | 0 |
| Meeting rooms / meeting seats | 2 / 14 | 2 / 14 | 3 / 22 | 2 / 12 | 2 / 12 | 1 / 8 |
| Phone booths | 0 | 4 | 5 | 2 | 3 | 3 |
| Separate focus seats | 0 | 6 | 0 | 8 | 0 | 0 |
| Informal collaboration seats | 0 | 0 | 12 | 0 | 0 | 16 |
| Model parts | 269 | 250 | 230 | 219 | 186 | 190 |
| Forum seats | 0 | 0 | 0 | 0 | 36 | 0 |
| Making seats | 0 | 0 | 0 | 0 | 0 | 12 |
Workstations exclude the director’s desk, reception chair, focus, meeting, forum, making and sofa seats. E also has six visitor-sofa seats. The quantities describe modeled provision, not simultaneous occupancy, productivity or a globally optimal arrangement. The earlier 20-seed results apply only to their original saved layouts.
The same floor, at the same scale
The actual Studio exports use A3 at 1:100. Each PDF includes furniture references and a searchable quantity schedule with sizes and complete part IDs.
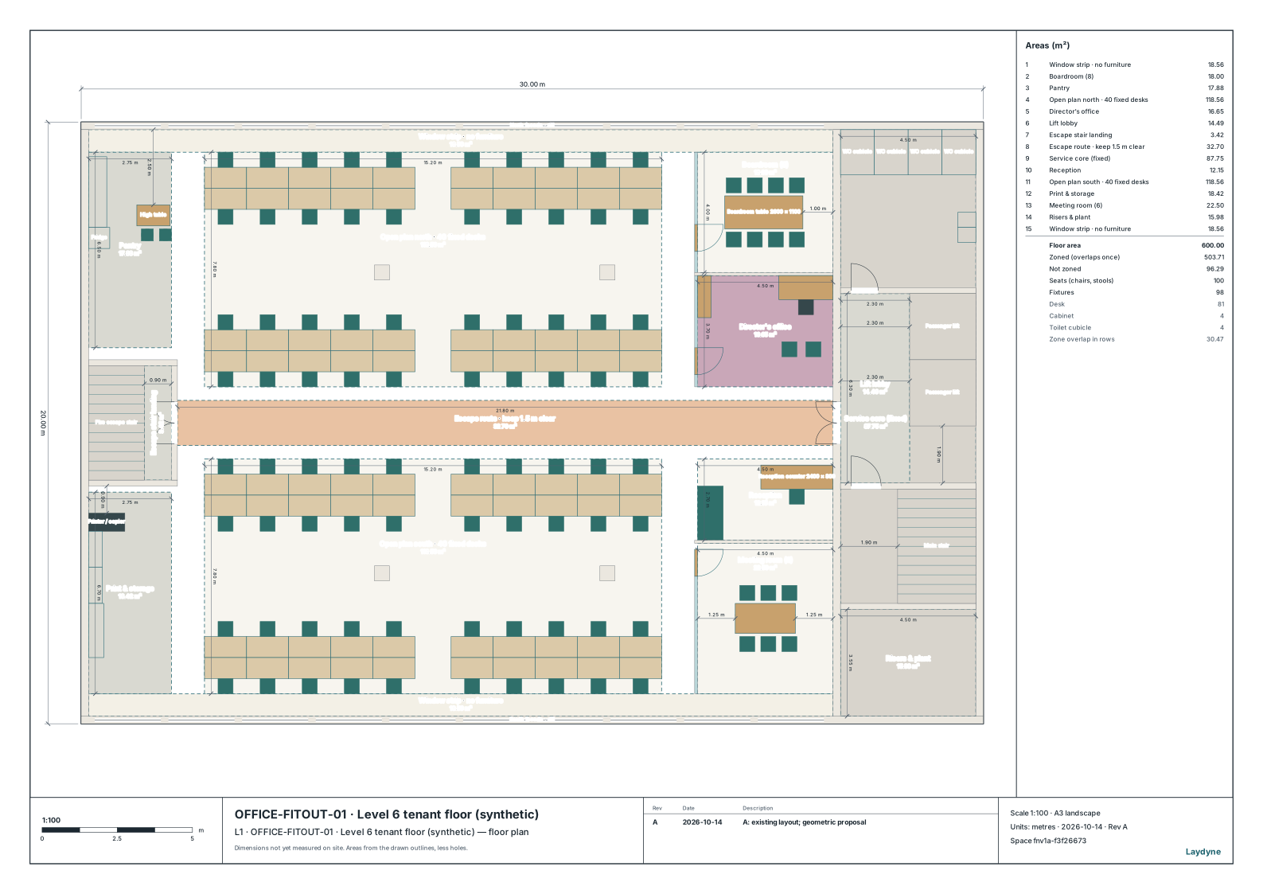
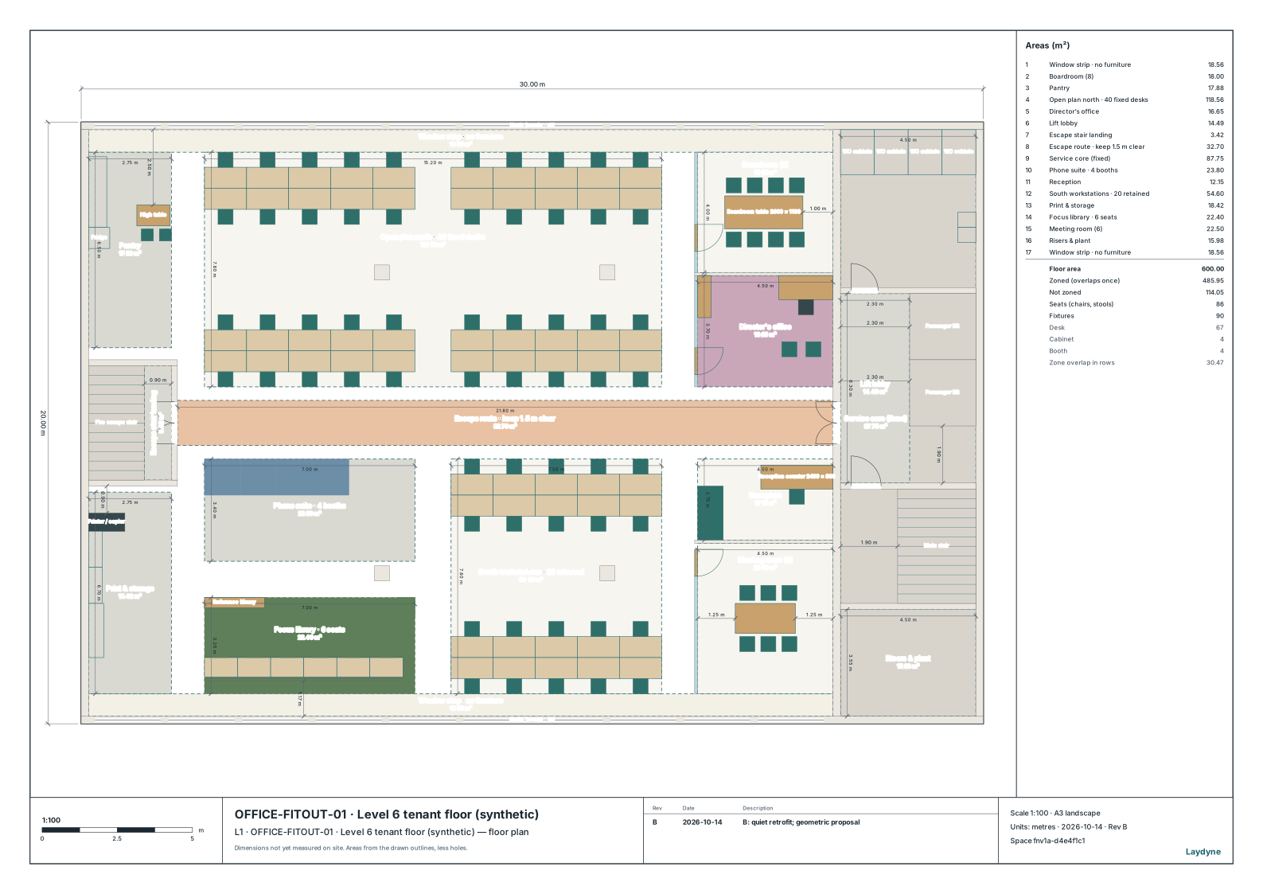
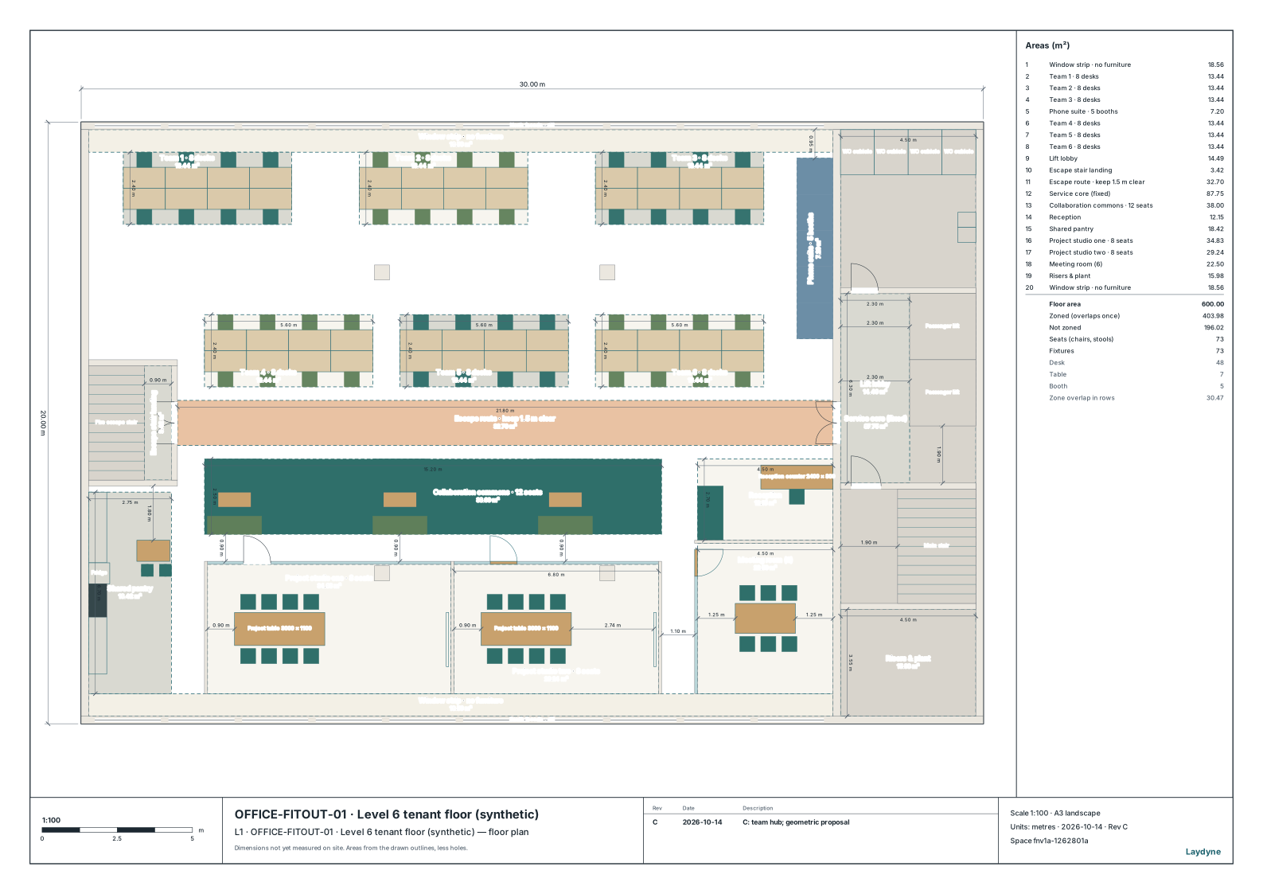
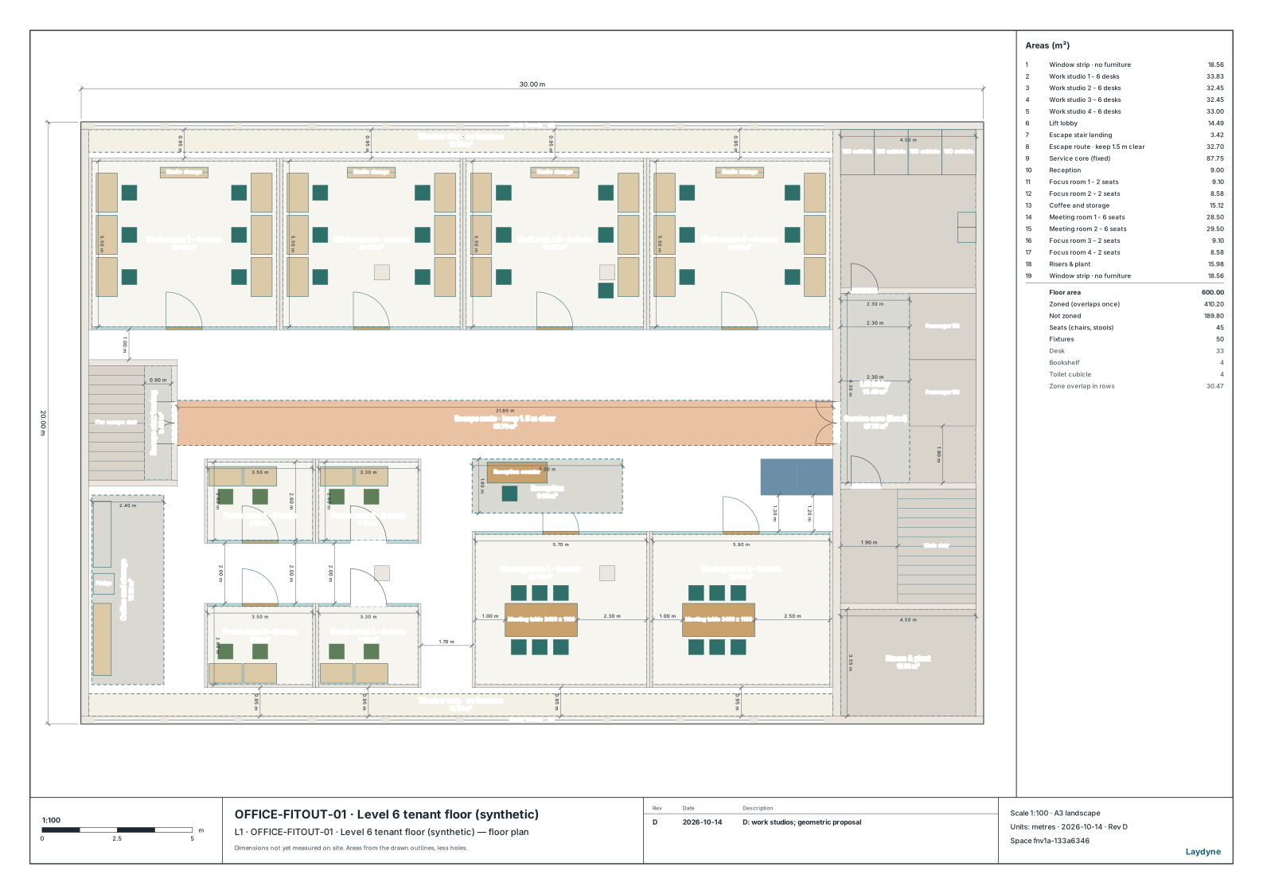
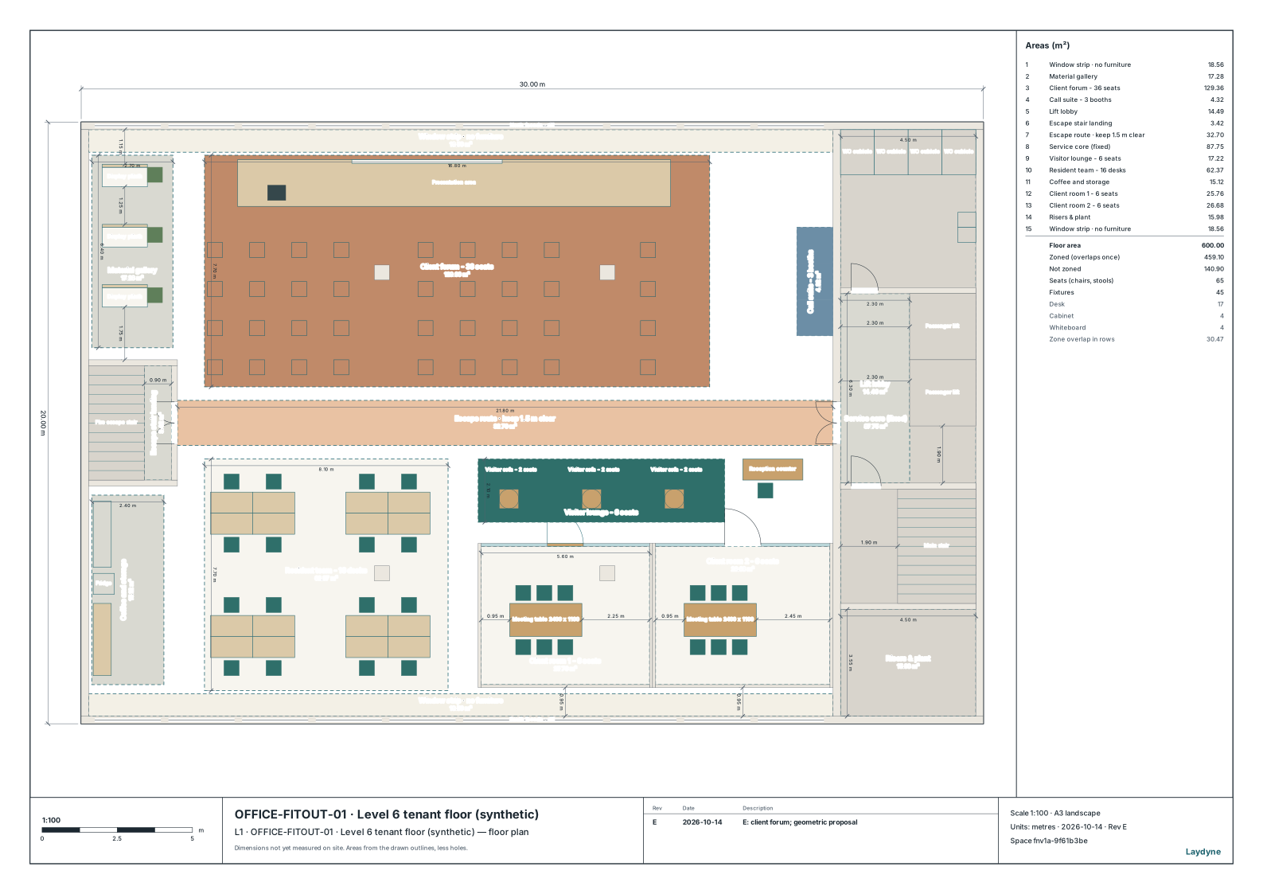
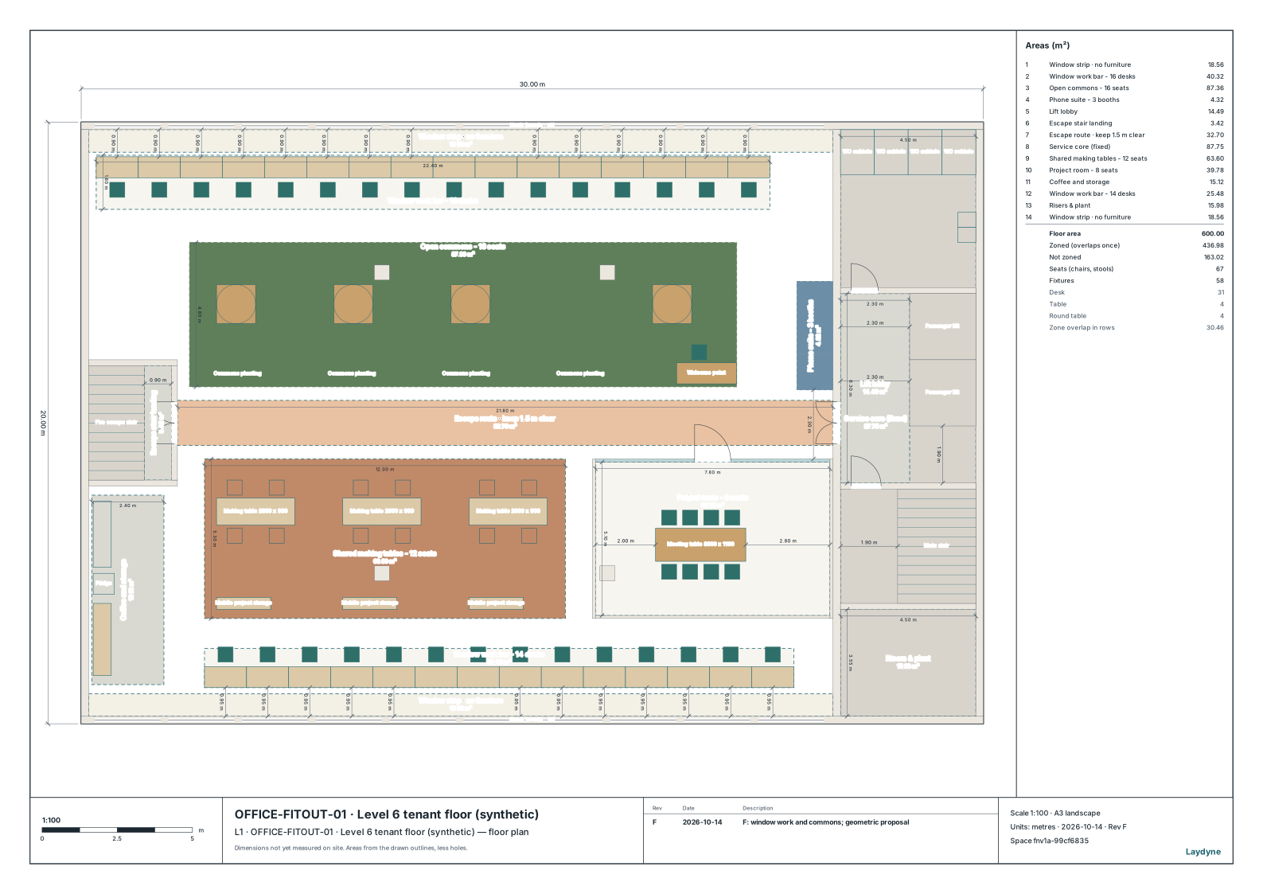
Download plans and quantities: A · existing (PDF) · B · quiet retrofit (PDF) · C · team hub (PDF) · D (PDF) · E (PDF) · F (PDF).
From a goal to editable alternatives, through MCP
The user asked for A–F, including much more drastic changes. The first release contained only A–C; this expansion completes the six displayed alternatives. The first stage addressed both small improvements and a visibly different arrangement, with each proposal explaining its purpose and trade-offs. The AI made that request concrete as the two briefs above. A concise way to request these alternatives is:
Keep the shell. Show a quiet retrofit and a team-focused redesign. Save both, check the routes and export the plans.
The recorded work used the real Laydyne MCP endpoint in a separate local Studio session. The AI wrote a placement helper, restored A, edited parts and used desk/chair arrays, saved the two alternatives, checked the geometry and routes, and exported the images, drawings and native project. No geometry was inserted by editing the native JSON directly. The authoring brief records the concrete interpretation; the evidence records counts, hashes, tool activity and corrections.
For the first B/C stage only, the recorded authoring and export window was 11 minutes 3 seconds, with 212 MCP calls and two rejected calls. Tool execution/wait time summed to about 124 seconds. The window includes repeated import/export, two authoring attempts, checks and corrections; it excludes earlier planning, connection setup, website work and publication. It is not a fresh-user test or evidence of an advantage over another tool.
The initial attempt used the wrong array step keys. A later attempt tried to overwrite an immutable saved draft. Both were corrected through the tools. The route review moved one desk cluster off the fixed stair enclosure and adjusted the adjacent cluster and pantry cabinets. Repeated furniture names were unified to shorten the schedules. The five earlier options were never overwritten. The new geometry-only alternatives have no inherited A operating scenario, so a new proposal cannot silently present the earlier calculation as its own result.
The D–F expansion used the same real MCP workflow, with explicit generated change sets for furniture and room boundaries. It corrected a studio-door conflict with the fixed escape enclosure, narrow wall gaps and inaccessible desk approaches. Studio desks were turned toward the side walls, one chair moved clear of a column, and the presentation area kept at grade. Failed checks remain in the working evidence. The expansion brief and the separate expansion section of the evidence record this stage; the first-stage timing above does not describe the full task.
Checks and scope
All 58 fixed parts match the original A. The geometry checks report no findings at the supplied 0.9 m clearance threshold and 1.5 m protected route. Under a 0.3 m radius, 1.7 m tall walking-agent assumption, the entry can reach all tested desks, meeting tables, booth fronts, focus seats, collaboration sofas and the escape door: 83 targets in A, 73 in B, 63 in C, 37 in D, 61 in E and 63 in F. The added targets include forum, making and visitor seats. These checks do not certify building-code compliance, accessible design, acoustics or real attendance capacity.
The project keeps ten design options, including all seven options from before this expansion unchanged, five earlier process options and comparisons, two report documents and the prior issue register. The original workflow explains the older calculations and their limitations. The new options are intended for further briefing and testing.
Files: editable project · quantities A, B, C, D, E, F · geometry changes A to B, A to C, A → D, A → E, A → F · evidence.