Office building layout software
Office buildings in 3D: the stairs, the fire equipment and the morning lifts.
Laydyne lets you inspect office-building stairs and fire equipment and compare lift demand. Use the same building model for the arrival rush, the lunch break and the drawings for review.
Start with a free account. Simulations are estimates and require Pro.
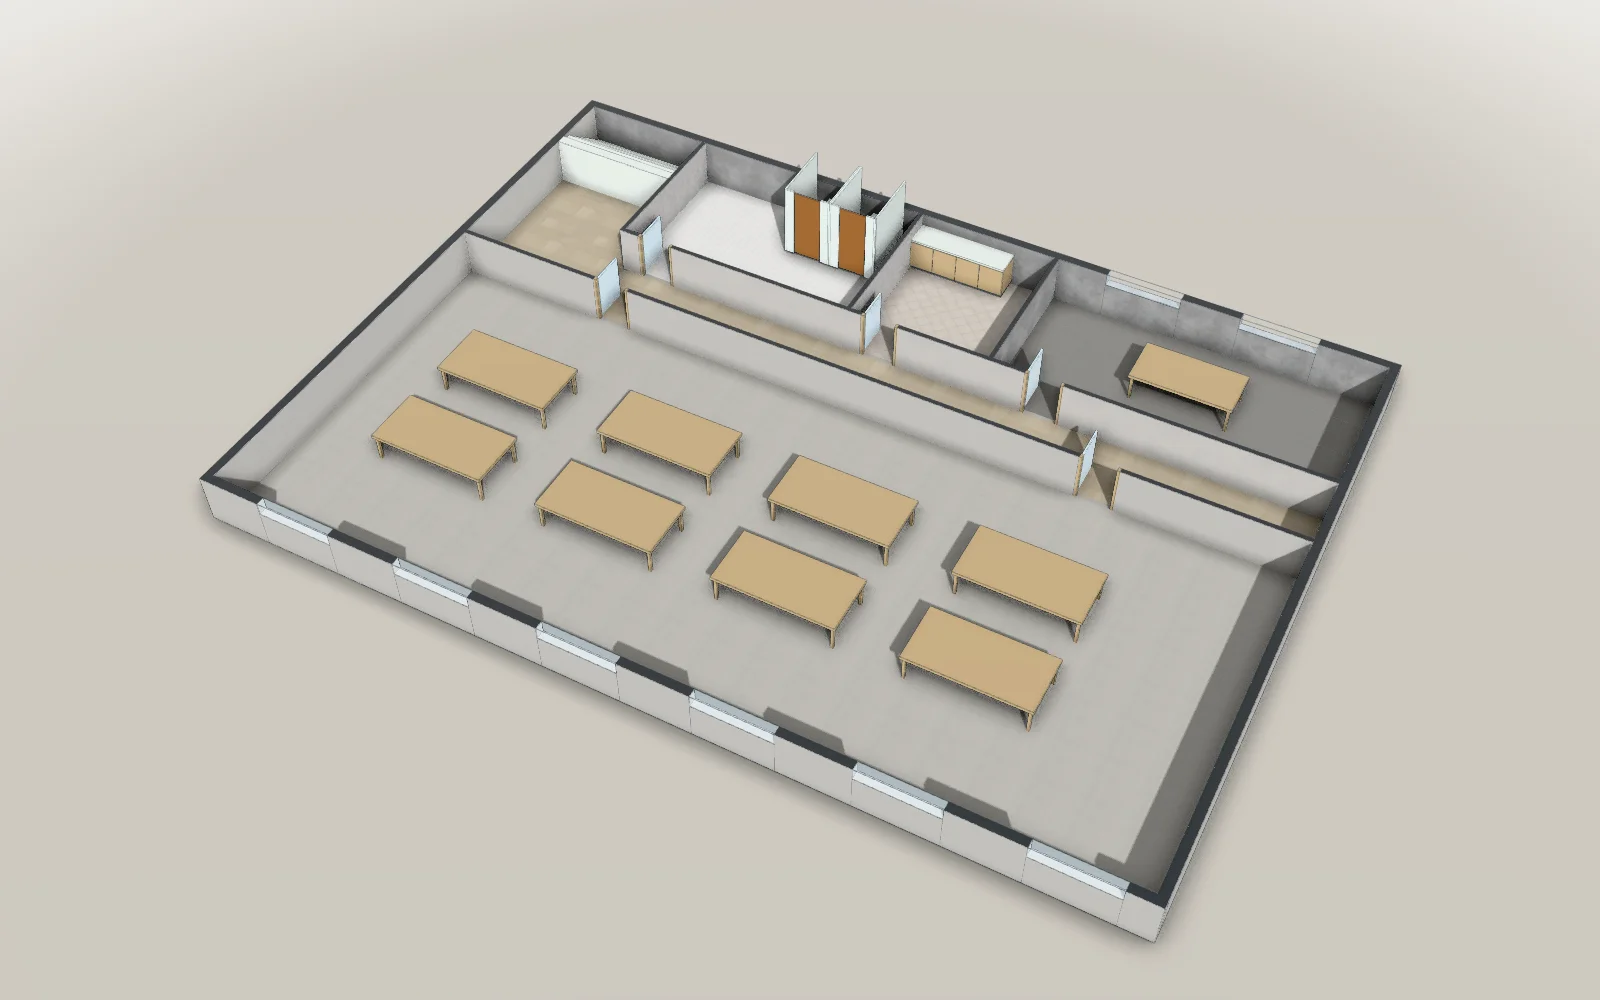
- 21 × 15 mModel floor dimensions
- 123Parts in the model
- 22Articles with worked results
What you can do for this space
Office buildings · Lift demand
Try the building’s morning and lunchtime peaks.
Set floor populations, arrivals and lift operation for an approximate building day. Compare car availability or departure patterns to inspect queues and travel times.
- Set arrivals by floor
- Compare lift car availability
- Test staggered lunch breaks
Results from worked examples
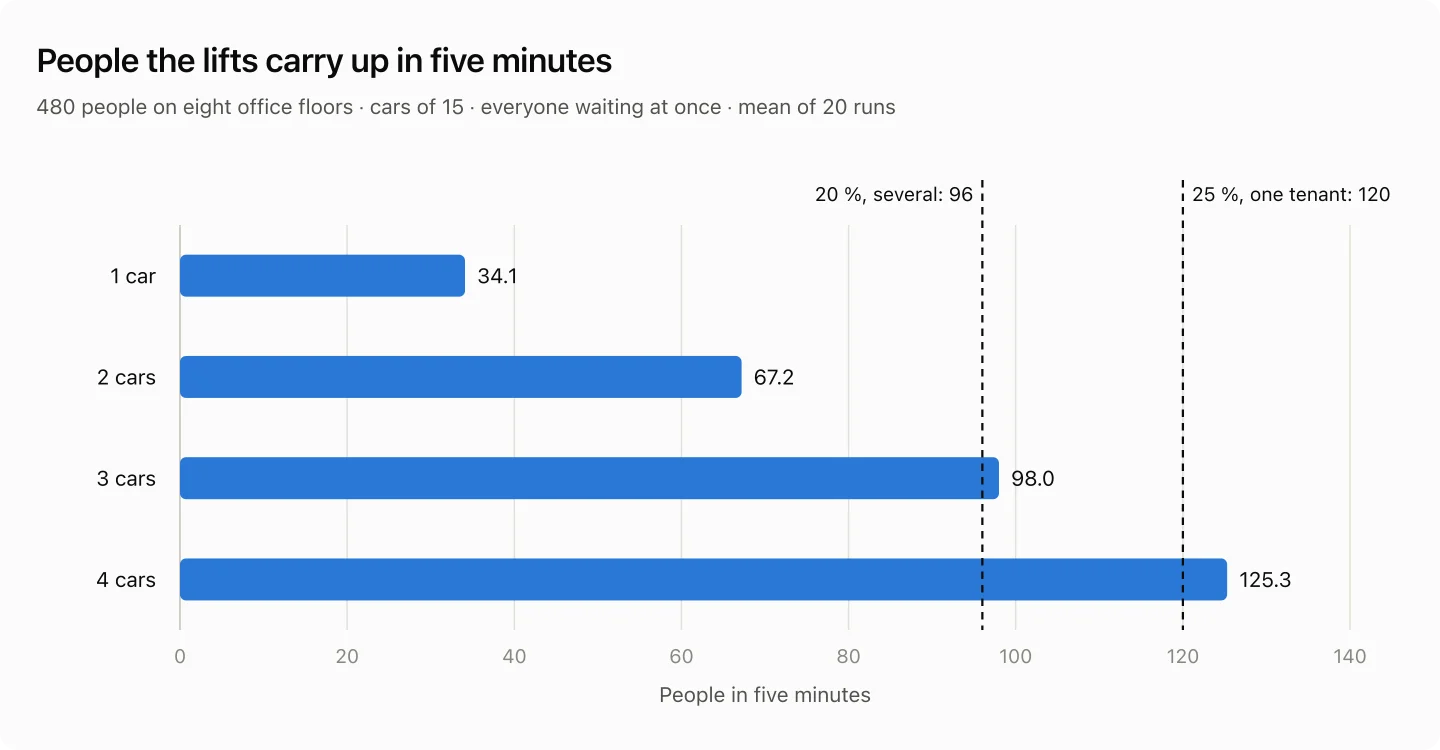
- A one-tenant office of 480 people needs 120 people carried in five minutes, which takes four lift cars (125.3).
- With a staggered lunch, two lift cars bring the mean trip down to 1.6 minutes, close to the 1.7 minutes with four cars and everyone leaving at 12:00.
- When 480 office workers arrive within 20 minutes in the morning, the mean wait for a lift is 107.8 seconds with three cars and 17.3 seconds with four.
Office buildings · Building checks
Review the stairs and equipment on each floor.
Specify use, structure and other required conditions for the office building. Inspect stair distances, openings and selected equipment criteria with each check’s assumptions and omissions.
- Inspect routes to direct stairs
- Review rescue windows and emergency lighting
- Check selected fire equipment criteria
Results from worked examples
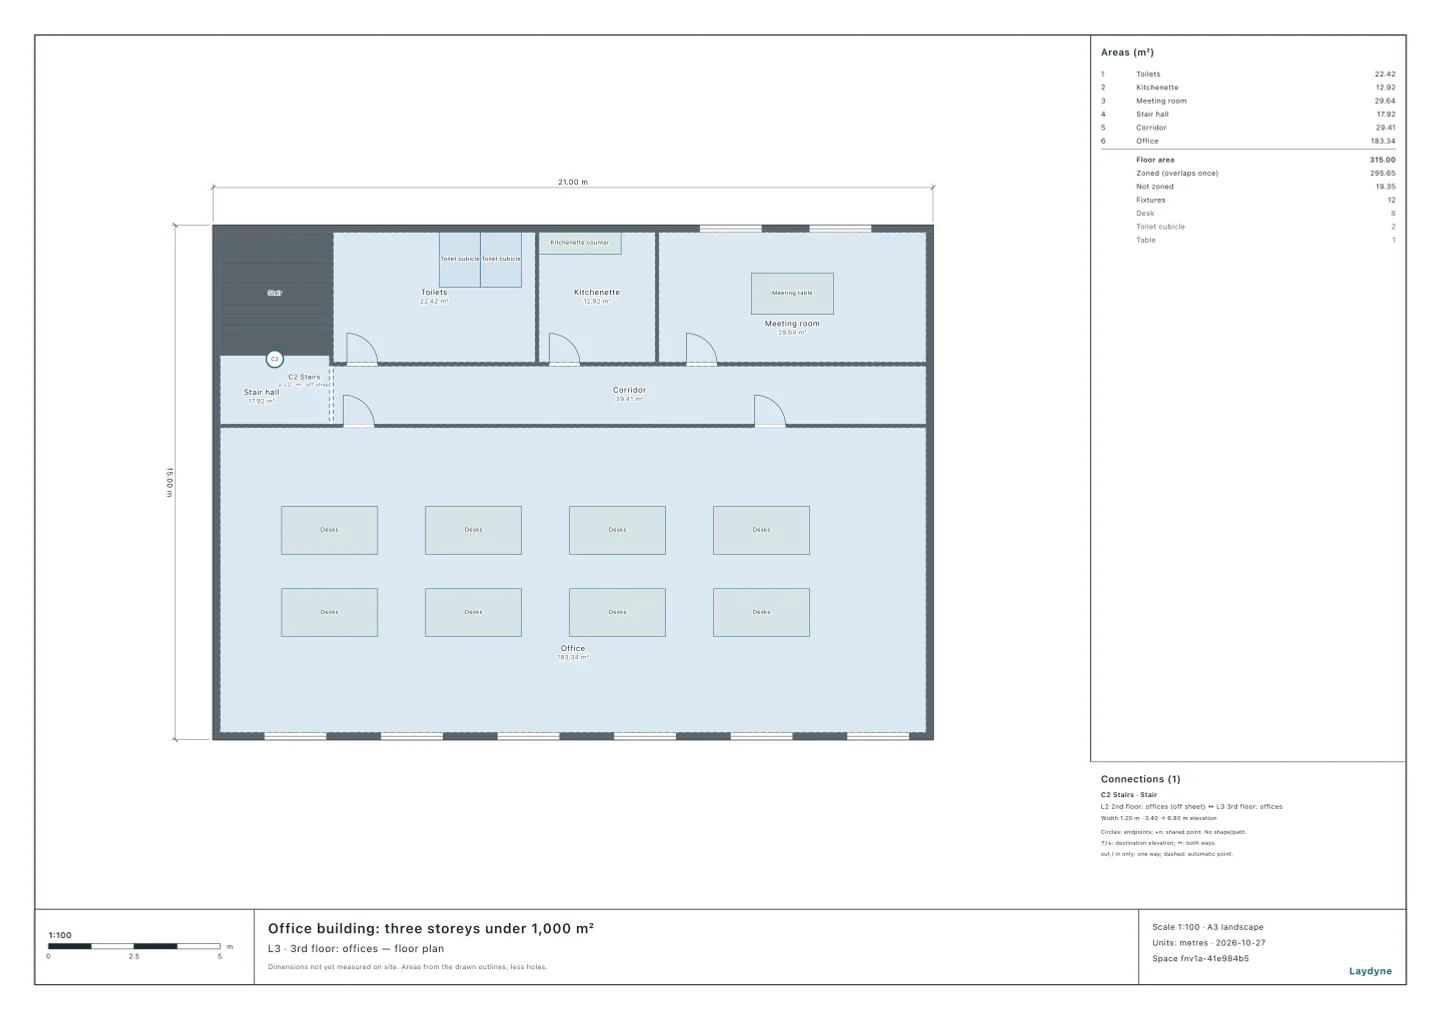
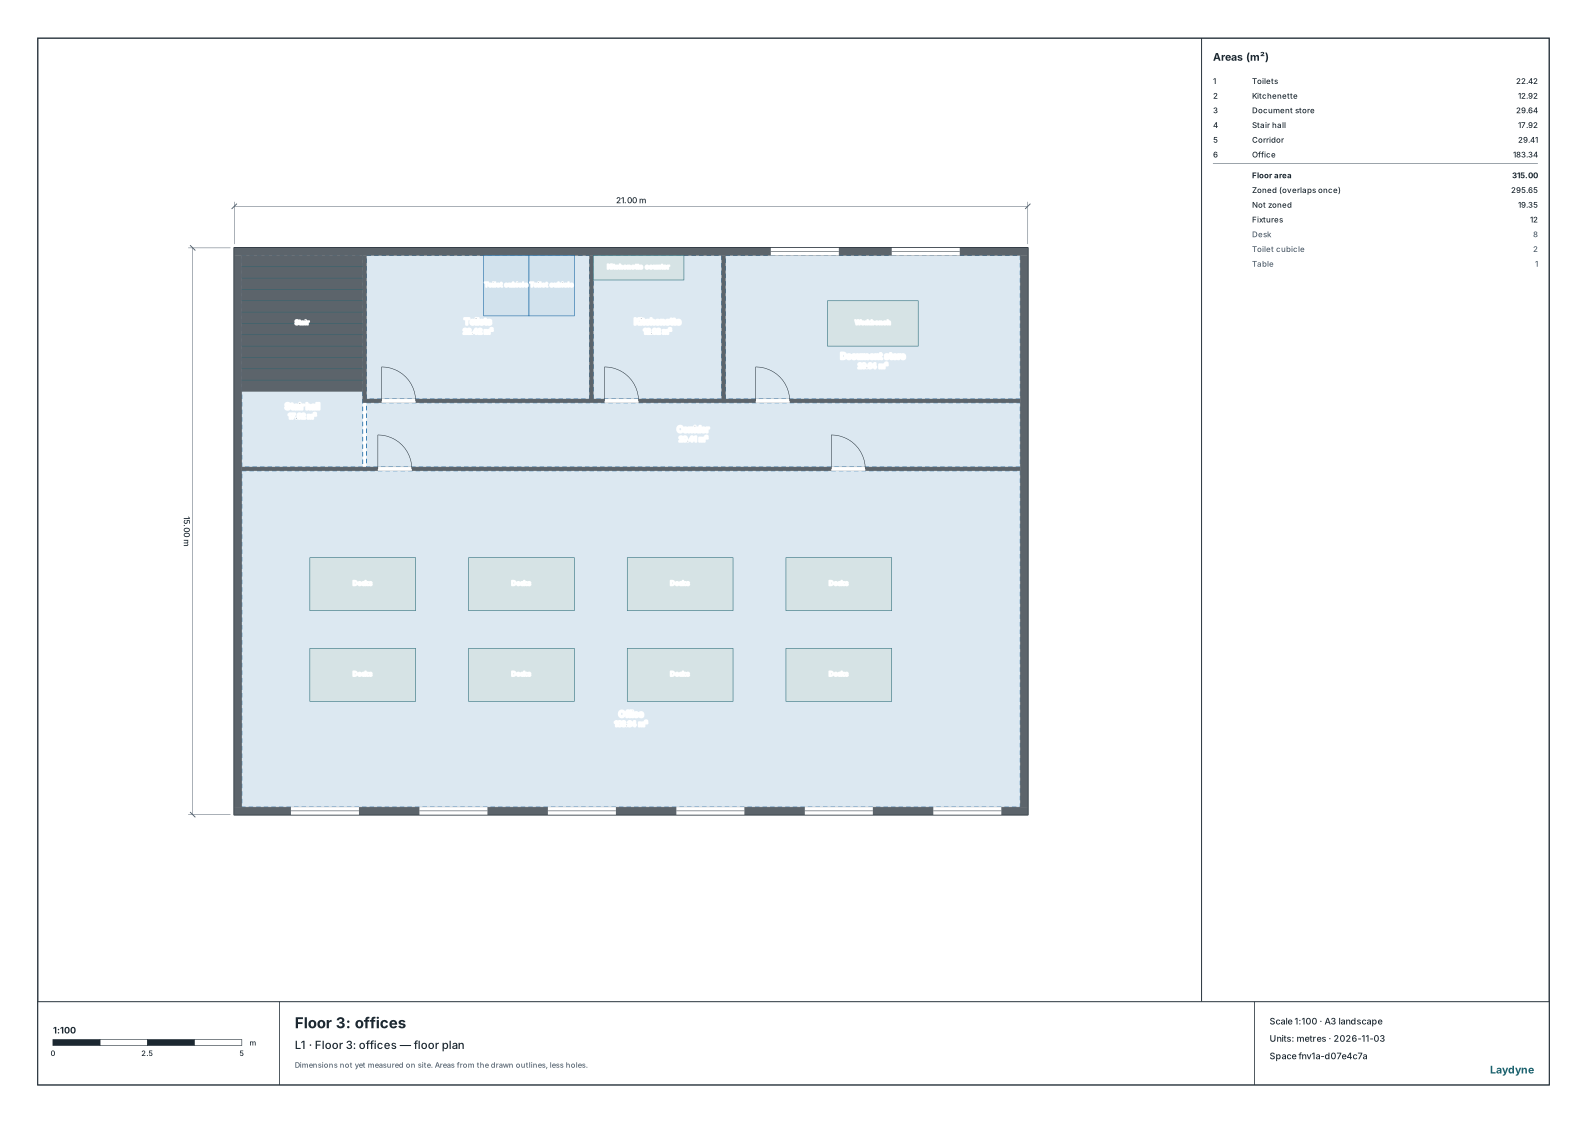
- With a document store in place of a meeting room, the habitable rooms on the office building's floor 3 come to 188.24 m² to the walls' centres, within the 200 m² threshold for a quasi-fire-resistant structure, so one stair is enough.
- With a window added for the toilets and one for the kitchenette, every 7 m part of the north wall has a window, at most 4.8 m apart between centres.
- One extinguisher of 3 units on each floor gives 9 units in total, enough for the 4.62 units needed.
Office buildings · Building visualization
Explain the building beyond a flat plan.
View the office building in 3D and select floors to inspect. Use the model to discuss the position of stairs, lift cores and occupied areas.
- View the building in 3D
- Inspect individual office floors
- Review stair and lift positions
Office buildings · Building drawings
Prepare the floors for a technical review.
Choose the office floors to include in the drawing set. Export PDF or SVG plans with quantity sheets to share the drawn proposal.
- Choose floors for the drawing set
- Export floor plans as PDF
- Add model quantity sheets to the PDF
Start with your space
Open a model for free
Open an office-building model and adapt its floors, stairs and lifts.
Start from this model for freeAsk your AI
Ask the AI to inspect selected building criteria or compare lift demand.
What fire safety does a three-storey office building need?
This is a three-storey office building (307.84 m² per floor, 923.52 m² in total, one stair), with 15 people on each floor. List on which floors it needs extinguishers, automatic fire alarms, indoor hydrants, exit signs, escape devices, emergency lighting and a fire prevention manager.
Quotation from Read the article
How many lifts?
In this building (as drawn, 60 people on each of floors 2 to 9), compare how many people the lifts carry up in five minutes in the morning with one to four cars, 20 runs each.
Quotation from Read the article
Does an office building need emergency lighting?
This is a three-storey office building of 923.52 m² in total. Check which rooms and corridors on each floor need emergency lighting. The ground floor is the evacuation floor, with the south entrance. Tell me too whether lighting the corridor would make the meeting room exempt.
Quotation from Read the article
Check, export and share
Review the conditions and findings, then export the floors for discussion.
Models you can start with
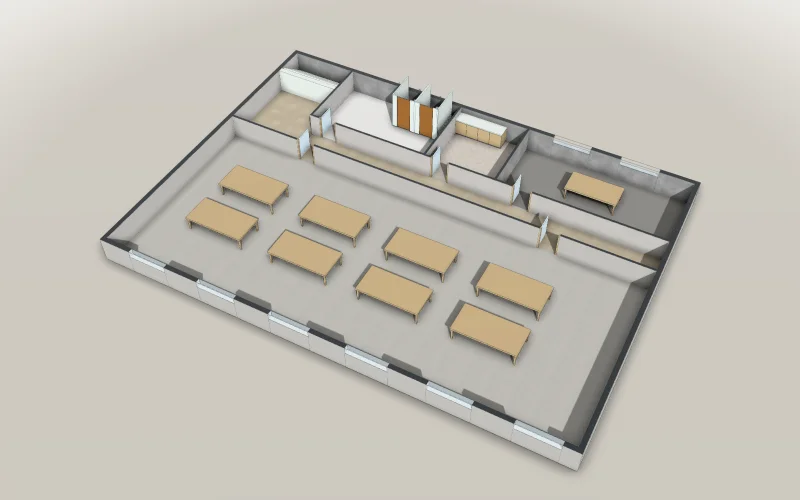
Office building: three storeys under 1,000 m²
A small office building of three storeys of 21 × 15 m, under 1,000 m² in all, with one stair: the stair, toilets, kitchenette and meeting room along the north of each floor (a document store on floor 3), a corridor, and the office with its desks along the south. One stair is enough with a quasi-fire-resistant or non-combustible main structure, as assumed; otherwise floors 2 and 3 need two. Ready to check its stairs, which floors need an automatic fire alarm and how many detectors each room needs.
- Articles
- Size
- 21 × 15 m, 3 levels
A free account is needed to start.
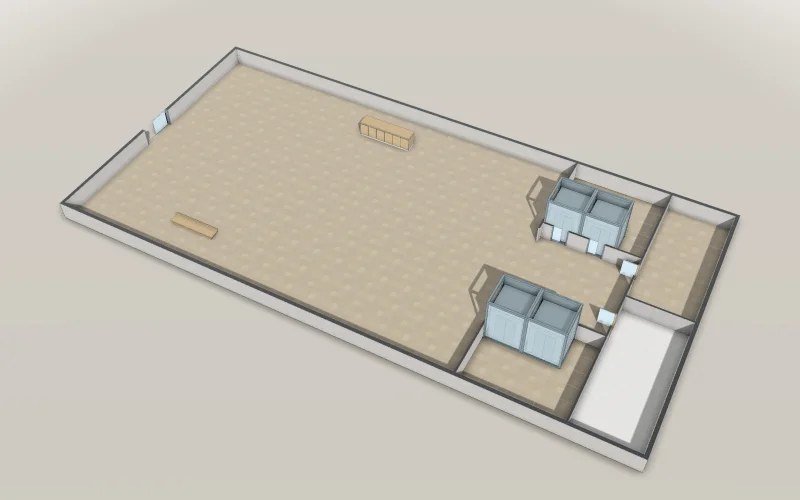
Office building: nine storeys and a group of four lifts
An office building of nine storeys, 36 × 18 m each: the entrance hall on the ground floor and eight office floors above, each with desk islands, a lift hall, stairs and toilets at the east core. One group of four lifts with cars of 15 people serves every storey. Ready for your AI to run the morning up the lifts and see how many people they carry in five minutes, and how long people wait, by the cars.
- Articles
- Size
- 36 × 18 m, 9 levels
A free account is needed to start.
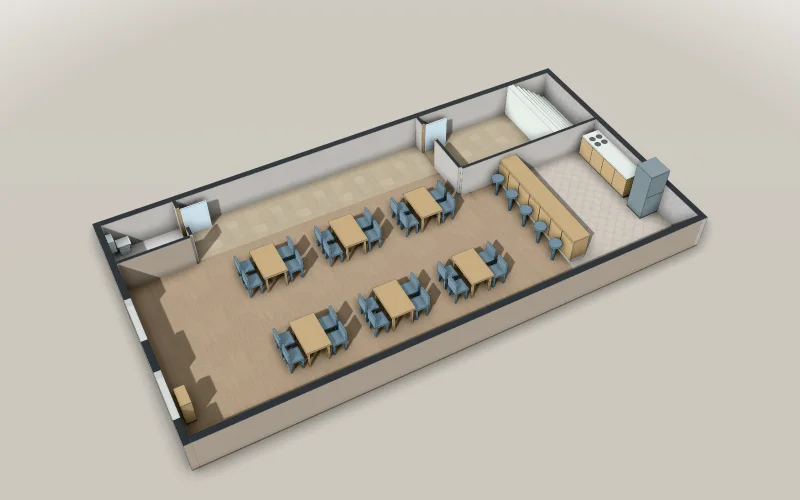
Small tenant building: three storeys, one stair
A three-storey tenant building on a narrow lot, 8.4 × 16.4 m, with one stair: a shop on the ground floor, an izakaya of counter stools and tables above it, and an office of sixteen desks and a reception at the top, with a descending device’s box by a window on each upper floor, ready to check by Japan’s fire code which floors need escape devices, how many and of which kinds, and whether their openings stand one above another.
- Size
- 8.4 × 16.4 m, 3 levels
A free account is needed to start.
Frequently asked questions
How long is the wait for the lifts at lunch in a nine-storey office?
With a staggered lunch, two lift cars bring the mean trip down to 1.6 minutes, close to the 1.7 minutes with four cars and everyone leaving at 12:00.
Read the articleIs one stair enough for an office building?
With a document store in place of a meeting room, the habitable rooms on the office building's floor 3 come to 188.24 m² to the walls' centres, within the 200 m² threshold for a quasi-fire-resistant structure, so one stair is enough.
Read the articleYour office building, built with AI.
Office building: three storeys under 1,000 m²
Start from this model for freeArticles for this use
Lift demand (4)
How many lifts does an office building need for the morning rush?
A one-tenant office of 480 people needs 120 people carried in five minutes, which takes four lift cars (125.3).
How long is the wait for the lifts at lunch in a nine-storey office?
With a staggered lunch, two lift cars bring the mean trip down to 1.6 minutes, close to the 1.7 minutes with four cars and everyone leaving at 12:00.
How many lifts?
When 480 office workers arrive within 20 minutes in the morning, the mean wait for a lift is 107.8 seconds with three cars and 17.3 seconds with four.
How many desks, rooms and machines does an office need?
With 64 hot desks and 60% of staff coming in, the average attendance fits up to 106 staff (106 × 0.6 = 63.6), but with 106 staff someone finds no desk on 25 of 50 days.
Building checks (18)
Which floors of a small tenant building need escape devices?
Check which floors of a three-storey tenant building with one stair need escape devices under Japan's fire code, how many and of which kinds, and whether the devices drawn stand one above another.
Which floors need an automatic fire alarm, and how many detectors?
Which floors of a small office building need an automatic fire alarm under Japan’s fire code, how many spot detectors each room needs, and what changes for a restaurant or a windowless floor.
Is one stair enough for an office building?
With a document store in place of a meeting room, the habitable rooms on the office building's floor 3 come to 188.24 m² to the walls' centres, within the 200 m² threshold for a quasi-fire-resistant structure, so one stair is enough.
Does floor 3 need an emergency entrance for firefighters?
With a window added for the toilets and one for the kitchenette, every 7 m part of the north wall has a window, at most 4.8 m apart between centres.
How many fire extinguishers does an office building need?
One extinguisher of 3 units on each floor gives 9 units in total, enough for the 4.62 units needed.
Does an office need exit signs?
An office in Japan needs lit exit signs only in basements, on windowless floors and on floor 11 and above, but in a model three-storey office every floor needs unlit exit signs.
Does an office building need emergency lighting?
A three-storey office building of 923.52 m² needs emergency lighting in its rooms on floors 2 and 3, 39.11 m and 37.16 m down the stair from the entrance; the ground floor's rooms are exempt.
Does an office building need a fire prevention manager?
With 49 staff the office building needs no fire prevention manager; with 50 staff it needs one.
What fire safety does a three-storey office building need?
The 923.52 m² building needs extinguishers on every floor, an automatic fire alarm and one escape device on floor 3, and emergency lighting on floors 2 and 3.
How is occupant capacity counted under Japan's fire code?
Of ten facilities an AI counted, a banquet hall for 200 holds 2,054, an izakaya 54 and a convenience store 51.
How many extinguishers, and where?
Eleven facilities checked against Japan's extinguisher rules: a banquet hall of 1,262.06 m² needs 12.62 units, a convenience store of 272.06 m² 2.72, and an animal hospital of 210.04 m² needs none.
When is an automatic fire alarm required?
29 facilities: some uses need an alarm at any size, others from 300, 500 or 1,000 m².
Exit signs
Of 21 examples that need them on every floor, only a small café may; a convenience store 16.72 m from its farthest point cannot.
When does a building need indoor hydrants?
Indoor hydrants are needed from 500, 700 or 1,000 m² of total floor area by use, doubled or tripled if fire-resistant.
Which fire equipment does a building need?
Extinguishers, fire alarms, indoor hydrants and exit signs for 29 facilities an AI checked.
How far may a room be from a stair, and when are two stairs needed?
The business hotel's guest floor (floor 5) needs two direct stairs, because its guest rooms, 240.91 m² in all, are over 200 m² (the line for quasi-fire-resistant or better).
Does a room need emergency lighting?
The office building's rooms on floor 2 need emergency lighting, as they are 39.11 m and 37.16 m down the stair from the entrance.
Fire rules for tenant buildings and shops, in 5 examples an AI checked
Adding 1 extinguisher by the drugstore's west wall gives 12 extinguisher units and a farthest walk of 18.57 m, within 20 m.