Start from the office building model (free sign-up), or draw your own plan. Even a small office building can need two direct stairs when a floor's habitable rooms are large, and near the threshold the way the floor is measured decides. In this article your AI reads each floor's habitable rooms on a model three-storey office building, inside their walls and to the centres of the walls, and compares them with the thresholds of the Order, with the same tools an AI calls over MCP. Every figure and picture below is their result.
1. What the Order requires
Article 121 of the Order for Enforcement of the Building Standards Act (in Japanese; the Building Standards Act Order) requires every floor it covers to have two or more direct stairs (stairs that lead straight to the evacuation floor or the ground). An office is none of the uses of its items (i) to (v) (theatres, large shops, hotels, hospitals and the like), so item (vi) decides:
- Floor 5 or lower (Article 121(1)(vi)(b)). When the floor's habitable rooms add up to more than 200 m² on the floor directly above the evacuation floor (the floor with a door straight out to the ground), or more than 100 m² on other floors.
- Floor 6 or higher (Article 121(1)(vi)(a)). Any floor with a habitable room, as a rule (except one whose habitable rooms are 100 m² or less with an escape balcony or the like and a direct stair built as required).
- Doubled by the structure (Article 121(2)). With a quasi-fire-resistant or non-combustible main structure, 200 m² becomes 400 m² and 100 m² becomes 200 m².
- Floor area (Article 2(1)(iii)). A room's floor area is measured to the centres of the walls round it, not to their inner faces.
A habitable room is a room used continuously for living, work, gatherings and the like (Article 2(iv) of the Building Standards Act). The AI counted the offices and the meeting rooms as habitable rooms, not the stair hall, the toilets, the kitchenette, the corridor or a document store.
2. Each floor's habitable rooms, and the thresholds
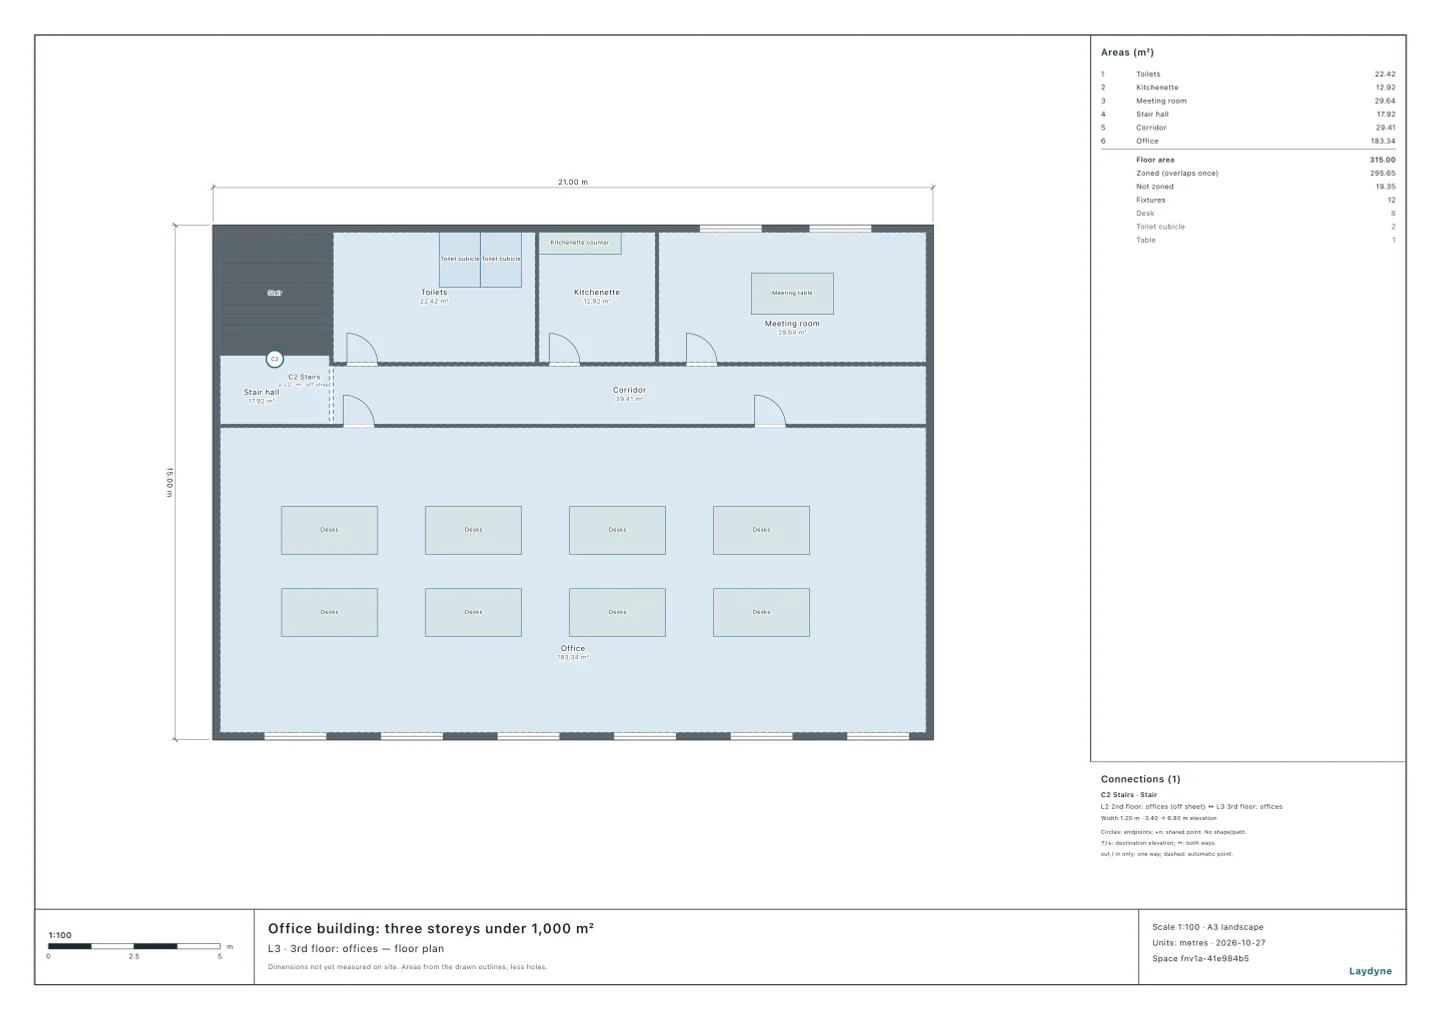
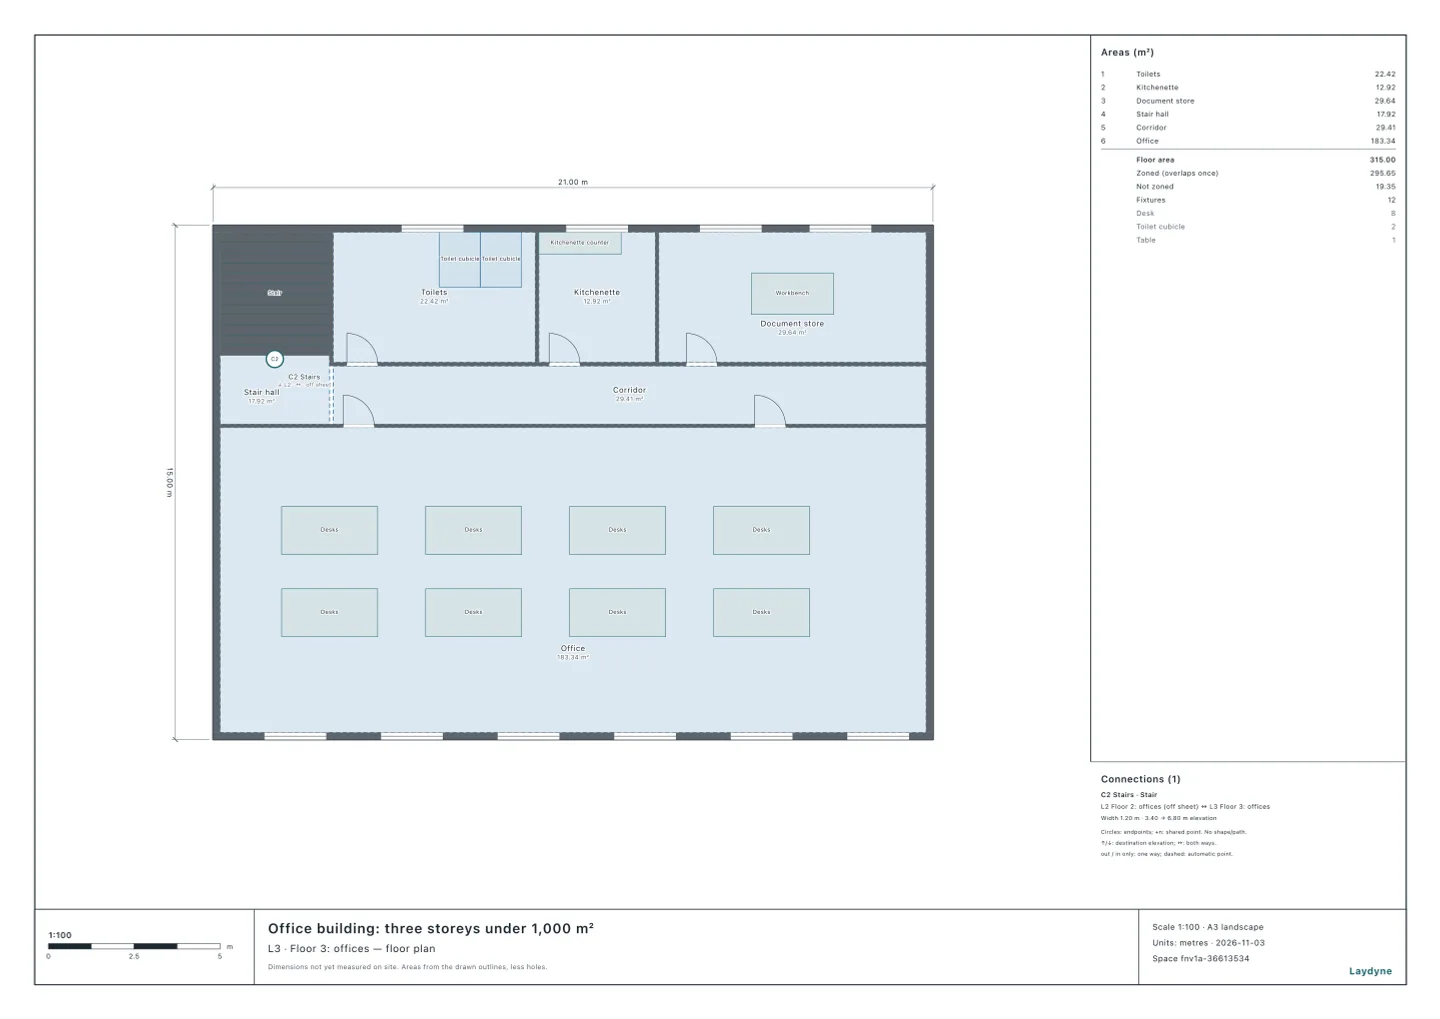
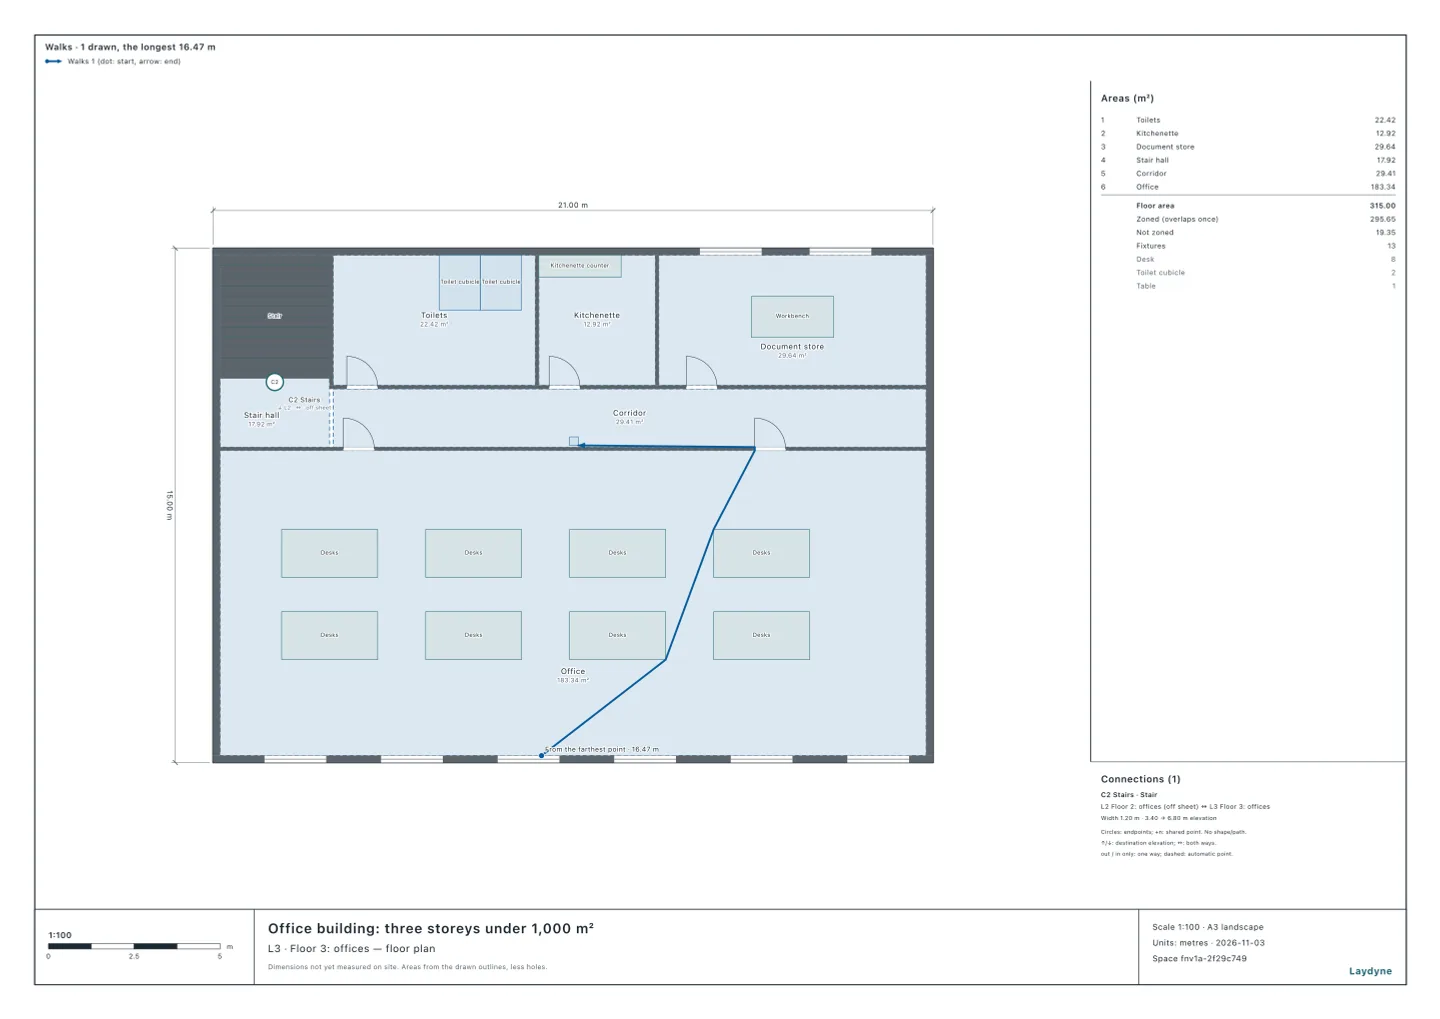
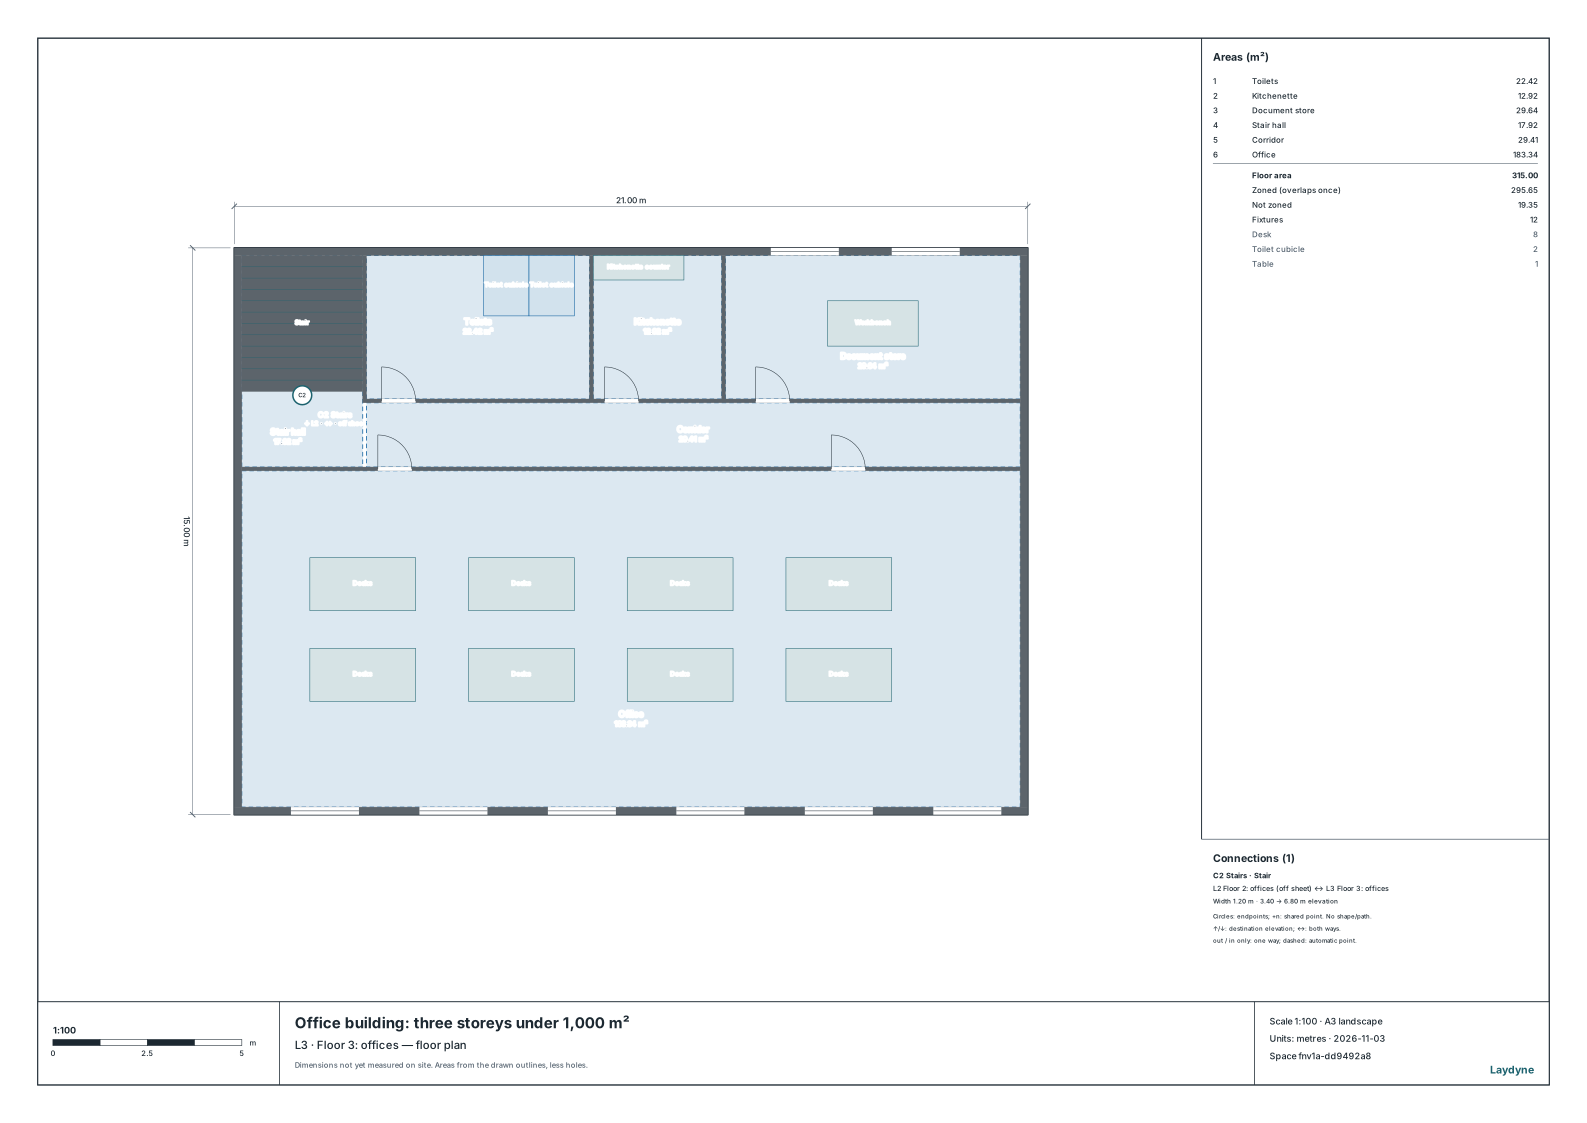
The model building is three storeys of 21 × 15 m with one stair. Every floor has the stair, the toilets and the kitchenette along the north and, across the corridor, the office along the south. Beside the kitchenette is a meeting room on the ground floor and floor 2, and a document store on floor 3. Floors are counted as in Japan, the ground floor being floor 1. With check_space (its emergency lighting check, which measures a room both ways), the AI read each room's floor area inside its walls, as the rooms are drawn, and to the centres of the walls.
| Floor | Habitable rooms | Inside the walls | To the walls' centres | Threshold, quasi-fire-resistant | Threshold, otherwise | One stair enough? |
|---|---|---|---|---|---|---|
| Ground floor (the evacuation floor) | Office and meeting room | 212.98 m² | 219.64 m² | — | — | Not covered by Article 121 |
| Floor 2 (above the evacuation floor) | Office and meeting room | 212.98 m² | 219.64 m² | 400 m² | 200 m² | Yes if quasi-fire-resistant; otherwise two are needed |
| Floor 3 | Office | 183.34 m² | 188.24 m² | 200 m² | 100 m² | Yes if quasi-fire-resistant; otherwise two are needed |
The office is 183.34 m² inside its walls and 188.24 m² to their centres; a meeting room is 29.64 m² and 31.40 m². Floor 3's document store (29.64 m², 31.40 m² to the centres) holds things, not people at work, so it is not a habitable room.
- With a document store in place of a meeting room, the habitable rooms on the office building's floor 3 come to 188.24 m² to the walls' centres, within the 200 m² threshold for a quasi-fire-resistant structure, so one stair is enough.
- Floor 2's 219.64 m² is within its 400 m², so with a quasi-fire-resistant or better main structure (the fire alarm article on this building takes it as fire-resistant) one stair is enough for the whole building.
- Without such a structure, floor 2 is over 200 m² and floor 3 over 100 m²: both need a second direct stair (an outdoor one, say).
3. With a meeting room on floor 3, two stairs
In a copy of the model, the AI named floor 3's document store, its workbench and its door as floor 2's meeting room, table and door, in one edit_space change (check_space found no issues).
| Floor 3 with a meeting room | Inside the walls | To the walls' centres |
|---|---|---|
| Office | 183.34 m² | 188.24 m² |
| Meeting room | 29.64 m² | 31.40 m² |
| Habitable rooms in total | 212.98 m² | 219.64 m² |
- At 219.64 m², floor 3 is over its 200 m² threshold even with a quasi-fire-resistant structure: it needs two direct stairs.
- Whether a room is habitable depends on its use, not its name: a store where people sit and work is a habitable room.
4. Keeping a meeting room: a store at the office's end
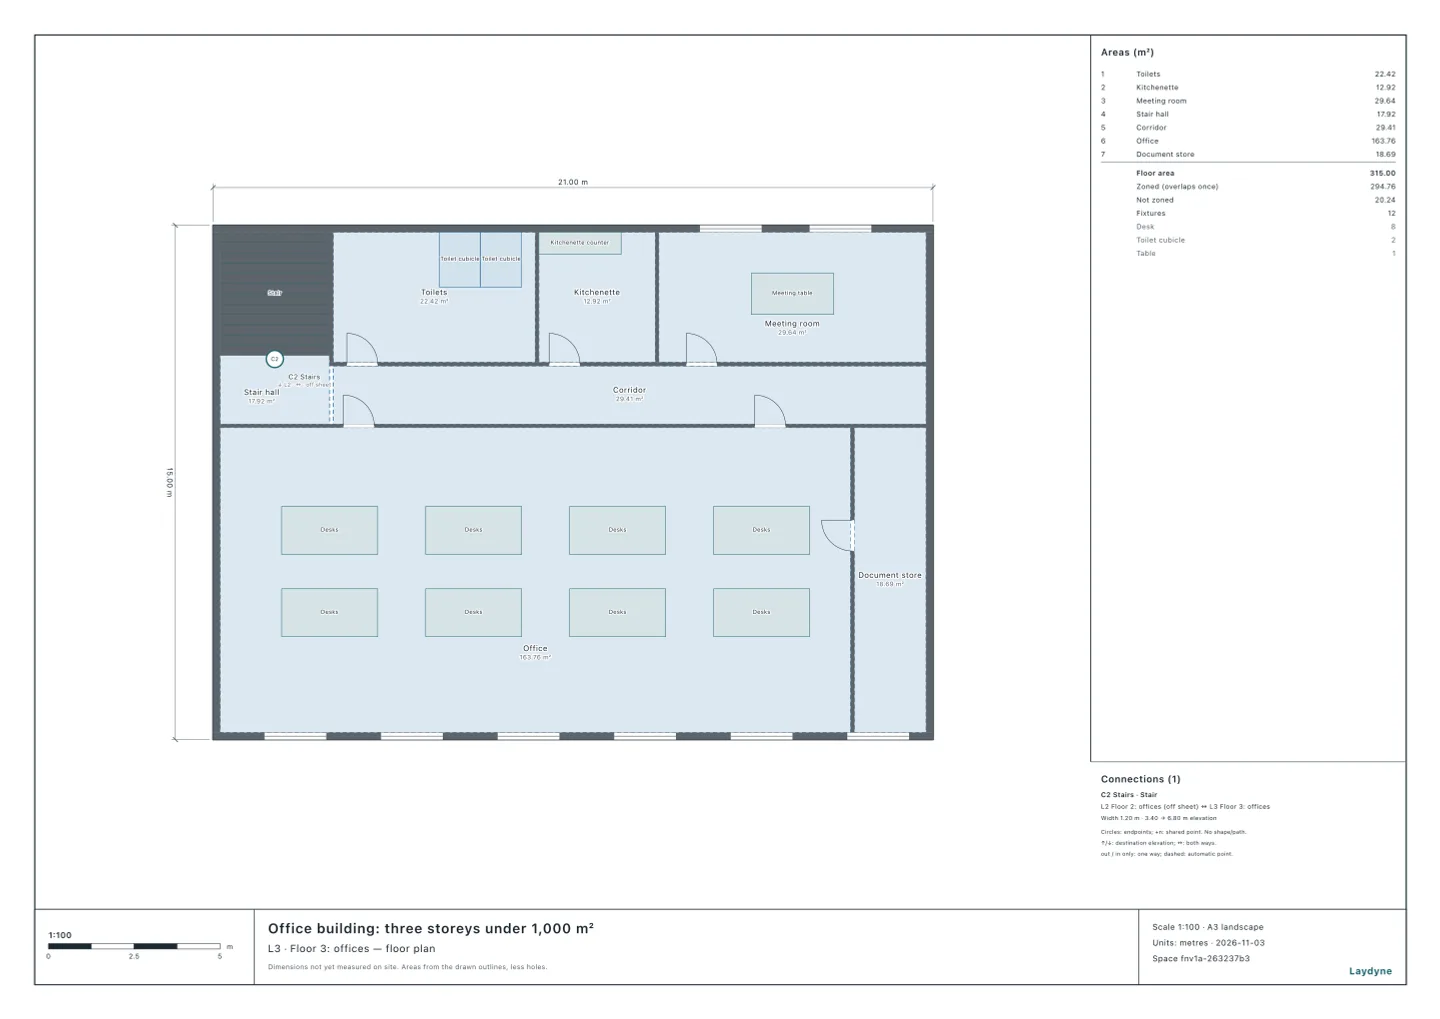
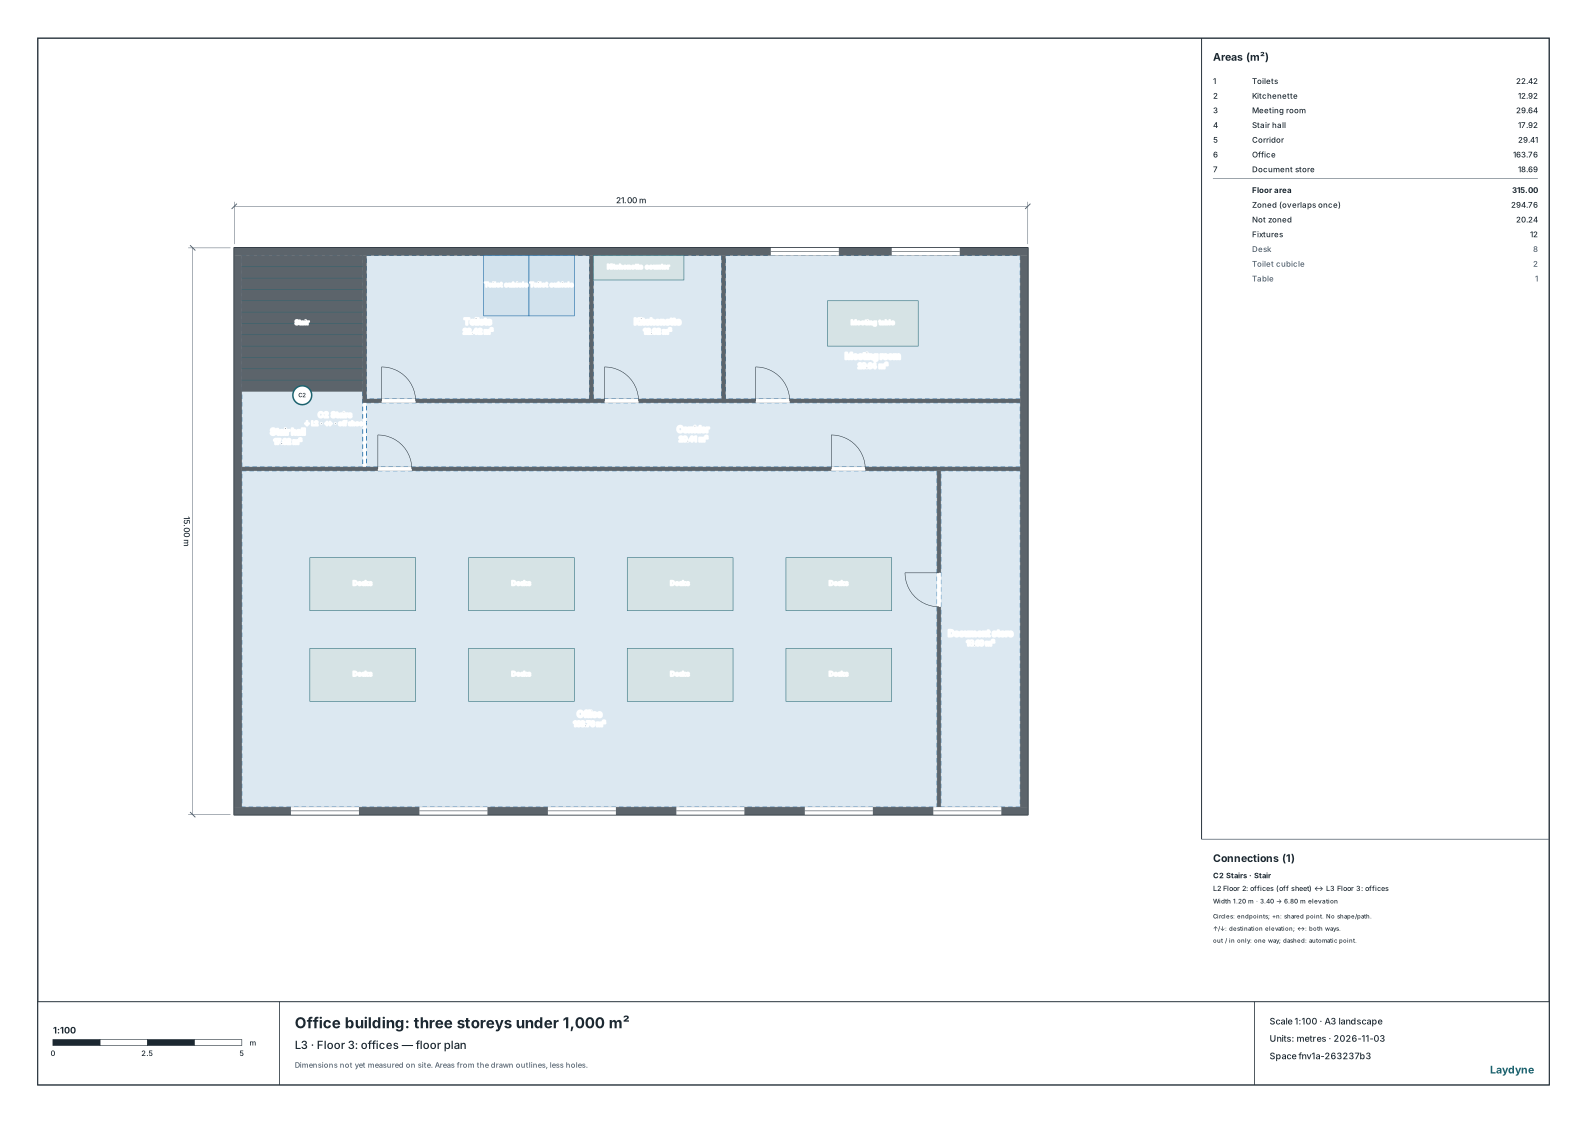
To keep the meeting room on floor 3, the AI instead made the east end of the office a document store behind a partition and a door, in one edit_space change in the copy, 1.6 m wide and then 2.1 m wide (check_space found no issues either time).
| Store width | Office (inside the walls / to the centres) | Habitable rooms inside the walls | Habitable rooms to the walls' centres | One stair if quasi-fire-resistant? |
|---|---|---|---|---|
| 1.6 m | 168.21 m² / 172.40 m² | 197.85 m² | 203.80 m² | No (over 200 m²) |
| 2.1 m | 163.76 m² / 167.88 m² | 193.40 m² | 199.28 m² | Yes |
- Inside the walls a 1.6 m store looks enough. Its 197.85 m² is under 200 m², but to the walls' centres the habitable rooms come to 203.80 m², over the threshold: two stairs are still needed.
- A 2.1 m store is enough. The habitable rooms come to 199.28 m² to the walls' centres, 0.72 m² within the threshold, with little to spare.
5. How to use this, and what it does not know
- Measure to the centres of the walls. The rooms are drawn inside their walls; the tool measures each also to the centres of the walls round it, as the Order does. Near a threshold, compare that figure, not the drawn one.
- Not checked here. The shared stretch of the walks to two stairs (Article 121(3)), how the stairs must be built (Articles 122 and 123), the walk to a stair (Article 120), and the escape devices of the fire code.
- Who decides. Whether a room is habitable, the structure and the exceptions are for the designer and the permit authority; the AI's figures are a working draft.
Tools used
get_space: read each floor's stairs and roomscheck_space: each room's floor area inside its walls and to their centres (from its emergency lighting check); any issues after each changeedit_space: in a copy, name floor 3's store a meeting room, then make the office's end a document store (one change each)get_view_image: draw floor 3 as the model has it, and with the meeting room and the store