Start from the office building model (free sign-up), or draw your own. For an office's extinguishers, Japan's fire code sets not only how many but where: every part of each floor must be within a 20 m walk, measured round the desks and partitions, which a ruler on the plan does not give. Here an AI checked how many extinguishers a model three-storey office building needs and where they must go, with the same tools it calls over MCP. Every figure and drawing below is their result.
1. The rules
- Whether they are needed. An office (item (15) of Appended Table 1 of the Order for Enforcement of the Fire Service Act, the Fire Service Act Order) with a total floor area of 300 m² or more needs extinguishers or the like (Article 10(1)(iii) of the Order). Under 300 m², a basement, a "windowless floor" (a floor without enough openings for firefighting) or floor 3 and above still needs them if it has 50 m² or more (Article 10(1)(v)).
- Extinguisher units. The extinguisher units on the labels (Japan's rating of an extinguisher's capacity: 3 for an A-3), added up, must reach the total floor area ÷ 200 m² (Article 6(1) of the Regulation for Enforcement of the Fire Service Act, the Fire Service Act Regulation), or ÷ 400 m² for a building whose main structure is fire-resistant and whose walls and ceilings are finished in flame-retardant materials (Article 6(2)).
- Where. On each floor, every part must be within a 20 m walk of an extinguisher (Article 6(6) of the Regulation), placed at most 1.5 m above the floor (Article 9 of the Regulation).
2. What was done
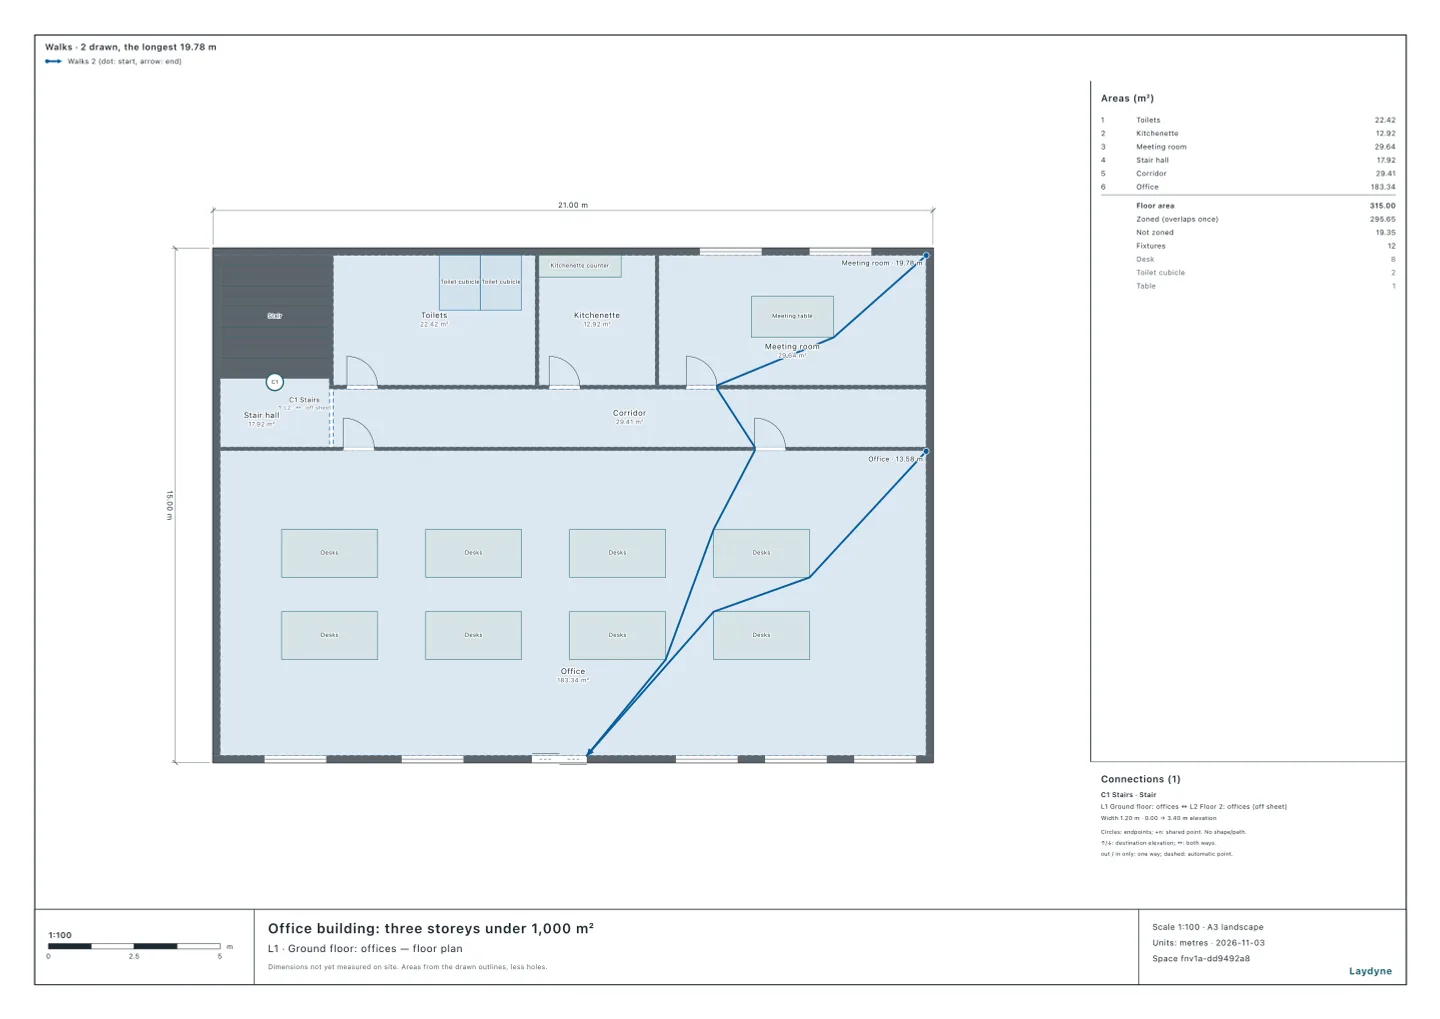
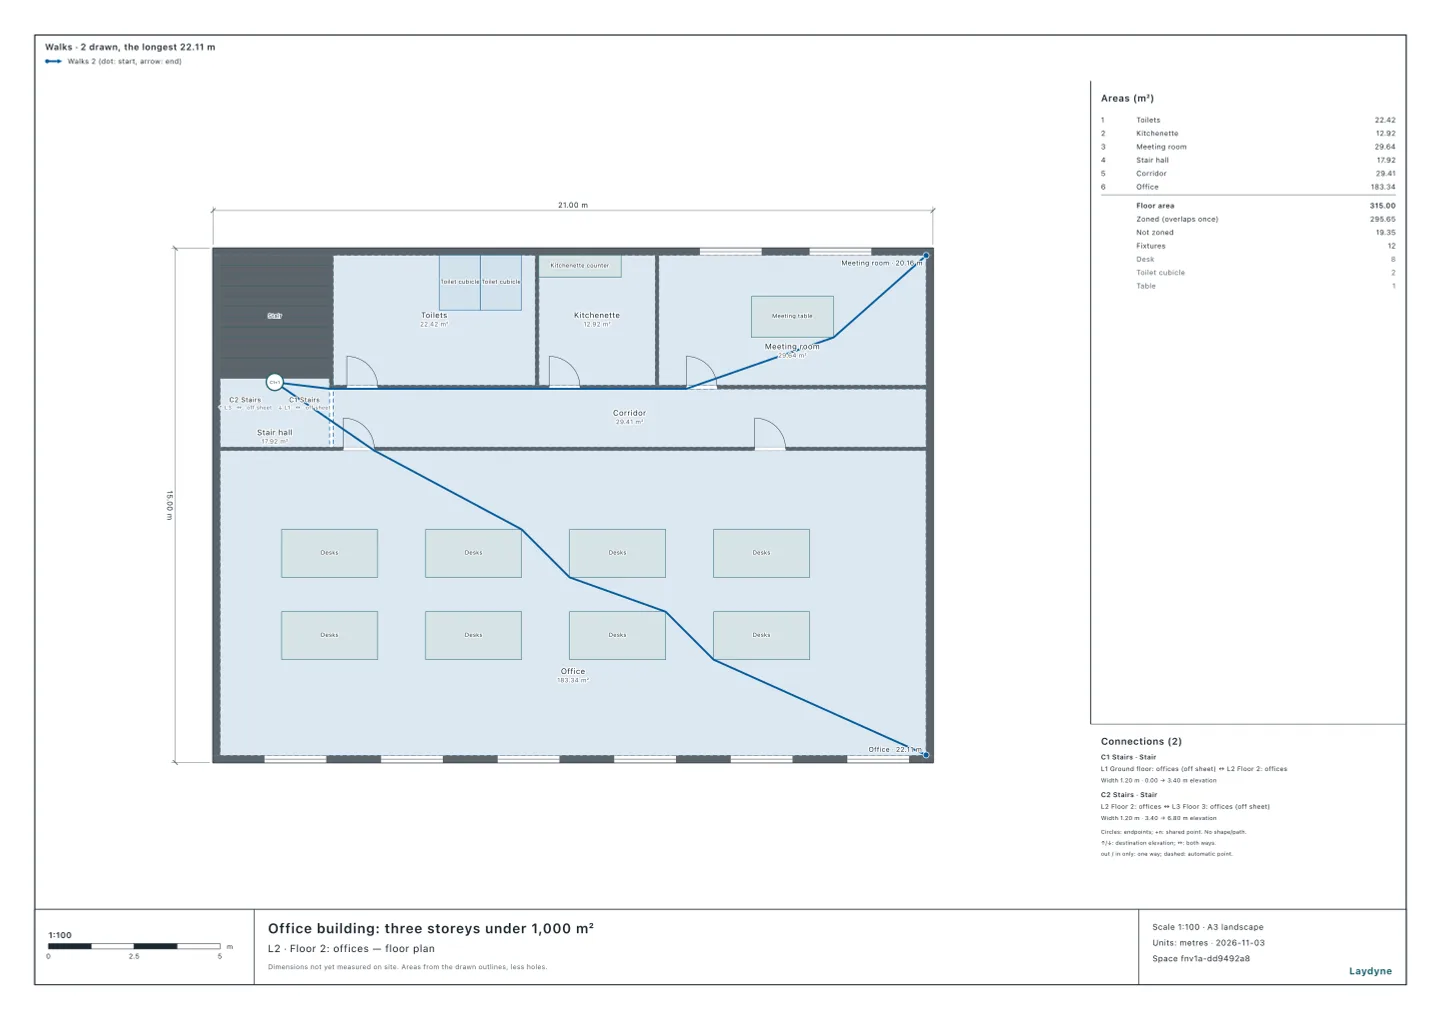
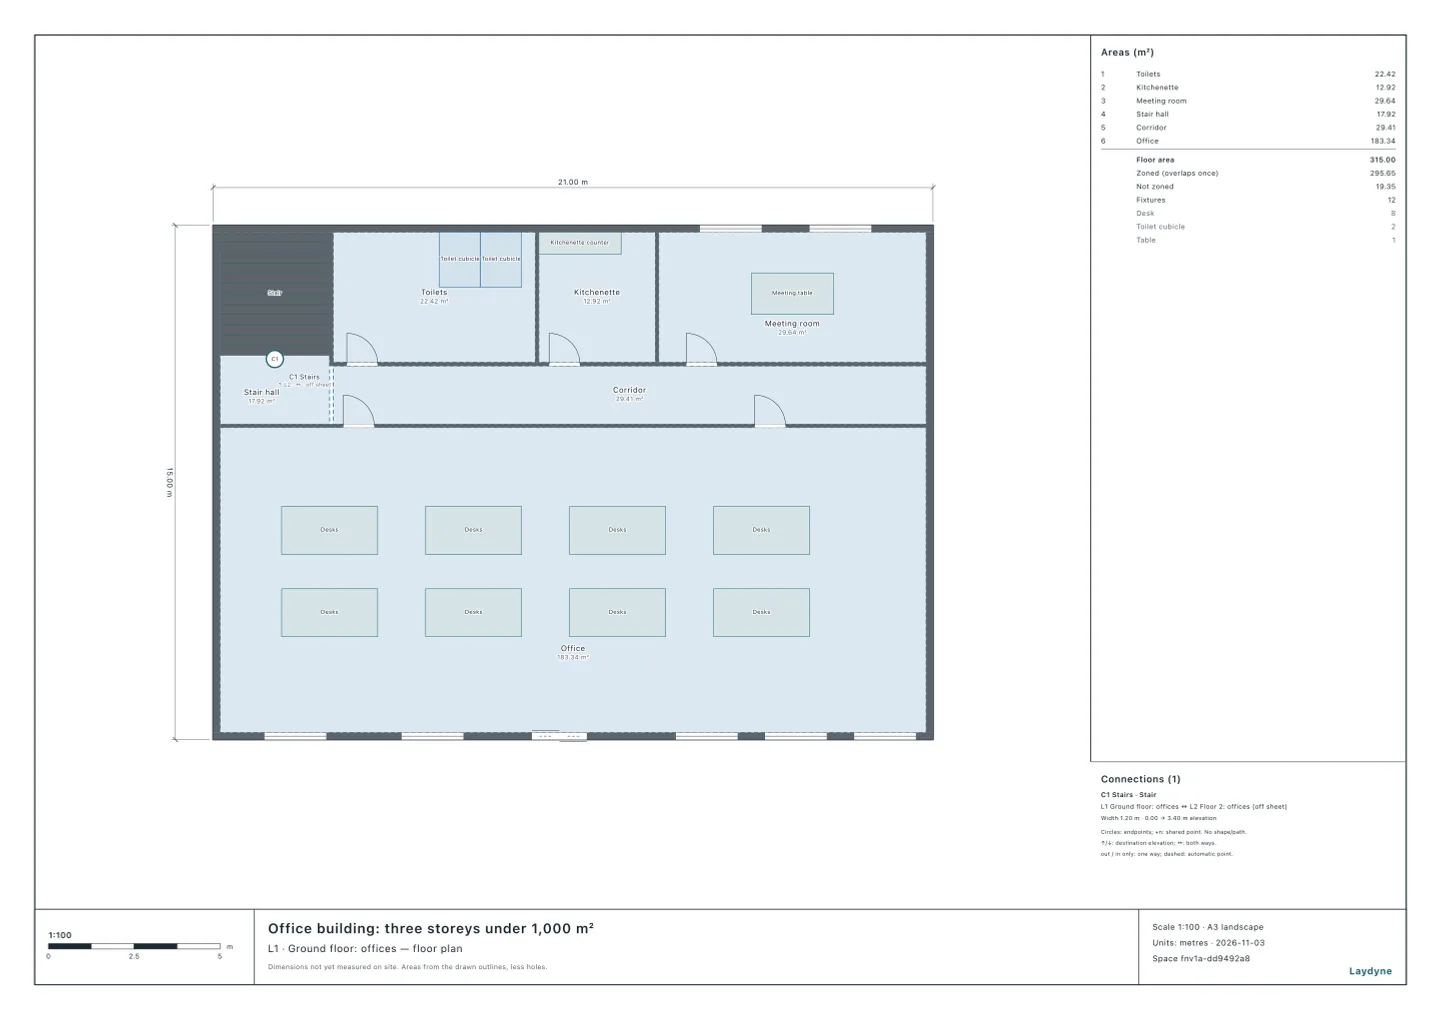
- The model is a three-storey office building of 21 × 15 m (the same as in the automatic fire alarm article): each floor 307.84 m², 923.52 m² in total. Along the north are the stair hall, the toilets, the kitchenette and the meeting room (a document store on floor 3); across the corridor, the office with eight islands of desks runs along the south. There is one stair, in the north-west corner. Floors are counted as in Japan, the ground floor being floor 1.
- No extinguisher is drawn. The AI checked each floor with the extinguisher check of
check_space(an office of 923.52 m² in total, each extinguisher of 3 units, assumed; the walk goes round the desk islands too). - Then it put one extinguisher on each floor in the stair hall by the corridor (
edit_space) and checked; last, it moved the three to the middle of the corridor, against the office's wall, and checked again.
3. How many
With 923.52 m² in total, 300 m² or more, the whole building needs them (Article 10(1)(iii)). The units: 923.52 ÷ 200 = 4.62 or more, or 923.52 ÷ 400 = 2.31 or more if fire-resistant with flame-retardant finishes. One extinguisher of 3 units on each floor gives 9 units in total, enough for the 4.62 units needed.
4. Where
| Where | Ground floor | Floor 2 | Floor 3 |
|---|---|---|---|
| In the stair hall by the corridor | 20.12 m (over 20 m) | 20.12 m (over 20 m) | 20.12 m (over 20 m) |
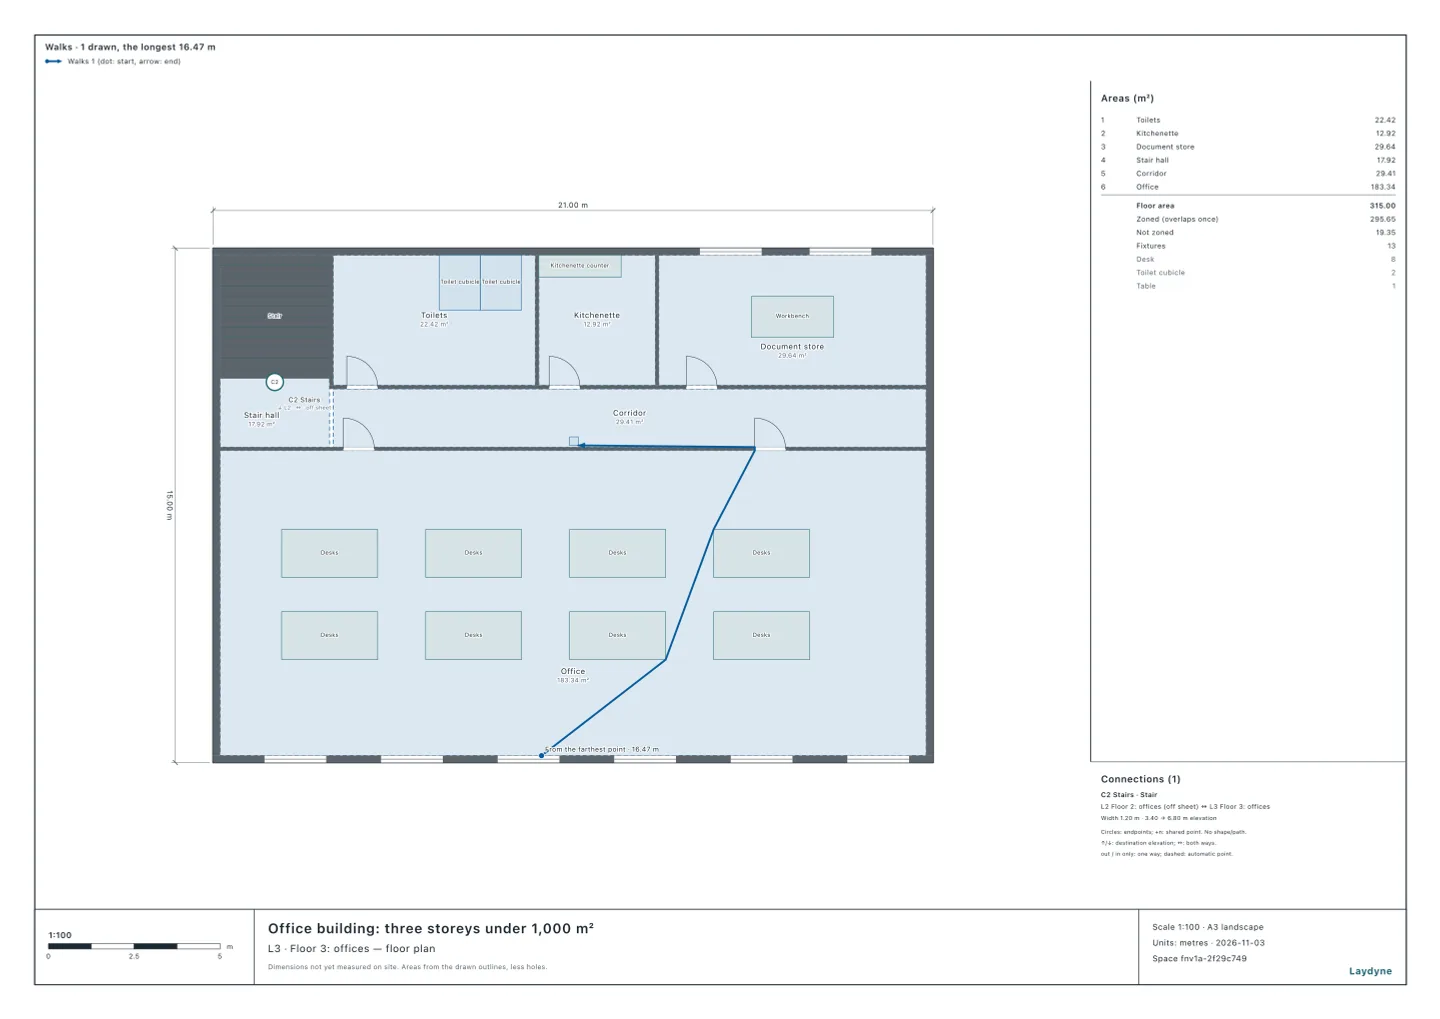
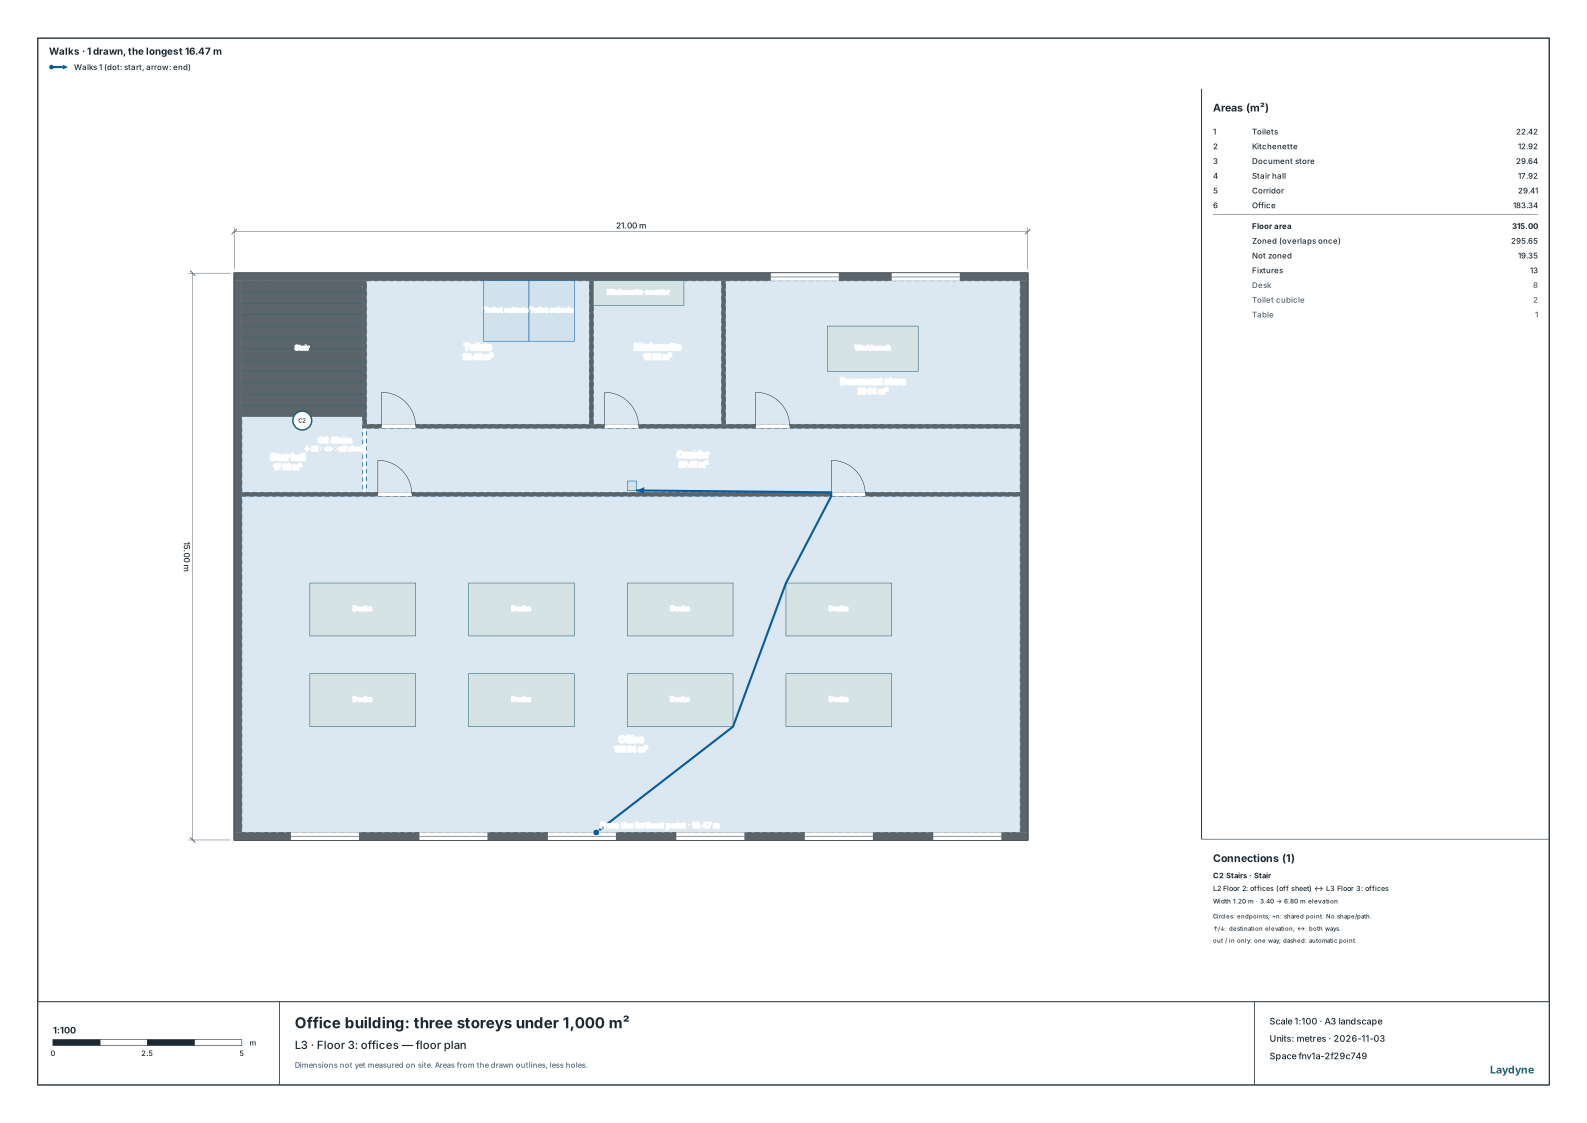
| In the middle of the corridor | 16.59 m | 16.47 m | 16.47 m |
The walk from each floor's farthest point to the nearest extinguisher (accurate to within ±0.06 m).
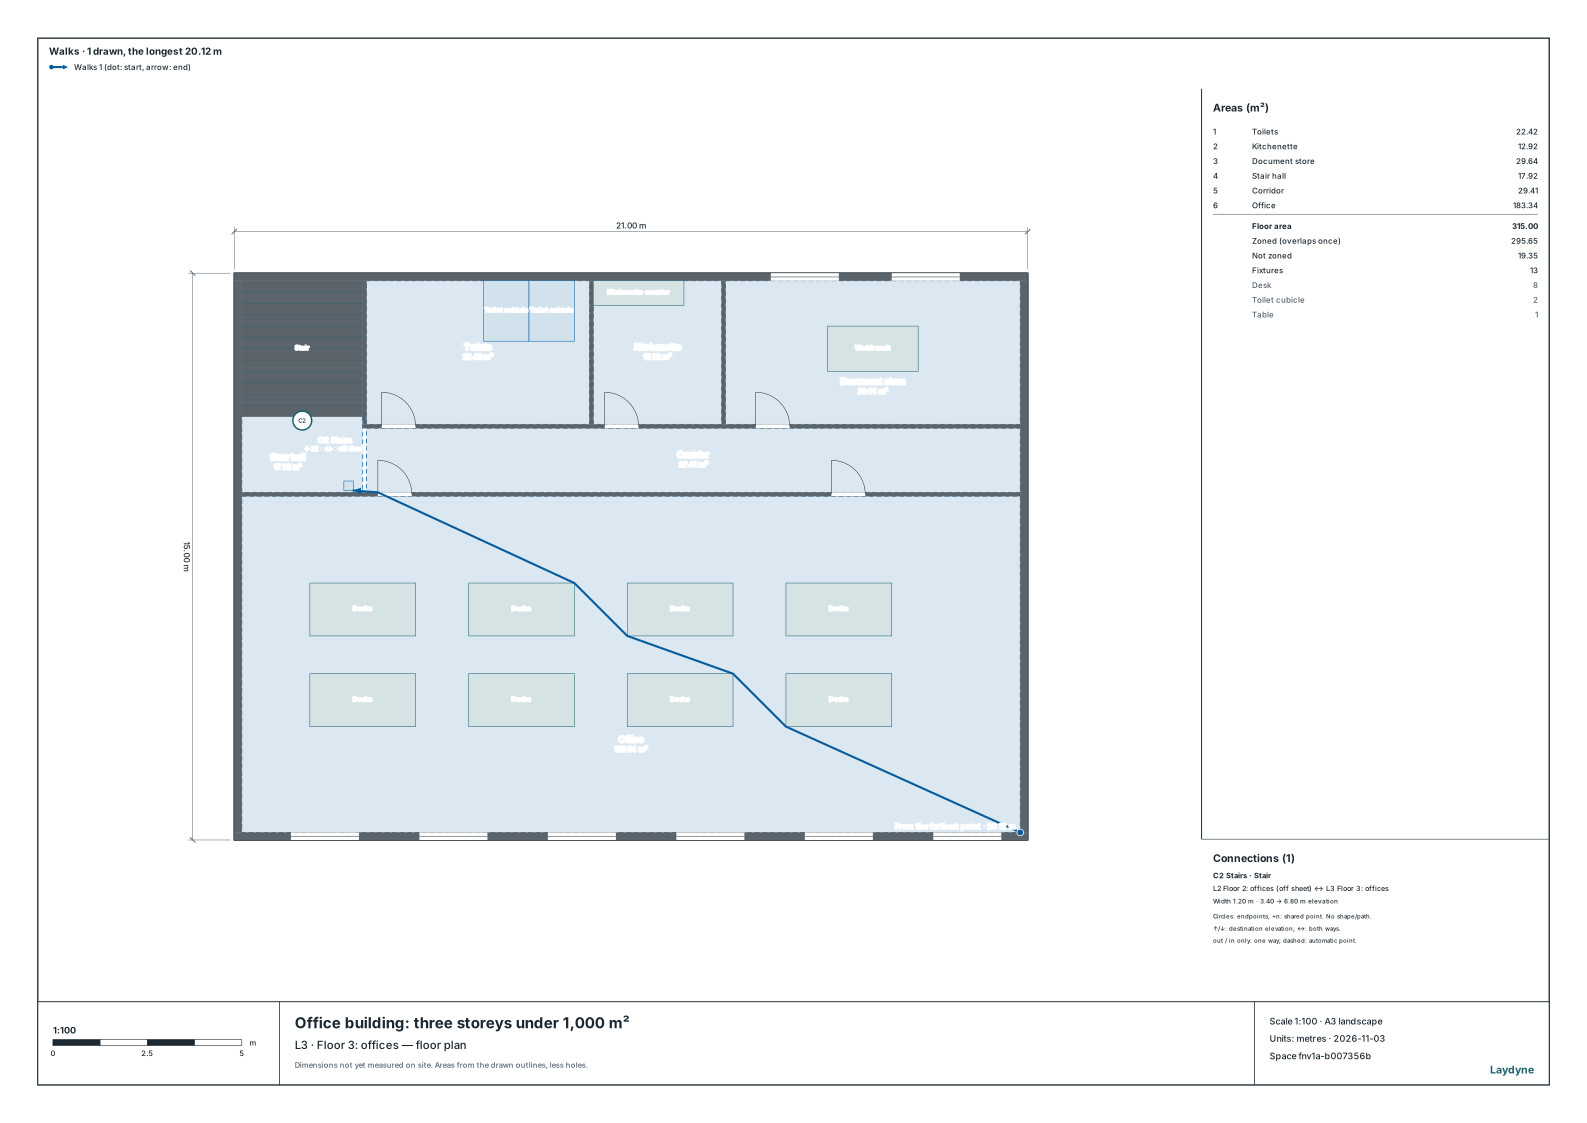
- One by the stair is just over 20 m on every floor. The farthest point is the office's south-east corner: the walk goes round the desk islands and out by the west door to the stair hall, 20.12 m, over 20 m even allowing for the ±0.06 m.
- In the middle of the corridor, every floor is within 20 m. The farthest point is along the office's south wall, a little west of the middle: 16.47 m through the office's door (16.59 m on the ground floor, from the south entrance). It is still three extinguishers.
- Either way the tops of the extinguishers are 0.6 m up, within 1.5 m, and
check_spacefound no issues.
5. How to ask an AI
This is a three-storey office building of 923.52 m² in total, with A-3 extinguishers (3 units). Check how many it needs and where on each floor to put them so that every part is within a 20 m walk, round the desks.
6. What this does not check
- The kind of extinguisher (powder, liquid and so on), and the extra ones needed where there is electrical equipment or a small amount of hazardous material (Article 6 of the Regulation).
- The signs for the extinguishers, and their inspection and reporting.
- The walk goes round the walls, doors and desk islands that are drawn; furniture or goods not drawn are not counted.
- In the end, ask the local fire department.