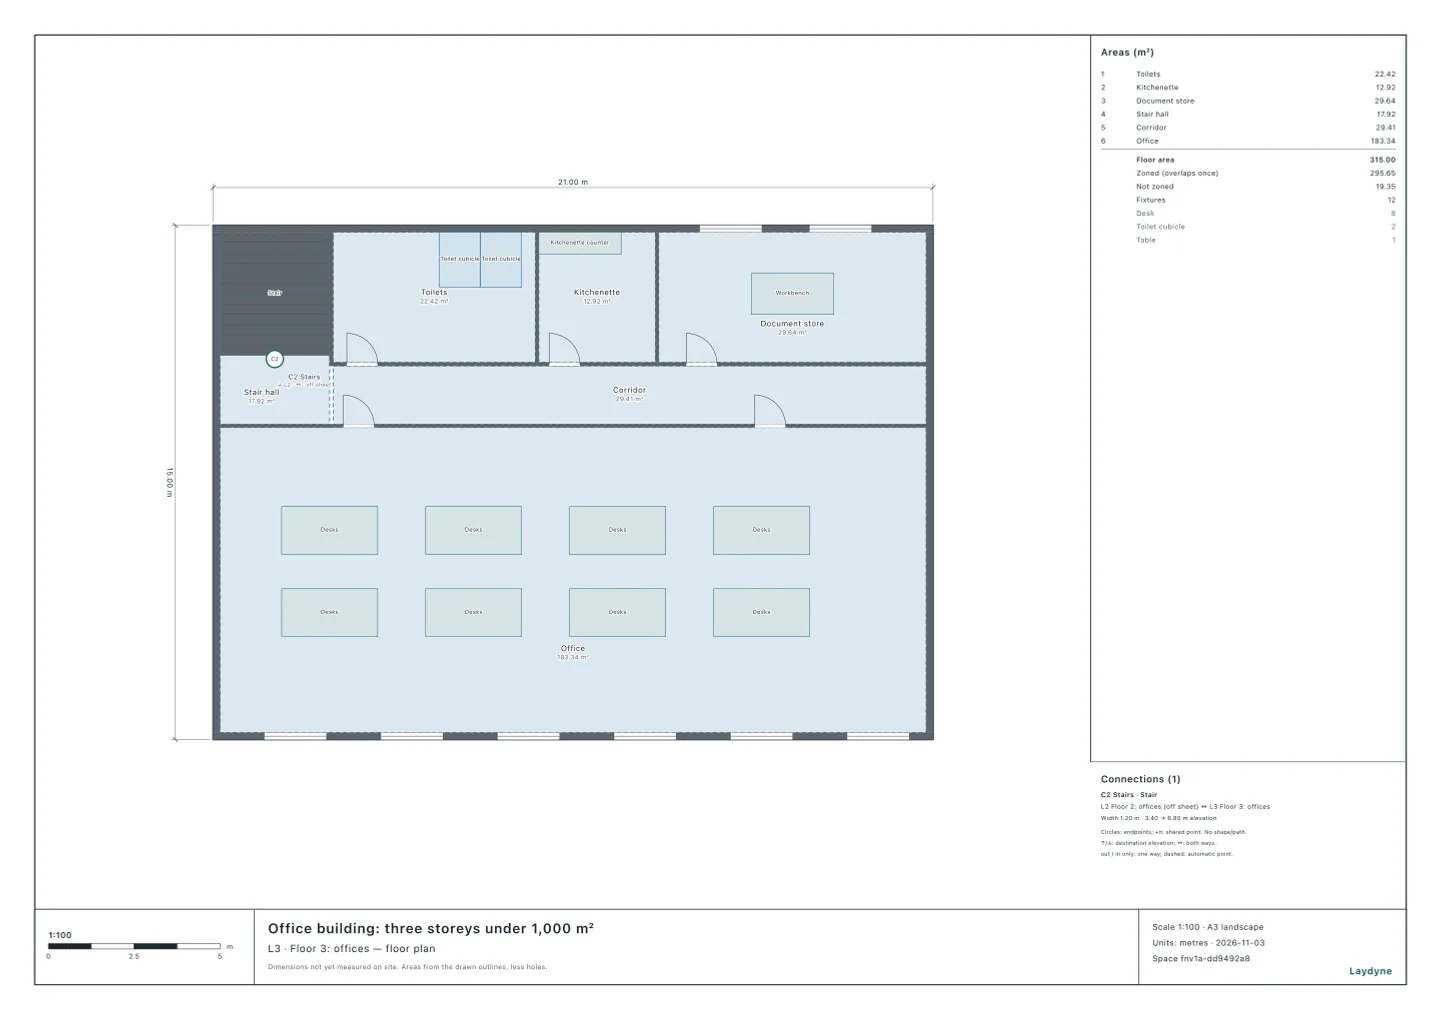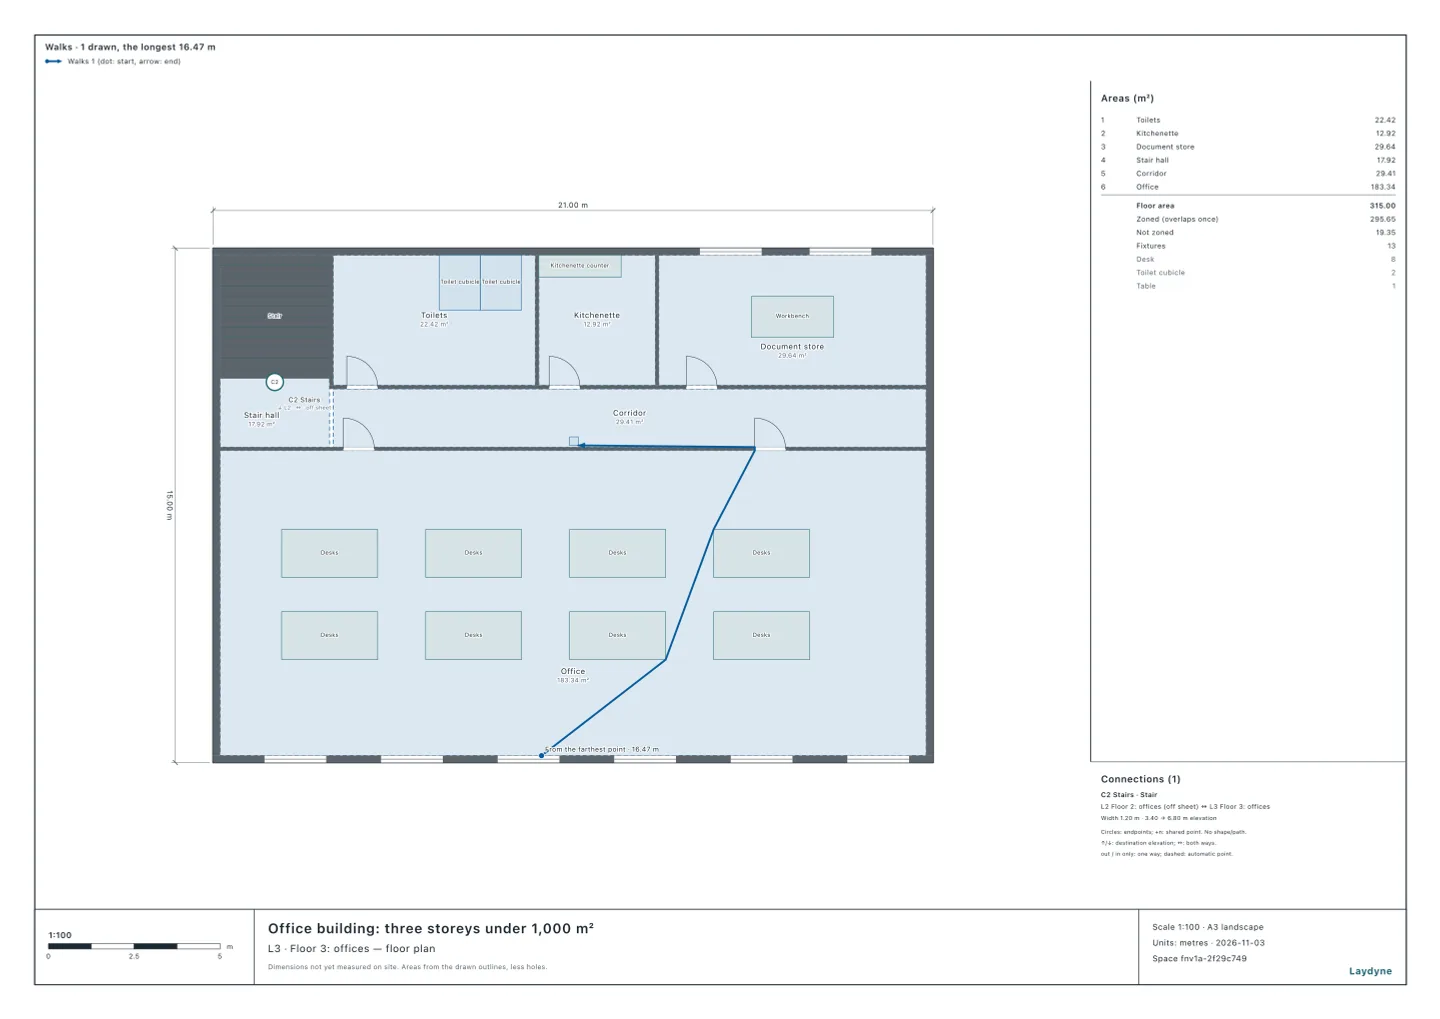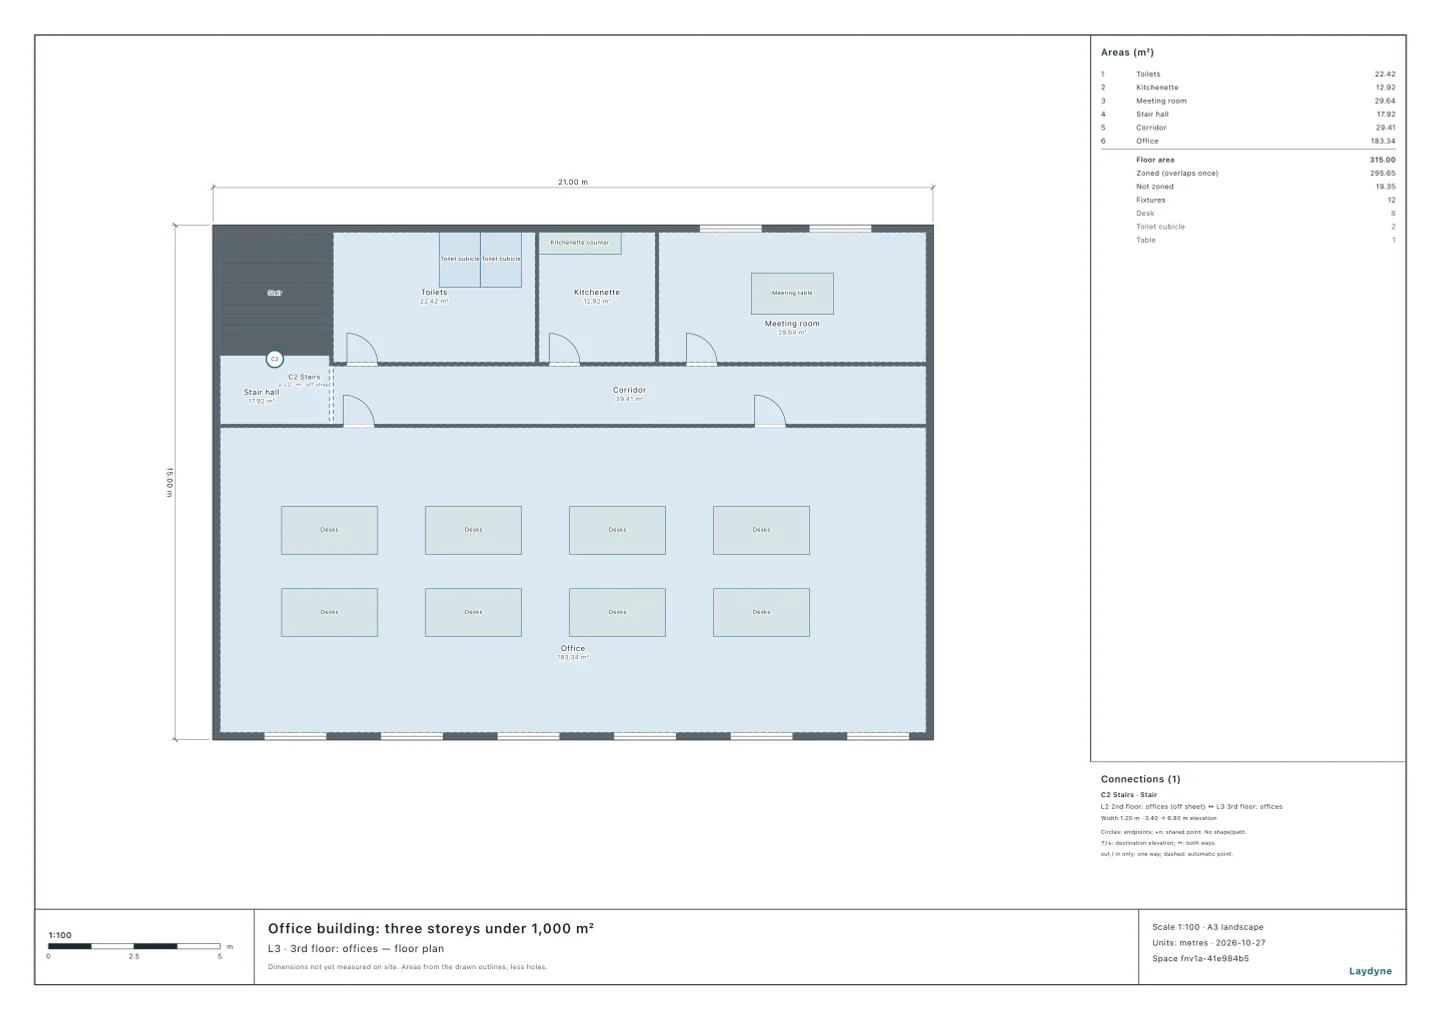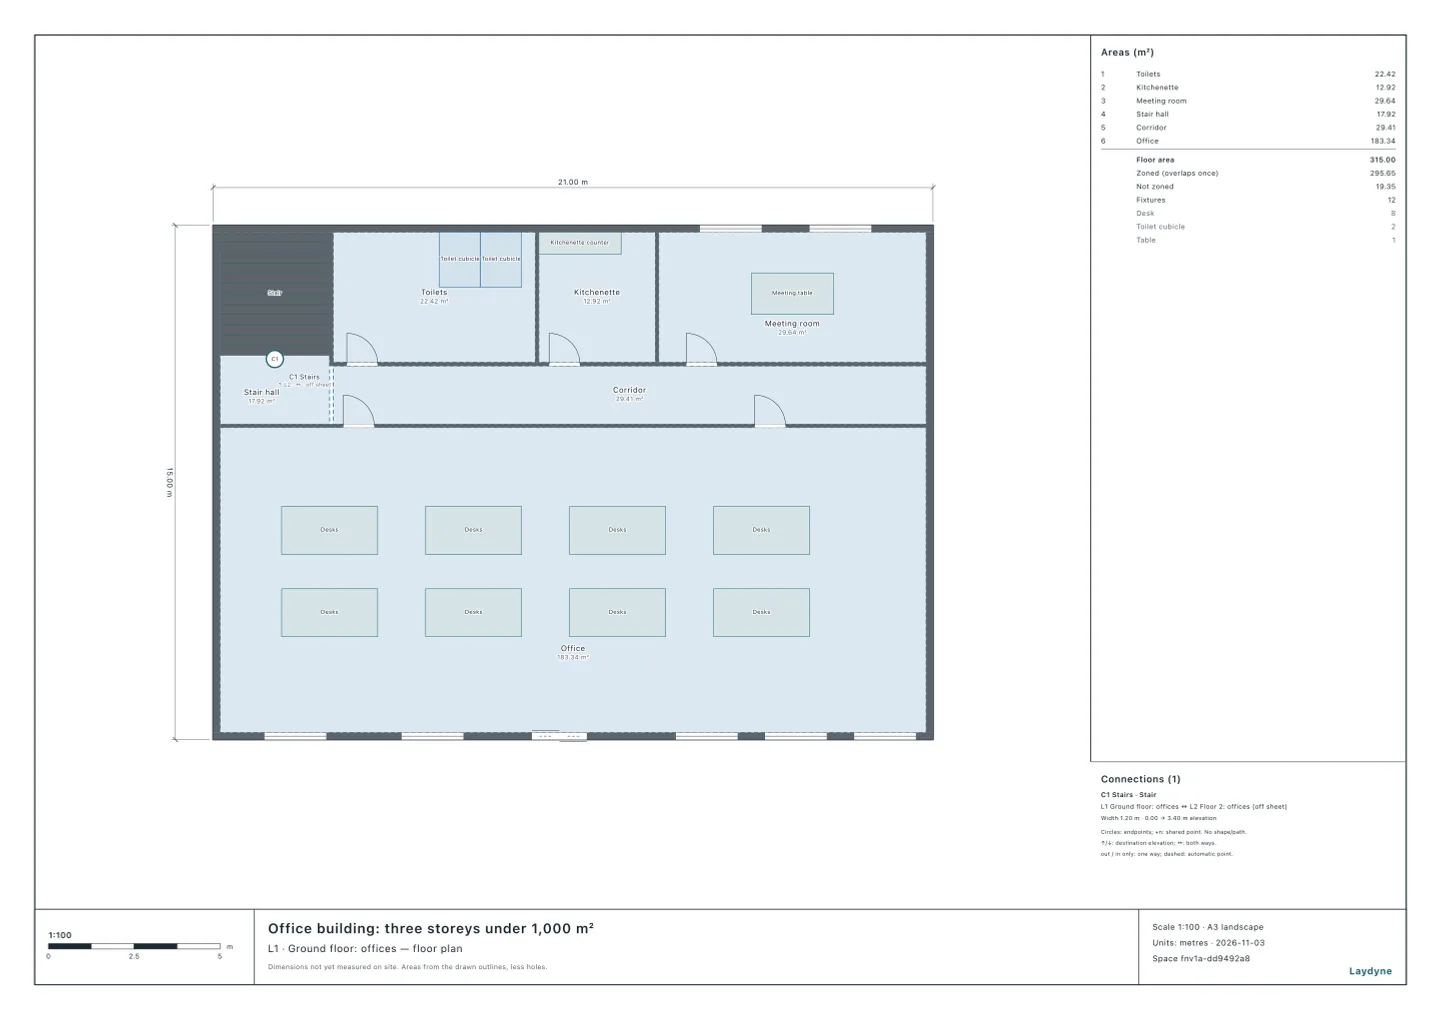
Start from the office building model (free sign-up), or draw your own. In Japan a building must appoint a fire prevention manager once its occupant capacity reaches a threshold. An office's occupant capacity grows not only with its staff but with the floor area its visitors use, and with a shop in the same building the threshold itself moves. Here an AI counted whether a model three-storey office building needs one, with the same tools it calls over MCP. Every figure below is their result.
1. The rules
- The threshold. An office (item (15) of Appended Table 1 of the Order for Enforcement of the Fire Service Act, the Fire Service Act Order) needs a fire prevention manager from an occupant capacity of 50 (Article 1-2(3)(i)(c) of the Order); a building of mixed uses with a restaurant or a shop in it (item (16)(a)) needs one from 30 (Article 1-2(3)(i)(b)).
- The occupant capacity. An office counts its staff plus one person per 3 m² of the areas used mainly by people who are not staff (Article 1-3 of the Regulation for Enforcement of the Fire Service Act). The staff are the most on duty at one time on an ordinary day.
- Class A or Class B course. For an office under 500 m² in total (under 300 m² for item (16)(a) and the like), a manager who has taken the Class B course will do; above that, the Class A course is required (Article 3 of the Order).
2. What was done
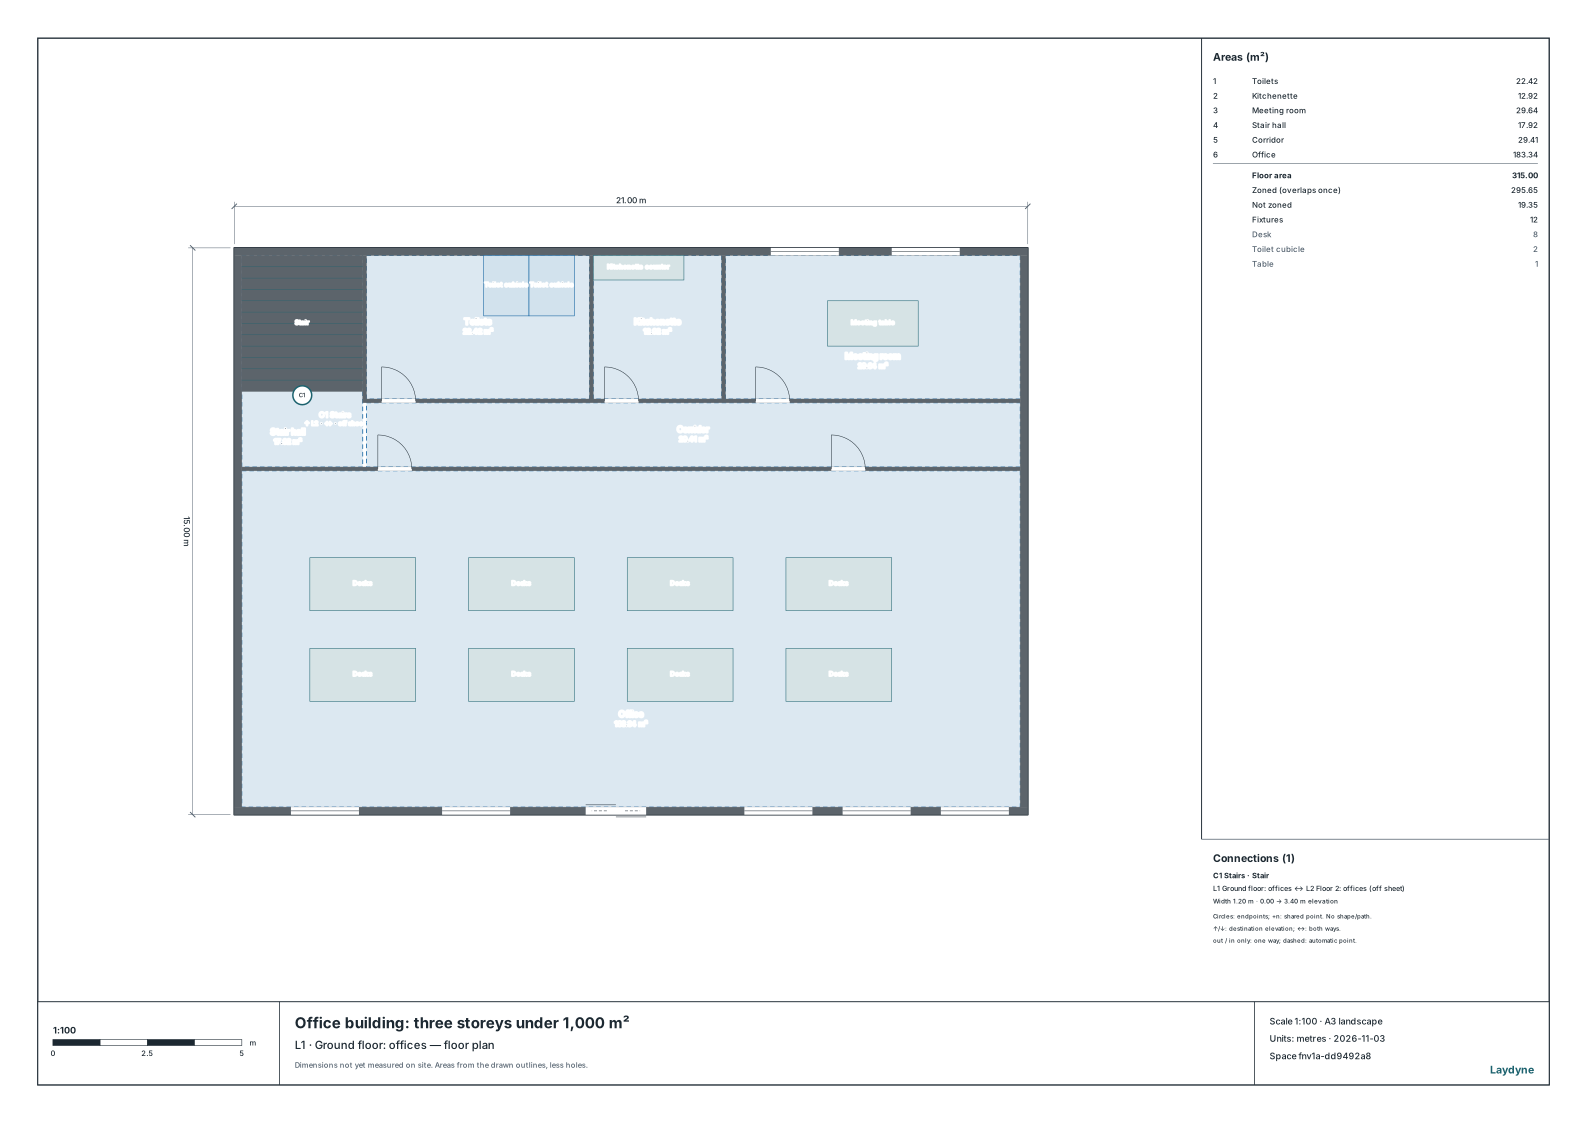
- The model is a three-storey office building of 21 × 15 m, 923.52 m² in total (the same as in the extinguishers article).
- The AI counted the building's occupant capacity with
check_space: as an office alone (no other use in the building) with 40, 49 and 50 staff; with 41 staff and the ground floor's meeting room used as a reception for visitors; and with a restaurant on one floor (an occupant capacity of 25, assumed) and 10 office staff.
3. What it found
| Case | Occupant capacity | Threshold | Fire prevention manager |
|---|---|---|---|
| 40 staff | 40 | 50 | Not needed |
| 49 staff | 49 | 50 | Not needed |
| 50 staff | 50 | 50 | Needed (Class A course) |
| 41 staff + the ground floor's meeting room as a reception | 50 | 50 | Needed (Class A course) |
| 10 staff + a restaurant (25) on the ground floor | 35 | 30 | Needed (Class A course) |
- By staff alone, from 50. With 49 staff the office building needs no fire prevention manager; with 50 staff it needs one.
- Rooms for visitors count. Used as a reception for visitors, the ground floor's meeting room (29.64 m²) adds 29.64 ÷ 3 = 9.88, rounded down to 9: with 41 staff the total is 50, so a manager is needed. Used only for the staff's own meetings, it does not count.
- A shop in the building lowers the threshold to 30. A building with a restaurant in it is item (16)(a), and its threshold depends on the occupant capacity of the whole building: 10 office staff and the restaurant's 25 make 35, so a manager is needed.
- Each needs the Class A course. 923.52 m² in total is over the office's 500 m² and item (16)(a)'s 300 m².
4. How to ask an AI
This is a three-storey office building of 923.52 m² in total. At most 45 staff are on duty at one time, and the meeting room on the ground floor is used to receive visitors. Check whether it needs a fire prevention manager, and whether the manager needs the Class A or the Class B course.
5. What this does not check
- The reception's floor area is its drawn room (inside the walls). Measured to the walls' centres it is 31.40 m², 10 people (51 with 41 staff: the same answer).
- How a building whose control is divided (let to several tenants) appoints its managers, and the overall fire prevention manager, are not covered.
- What follows the appointment: the notification, the fire prevention plan and the drills.
- In the end, ask the local fire department.