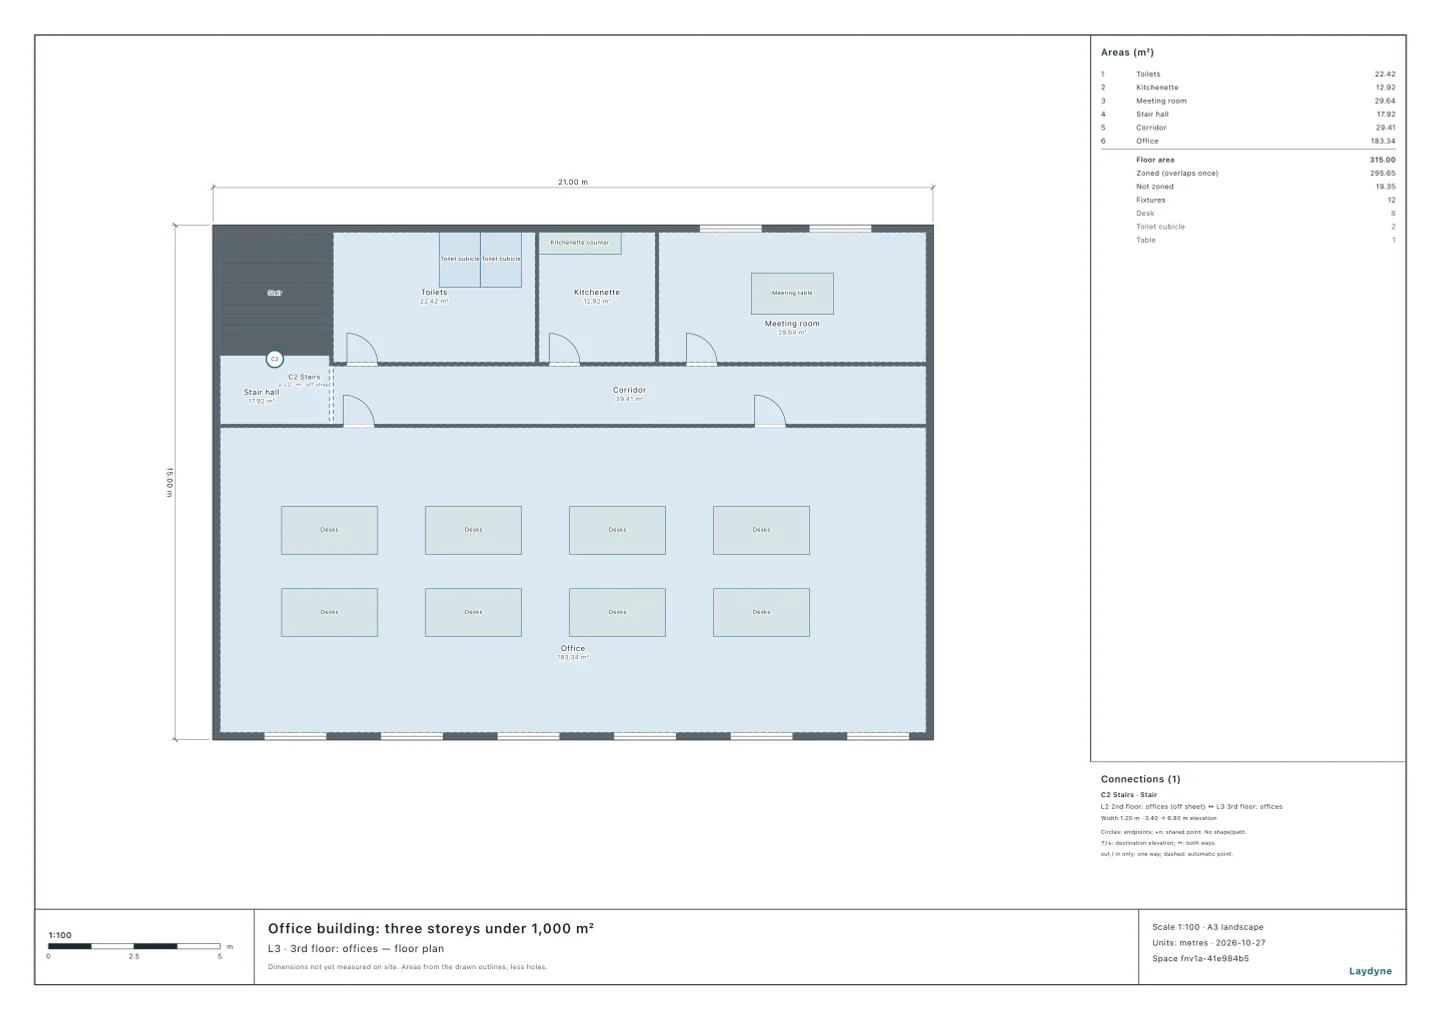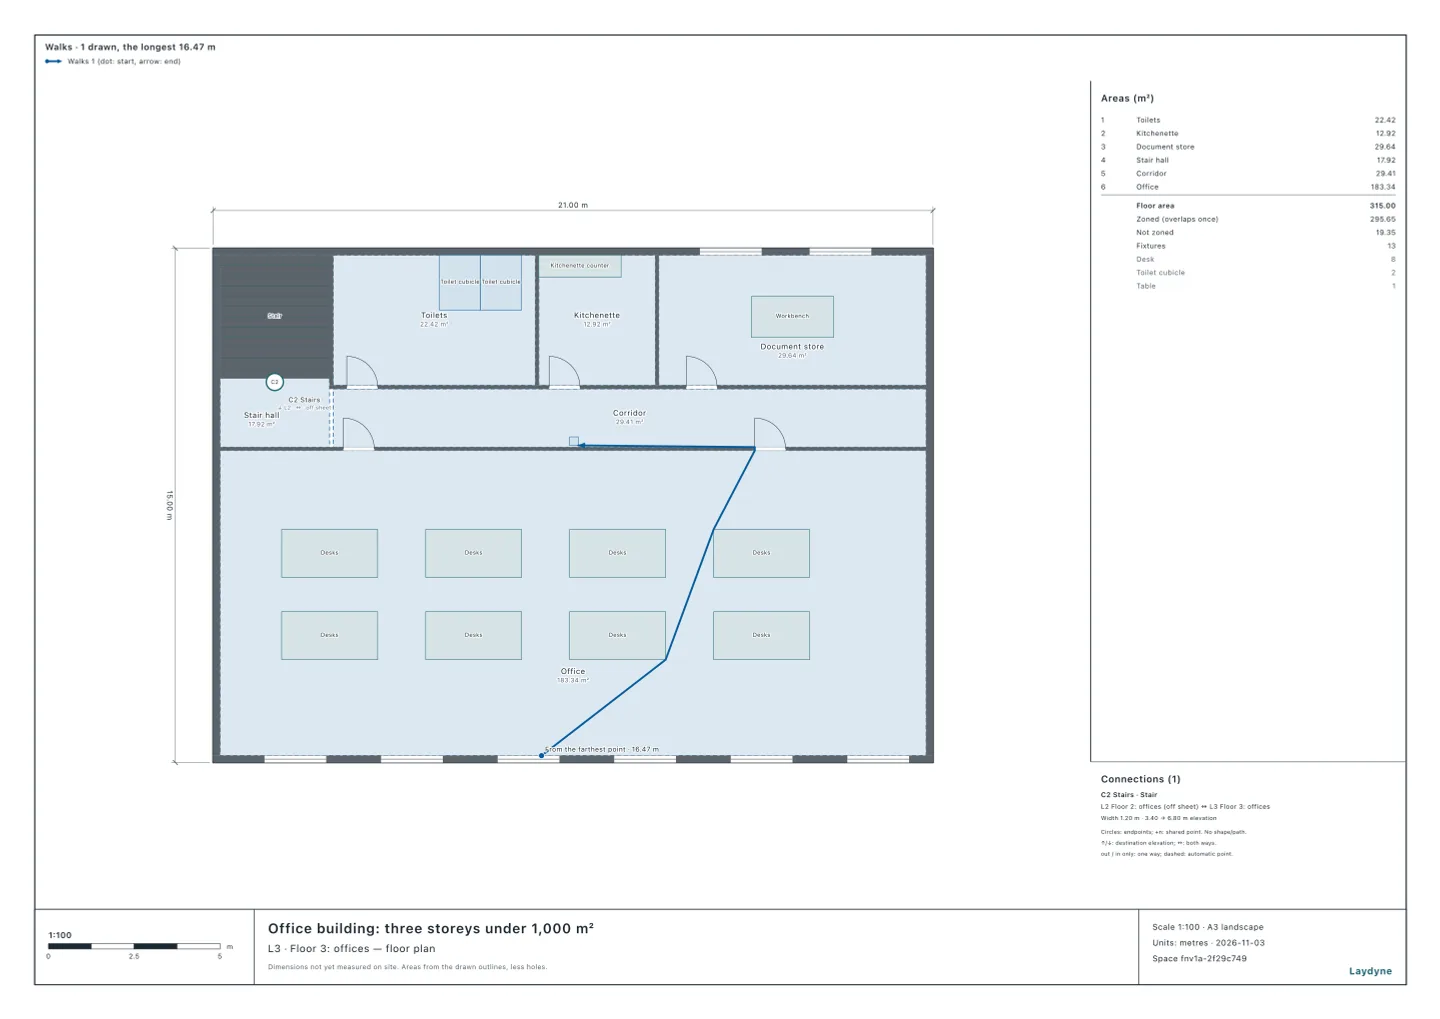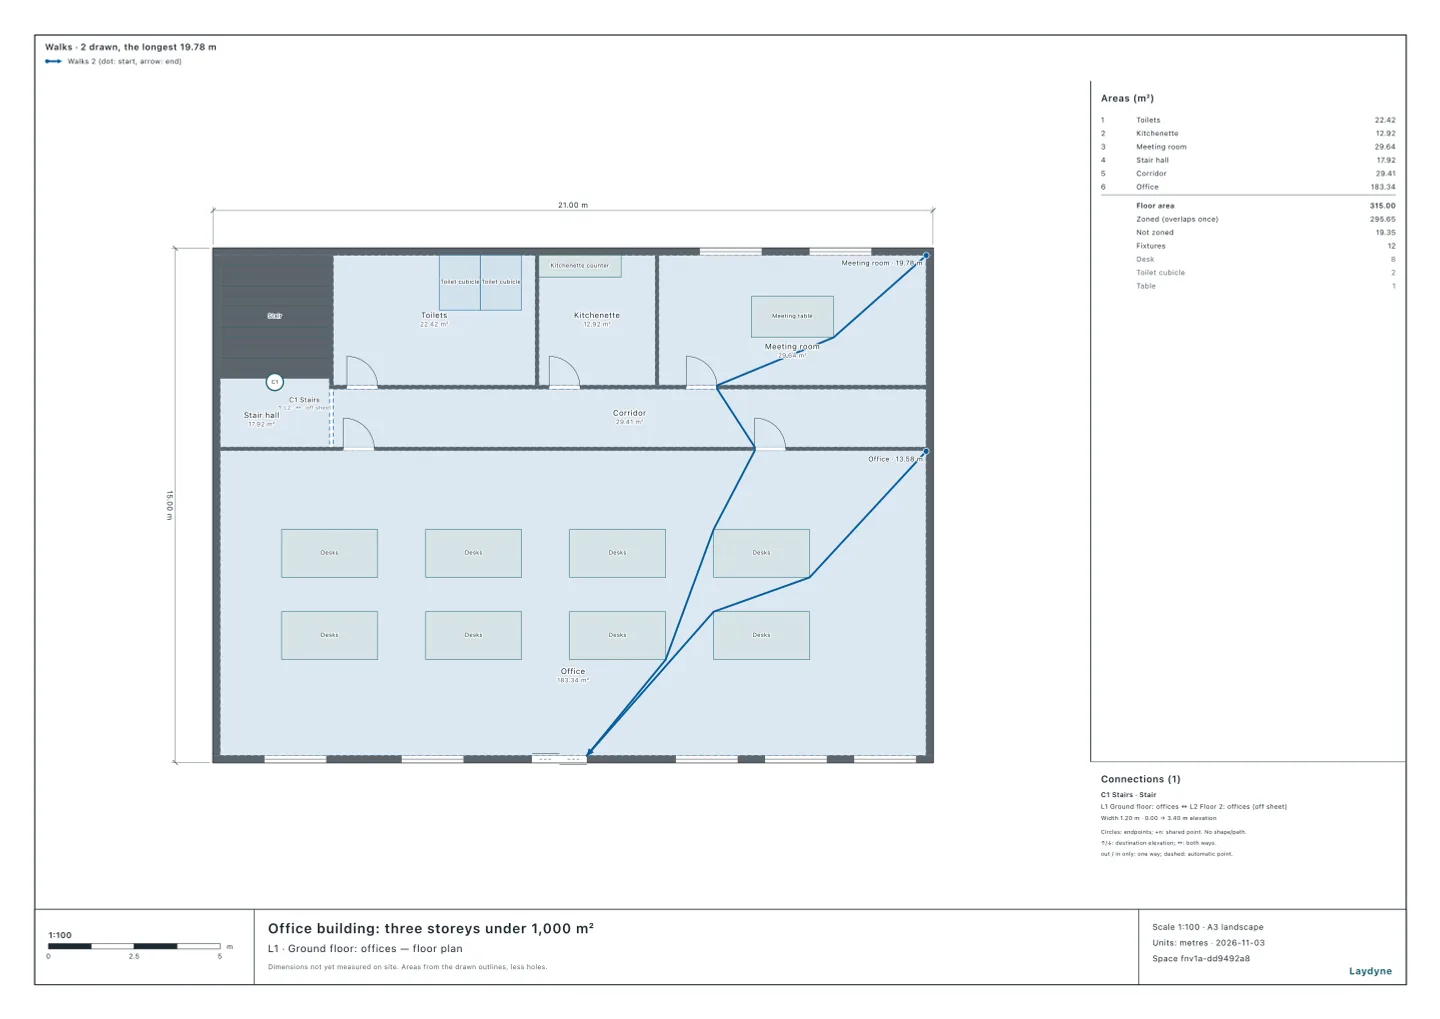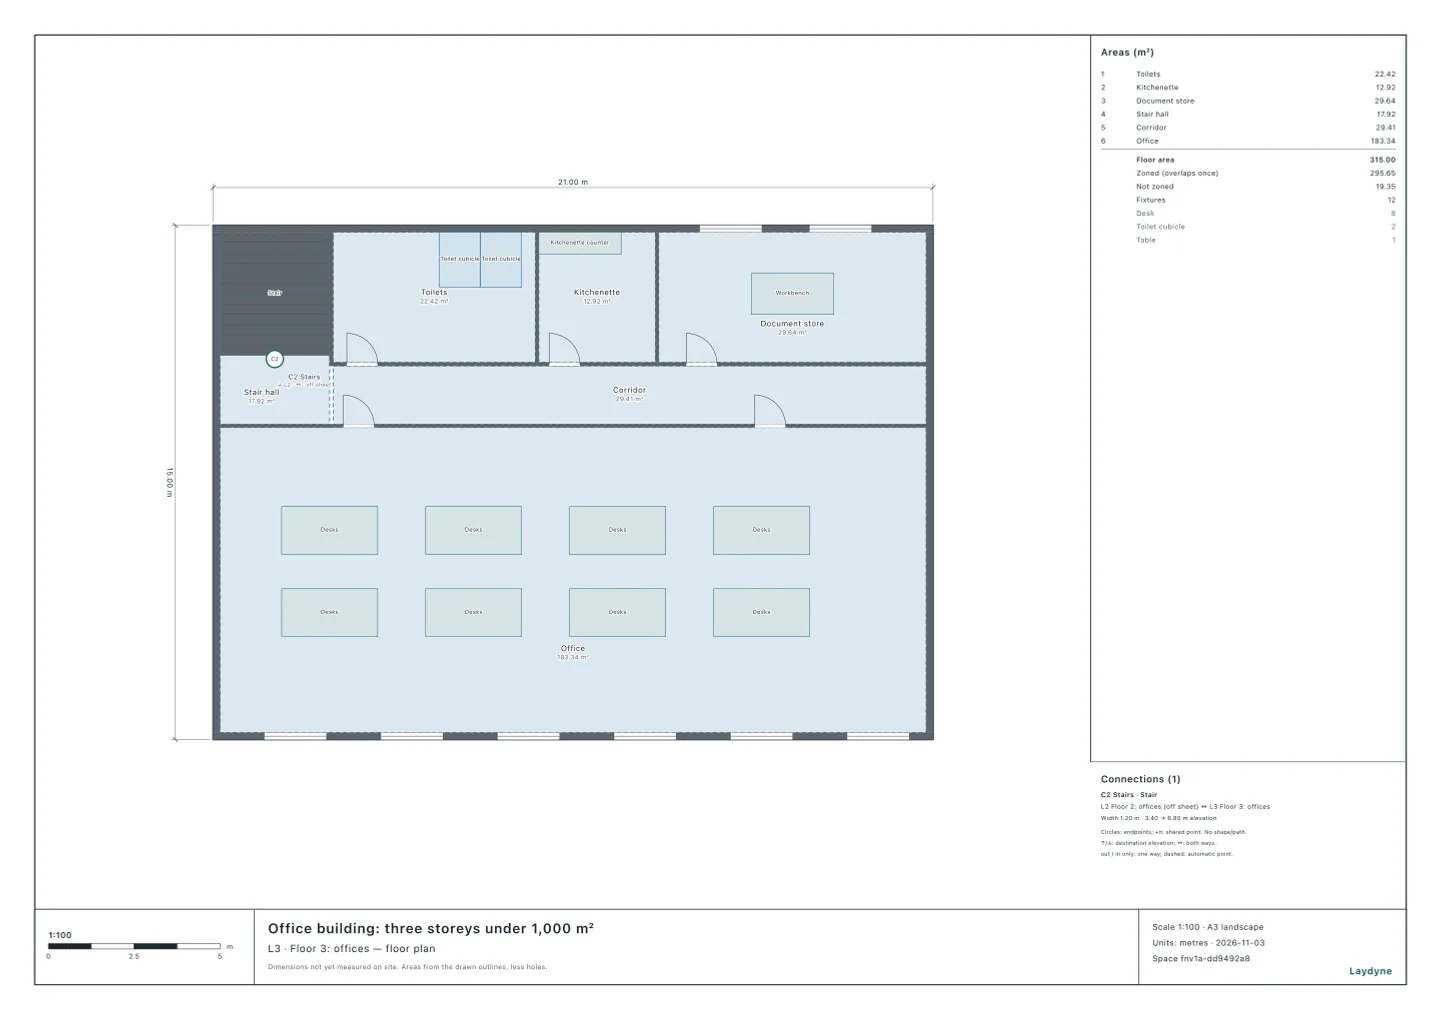
Start from the office building model (free sign-up), or draw your own. Each of Japan's fire safety rules for an office building looks at something different: the total floor area, the floor area of one storey, the stairs, the number of people. Checked one at a time, something gets missed. Here an AI checked seven of them on a model three-storey office building, with the same building and the same people throughout, and put them in one table, using the same tools it calls over MCP. Every figure below is their result; each measure has its own article, linked from the table.
1. What was done
- The model is a three-storey office building of 21 × 15 m: 307.84 m² per floor, 923.52 m² in total. Along the north are the stair hall, the toilets, the kitchenette and the meeting room (a document store on floor 3); across the corridor, the office runs along the south. There is one stair, in the north-west corner.
- 15 people on each floor, 45 in total (assumed). The habitable rooms are the office and the meeting room, on floor 3 the office alone. The ground floor is the evacuation floor (the floor with a door straight out to the ground), with the entrance on the south. Floors are counted as in Japan, the ground floor being floor 1.
- The AI checked with
check_space: extinguishers, automatic fire alarms, indoor hydrants, exit signs, escape devices, emergency lighting, and the occupant capacity that decides the fire prevention manager.
2. What it found
The 923.52 m² building needs extinguishers on every floor, an automatic fire alarm and one escape device on floor 3, and emergency lighting on floors 2 and 3.
| Measure | Ground floor | Floor 2 | Floor 3 | What decides it | Its article |
|---|---|---|---|---|---|
| Extinguishers | Needed | Needed | Needed | 300 m² or more in total; 4.62 units or more | Extinguishers |
| Automatic fire alarms | Not needed | Not needed | Needed | Floor 3 or higher with 300 m² or more of floor area | Automatic fire alarms |
| Indoor hydrants | Not needed | Not needed | Not needed | Under 1,000 m² in total | |
| Exit signs | Not needed | Not needed | Not needed | Not a basement, a windowless floor or floor 11 and above | Exit signs and unlit exit signs |
| Unlit exit signs | Needed | Needed | Needed | No room has a view of an exit from every part | Exit signs and unlit exit signs |
| Escape devices | Not needed | Not needed | One | One stair, and 10 people or more on floor 3 | |
| Emergency lighting | Not needed | Needed | Needed | Three storeys, over 500 m²; the ground floor within 30 m of the exit | Emergency lighting |
| Fire prevention manager | Not needed (45 in the building) | — | — | An office needs one from 50 | Fire prevention manager |
- Extinguishers on every floor. With 923.52 m² in total, the office is over the 300 m² of Article 10(1)(iii) of the Order for Enforcement of the Fire Service Act (the Fire Service Act Order): it needs 4.62 units or more together (extinguisher units are Japan's rating of an extinguisher's capacity), on each floor, with every part within a 20 m walk.
- Automatic fire alarms on floor 3 only. An office under 1,000 m² in total still needs them on floor 3 or higher if that floor has 300 m² or more (Article 21(1)(xi)): here floor 3, with 307.84 m².
- No indoor hydrants. An office needs them from 1,000 m² in total (Article 11(1)), and no floor is floor 4 or higher, a basement or a "windowless floor" (a floor without enough openings for firefighting).
- No exit signs, but unlit exit signs. An office needs exit signs only in basements, on windowless floors and on floor 11 and above; unlit exit signs are still needed unless every part of every room has a view of an exit within 30 m.
- One escape device, on floor 3. Floor 3 or higher needs one when it has fewer than two direct stairs (stairs that lead straight to the evacuation floor) and 10 people or more (Article 25(1)(v)). Floor 2 does not.
- Emergency lighting in the rooms on floors 2 and 3. A building of three storeys and over 500 m² in total needs it, an office too (Article 126-4 of the Order for Enforcement of the Building Standards Act); the rooms on the ground floor are within 30 m of the entrance and are exempt (Ministry of Construction Notice No. 1411 of 2000).
- No fire prevention manager for 45. An office needs one from an occupant capacity of 50 (Article 1-2(3)(i)(c) of the Fire Service Act Order).
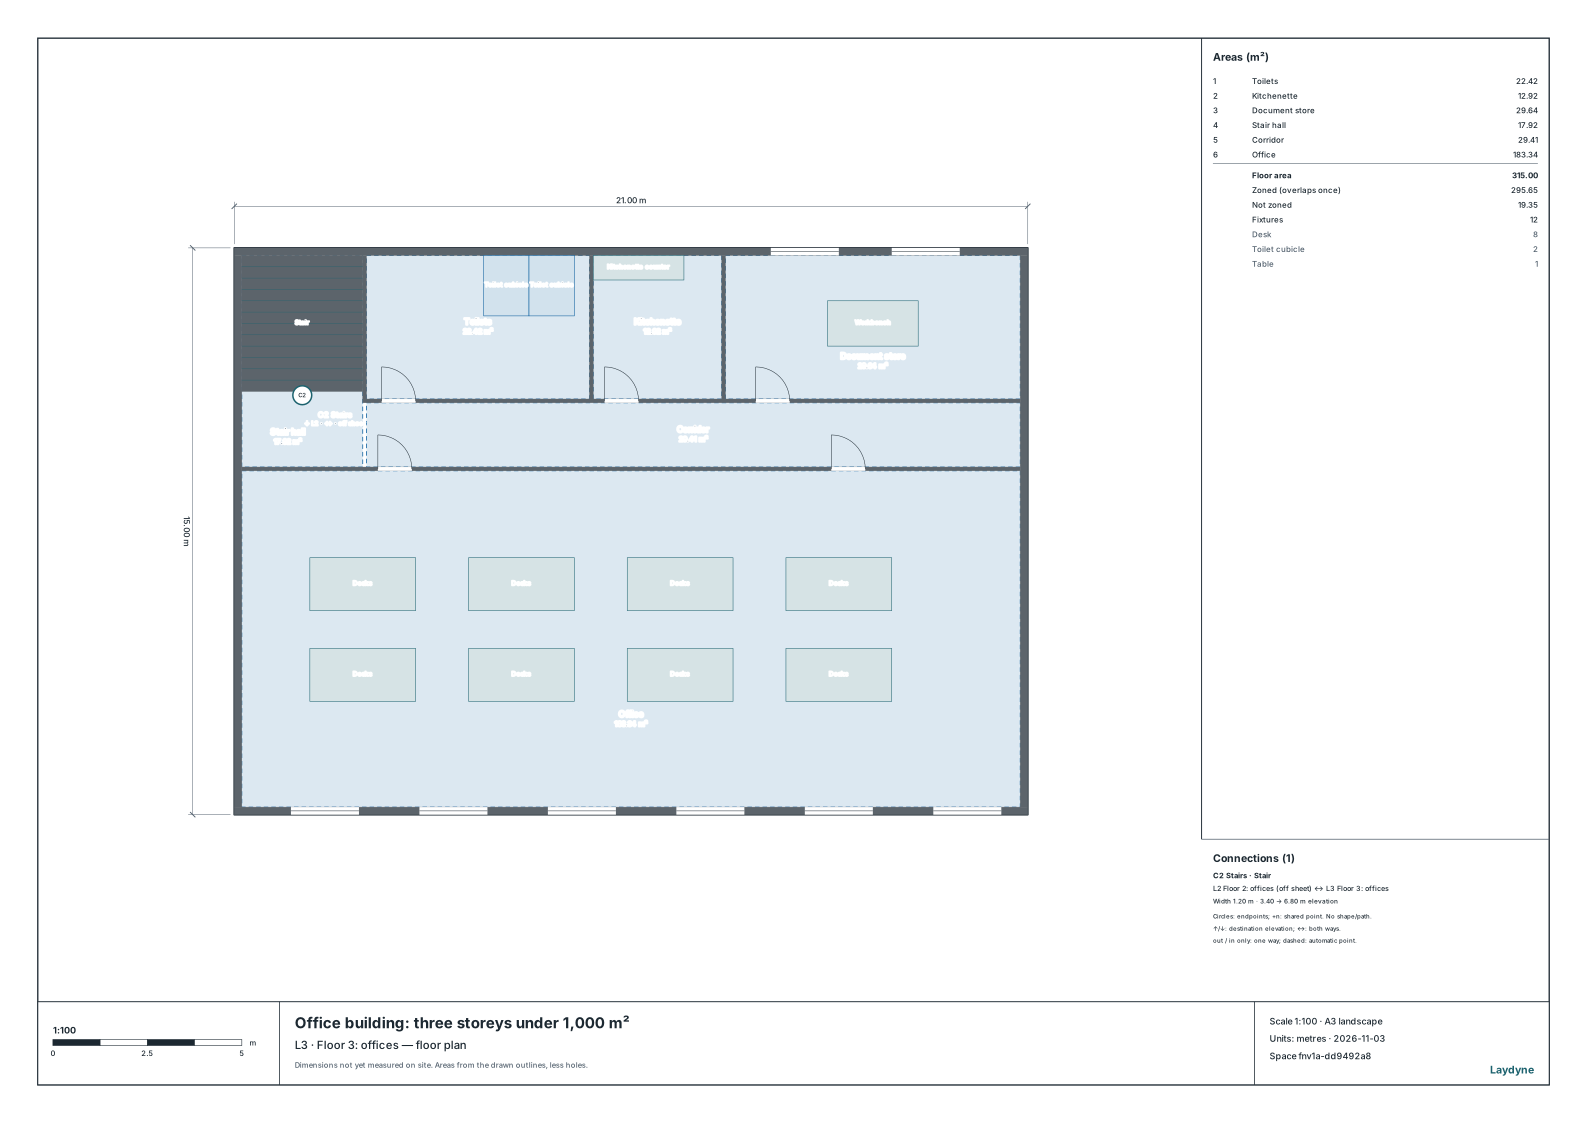
3. How to ask an AI
This is a three-storey office building (307.84 m² per floor, 923.52 m² in total, one stair), with 15 people on each floor. List on which floors it needs extinguishers, automatic fire alarms, indoor hydrants, exit signs, escape devices, emergency lighting and a fire prevention manager.
4. What this does not check
- Whether each floor is a windowless floor (Article 5-5 of the Regulation for Enforcement of the Fire Service Act) is not checked; a windowless floor changes the exit signs and the hydrants, among others.
- Sprinklers, emergency alarms and standpipes are not checked.
- Where the extinguishers, detectors and escape devices go, and their kinds: see the articles.
- In the end, ask the local fire department and the building control authority.