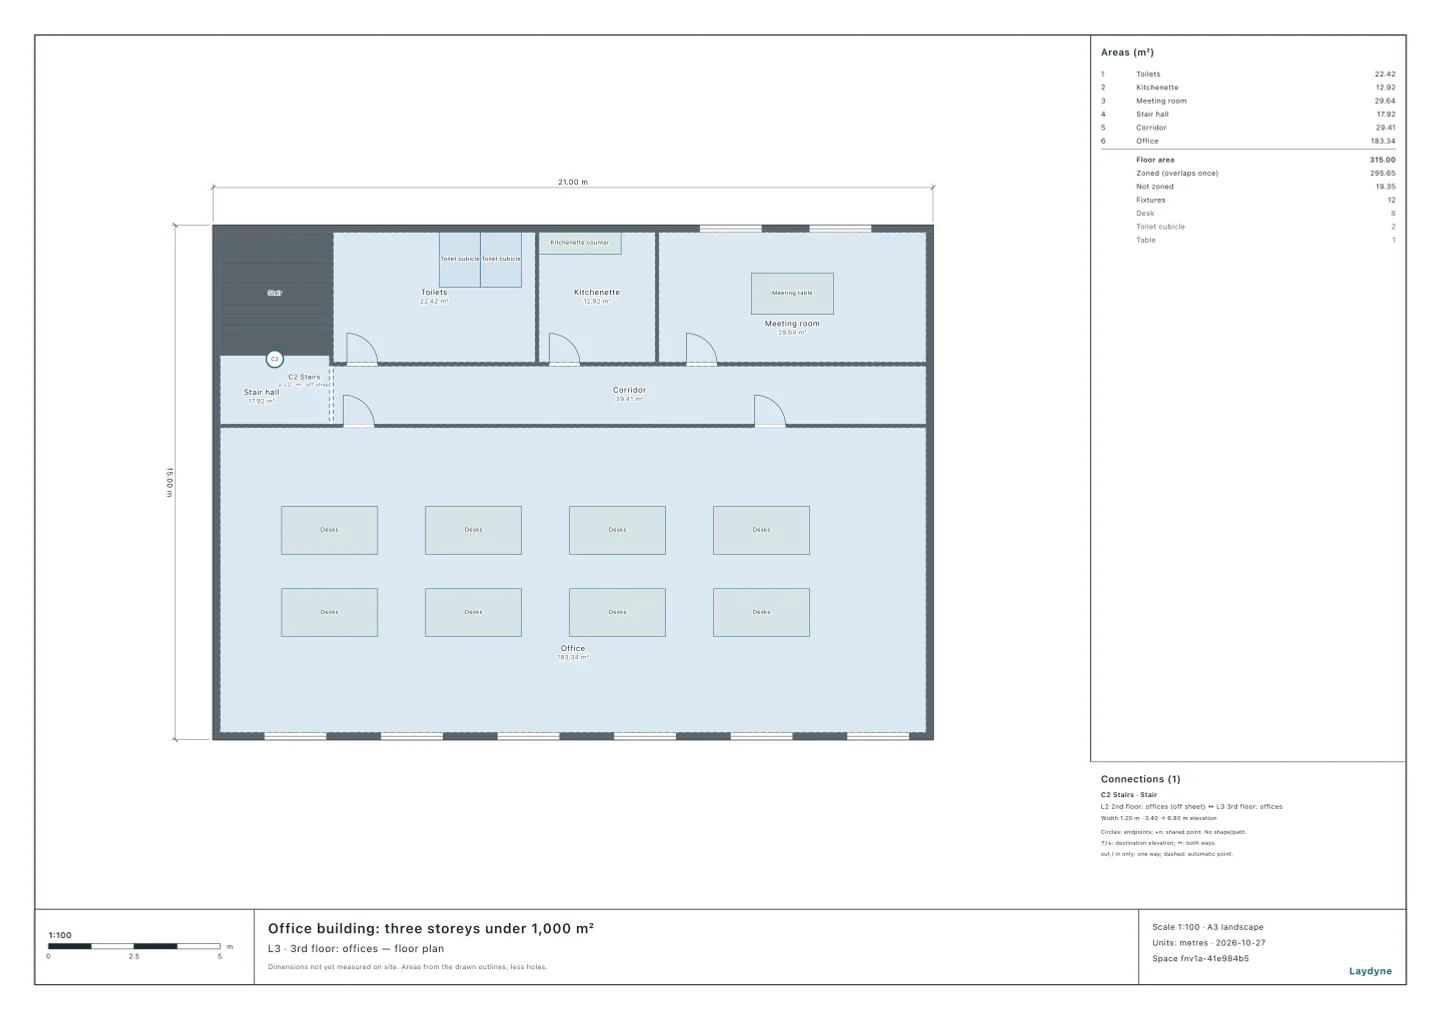
Start from the office building (free account) or from your own drawing. Whether a building needs an automatic fire alarm goes by its use and its total floor area, but some floors need one by themselves. This article has your AI check each floor of a small office building and count the detectors its rooms ask. It runs on a synthetic building with the same tools your AI calls over MCP. Every number below comes from that run.
What the order asks
From e-Gov (消防法施行令, article 21, paragraph 1; 消防法施行規則, article 23):
- By the use and the total floor area (items 1 to 6): an office ((15)) from 1,000 m², a restaurant ((3)) or a shop ((4)) from 300 m², a hotel ((5)イ) always.
- Some floors by themselves: a basement, a windowless floor or the 3rd floor and up with 300 m² of floor or more (item 11); the 11th floor and up (item 14); a basement or windowless floor of a nightclub, an amusement arcade or a restaurant from 100 m² (item 10).
- Shops, restaurants, hotels, clinics and the other specific uses on the 3rd floor and up or in a basement, off the floor with the way out, with fewer than two direct stairs: the whole building (item 7; article 4-2-2, item 2 leaves the 1st and 2nd floors out).
- How many (article 23, paragraph 4): in each detection area, a spot smoke detector for each 150 m² of floor under a 4 m ceiling (75 m² from 4 m); a spot heat detector for each 70 m² (differential, class 2) or 60 m² (fixed-temperature, class 1, the kind for a kitchen) where the main structure is fire-resistant (40 or 30 m² otherwise); in a corridor, a smoke detector for each 30 m of its walk. An office’s corridors take smoke detectors (paragraph 5, item 2).
check_space with fireAlarm gives, for each floor, whether it needs one and the rule why, and for each room the detectors it asks.
1. Which floors need one
The synthetic building has three storeys of 21 × 15 m and one stair. Its floor area is measured to the outer walls’ centrelines: 307.84 m² a storey and 923.52 m² in all, given as floorArea and totalArea. Its use is an office ((15)), with the main structure fire-resistant.
| Floor | Needs one | Why |
|---|---|---|
| 1st | No | Under 1,000 m² in all, and the floor needs none by itself |
| 2nd | No | The same |
| 3rd | Yes | Item 11: the 3rd floor with 307.84 m² of floor (300 m² or more) |
The building as a whole is under 1,000 m², but its 3rd floor, of 300 m² or more, needs one by itself. Were each storey 299 m² (897 m² in all), the 3rd floor too would need none.
2. The detectors on the 3rd floor
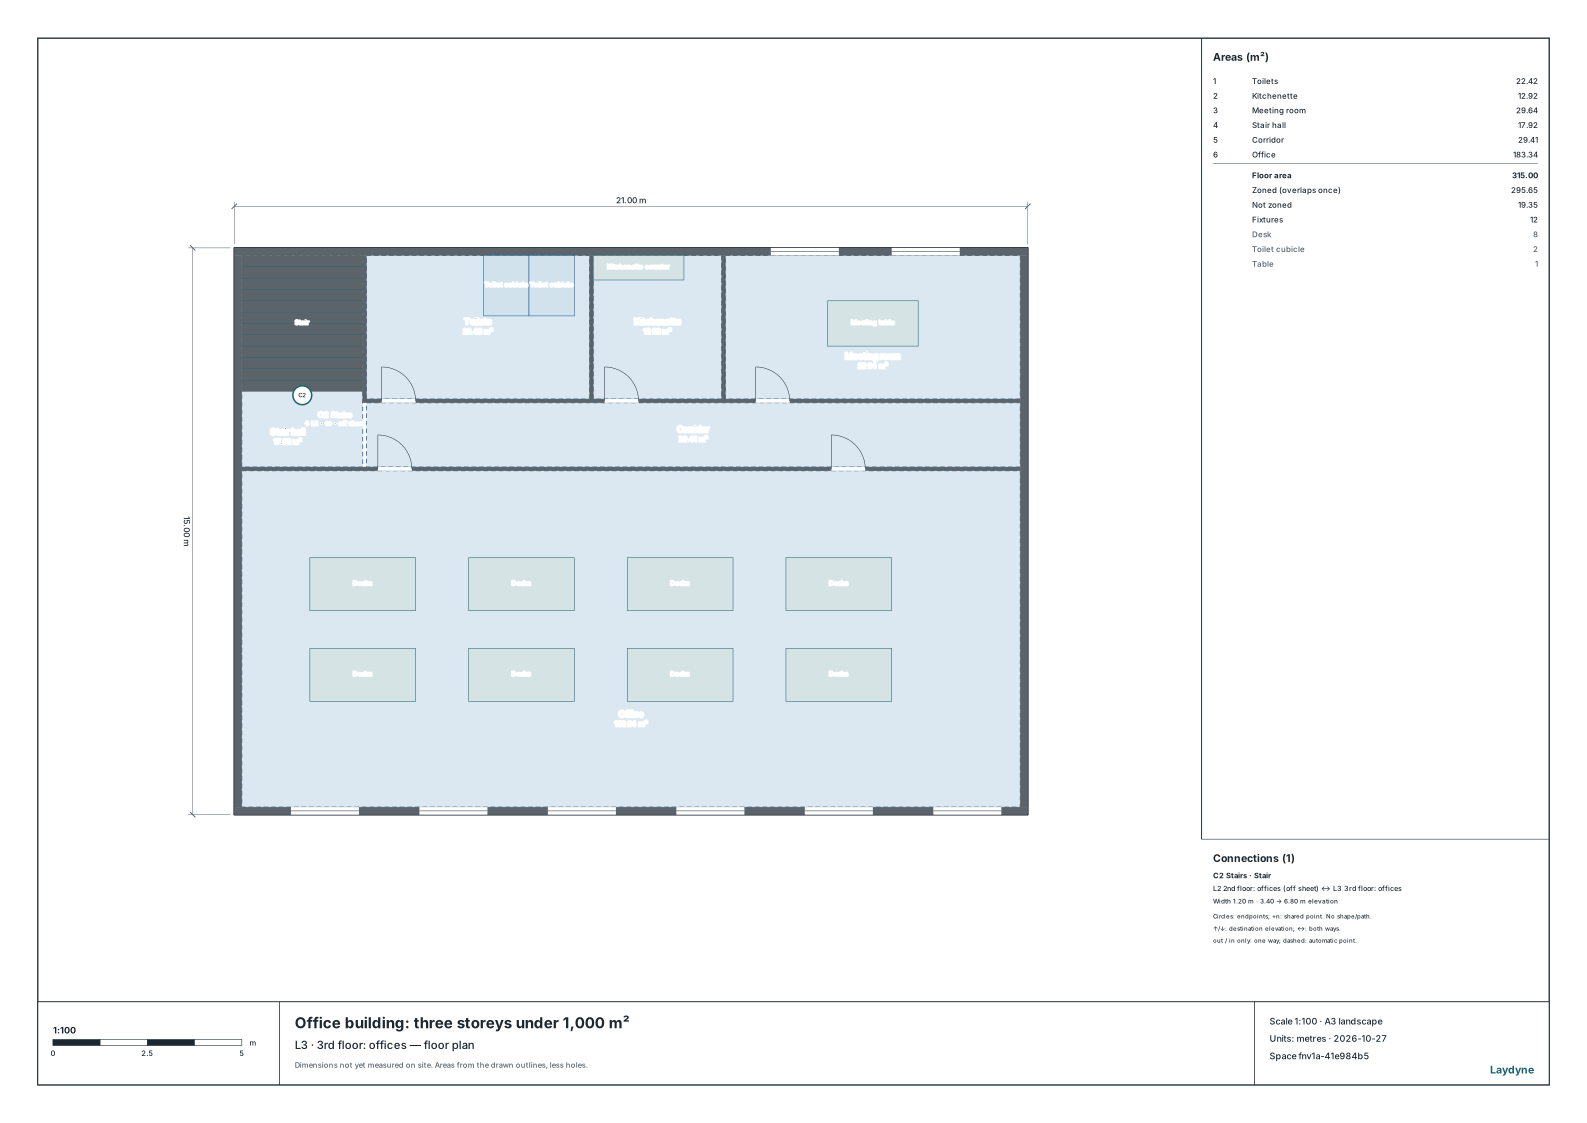
| Room | Floor | Detector | One for each | Detectors |
|---|---|---|---|---|
| Office | 183.34 m² | Smoke | 150 m² | 2 |
| Meeting room | 29.64 m² | Smoke | 150 m² | 1 |
| Kitchenette | 12.92 m² | Fixed-temperature heat (class 1) | 60 m² | 1 |
| Corridor | 17.3 m long | Smoke | 30 m | 1 |
| In all | 5 |
The ceilings are 2.7 m. The kitchenette takes a fixed-temperature heat detector, the only kind that suits a kitchen (special or class 1, appended table 1-2-3). The toilets are left out: on this floor the order asks no detector in them (article 23, paragraph 6, item 3).
3. A restaurant, and a windowless floor
- The same building as a restaurant ((3)). It needs one throughout (item 3: 923.52 m², 300 m² or more). Without the total floor, the check says the same by the stairs. Item 7 applies: following the stairs drawn down to the 1st floor, the 3rd floor has one direct stair, so the whole building needs one.
- The office’s 2nd floor windowless. It needs one (item 11: a windowless floor with 307.84 m² of floor). On a windowless floor of an office, the order asks smoke detectors (paragraph 5, item 6). The kitchenette’s detector comes with that caution: smoke detectors do not suit a kitchen (paragraph 4, item 1), which then takes a fixed-temperature one (paragraph 6, item 1).
4. How to use these numbers
- They compare a drawing with the fire code; they are not a fire inspection or a consultation with the fire department, which decides.
- Each room is read as one detection area. A beam of 0.6 m or more (0.4 m for heat detectors) splits a room into more, and beams are not drawn.
- Not checked: the stair (a smoke detector for each 15 m of its height) and shafts, whether a detector suits its room, where it goes on the ceiling, the parts sprinklers cover, buildings of several uses, and the alarm zones and the receiver.