Start from the office building model (free sign-up), or draw your own. Emergency lighting, which lights the floor in a power cut, is not only for theatres and shops in Japan: an office of three storeys with more than 500 m² in total needs it too. Which rooms a Notice exempts depends on the walk to the exit and the room's size. Here an AI checked which rooms and corridors of a model three-storey office building need it, with the same tools it calls over MCP. Every figure and drawing below is their result.
1. The rules
- Which buildings, and where. Emergency lighting is needed in the habitable rooms of a special building (items (1) to (4) of column (i) of Appended Table 1 of the Building Standards Act), of a building of three storeys or more with more than 500 m² in total, of one with more than 1,000 m² in total, and in any room whose daylight openings are less than a twentieth of its floor area, and also in the corridors, stairs and the like from them to the ground (Article 126-4 of the Order for Enforcement of the Building Standards Act, the Building Standards Act Order). An office is not usually a special building, but with three storeys and more than 500 m² it needs it.
- Rooms that are exempt (Ministry of Construction Notice No. 1411 of 2000). A room with daylight openings of a twentieth of its floor area or more: on the evacuation floor (the floor with a door straight out to the ground), within a 30 m walk of an exit to the outside; on the floor directly above or below it, within 20 m of that exit (item (i)). A room of 30 m² or less with an exit to the ground, or whose way to the ground has emergency lighting (item (ii)).
- The floor area. The Building Standards Act measures a floor to the centres of its walls (Article 2(1)(iii) of the Order).
2. What was done
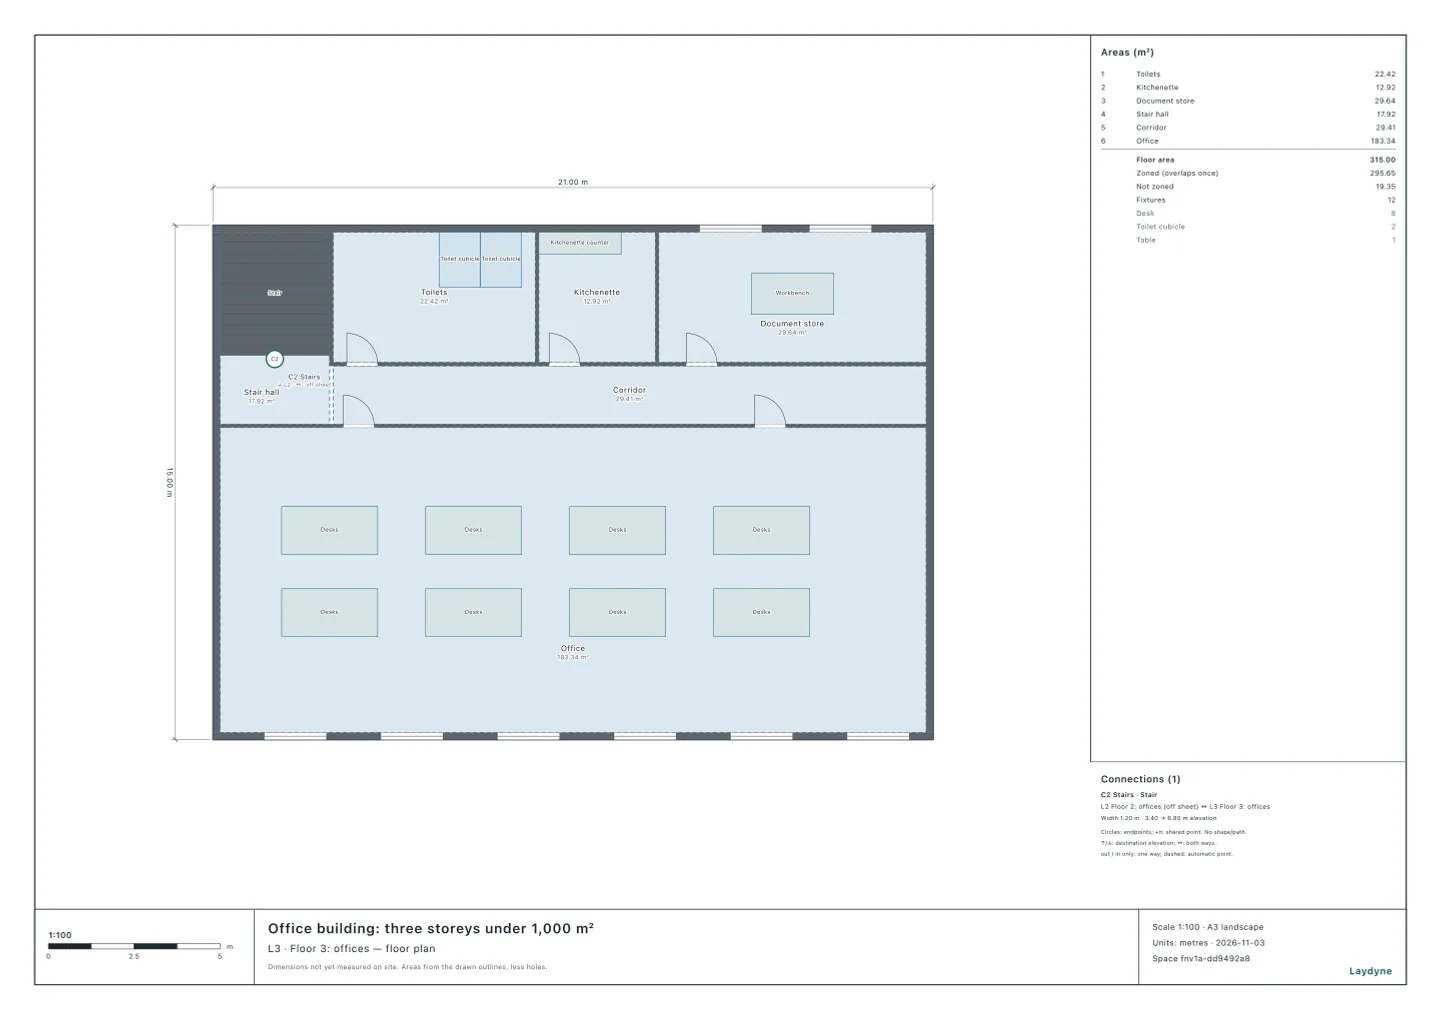
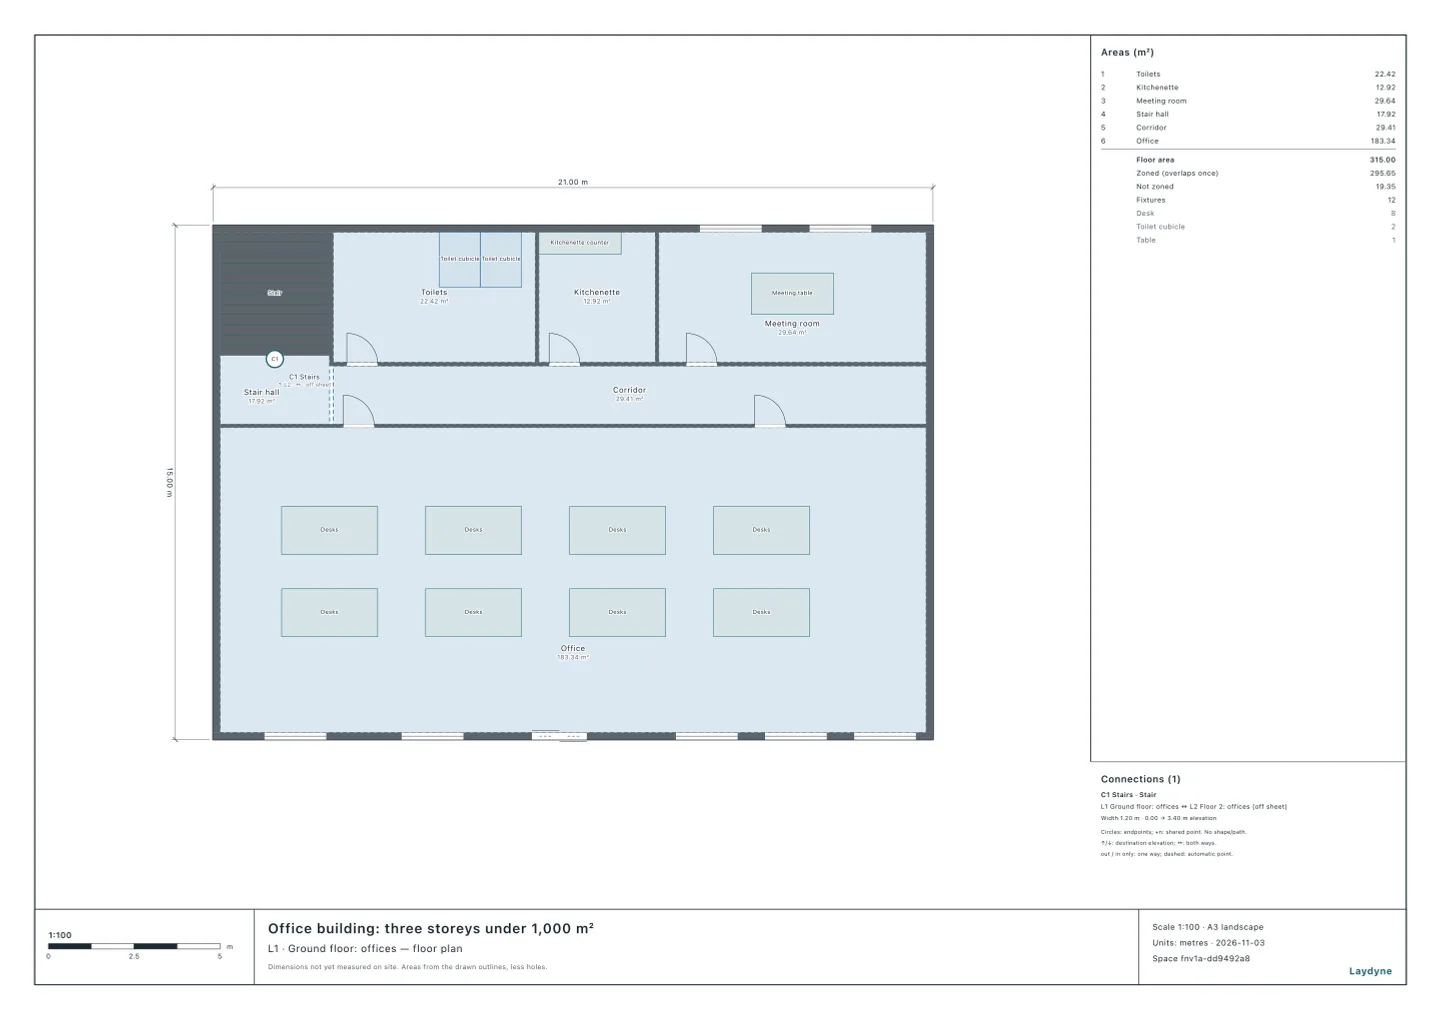
- The model is a three-storey office building of 21 × 15 m (the same as in the extinguishers article): 307.84 m² per floor, 923.52 m² in total. Along the north are the stair hall, the toilets, the kitchenette and the meeting room (a document store on floor 3); across the corridor, the office runs along the south. There is one stair, in the north-west corner.
- The habitable rooms are the office and the meeting room, on floor 3 the office alone (its document store is not a habitable room). The ground floor is the evacuation floor, with the south entrance; from floors 2 and 3 the walk goes down the stair to it. Floors are counted as in Japan, the ground floor being floor 1.
- The AI checked each floor with the emergency lighting check of
check_space, as drawn and with the meeting room's way to the ground (the corridor) lit by emergency lighting. Every room is taken to have daylight openings of a twentieth or more; the walk goes round the desk islands. The tool gives each room's size inside its walls and its floor area to their centres, and compares the latter with the 30 m².
3. What it found
| Floor | Office | Meeting room | Corridor and stair hall |
|---|---|---|---|
| Ground floor | Not needed (13.58 m to the entrance) | Not needed (19.78 m to the entrance) | Not checked |
| Floor 2 | Needed (39.11 m to the entrance) | Needed (37.16 m to the entrance) | Needed |
| Floor 3 | Needed | — (a document store) | Needed |
- On the ground floor every room is within 30 m of the entrance, so none needs it (item (i)). The corridor and the stair hall may be exempt along with the rooms, but the tool does not check that.
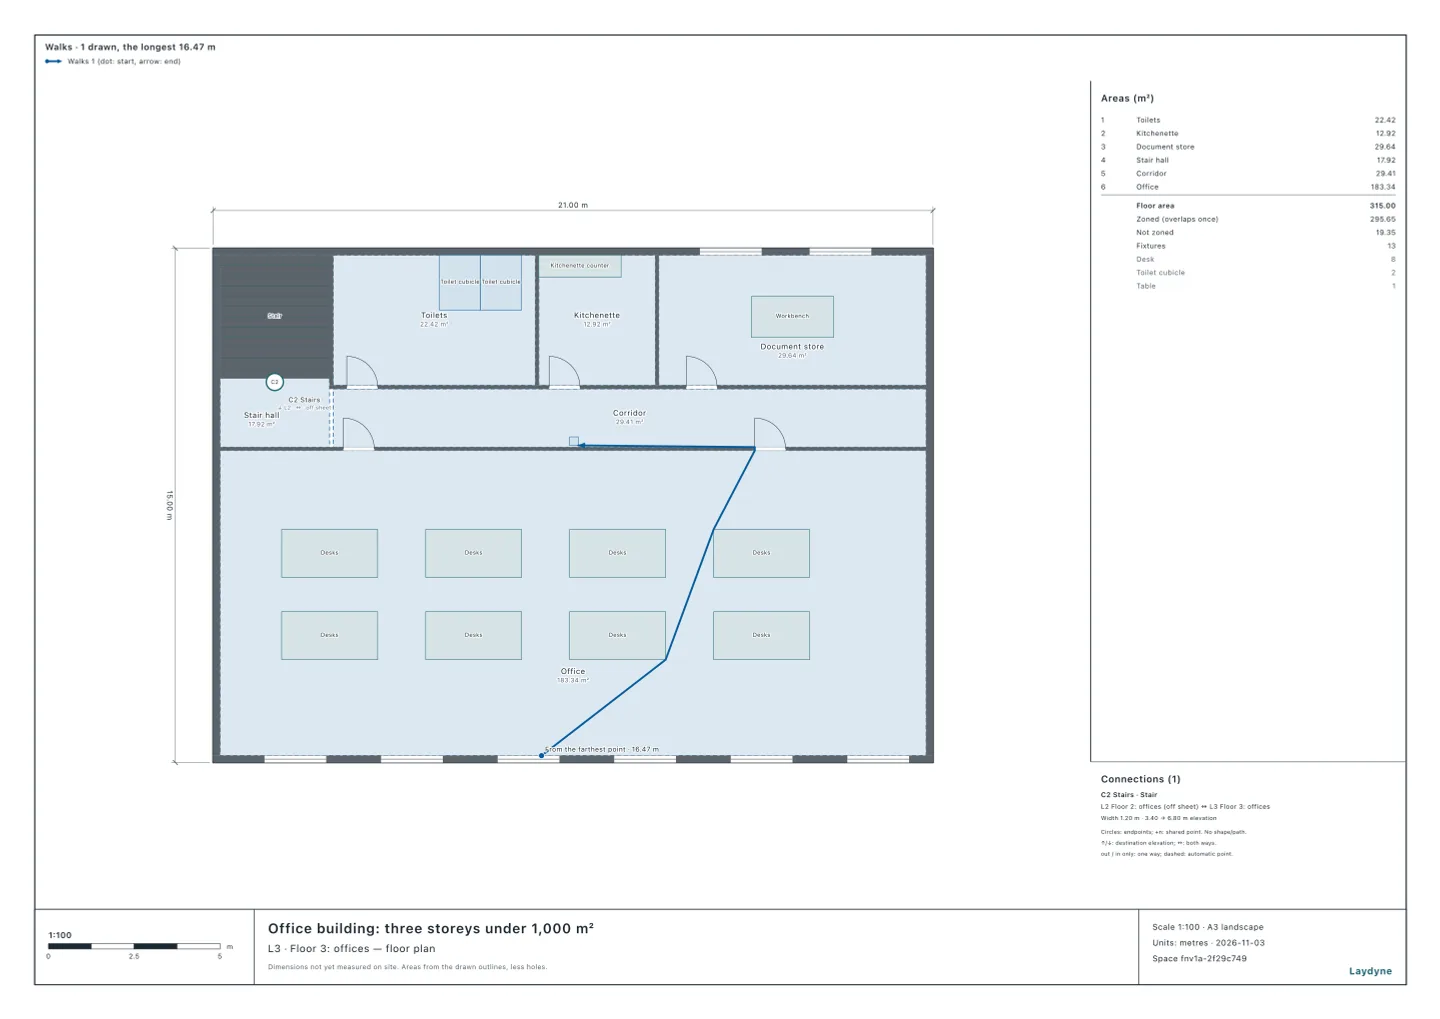
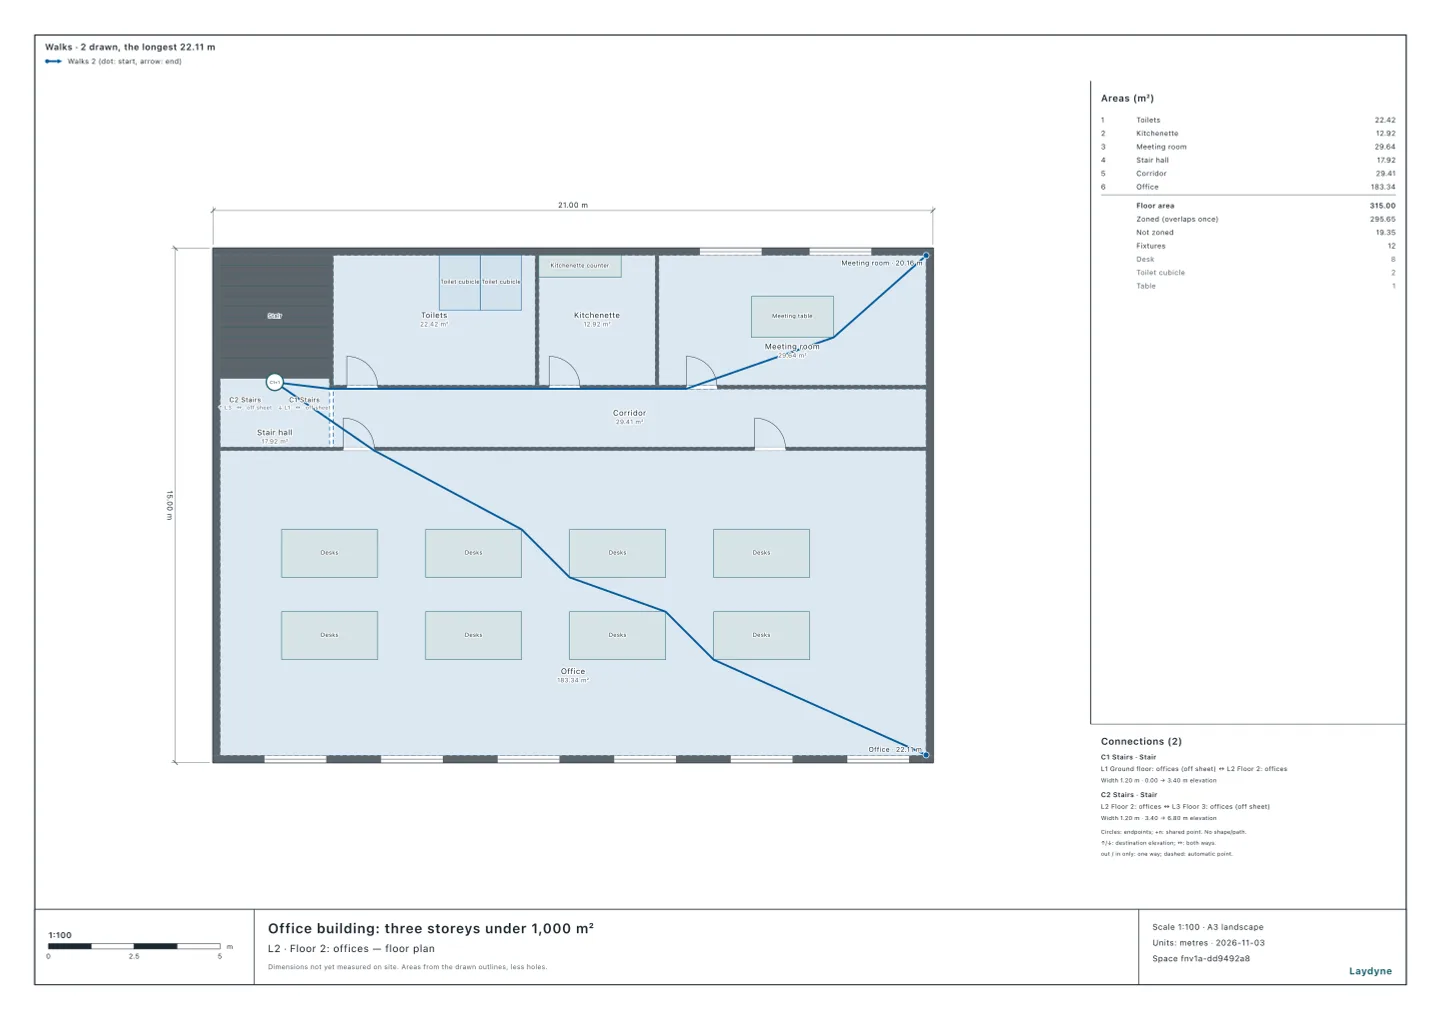
- On floor 2, the limit is 20 m (item (i)). The walk runs from the room's farthest point to the stair (22.12 m from the office, 20.17 m from the meeting room) and 16.99 m down the stair to the ground floor's entrance: 39.11 m and 37.16 m, well over 20 m.
- Floor 3 is neither the evacuation floor nor next to it, so item (i) does not apply.
- The meeting room looks like 30 m² or less, yet needs it. Inside its walls it is 29.64 m², but to the walls' centres 31.40 m², over 30 m². Even with its way to the ground lit, item (ii) does not apply, and the tool said it needs it. The office is 183.34 m² inside and 188.24 m² to the centres.
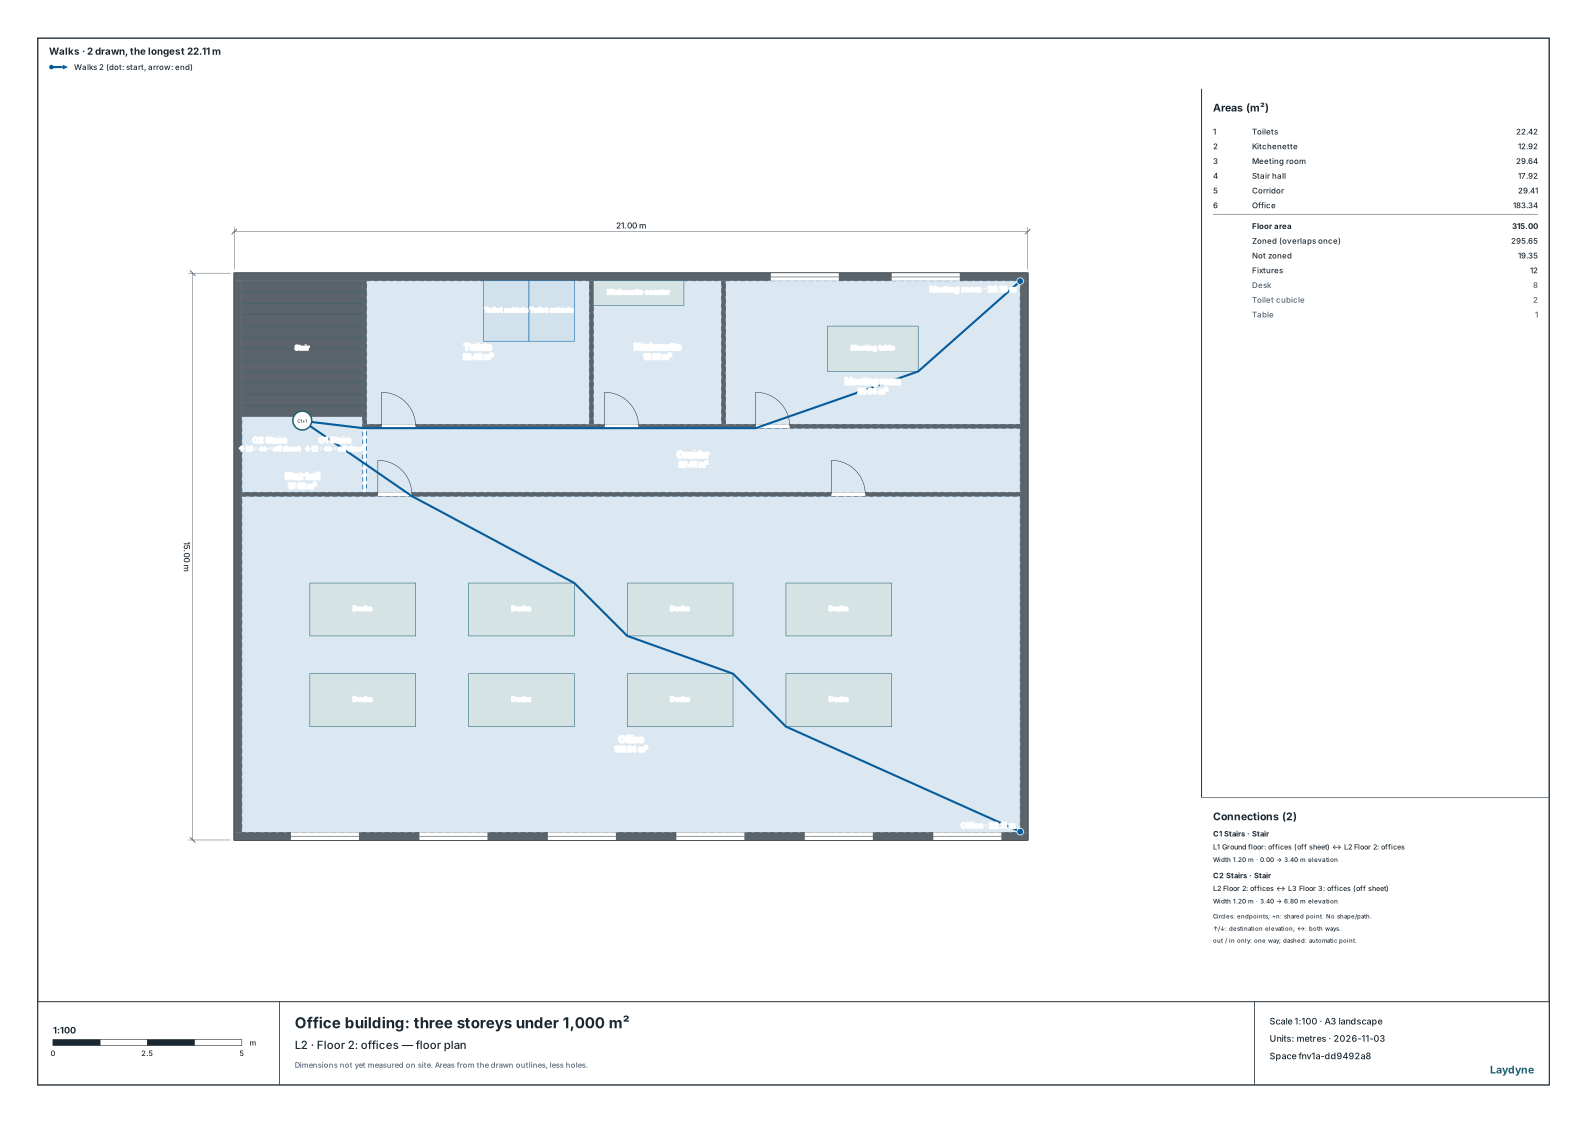
The plan shows floor 2 only, not the 16.99 m beyond the stair. Its lengths are those of the lines drawn, their points rounded to 0.01 m: 22.11 m and 20.16 m, 0.01 m shorter than above.
4. How to ask an AI
This is a three-storey office building of 923.52 m² in total. Check which rooms and corridors on each floor need emergency lighting. The ground floor is the evacuation floor, with the south entrance. Tell me too whether lighting the corridor would make the meeting room exempt.
5. What this does not check
- How the lighting is built: its illuminance, type and wiring.
- Whether each room's daylight openings come to a twentieth of its floor area is assumed (the daylight check of
check_spacetells). - The Notice's condition that there be "no hindrance to escape" is left to the reader.
- In the end, ask the building control authority or a designated inspection body.