Start from the office building model (free sign-up), or draw your own. Unlike a restaurant or a shop, an office in Japan needs no illuminated exit signs on an ordinary floor. Yet it still needs unlit exit signs, and whether they can be left out depends on whether an exit is in view from everywhere in its rooms. Here an AI checked a model three-storey office building for both, with the same tools it calls over MCP. Every figure and drawing below is their result.
1. The rules
- Exit signs. Exit-door signs and corridor direction signs (the illuminated exit signs) are needed in an office (item (15) of Appended Table 1 of the Order for Enforcement of the Fire Service Act, the Fire Service Act Order) only in basements, on "windowless floors" (floors without enough openings for firefighting) and on floor 11 and above (Article 26(1)(i) and (ii) of the Order). A restaurant or a shop (items (3) and (4)) needs them on every floor.
- Unlit exit signs. Items (1) to (16) of the table need them (Article 26(1)(iv)): an office too.
- Leaving them out. A floor needs no unlit exit signs if, from every part of its habitable rooms, a main exit is readily in view and recognisable within a 30 m walk (Article 28-2(3)(i) of the Regulation for Enforcement of the Fire Service Act). The main exits are: on the evacuation floor (the floor with a door straight out to the ground), the doorways straight to the ground; on other floors, the doorways of the direct stairs (stairs that lead straight to the evacuation floor). On a windowless floor none can be left out.
2. What was done
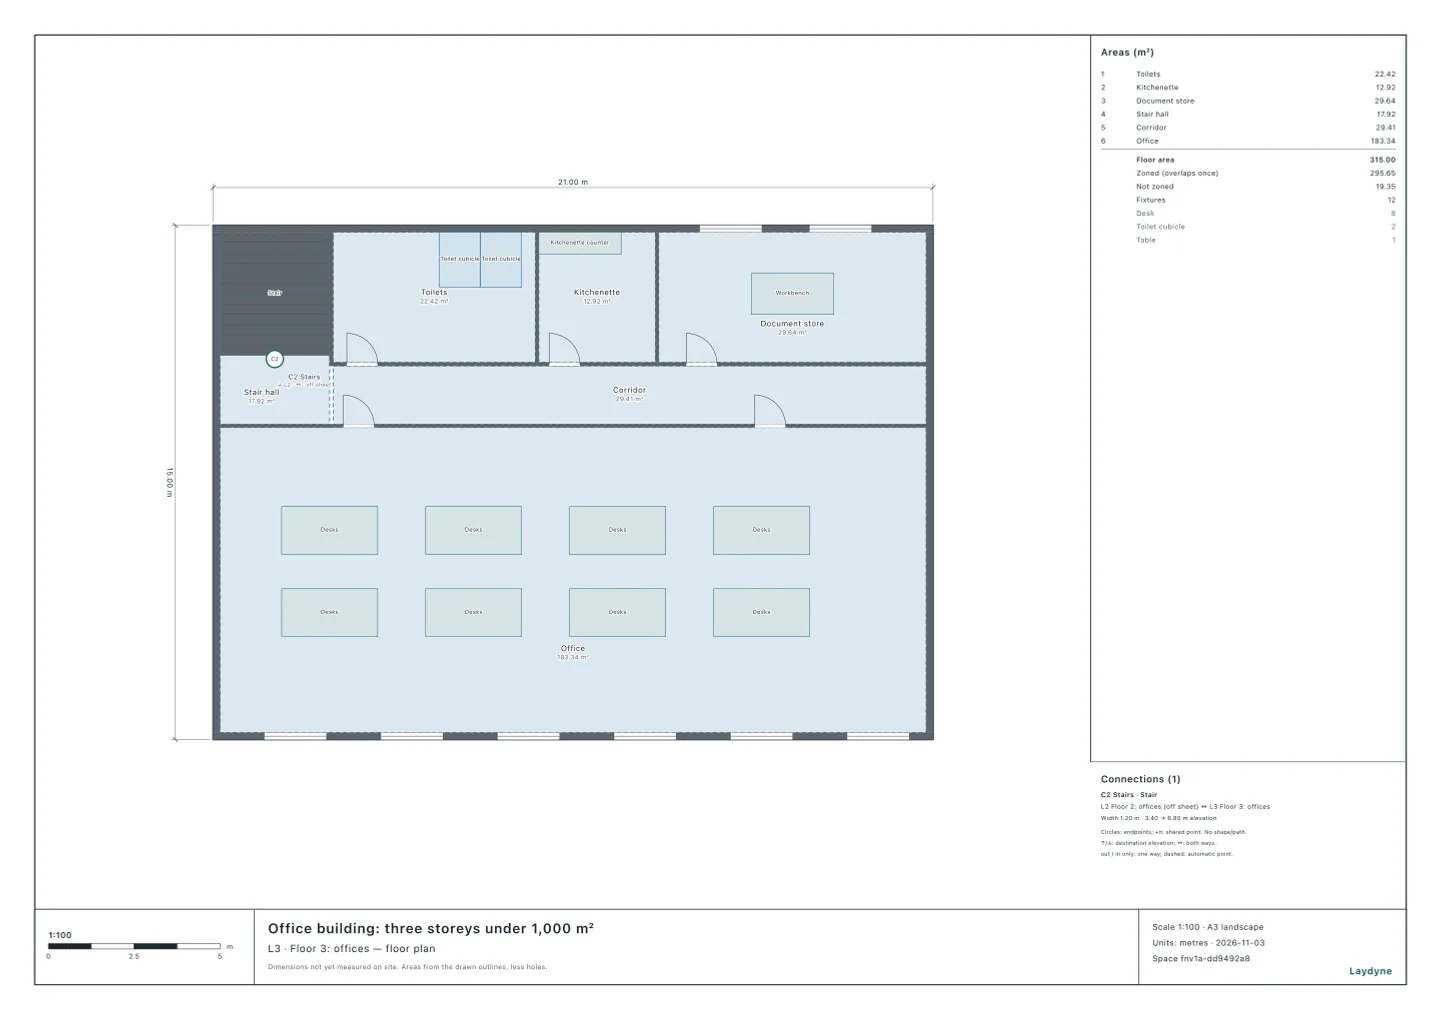
- The model is a three-storey office building of 21 × 15 m (the same as in the extinguishers article). Along the north are the stair hall, the toilets, the kitchenette and the meeting room (a document store on floor 3); across the corridor, the office runs along the south. There is one stair, in the north-west corner, with no door to the stair hall. Floors are counted as in Japan, the ground floor being floor 1.
- The habitable rooms are the office and the meeting room, on floor 3 the office alone (not the toilets, the kitchenette, the stair hall, the corridor or floor 3's document store). The main exits are the south entrance (an automatic door) on the ground floor, and the stair on floors 2 and 3.
- The AI checked each floor with the exit sign check of
check_space, as an ordinary floor and as a windowless one. Anything 1.5 m high or more blocks the view (an assumption); the desk islands, 0.72 m high, do not. The walk goes round the desk islands too.
3. What it found
| Floor | Exit signs | Unlit exit signs | Office | Meeting room |
|---|---|---|---|---|
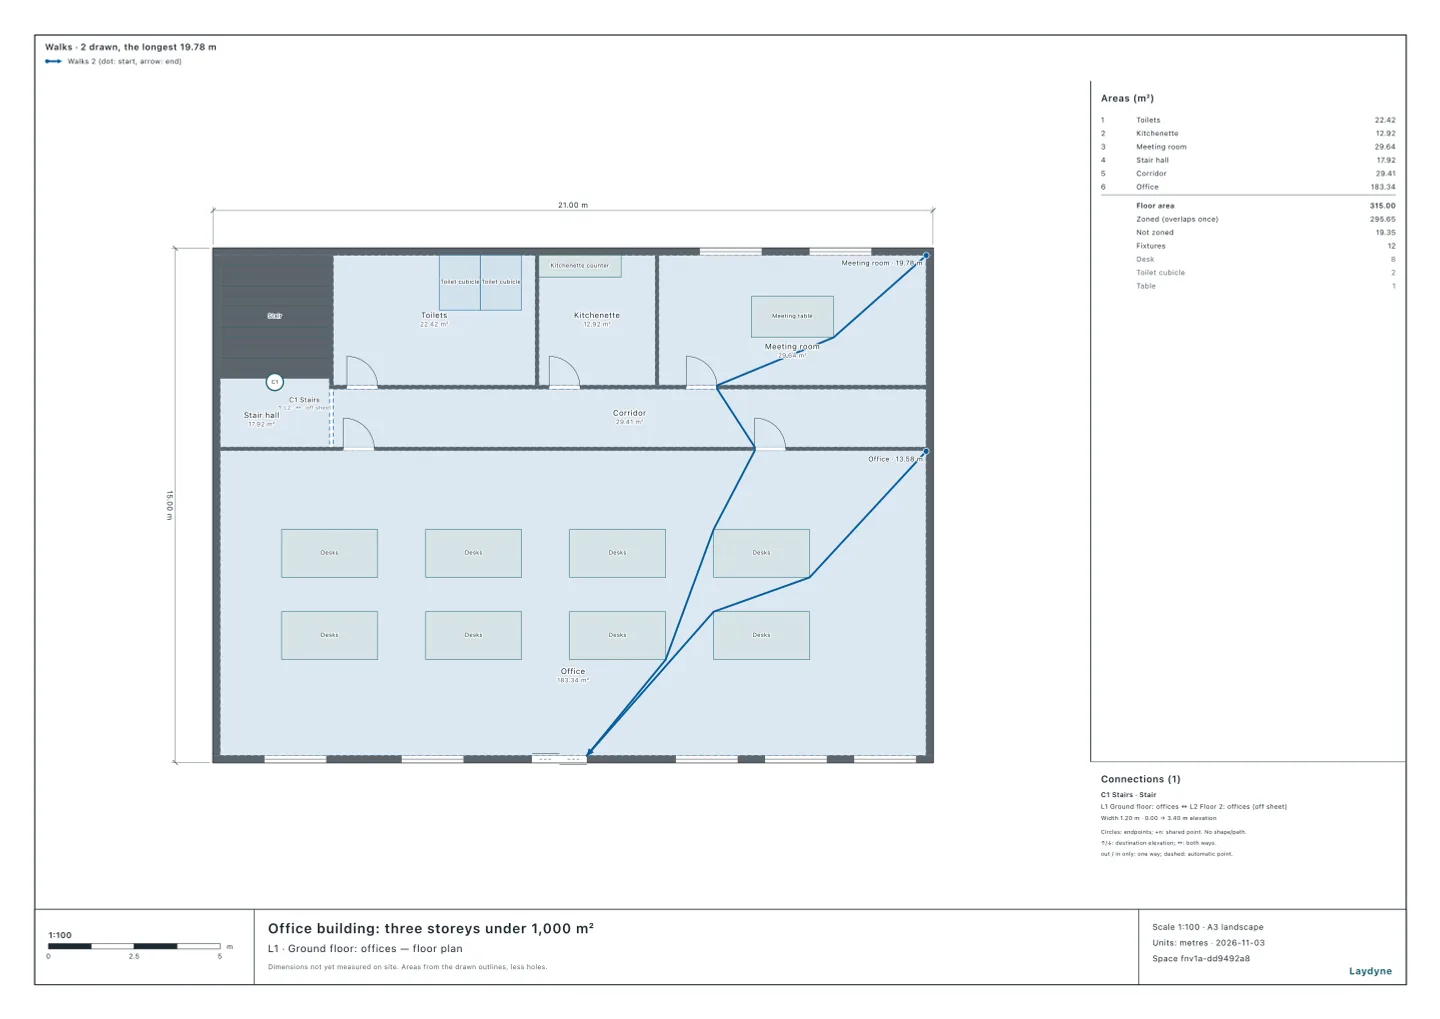
| Ground floor | Not needed | Needed | 13.58 m, entrance in view | 19.78 m, entrance not in view |
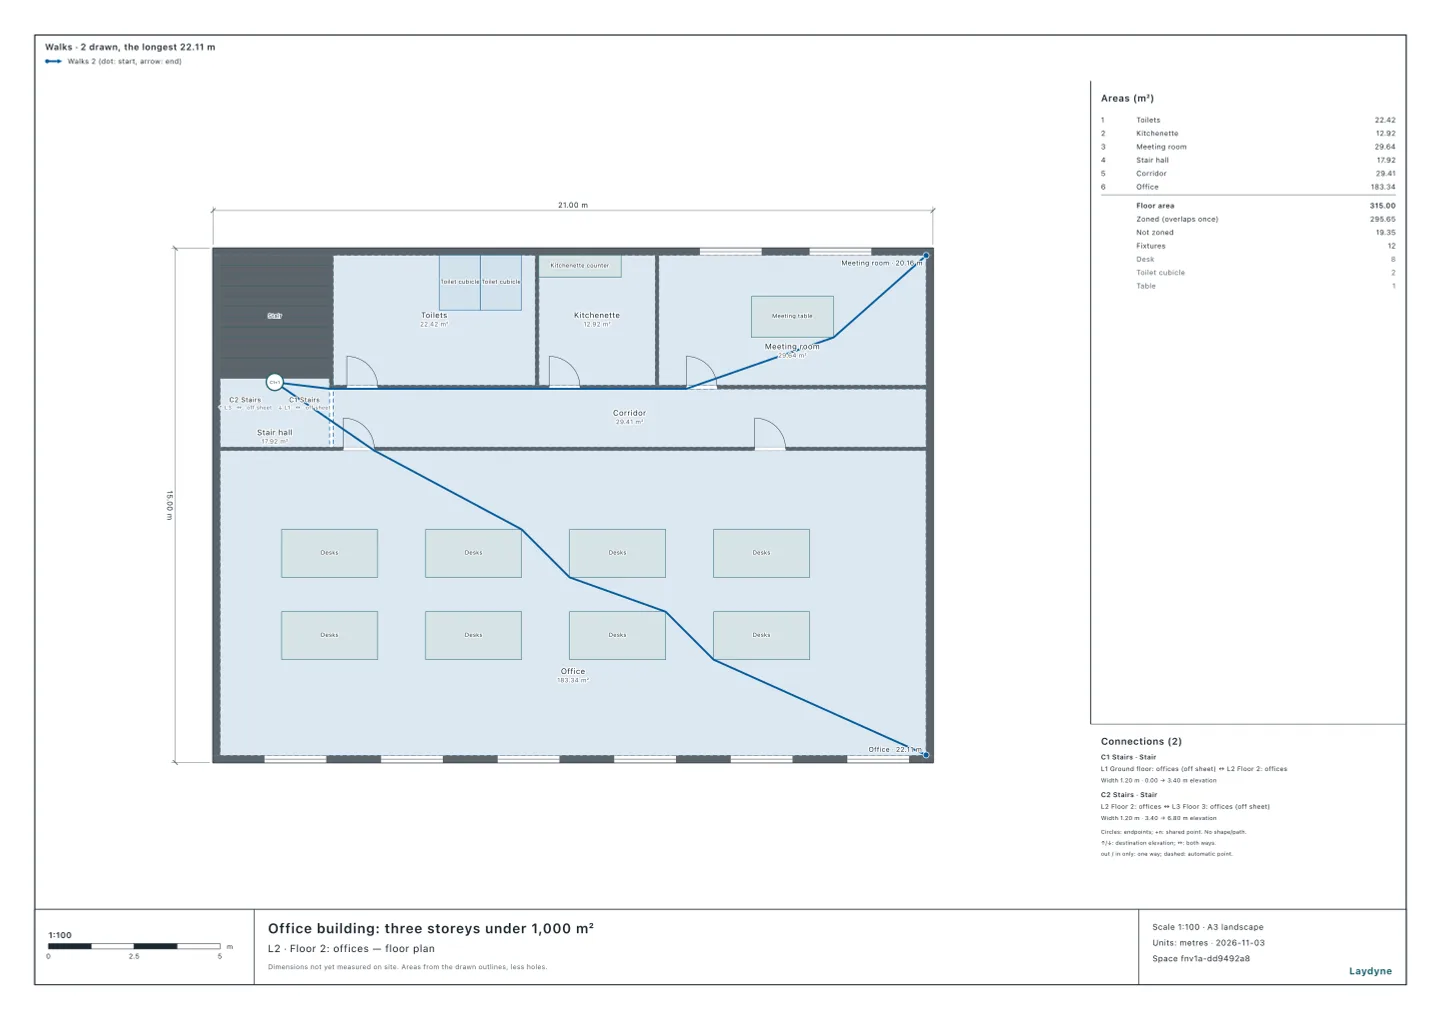
| Floor 2 | Not needed | Needed | 21.13 m, stair not in view | 18.86 m, stair not in view |
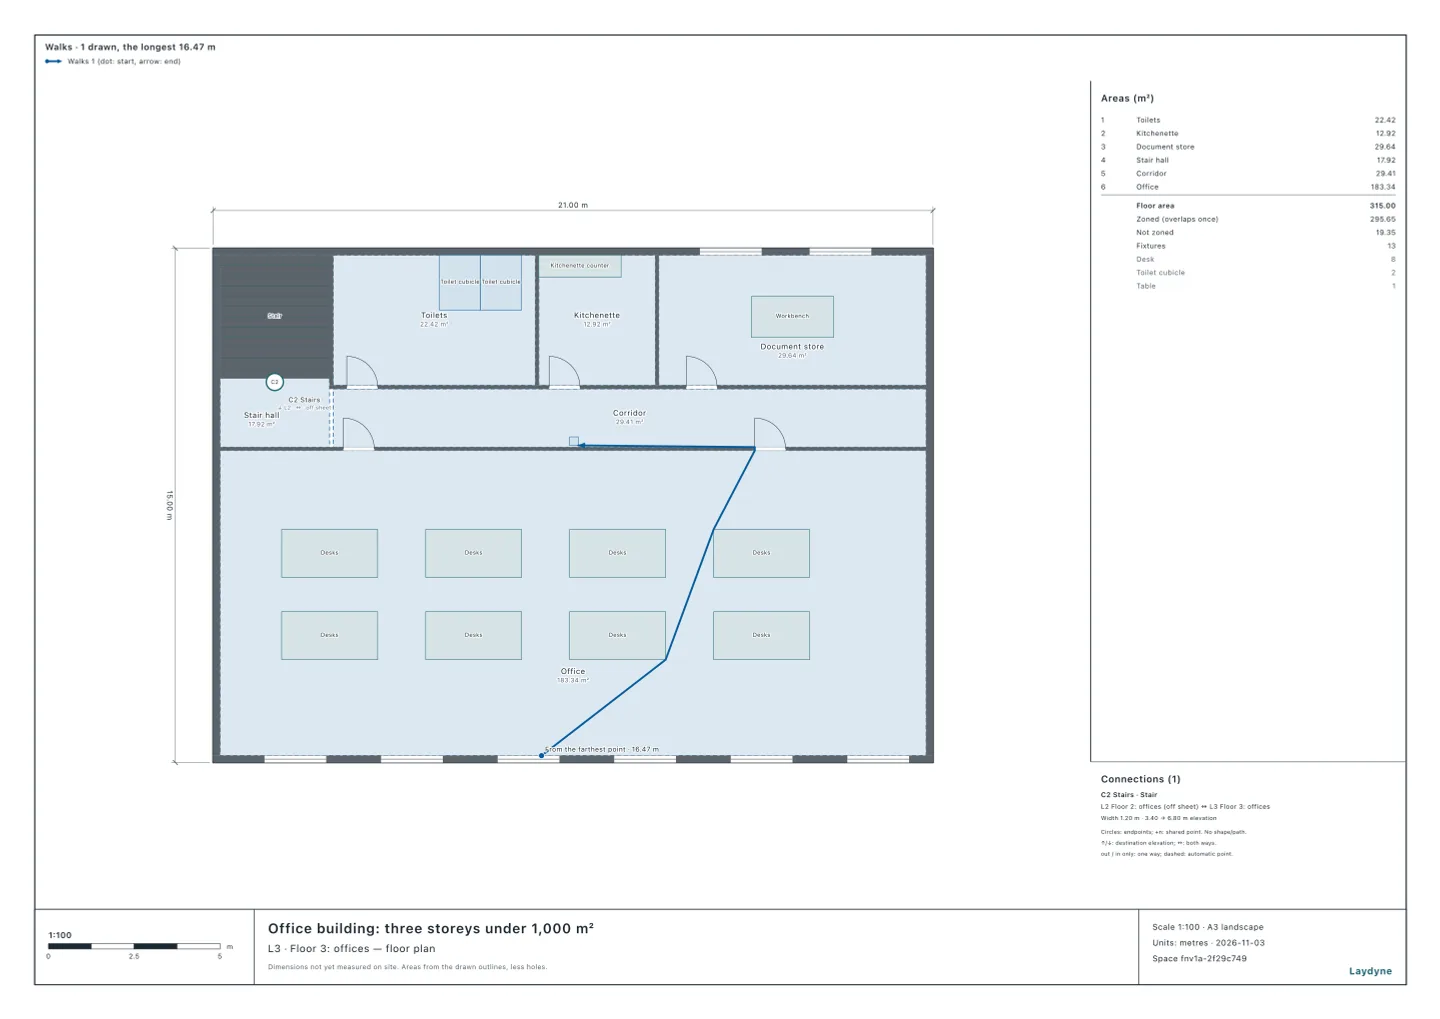
| Floor 3 | Not needed | Needed | 21.13 m, stair not in view | — (a document store) |
The distances are the walk from the room's farthest point to the nearest main exit.
- Ground floor: the entrance is not in view from the meeting room. The office is the entrance's own room, so the entrance is in view from everywhere in it, and the walk to it is at most 13.28 m, within 30 m. The meeting room, behind walls and a door, has no view of it. If one room fails, the floor cannot leave out its unlit exit signs.
- Floors 2 and 3: the stair is in view from no room. The stair is at the back of the stair hall, walled off from both the office and the meeting room (floor 3's room beside the kitchenette is a document store, not a habitable room). The walks are within 30 m, but with the stair out of view, the signs stay.
- As windowless floors, every floor would need exit-door and corridor direction signs, with none left out.
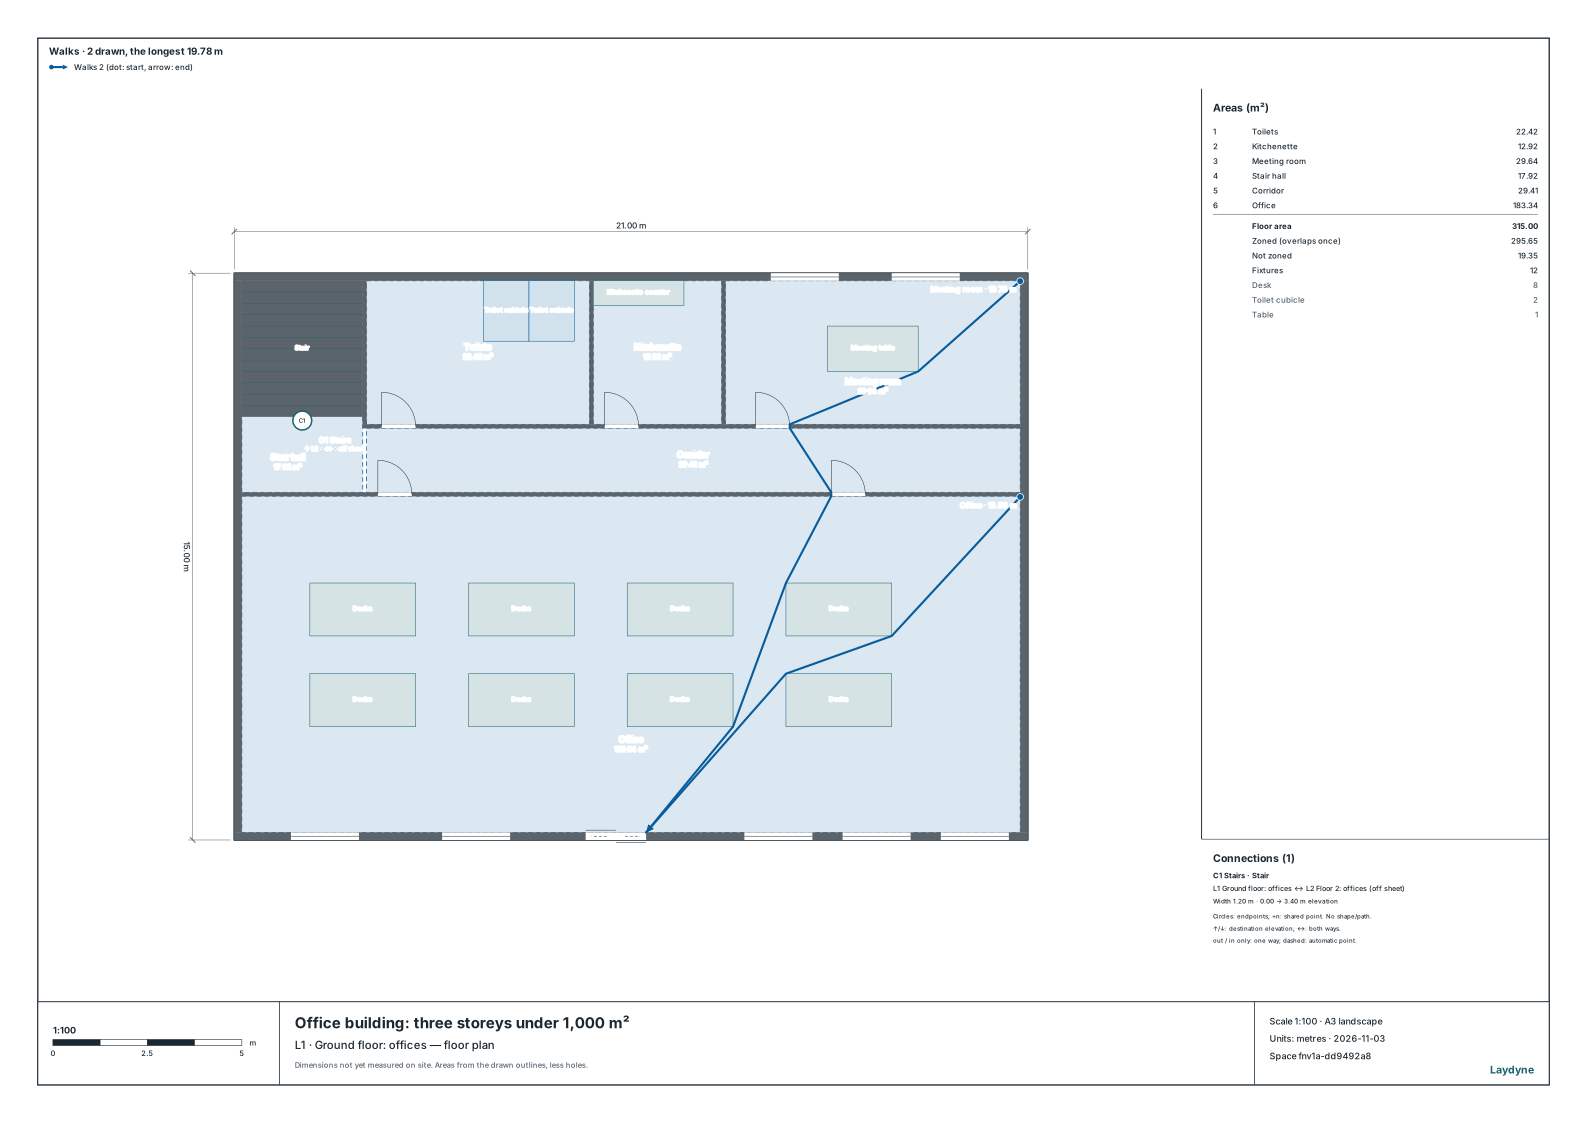
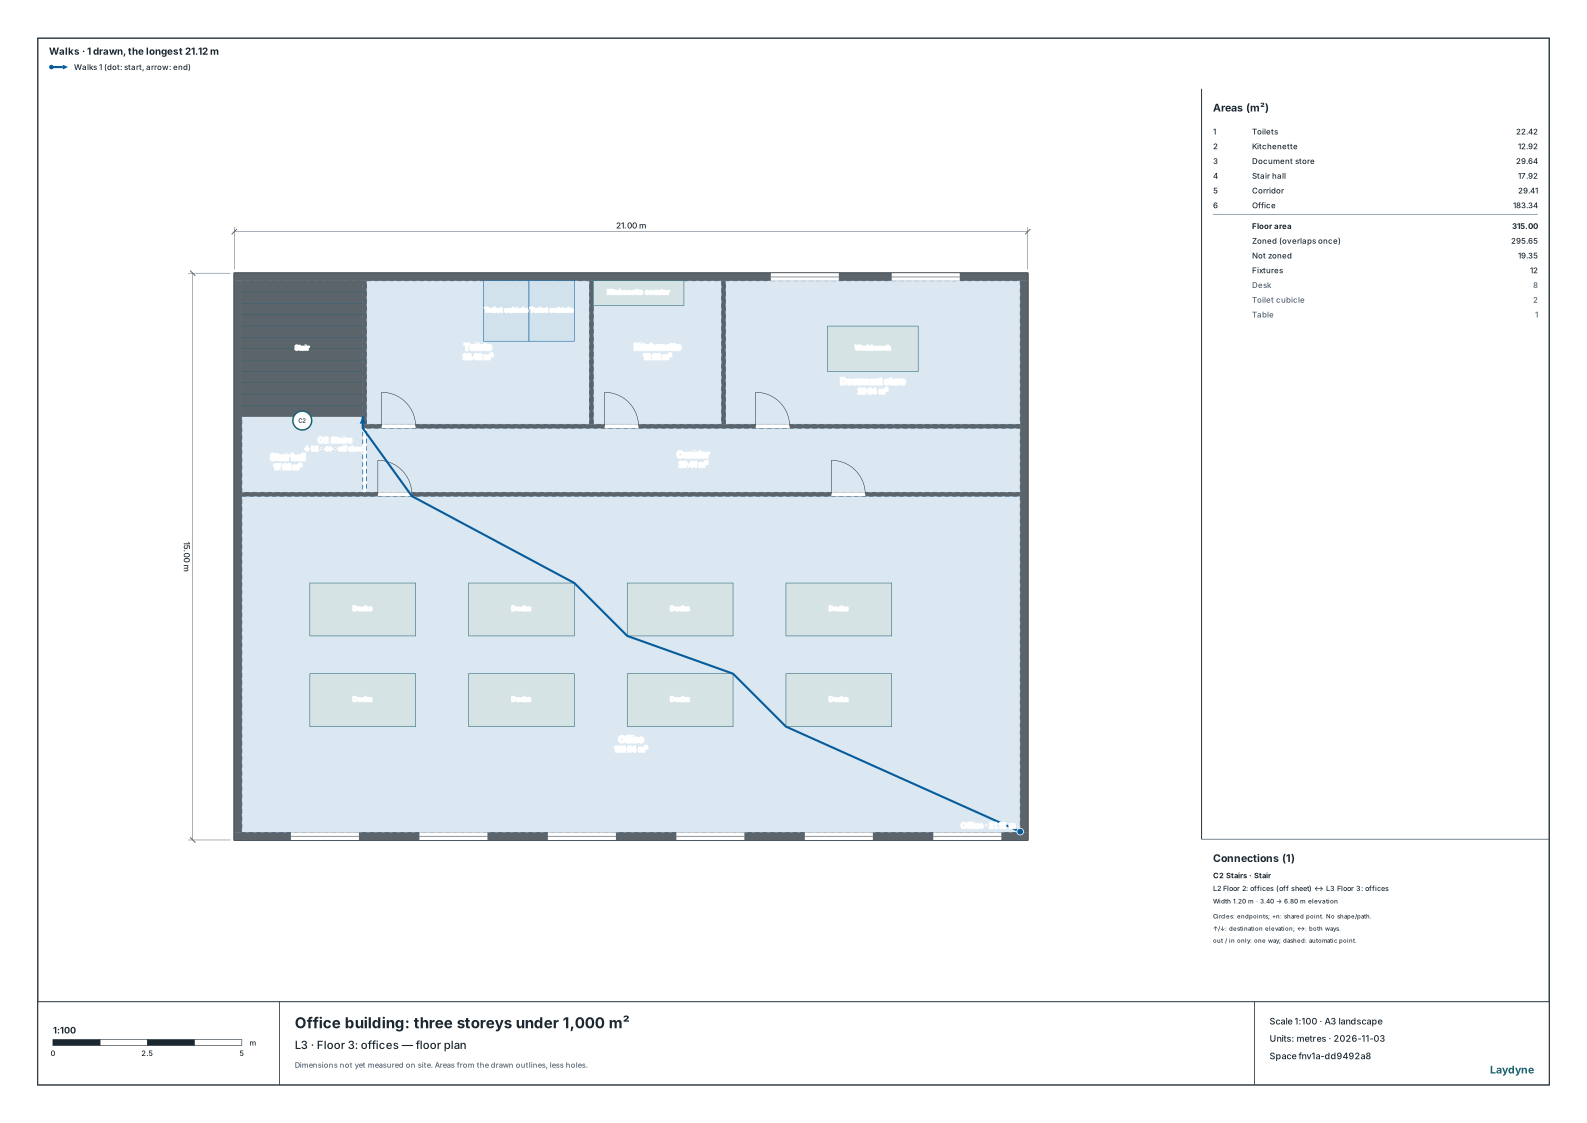
The plans give each walk the length of the line drawn, its points rounded to 0.01 m, which may differ from the table by 0.01 m (21.12 m for the office on floor 3).
4. How to ask an AI
This is a three-storey office building. Check whether each floor needs exit signs and unlit exit signs, or can leave them out. The habitable rooms are the office and the meeting room (on floor 3, the office only); the exit on the ground floor is the south entrance, on floors 2 and 3 the stair. Tell me too what changes if a floor is windowless.
5. What this does not check
- Whether each floor is a windowless floor (Article 5-5 of the Fire Service Act Regulation): with the site and the road drawn, the windowless-floor check of
check_spacetells. - Where unlit exit signs go, their size and spacing, and the class of exit sign.
- Emergency lighting for a power cut is another rule, of the Building Standards Act (Article 126-4 of the Order for Enforcement of the Building Standards Act).
- In the end, ask the local fire department.