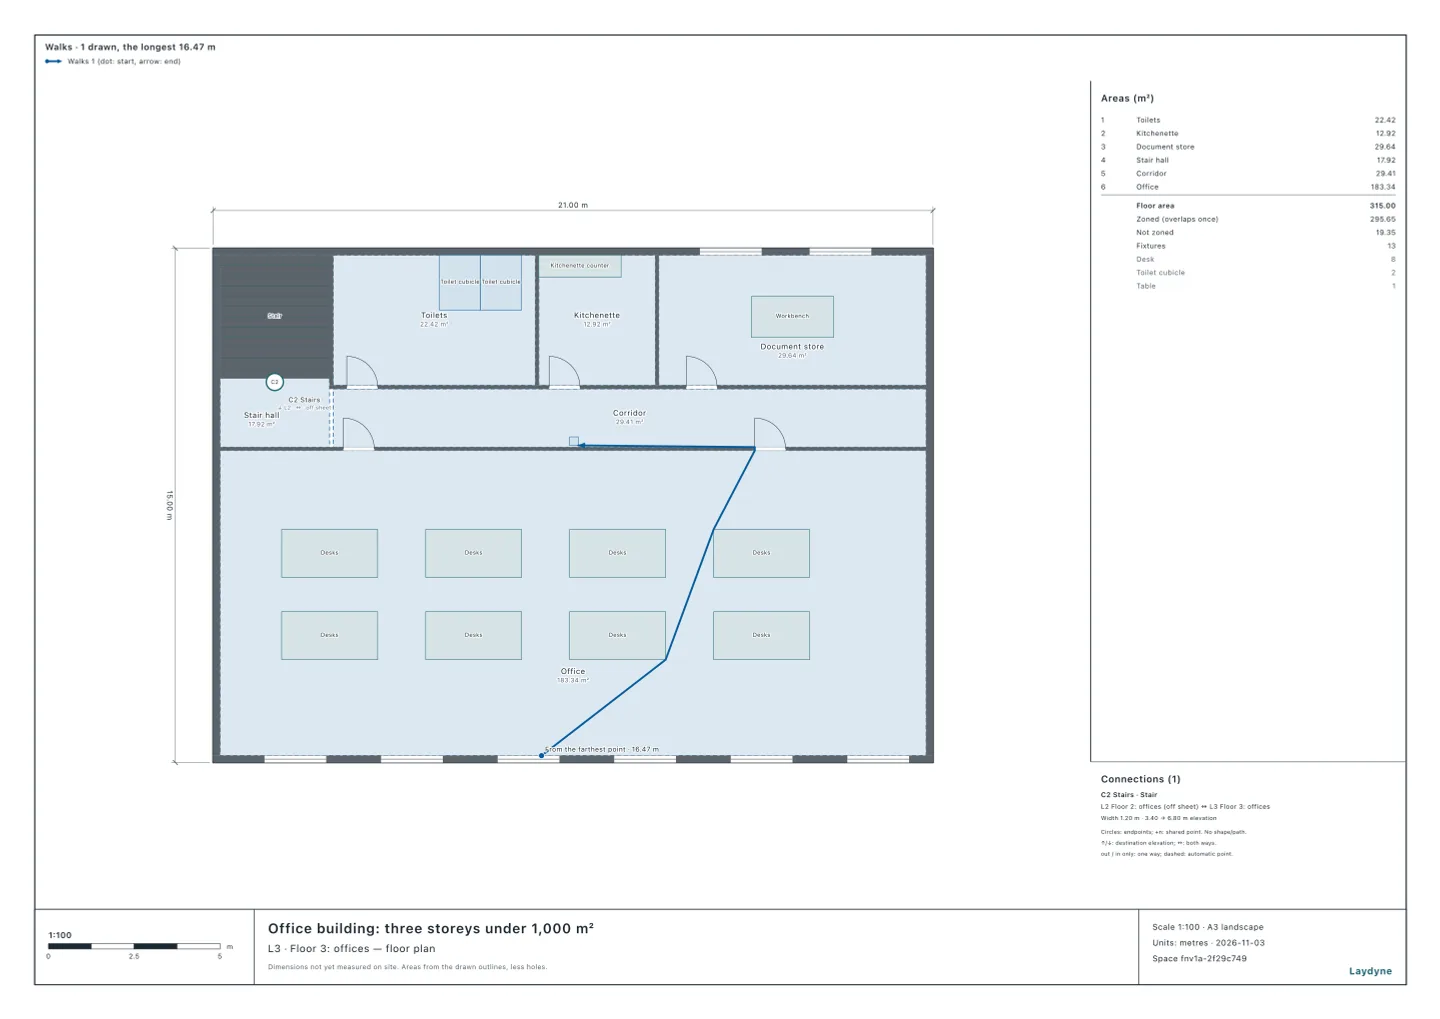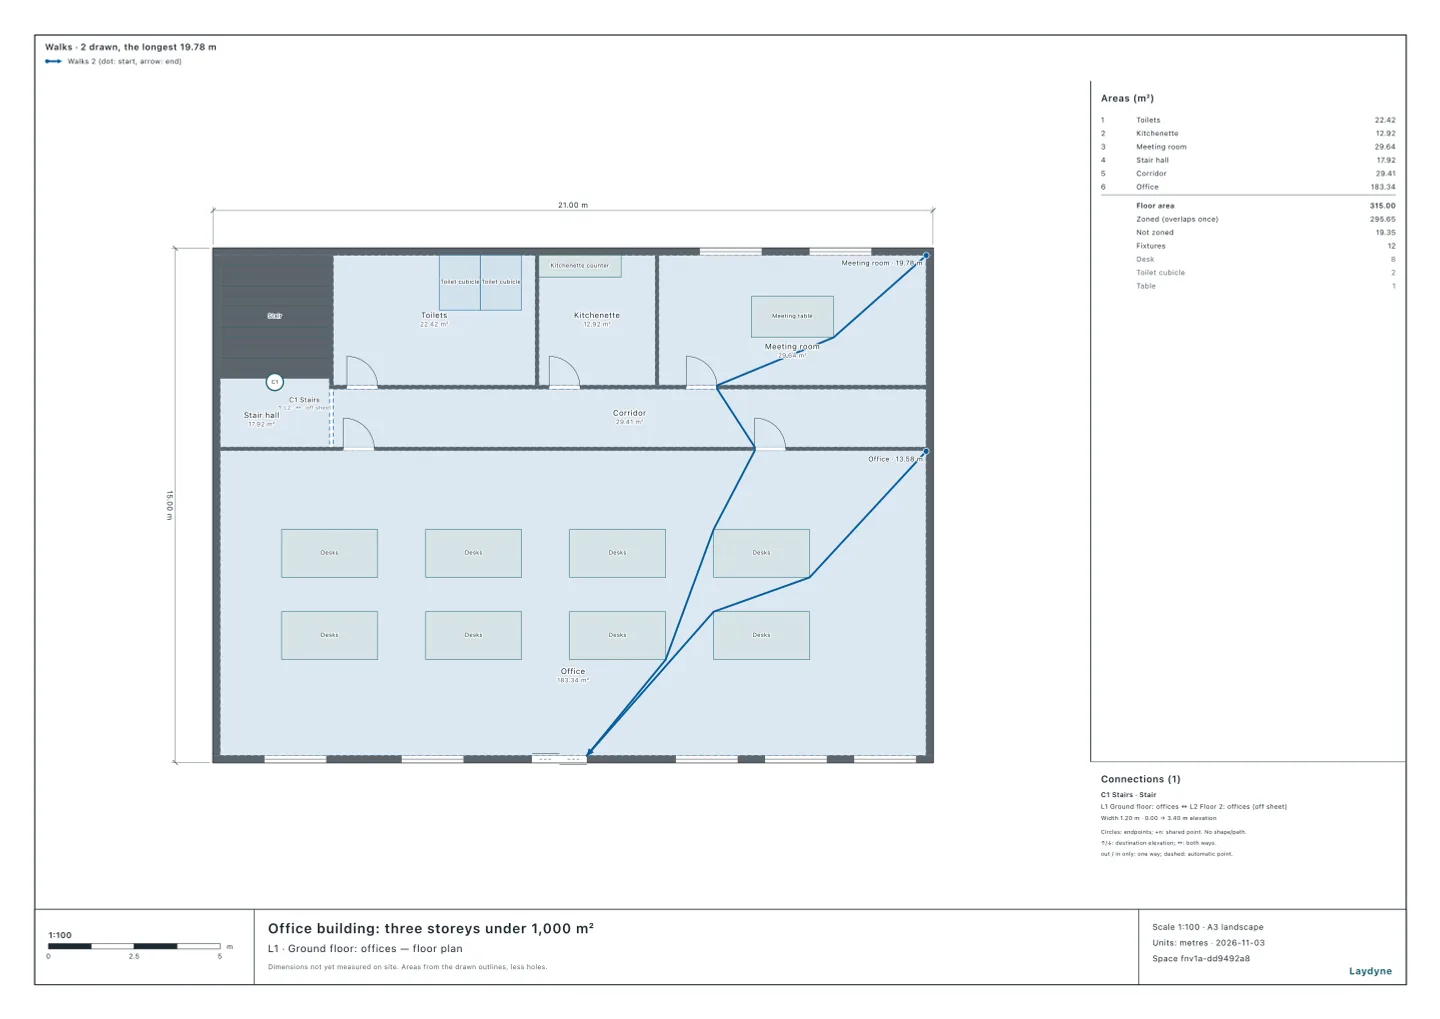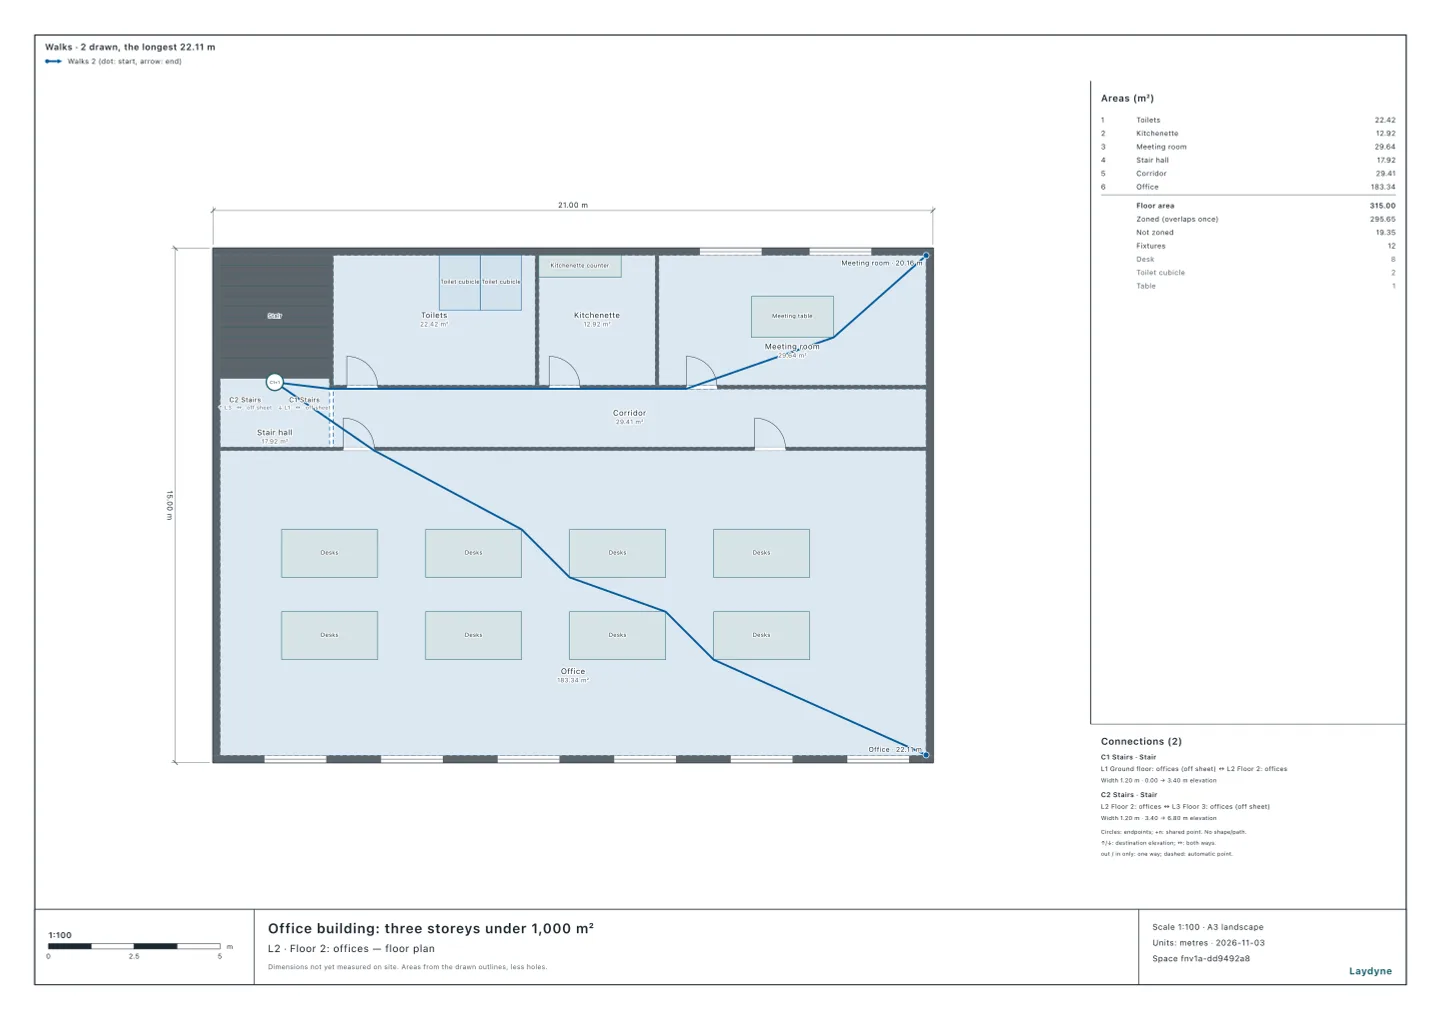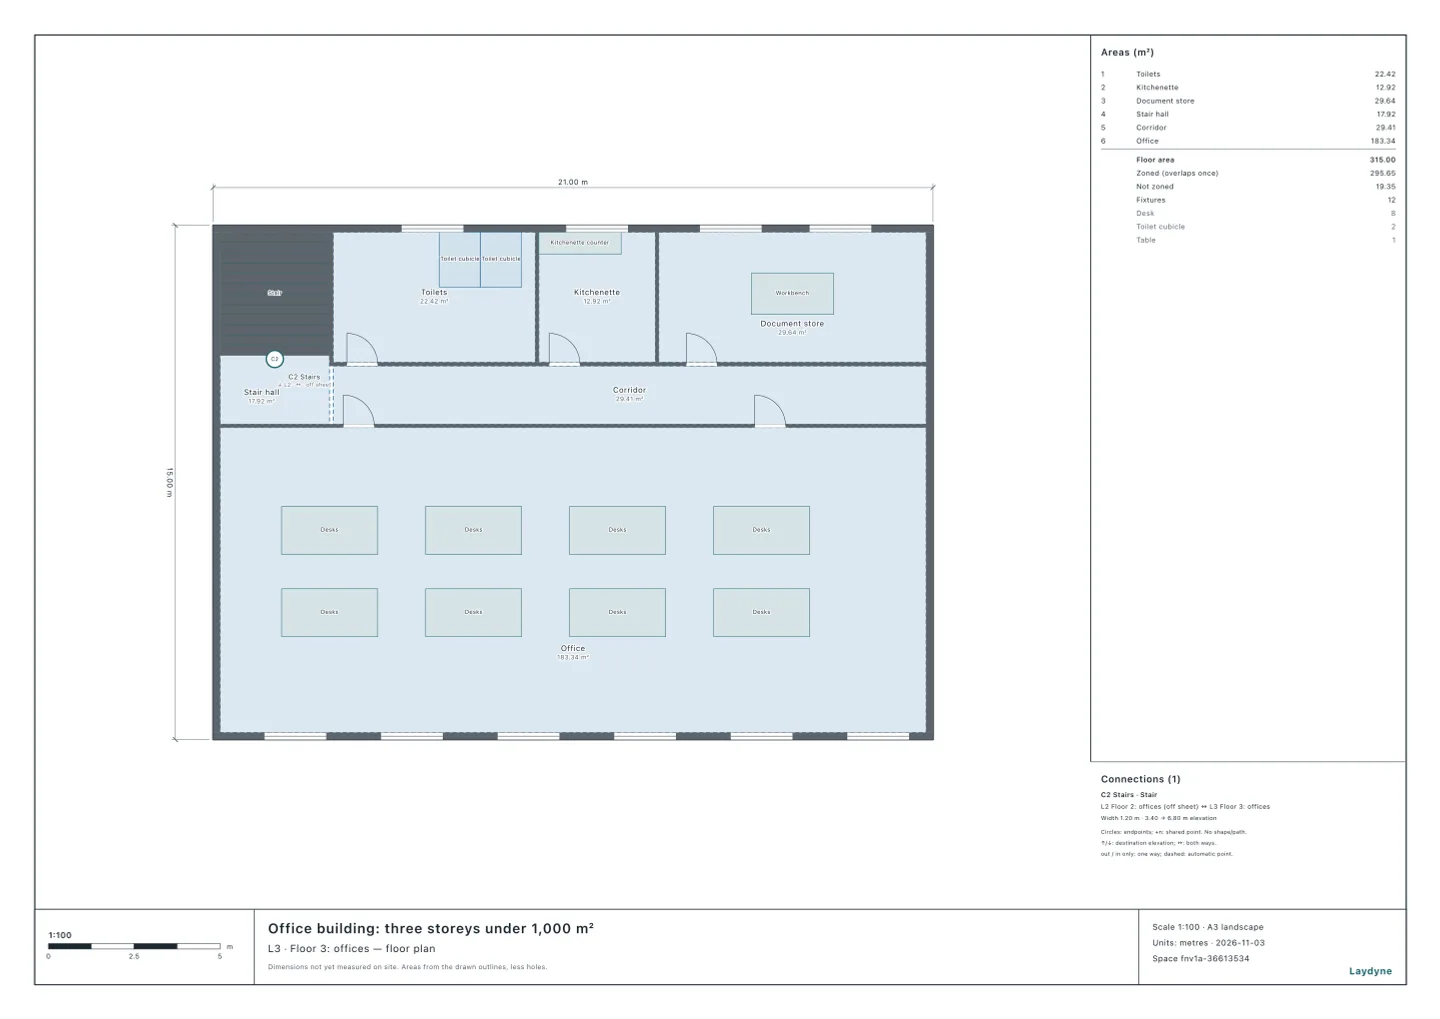
Start from the office building model (a model that opens with a free account), or draw your own building. In Japan, floor 3 and above of a building (floors are counted as in Japan, the ground floor being floor 1) needs an emergency entrance: an opening firefighters can enter from outside. Windows of a set size can stand in for it. In this article your AI checks whether the floor 3 windows of a simulated three-storey office building do, with the same tools an AI calls over MCP. Every figure and picture below is their result.
1. The rules
- The emergency entrance (Article 126-6 of the Order for Enforcement of the Building Standards Act (in Japanese; the Building Standards Act Order)). Floor 3 and above of a building, in its part 31 m high or less, must have an emergency entrance.
- Windows can stand in (Article 126-6(ii)). Each floor's outer wall facing the road (or an open space leading to it, such as a passage at least 4 m wide) may instead have windows or other openings that a 1 m circle fits in, or that are at least 75 cm wide and 1.2 m high, with no bars or the like to stop anyone coming in. If there is one in every 10 m of the wall, the emergency entrance is not needed. Nor is it with an emergency lift (Article 126-6(i)) and the like.
- A city's practice (for example Ginowan, in Japanese). The window's sill is about 1.2 m up at most, and the windows about 10 m apart at most. The wall is divided into parts of 10 m or less, each with a window anywhere in it. Fixed wired glass, an iron door that cannot be opened from outside, and windows that bars or a sign leave short of the size do not count.
2. Floor 3's windows
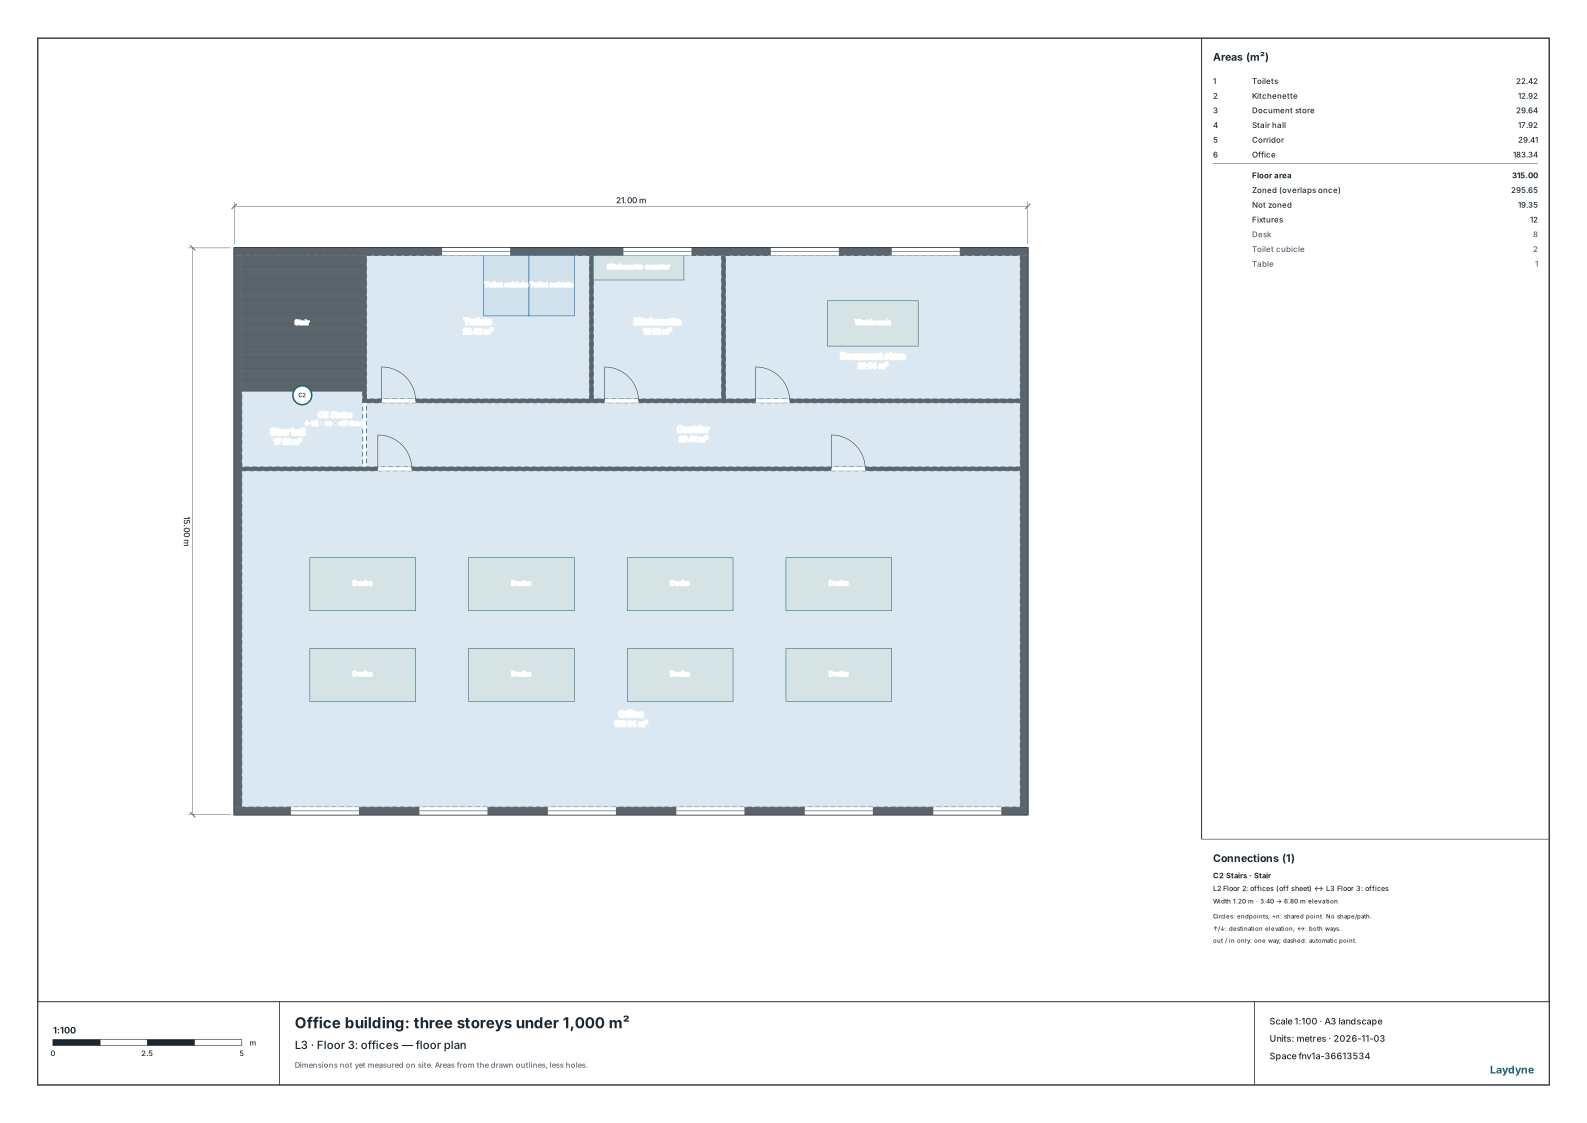
The model is a three-storey office building of 21 × 15 m a floor. Floor 3 is 6.8 m above the ground, under 31 m. With get_space, the AI read the windows in the south and north outer walls of floor 3.
| Outer wall | Windows | Size (width × height, sill) | Three parts of 7 m | Widest between window centres |
|---|---|---|---|---|
| South (the office) | 6 | 1.8 × 1.4 m, 0.9 m | A window in each part | 3.4 m |
| North (stairs, toilets, kitchenette, document store) | 2 (the document store) | 1.8 × 1.4 m, 0.9 m | None in the west two (0 to 14 m) | 3.2 m |
- Every window is 1.8 m wide and 1.4 m high: a 1 m circle fits, and it is larger than 75 cm × 1.2 m. Its sill of 0.9 m is within the practice's 1.2 m.
- The 21 m wall divided into parts of 10 m or less is three parts of 7 m.
- With the road to the south, the windows are enough. The office's six windows are in every part, and no emergency entrance is needed.
- With the road to the north, they are not. Only the two windows of the east document store face it, and the west 14 m (the stair hall, the toilets and the kitchenette) has none.
3. With the road to the north: two more windows
In one change with edit_space, the AI added a window like the document store's (1.8 × 1.4 m, sill 0.9 m) to the north wall of the toilets (5.5 to 7.3 m) and of the kitchenette (10.3 to 12.1 m).
- With a window added for the toilets and one for the kitchenette, every 7 m part of the north wall has a window, at most 4.8 m apart between centres.
check_spacefinds no issues.
4. How to use it, and what we do not know
- Which wall faces the road. The model has no site or road, so we compared the road to the south with the road to the north.
- Glass and opening. A window no one can get in through, such as fixed wired glass, does not stand in. The model has no glass types, so this is not checked.
- A toilet's window. A window that stands in may be in any room. It may be frosted for privacy, but it must still let firefighters in (not fixed wired glass, for example; the city's practice).
- Who decides. The building confirmation body (the authority or designated inspector that approves the plans) and the fire department. Practice can differ from city to city. The AI's figures are a draft for the discussion.
Tools used
get_space: reads the outer walls and the windowsedit_space: adds windows to the north wallcheck_space: checks for issuesget_view_image: draws the plan