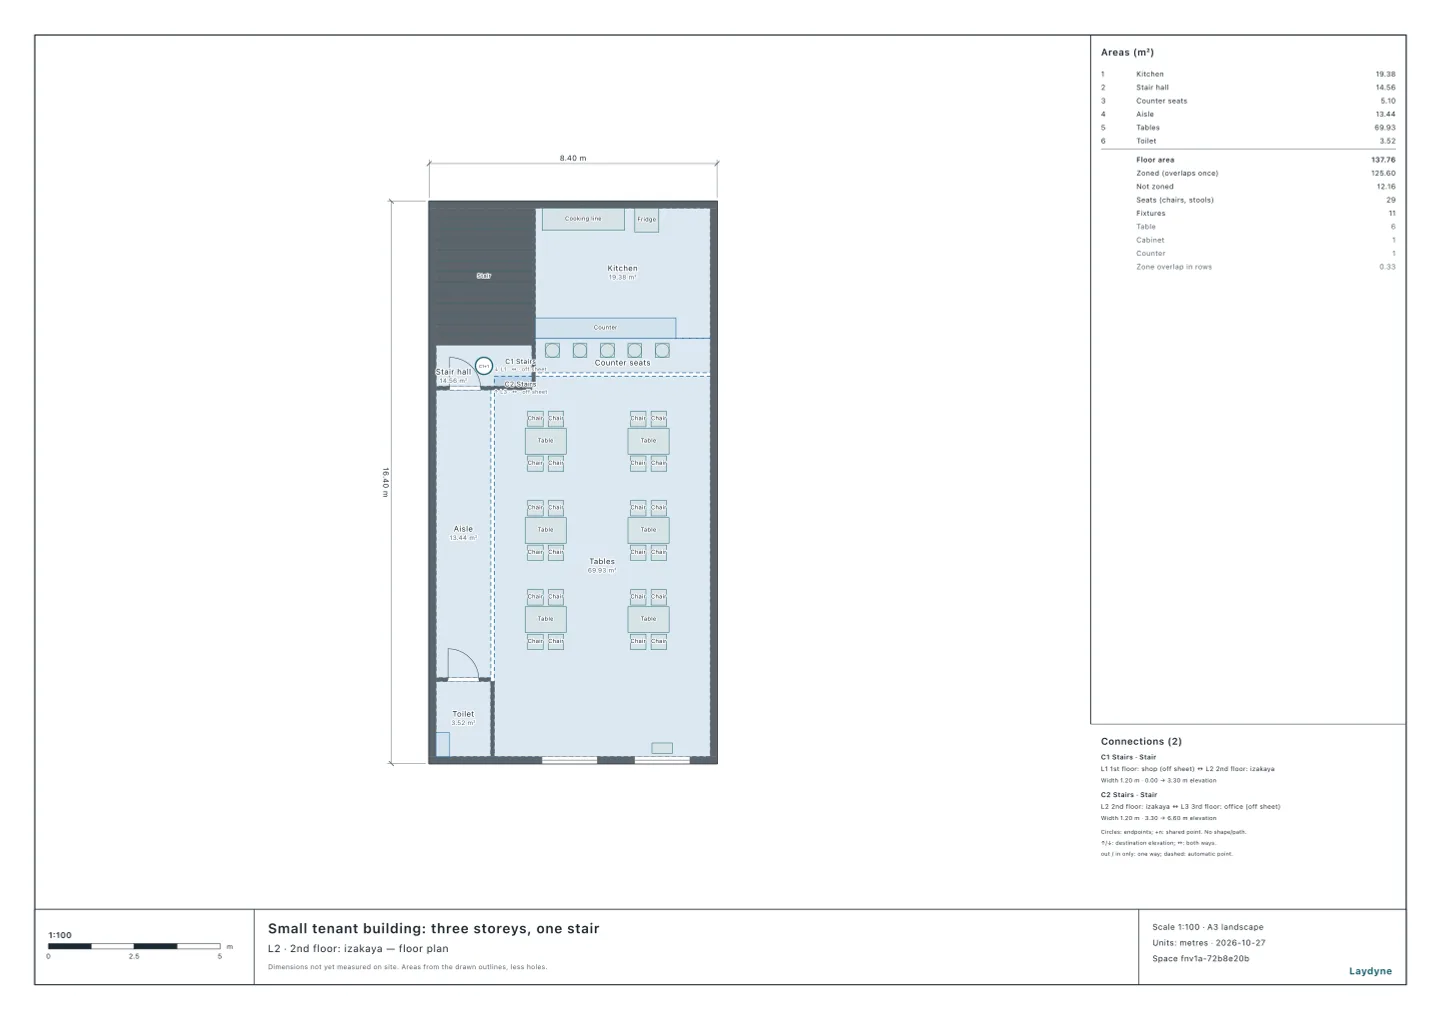
Start from the tenant building (free account) or from your own drawing. Japan’s fire code says which floors need escape devices (descending devices, rescue chutes, escape ladders and the like) and how many, by their use, their storey, their occupant load and their direct stairs. This article checks a synthetic three-storey tenant building with the same tools your AI calls over MCP. Every number below comes from that run.
What the order asks
From e-Gov (消防法施行令, article 25; 消防法施行規則, articles 26 and 27):
- The evacuation floor and the 11th floor and above need none.
- Restaurants, shops and the like ((1)–(4) and (7)–(11) of the order’s table of uses): on the 2nd floor and above (not the 2nd floor of a fire-resistant building) or a basement, from 50 people (item 3). Offices and factories ((12) and (15)): on the 3rd floor and above or a basement, from 150 people, 100 on a windowless floor or a basement (item 4). Hospitals and clinics from 20, hotels and flats from 30, or 10 with a restaurant or the like below (items 1 and 2).
- Any other floor from the 3rd up (from the 2nd in a building with a bar or restaurant on its 2nd floor) without two direct stairs to the evacuation floor or the ground needs them from 10 people (item 5).
- One device up to 100 people (200 for item 3, 300 for item 4), and one more for each further 100 (200, 300). The order’s table sets the kinds each floor may use.
- Devices’ openings on different floors may not stand on one vertical line (規則 article 27, item 2), sliding poles, ropes, escape bridges and gangways apart.
check_space with escapeDevices answers each floor’s rule, the number and the kinds, from its uses and their occupant load. It counts the occupant load from staff and rooms as occupantLoad does, and each floor’s direct stairs by following the drawing’s stairs. It also checks whether the devices drawn are enough and whether their openings stand one above another.
1. Each floor’s people and the devices it needs
| Floor | Use | Occupant load | Direct stairs | Escape devices |
|---|---|---|---|---|
| 1st | Shop | 20: 3 staff, and the 70.62 m² sales floor by 4 m², 17 | — | None (the evacuation floor) |
| 2nd | Izakaya | 32: 4 staff, 5 counter stools, and the 69.93 m² of tables by 3 m², 23 | 1 | 1 (item 5: from the 2nd floor, with a restaurant on it) |
| 3rd | Office | 19: 16 staff, and the 9.80 m² reception by 3 m², 3 | 1 | 1 (item 5) |
The izakaya is under 50, so item 3 does not apply; the office is under 150, so item 4 does not either. Both floors need one under item 5, as the building has one stair. The direct stairs were counted by following the drawing’s stairs floor by floor: one stair from the 2nd floor down to the 1st, and from the 3rd the same stairwell through the 2nd.
The kinds suited: on the 2nd floor a slide, an escape ladder, a rescue chute, a descending device, an escape bridge, a sliding pole, an escape rope or an escape gangway; on the 3rd the same without the pole and the rope.
2. Check the descending devices drawn
Both floors have a descending device drawn, used from the east window (its box beside it). Devices are named by the opening they are used from: a window, a door or a hatch.
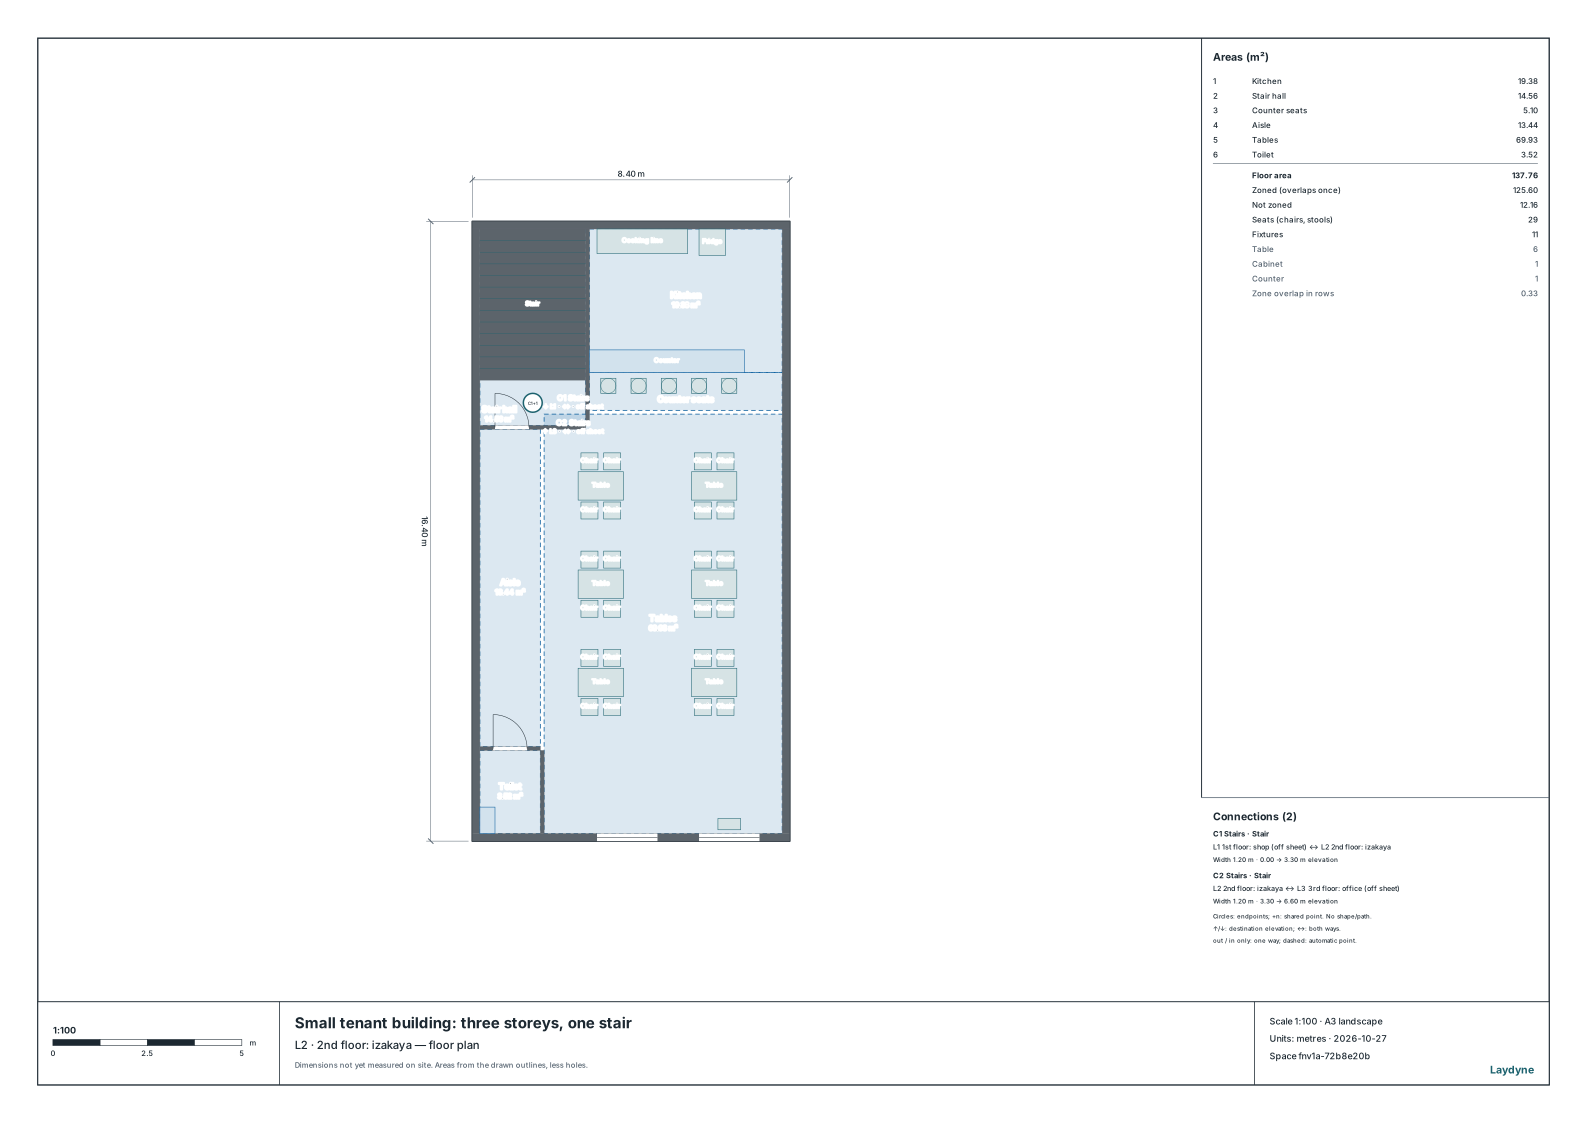
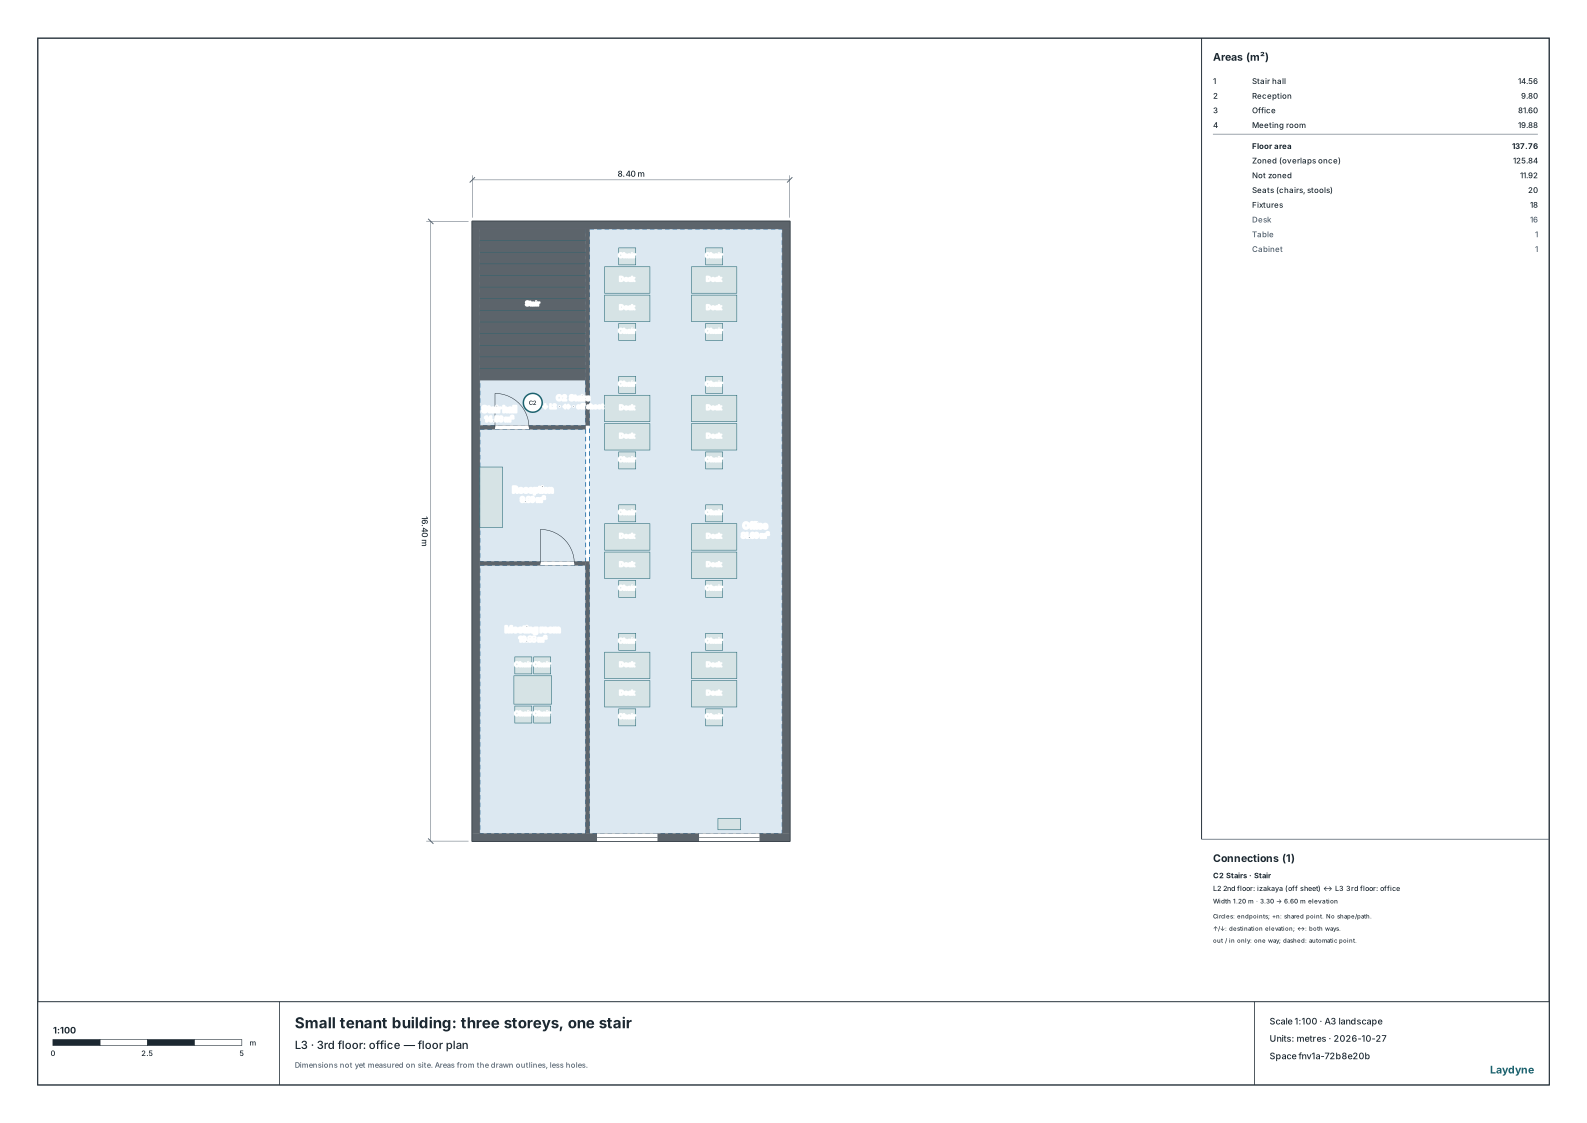
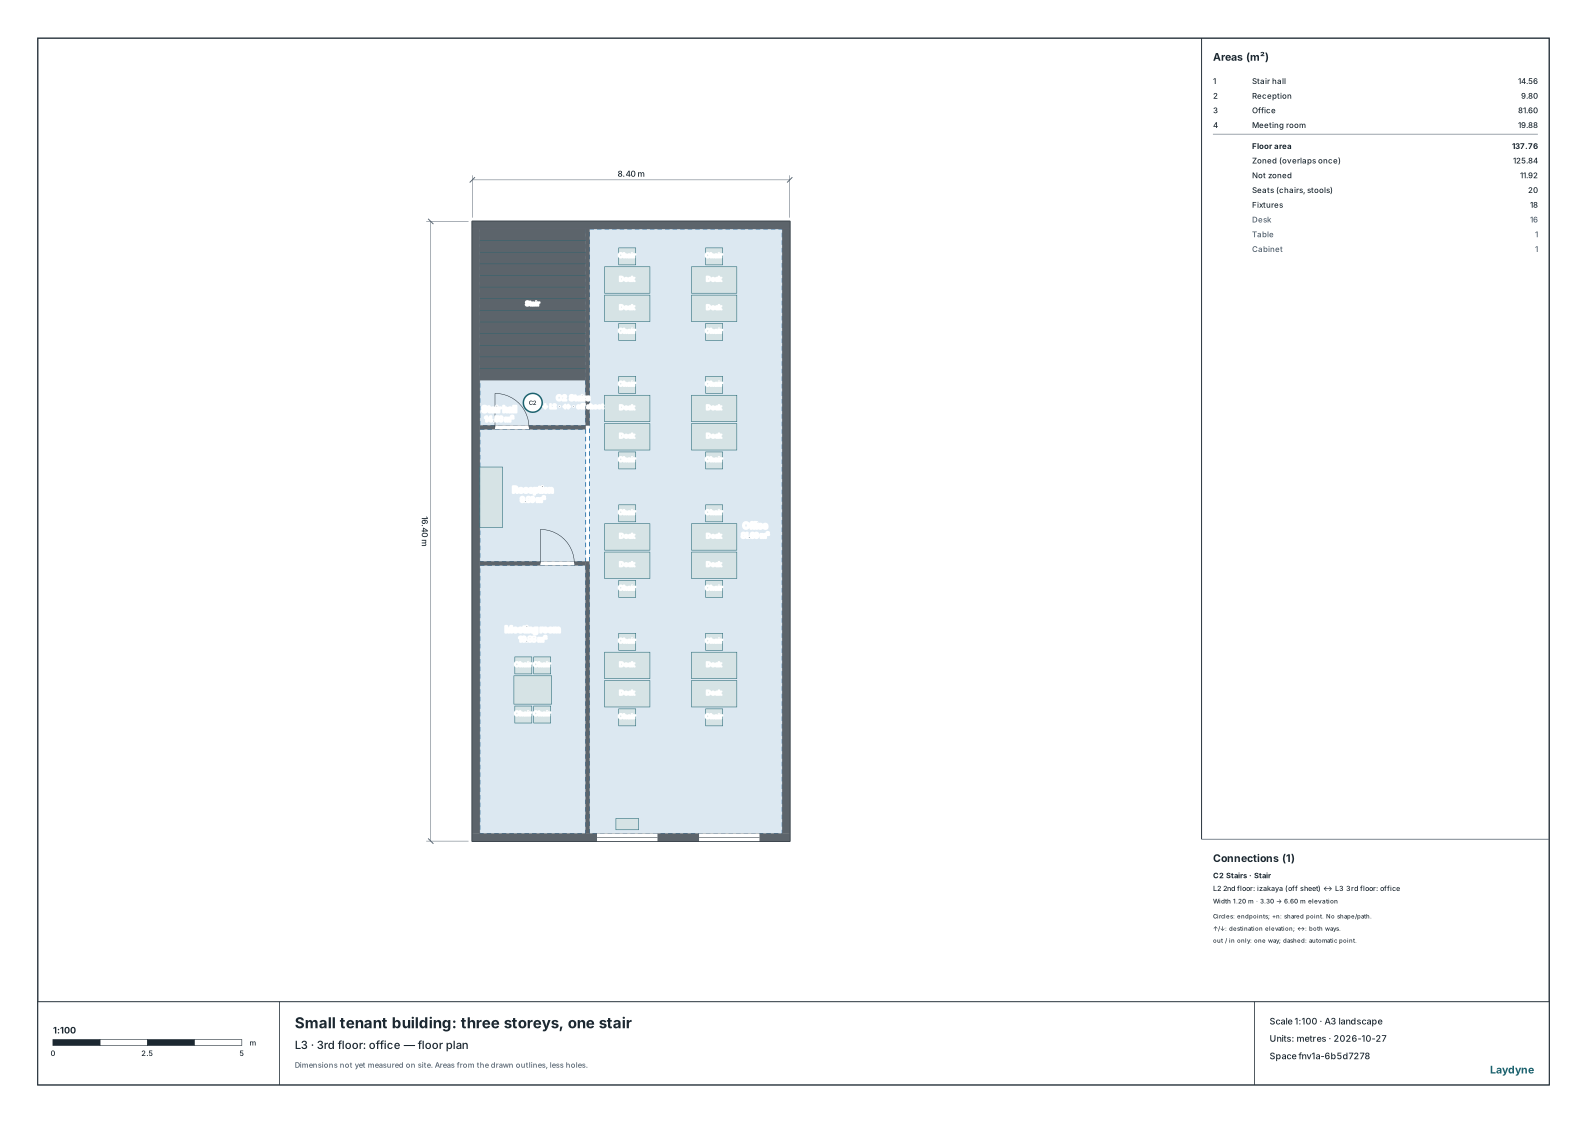
They are enough and of suited kinds, but the 3rd floor’s window stands right above the 2nd floor’s (規則 article 27, item 2). With the 3rd floor’s device used from its west window instead, and its box moved there (edit_space, one change), the check finds them off each other’s line and every floor with enough. The floor check (check_space) still finds no issues.
3. What would change it
| If | Then |
|---|---|
| The 3rd floor were a bar too (19 people) | It still needs one under item 5, and the building becomes one with one stair and a bar above the 2nd floor (特定一階段等防火対象物): its devices stand on a safe balcony or the like, are ready at all times, or work in one movement (規則 article 27, item 1). |
| The building had two direct stairs | Neither floor needs any: both are under the lines of items 3 and 4, and item 5 does not apply with two direct stairs. |
4. How to use these numbers
- They compare a drawing with the order; they are not a fire department’s inspection. The fire department receives the notice of installation and inspects the devices.
- Not checked: the other reductions and exemptions of 規則 article 26 (paragraphs 3 to 7: corridors between buildings, roof plazas, balconies, small buildings of several uses), parts walled off without openings, and the devices’ openings and the space below them (the Fire Agency’s notice).
- The occupant load is the fire code’s count (消防法施行規則, article 1-3), not how many fit.