People opening or running shops and facilities, managers checking whether they need an automatic fire alarm, and designers of shops and facilities
When is an automatic fire alarm required? 29 facilities checked
29 facilities: some uses need an alarm at any size, others from 300, 500 or 1,000 m². A 145.04 m² house needs one as private lodging, not as a share house; an office's 307.84 m² floor 3 needs one.
The flow
You
Your AI
Laydyne
You1Ask whether a building needs an automatic fire alarmDepending on its use, its total floor area and its floors.
Laydyne2Check each facility's alarmWhether one is needed, and on what ground (Article 21(1) of the Fire Service Act Order).check_space→ Needed whatever its size for a house of 145.04 m² let as private lodging; none as a share house.
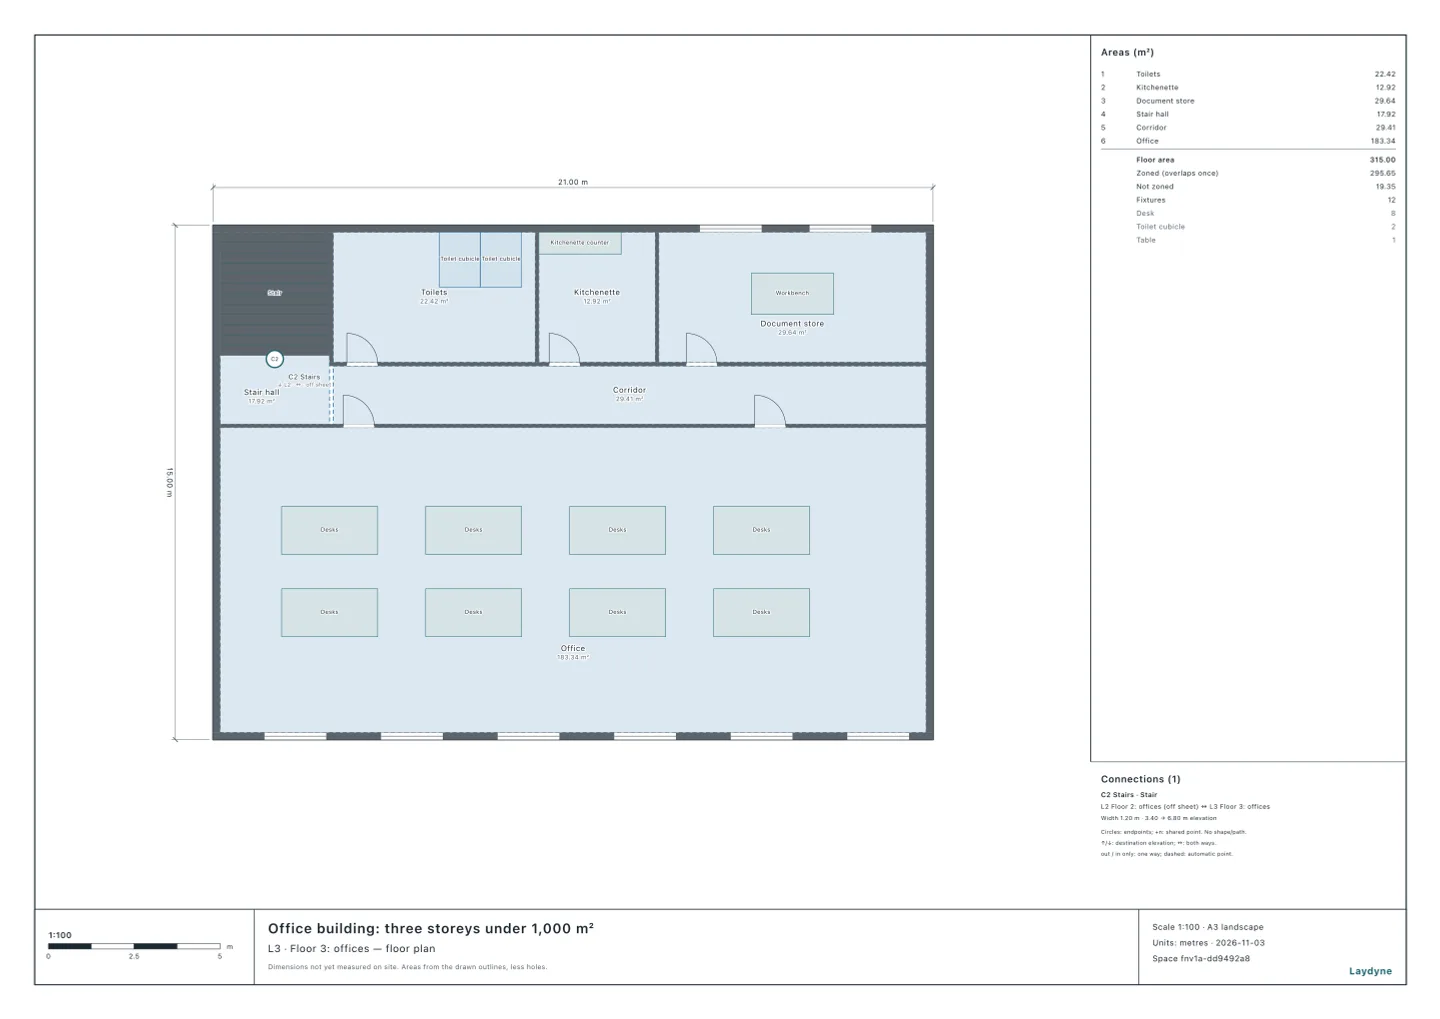
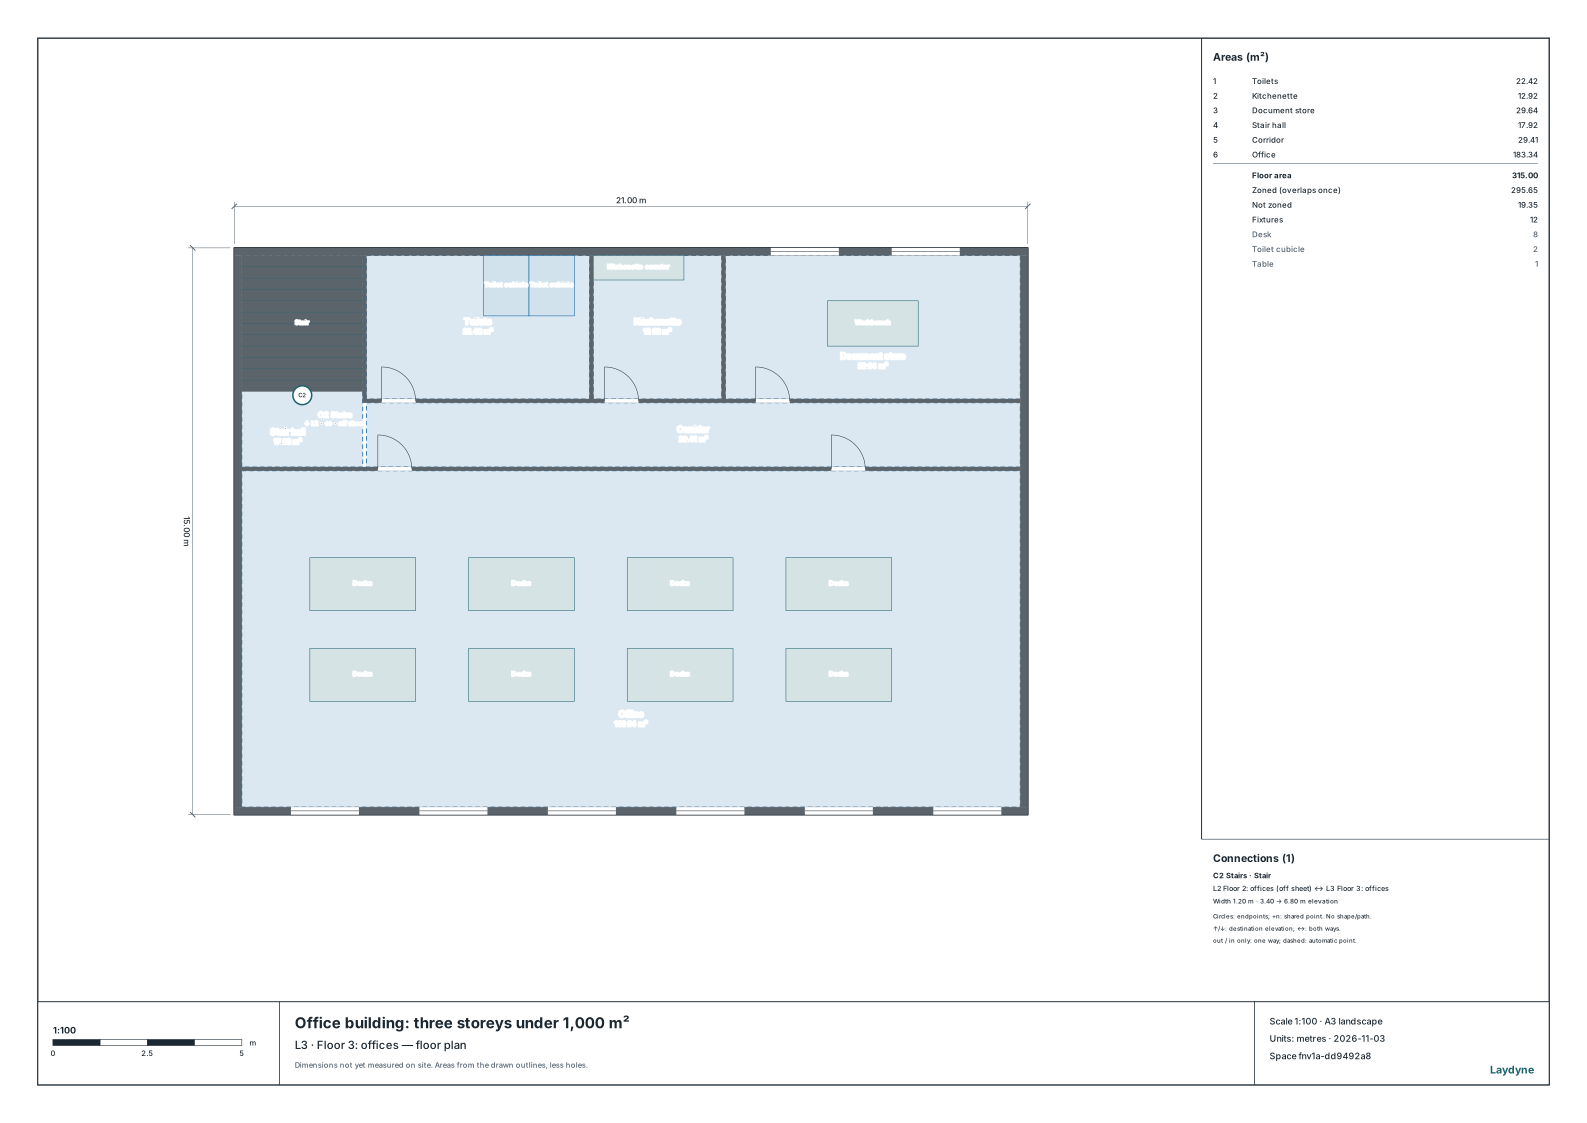
Laydyne3Check the floors under the thresholdsFloor 3 and above with 300 m² or more, and a building with one stair.check_spaceget_view_image→ An office building of 923.52 m²: its floor 3 of 307.84 m² needs one, with 5 detectors.
Whether a building needs an automatic fire alarm system is set by Article 21(1) of Japan's Order for Enforcement of the Fire Service Act (the Fire Service Act Order): by its use (Appended Table 1), its total floor area and its floors. Here are 29 facilities an AI checked in earlier articles, with the tool it calls over MCP (check_space's fire alarm check, fireAlarm). Floors are counted as in Japan, the ground floor being floor 1.
1. The rules
Use (Appended Table 1 of the Fire Service Act Order)
Needed
(2)(d) karaoke and private video rooms, (5)(a) hotels, inns and private lodging (minpaku: renting out a home to paying guests), (6)(a)1–3 hospitals and clinics with beds, (6)(b) care homes and the like, (13)(b) hangars, (17) important cultural properties
Whatever the floor area (item (i)(a))
(6)(c) welfare facilities, nurseries and the like where people live or stay the night
Whatever the floor area (item (i)(b))
(9)(a) steam and hot-air baths (saunas)
From 200 m² of total floor area (item (ii))
(1) theatres and assembly halls, (2)(a)–(c) cabarets, arcades and the like, (3) restaurants, (4) shops and exhibition halls, (6)(a)4 clinics without beds, (6)(c) day facilities and nurseries, (6)(d) kindergartens, (16)(a) mixed uses that include a specified use
From 300 m² of total floor area (item (iii))
(5)(b) flats and dormitories, (7) schools, (8) libraries, (9)(b) public baths, (10) stations, (12) factories, (13)(a) garages, (14) warehouses
From 500 m² of total floor area (item (iv))
(11) shrines and temples, (15) offices and the like
From 1,000 m² of total floor area (item (vi))
Floors that need one under those thresholds. A basement, a "windowless floor" (a floor without enough openings for firefighting) or any floor from floor 3 up with 300 m² of floor area or more (item (xi)); floor 11 and above (item (xiv)); a basement or windowless floor of (2)(a)–(c) or (3) with 100 m² of floor area or more (item (x)).
A building with one stair (item (vii)). Where (1)–(4), (5)(a), (6) or (9)(a) is on floor 3 and above or in a basement, and there are not two sets of direct stairs (stairs that lead straight to the evacuation floor) from there to the evacuation floor (the floor with a door straight out to the ground) or the ground (or one, if it is an outdoor stair or similar), the whole building needs one whatever its total floor area. The ground floor and floor 2 do not count (the Order, Article 4-2-2(ii)).
A building of tenancies ((16)(a)). Items (iii), (vii), (x) and (xiv) apply to the whole building; the others treat each use's part as a building of its own (the Order, Article 9). Item (16)(a) is a mixed-use building with a "specified use" in it (one of the uses the fire code holds to stricter rules, such as shops, restaurants, hotels, hospitals, care homes and nurseries).
2. Whatever the floor area (item (i))
Facility (use)
Total floor area
Automatic fire alarm
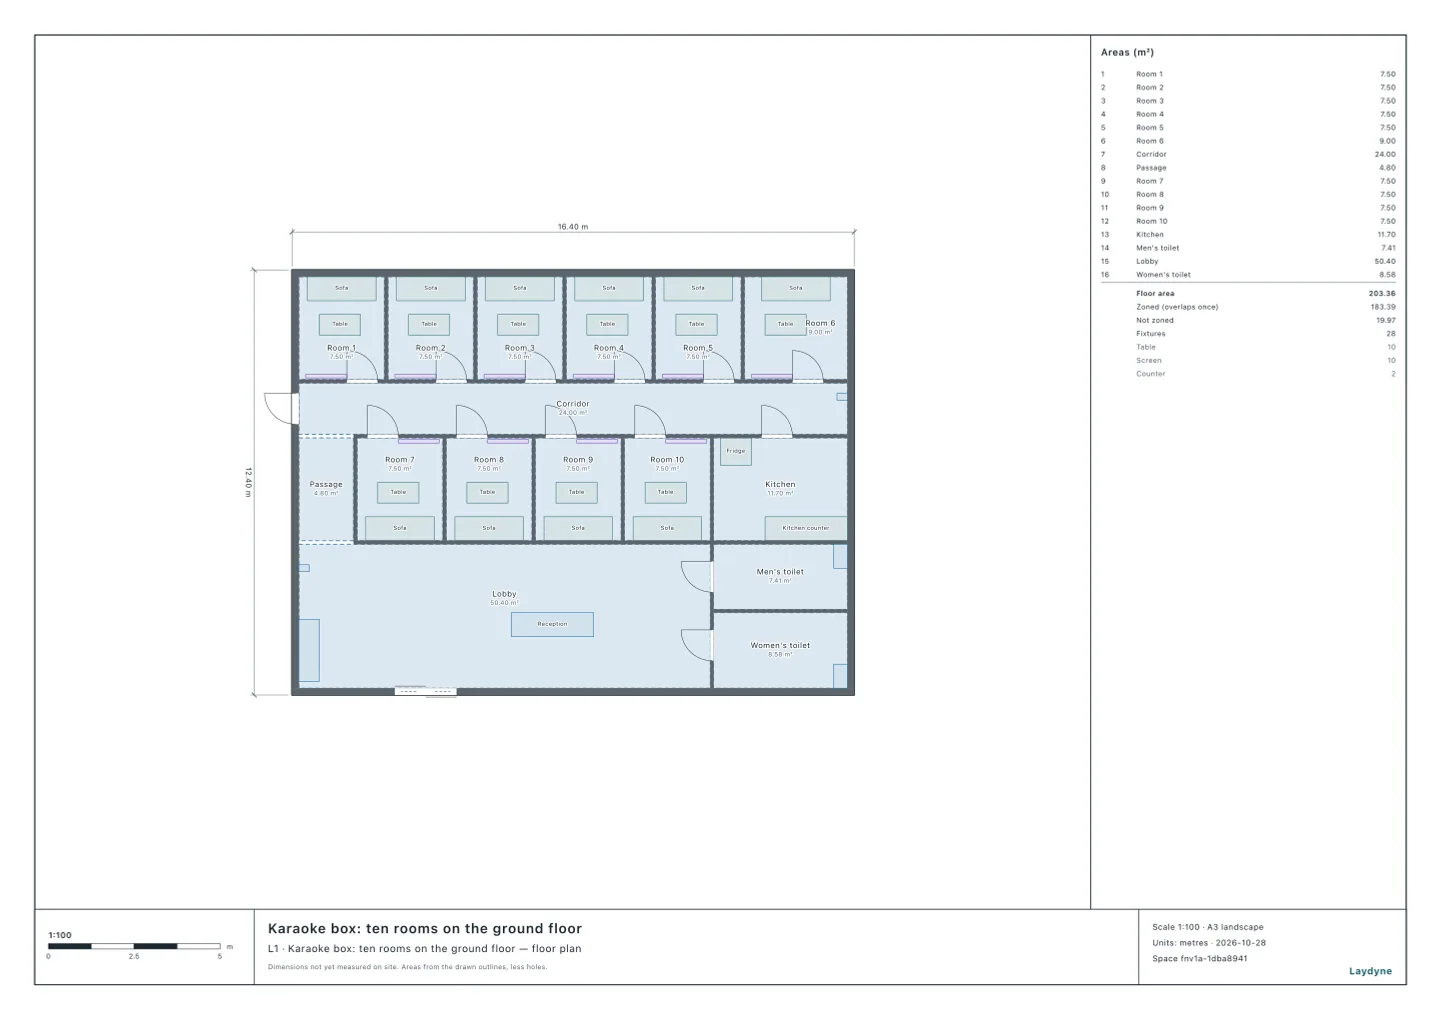
A karaoke box ((2)(d))
197.64 m²
Needed
A business hotel ((5)(a))
2,251.44 m²
Needed
A house let as private lodging ((5)(a))
145.04 m²
Needed
A hospital ((6)(a))
6,524.8 m²
Needed
A dementia group home ((6)(b))
192 m²
Needed
A day service with overnight stays ((6)(c))
220 m²
Needed
The karaoke box, the private lodging, the group home and the day service with stays, each under 300 m² of total floor area, may instead use the simpler alarm system for specified small facilities (the ministerial ordinance on specified small facilities, Articles 2(i)(a) and 3).
3. From 200 m² and 300 m² (items (ii) and (iii))
Facility (use)
Total floor area
Automatic fire alarm
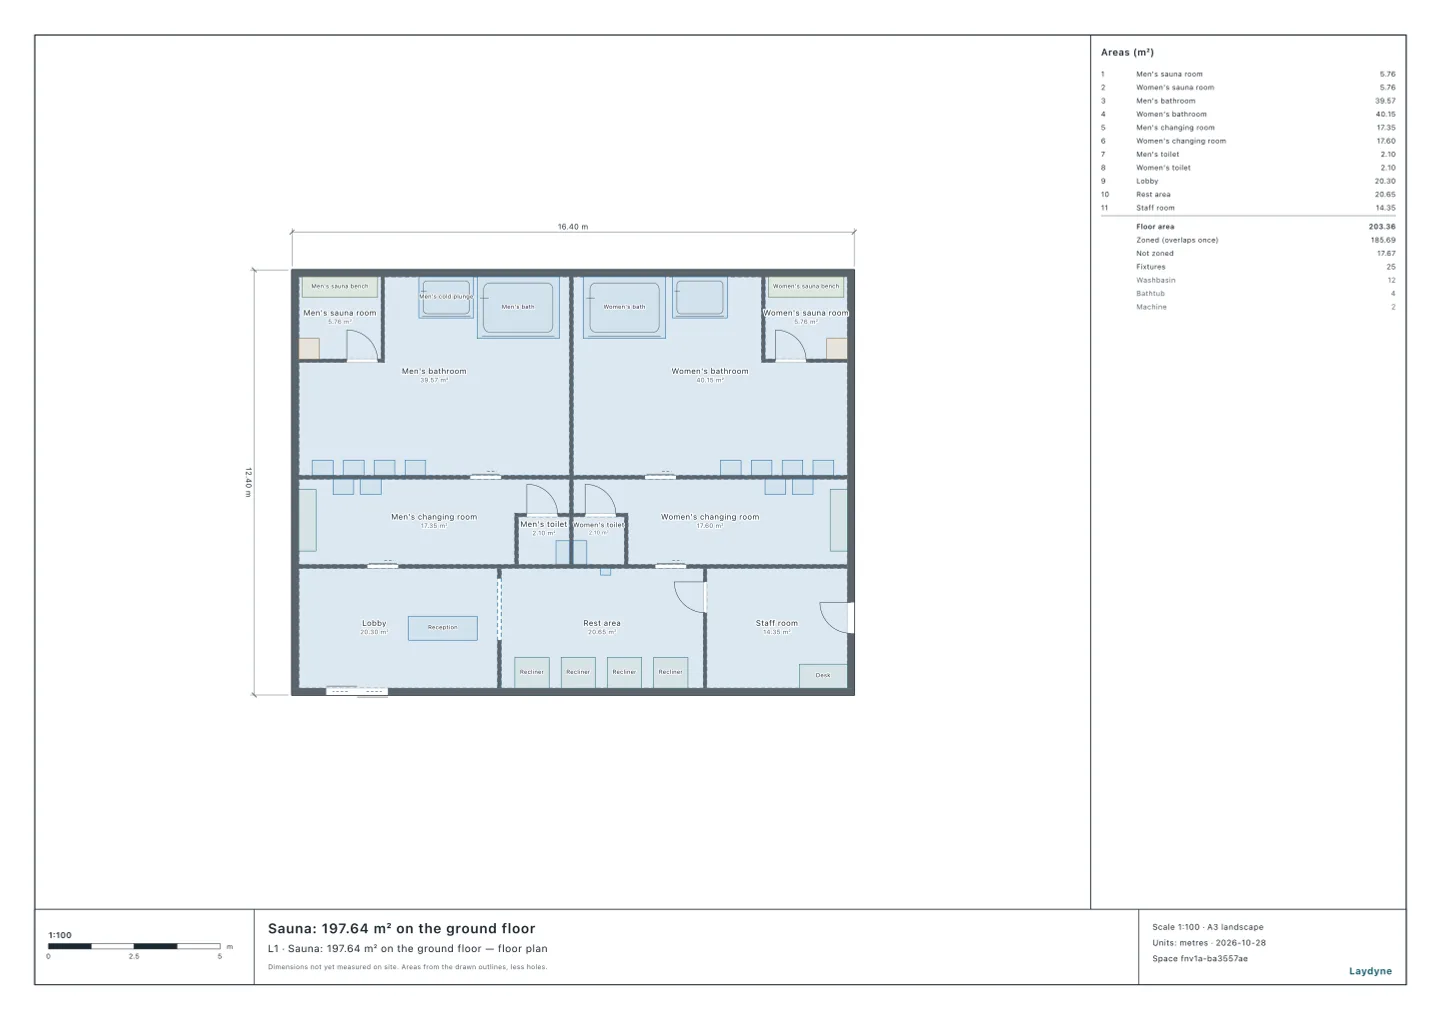
A sauna ((9)(a)) as drawn
197.64 m²
Not needed
A sauna ((9)(a)) of 200 m²
200 m²
Needed
A banquet hall for 200 ((1)(b))
1,262.06 m²
Needed
A community centre ((1)(b))
420.08 m²
Needed
An izakaya, a Japanese pub ((3)(b))
165.24 m²
Not needed
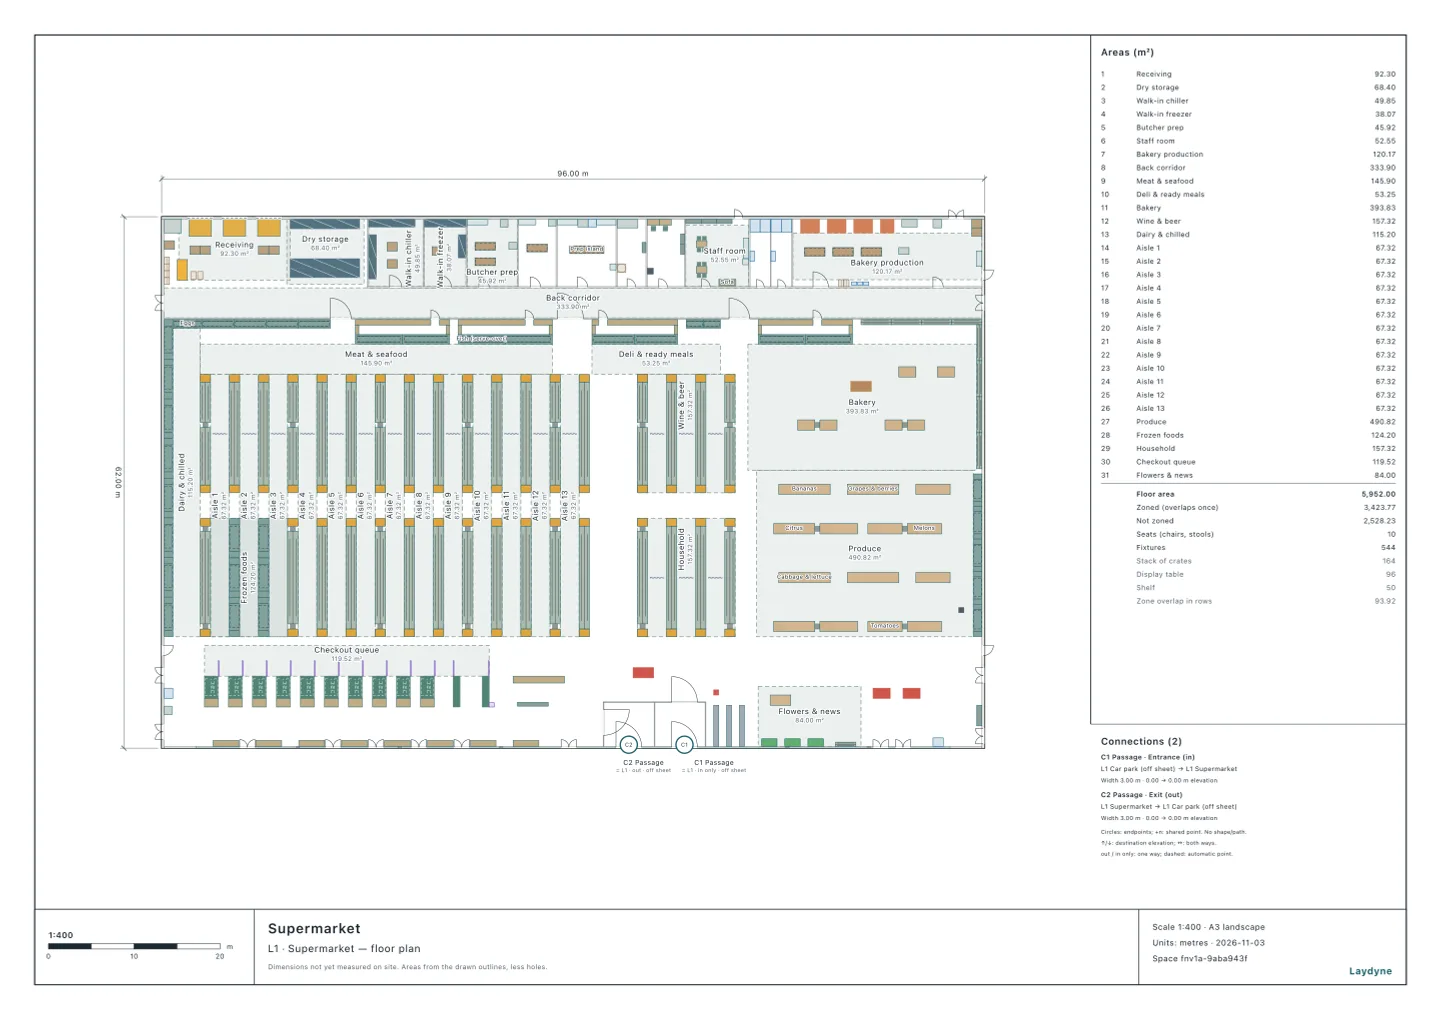
A supermarket ((4))
5,909.48 m²
Needed
An exhibition hall ((4))
920.56 m²
Needed
A convenience store ((4))
272.06 m²
Not needed
An orthopaedic clinic ((6)(a)4)
300.84 m²
Needed
An internal medicine clinic ((6)(a)4)
271.56 m²
Not needed
A dental clinic ((6)(a)4)
137.81 m²
Not needed
A day service centre ((6)(c)), by day
220 m²
Not needed
A day nursery ((6)(c))
530.44 m²
Needed
A kindergarten ((6)(d))
432 m²
Needed
Overnight stays change it. A day service centre of 220 m² needs none by day, and needs one whatever its size if people stay the night.
The two clinics fall either side of the threshold, at 271.56 m² and 300.84 m².
4. From 500 m² and 1,000 m² (items (iv) and (vi))
Facility (use)
Total floor area
Automatic fire alarm
A block of flats ((5)(b))
1,641.45 m²
Needed
A house let as a share house ((5)(b))
145.04 m²
Not needed
Serviced housing for older people ((5)(b))
332.8 m²
Not needed
A primary school's wing ((7))
2,058.6 m²
Needed
A machine shop ((12)(a))
343.64 m²
Not needed
A steel warehouse ((14))
1,484.04 m²
Needed
A 24-hour gym ((15))
327.24 m²
Not needed
A three-storey office building ((15)), checked on its ground floor
923.52 m²
Not needed
An animal hospital ((15))
210.04 m²
Not needed
The use changes it. A single-storey house of 145.04 m² needs one let as private lodging ((5)(a)), and none as a share house ((5)(b)).
Serviced housing. As flats ((5)(b)) it needs none under 500 m² of total floor area; as (6)(c) or (6)(b) it needs one whatever its size.
5. Floors that need one under the thresholds (items (vii) and (xi))
Facility (use)
Floor
Floor area
Automatic fire alarm
A small nursery ((6)(c))
Floor 3 of a building with one stair
121.44 m²
Needed (the whole building, item (vii))
An after-school day service ((6)(c))
Floor 3 of a building with one stair
70 m²
Needed (the whole building, item (vii))
A three-storey office building ((15))
Floor 3
307.84 m²
Needed (that floor, item (xi))
A machine shop ((12)(a))
Windowless floor
343.64 m²
Needed (that floor, item (xi))
The office building has 923.52 m² of total floor area, under 1,000 m², but its floor 3 has 300 m² or more and needs one. If the machine shop's shutter cannot be opened from outside, it does not count as an opening; the floor then becomes a windowless floor and needs one.
923.52 m² of total floor area, yet floor 3 (307.84 m²) needs one
6. How many detectors
Detectors are counted room by room (by detection area). A smoke detector (class 1 or 2) covers 150 m² of floor area under a ceiling below 4 m and 75 m² from 4 m to under 20 m; a corridor needs one for each 30 m of walking distance (the Regulation for Enforcement of the Fire Service Act, Article 23(4)(vii)).
Small rooms take more. The karaoke box (197.64 m² of total floor area) has 14, the orthopaedic clinic (300.84 m²) 7, the office building's floor 3 (307.84 m²) 5, and the steel warehouse (1,484.04 m²) 18.
Does this building (as drawn, a three-storey office building of 900 m² of total floor area) need an automatic fire alarm system? If so, on which floors, and how many detectors does each room need?
9. What this does not check
Items (v) ((16-3)), (viii) (designated combustibles), (ix) ((16-2)), (xii) and (xiii) (parts used as roads or for parking) and (xv) (communication equipment rooms) are not covered.
Where sprinklers or similar systems are fitted as the rules require, the alarm may be left out within their reach (Article 21(3)).
The total floor areas are measured to the wall centres. In the end, ask the local fire department.