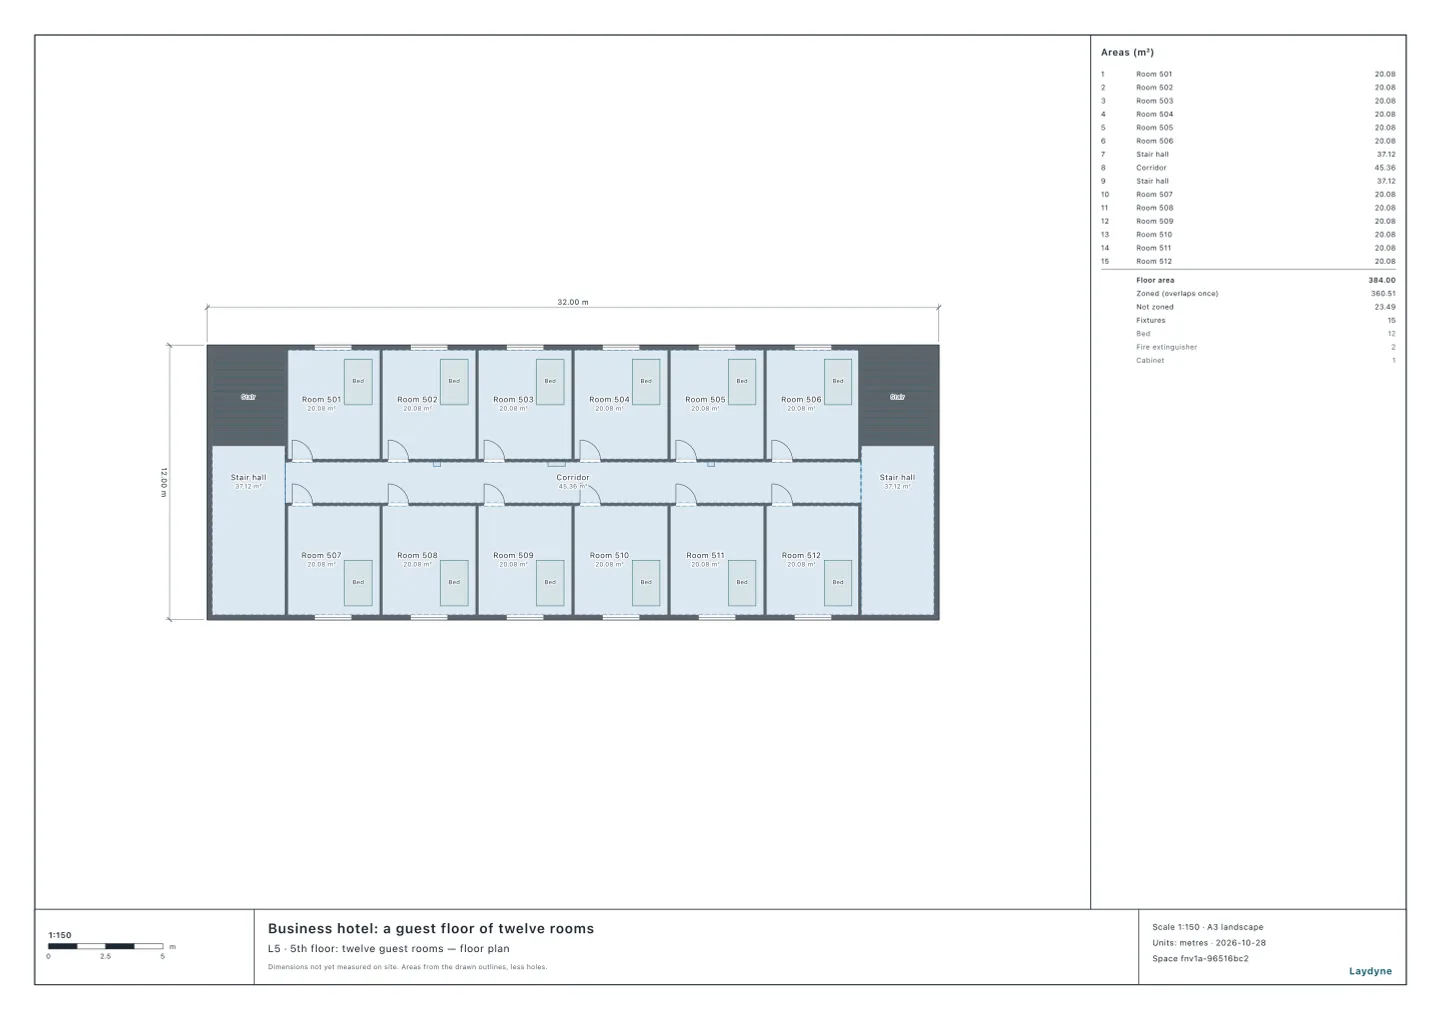
Start from the business hotel guest floor model (free sign-up). A hotel or inn is item (5)イ of Table 1 of Japan’s Fire Service Act Enforcement Order. In this article, on the members’ guest floor of a business hotel (the 5th floor, twelve guest rooms), your AI checks the fire equipment. The building is taken as six storeys of this floor, 2,251.44 m² in all, fire-resistant with flame-retardant finishes. It ran the same tools an AI calls over MCP. Every figure and number below comes from that run.
1. The guest floor
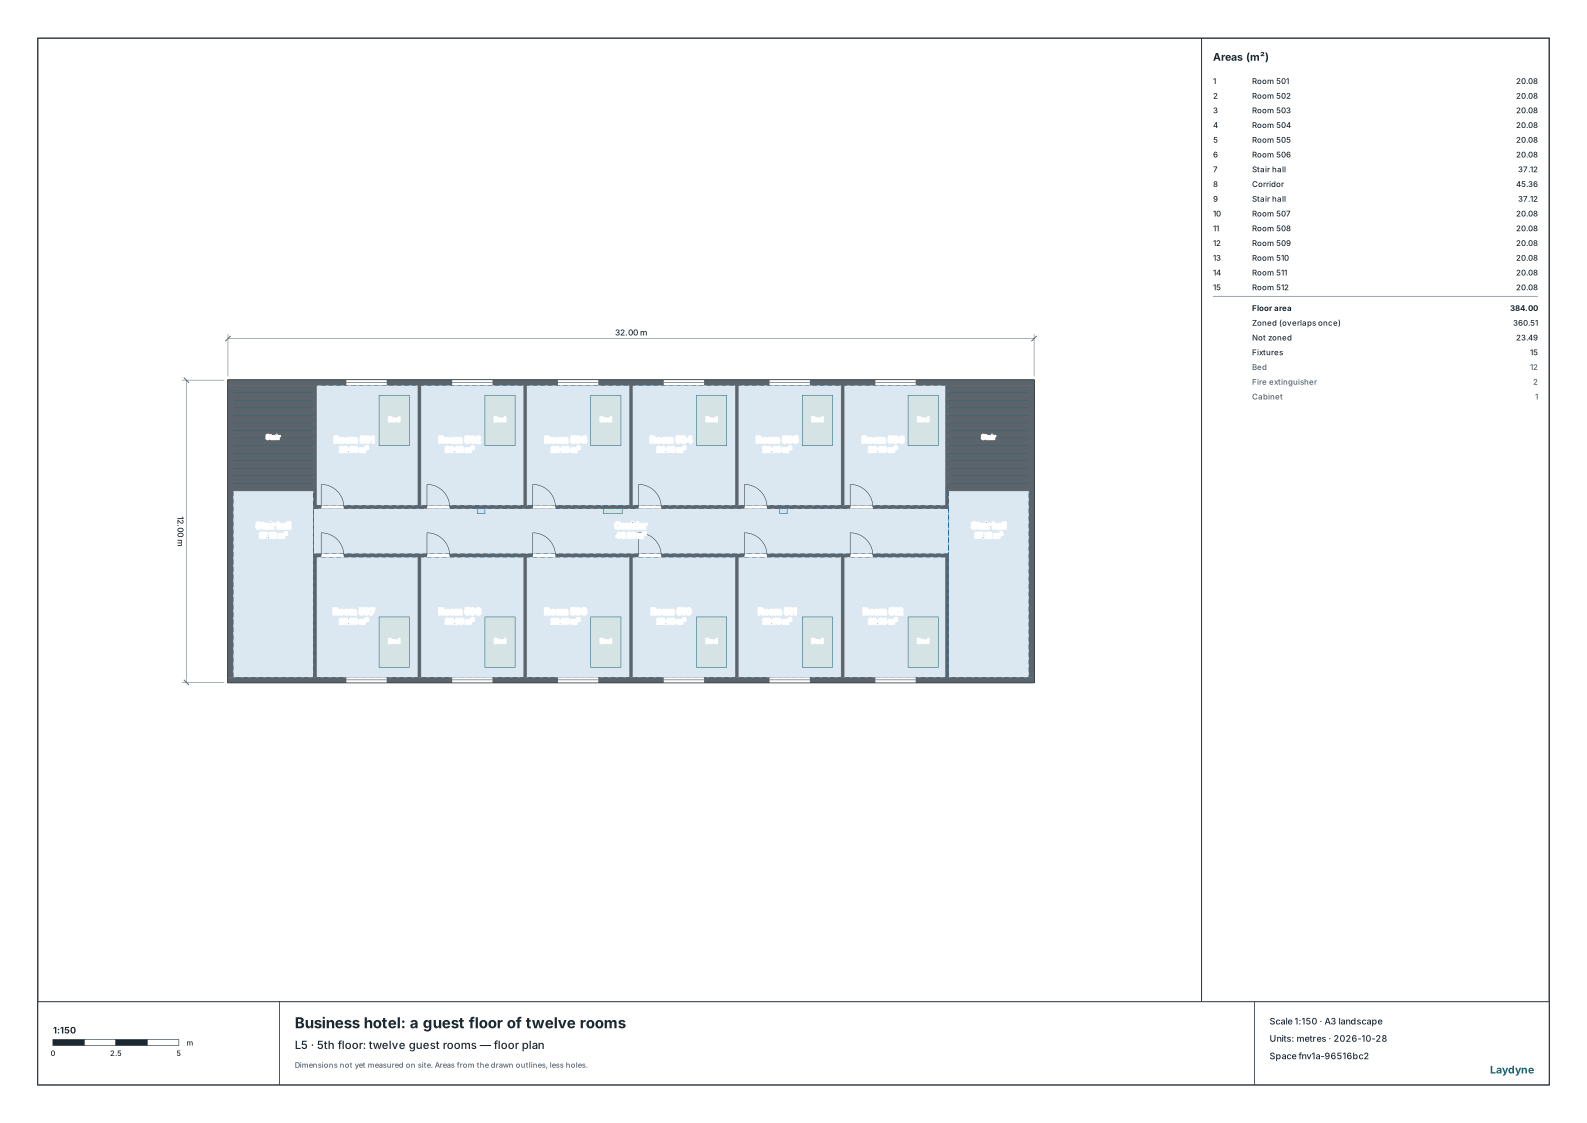
- A floor of 31.8 × 11.8 m = 375.24 m² on its outer walls’ centre lines holds six guest rooms on each side of a central corridor 1.8 m wide, and a stair at each end.
- In one change (
edit_space) your AI puts two extinguishers and an indoor fire hydrant on the corridor’s north wall.check_spacefinds nothing.
2. The automatic fire alarm
- Item (5)イ needs an automatic fire alarm whatever its total floor (Article 21(1)(i)イ).
- Your AI counts thirteen smoke detectors (ceiling 2.5 m): one in each guest room and one in the corridor. The corridor is 25.2 m long, one detector for each 30 m of walk.
3. The extinguishers
- A hotel of 150 m² of total floor or more needs them (Article 10(1)(ii)イ). The units are the total floor divided by 100 m² (Enforcement Regulations Article 6): 22.51 for the building.
- For this floor’s share your AI counts 3.84 units, on the floor as drawn (384 m²). Two extinguishers of three units give six.
- From anywhere on the floor the nearest extinguisher is a walk of 12.55 m, within 20 m (Article 6(6)).
4. The indoor fire hydrants
- Item (5) needs them from 700 m² of total floor (Article 11(1)(ii)); three times, 2,100 m², in a fire-resistant building with flame-retardant finishes, twice, 1,400 m², in one without (Article 11(2)).
- At 2,251.44 m² it needs them either way.
- From a No. 1 hydrant (25 m) halfway along the corridor, the farthest point of the floor is 18.05 m: one reaches.
5. The exit lights
- Item (5)イ needs exit lights and passage lights on every floor (Article 26(1)(i) and (ii)).
- No guest room sees a stair’s door, so none may be left out (Regulations Article 28-2). From a guest room’s farthest point to a stair is a walk of 17.97 m.
6. Flame-retardant curtains and carpets
- Item (5)イ is a building whose curtains and carpets must be flame-retardant (Order Article 4-3(1)): curtains, fabric blinds, carpets and the like with flame-retardant performance (Article 4-3(3)).
7. Using the check
- Draw your hotel’s floors (from a PDF drawing or photos as well), and tell your AI the storeys, the total floor, the structure and finishes, and the ceiling height.
- Not checked: the sprinklers, the escape devices, the emergency alarm, the other floors (the lobby, a restaurant) and the local fire department’s guidance.