Start from the day nursery model (free sign-up). A day nursery is item (6)ハ of Table 1 of Japan’s Fire Service Act Enforcement Order, and so is a certified centre for early childhood education and care. In this article, in the members’ day nursery for 80 children, your AI checks the fire equipment. It ran the same tools an AI calls over MCP. Every figure and number below comes from that run.
1. The day nursery
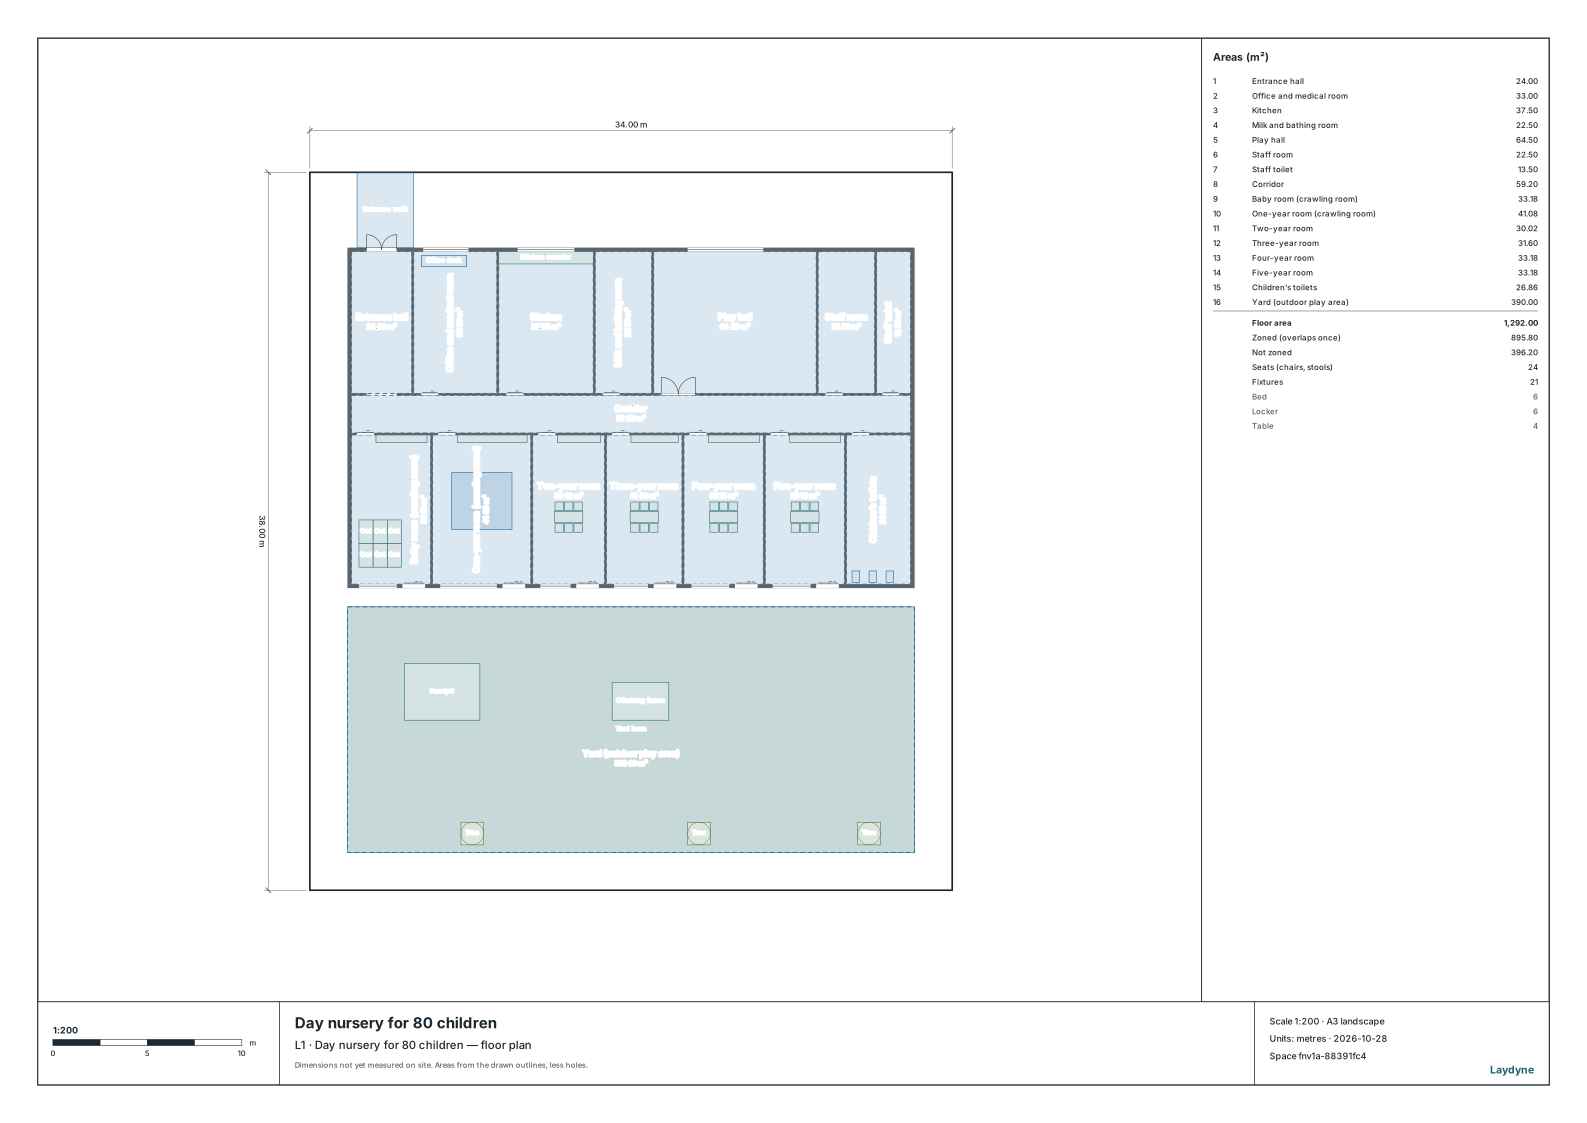
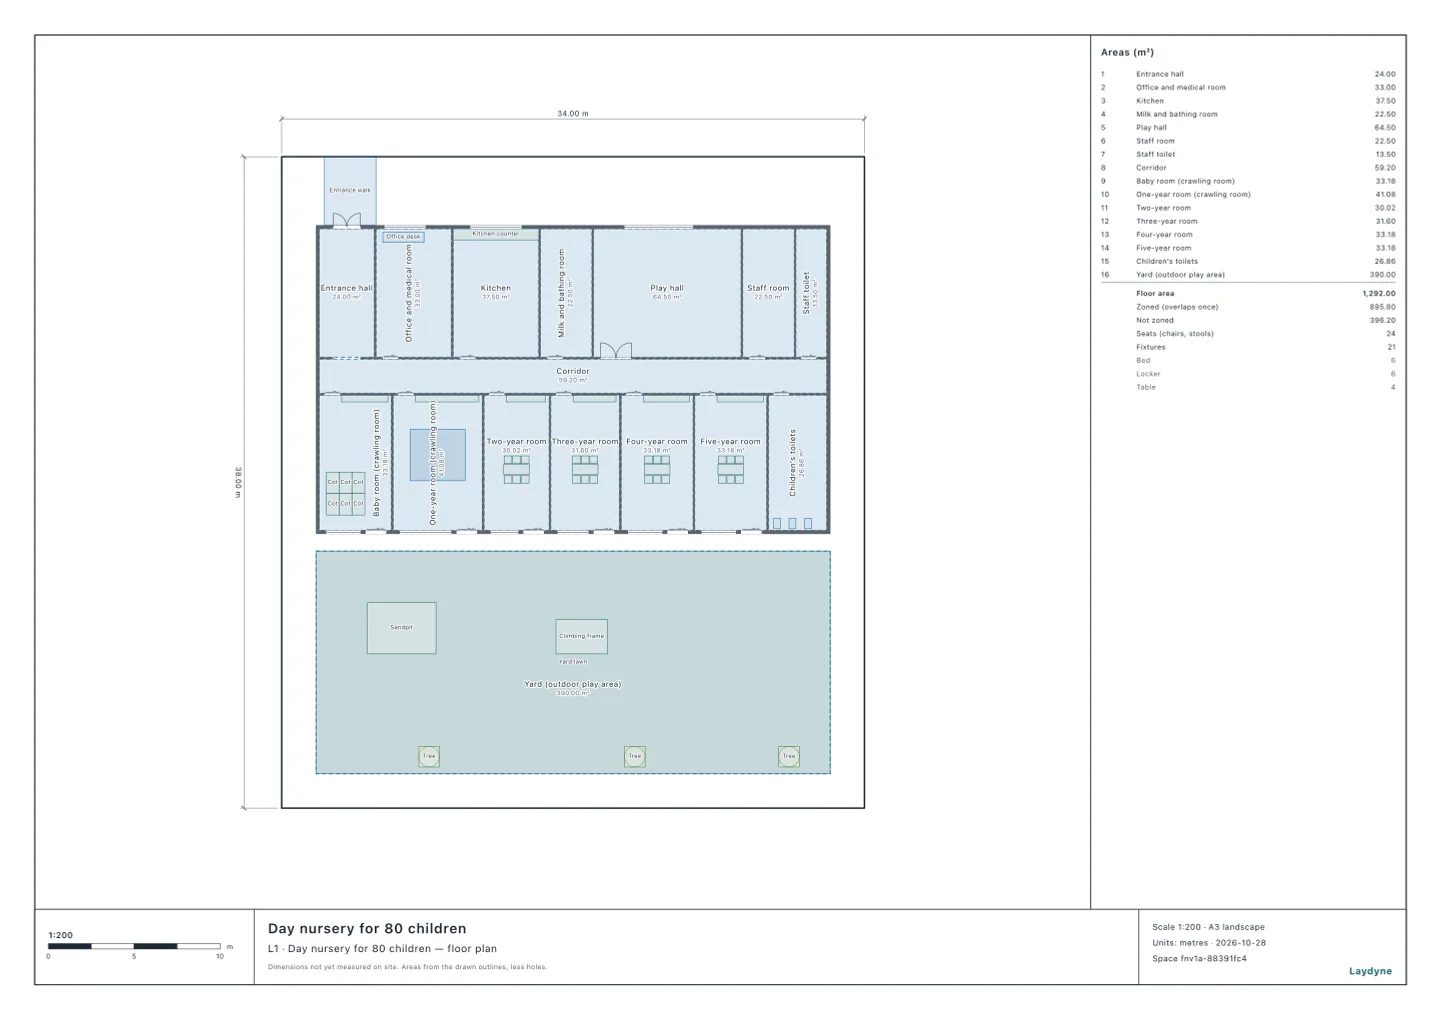
- The single-storey building is 29.8 × 17.8 m = 530.44 m² on its outer walls’ centre lines: on the south the baby room to the five-year room (each with a door to the yard) and the children’s toilets; north of the corridor the entrance, the office, the kitchen, the milk room, the play hall, the staff room and the staff toilet.
check_spacefinds nothing.
2. The automatic fire alarm
- Item (6)ハ, where no one lives or stays, needs one from 300 m² of total floor (Article 21(1)(iii)ロ). At 530.44 m² it does.
- Your AI counts, at a ceiling of 2.7 m, 14 smoke detectors, one in each room and the corridor, and two fixed-temperature ones (class 1, one for each 30 m²) in the kitchen: 16 in all.
3. The extinguishers
- Item (6)ハ needs them from 150 m² of total floor (Article 10(1)(ii)イ).
- The units are the total floor divided by 100 m², 5.30 (Enforcement Regulations Article 6): two extinguishers of three units give six.
4. The indoor fire hydrants
- Item (6) needs them from 700 m² of total floor (Article 11(1)(ii)). At 530.44 m² it does not.
5. The exit lights
- Item (6) needs exit lights and passage lights on every floor (Article 26(1)(i) and (ii)).
- On the floor with the way out, the exit lights may be left out where a way out is seen from every part of each room and within a walk of 20 m (Regulations Article 28-2). Every children’s room sees its door to the yard, a walk of 8.23 to 8.72 m.
- The office, the kitchen, the milk room, the play hall and the staff room see no way out, so none may be left out.
6. Flame-retardant curtains and carpets
- Item (6) is a building whose curtains and carpets must be flame-retardant (Order Article 4-3(1)): curtains, fabric blinds, carpets and the like with flame-retardant performance (Article 4-3(3)).
7. Using the check
- Draw your building (from a PDF drawing or photos as well), and tell your AI the total floor, the storeys and the ceiling height.
- Not checked: where the extinguishers go, the escape devices, the emergency alarm, children’s rooms on an upper floor, and the local fire department’s guidance.