Veterinary clinic layout software
Veterinary clinic layouts in 3D, with the cats’ waiting area and the wait for a vet.
Laydyne lets you check whether dogs are visible from the cats’ side of a split waiting room, and try a moved bench or a partition with a door in a copy. Compare vets, bookings and veterinary nurses for a morning of consultations, and check Japan’s fire rules for an animal hospital on the same model.
Start with a free account. Simulations are estimates and require Pro.
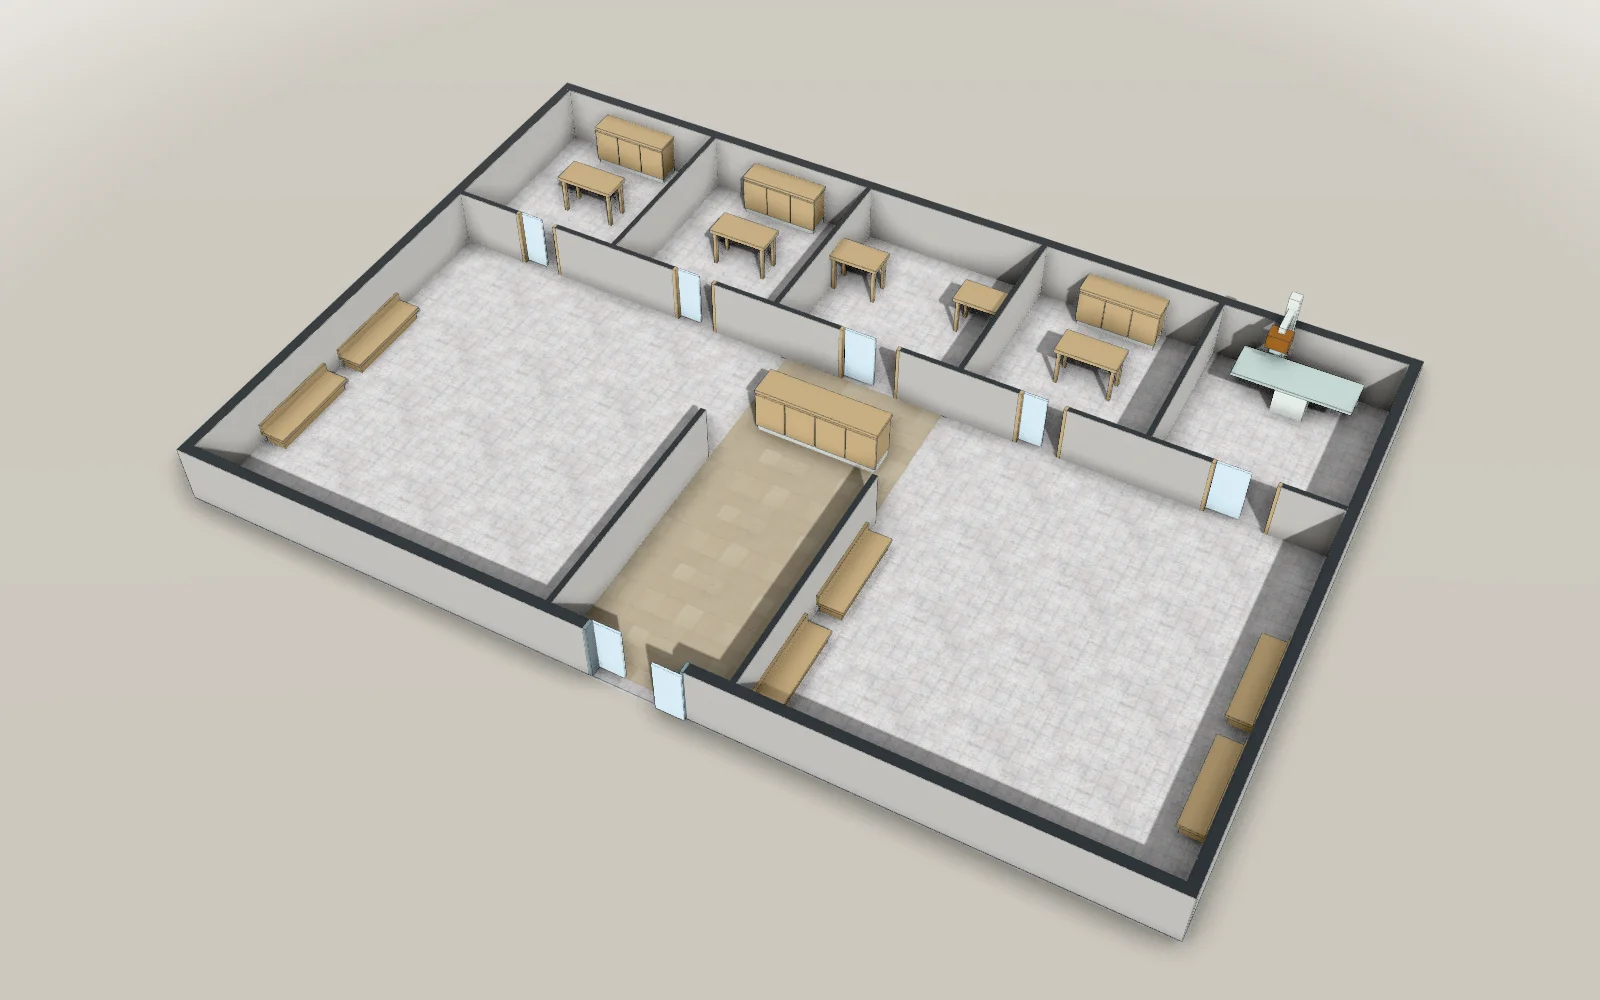
- 18 × 12 mModel floor dimensions
- 43Parts in the model
- 9Articles with worked results
What you can do for this space
Veterinary clinics · Waiting areas for cats and dogs
Keep the dogs out of the cats’ sight.
Measure from how much of the cats’ waiting area, and from which bench, the dogs’ side is visible, at the eye heights you set. Move a bench or carry a partition to the wall with a door in a copy, and find the rooms a dog reaches only across the cats’ side.
- Check where dogs are visible from
- Move a bench or carry a partition
- Find the walks across the cats’ side
Results from worked examples
Waiting areas for cats and dogs: all articles for this use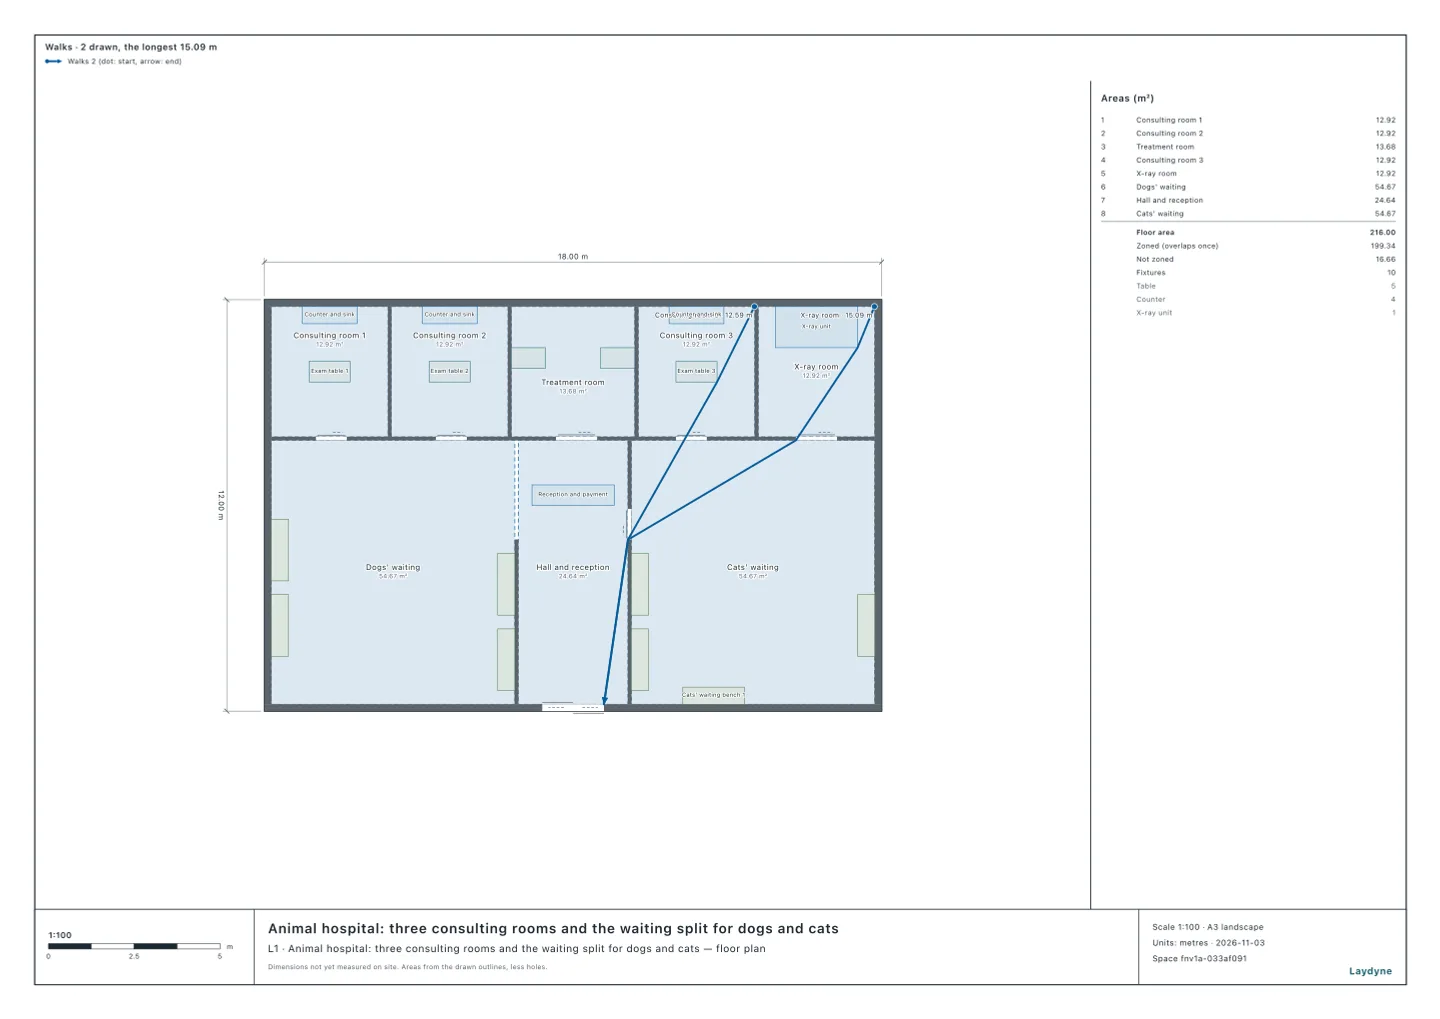
Veterinary clinics · Consultations and waits
Try a morning of consultations with the vets you have.
Set the owners who come over a morning, the time to examine and treat each animal, and the share who book, for an approximate session. Change the vets on duty, the bookings or the veterinary nurses, and compare the wait for a vet and for a treatment.
- Compare the vets on duty
- Try bookings for some or all owners
- Compare veterinary nurses for treatments
Results from worked examples
Consultations and waits: all articles for this use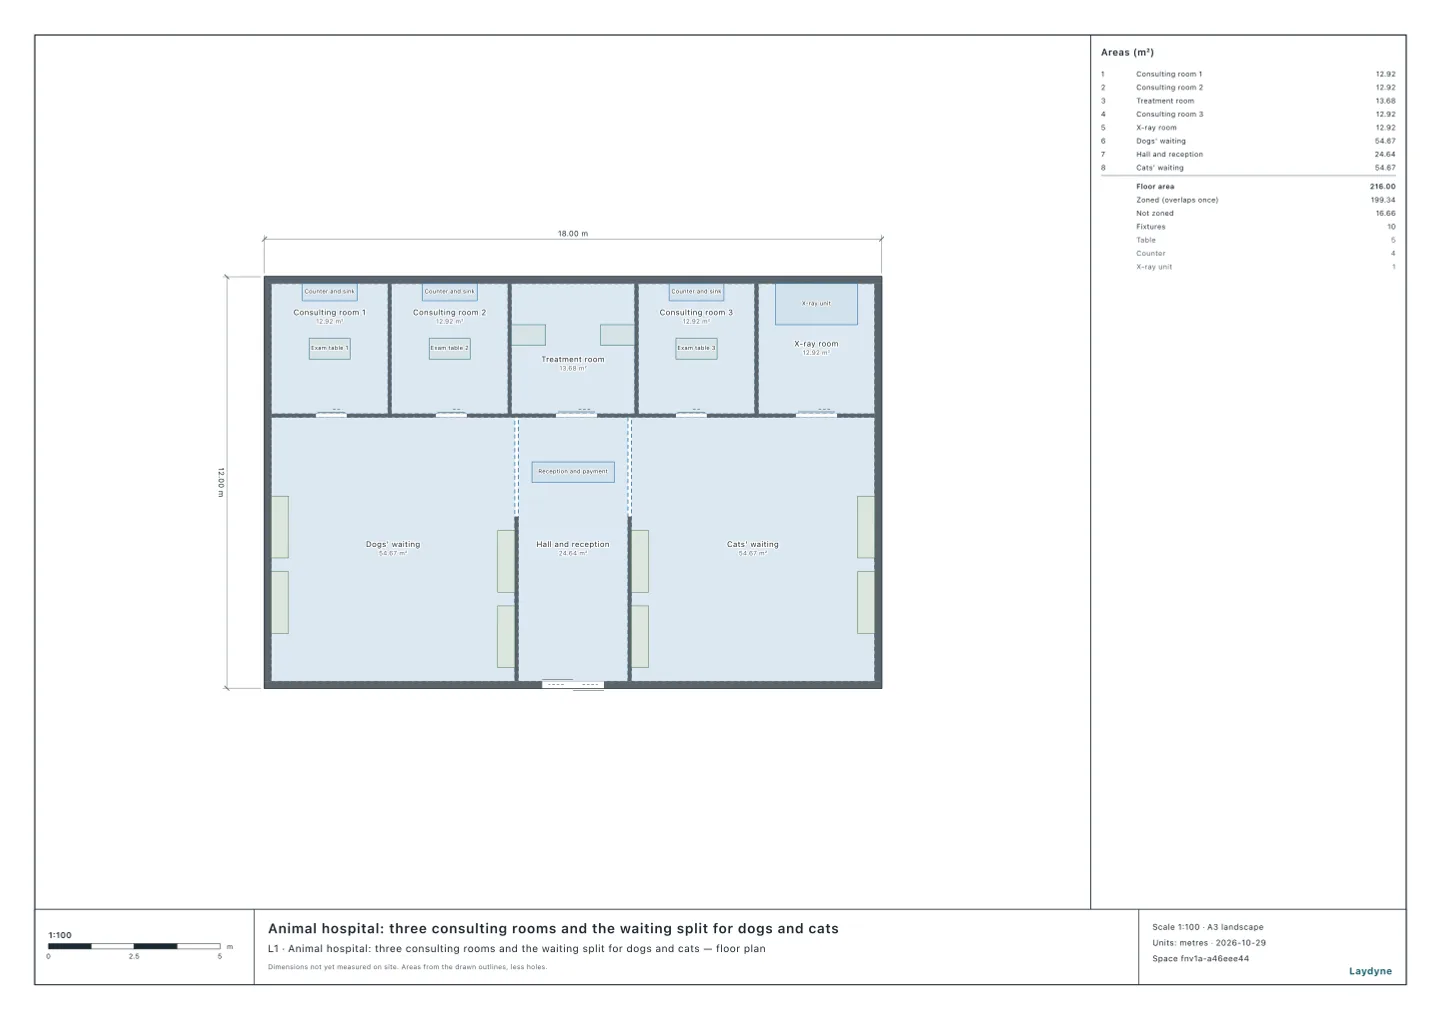
Veterinary clinics · Fire checks
Check the fire rules for an animal hospital, which differ from a clinic’s.
Check the extinguishers, the fire alarm, the exit signs and the occupant capacity of an animal hospital under Japan’s fire code, and compare a clinic for people of the same size. Read the rooms counted for the occupant capacity and whether a fire prevention manager is required.
- Check an animal hospital’s fire equipment
- Compare a clinic for people
- Count the occupant capacity
Results from worked examples
Fire checks: all articles for this use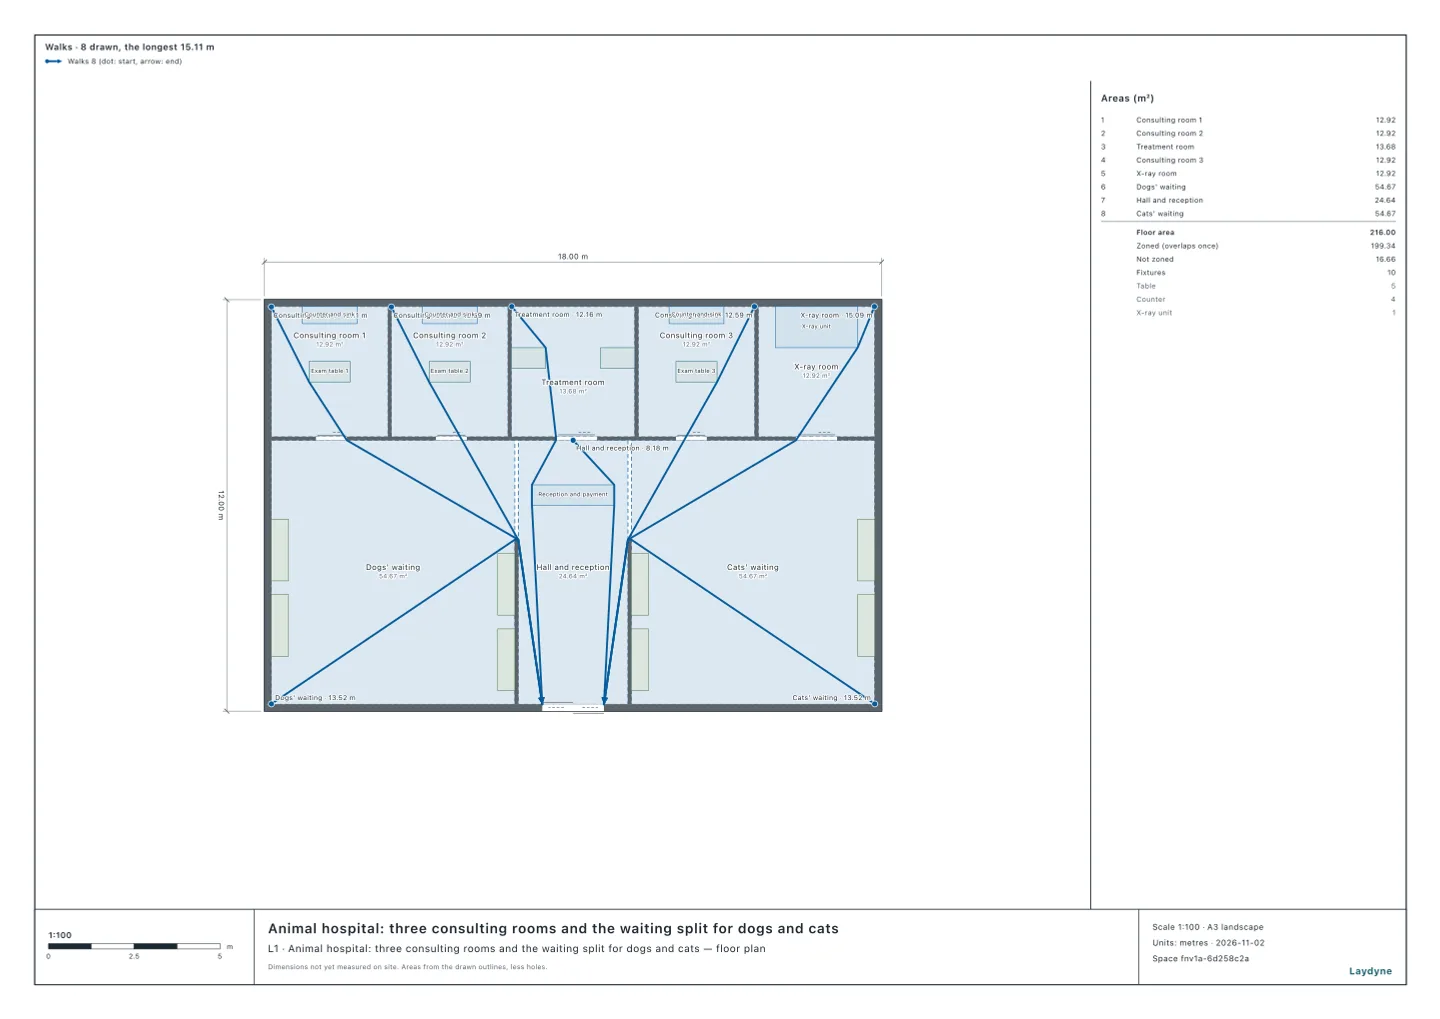
Veterinary clinics · Clinic plans
Give the vets and the fitter one plan to work from.
Inspect the consulting rooms and the two waiting areas in 3D. Export the floor plan as PDF or SVG, with a quantity sheet of the drawn fittings.
- View the clinic in 3D
- Export the plan as PDF
- Add a quantity sheet to the PDF
Start with your space
Open a model for free
Open the animal hospital model and adjust its rooms, waiting areas and partitions.
Start from this model for freeAsk your AI
Ask the AI to check what the cats can see, compare a morning’s vets or check the fire rules.
Can cats see dogs in a vet clinic waiting room?
This is a small-animal clinic whose waiting room is split by partitions into a dogs’ side and a cats’ side. Check from how much of the cats’ side, and from which cat benches, a dog is visible (a cat in its carrier with its eyes at 0.6 m, a dog’s eyes at 0.5 m). Then try moving a bench, and carrying the partition to the wall with a door, in a copy, and measure again. Also show which rooms a dog reaches only by crossing the cats’ side.
Quotation from Read the article
Does a 210 m² animal hospital need extinguishers and exit signs?
This is a single-storey animal hospital of 210 m² in all, with 6 staff at the busiest time and separate waiting rooms for dogs and cats. Check whether it needs extinguishers, exit signs and a fire prevention manager, and how a clinic for people would differ.
Quotation from Read the article
Check, export and share
Review the assumptions and the plan, then export it for the fit-out.
Models you can start with
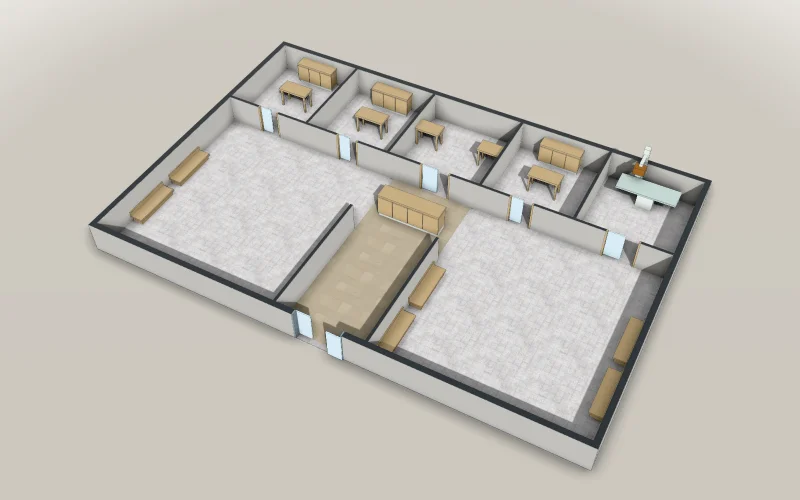
Animal hospital: three consulting rooms and the waiting split for dogs and cats
An animal hospital of 18 × 12 m: the waiting room split in two, dogs to the west and cats to the east, with the reception and the way in between them; on the north three consulting rooms, the treatment room with two tables behind the reception, and the X-ray room. Ready for your AI to simulate the morning’s consultations.
- Articles
- Size
- 18 × 12 m
A free account is needed to start.
Frequently asked questions
How long is the wait at an animal hospital?
When all owners book, the wait for a vet is 0.2 minutes with 2 vets: shorter than with 3 vets and no bookings (2.3 minutes).
Read the articleDoes a 210 m² animal hospital need extinguishers and exit signs?
With a total floor area of 210.04 m², the animal hospital (item (15)) needs neither extinguishers nor exit signs; a clinic for people of the same size would need both.
Read the articleCan cats see dogs in a vet clinic waiting room?
As drawn, part of the dogs’ waiting area is visible from 53.5% of the cats’ waiting area; with the partition carried to the rooms’ wall and its door shut, from none of it.
Read the articleYour veterinary clinic, built with AI.
Animal hospital: three consulting rooms and the waiting split for dogs and cats
Start from this model for freeArticles for this use
Waiting areas for cats and dogs (1)
Can cats see dogs in a vet clinic waiting room?
As drawn, part of the dogs’ waiting area is visible from 53.5% of the cats’ waiting area; with the partition carried to the rooms’ wall and its door shut, from none of it.
Consultations and waits (2)
How long is the wait at an animal hospital?
When all owners book, the wait for a vet is 0.2 minutes with 2 vets: shorter than with 3 vets and no bookings (2.3 minutes).
How many staff?
In five examples an AI simulated, a second vet cuts an animal hospital's morning wait from 53.0 to 5.8 minutes.
Fire checks (6)
Does a 210 m² animal hospital need extinguishers and exit signs?
With a total floor area of 210.04 m², the animal hospital (item (15)) needs neither extinguishers nor exit signs; a clinic for people of the same size would need both.
How is occupant capacity counted under Japan's fire code?
Of ten facilities an AI counted, a banquet hall for 200 holds 2,054, an izakaya 54 and a convenience store 51.
How many extinguishers, and where?
Eleven facilities checked against Japan's extinguisher rules: a banquet hall of 1,262.06 m² needs 12.62 units, a convenience store of 272.06 m² 2.72, and an animal hospital of 210.04 m² needs none.
When is an automatic fire alarm required?
29 facilities: some uses need an alarm at any size, others from 300, 500 or 1,000 m².
Exit signs
Of 21 examples that need them on every floor, only a small café may; a convenience store 16.72 m from its farthest point cannot.
Which fire equipment does a building need?
Extinguishers, fire alarms, indoor hydrants and exit signs for 29 facilities an AI checked.