Dental clinic layout software
Dental clinic layouts in 3D, with the treatment units and the wait in the chair.
Laydyne lets you fit treatment units into a tenant, check the passages, doors and a wheelchair turning circle, and compare booking intervals and the dentists on duty. Prepare the plan for the dealer and the fit-out from the same clinic model.
Start with a free account. Simulations are estimates and require Pro.
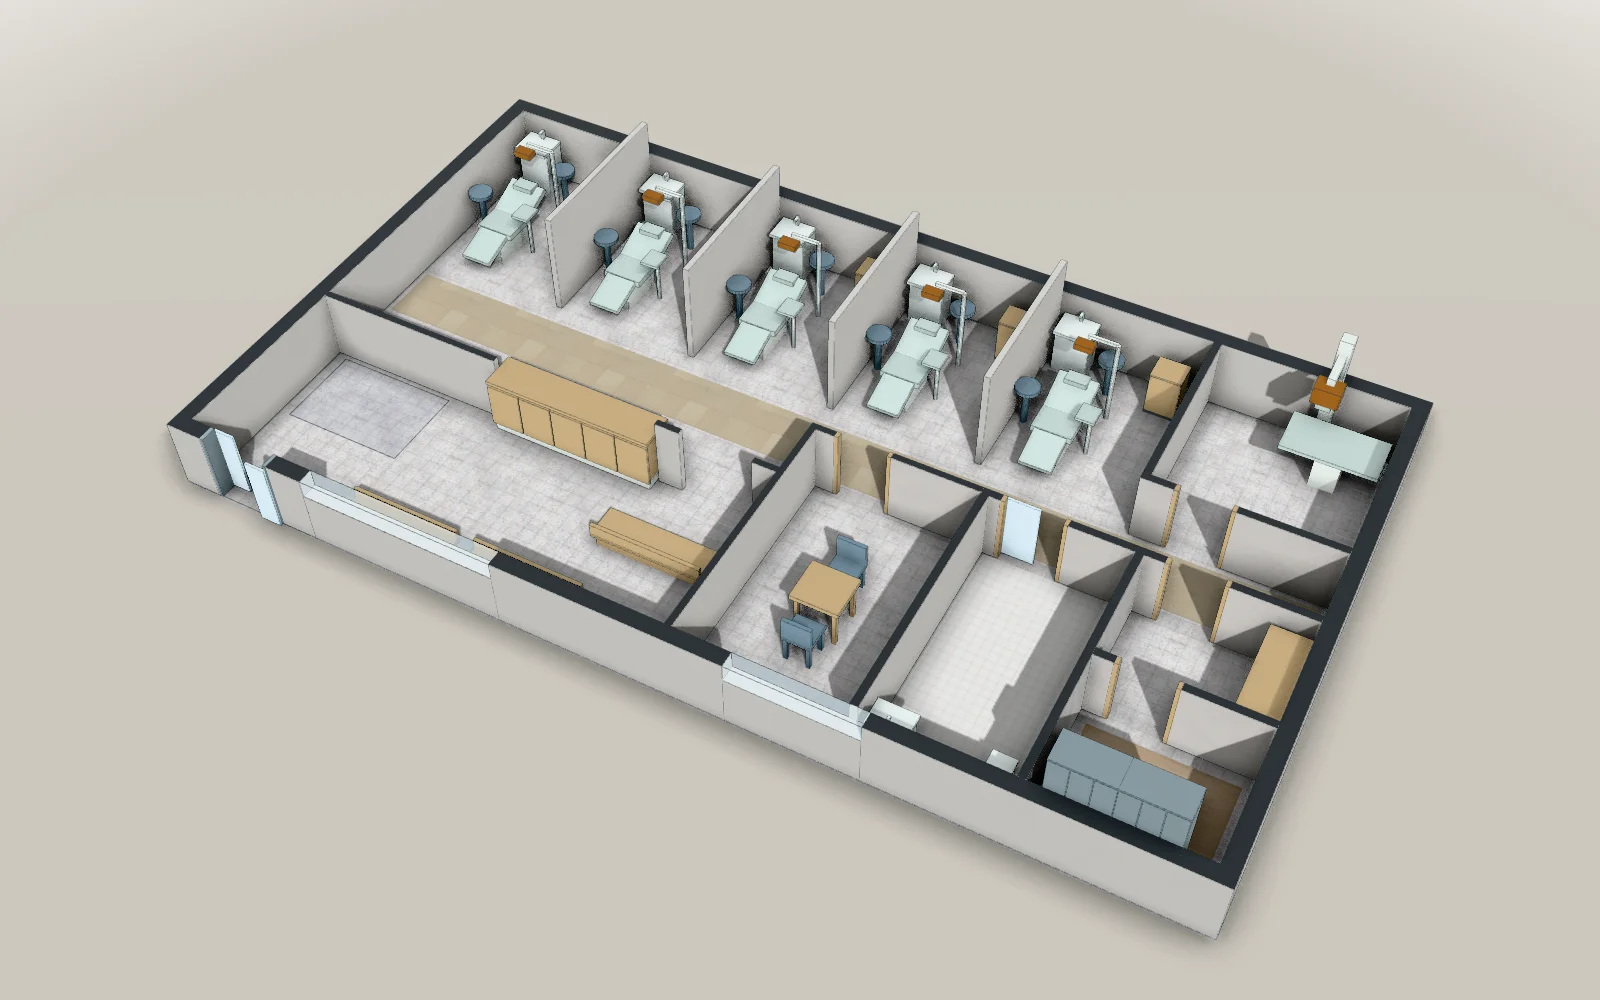
- 16 × 9 mModel floor dimensions
- 79Parts in the model
- 8Articles with worked results
What you can do for this space
Dental clinics · Units and rooms
Fit the units, then check the way through.
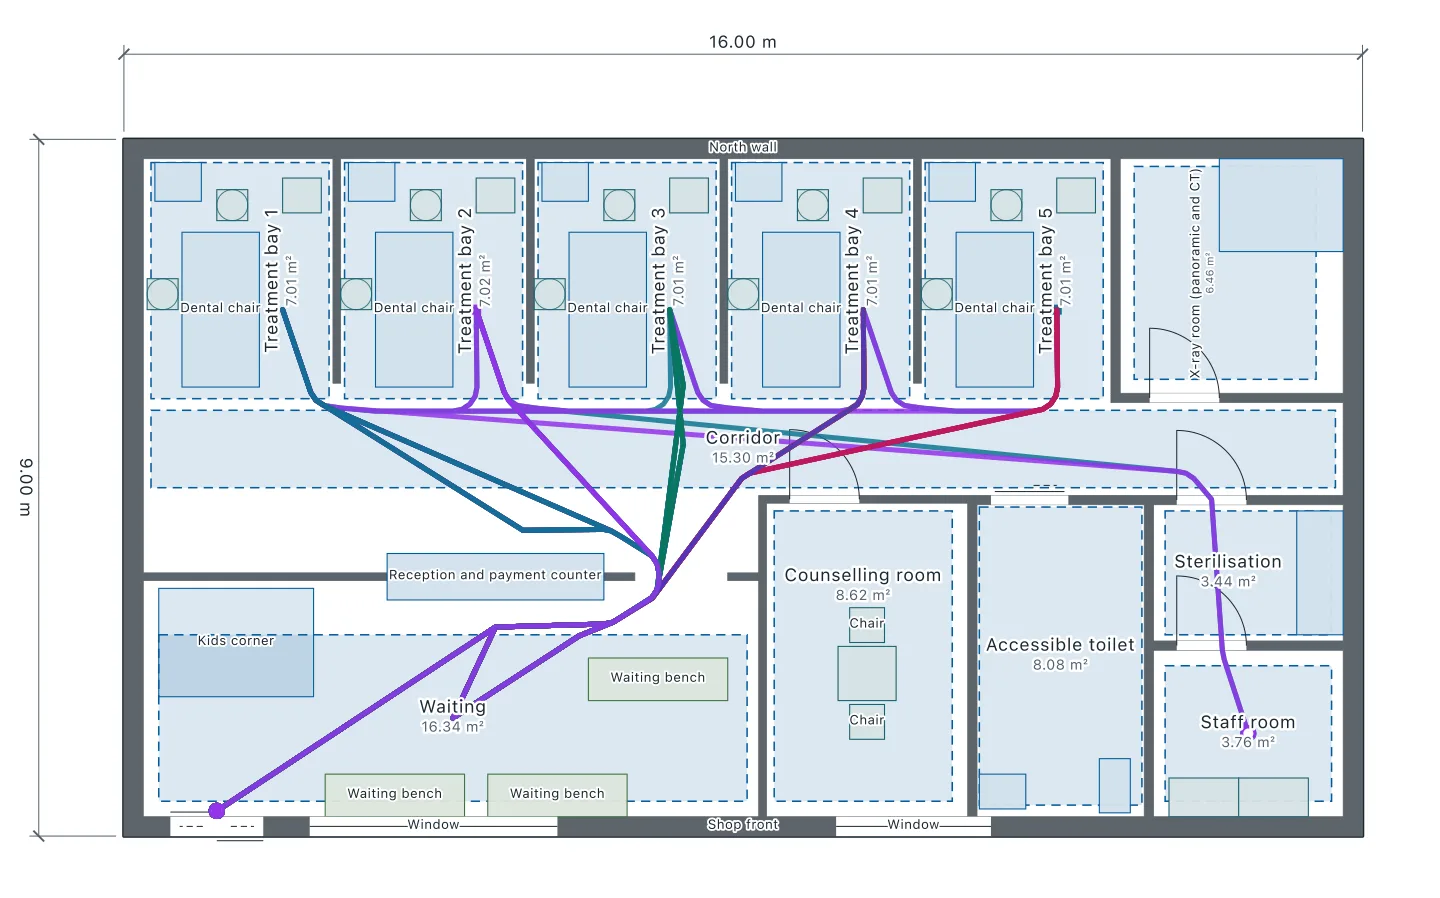
Place dental units in the tenant and read the floor and room areas. Check the passages and doors, whether a wheelchair can turn in the accessible toilet, and the walk from the entrance to each room.
- Place treatment units
- Check passages, doors and the wheelchair turn
- Measure the walk from the entrance
Results from worked examples
Units and rooms: all articles for this use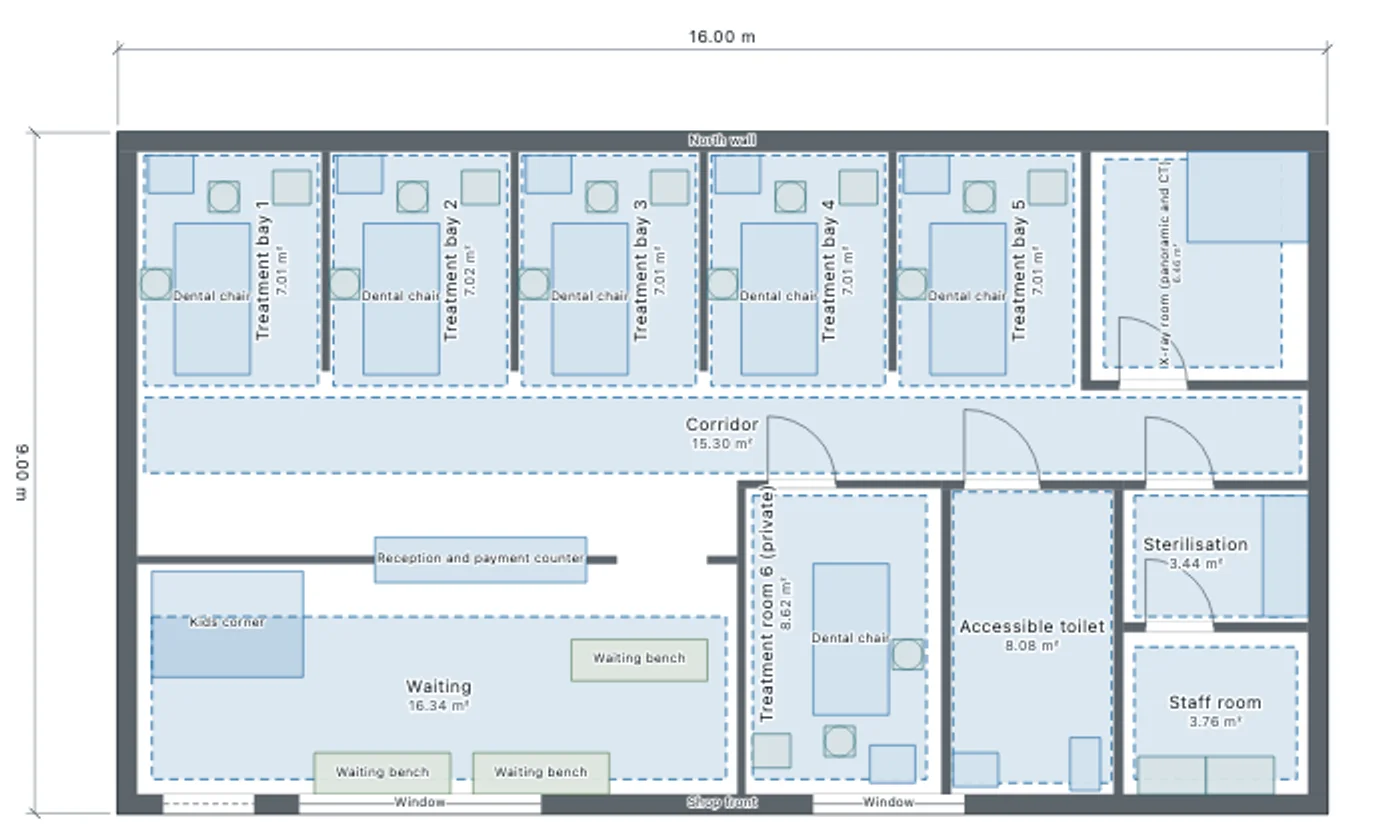
Dental clinics · Bookings and dentists
Try the booking interval against the chairs and the dentists.
Set the morning’s bookings, treatment times and the share of check-ups for an approximate session. Change the booking interval or the dentists on duty and compare where patients wait and when the last one leaves.
- Change the booking interval
- Compare the dentists on duty
- Inspect the waits and the finish time
Results from worked examples
- With one dentist, even 60-minute slots (15 patients) leave patients waiting 14.6 minutes in the chair: the dentist’s time is 58 minutes an hour, 97% of one dentist’s 60.
- At a dental clinic with two dentists, the wait for a free chair is 9.4 minutes with 30-minute slots and 0.1 minutes with 45-minute slots, though the bookings fall from 30 to 20.
Dental clinics · Fire checks
Review the fire equipment for the clinic’s floor and size.
Give the floor the clinic is on, its total floor area and the building’s other uses to check selected equipment. Read whether exit signs may be left out alongside the assumptions and the unchecked items.
- Set the clinic’s floor and total area
- Check extinguishers and the fire alarm
- Check whether exit signs may be left out
Results from worked examples
Fire checks: all articles for this use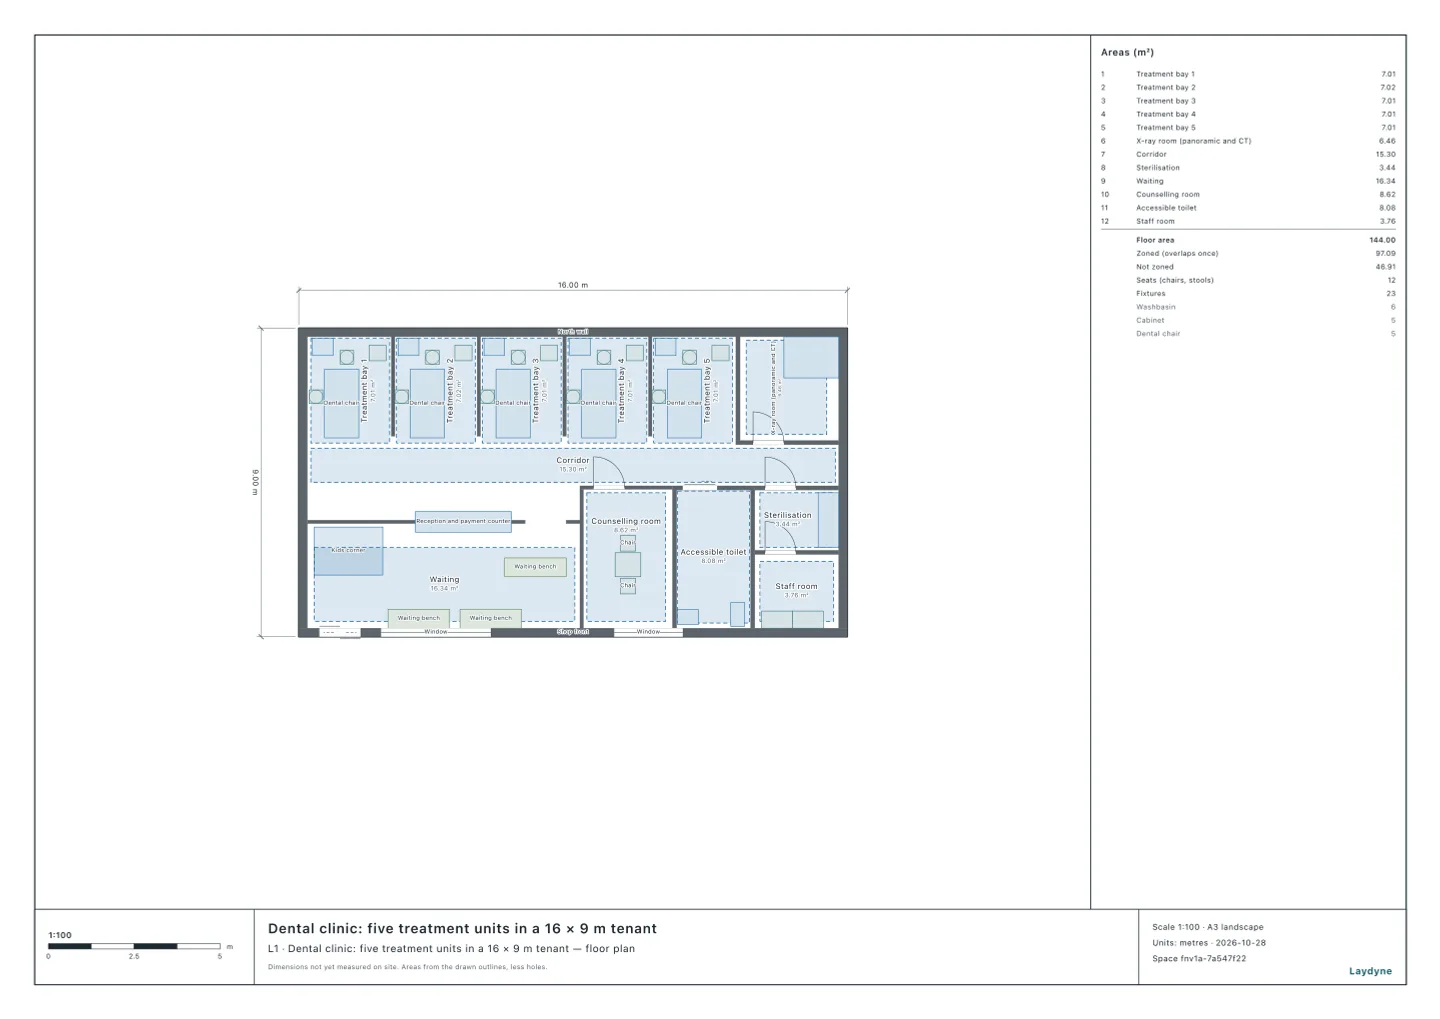
Dental clinics · Clinic plans
Give the dealer and the fitter one plan to work from.
Inspect the treatment rooms in 3D before ordering units. Export the floor plan as PDF or SVG, with a quantity sheet of the drawn units and fittings.
- View the treatment rooms in 3D
- Export the clinic plan as PDF
- Add a quantity sheet to the PDF
Start with your space
Open a model for free
Open the dental clinic model and adjust the tenant, units and rooms.
Start from this model for freeAsk your AI
Ask the AI to check the way through or to compare booking intervals and dentists.
How long are the waits at a clinic or hospital?
In this dental clinic (as drawn, five chairs), compare how long patients wait in the waiting room and at the chair with 30- and 45-minute morning slots and with two and three dentists, 20 runs each.
Quotation from Read the article
Check, export and share
Review the assumptions and the plan, then export it for the dealer and the fit-out.
Models you can start with
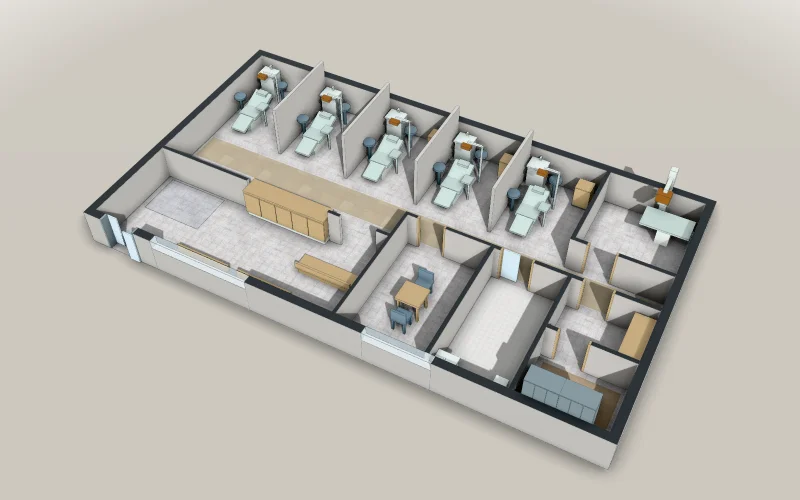
Dental clinic: five treatment units in a 16 × 9 m tenant
Five treatment bays and the X-ray room off the corridor, reception, waiting with a kids corner, counselling, an accessible toilet, sterilisation and the staff room.
- Articles
- Size
- 16 × 9 m
A free account is needed to start.
Your dental clinic, built with AI.
Dental clinic: five treatment units in a 16 × 9 m tenant
Start from this model for freeArticles for this use
Units and rooms (2)
Plan a dental clinic with your AI
In the five-unit dental clinic, every passage is at least 0.9 m wide, no part stands in front of a door, and every room can be reached from the entrance.
Can a wheelchair user use it?
All eleven models' accessible toilets take a 150 cm circle, but those of the after-school day service and the izakaya are 1.7 m on one side, short of 2 m square.
Bookings and dentists (2)
How do you cut the waits at a dental clinic?
With one dentist, even 60-minute slots (15 patients) leave patients waiting 14.6 minutes in the chair: the dentist’s time is 58 minutes an hour, 97% of one dentist’s 60.
How long are the waits at a clinic or hospital?
At a dental clinic with two dentists, the wait for a free chair is 9.4 minutes with 30-minute slots and 0.1 minutes with 45-minute slots, though the bookings fall from 30 to 20.
Fire checks (4)
Does a dental clinic need fire extinguishers?
A 137.81 m² dental clinic on the ground floor needs no extinguishers.
When is an automatic fire alarm required?
29 facilities: some uses need an alarm at any size, others from 300, 500 or 1,000 m².
Exit signs
Of 21 examples that need them on every floor, only a small café may; a convenience store 16.72 m from its farthest point cannot.
Which fire equipment does a building need?
Extinguishers, fire alarms, indoor hydrants and exit signs for 29 facilities an AI checked.