Start from a ready model
Shops, restaurants, factories, warehouses, public buildings, event venues and homes, laid out with prepared parts. Start from the one closest to your case and change it with the AI you already use or by hand. Looking is free. Some models open without an account; the newest detailed ones open after a free sign-up.
Offices, shops & restaurants
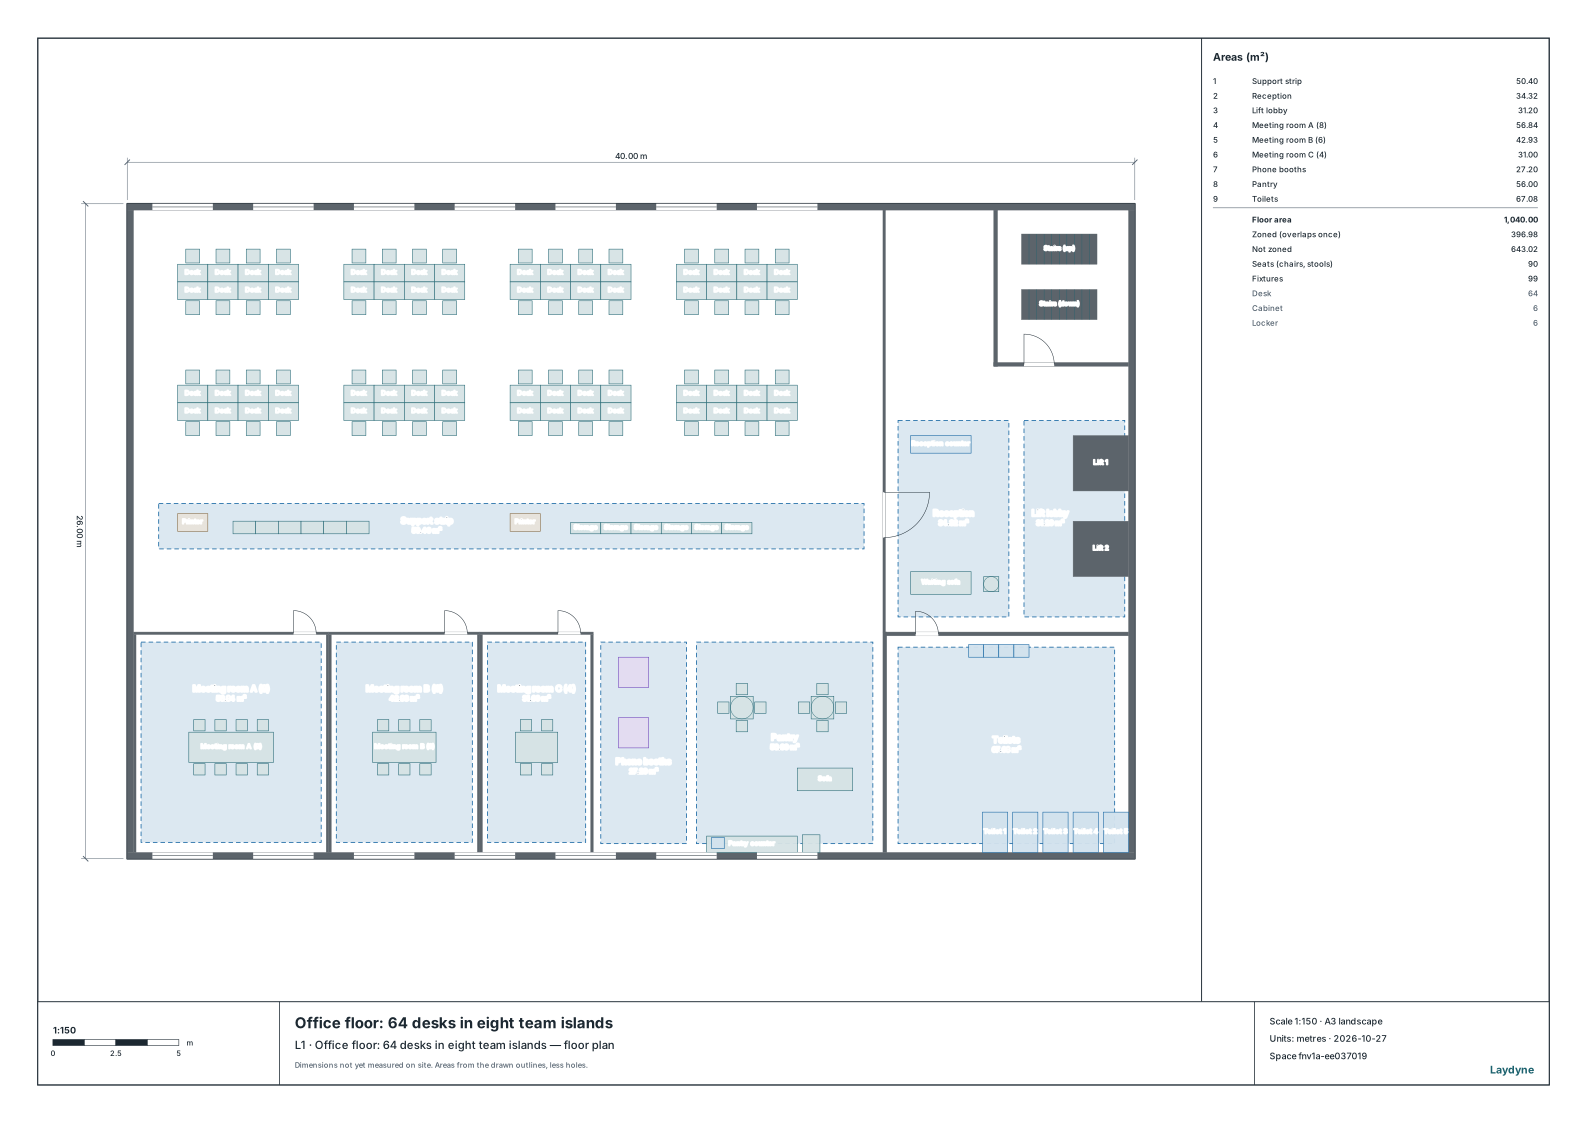
Office floor: 64 desks in eight team islands
Eight islands of eight desks for the seat map, three meeting rooms, phone booths, a pantry, the reception and the core with lifts, stairs and toilets.
- Desks
- 64 desks in 8 islands, ready for the seat map
- Size
- 40 × 26 m
A free account is needed to start; your AI provider’s fees are separate.
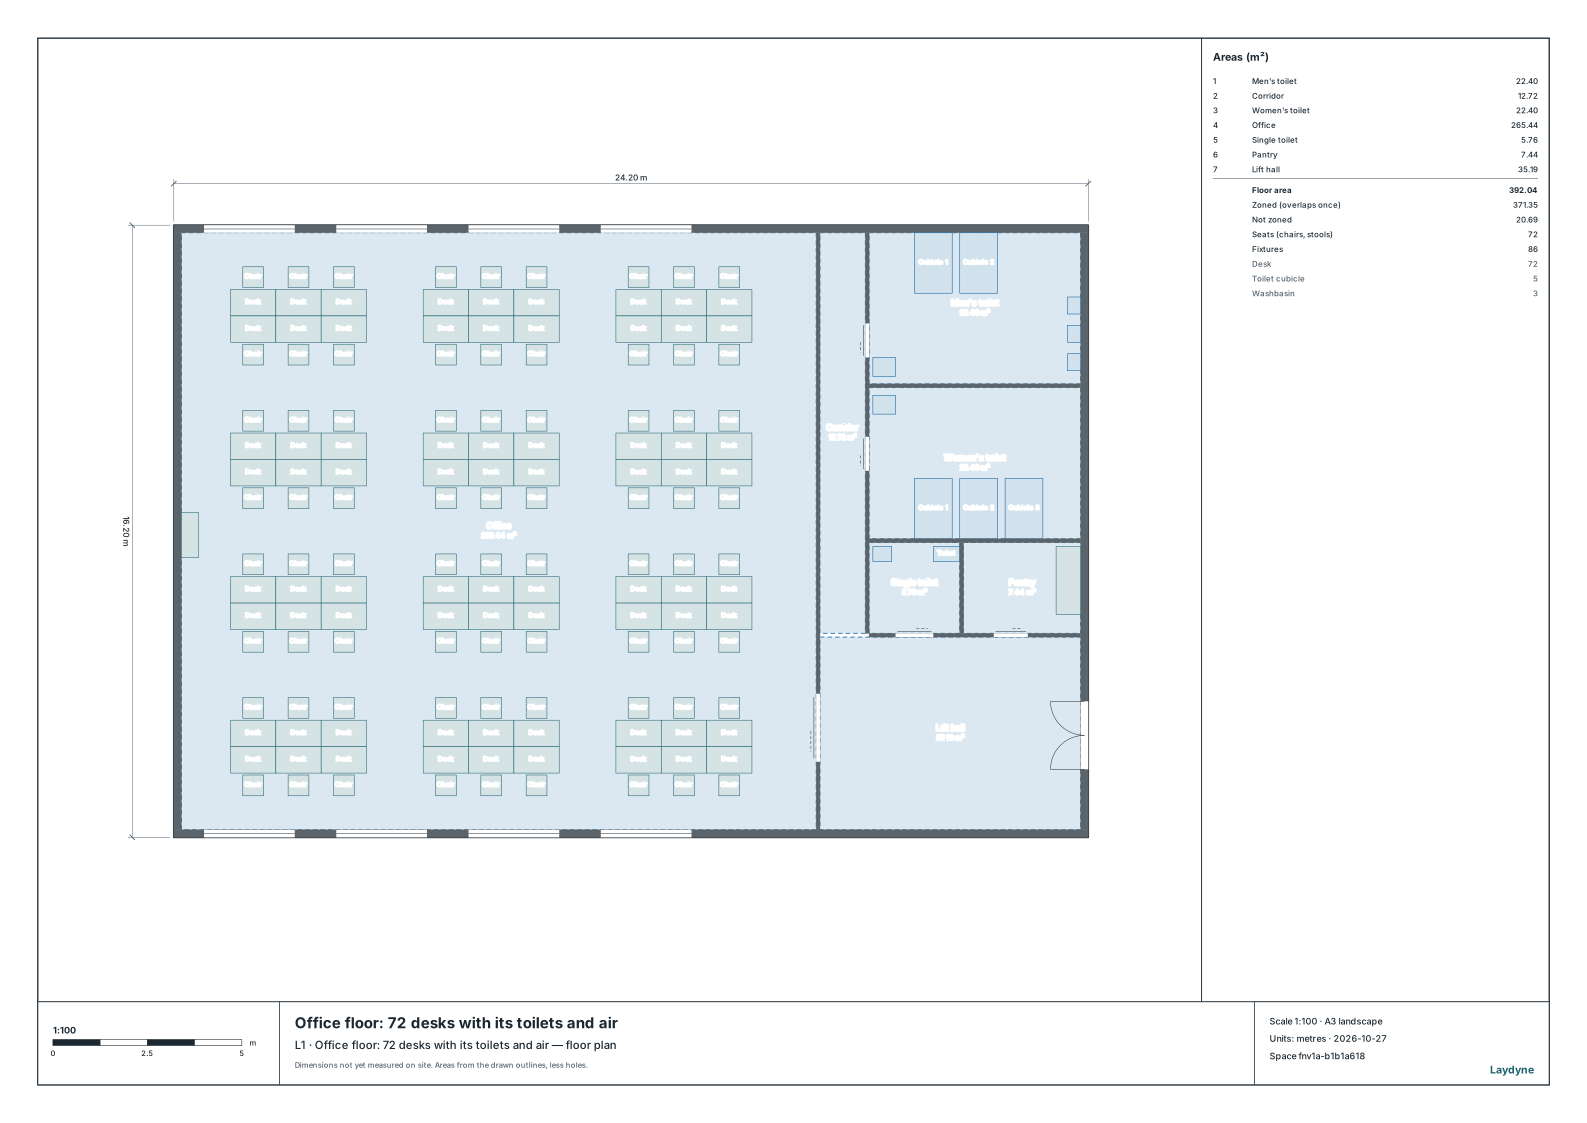
Office floor: 72 desks with its toilets and air
A rented office floor of 390 m²: twelve islands of six desks in a 265 m² office, a men’s toilet with two cubicles and three urinals, a women’s toilet with three cubicles, a single toilet for anyone, a pantry and the lift hall, ready to check the toilets and the air each worker has against Japan’s office health standard.
- Desks
- 72 desks in 12 islands, ready for the seat map
- Size
- 24.2 × 16.2 m
A free account is needed to start; your AI provider’s fees are separate.
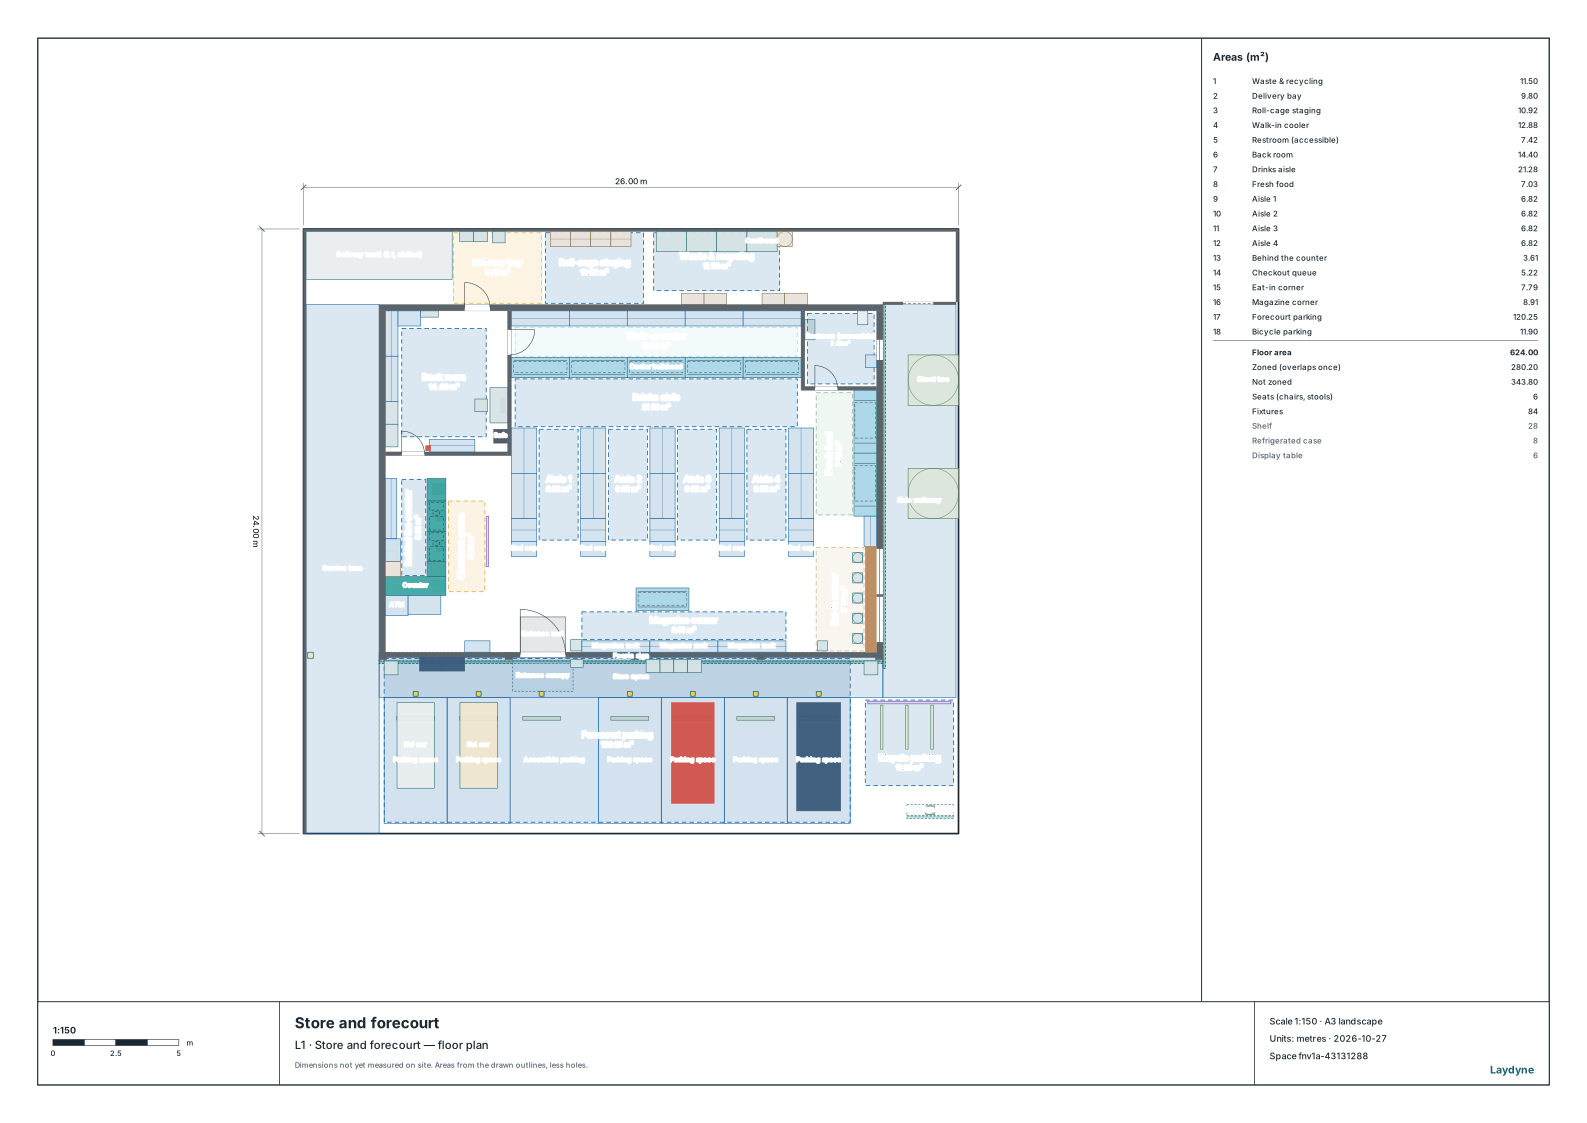
Convenience store
Shelving, chilled walls, checkout, back room and forecourt parking.
- Parking
- 7 parking stalls, 1 for wheelchair users
- Size
- 26 × 24 m
Opens in Studio without an account.
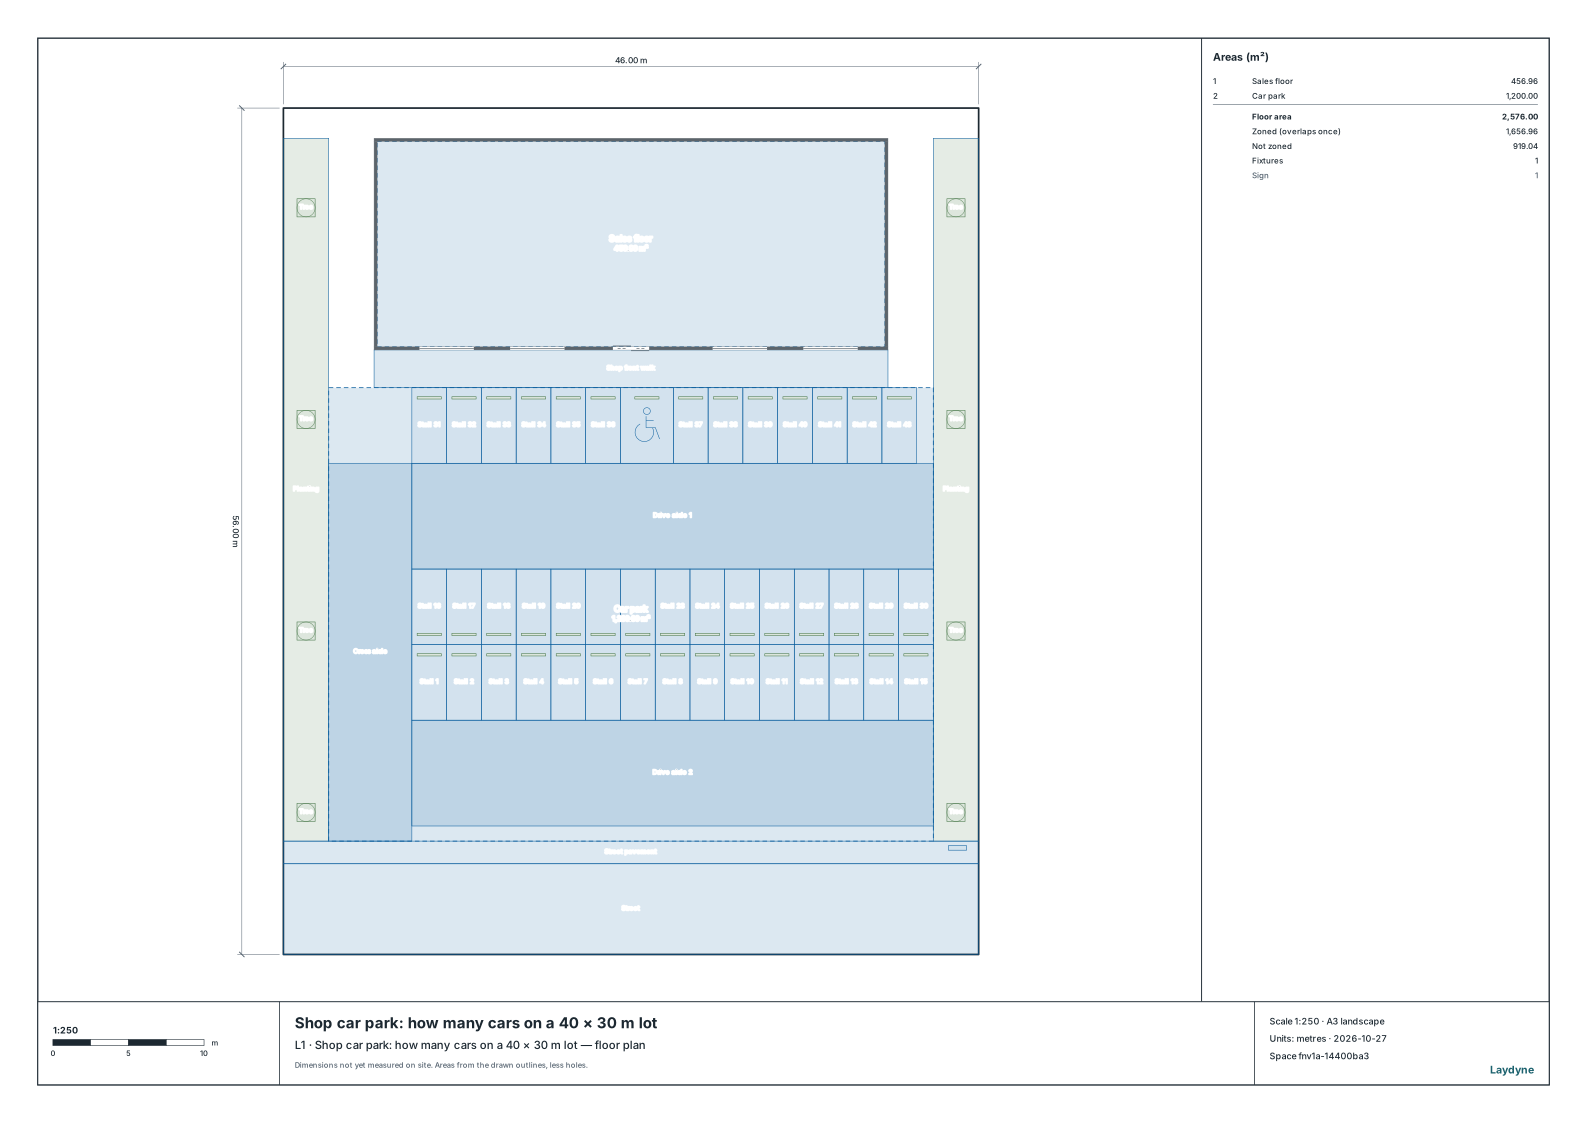
Shop car park: how many cars on a 40 × 30 m lot
A roadside shop with its 40 × 30 m car park between the shop front and the street: compact stalls, 7.0 m aisles and a wheelchair stall by the door, ready to count again for other stall sizes, aisles and layouts.
- Parking
- 44 parking stalls, 1 for wheelchair users
- Size
- 46 × 56 m
A free account is needed to start; your AI provider’s fees are separate.
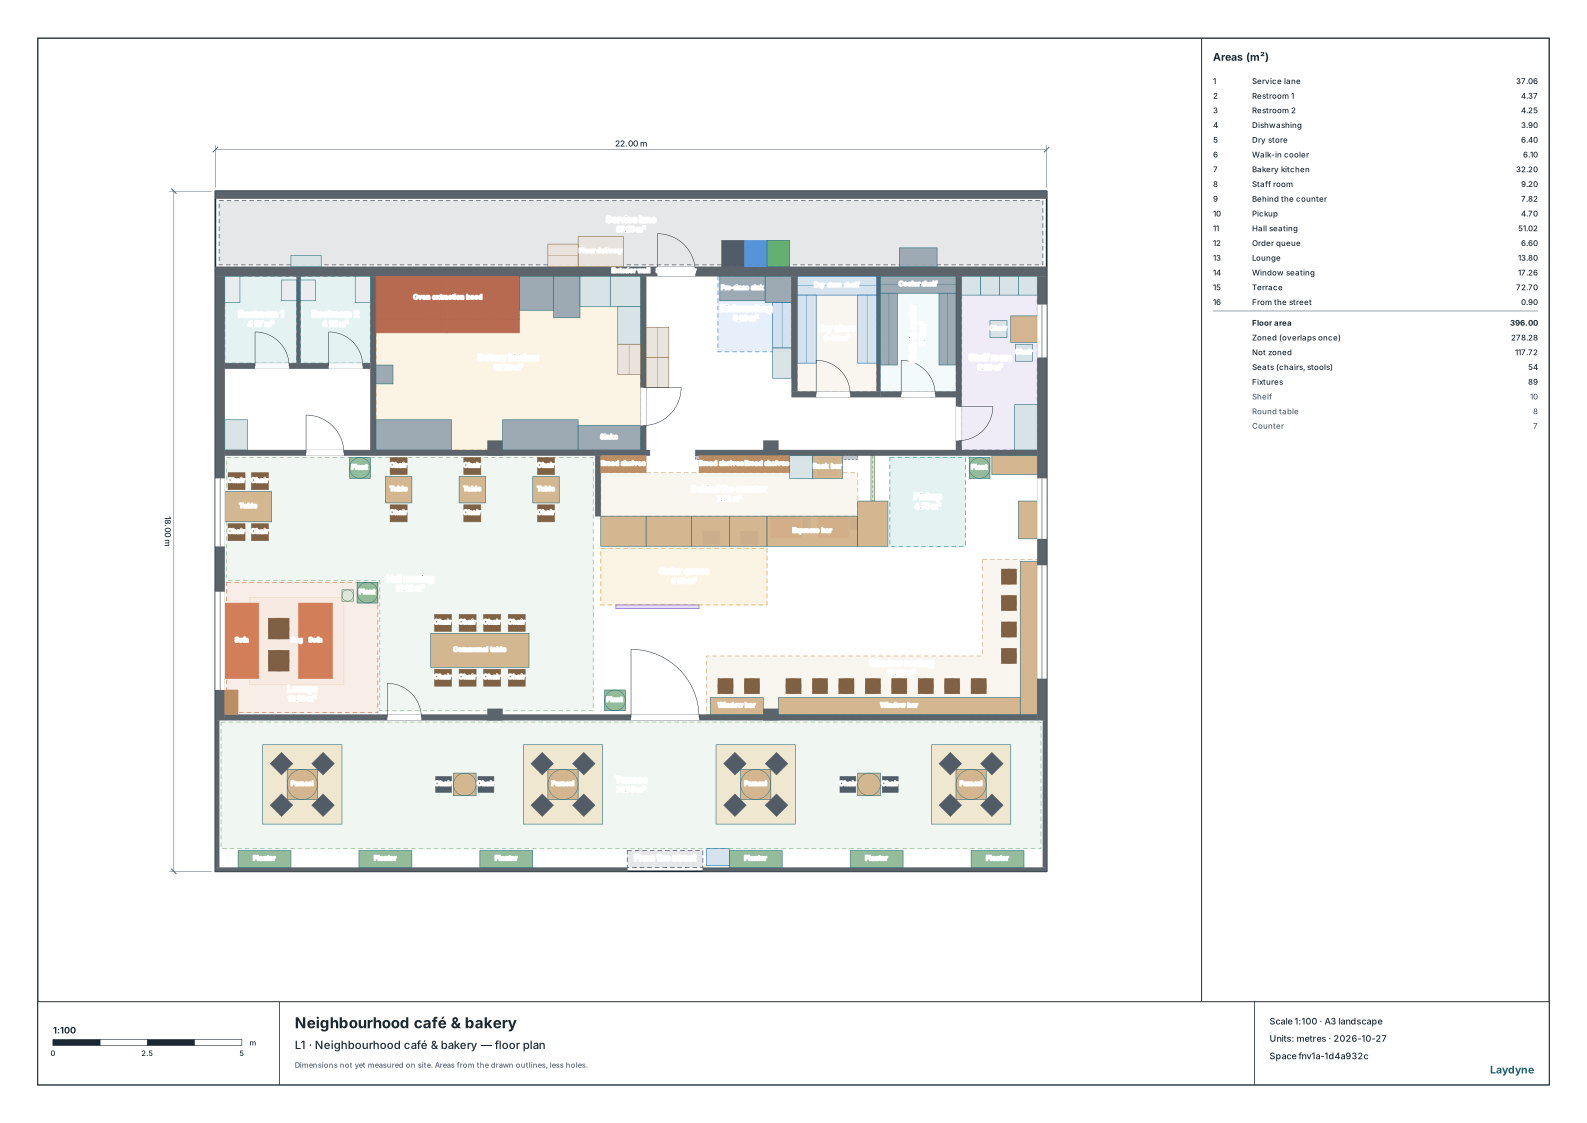
Café & bakery
Order counter, espresso bar, open kitchen, seating and a terrace.
- Size
- 22 × 18 m
Opens in Studio without an account.
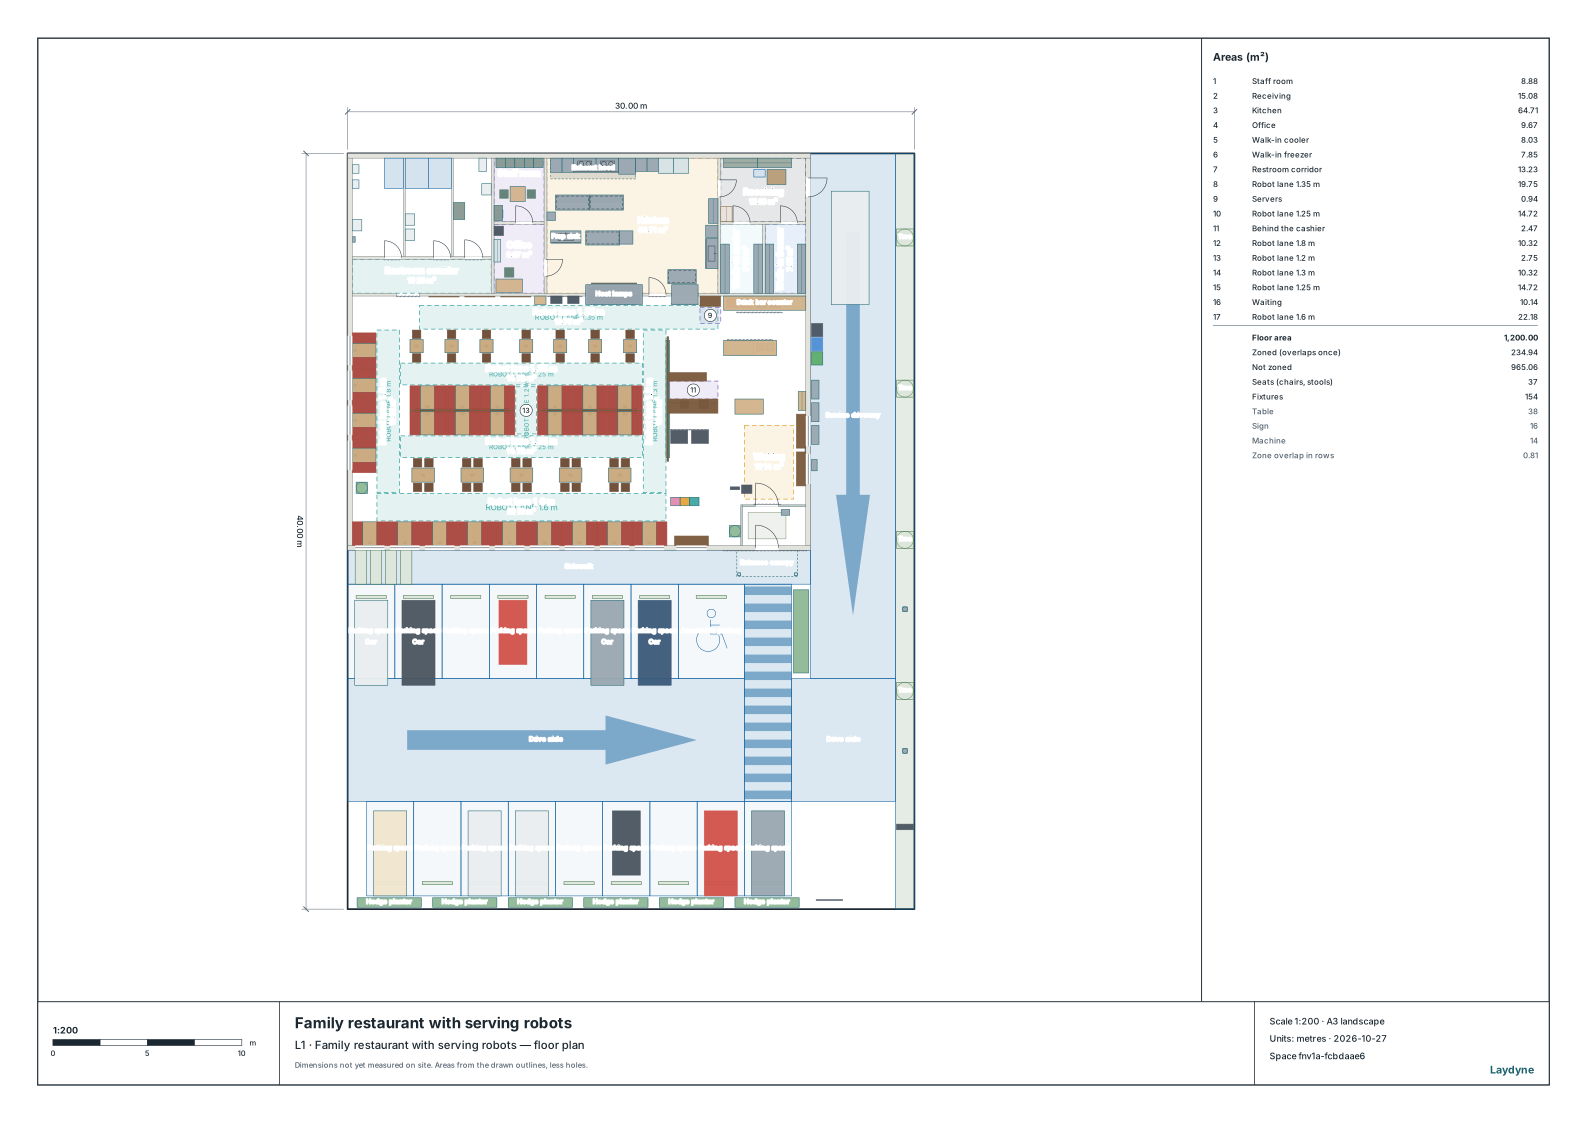
Family restaurant with serving robots
Booths and tables on robot lanes, a kitchen pass with robot chargers, drink bar, cashier and car park.
- Parking
- 17 parking stalls, 1 for wheelchair users
- Size
- 30 × 40 m
Opens in Studio without an account.
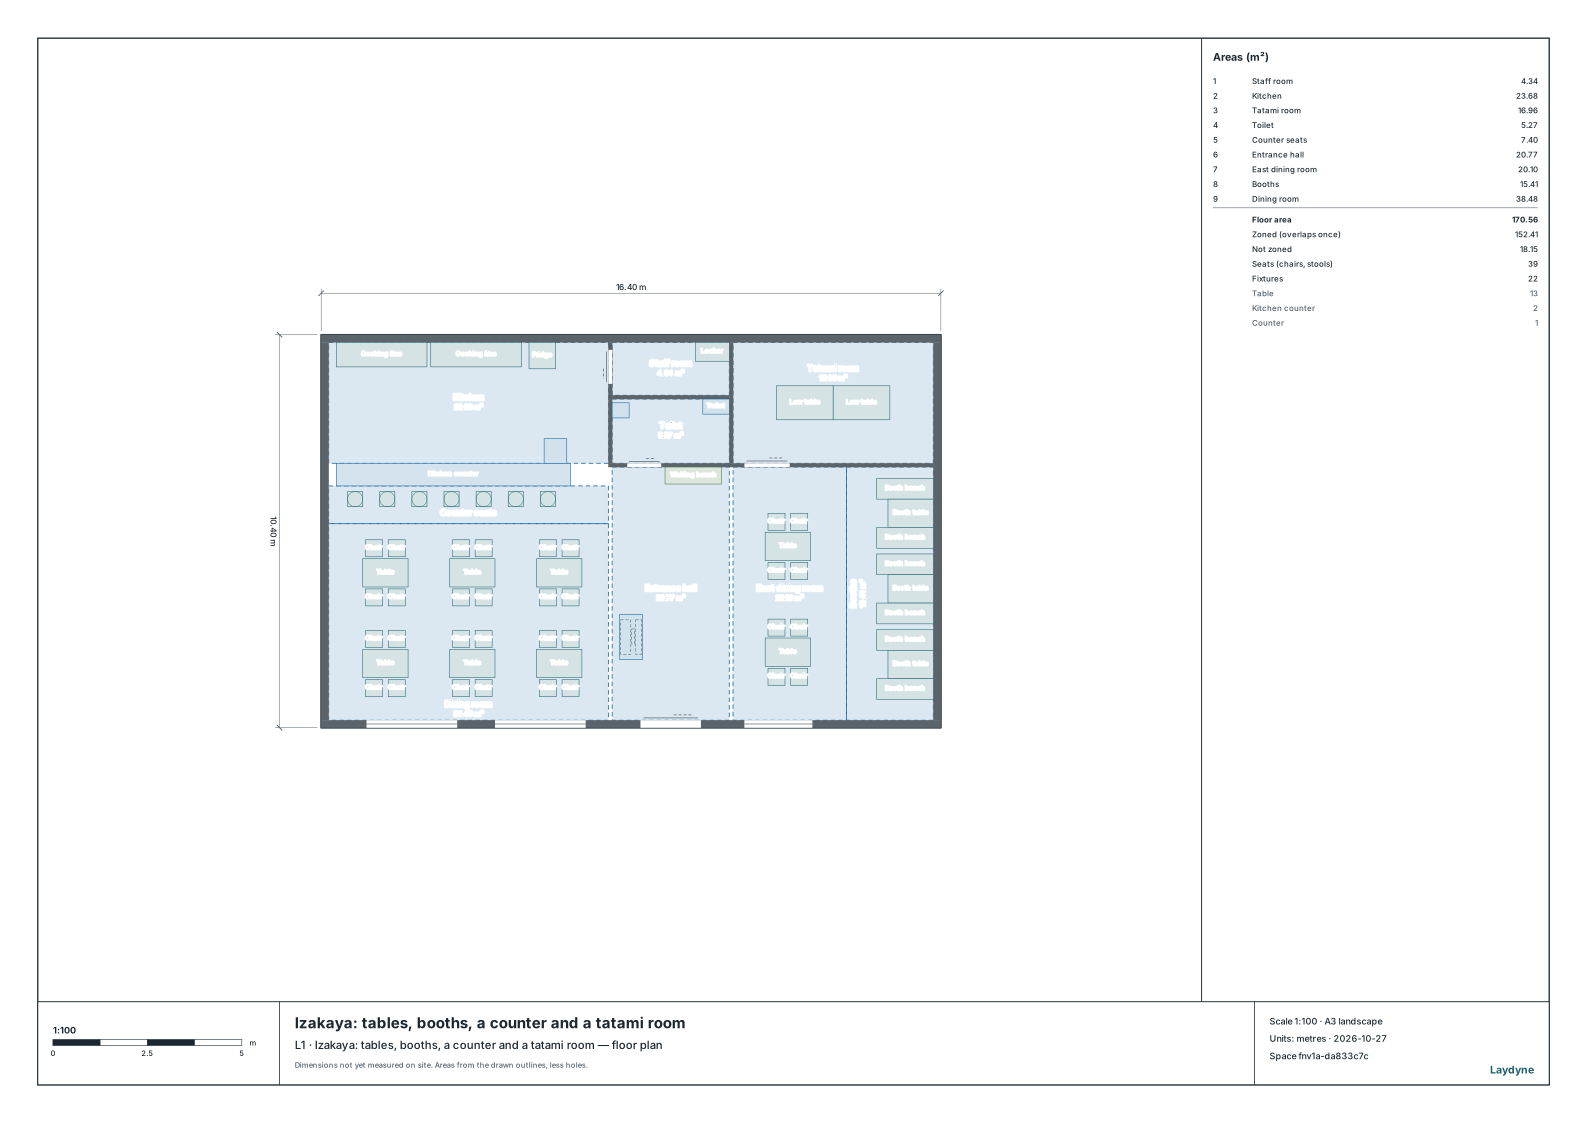
Izakaya: tables, booths, a counter and a tatami room
A 170 m² izakaya: seven stools at the open kitchen’s counter, two dining rooms of movable tables, three booths of fixed 1.5 m benches, a tatami room for eight and a toilet, ready to count its occupant load the way Japan’s fire code does and see whether it needs a fire prevention manager.
- Size
- 16.4 × 10.4 m
A free account is needed to start; your AI provider’s fees are separate.
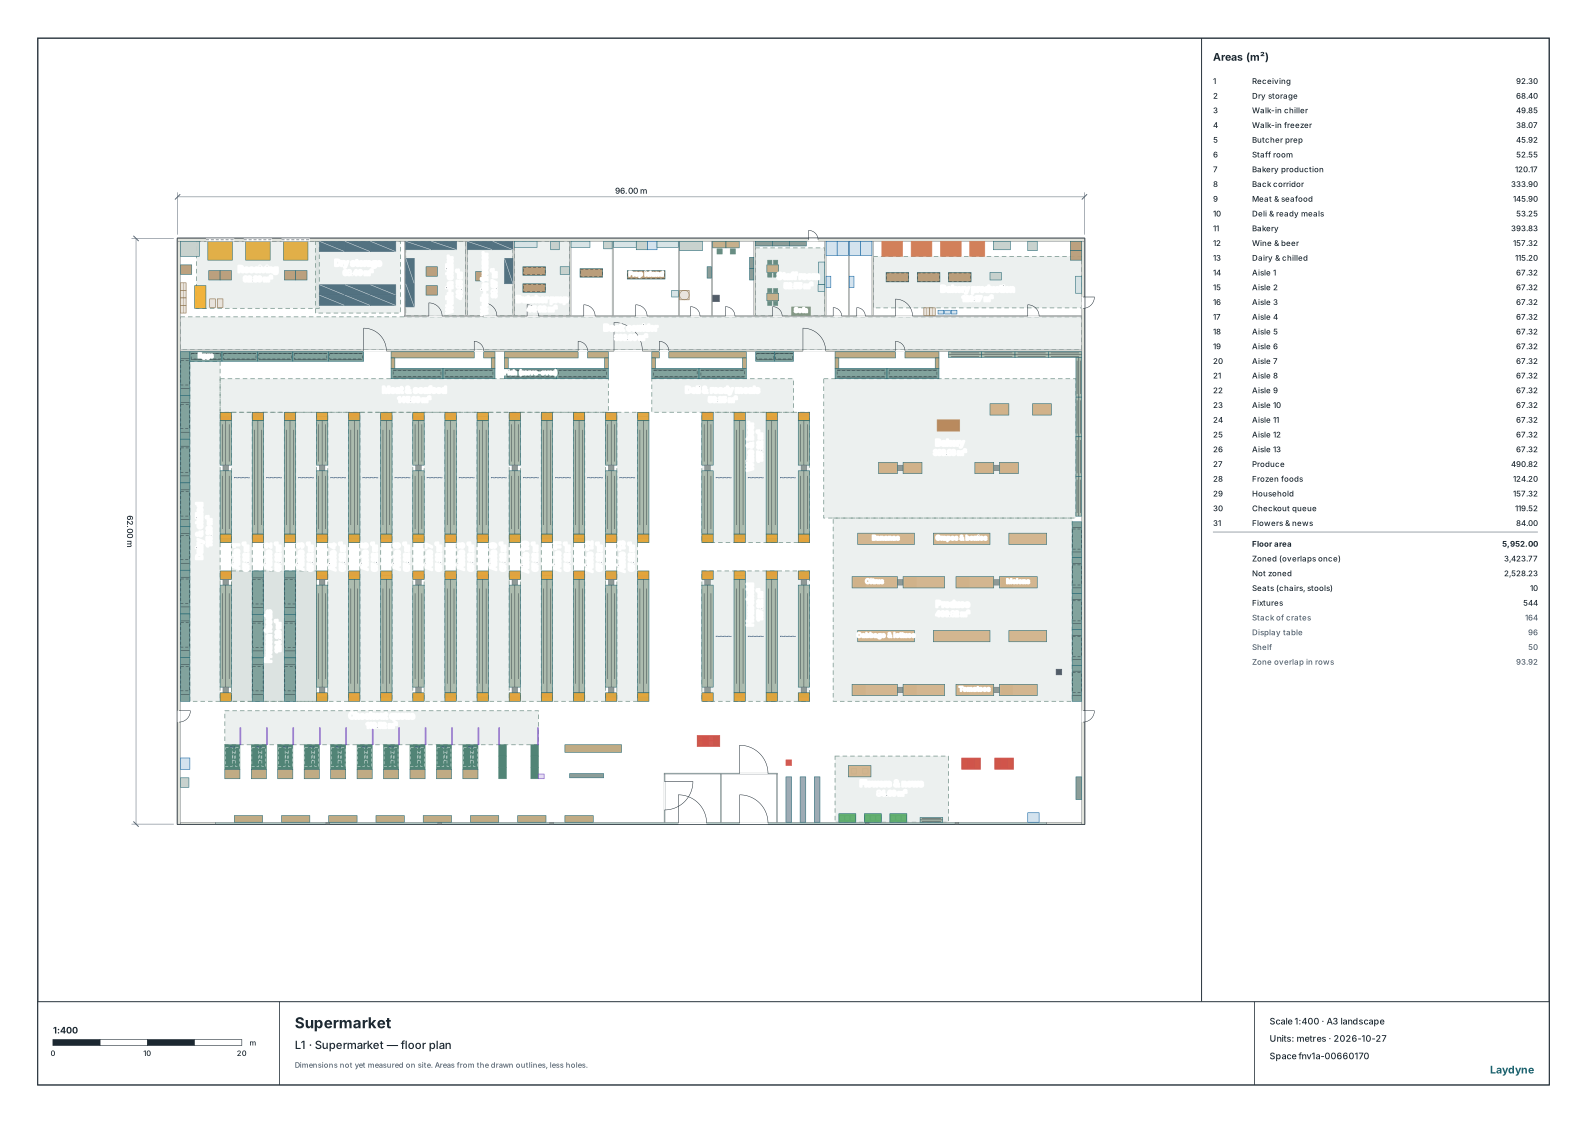
Supermarket
Aisles, fresh counters, checkout lanes, back of house and car park.
- Desks
- 2 desks in 1 islands, ready for the seat map
- Size
- 96 × 62 m
Opens in Studio without an account.
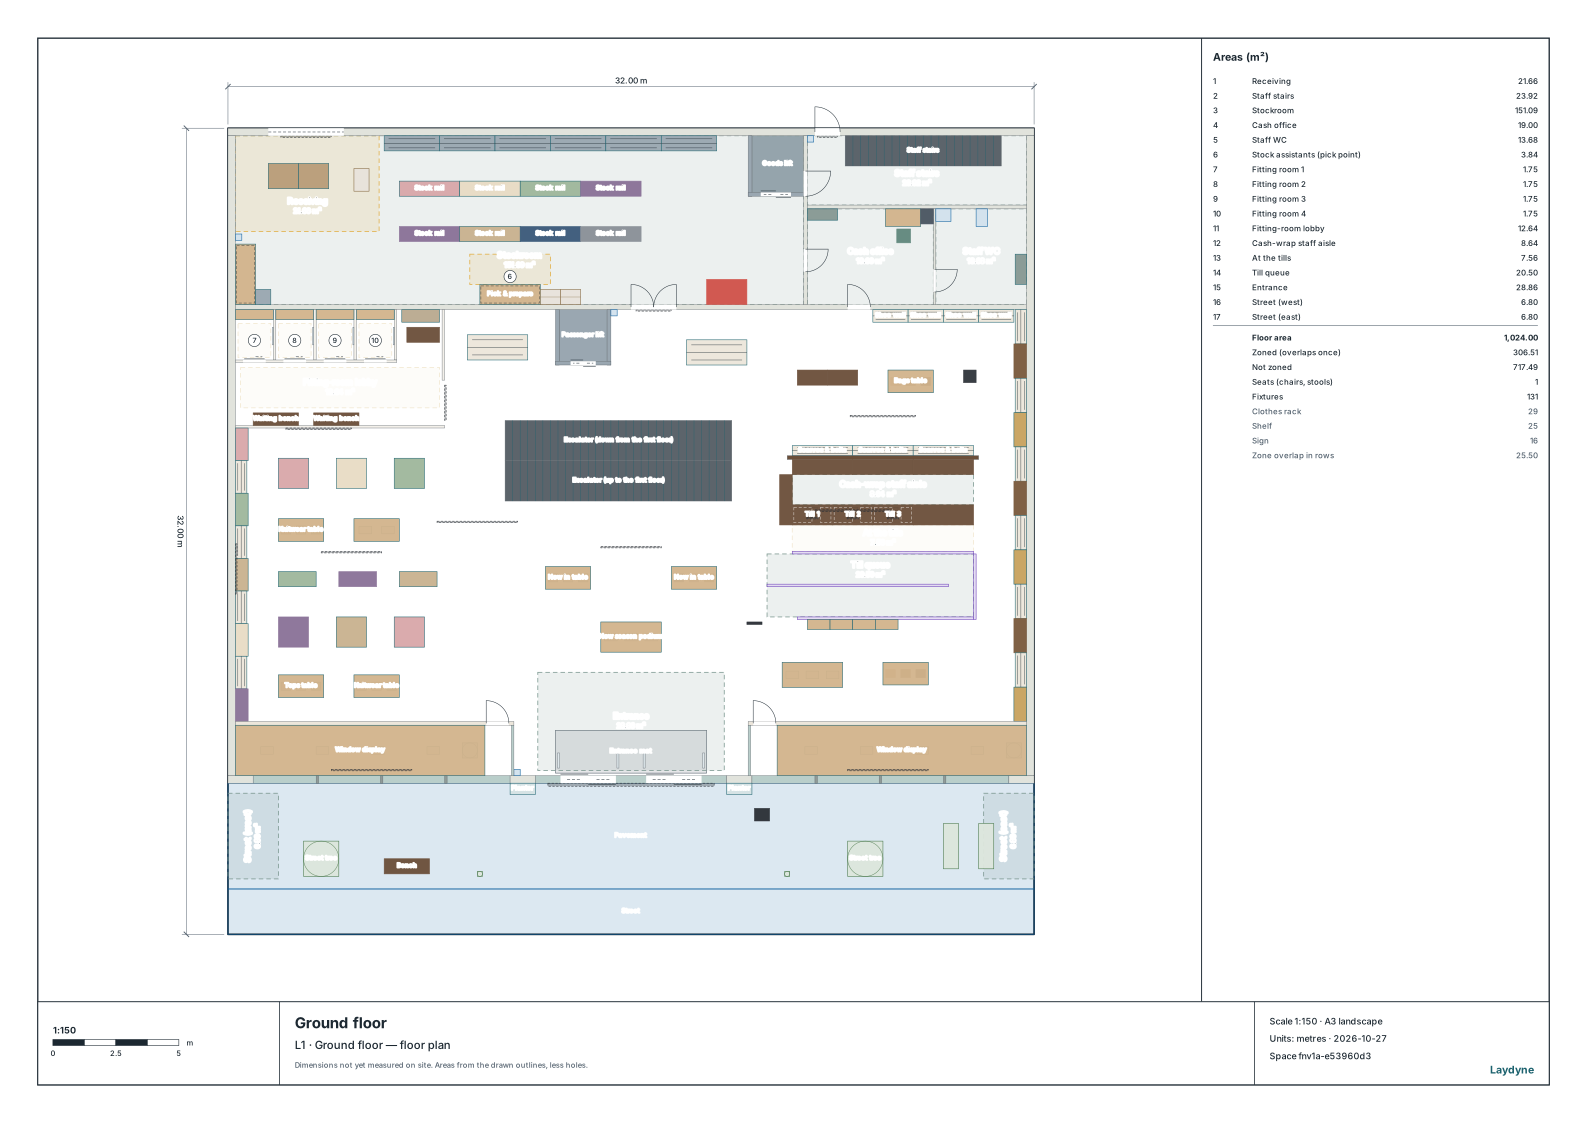
Apparel store, two floors
Shop windows, women’s and men’s floors, fitting rooms, a three-till cash wrap, escalators and the stockroom.
- Size
- 32 × 32 m, 2 levels
Opens in Studio without an account.
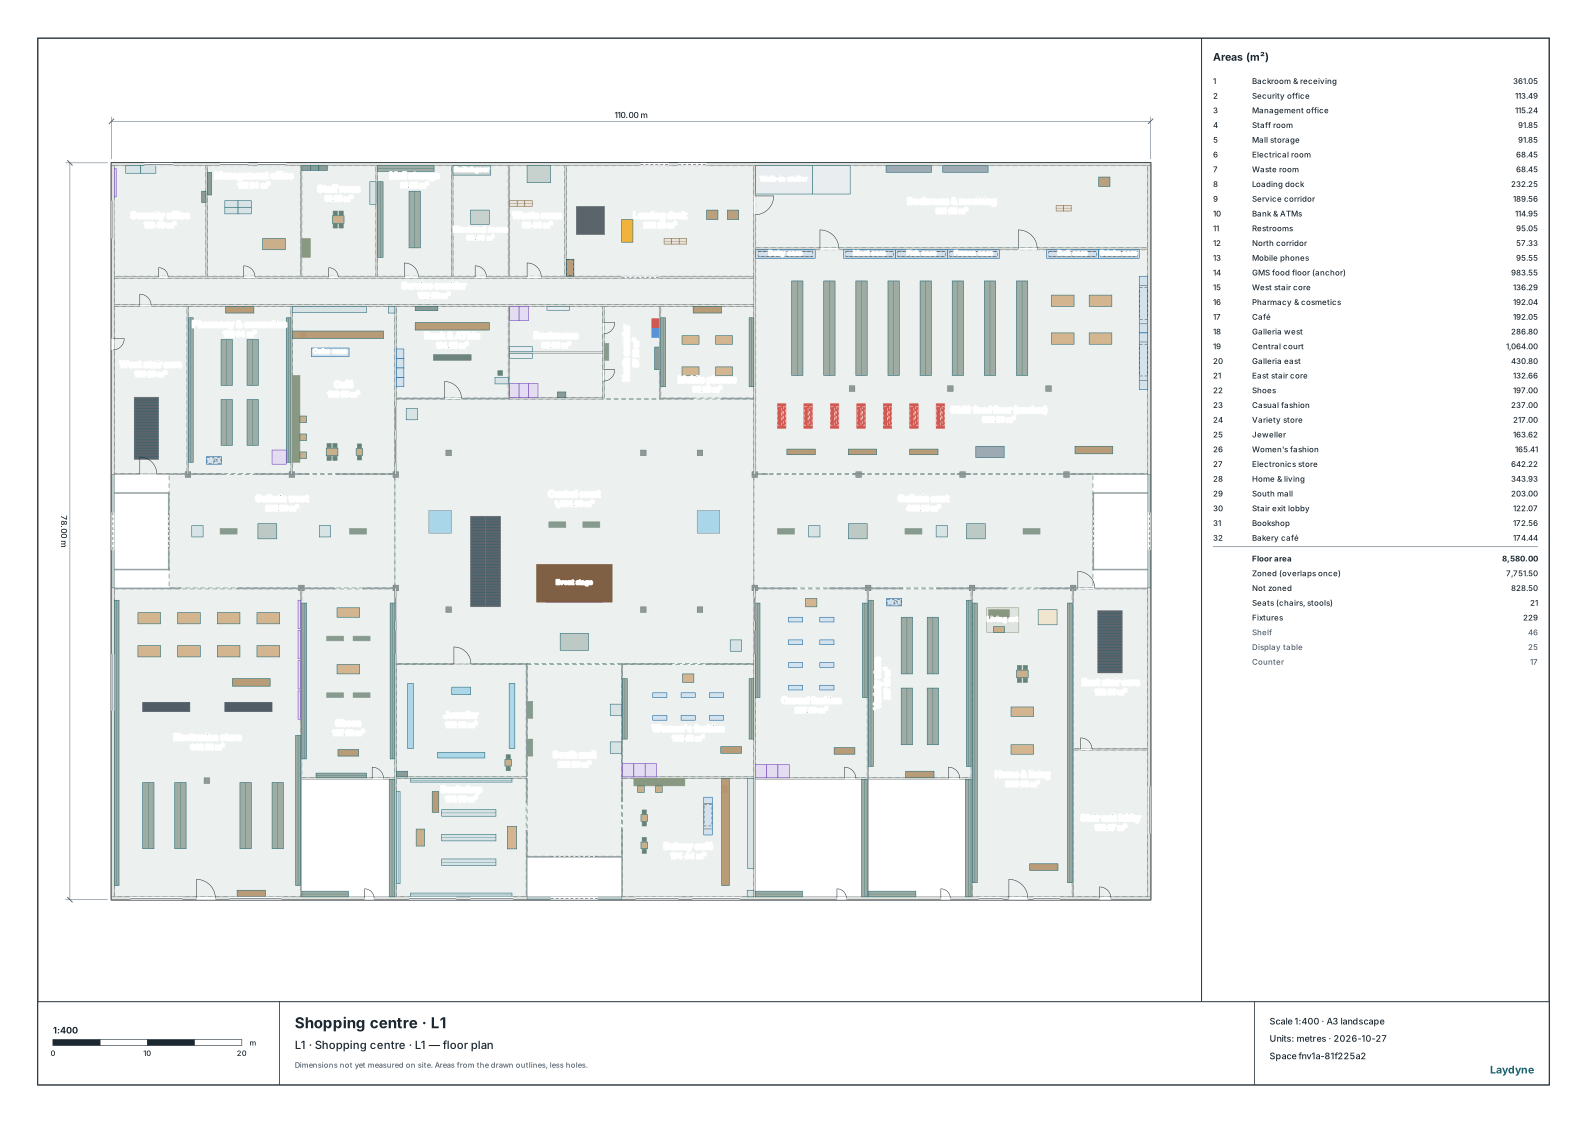
Shopping centre
Three retail levels, an atrium, food court, cinema and parking deck.
- Size
- 110 × 78 m, 3 levels
Opens in Studio without an account.
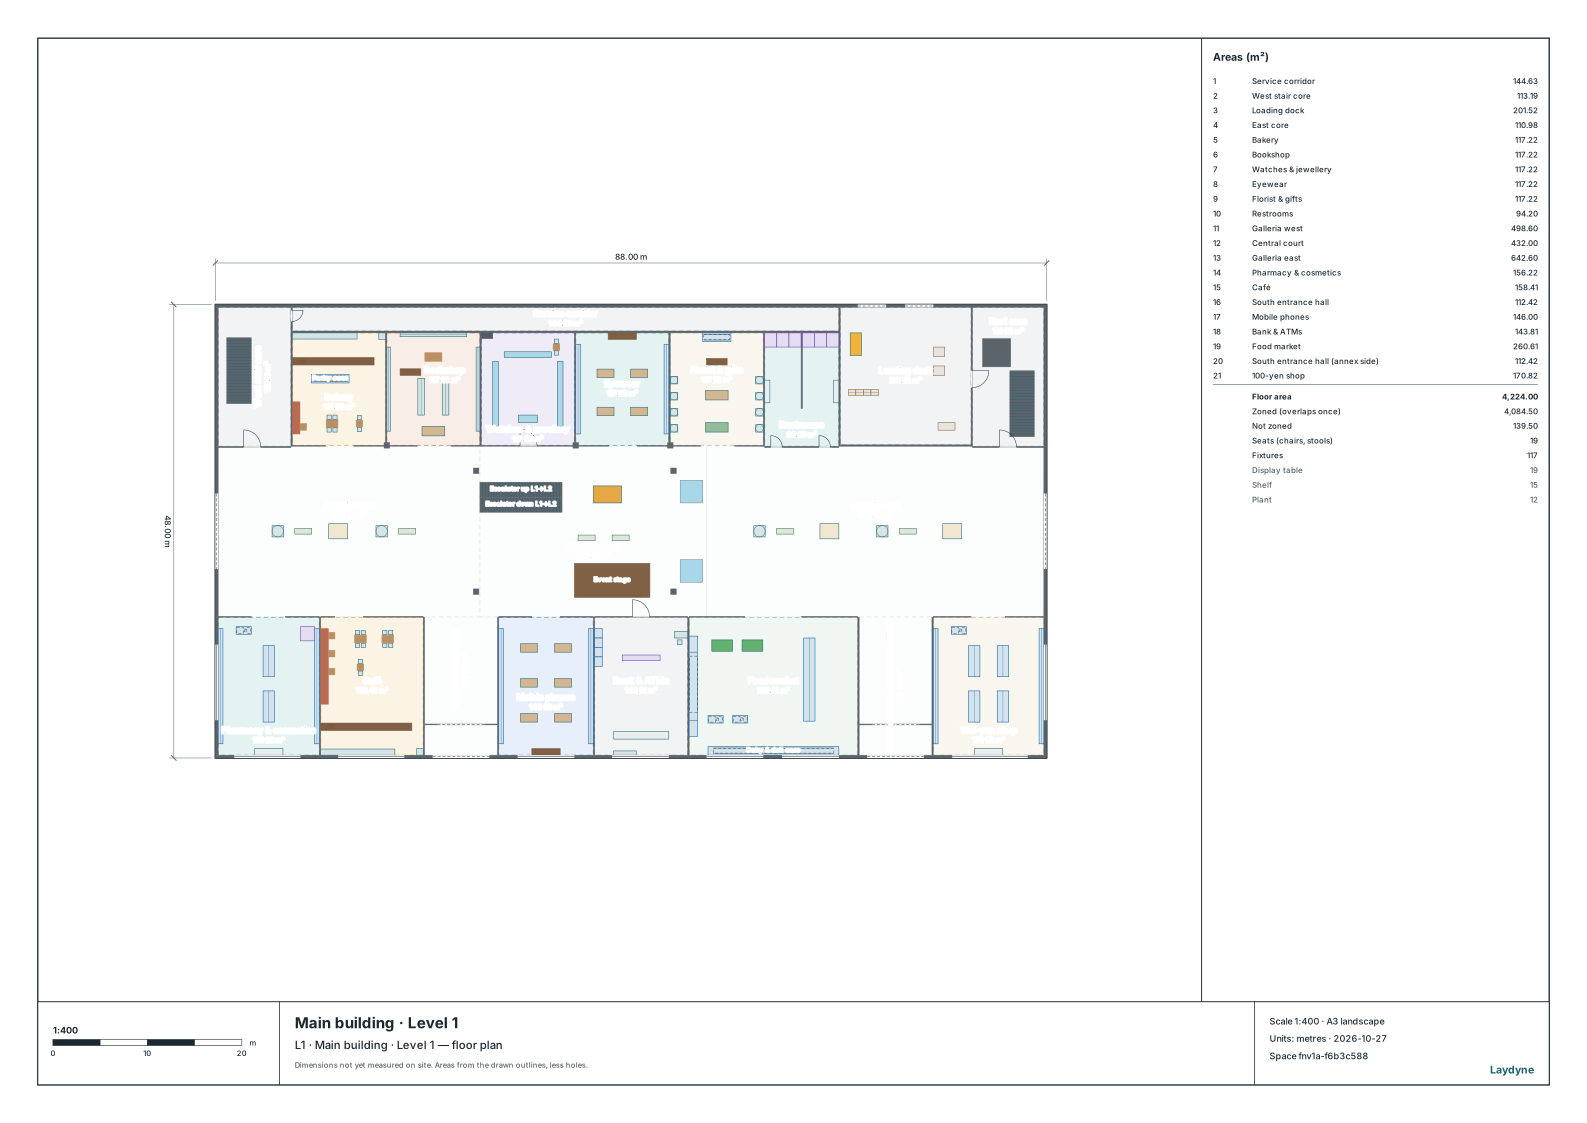
Retail campus
Main building, annex, cinema and a five-deck car park joined by bridges and ramps.
- Size
- 88 × 48 m, 5 levels
Opens in Studio without an account.
Events & venues
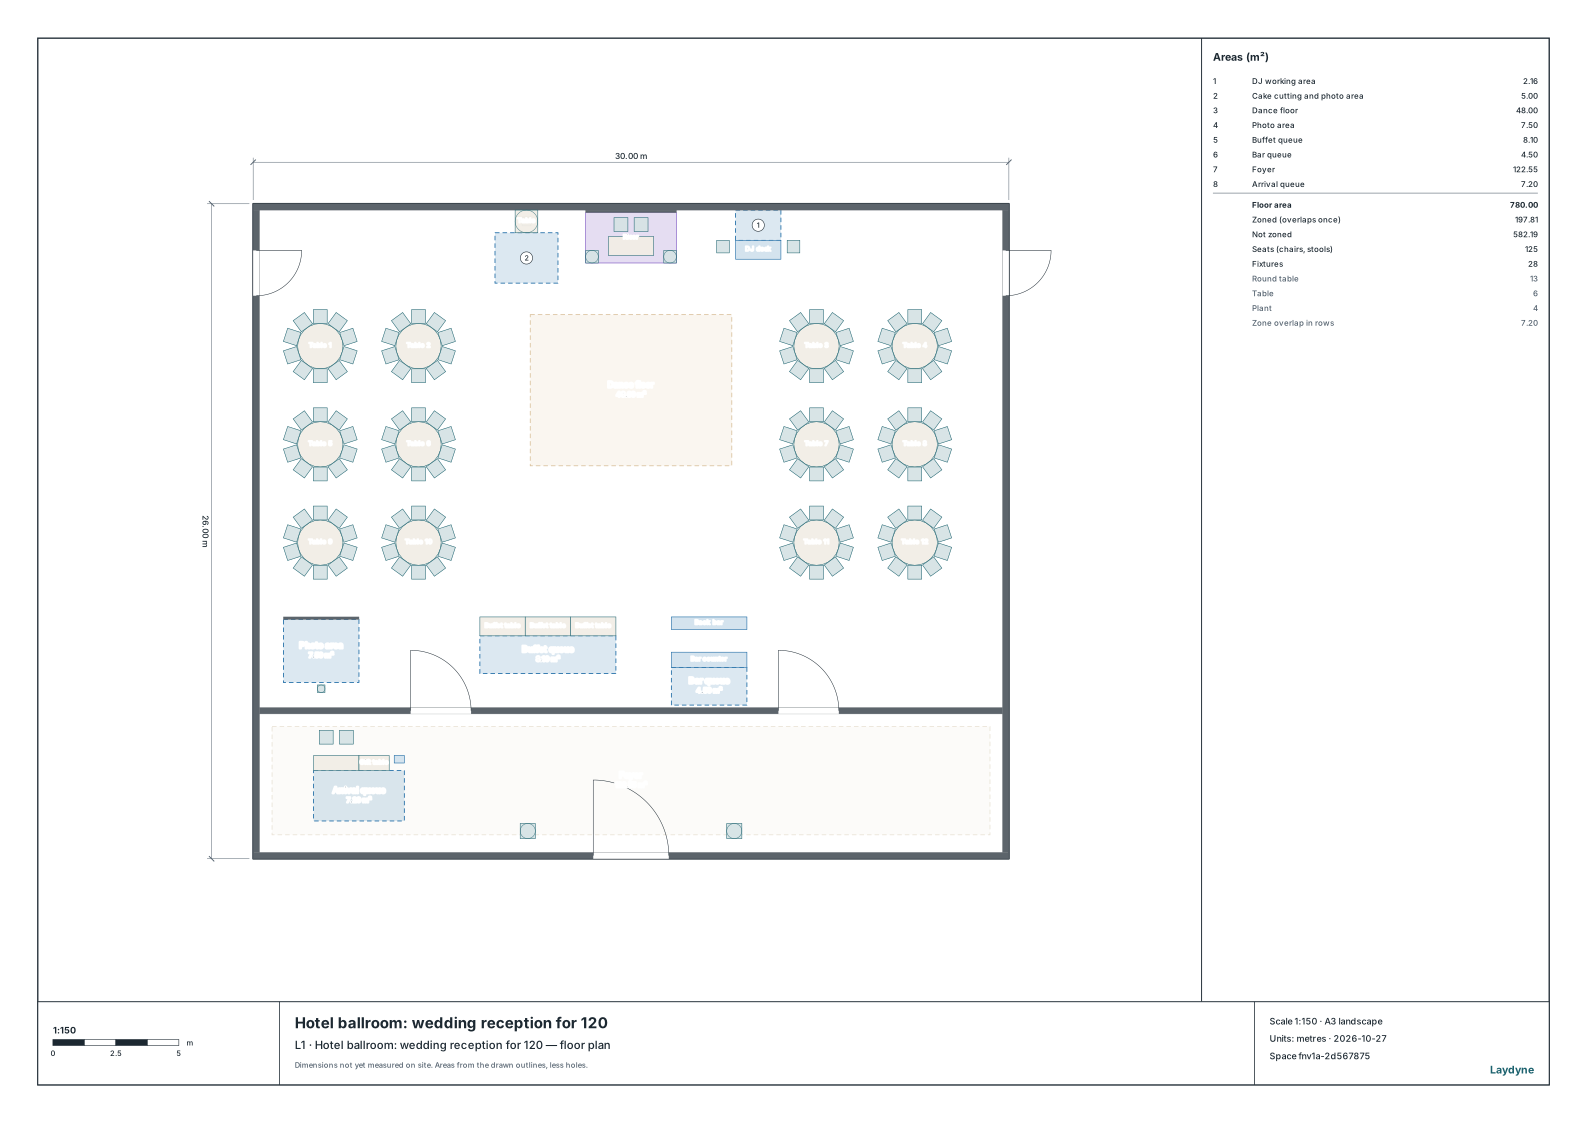
Hotel ballroom: wedding reception for 120
Twelve round tables of ten numbered for the seating chart, a head table, dance floor, cake table, buffet, bar, DJ and photo booth, and a reception desk in the foyer.
- Guests
- 120 at 12 numbered tables, and 2 at the head table
- Size
- 30 × 26 m
A free account is needed to start; your AI provider’s fees are separate.
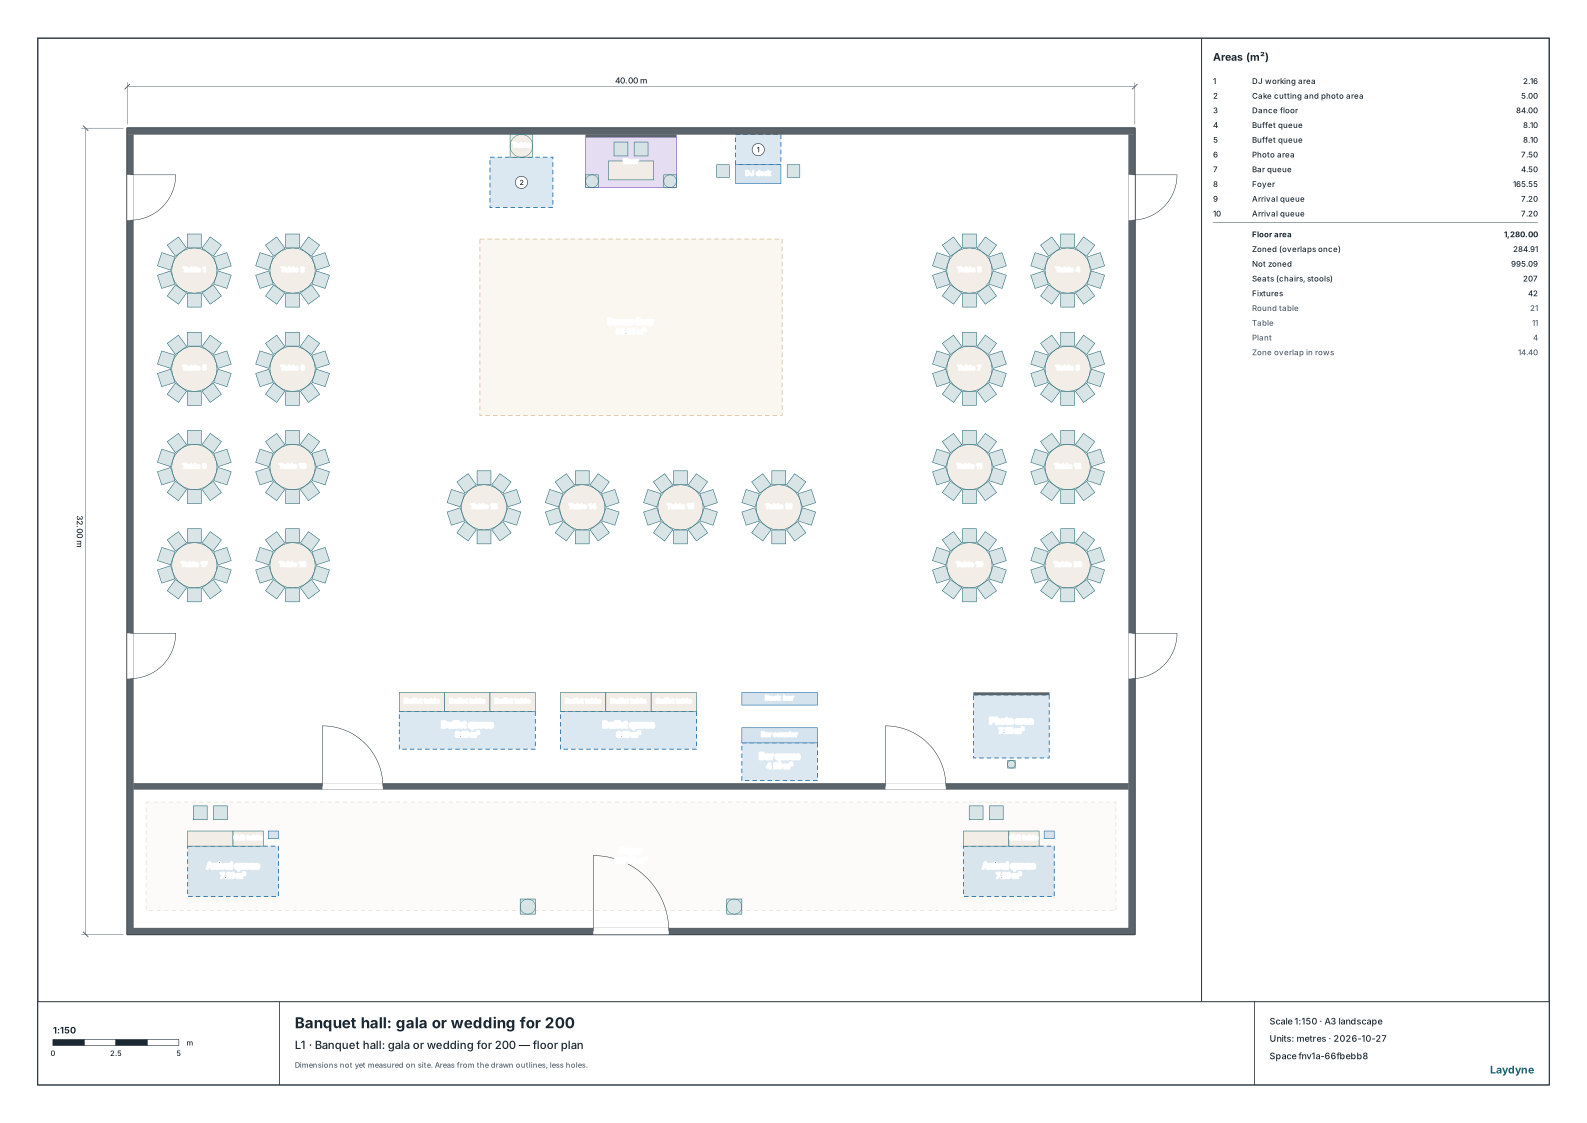
Banquet hall: gala or wedding for 200
Twenty round tables of ten numbered for the seating chart around a dance floor, a head table, two buffet lines, a bar, DJ and photo booth, and two reception desks in the foyer.
- Guests
- 200 at 20 numbered tables, and 2 at the head table
- Size
- 40 × 32 m
A free account is needed to start; your AI provider’s fees are separate.
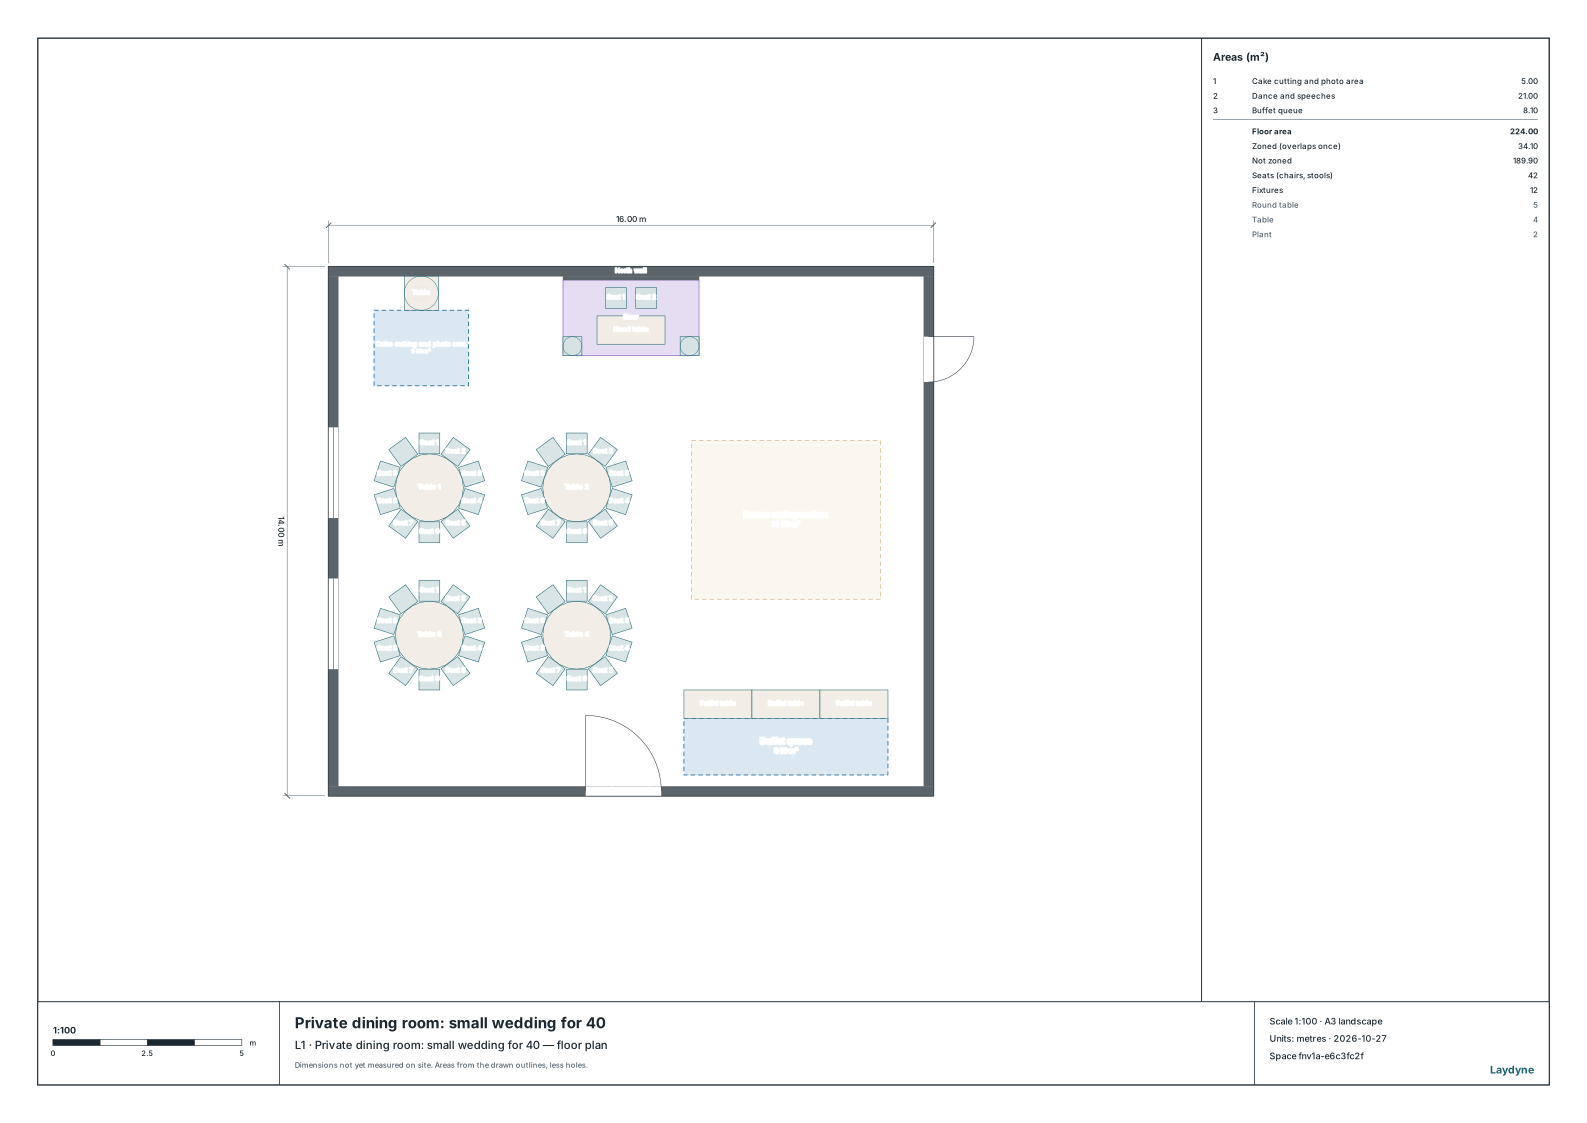
Private dining room: small wedding for 40
Four round tables of ten numbered for the seating chart, a head table, a cake table, a space for dancing and speeches, and a buffet line.
- Guests
- 40 at 4 numbered tables, and 2 at the head table
- Size
- 16 × 14 m
A free account is needed to start; your AI provider’s fees are separate.
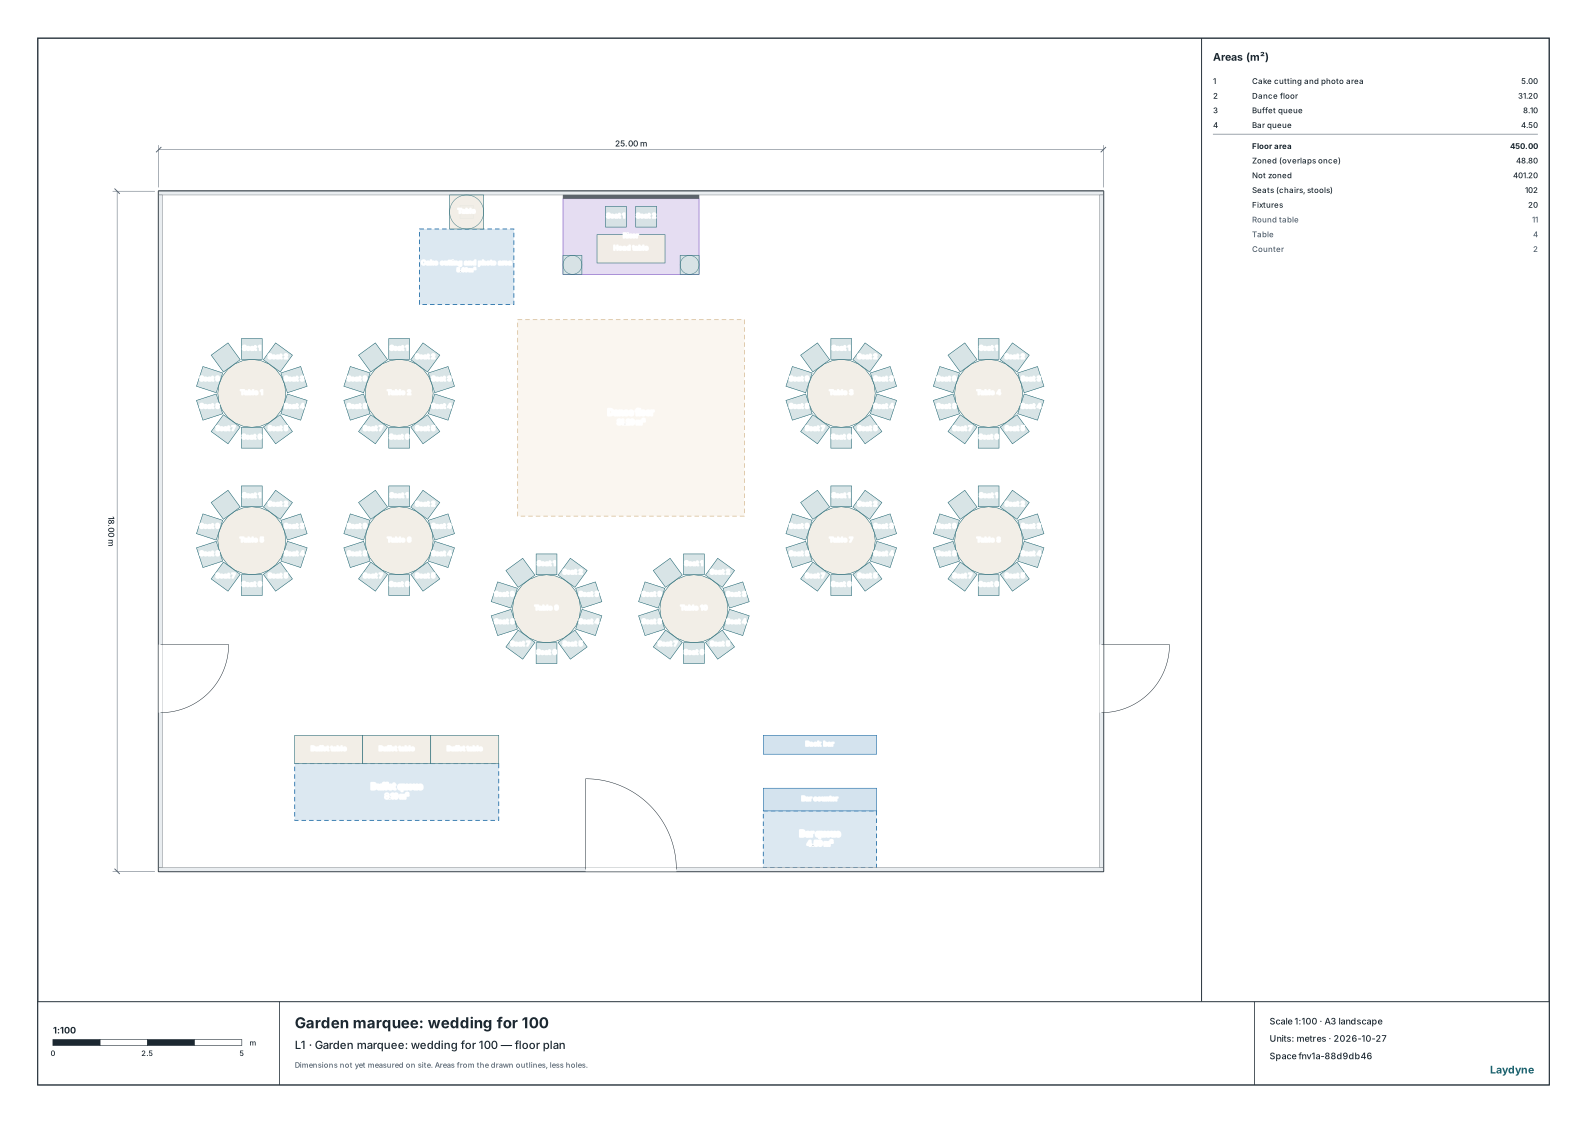
Garden marquee: wedding for 100
Ten round tables of ten numbered for the seating chart around a dance floor in a 25 × 18 m marquee, a head table, cake table, buffet and bar.
- Guests
- 100 at 10 numbered tables, and 2 at the head table
- Size
- 25 × 18 m
A free account is needed to start; your AI provider’s fees are separate.
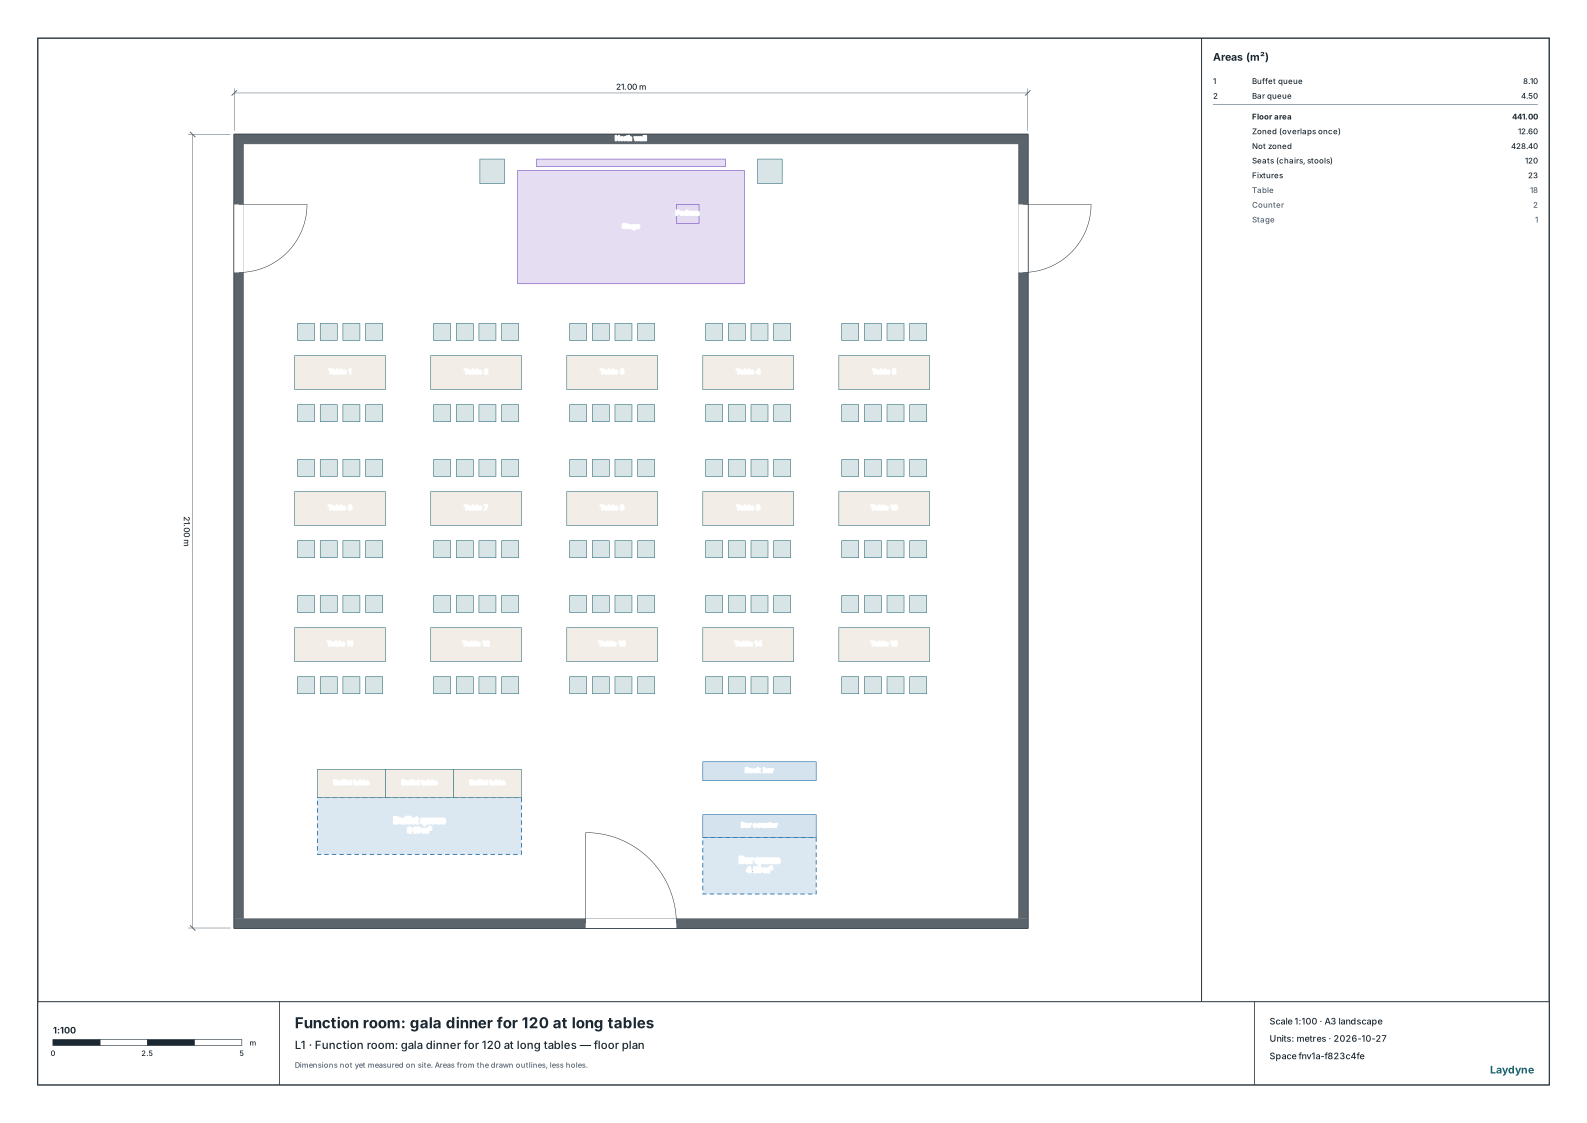
Function room: gala dinner for 120 at long tables
Fifteen long tables of eight numbered for the seating chart in five columns, a presentation stage with screen, a buffet line and a bar.
- Guests
- 120 at 15 numbered tables, and 0 at the head table
- Size
- 21 × 21 m
A free account is needed to start; your AI provider’s fees are separate.
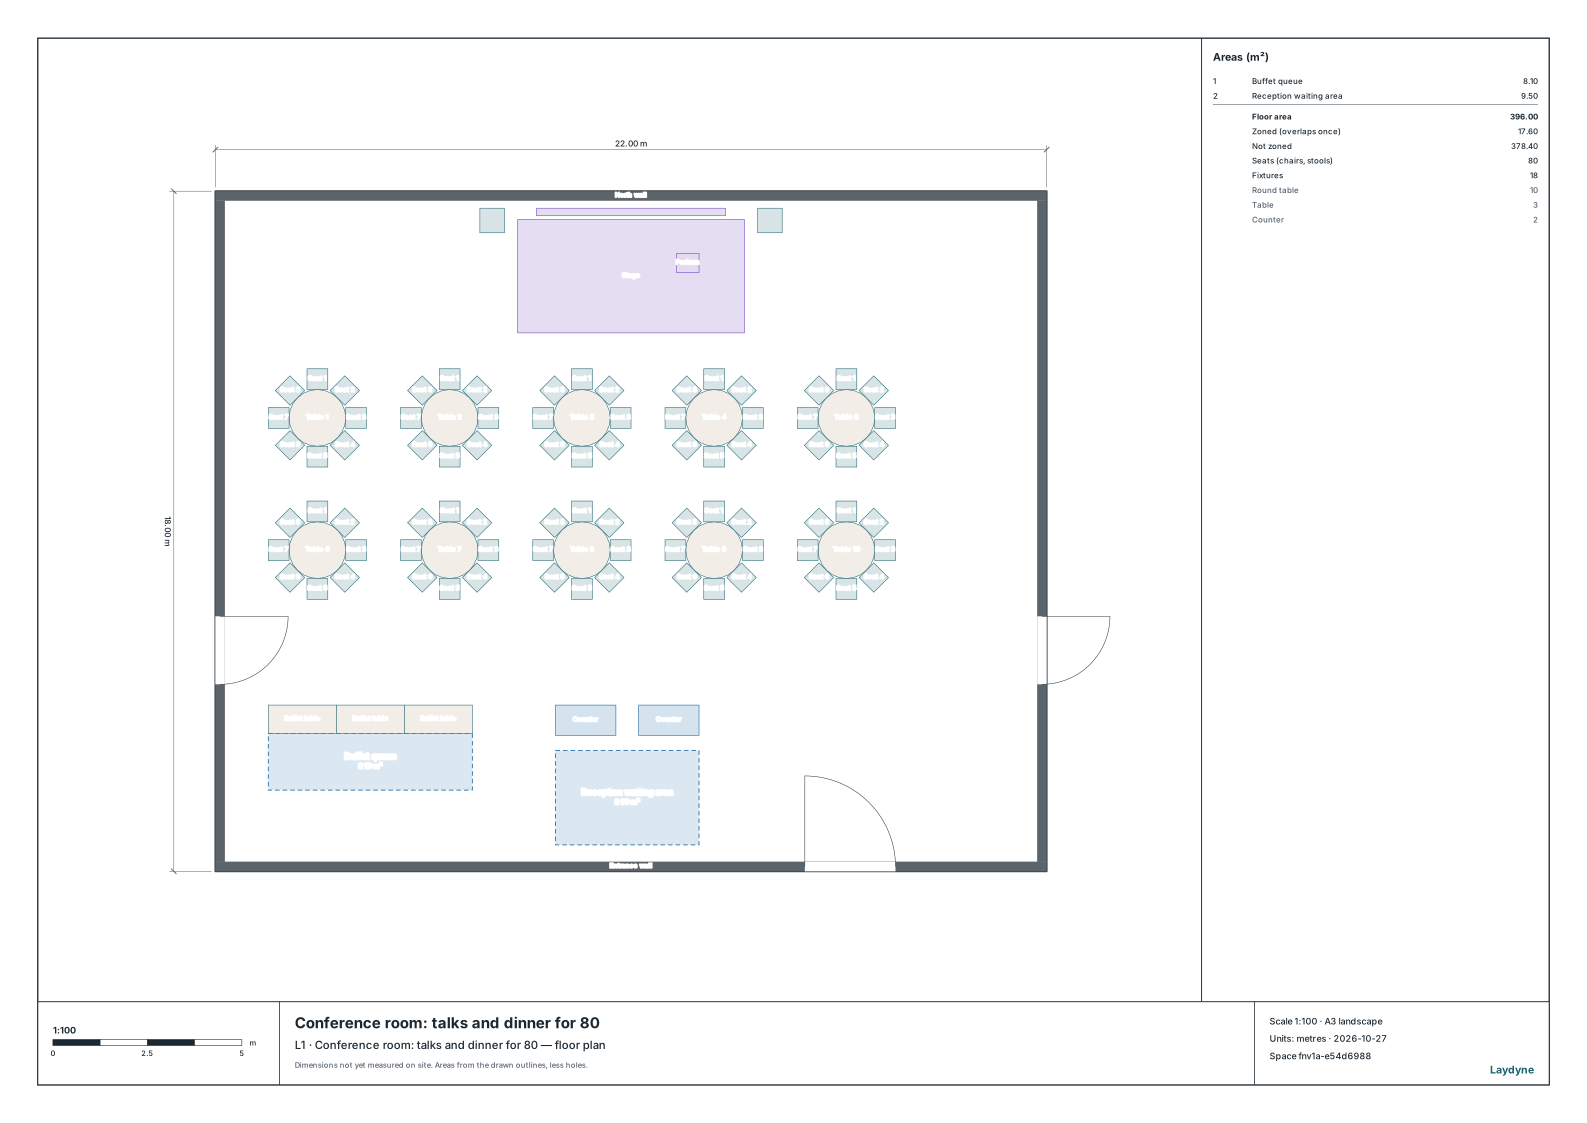
Conference room: talks and dinner for 80
Ten round tables of eight numbered for the seating chart facing a presentation stage, a buffet line and a two-desk reception by the entrance.
- Guests
- 80 at 10 numbered tables, and 0 at the head table
- Size
- 22 × 18 m
A free account is needed to start; your AI provider’s fees are separate.
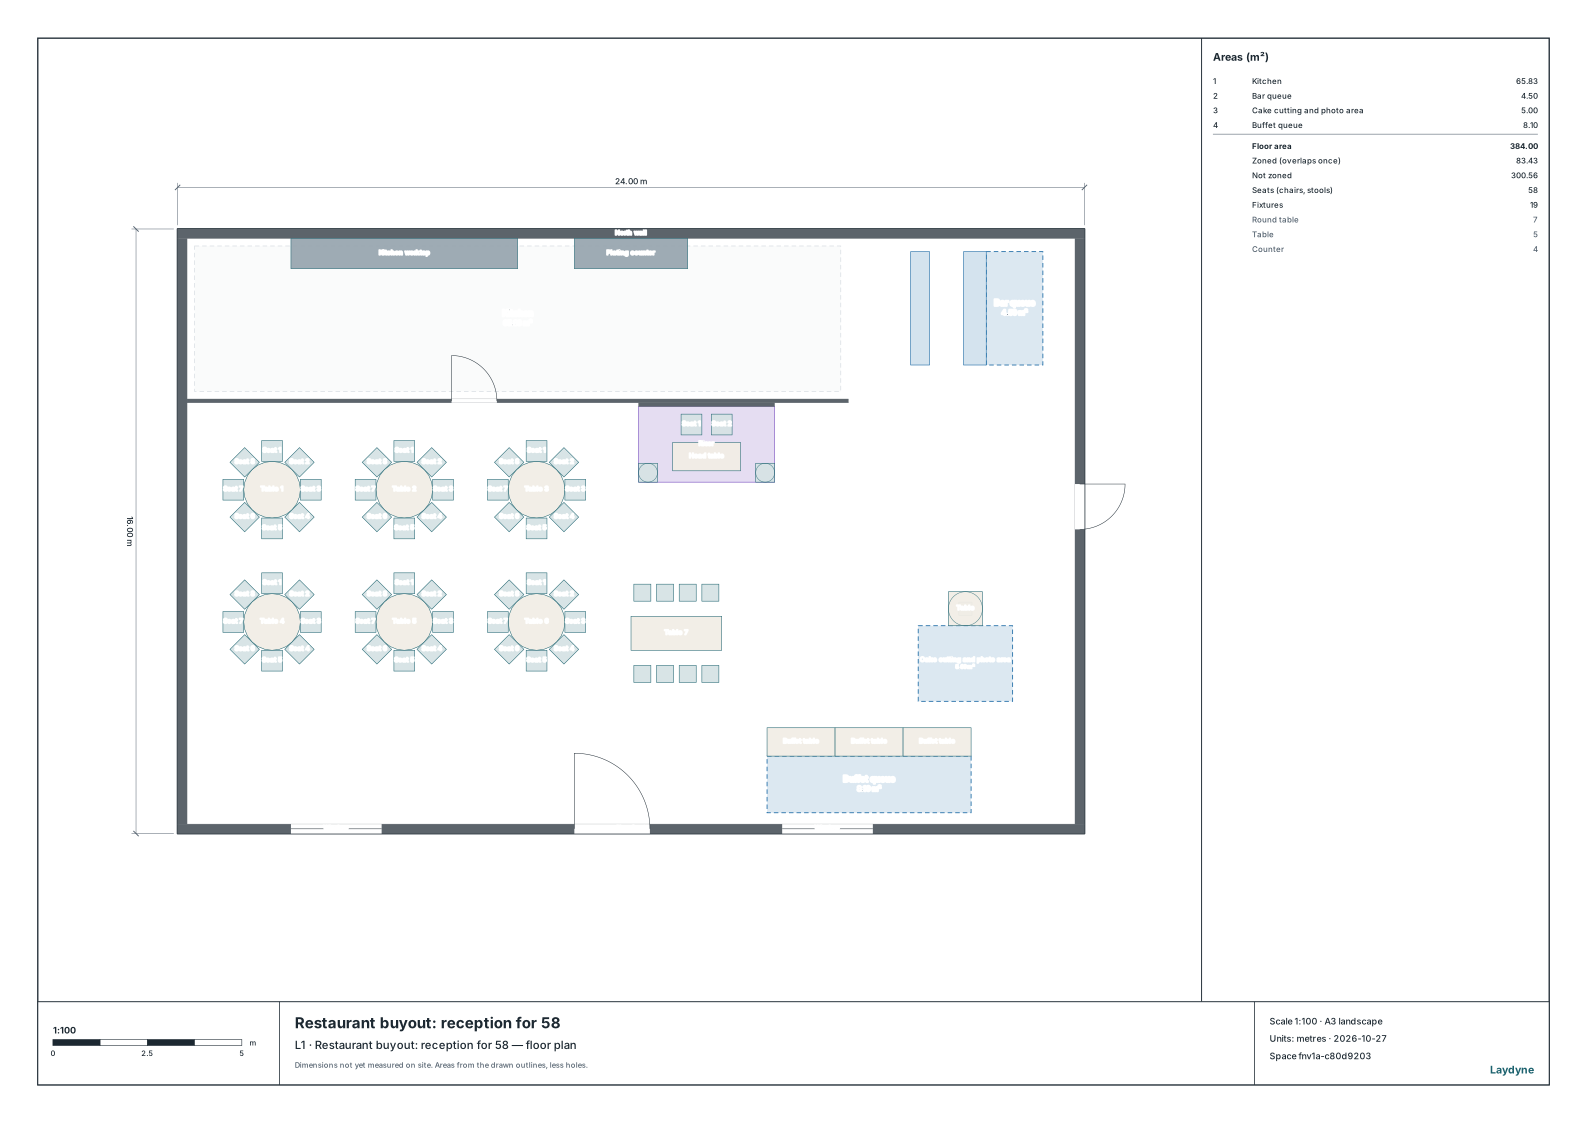
Restaurant buyout: reception for 58
Six round tables of eight and a long table numbered for the seating chart, a head table, bar, buffet and cake table beside the kitchen.
- Guests
- 56 at 7 numbered tables, and 2 at the head table
- Size
- 24 × 16 m
A free account is needed to start; your AI provider’s fees are separate.
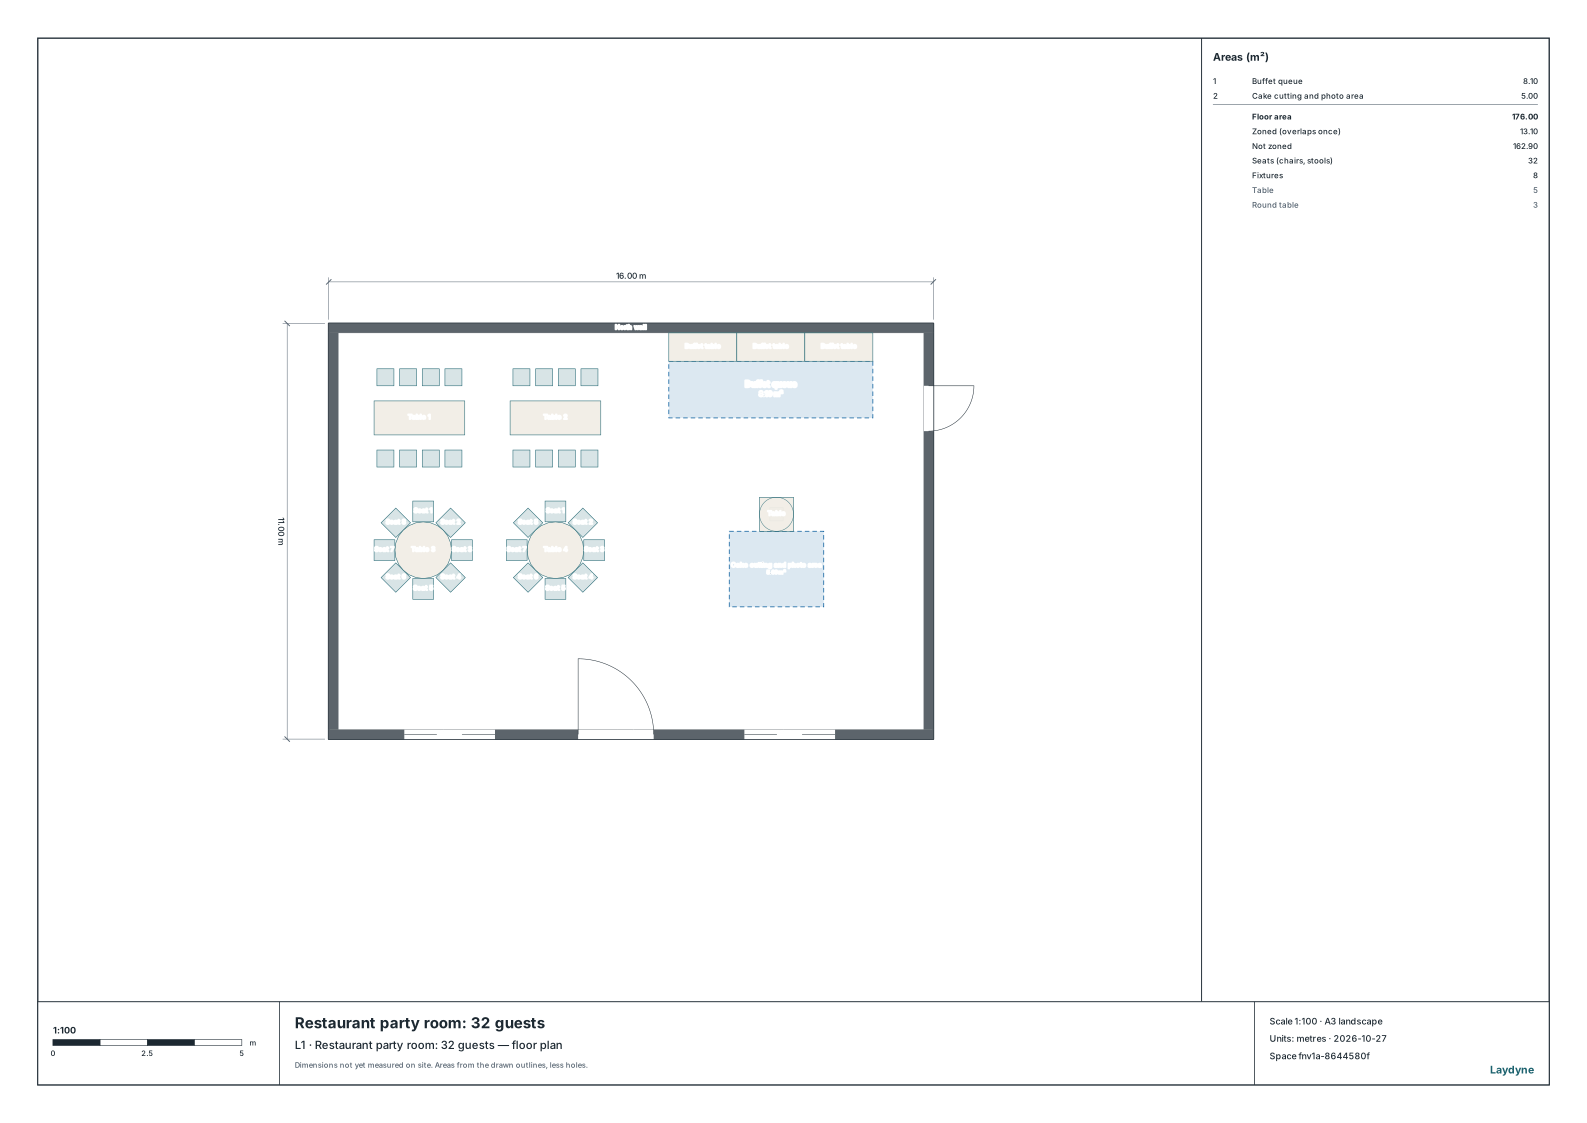
Restaurant party room: 32 guests
Two long tables and two round tables of eight numbered for the seating chart, a buffet line and a cake table.
- Guests
- 32 at 4 numbered tables, and 0 at the head table
- Size
- 16 × 11 m
A free account is needed to start; your AI provider’s fees are separate.
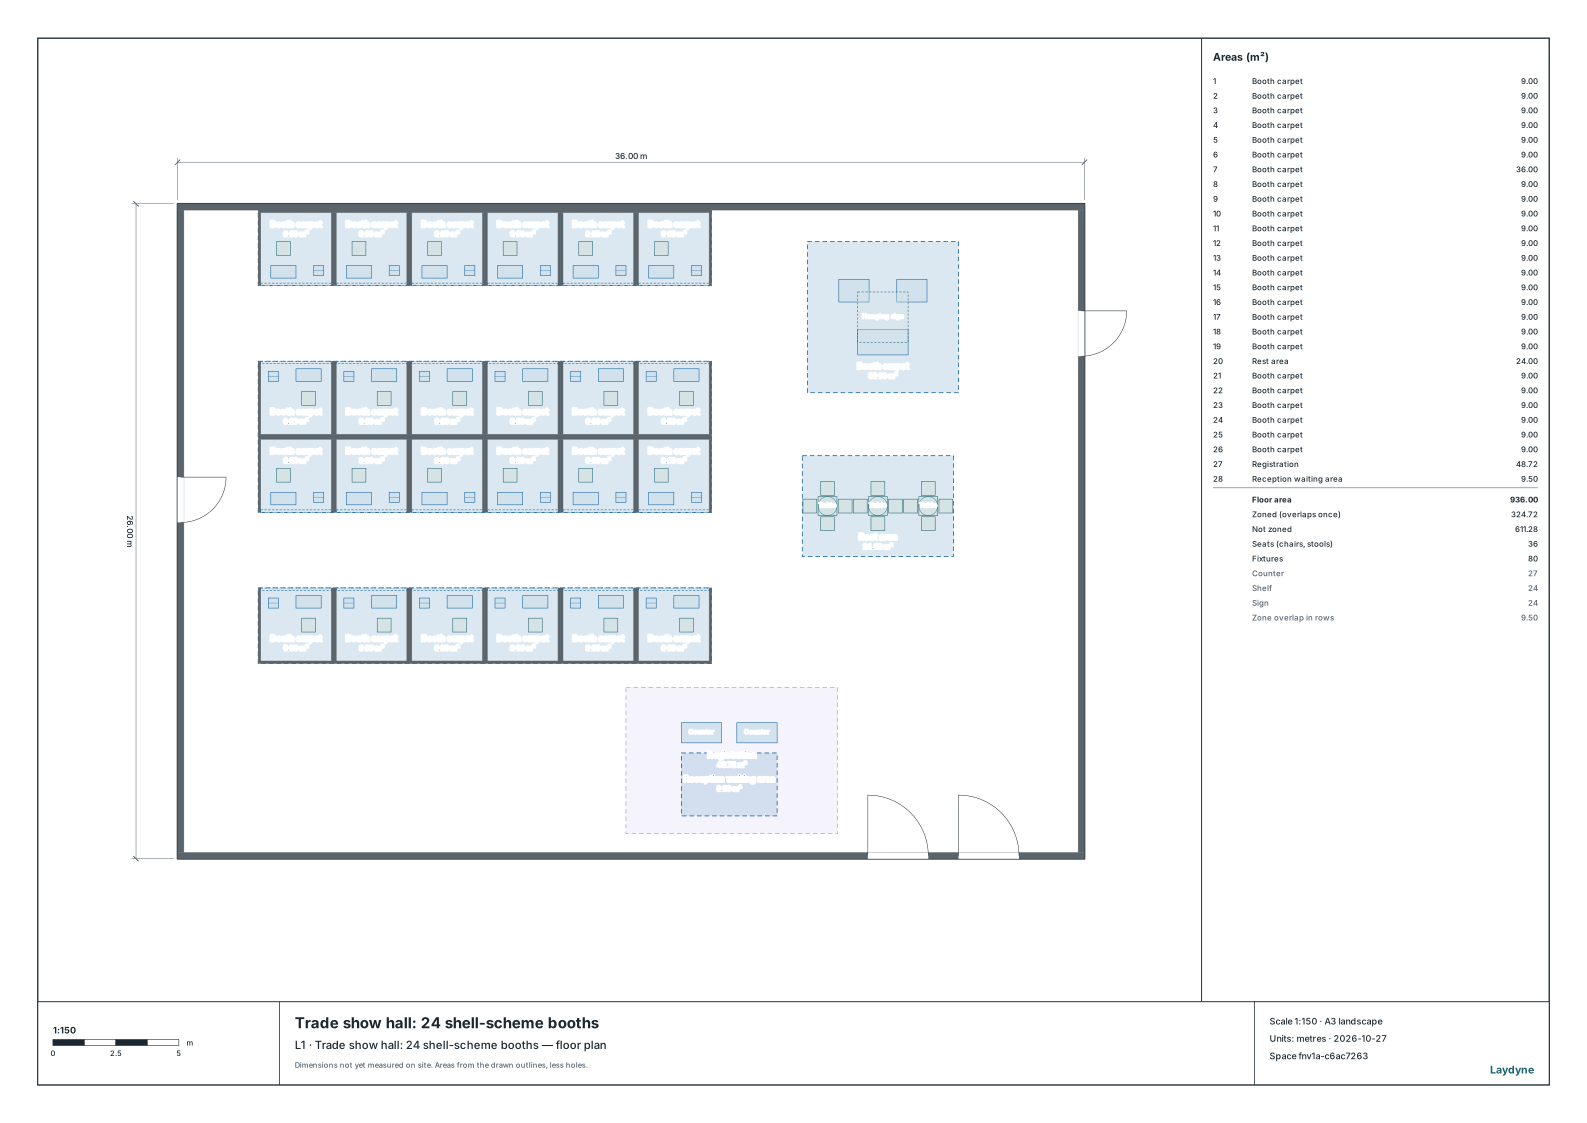
Trade show hall: 24 shell-scheme booths
Four rows of 3 × 3 m booths numbered A-01 to D-06 on their fascias with 3 m aisles, an island booth, a rest area and registration at the entrance.
- Booths
- 24 shell-scheme booths (3 × 3 m); island booths: 1
- Size
- 36 × 26 m
A free account is needed to start; your AI provider’s fees are separate.
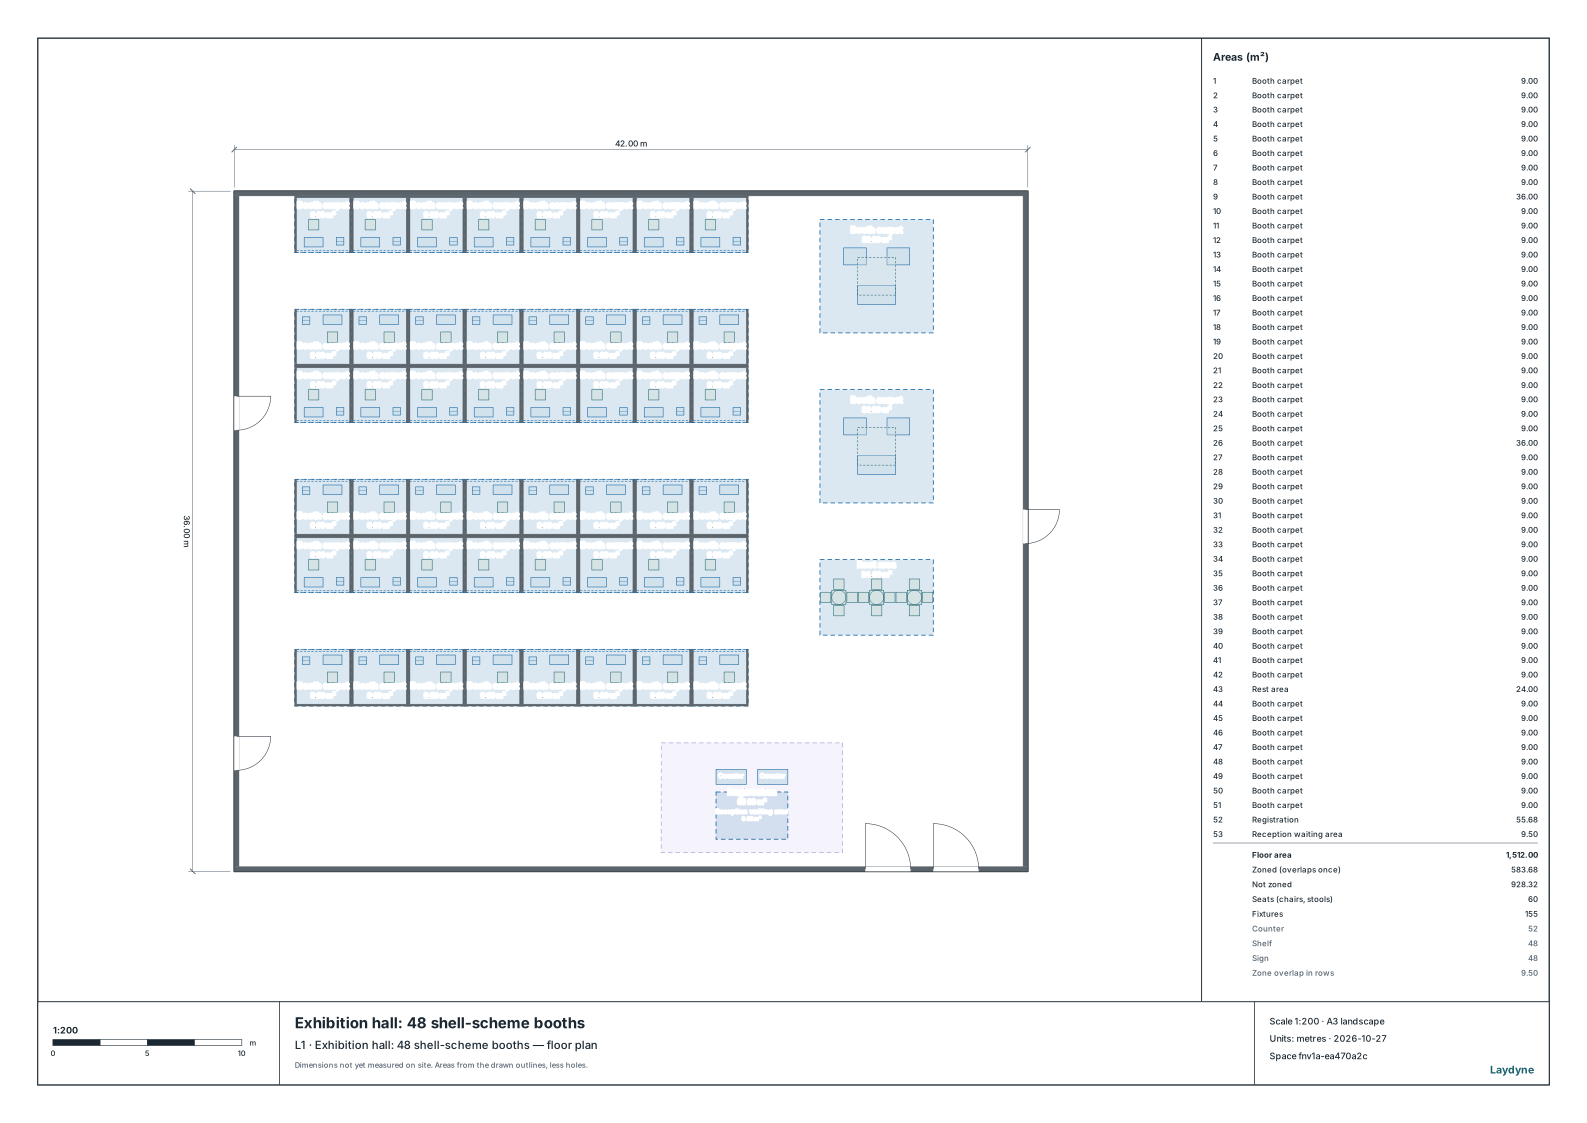
Exhibition hall: 48 shell-scheme booths
Six rows of 3 × 3 m booths numbered A-01 to F-08 on their fascias with 3 m aisles, two island booths, a rest area and registration at the entrance.
- Booths
- 48 shell-scheme booths (3 × 3 m); island booths: 2
- Size
- 42 × 36 m
A free account is needed to start; your AI provider’s fees are separate.
Factories & warehouses
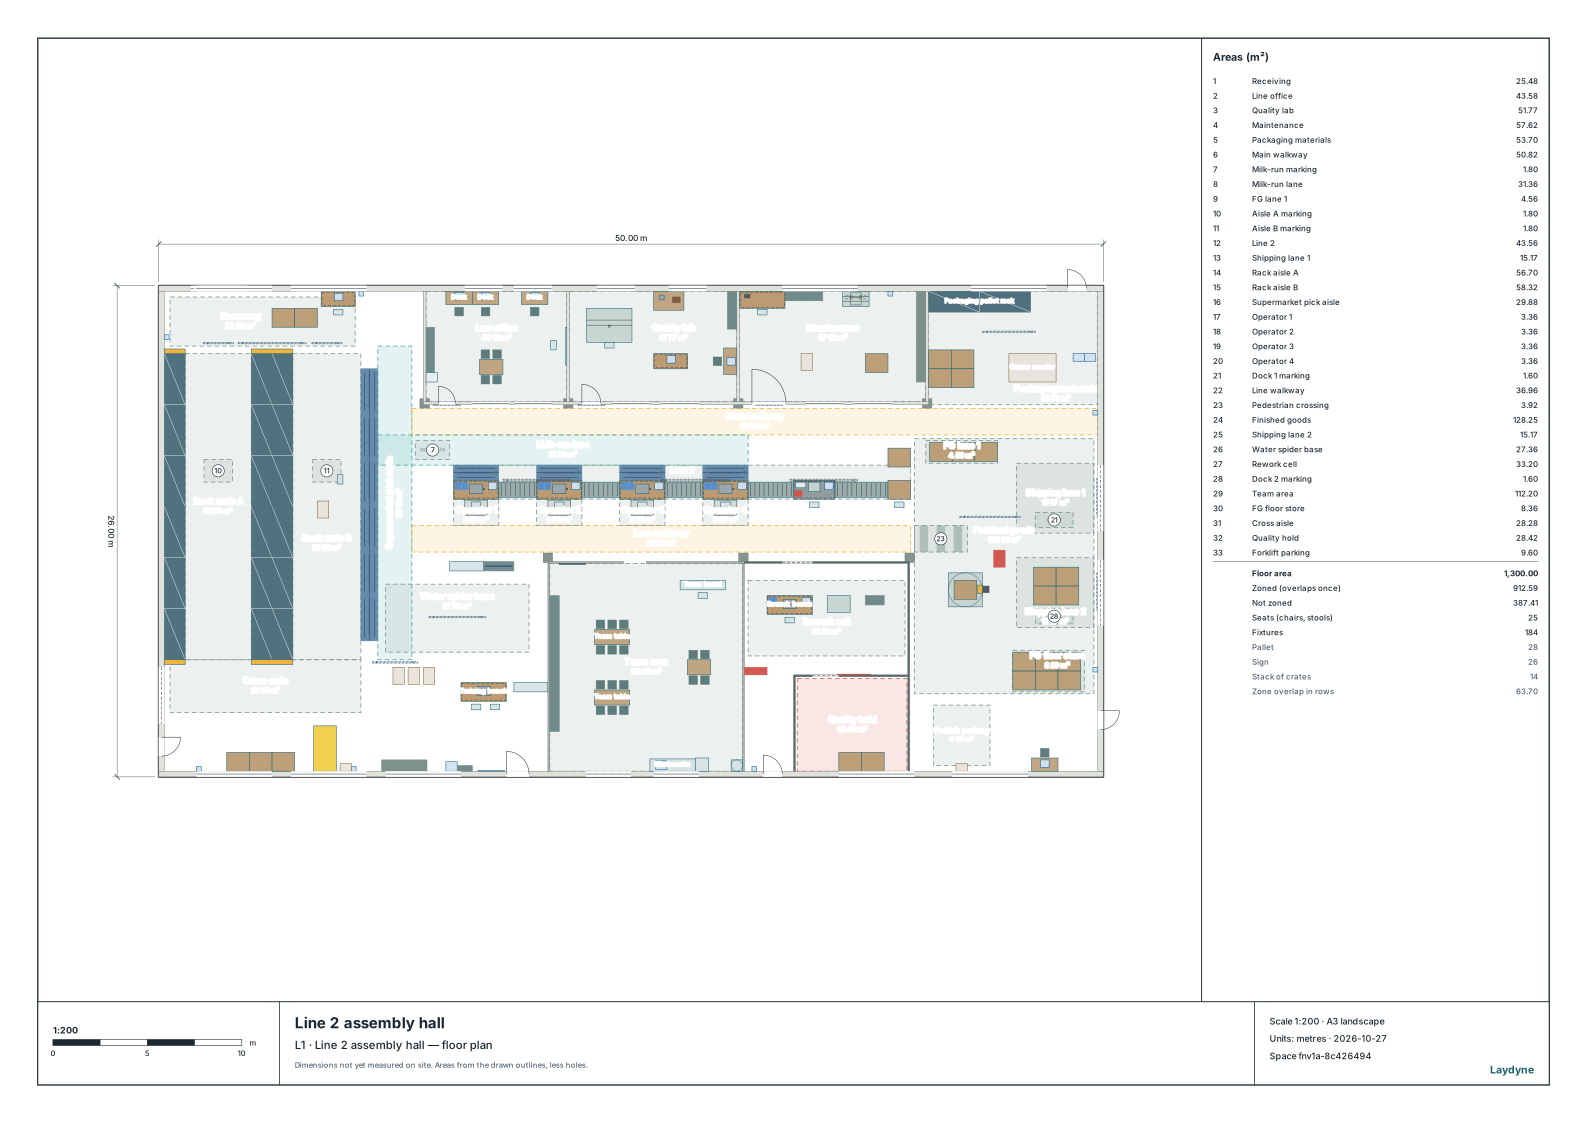
Assembly line with kanban
An enclosed line hall: four stations with kanban flow racks and buffer conveyors, andons, the water spider’s milk run from the parts supermarket, inspection and rework, pallets and shipping docks.
- Desks
- 2 desks in 1 islands, ready for the seat map
- Size
- 50 × 26 m
Opens in Studio without an account.
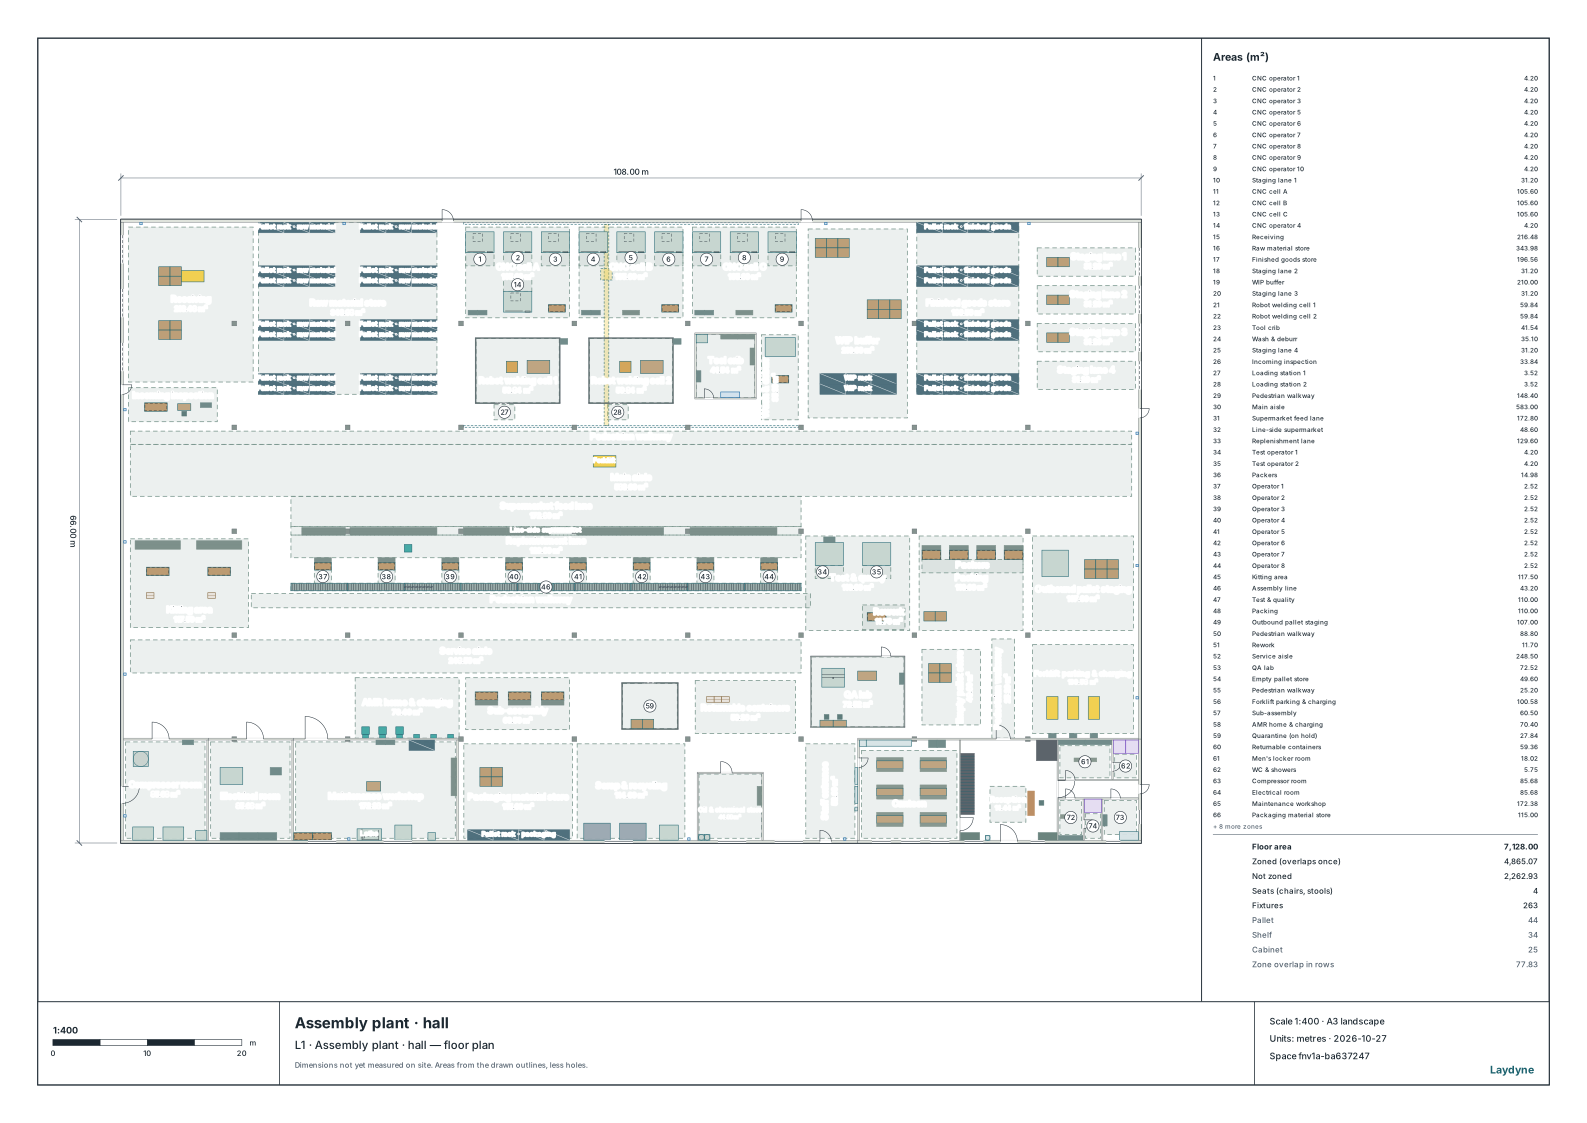
Assembly plant
Machining cells, an assembly line, stores, docks and a mezzanine.
- Desks
- 2 desks in 1 islands, ready for the seat map
- Size
- 108 × 66 m, 2 levels
Opens in Studio without an account.
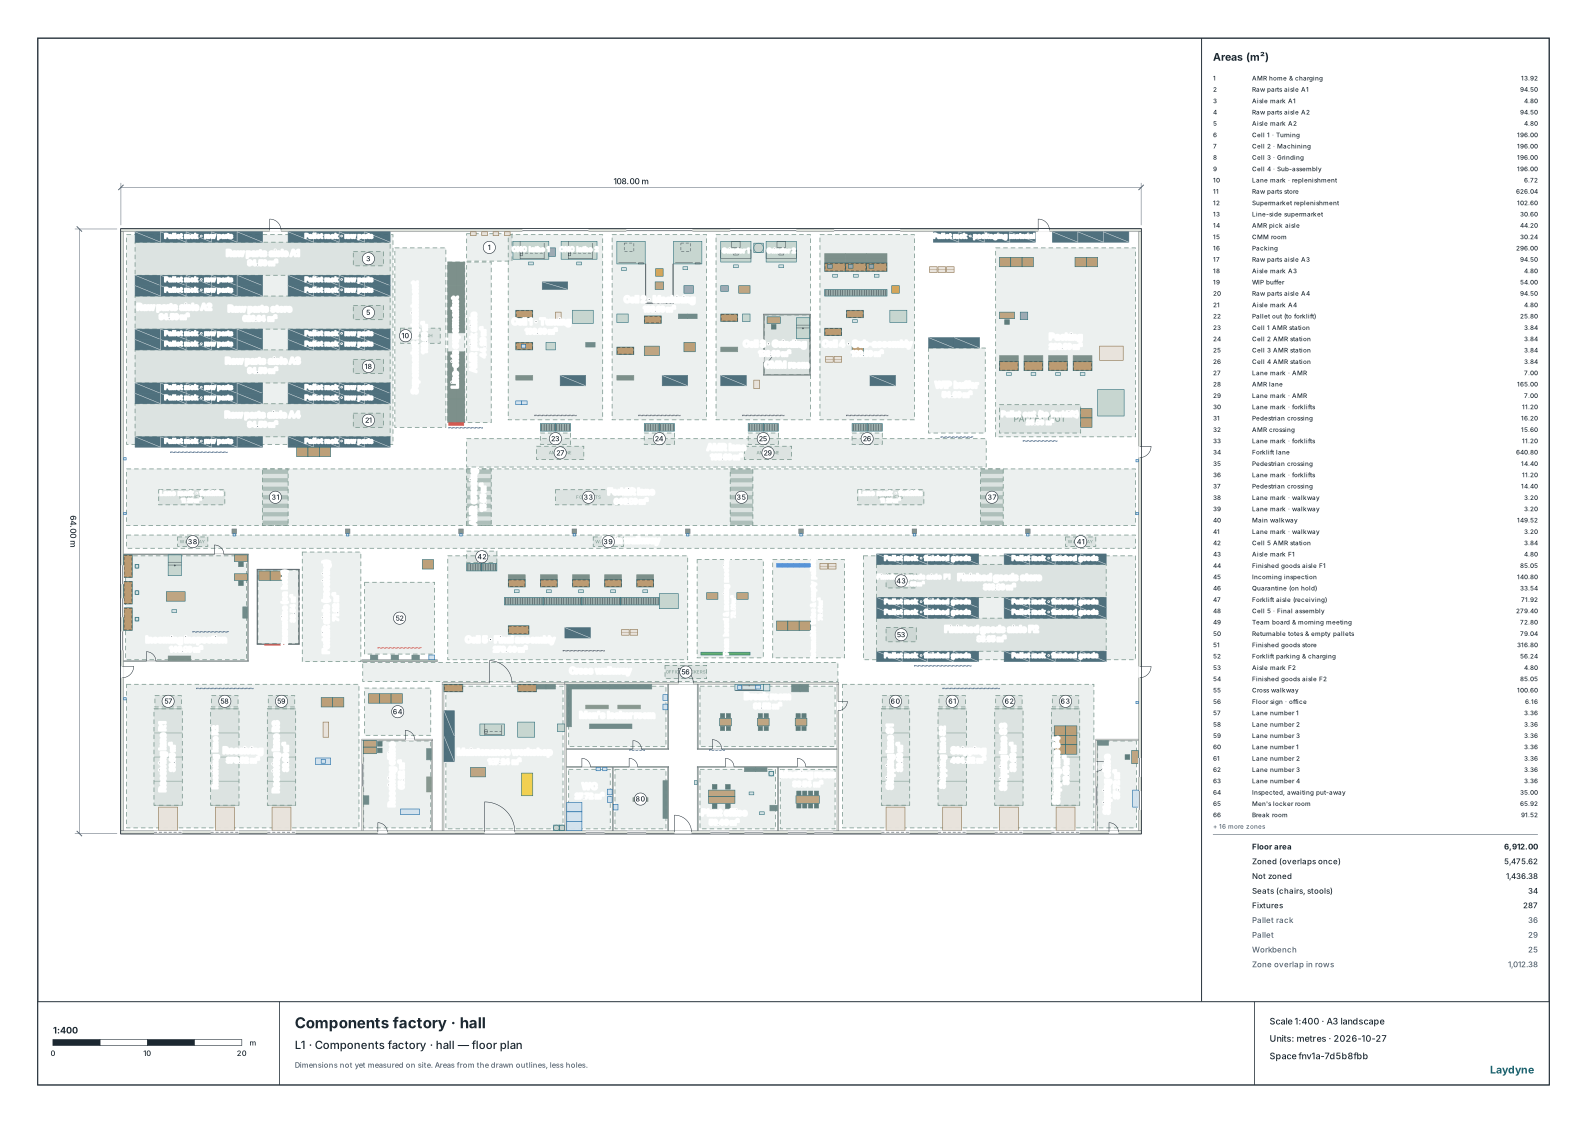
Components factory: receiving to shipping
Receiving docks and inspection, raw parts racks, a line-side supermarket, five production cells, packing, finished goods and shipping docks, with AMR and forklift lanes and a truck yard.
- Desks
- 6 desks in 2 islands, ready for the seat map
- Size
- 108 × 64 m
Opens in Studio without an account.
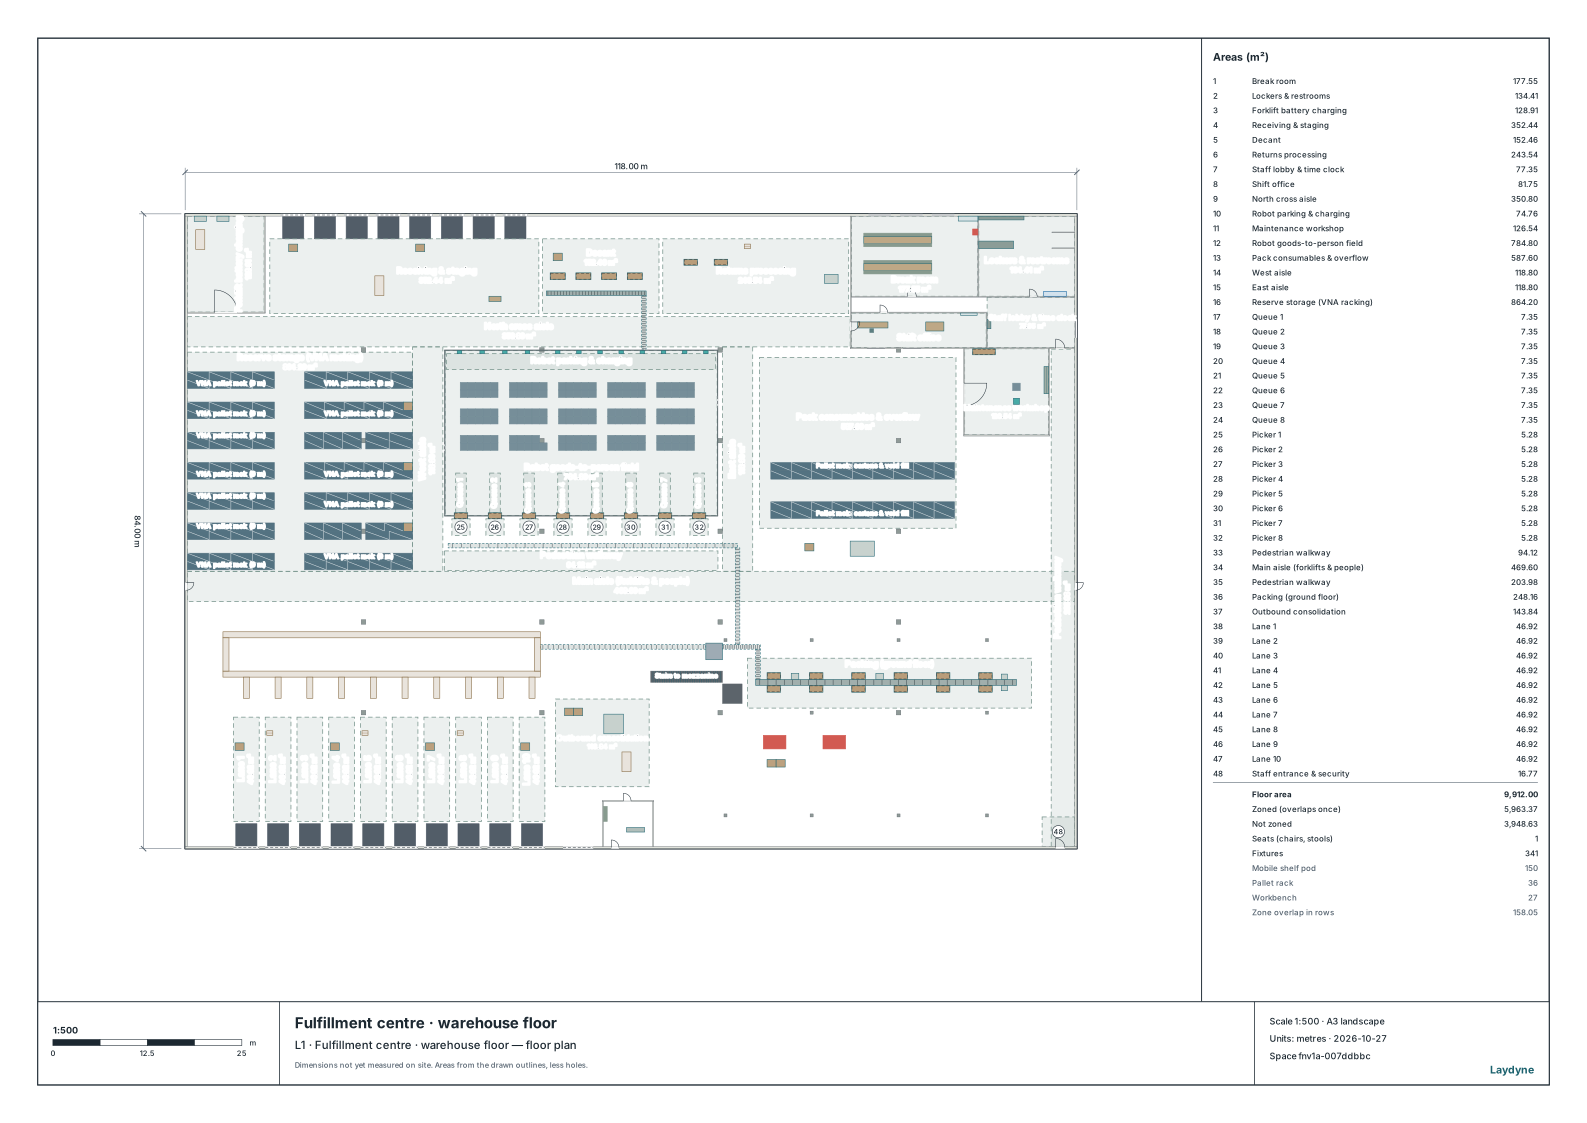
Fulfillment centre
Inbound docks, storage, robot picking, packing and outbound yard.
- Size
- 118 × 84 m, 2 levels
Opens in Studio without an account.
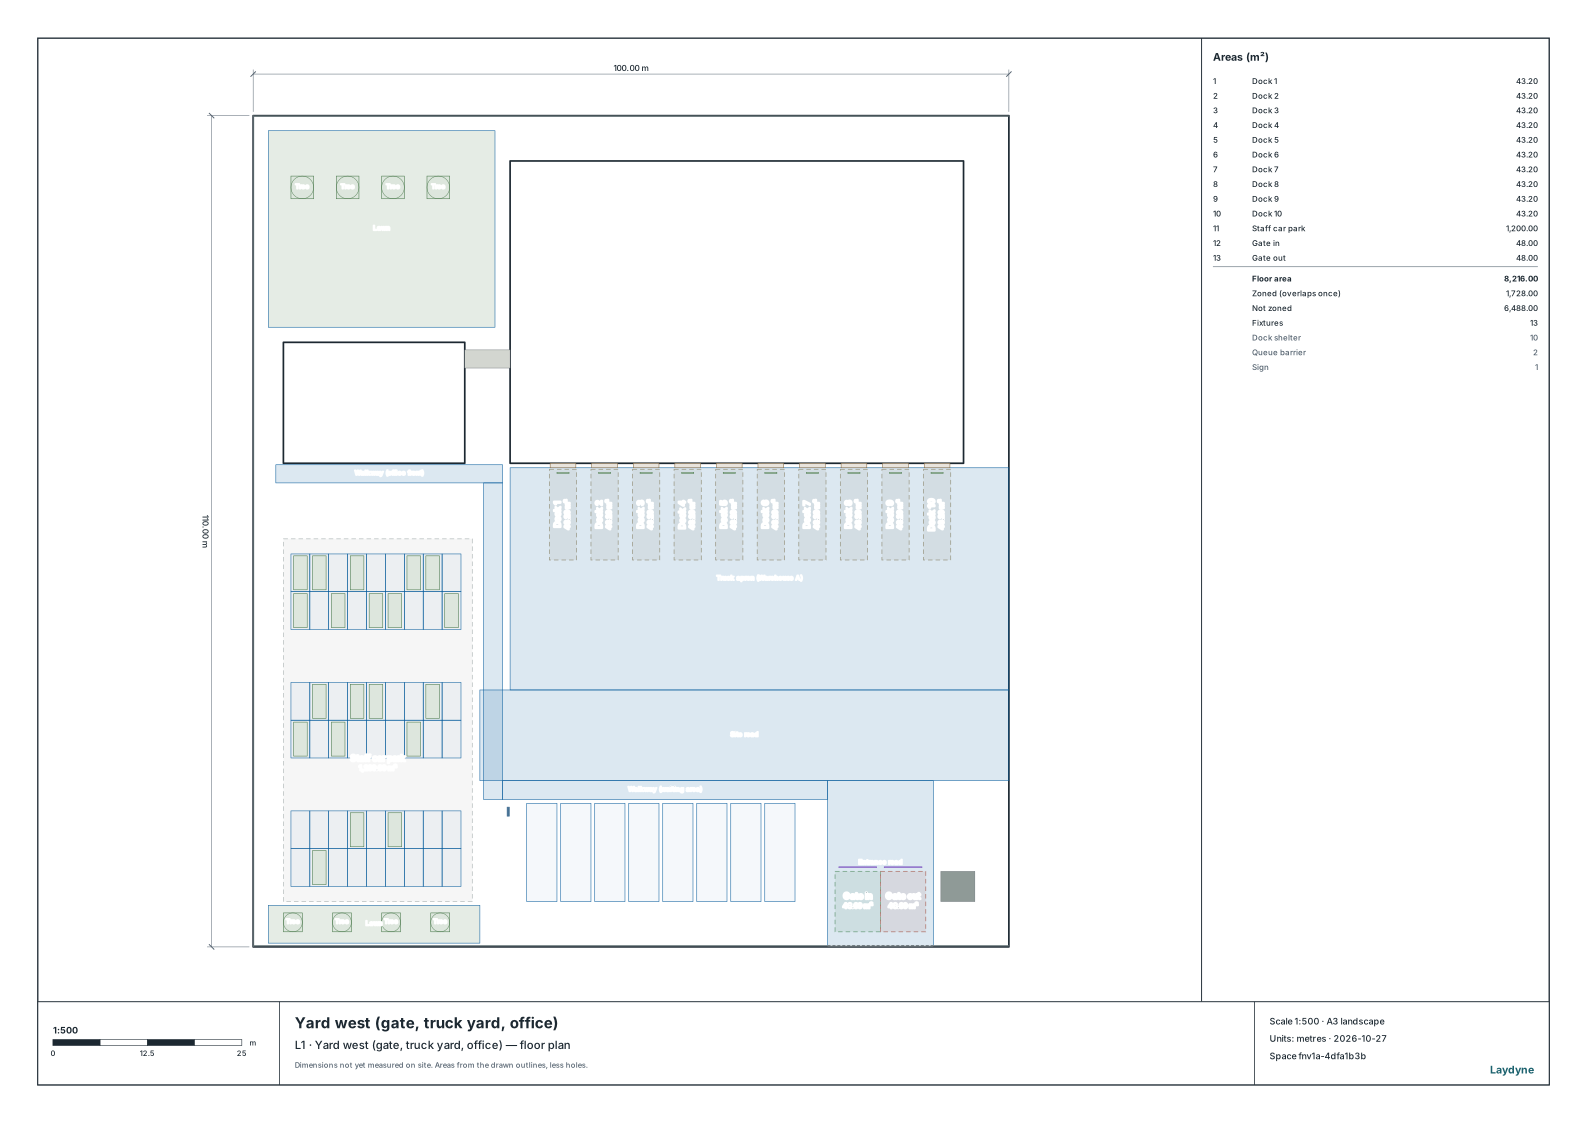
Logistics hub
An office block, two warehouses with a picking mezzanine, overflow storage and a truck yard with ten docks.
- Parking
- 62 parking stalls
- Size
- 100 × 110 m, 3 levels
Opens in Studio without an account.
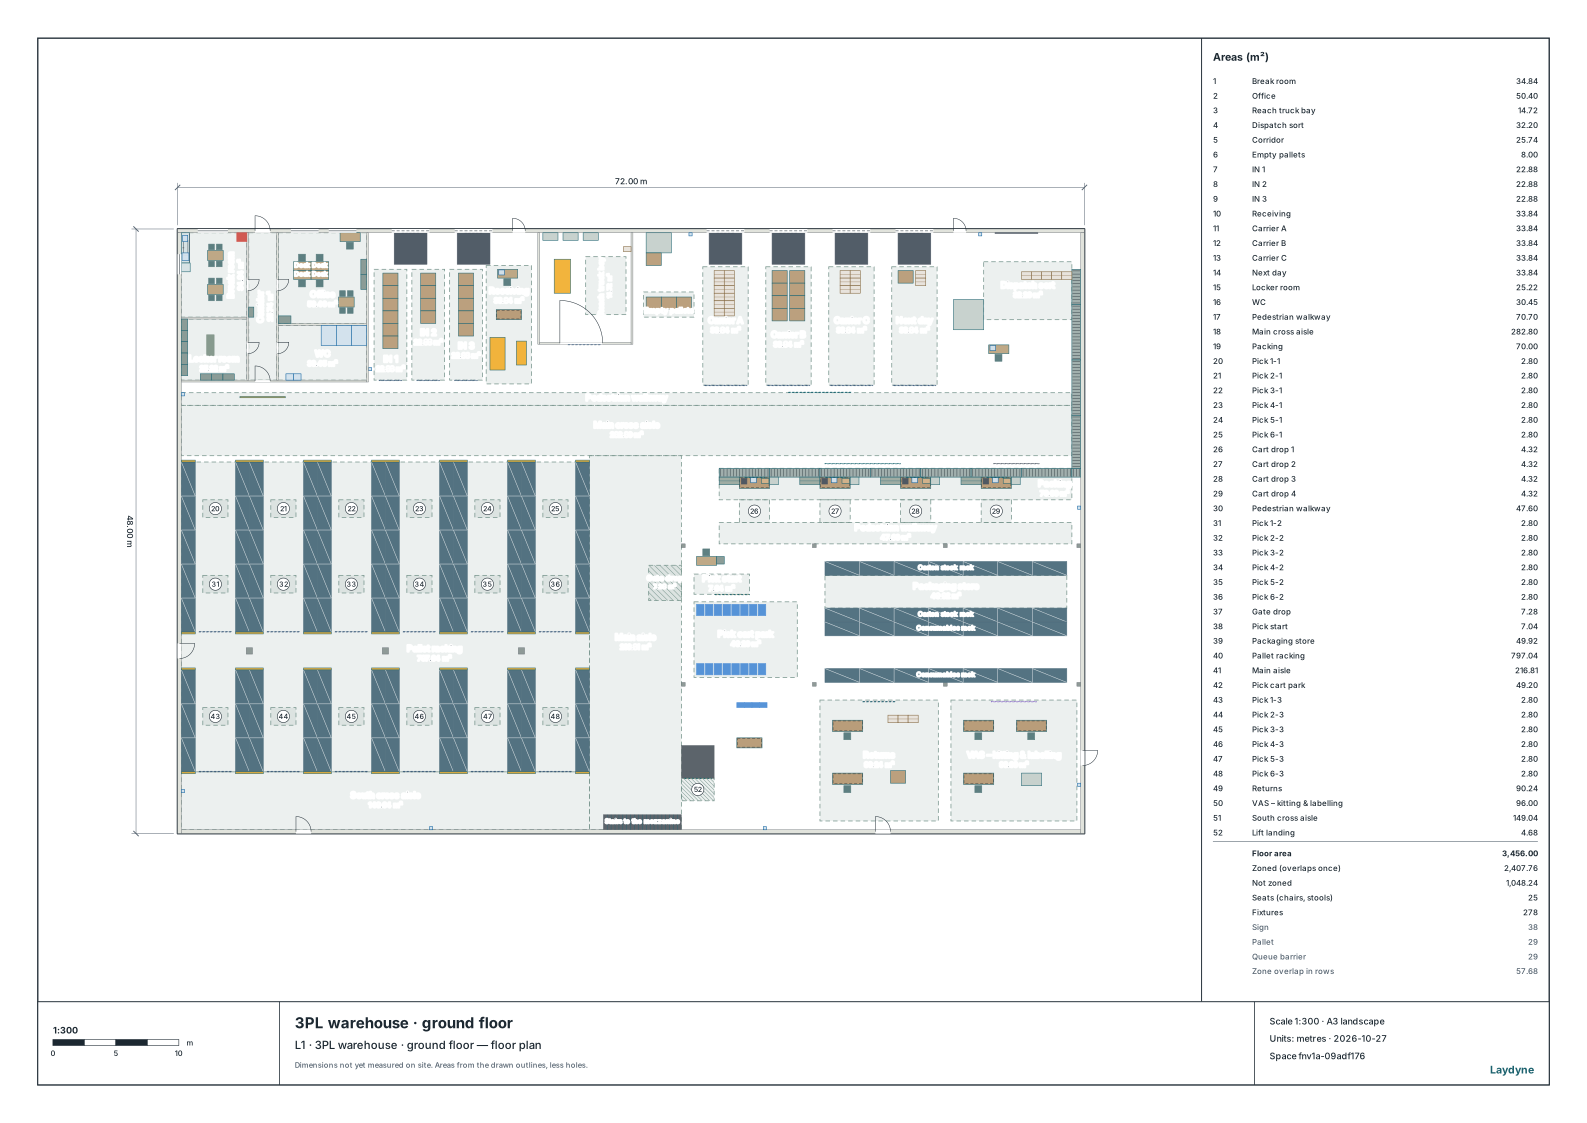
3PL warehouse with a pick mezzanine
Docks and staging lanes, pallet racking, a shelving mezzanine with a goods lift, cart picking, packing benches, carrier dispatch lanes, offices and a truck yard.
- Desks
- 4 desks in 1 islands, ready for the seat map
- Size
- 72 × 48 m, 2 levels
Opens in Studio without an account.
Clinics & care
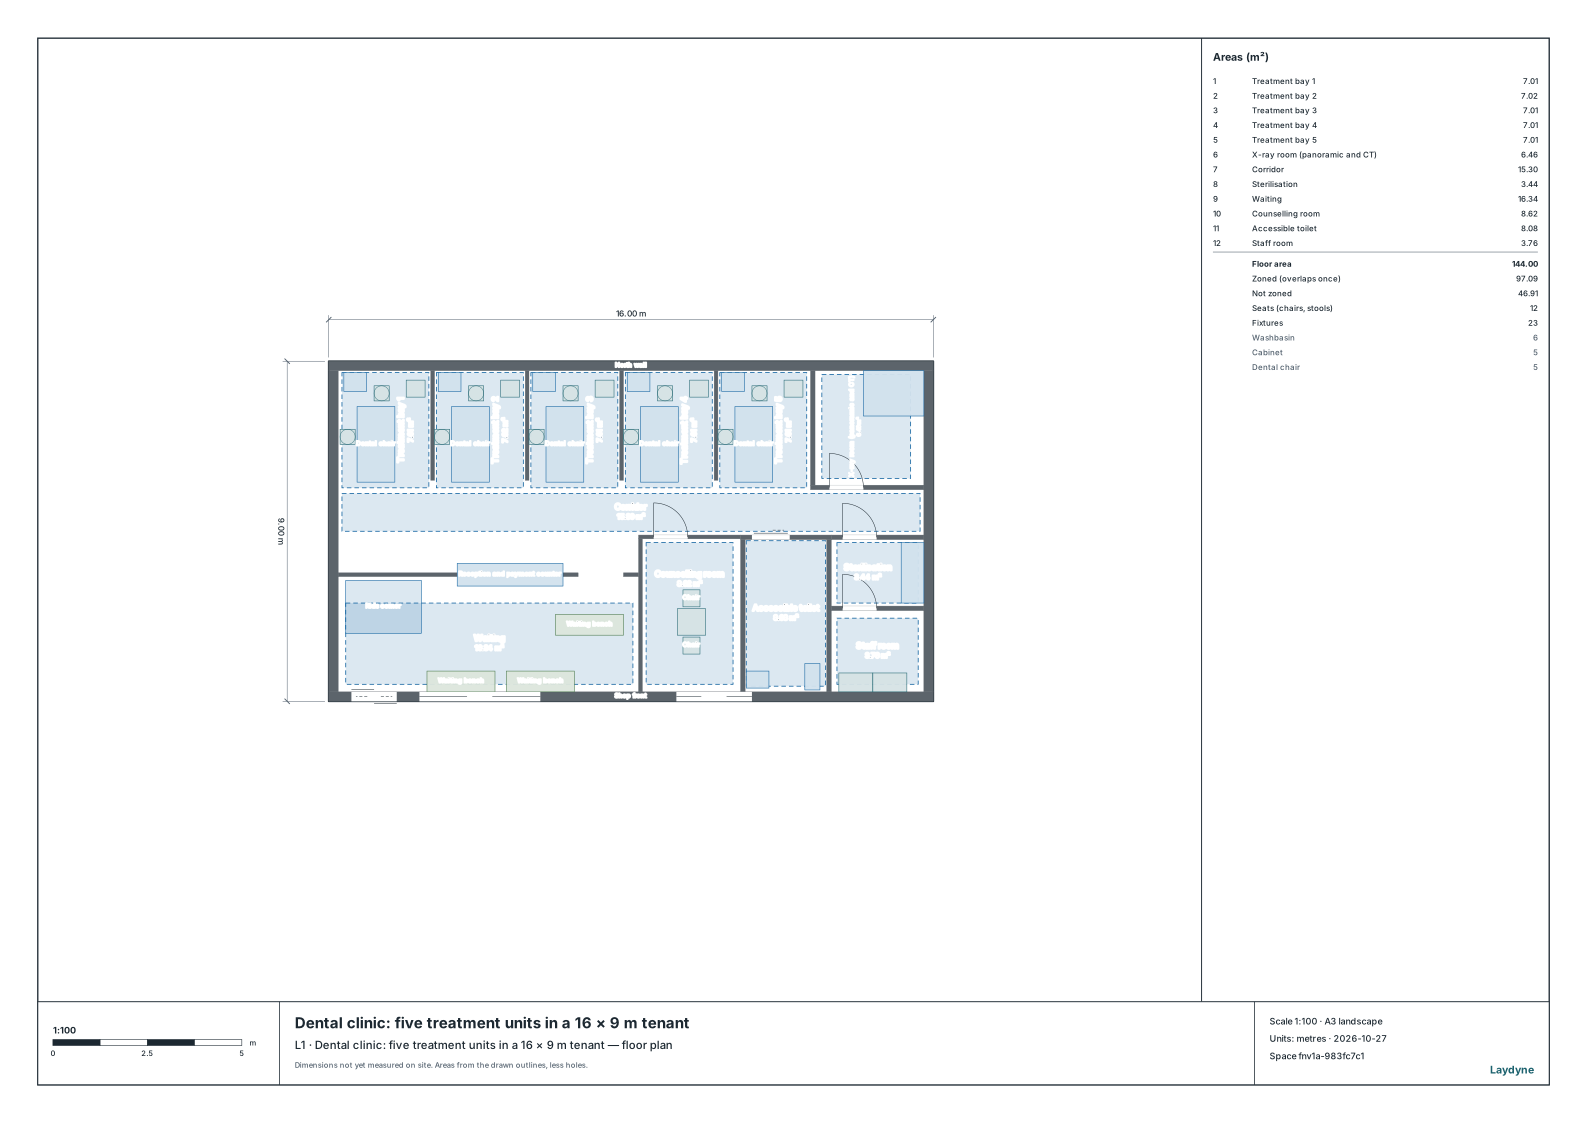
Dental clinic: five treatment units in a 16 × 9 m tenant
Five treatment bays and the X-ray room off the corridor, reception, waiting with a kids corner, counselling, an accessible toilet, sterilisation and the staff room.
- Size
- 16 × 9 m
A free account is needed to start; your AI provider’s fees are separate.
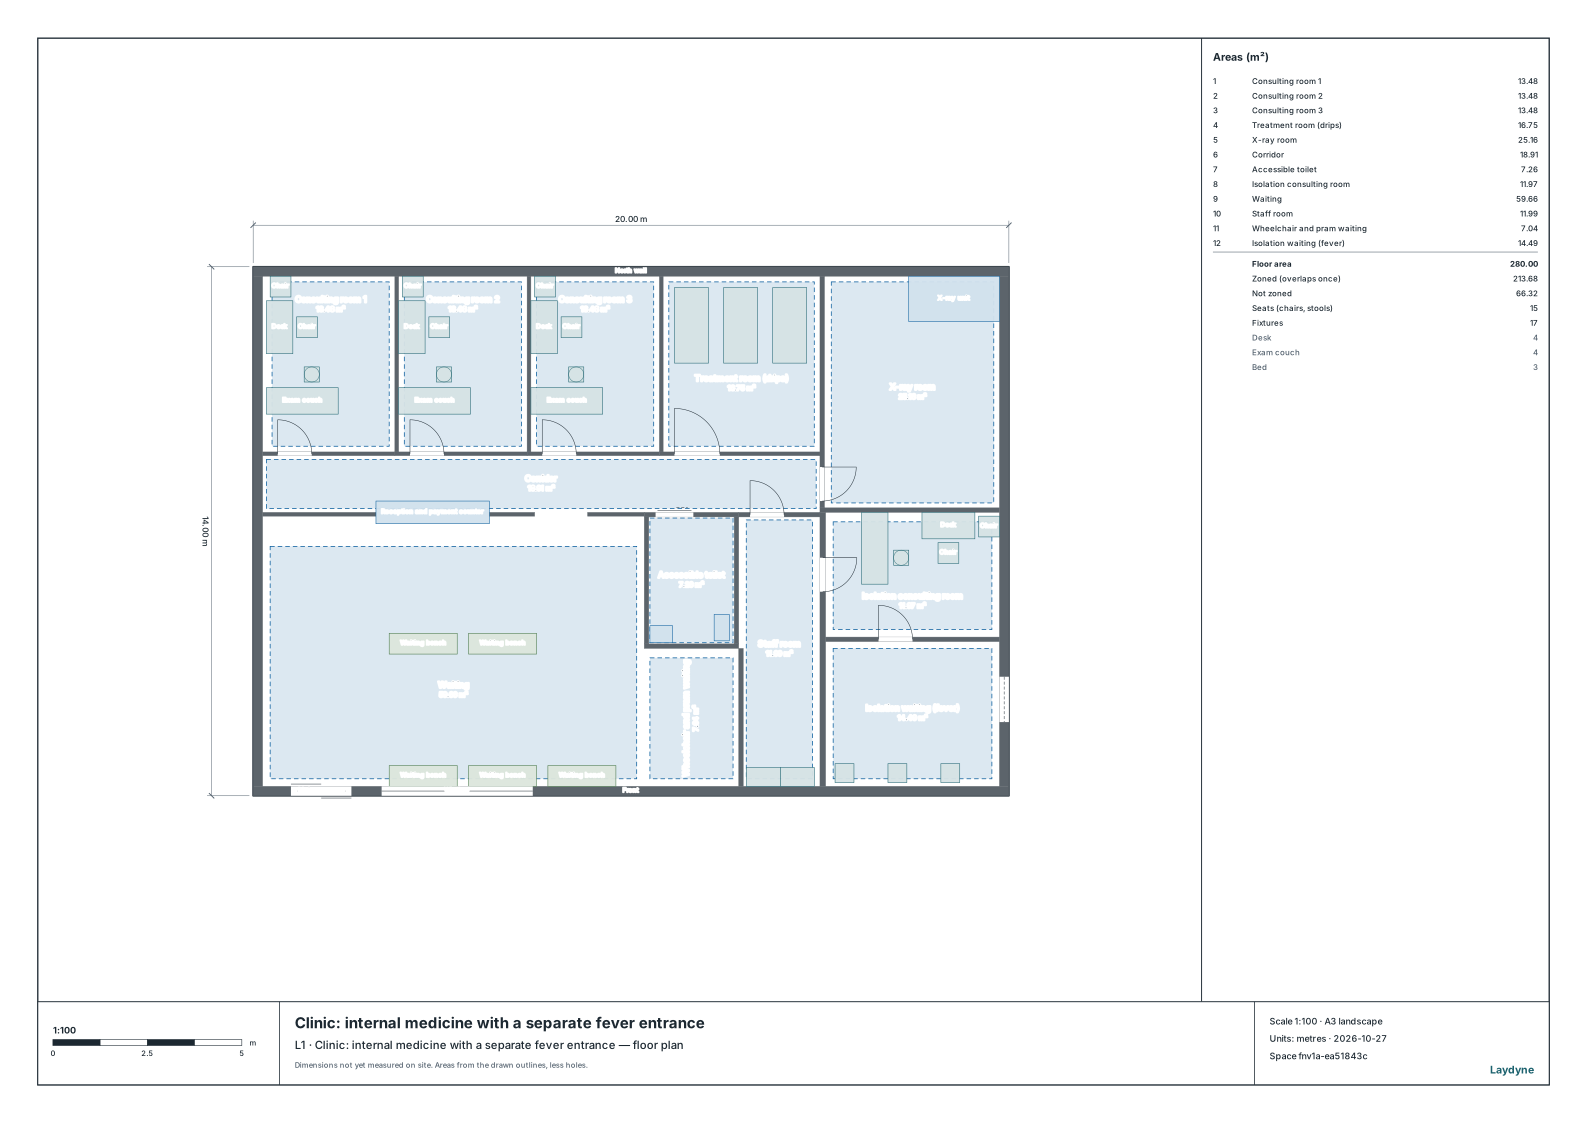
Clinic: internal medicine with a separate fever entrance
Three consulting rooms, treatment and X-ray rooms off the corridor; a fever entrance to its own waiting and consulting room, which the doctor enters from the staff side.
- Desks
- 4 single desks, ready for the seat map
- Size
- 20 × 14 m
A free account is needed to start; your AI provider’s fees are separate.
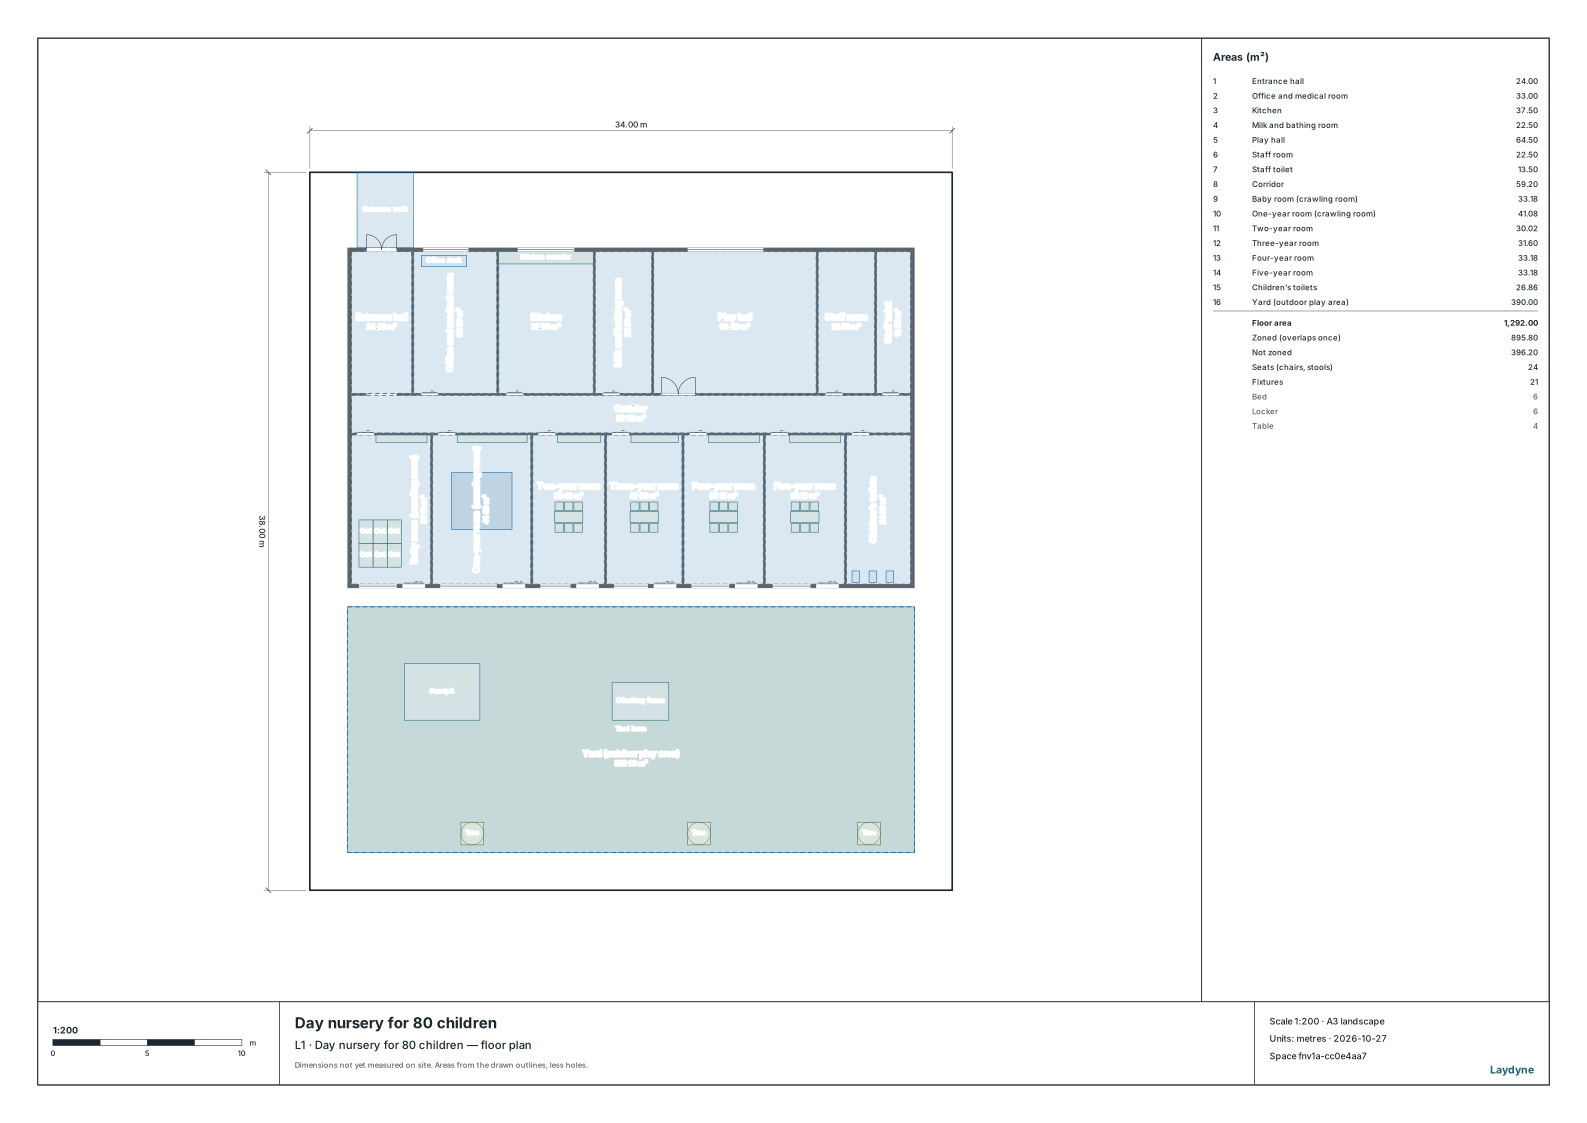
Day nursery for 80 children
A crawling room each for the babies (9) and the one-year-olds (12), a nursery room each for the two- to five-year-olds (12, 15, 16, 16), a play hall, kitchen, office and medical room, and a 390 m² yard: each room sized to its class at the national minimum.
- Size
- 34 × 38 m
A free account is needed to start; your AI provider’s fees are separate.
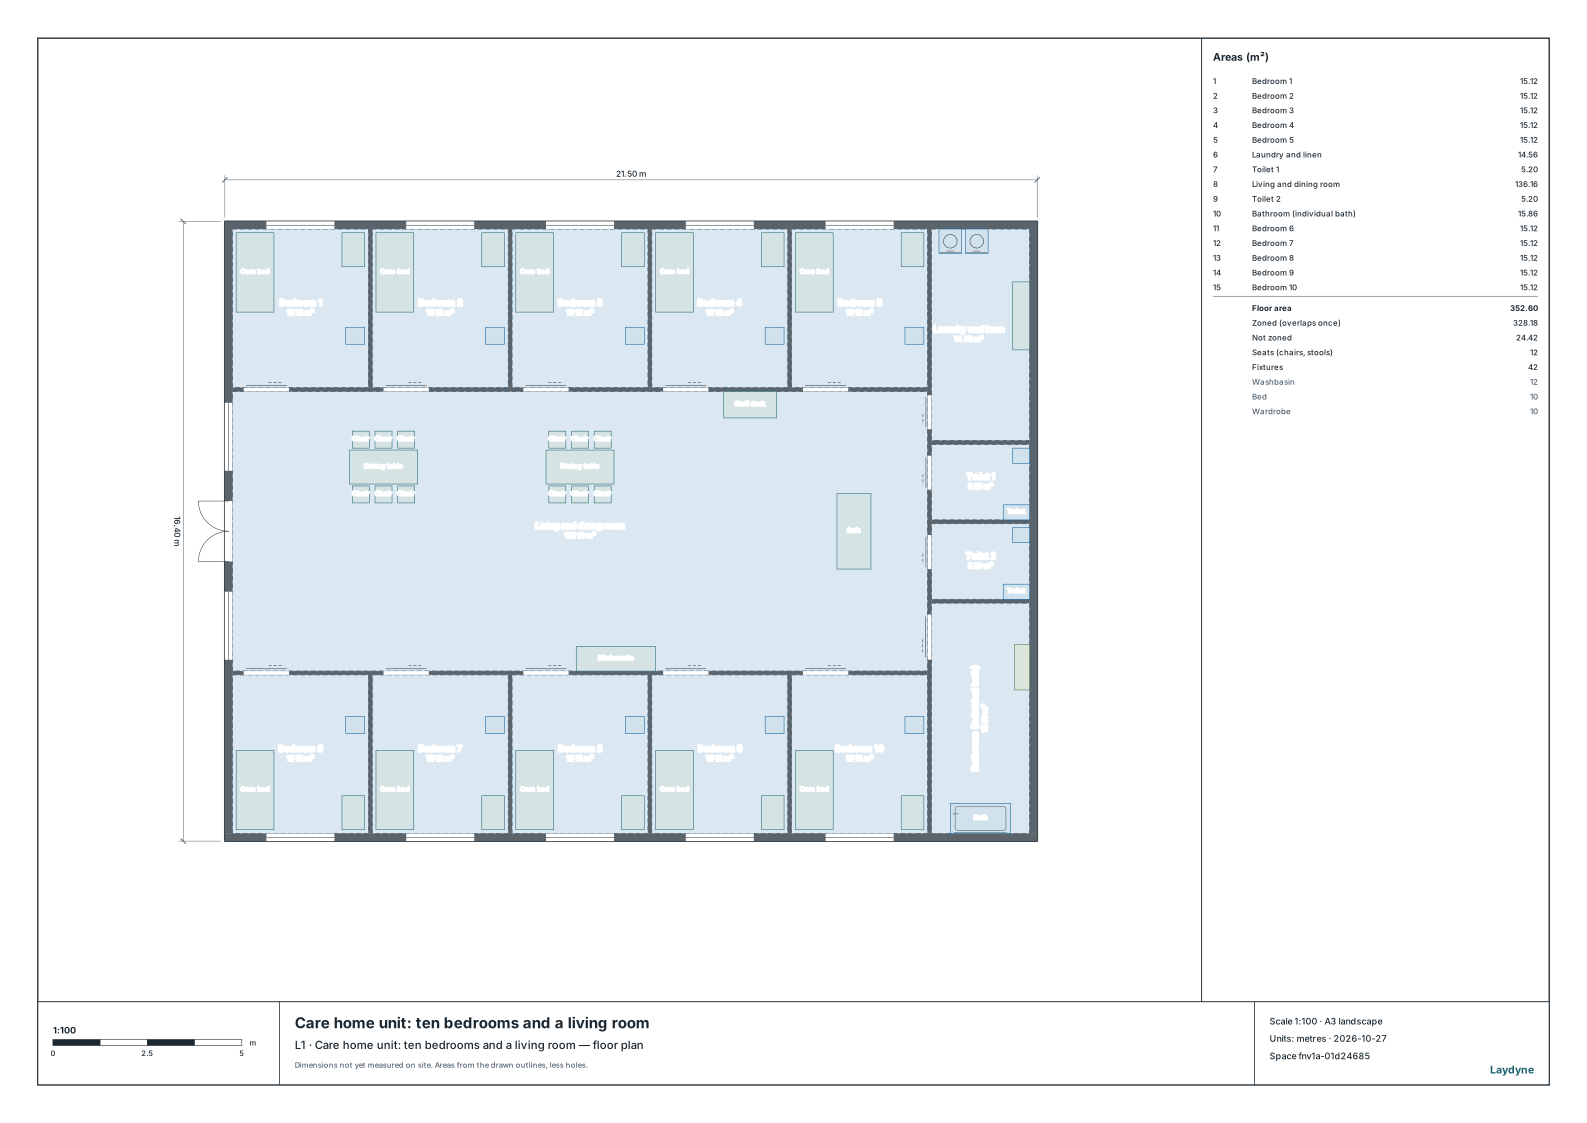
Care home unit: ten bedrooms and a living room
One unit of a unit-type special nursing home: ten single bedrooms of 15.1 m² opening onto a 136 m² living and dining room, with two accessible toilets, a laundry and a bathroom off it and a staff desk in it, ready to check against the bedroom minimum and the living room standard, and for a wheelchair turning.
- Size
- 21.5 × 16.4 m
A free account is needed to start; your AI provider’s fees are separate.
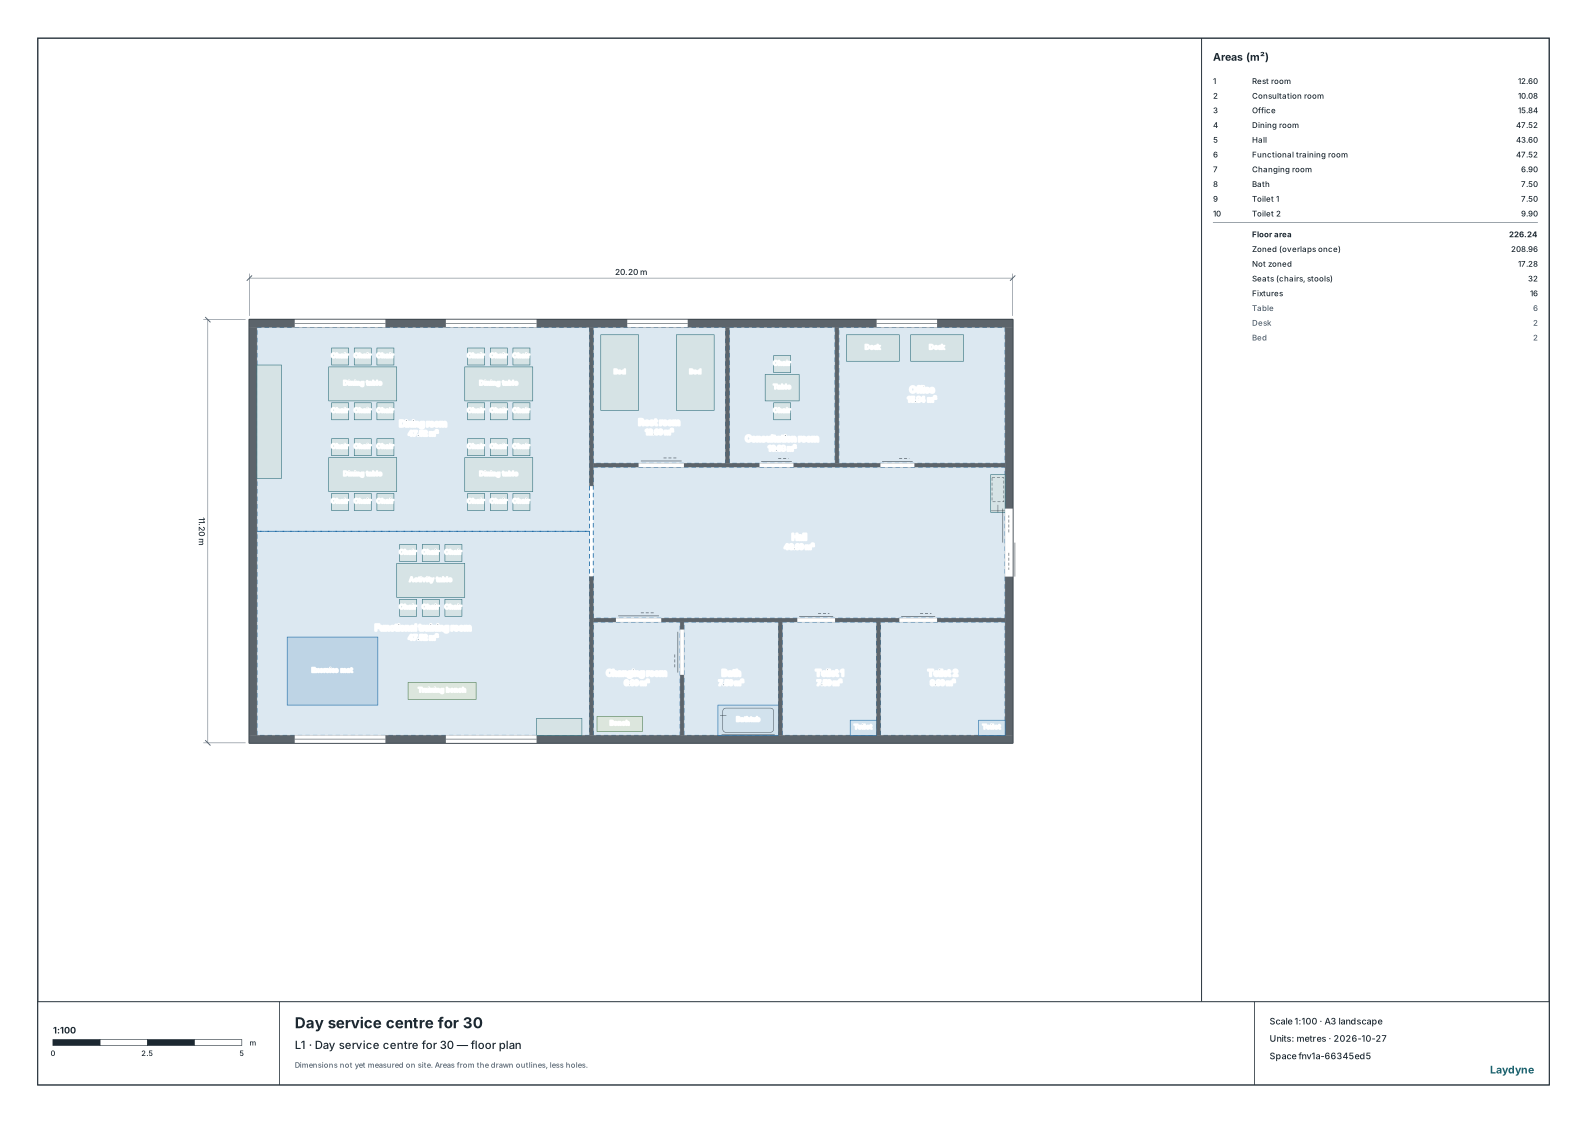
Day service centre for 30
A day service centre of 226 m²: a dining room and a functional training room open to each other, a rest room, a consultation room, an office, a bath and two toilets for wheelchair users off the hall, ready to check the 3 m² a place its dining and training rooms need together.
- Size
- 20.2 × 11.2 m
A free account is needed to start; your AI provider’s fees are separate.
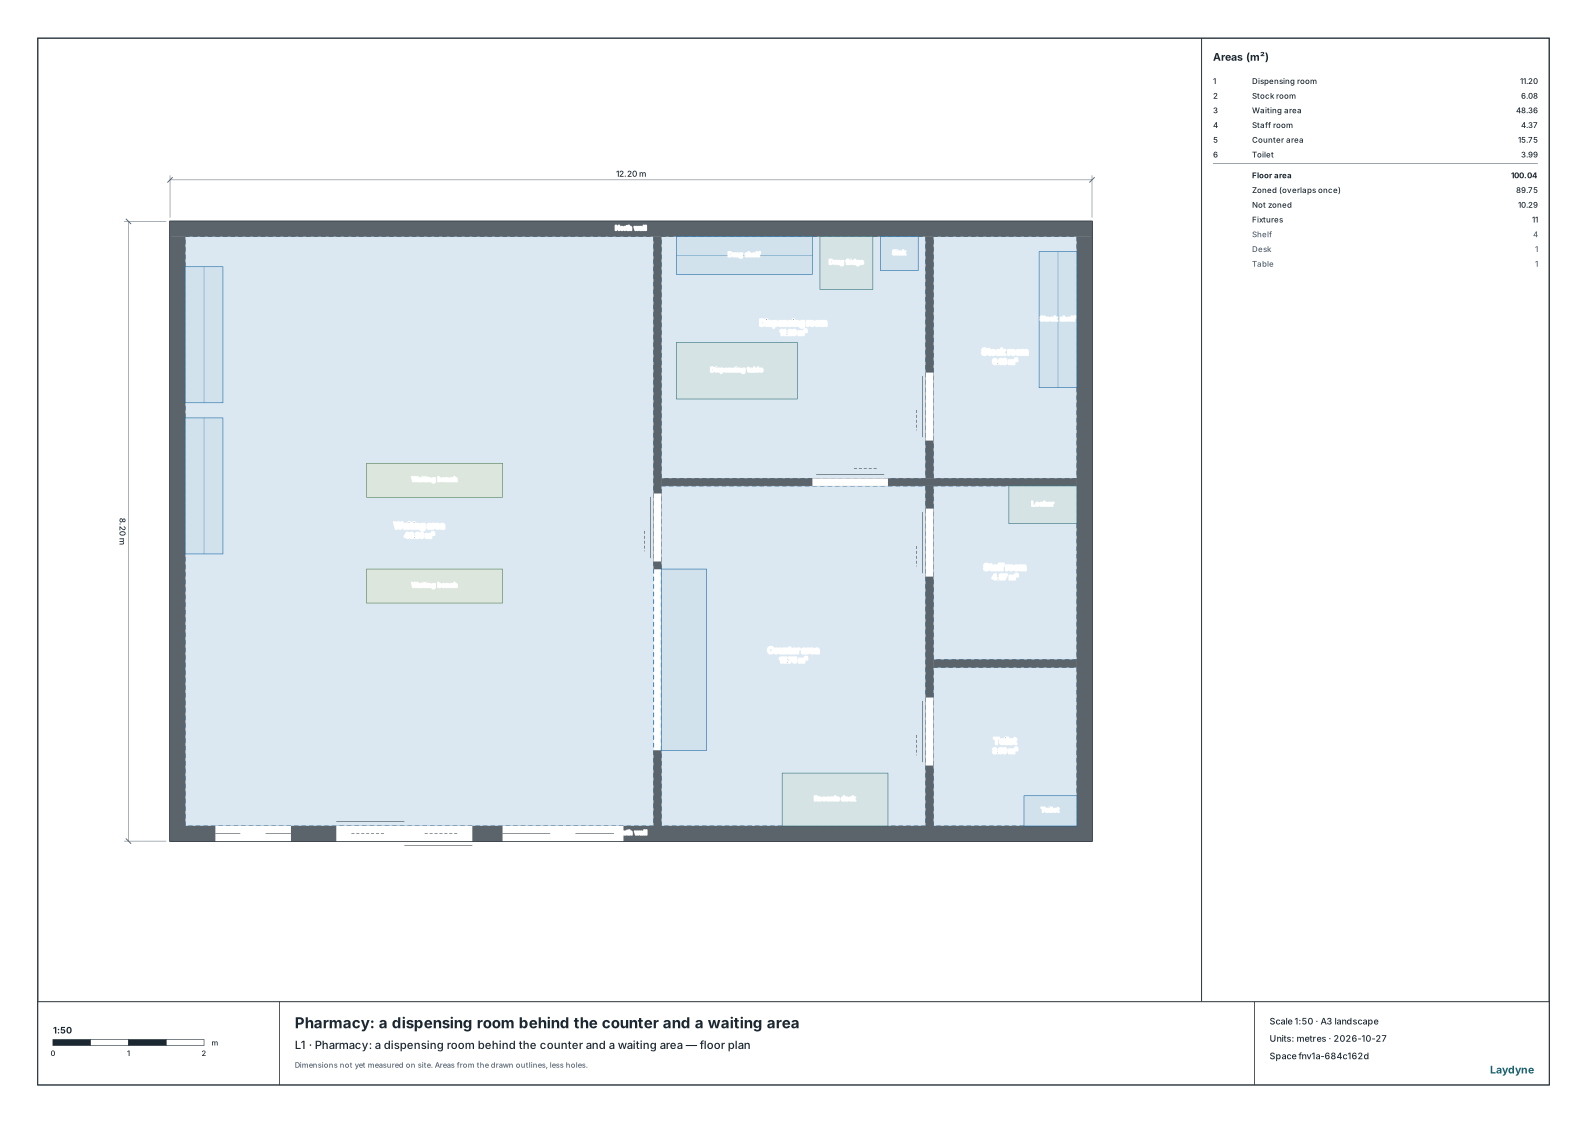
Pharmacy: a dispensing room behind the counter and a waiting area
A 100 m² dispensing pharmacy: a waiting area with shelves of over-the-counter medicines, the dispensing counter, and behind it the pharmacists’ counter area, an 11 m² dispensing room, a stock room, a staff room and a toilet, ready to check the pharmacy’s size and its dispensing room’s against Japan’s pharmacy standard.
- Size
- 12.2 × 8.2 m
A free account is needed to start; your AI provider’s fees are separate.
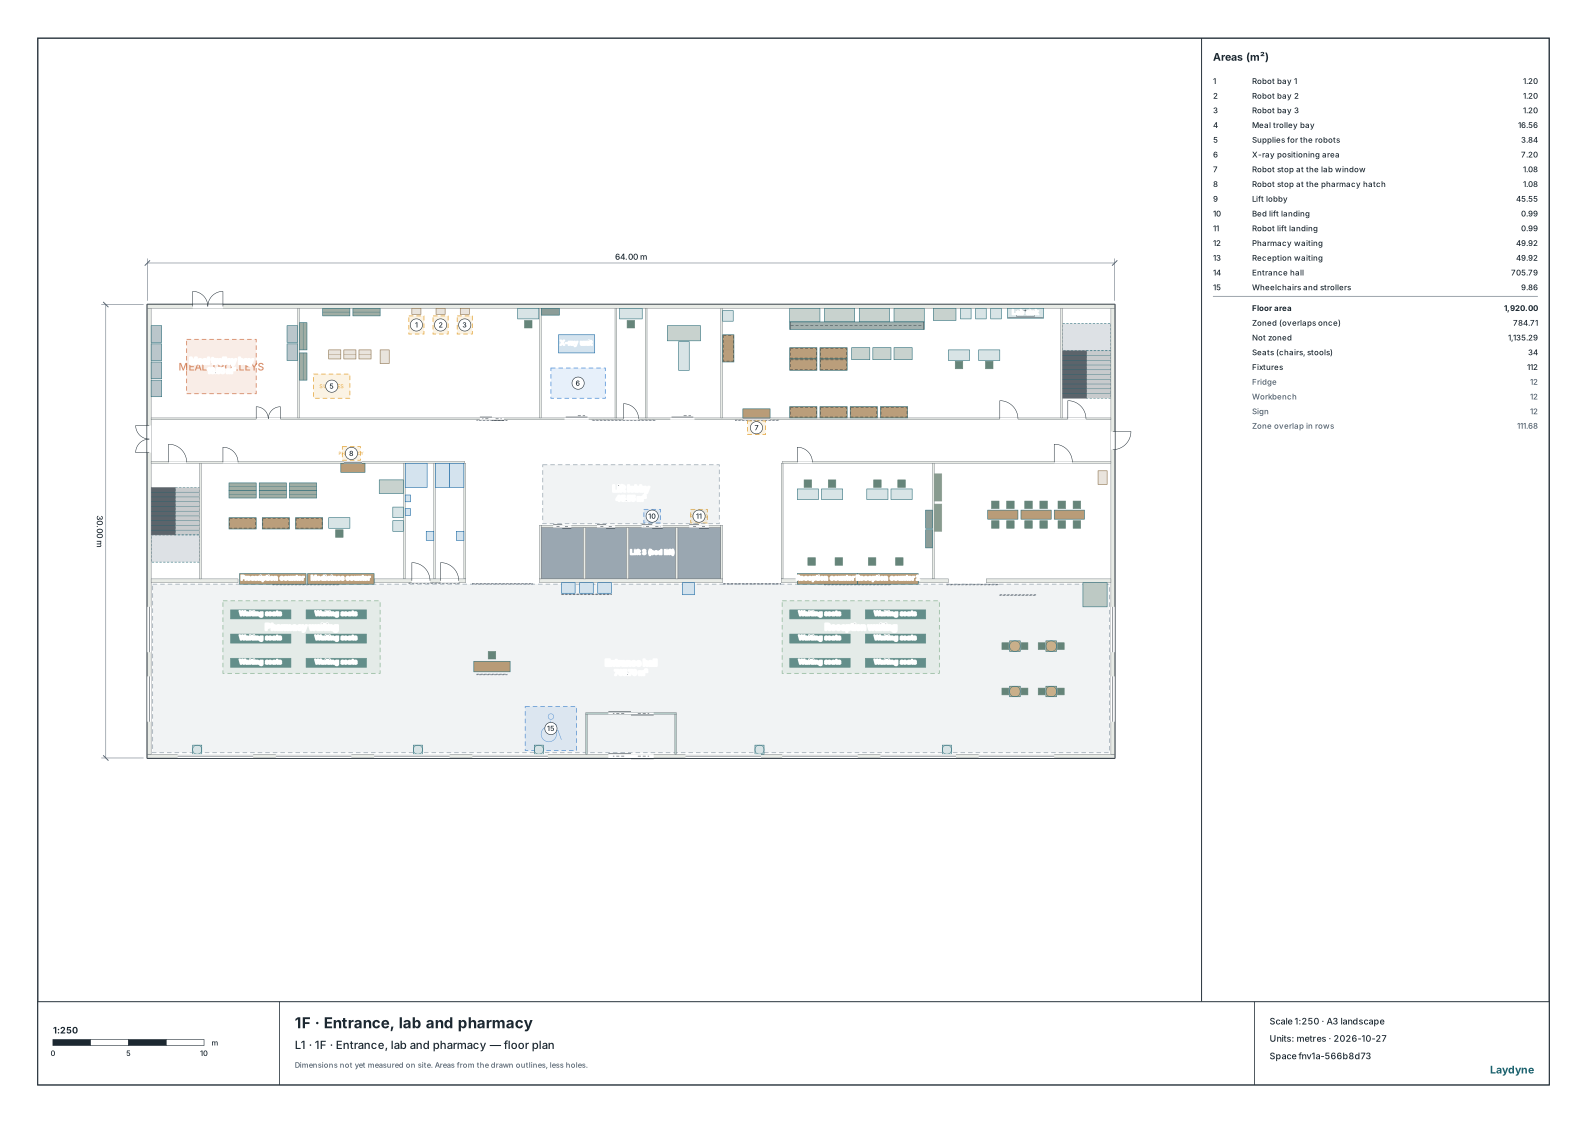
Hospital: wards, lab and pharmacy
Four ward floors over an outpatient floor with the lab, pharmacy, imaging and a robot dock, joined by four lifts and two stairs.
- Desks
- 9 single desks, ready for the seat map
- Size
- 64 × 30 m, 5 levels
Opens in Studio without an account.
Schools & exams
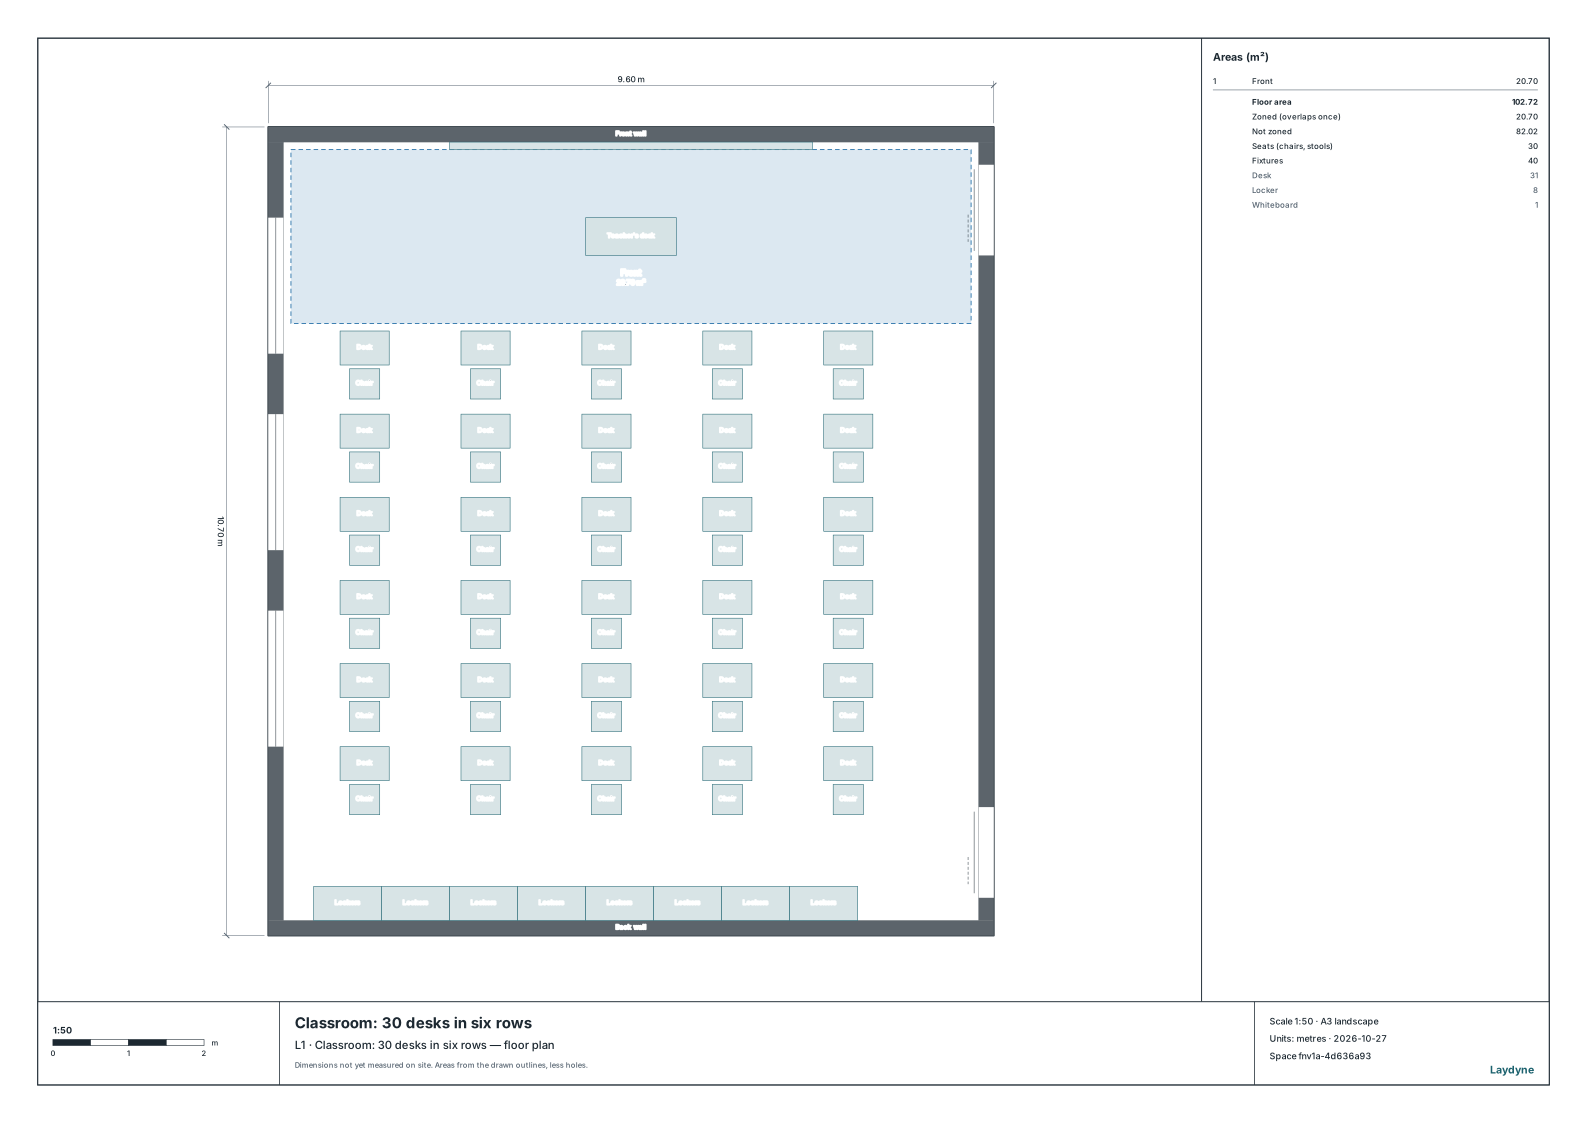
Classroom: 30 desks in six rows
Single desks with a chair each facing the whiteboard and the teacher’s desk, 0.95 m aisles, lockers at the back and two sliding doors.
- Desks
- 30 single desks, ready for the seat map
- Size
- 9.6 × 10.7 m
A free account is needed to start; your AI provider’s fees are separate.
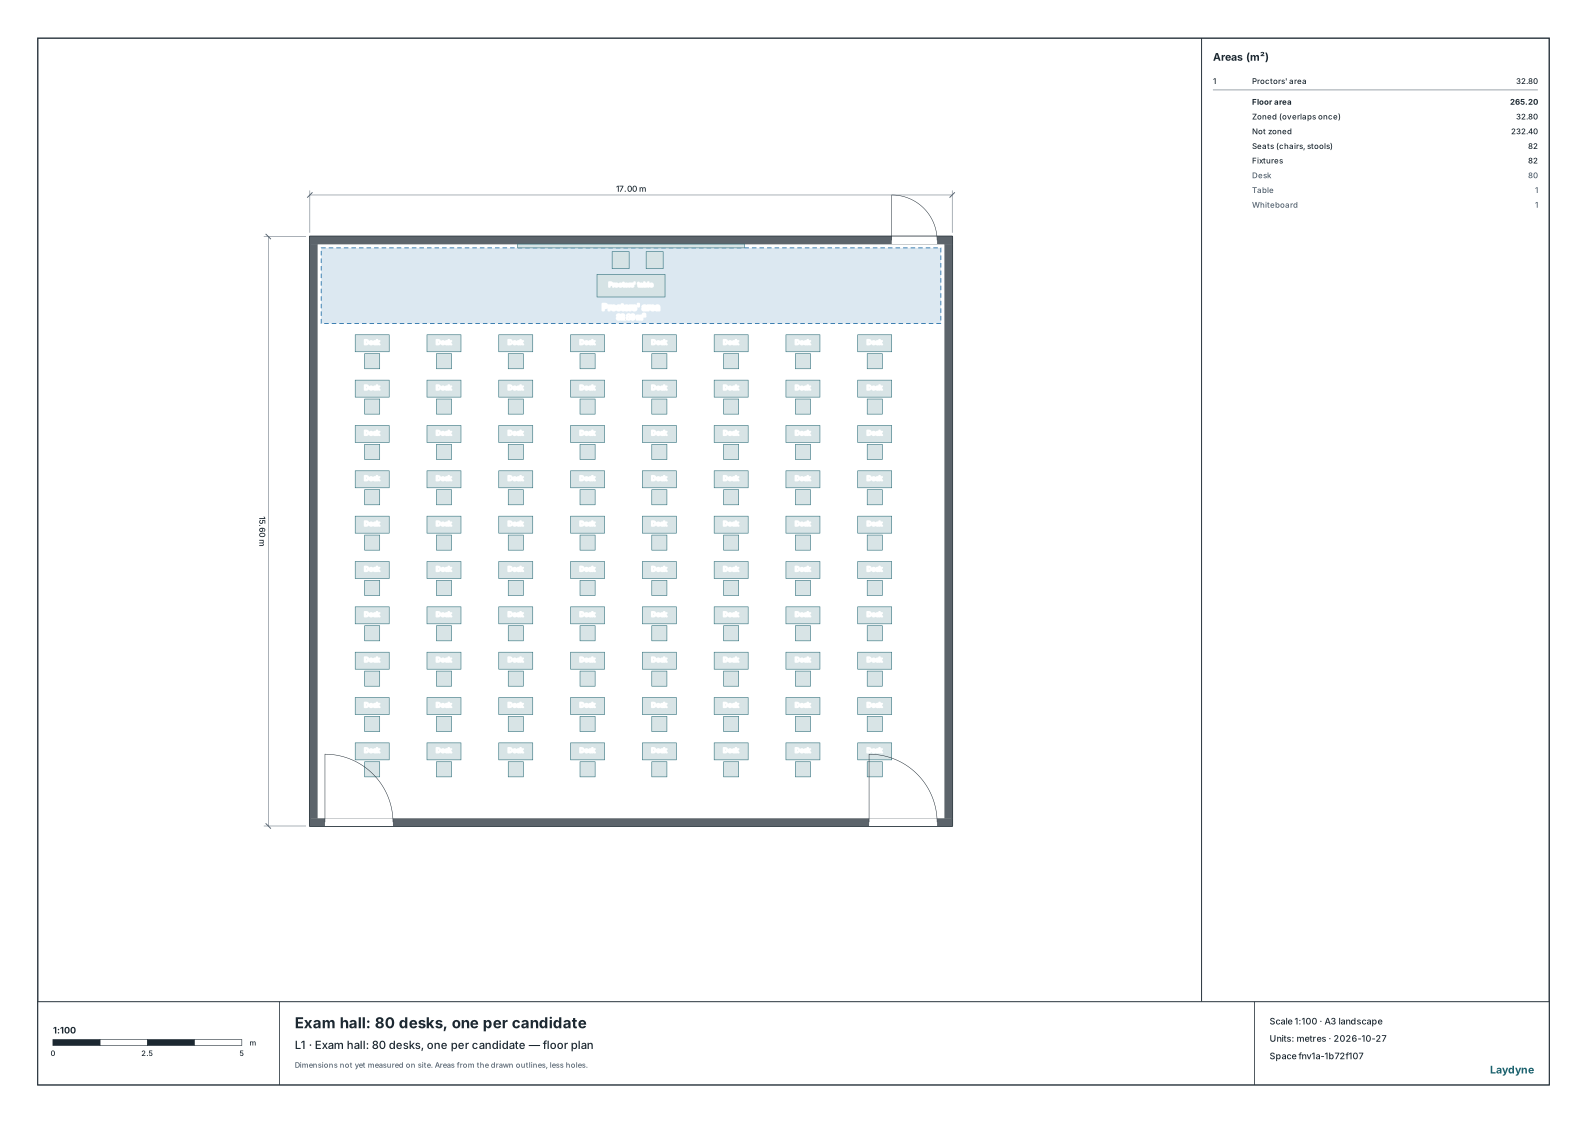
Exam hall: 80 desks, one per candidate
Eight columns of ten single desks with 1 m aisles, the proctors’ table, a board for the exam times and three doors.
- Desks
- 80 single desks, ready for the seat map
- Size
- 17 × 15.6 m
A free account is needed to start; your AI provider’s fees are separate.
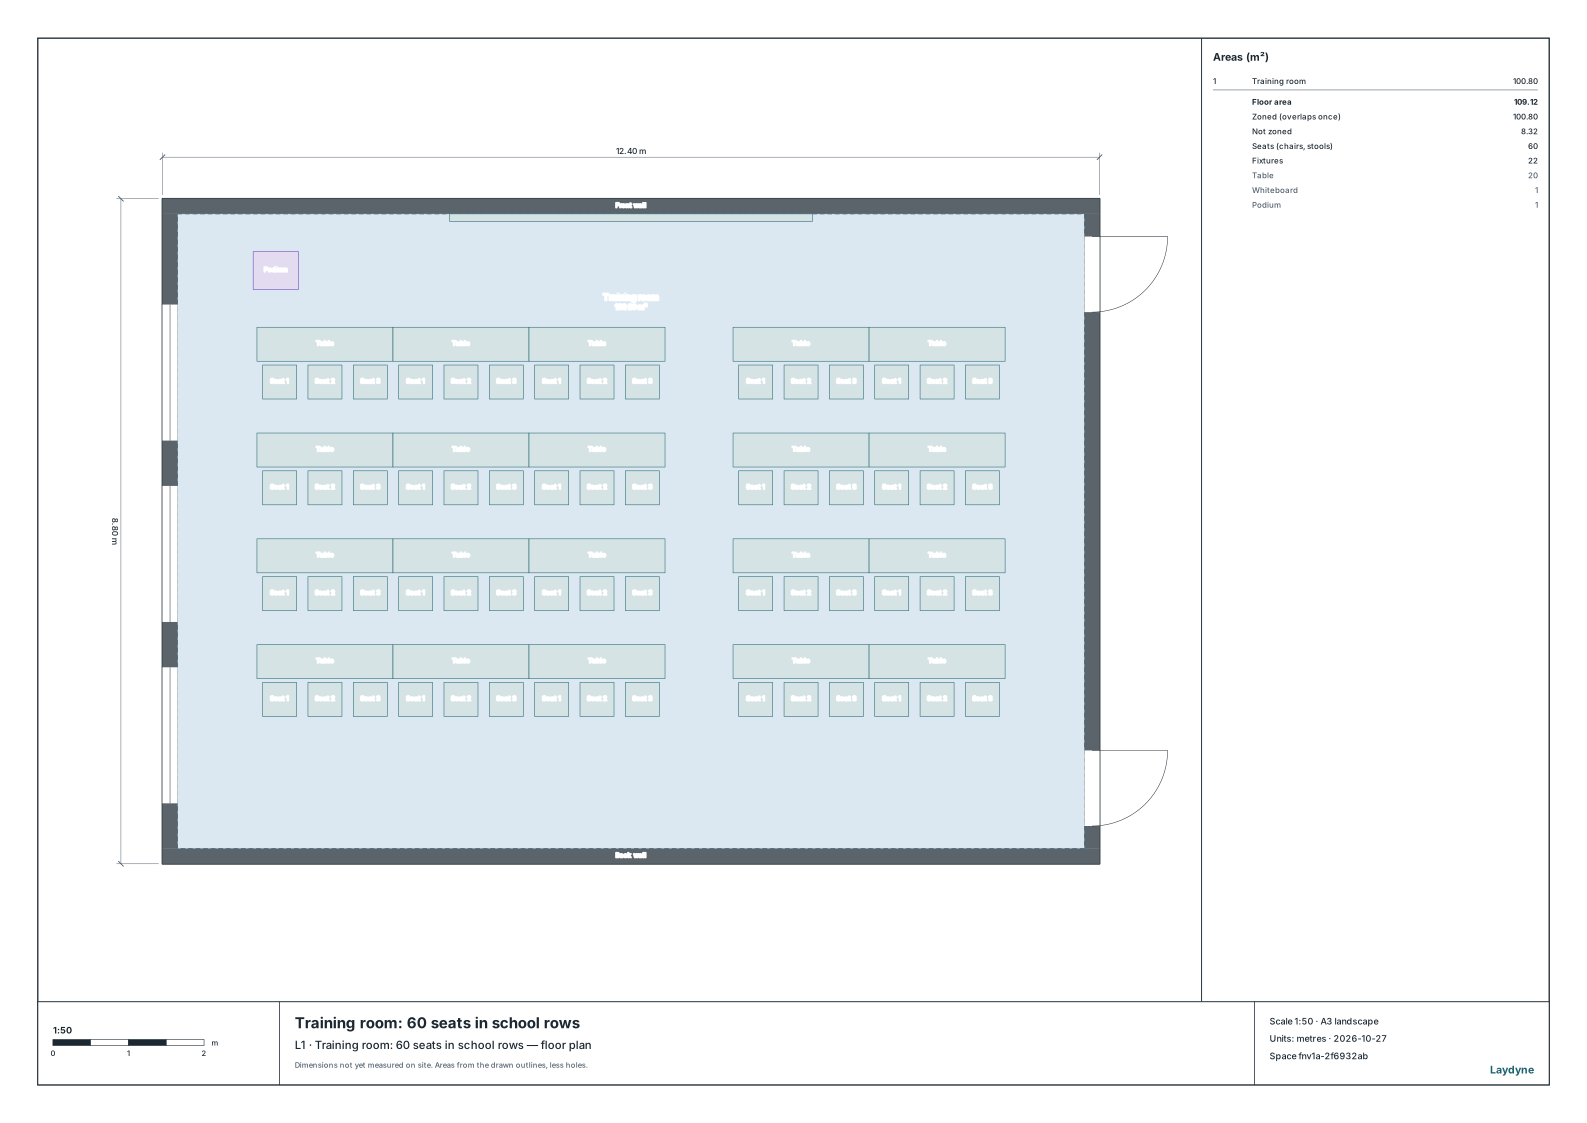
Training room: 60 seats in school rows
A 12 × 8.4 m room with a whiteboard and podium at the front, two doors to the corridor and 1.8 m tables for three in four rows, ready to set out as islands, a U, theatre, a boardroom table or round tables.
- Size
- 12.4 × 8.8 m
A free account is needed to start; your AI provider’s fees are separate.
Public buildings & transport
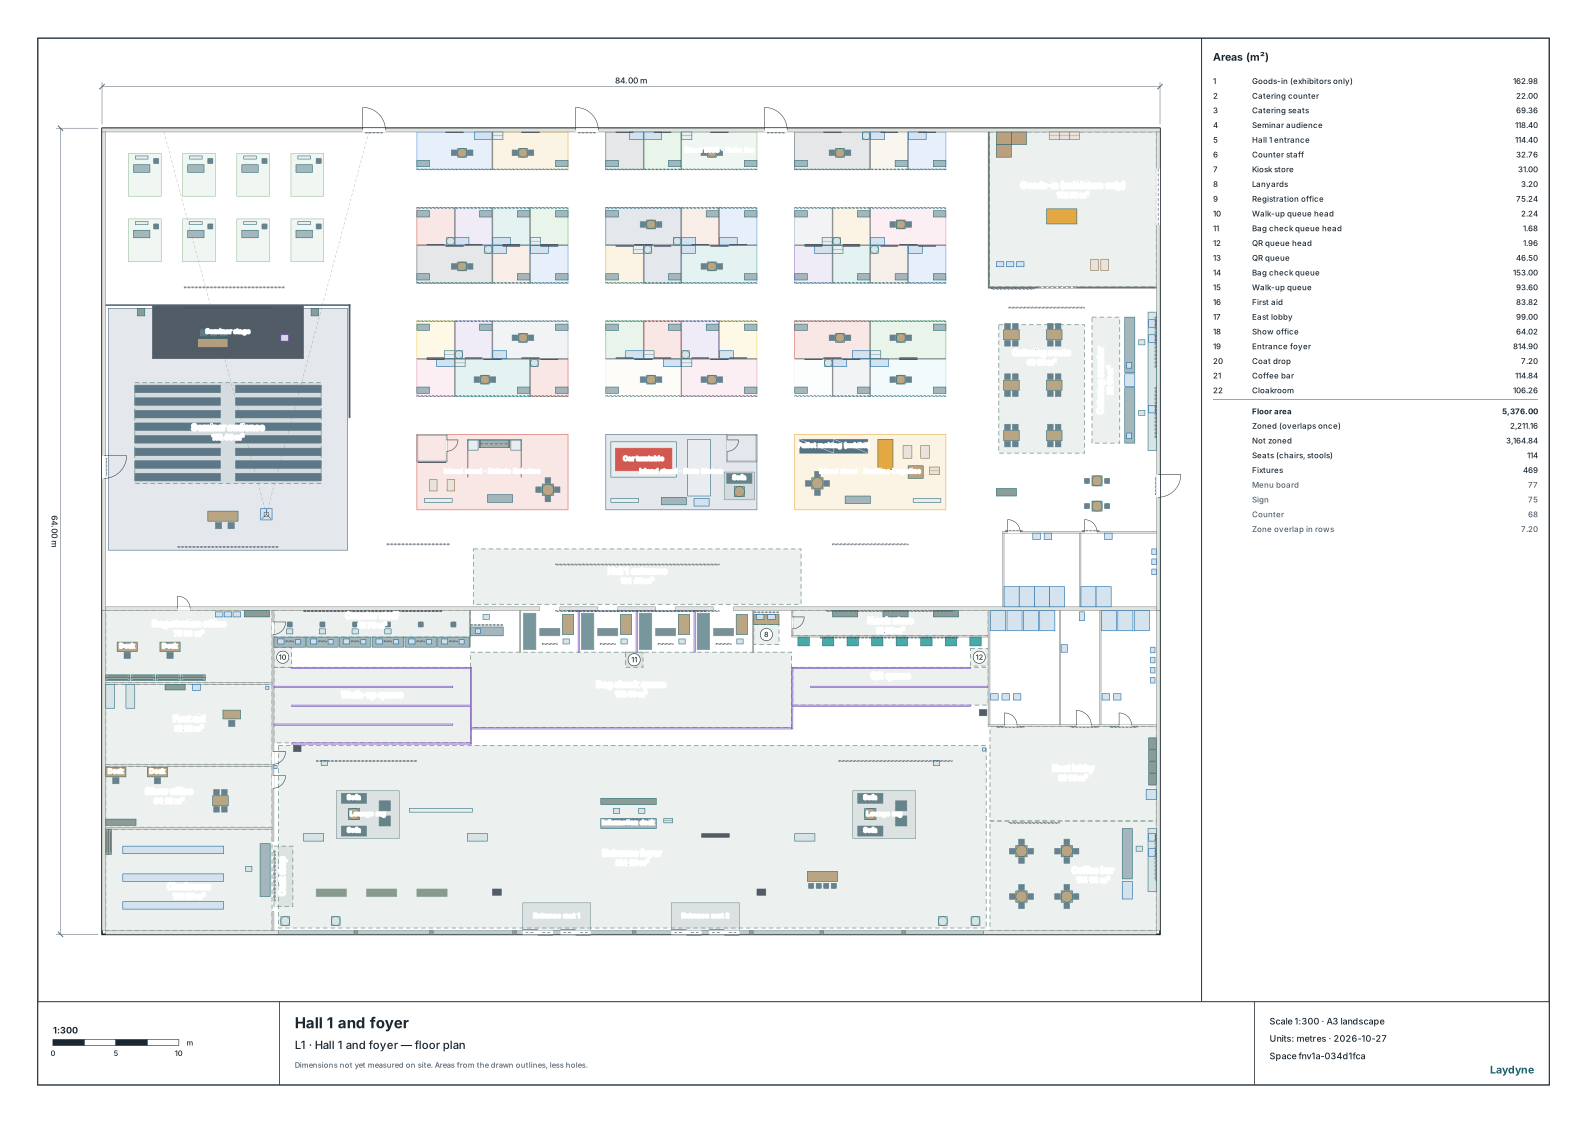
Exhibition hall and registration foyer
Walk-up counters, QR kiosks and a bag check in the foyer; stands, islands, a seminar stage and catering in the hall.
- Desks
- 6 single desks, ready for the seat map
- Size
- 84 × 64 m
Opens in Studio without an account.
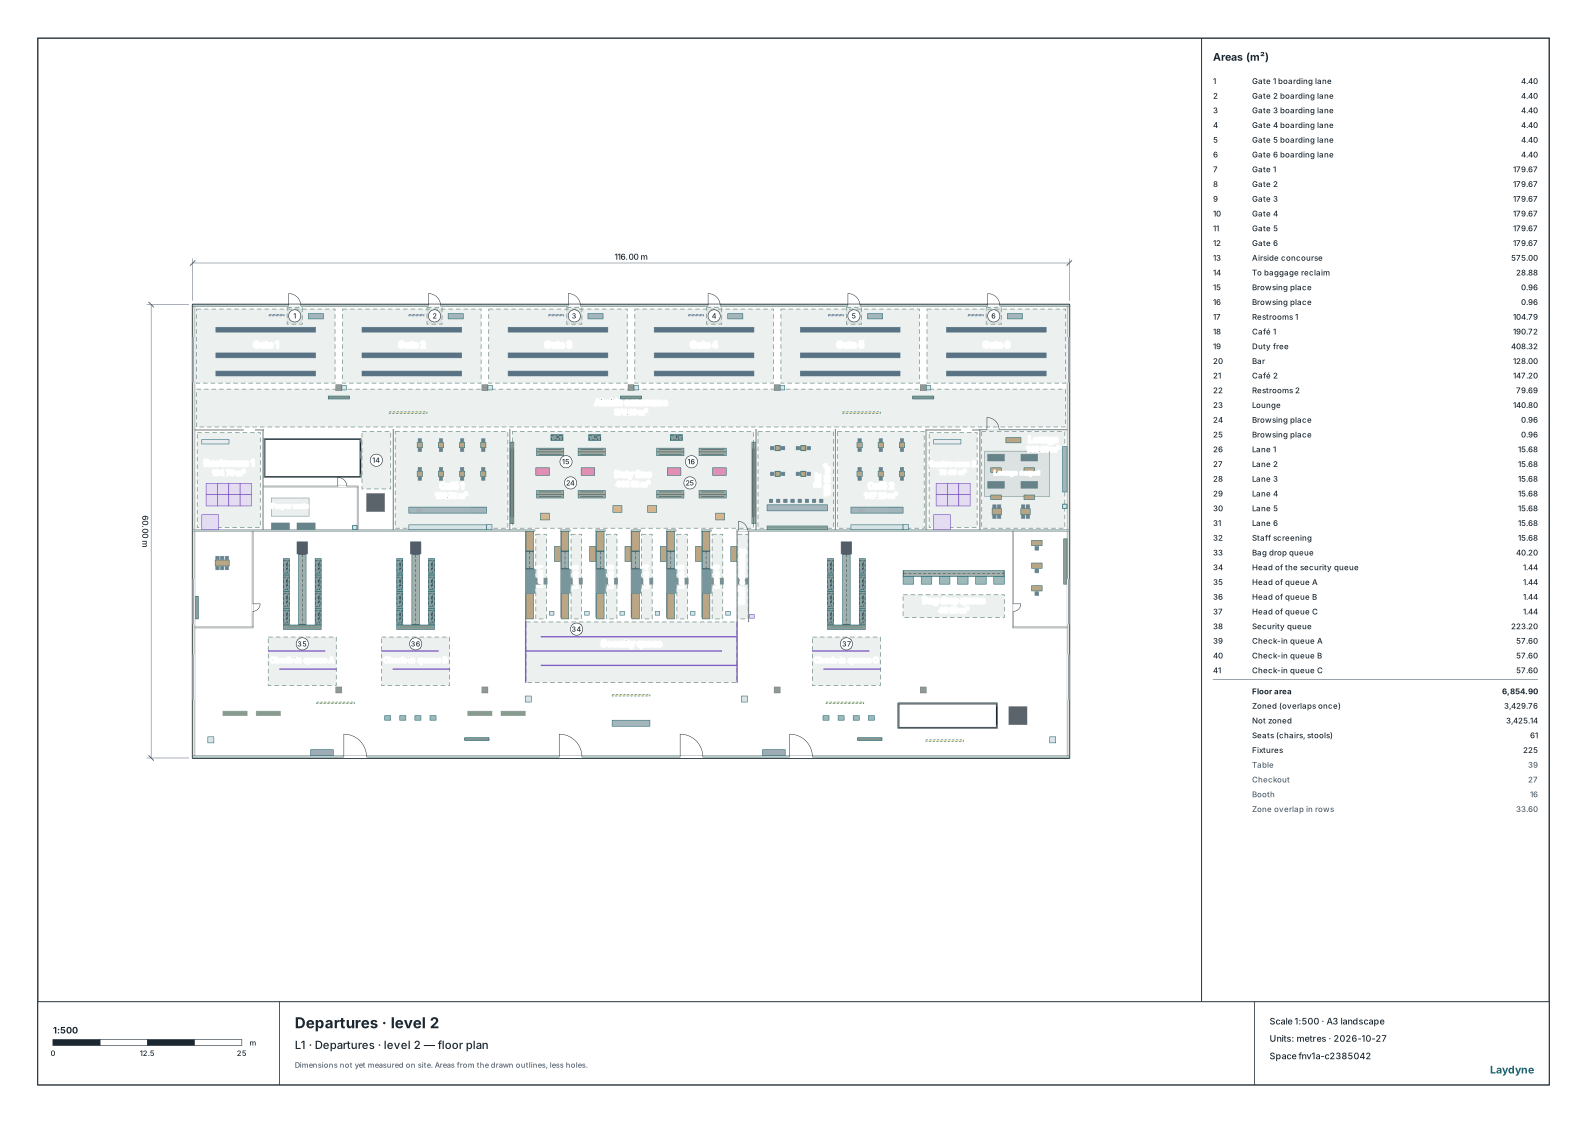
Airport terminal
Check-in, security, shops, gates and arrivals over two levels.
- Desks
- 3 single desks, ready for the seat map
- Size
- 116 × 60 m, 2 levels
Opens in Studio without an account.
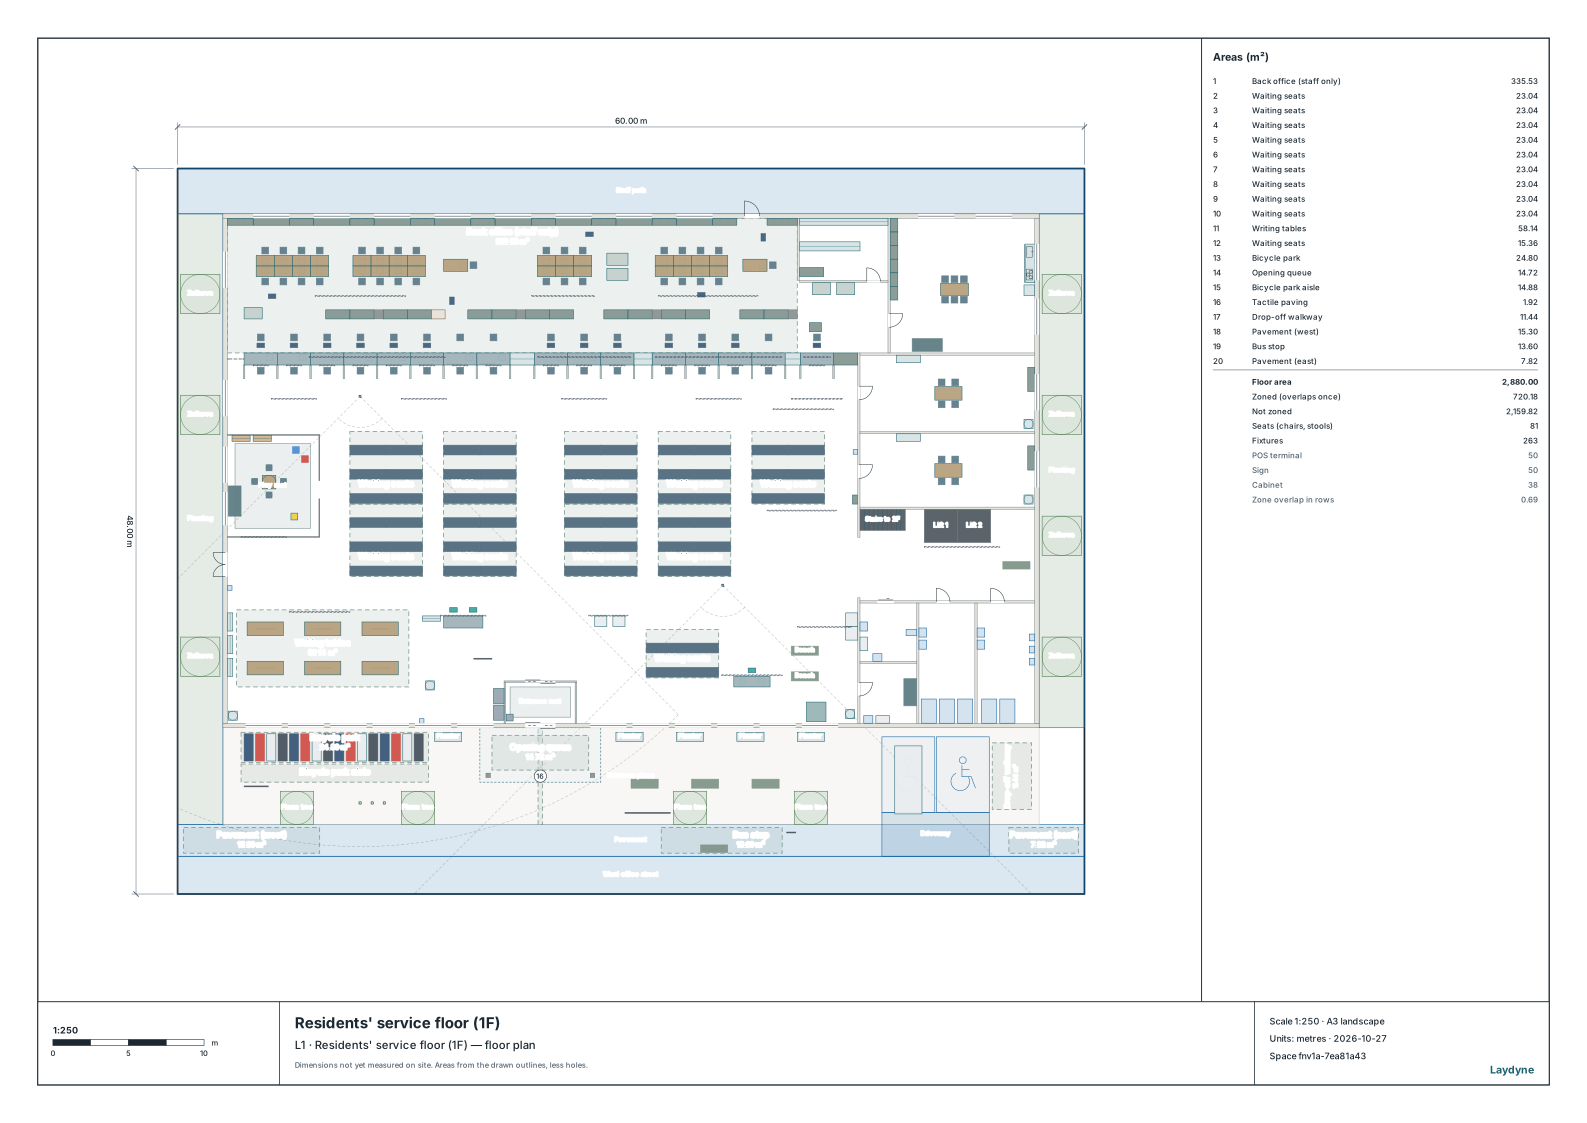
Ward office: residents' service floor
Numbered counters, ticket machines, waiting seats, writing tables, back office, kids' corner and toilets.
- Desks
- 30 desks in 4 islands, ready for the seat map
- Parking
- 2 parking stalls, 2 for wheelchair users
- Size
- 60 × 48 m
Opens in Studio without an account.
Housing
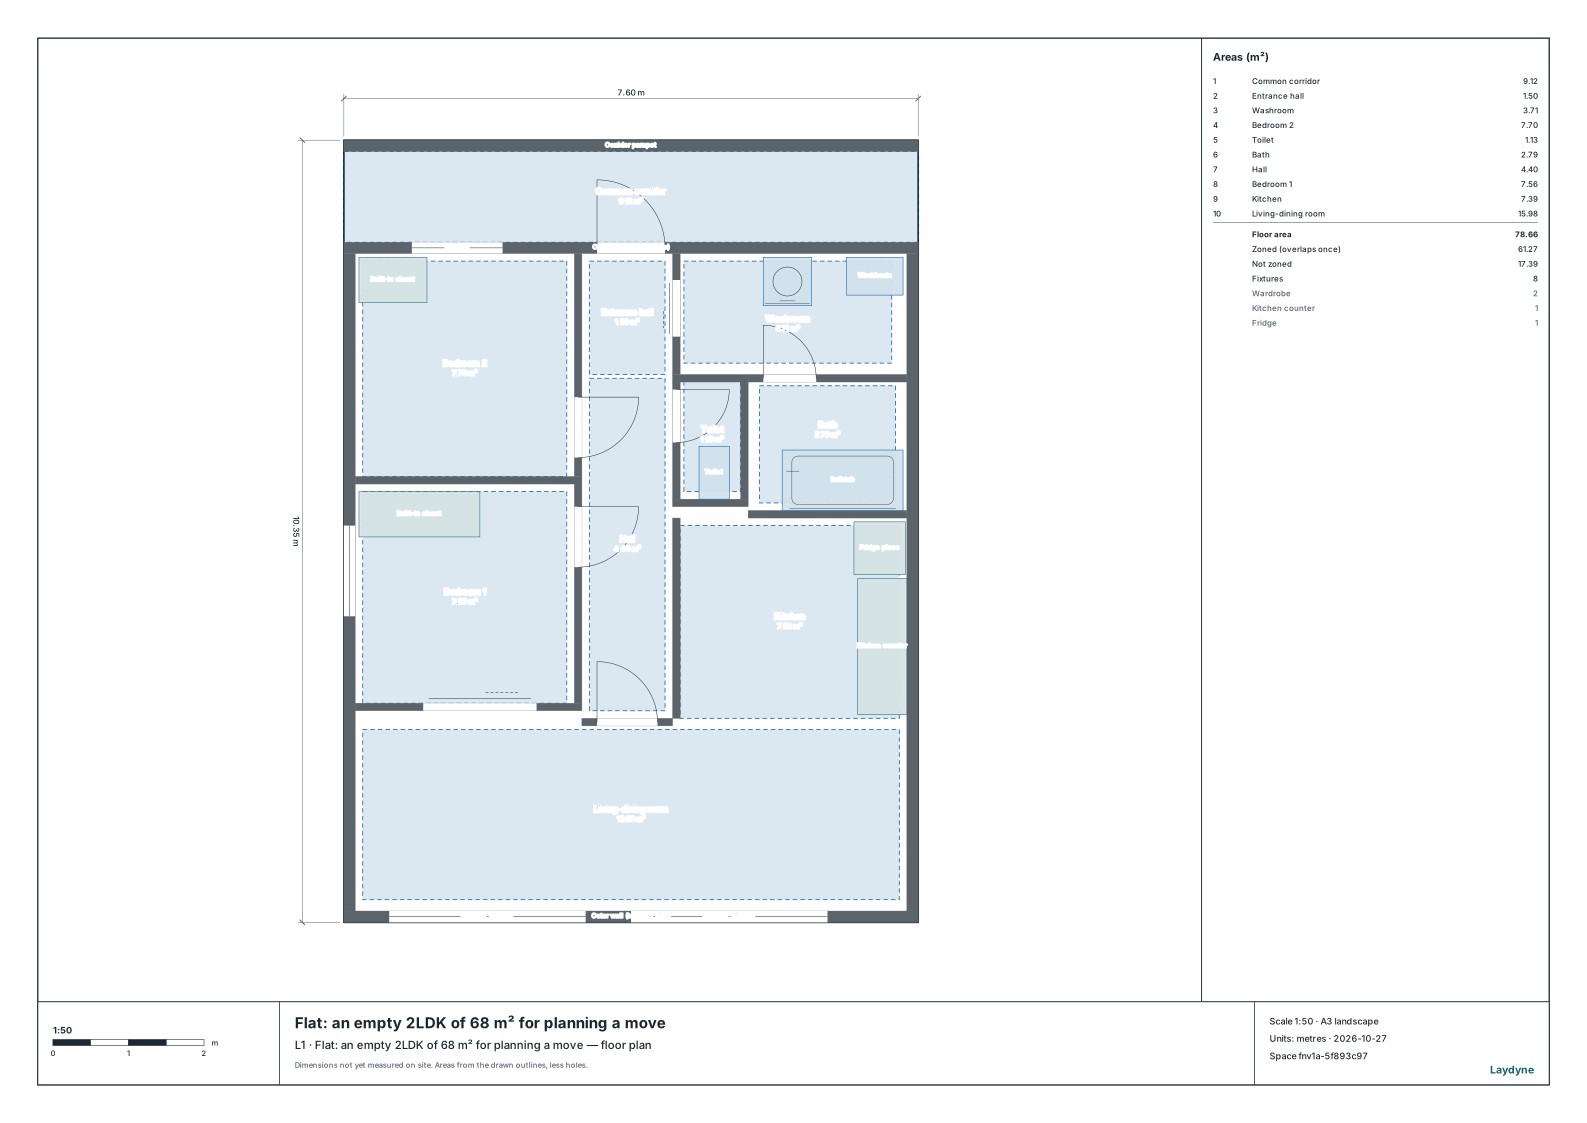
Flat: an empty 2LDK of 68 m² for planning a move
Two bedrooms with closets, the living-dining room and kitchen, washroom, bath and toilet, with the front door: place your own furniture and check it can be carried in.
- Size
- 7.6 × 10.35 m
A free account is needed to start; your AI provider’s fees are separate.
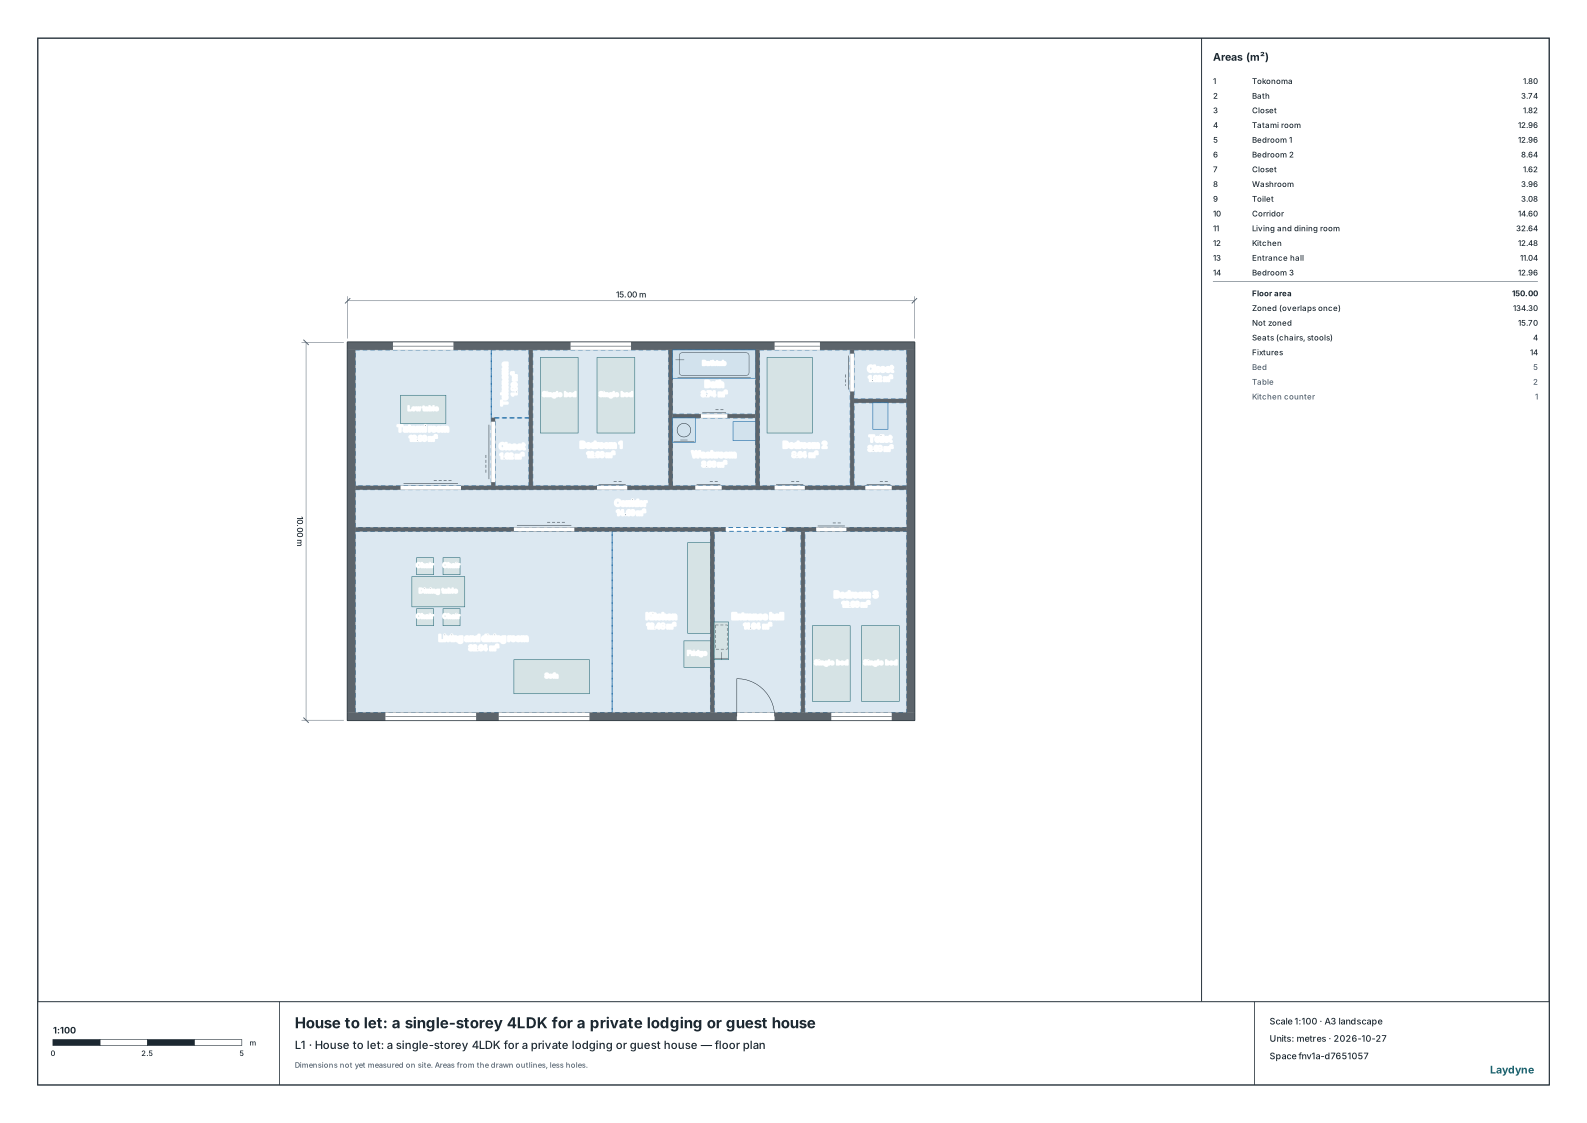
House to let: a single-storey 4LDK for a private lodging or guest house
A 150 m² single-storey house: a tatami room with its tokonoma and closet, three bedrooms (one of 8.6 m²), a living and dining room with its kitchen, a bath, washroom, toilet and corridor, ready to count the guests it may take as a private lodging, a simple lodging or an inn.
- Size
- 15 × 10 m
A free account is needed to start; your AI provider’s fees are separate.
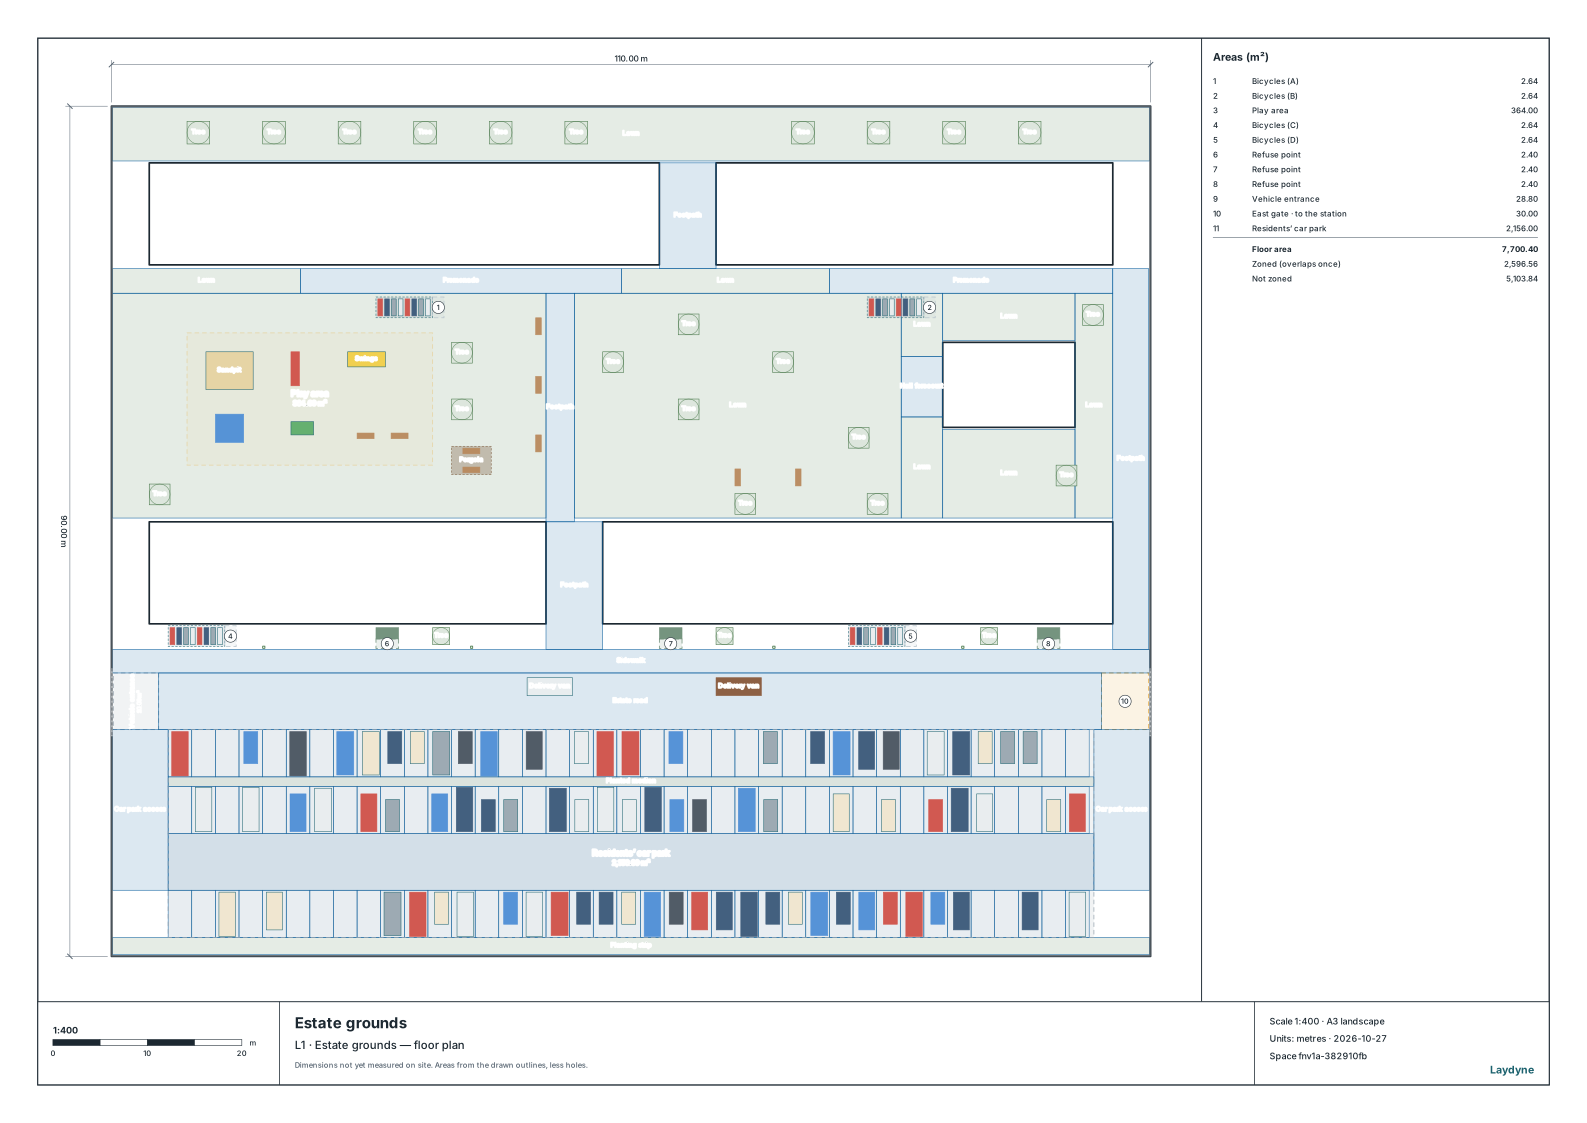
Apartment estate
Four apartment blocks with lifts and stairs, a community hall, parking and a playground.
- Parking
- 117 parking stalls
- Size
- 110 × 90 m, 7 levels
Opens in Studio without an account.
What you do next
- Change the layout: move, add or remove parts with your AI or by hand, then check passages and clearances with check_space.
- Seat people at numbered tables: your AI puts names on the seats with assign_guests, and the seating chart prints as an A3 sheet or a guest list in CSV (Project → Seating chart).
- Hand over scaled 2D drawings with an area table and a 3D view of the same space.
Representative planning sizes, not a surveyed plan of a real site. Check aisles, exits and capacities against the site and the local rules.