Hospital and ward layout software
Hospital and ward layouts in 3D, with the room areas and the night shift’s rounds.
Laydyne lets you measure ward rooms and compare staff rounds, patient queues and specimen delivery. Inspect the routes and selected building criteria in the same hospital model.
Start with a free account. Simulations are estimates and require Pro.
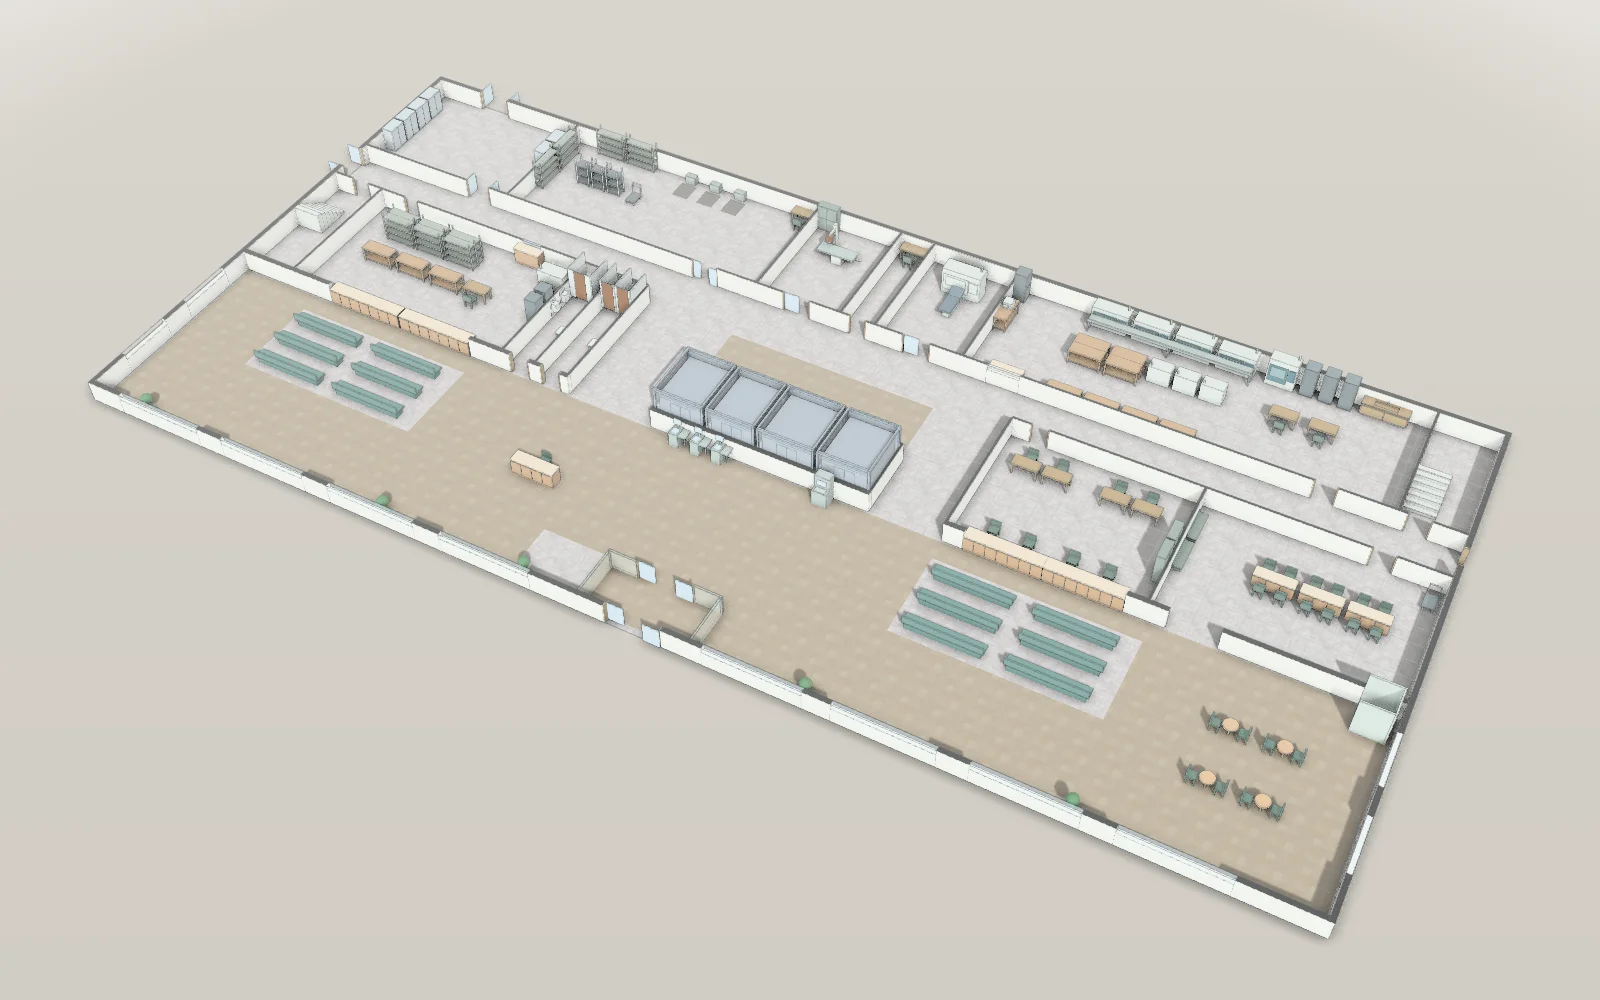
- 64 × 30 mModel floor dimensions
- 1397Parts in the model
- 20Articles with worked results
What you can do for this space
Hospitals & inpatient clinics · Ward rooms
Work with the space around the beds.
Draw patient-room areas and place beds and furniture in the ward model. Inspect the space the arrangement leaves for movement and compare alternative room plans.
- Measure patient rooms
- Move beds and ward furniture
- Compare patient-room arrangements
Results from worked examples
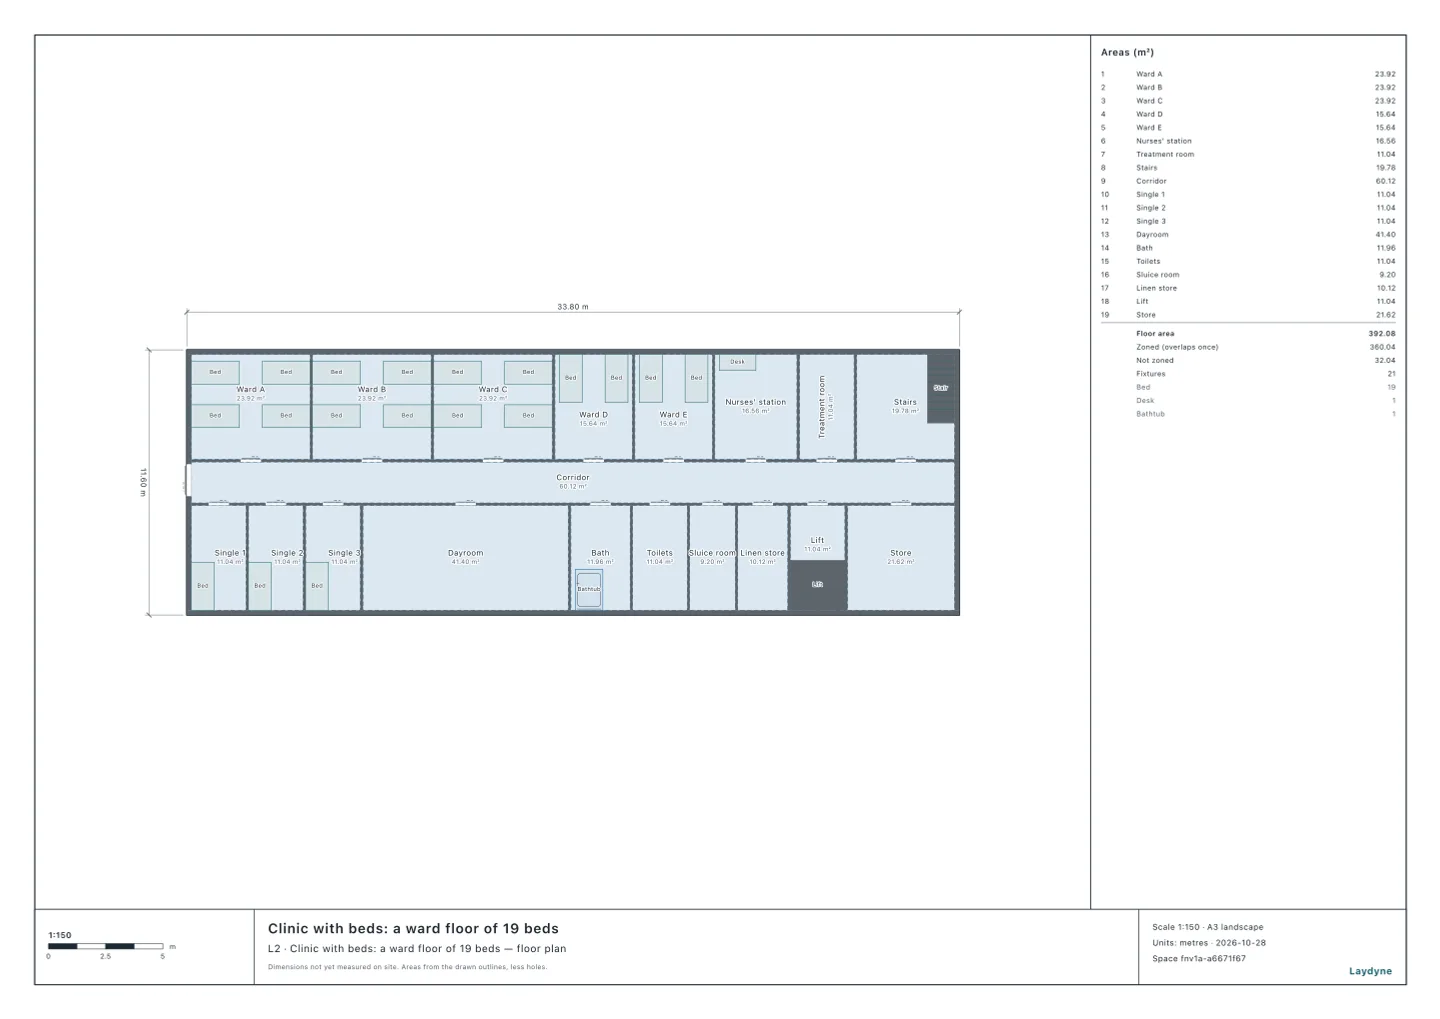
- A ward of four is 23.92 m², short of the 25.6 m² that four beds require; by its area it takes three beds.
- A four-bed room of 23.92 m² is enough for a clinic, but a hospital may put only 3 beds in it.
Hospitals & inpatient clinics · Ward and outpatient work
Rehearse the rounds and the waiting areas.
Set calls, service steps and staff for an approximate hospital shift. Compare night rounds, meal delivery or outpatient queues, and try specimen transport with robots.
- Compare night staffing
- Test meal and blood-collection workflows
- Try specimen delivery by robot
Results from worked examples
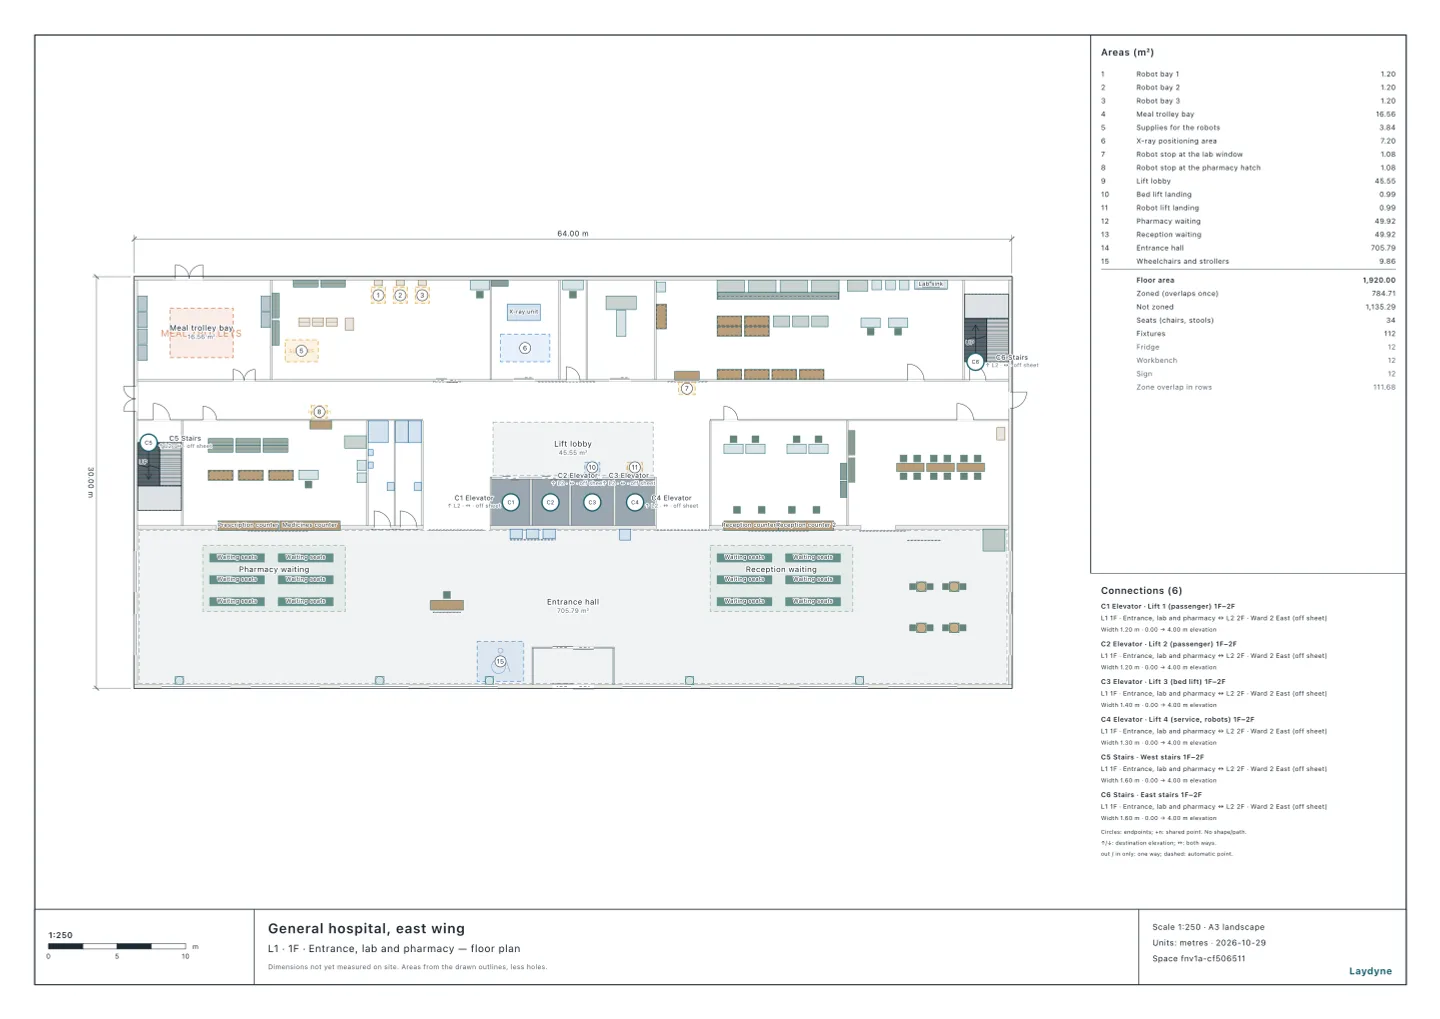
- With today’s two delivery robots, specimens take 17.2 minutes to reach the lab, and up to 6 robots and trolleys queue at the service lift.
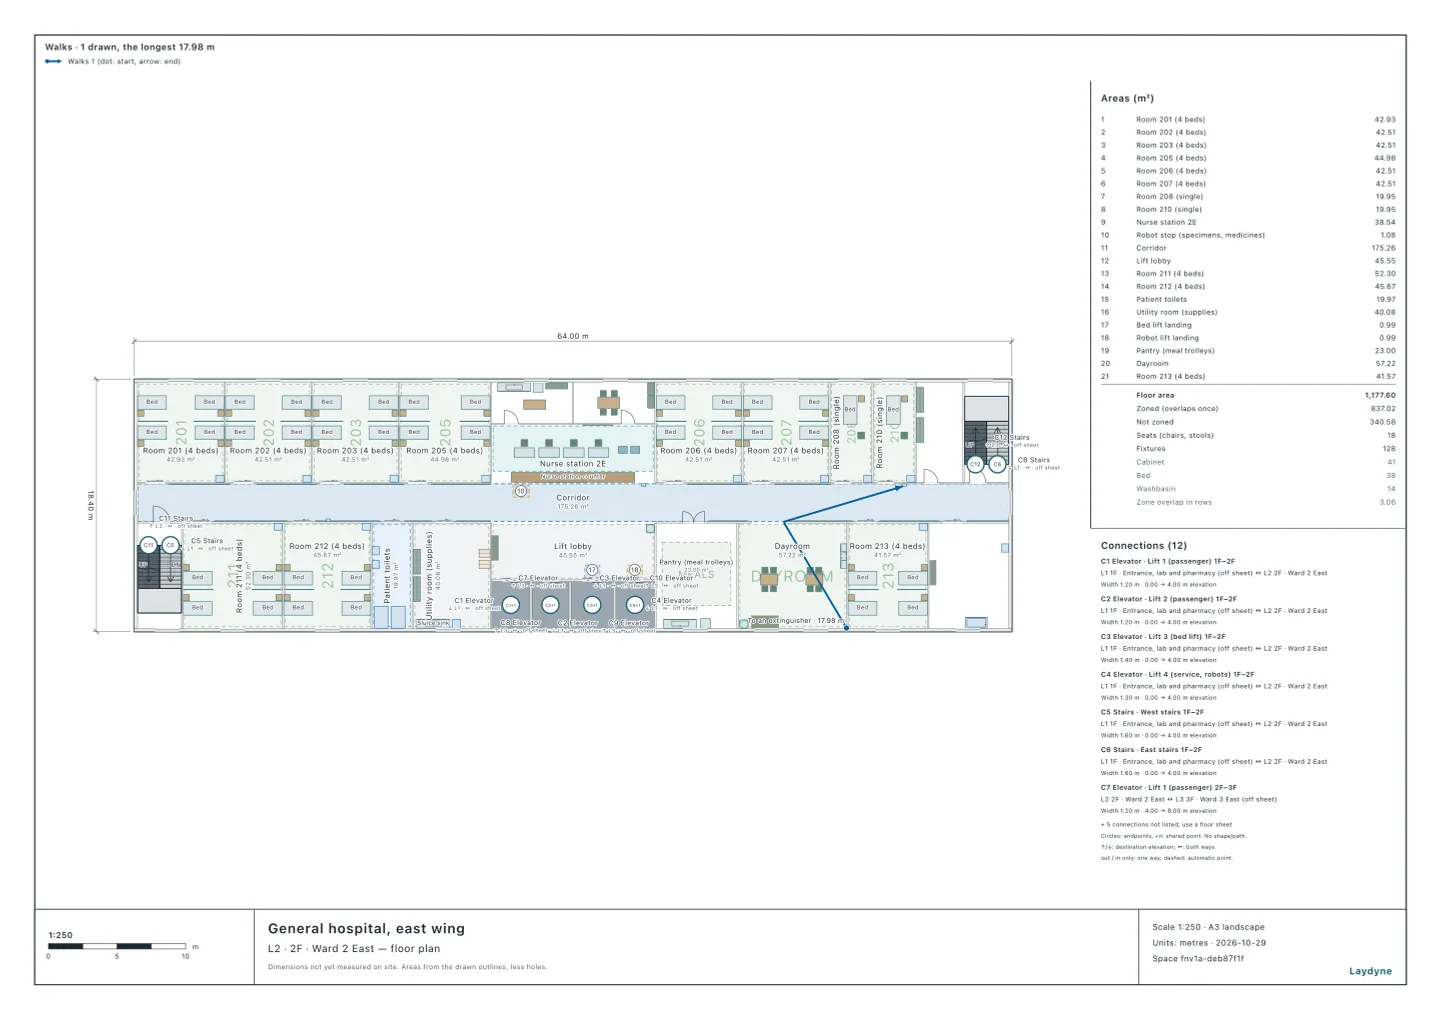
- On a 38-bed ward, three night nurses keep the mean wait for a call to 2.2 minutes even at 3 calls per patient per night, where two nurses leave it at 27.5 minutes.
- With 250 outpatients and three billing clerks, the bill takes 40.5 minutes on average, nearly all of it (36.5 minutes) waiting for a clerk to be free.
Hospitals & inpatient clinics · Hospital building checks
Review the ward’s corridors, stairs and fire equipment.
Specify the ward use, bed category and required building conditions. Inspect corridor widths, stair routes and selected fire equipment findings with their assumptions and limits.
- Check ward corridor widths
- Trace routes to direct stairs
- Review selected fire equipment criteria
Results from worked examples
- Does a clinic with 19 beds need sprinklers, a fire alarm, extinguishers and exit signs?
- A five-storey hospital of 6,524.8 m² needs sprinklers, an automatic fire alarm, a fire alarm to the fire service, extinguishers, indoor hydrants and exit signs.
- The wards' 136.16 m² is 36.16 m² over even the 100 m² limit for a quasi-fire-resistant structure.
Hospitals & inpatient clinics · Ward proposal
Give clinical and facilities teams the same view.
Inspect bed positions and room connections in the hospital model. Export the ward plan and drawn equipment quantities for discussion with care and facilities staff.
- Inspect the ward in 3D
- Export ward plans as PDF
- Add drawn equipment quantity sheets to the PDF
Start with your space
Open a model for free
Open a hospital ward or inpatient-clinic model and adapt its rooms.
Start from this model for freeAsk your AI
Ask the AI to compare ward staffing, meal rounds or patient waits.
How many staff for the night shift, meals and baths?
On this ward (as drawn, 38 beds), compare the wait after a call bell with two and three nurses at night, and with each patient calling once and twice a night, 20 runs each.
Quotation from Read the article
Corridor and aisle widths, in 6 examples an AI checked
Measure the clear widths of this plan's corridors and aisles around furniture and equipment. Compare them with the rules for the building's use, the rooms on both sides and their conditions. Show where the width is short and what changes after moving furniture.
Quotation from Read the article
Check, export and share
Review the care assumptions and building checks, then export the ward plan.
Models you can start with
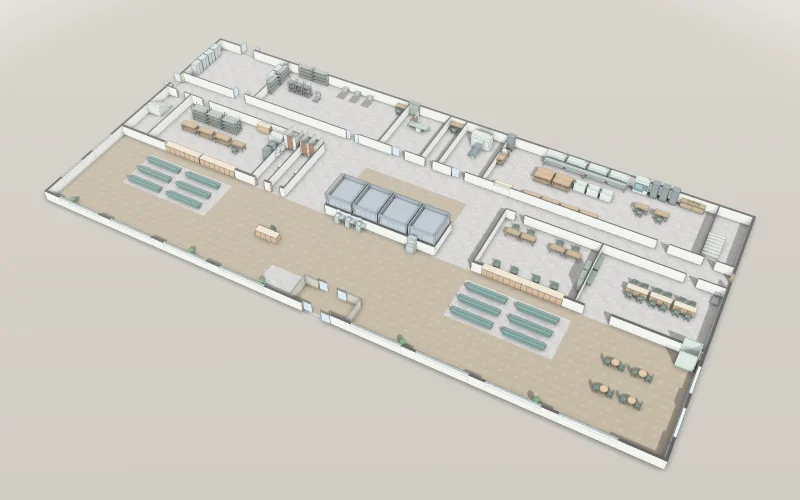
Hospital: wards, lab and pharmacy
Four ward floors over an outpatient floor with the lab, pharmacy, imaging and a robot dock, joined by four lifts and two stairs.
- Desks
- 9 single desks, ready for the seat map
- Articles
- Size
- 64 × 30 m, 5 levels
Opens in Studio without an account.
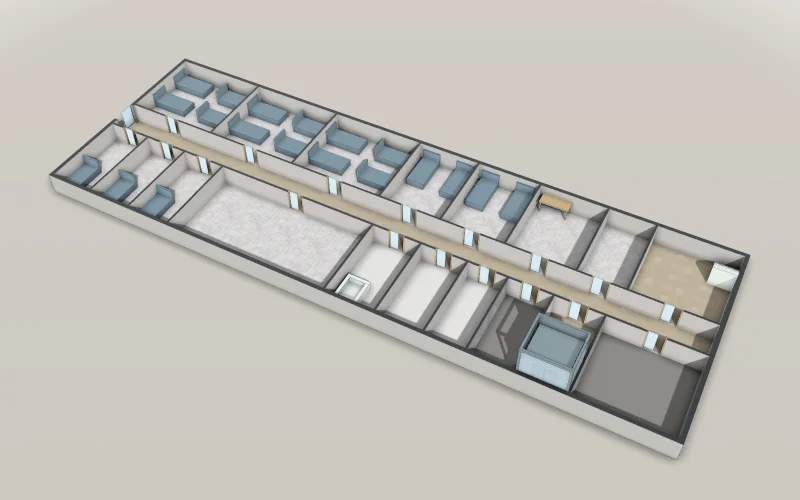
Clinic with beds: a ward floor of 19 beds
The ward floor of a clinic with 19 beds, 33.8 × 11.6 m: three wards of four, two of two and three singles on a middle corridor of 1.8 m, the nurses’ station, the treatment room, the dayroom, the bath, the toilets, the sluice room, the linen store, the lift, the stairs and a store. Ready for your AI to check the wards and the corridor against a clinic’s rule and a hospital’s.
- Articles
- Size
- 33.8 × 11.6 m
A free account is needed to start.
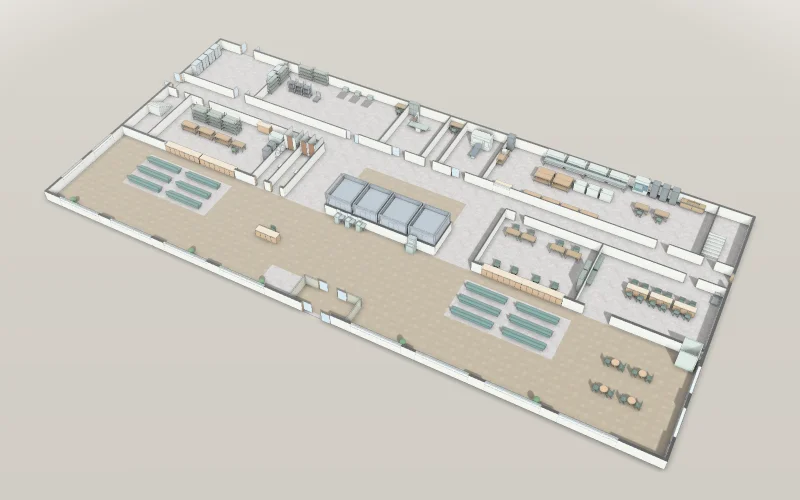
Hospital morning specimen round
See whether a third delivery robot or a lift rule gets the morning blood specimens to the lab sooner.
Explore example
Frequently asked questions
How many nurses on a ward at night?
On a 38-bed ward, three night nurses keep the mean wait for a call to 2.2 minutes even at 3 calls per patient per night, where two nurses leave it at 27.5 minutes.
Read the articleHow long is the wait for a blood test at a hospital?
With 200 patients and 5 staff, the wait for a blood test is 24.6 minutes on average and the longest wait 48.4 minutes.
Read the articleYour ward, built with AI.
Hospital: wards, lab and pharmacy
Start from this model for freeArticles for this use
Ward rooms (2)
Clinic wards at 4.3 m² per bed, hospital wards at 6.4 m²
A ward of four is 23.92 m², short of the 25.6 m² that four beds require; by its area it takes three beds.
Are the rooms big enough for a pharmacy, salon, day service or clinic?
A four-bed room of 23.92 m² is enough for a clinic, but a hospital may put only 3 beds in it.
Ward and outpatient work (8)
How many delivery robots does a hospital need for its specimens?
With today’s two delivery robots, specimens take 17.2 minutes to reach the lab, and up to 6 robots and trolleys queue at the service lift.
How many nurses on a ward at night?
On a 38-bed ward, three night nurses keep the mean wait for a call to 2.2 minutes even at 3 calls per patient per night, where two nurses leave it at 27.5 minutes.
How long do hospital outpatients wait to pay, and do machines help?
With 250 outpatients and three billing clerks, the bill takes 40.5 minutes on average, nearly all of it (36.5 minutes) waiting for a clerk to be free.
How long is the wait for a blood test at a hospital?
With 200 patients and 5 staff, the wait for a blood test is 24.6 minutes on average and the longest wait 48.4 minutes.
How long is the evening meal round on a hospital ward?
On the 38-bed ward, with one cart outside the pantry and two staff handing out, the evening meal round ends at 18:33: a tray waits 16.0 minutes on the cart on average and reaches its bed in 17.7 minutes.
How many robots?
More robots stop helping once something else decides: 32 picking robots take 320.1 seconds a line against 320.8 with 24, and a third AMR leaves a factory's inbound trucks at 17.9 minutes while a second forklift brings them to 6.1.
How long are the waits at a clinic or hospital?
At a dental clinic with two dentists, the wait for a free chair is 9.4 minutes with 30-minute slots and 0.1 minutes with 45-minute slots, though the bookings fall from 30 to 20.
How many staff for the night shift, meals and baths?
The nursing home unit's lunch for those needing full help takes 40.0 minutes with two carers instead of 61.6, but still 38.8 with three.
Hospital building checks (10)
Fire equipment for a clinic with 19 beds: are sprinklers needed?
Does a clinic with 19 beds need sprinklers, a fire alarm, extinguishers and exit signs?
What fire equipment does a five-storey hospital need?
A five-storey hospital of 6,524.8 m² needs sprinklers, an automatic fire alarm, a fire alarm to the fire service, extinguishers, indoor hydrants and exit signs.
Is one stair enough for a clinic with beds?
The wards' 136.16 m² is 36.16 m² over even the 100 m² limit for a quasi-fire-resistant structure.
How many extinguishers, and where?
Eleven facilities checked against Japan's extinguisher rules: a banquet hall of 1,262.06 m² needs 12.62 units, a convenience store of 272.06 m² 2.72, and an animal hospital of 210.04 m² needs none.
When is an automatic fire alarm required?
29 facilities: some uses need an alarm at any size, others from 300, 500 or 1,000 m².
Exit signs
Of 21 examples that need them on every floor, only a small café may; a convenience store 16.72 m from its farthest point cannot.
When does a building need indoor hydrants?
Indoor hydrants are needed from 500, 700 or 1,000 m² of total floor area by use, doubled or tripled if fire-resistant.
Which fire equipment does a building need?
Extinguishers, fire alarms, indoor hydrants and exit signs for 29 facilities an AI checked.
How far may a room be from a stair, and when are two stairs needed?
The business hotel's guest floor (floor 5) needs two direct stairs, because its guest rooms, 240.91 m² in all, are over 200 m² (the line for quasi-fire-resistant or better).
Corridor and aisle widths, in 6 examples an AI checked
The clinic's 1.8 m corridor meets a clinic's 1.6 m but falls short of a hospital's 2.1 m.