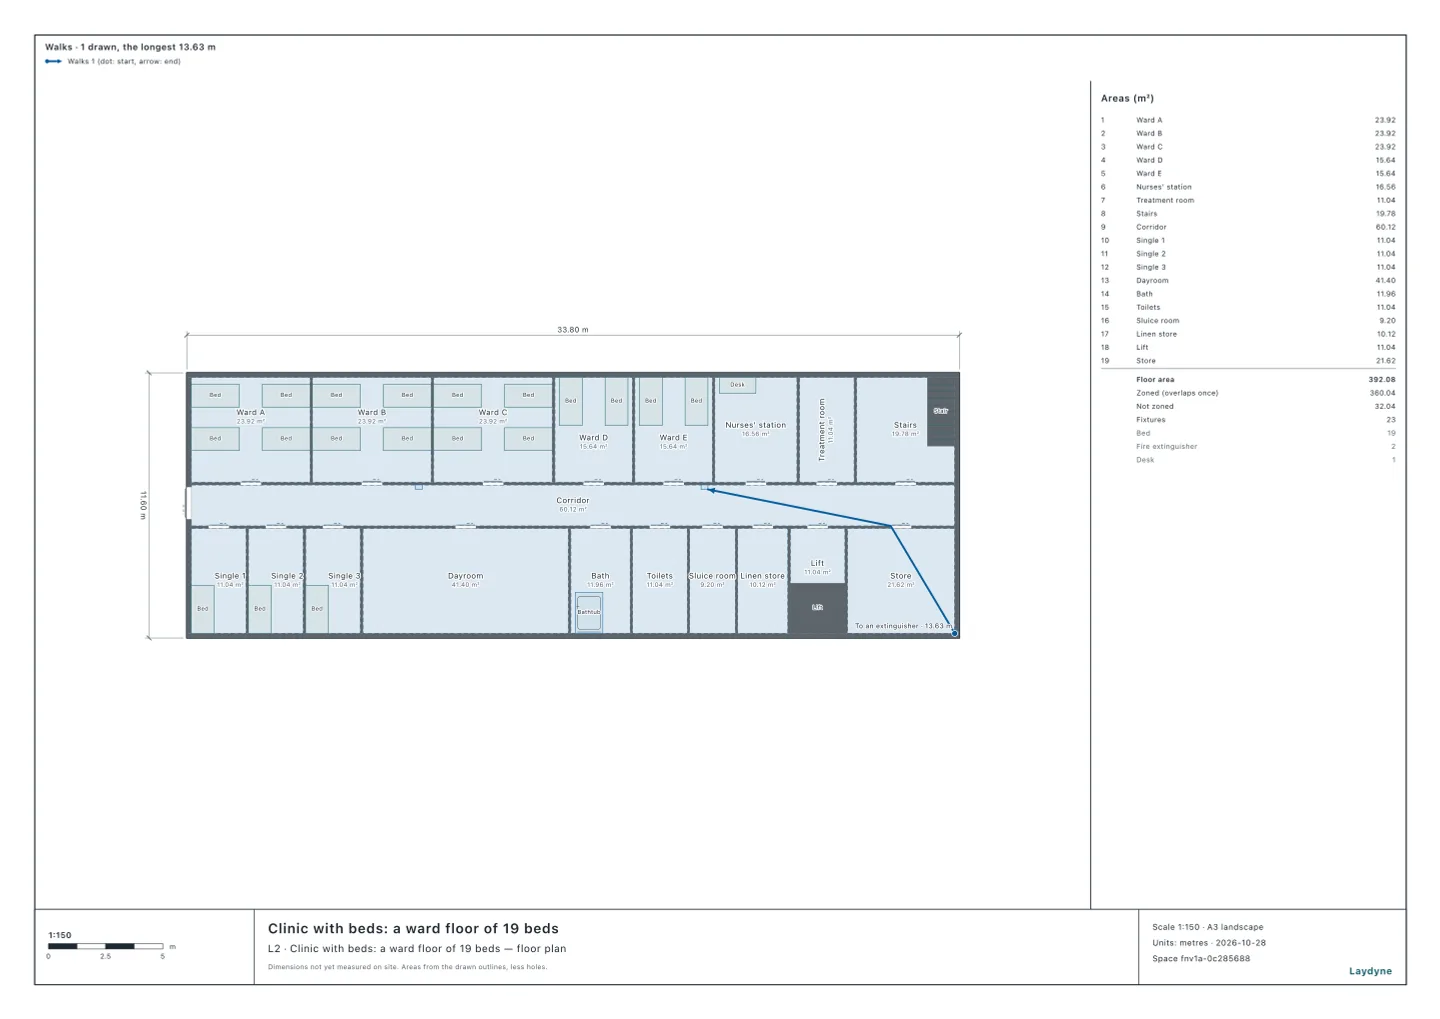
Start from the clinic with beds model (free sign-up). A clinic with beds for inpatients is item (6)イ of Annexed Table 1 of Japan’s Fire Service Act Enforcement Order. In this article your AI takes the members’ ward floor (the 2nd floor) of a clinic with 19 beds and checks its fire equipment. It ran the same tools an AI calls over MCP. Every figure and number below comes from that run.
1. The ward floor and where the extinguishers go
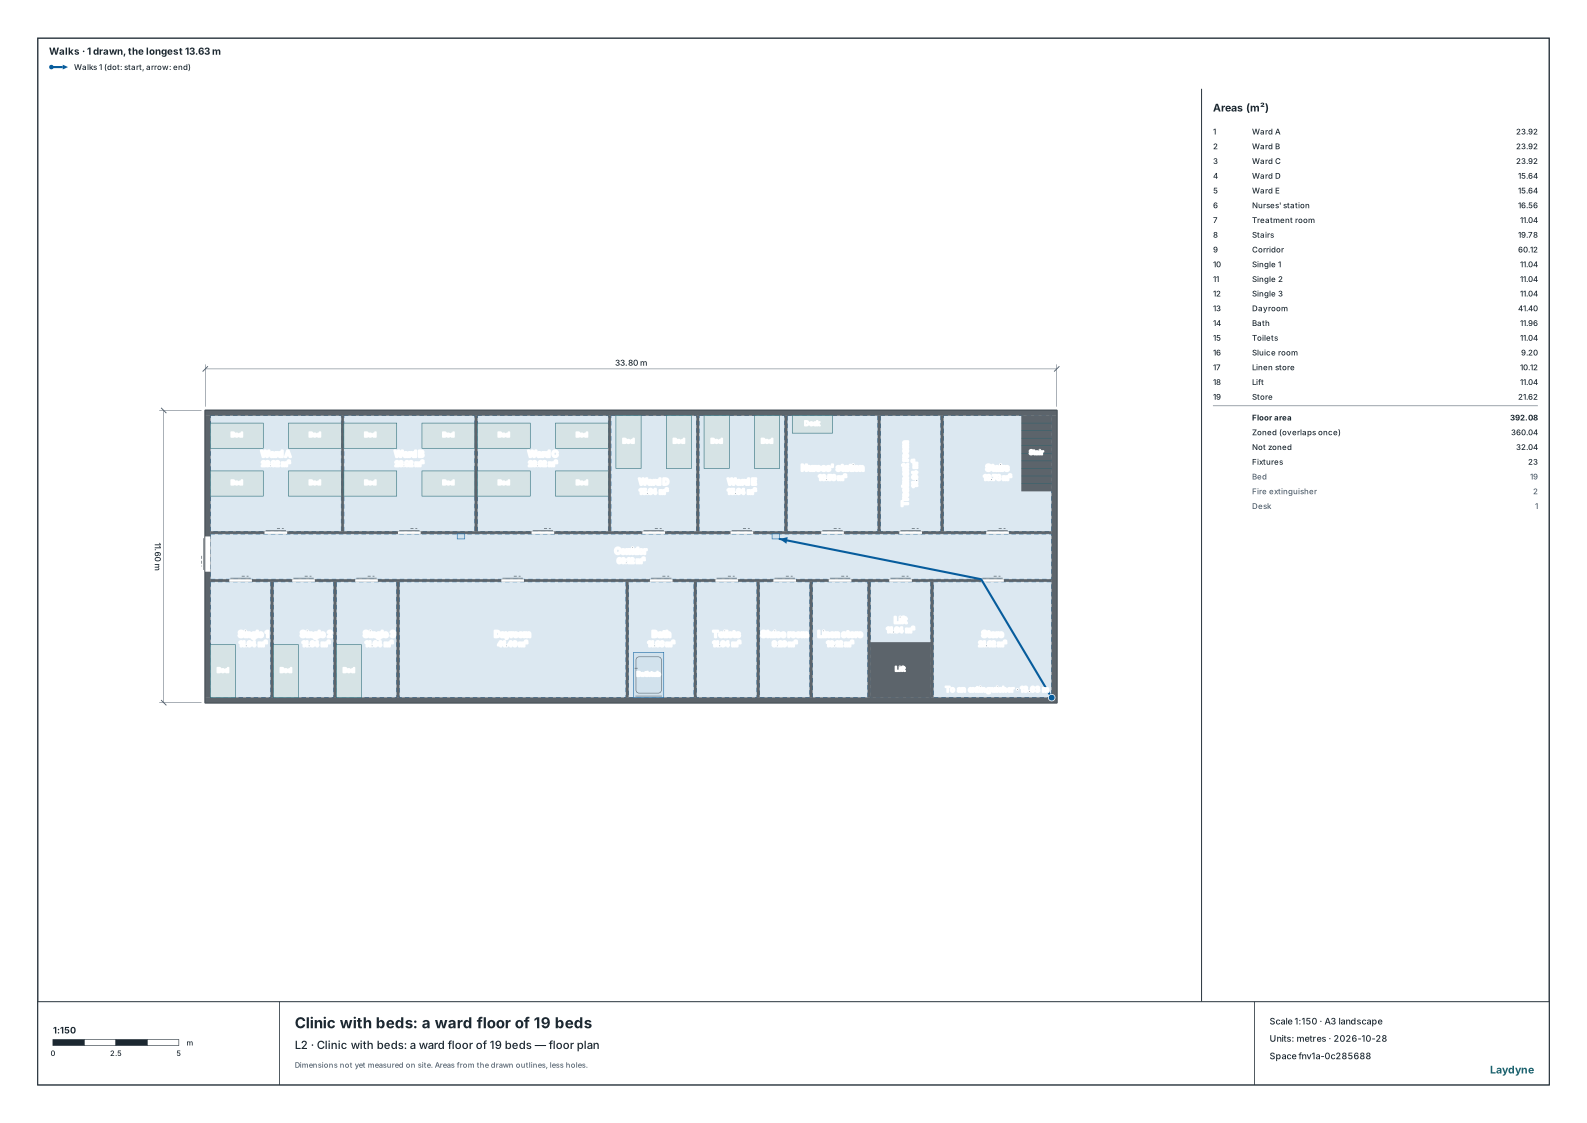
- The floor drawn is 392.08 m², with 19 beds.
check_spacefinds nothing, with the extinguishers in place as well.
2. Internal medicine or ophthalmology
A clinic with a department such as internal medicine, surgery or orthopaedics and beds for 4 patients or more is item (6)イ(2) (Annexed Table 1). With only departments such as paediatrics, dermatology, urology, obstetrics and gynaecology, ophthalmology, otorhinolaryngology or dentistry, it is item (6)イ(3) (Enforcement Regulation Article 5(4)).
| Equipment | Internal medicine and the like ((6)イ(2)) | Ophthalmology and the like ((6)イ(3)) |
|---|---|---|
| Sprinklers | Needed (but for a structure that holds a fire back) | Needed if not single-storey and 3,000 m² or more in all |
| Automatic fire alarm | Needed (whatever the floor) | Needed (whatever the floor) |
| Fire alarm that calls the fire service | Needed (a telephone will not do) | Needed (a telephone will not do) |
| Extinguishers | Needed (whatever the floor) | Needed (whatever the floor) |
| Exit lights | Needed (every floor) | Needed (every floor) |
- Sprinklers are needed for item (6)イ(2) whatever the floor (Enforcement Order Article 12(1)(i)(a)). For item (6)イ(3), when the building is not single-storey and its floors come to 3,000 m² or more (Article 12(1)(iv)).
- A fire alarm that calls the fire service is needed for both (Article 23(1)(i)), and a telephone that can always reach the fire service will not do instead (Article 23(3)).
- The tools have no check for the sprinklers or the call to the fire service, so your AI read the order itself. The automatic fire alarm, the extinguishers and the exit lights come from
check_space(Articles 21(1)(i)(a), 10(1)(i)(a) and 26(1)).
3. The automatic fire alarm’s detectors
With fireAlarm, your AI counts the smoke detectors room by room (a ceiling of 2.7 m).
| Rooms | Size | Detectors |
|---|---|---|
| Wards (8) | 11.04 to 23.92 m² | 8 |
| Other rooms (6) | 9.2 to 41.4 m² | 6 |
| Corridor | 33.4 m long | 2 |
| In all | 16 |
- A room under a ceiling below 4 m takes one for each 150 m² (Enforcement Regulation Article 23(4)(vii)(e)). Every room is under 150 m², so one each.
- A corridor takes one for each 30 m of walk, so two for the corridor of 33.4 m (Article 23(4)(vii)(f)).
- The stairs and the lift shaft have rules of their own, and are not counted, nor are the bath and the toilets.
4. Where the extinguishers go
| Units placed | From the farthest point | Within 20 m | |
|---|---|---|---|
| Before | 0 | ― | ― |
| Two along the corridor | 6 | 13.63 m | Yes |
- Your AI puts two extinguishers of three units each (an assumption) on the corridor’s north side, between the wards’ doors (
edit_space). - An extinguisher must be within a 20 m walk of every part of the floor (Enforcement Regulation Article 6(6)(i)). The farthest point is the south-east corner of the store, 13.63 m away.
- The units needed are the building’s total floor over 100 m² (Article 6). Only this floor is drawn, so whether the building has enough is not checked; this floor’s own share would be 3.92.
5. Exit lights
Off the floor with the way out, the exit lights may be left out where the door of a stair to the ground is seen and within a 10 m walk (Enforcement Regulation Article 28-2). With exitSigns, your AI checks room by room, with the stair door as the main exit.
| Room | Sees the stair door | From the farthest point to the stair door |
|---|---|---|
| Ward A | No | 33.35 m |
| Ward B | No | 28.05 m |
| Ward C | No | 22.75 m |
| Ward D | No | 17.91 m |
| Ward E | No | 14.42 m |
| Single 1 | No | 34.18 m |
| Single 2 | No | 31.69 m |
| Single 3 | No | 29.2 m |
| Nurses’ station | No | 10.86 m |
| Treatment room | No | 7.53 m |
| Dayroom | No | 25.26 m |
- No room sees the stair door, so neither the exit lights nor the passage lights may be left out.
6. A fire prevention manager, and using the check
- Item (6)イ needs a fire prevention manager from 30 occupants (Enforcement Order Article 1-2(3)(i)(b)). The occupants are the staff, the beds, and the waiting rooms’ floor over 3 m² (Enforcement Regulation Article 1-3): this floor’s 19 beds, with the staff and the outpatients’ waiting room added.
- Draw your clinic (from a PDF drawing or photos as well), and tell your AI its departments, its beds, its total floor and its storeys.
- Not checked: the outpatient floor and the building as a whole, whether the structure holds a fire back, the detectors of the stairs and the lift shaft, indoor hydrants (from 700 m² in all), and flame-retardant curtains and the like.