Care home layout software
Care home layouts in 3D, with the room areas and the care staff’s work.
Laydyne lets you measure care rooms and compare night calls, meals and bathing assistance. Adapt nursing-home, group-home and day-service models to discuss room use and staff work together.
Start with a free account. Simulations are estimates and require Pro.
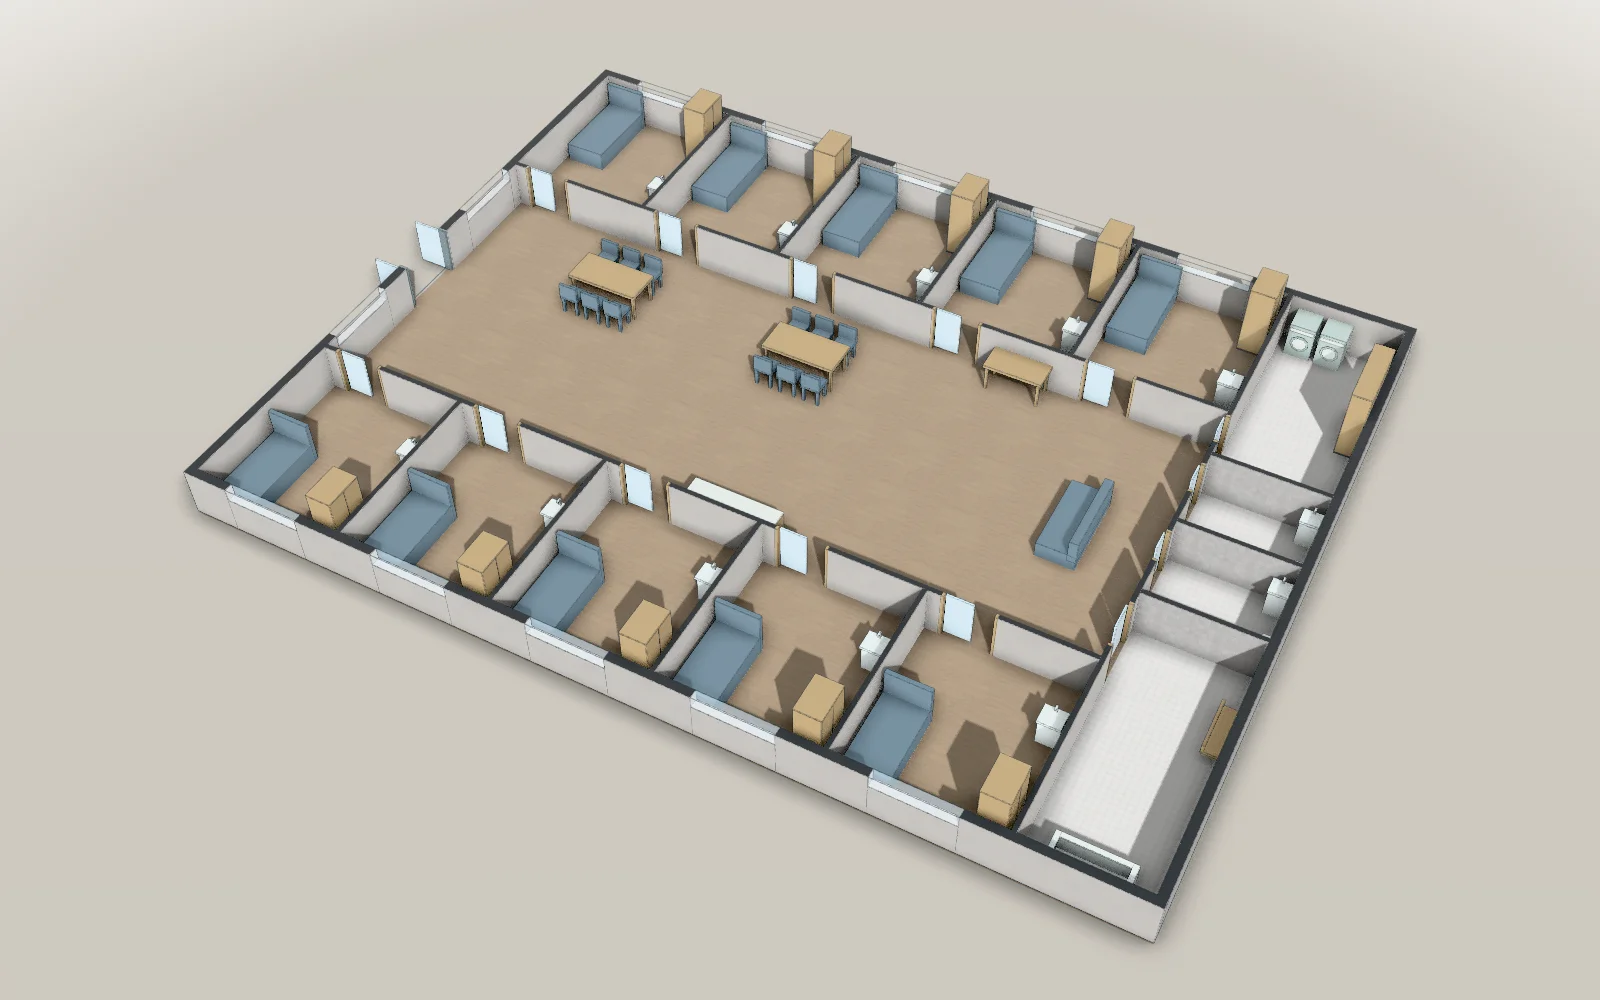
- 21.5 × 16.4 mModel floor dimensions
- 116Parts in the model
- 24Articles with worked results
What you can do for this space
Care homes & day services · Care spaces
Arrange the rooms for living and assistance.
Place beds, storage and care furniture in the facility model. Inspect the room areas and movement space when changing the layout or considering another use for a house.
- Measure bedrooms and common rooms
- Arrange care furniture
- Compare a house conversion layout
Results from worked examples
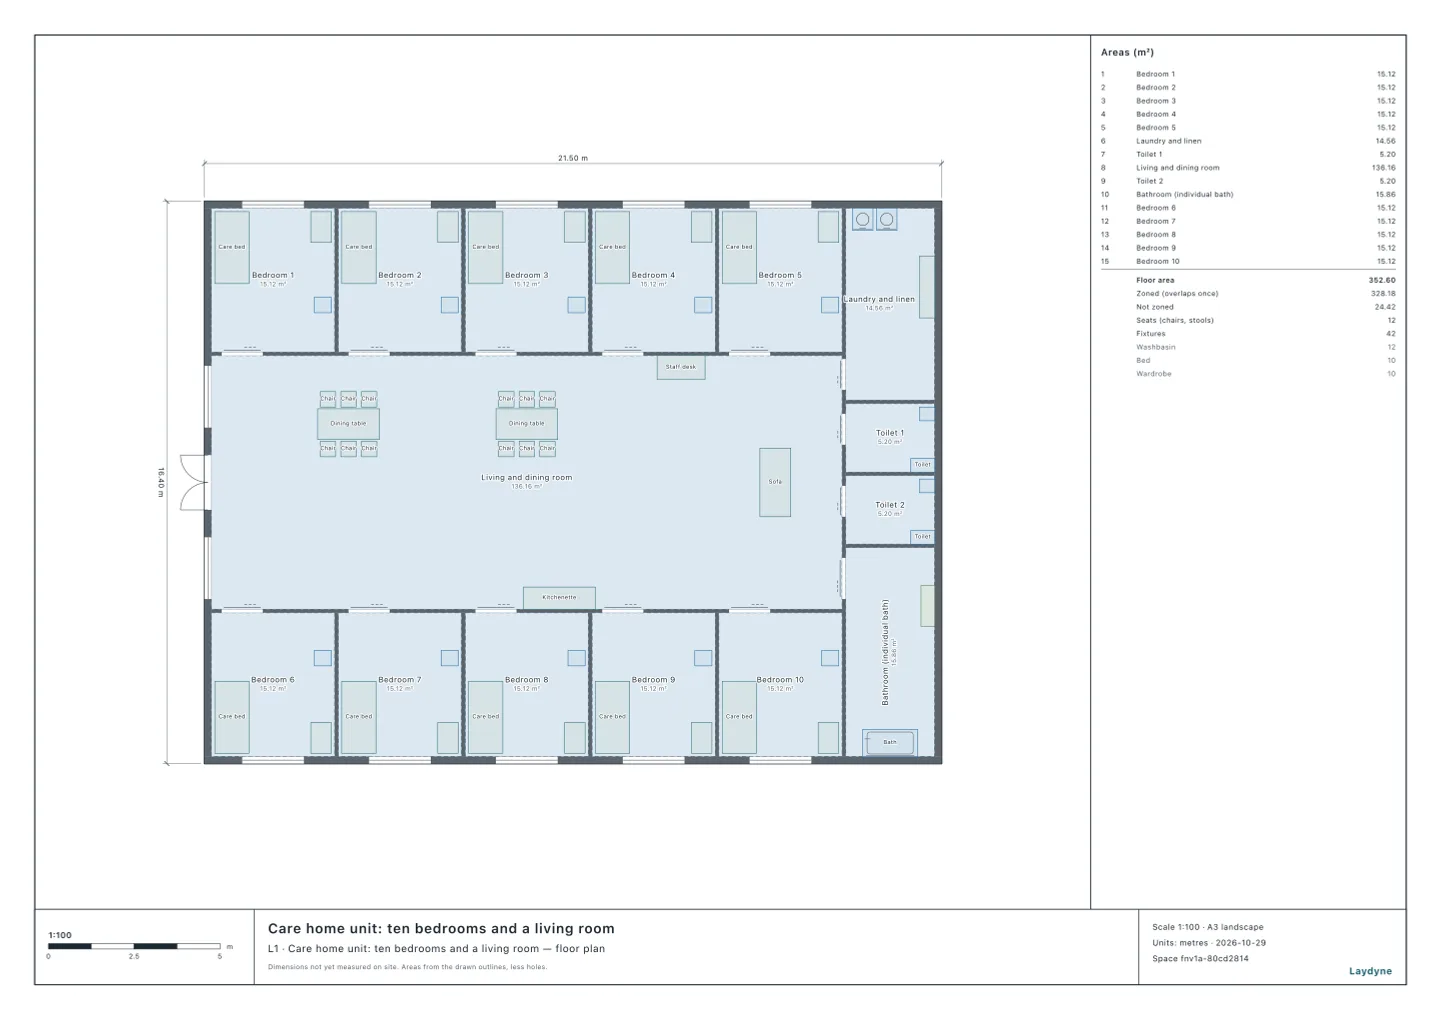
- All ten bedrooms are 15.12 m², over the 10.65 m² minimum for a bedroom of one.
- The two rooms give 30 places with a place to spare; with the fixed fittings left out, as some authorities count, exactly 30.
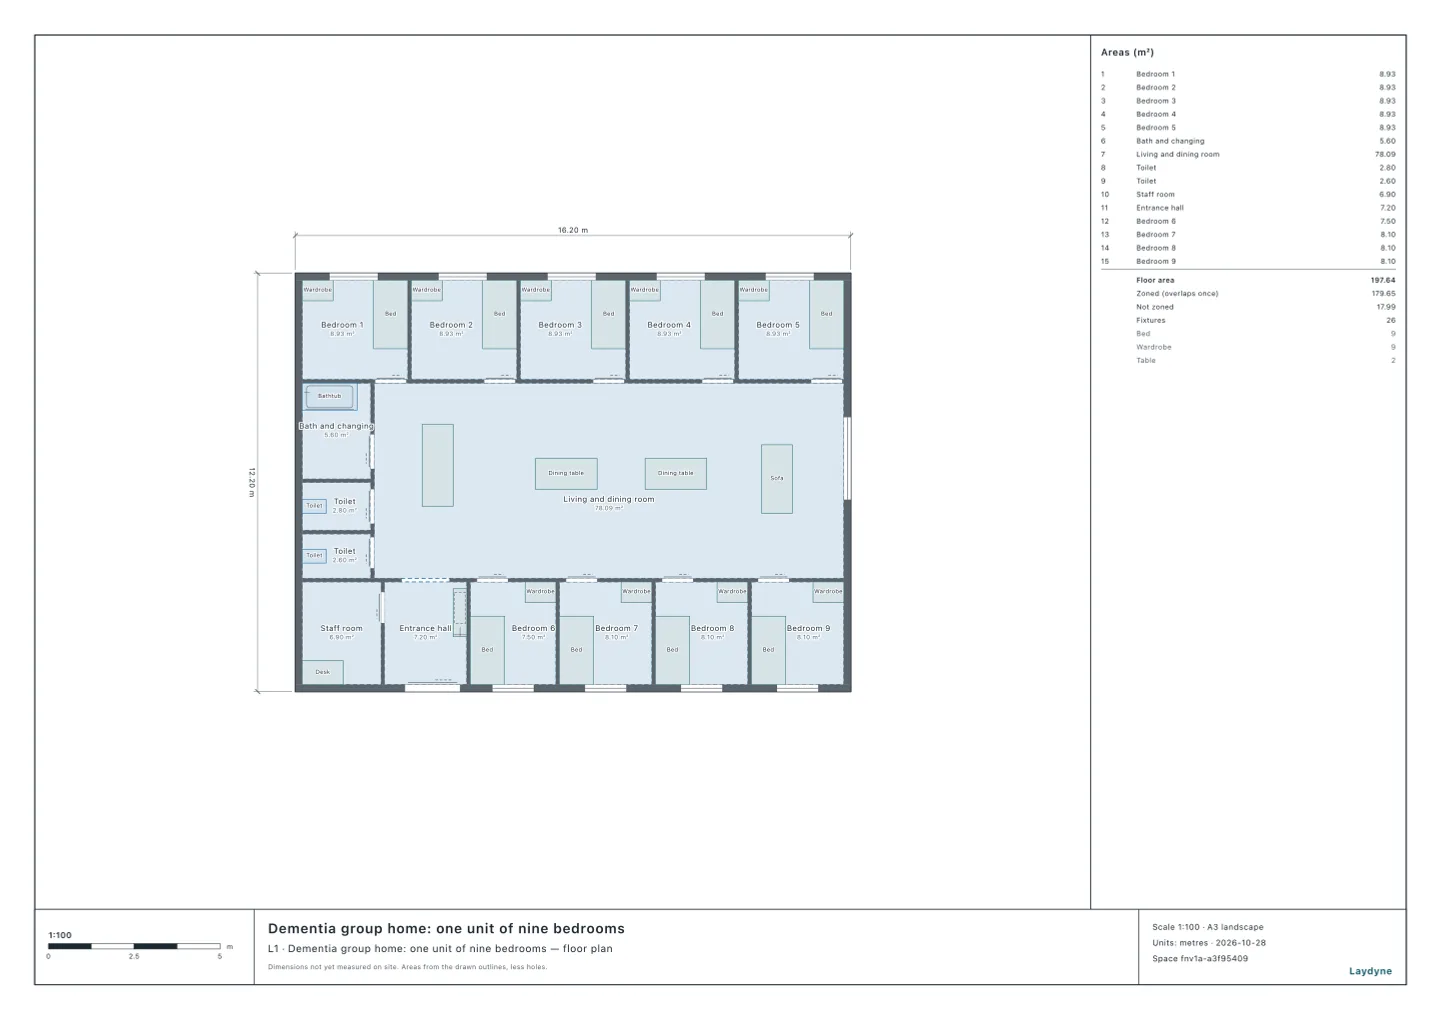
- Each bedroom needs 7.43 m² or more; widened by 0.2 m, bedroom 6 has 8.1 m², or 7.56 m² without its wardrobe.
Care homes & day services · Care work
Try the shift before changing the staff plan.
Set assistance steps, calls and staff for an approximate care shift. Compare staff allocations and bathing schedules to inspect waits and work left unfinished.
- Compare night-call staffing
- Change meal-assistance assignments
- Test bathing schedules
Results from worked examples
- With 40% of bathers needing two carers, two carers take until 15:33 and three until 14:12.
- With one carer and 2 calls per resident a night, a call waits 3.3 minutes on average, and the longest wait of the night averages 15.2 minutes (27.3 minutes with 3 calls).
- With 3 residents who need full help, the unit's last resident finishes lunch at 13:57 with 1 member of staff, 13:15 with 2 and 12:42 with 3.
Care homes & day services · Care facility checks
Review the criteria for the facility category.
Choose the care facility category and other required conditions. Inspect room-area and corridor findings alongside selected fire equipment checks and their stated scope.
- Specify the care facility category
- Review room and corridor criteria
- Inspect selected fire equipment criteria
Results from worked examples
- Room 7 is 17.2 m² even to the wall centres, short of 18 m².
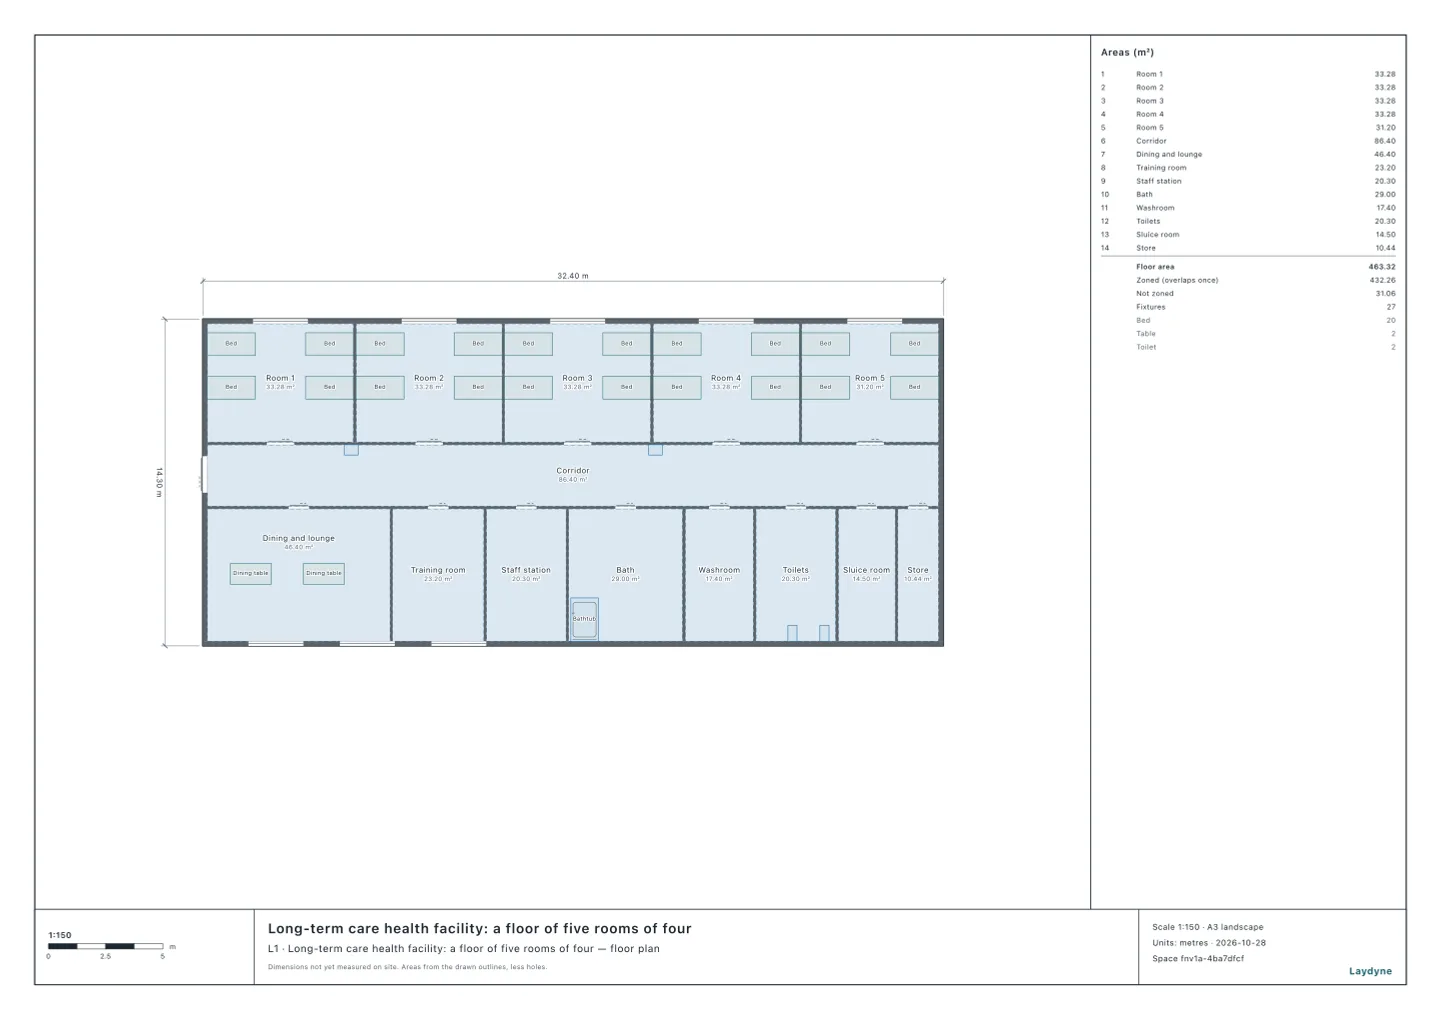
- Room 5 has three beds, and its 31.2 m² is enough for the 24 m² required.
- A dementia group home of 192 m² needs sprinklers, an automatic fire alarm (12 detectors), an alarm to the fire department, extinguishers and exit signs regardless of size, but no indoor hydrants.
Care homes & day services · Care facility proposal
Discuss room use with the people providing care.
Inspect bedrooms and shared rooms in the facility model. Export plans and furniture quantities for the operator, care team and design team to review.
- View care rooms in 3D
- Export the facility plan as PDF
- Add furniture quantity sheets to the PDF
Start with your space
Open a model for free
Open a care-home or day-service model and adapt the living and care spaces.
Start from this model for freeAsk your AI
Ask the AI to compare night staffing, meals or bathing schedules.
Corridor and aisle widths, in 6 examples an AI checked
Measure the clear widths of this plan's corridors and aisles around furniture and equipment. Compare them with the rules for the building's use, the rooms on both sides and their conditions. Show where the width is short and what changes after moving furniture.
Quotation from Read the article
Check, export and share
Review the care assumptions and facility category, then export the proposal.
Models you can start with
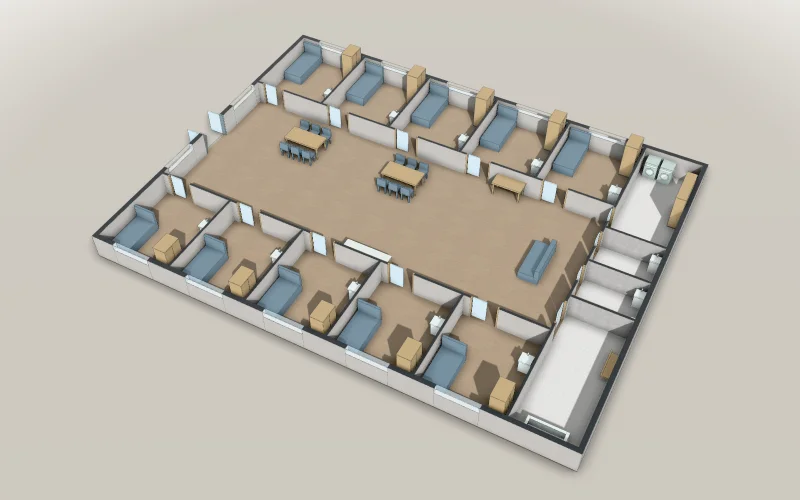
Care home unit: ten bedrooms and a living room
One unit of a unit-type special nursing home: ten single bedrooms of 15.1 m² opening onto a 136 m² living and dining room, with two accessible toilets, a laundry and a bathroom off it and a staff desk in it, ready to check against the bedroom minimum and the living room standard, and for a wheelchair turning.
- Articles
- Size
- 21.5 × 16.4 m
A free account is needed to start.
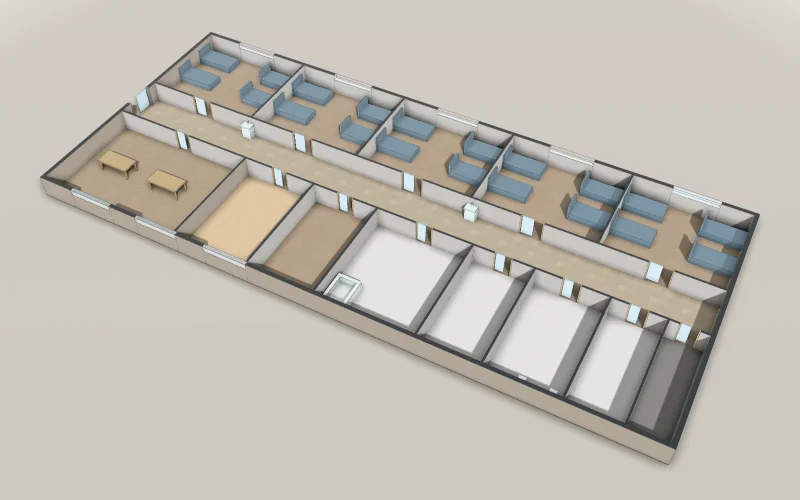
Long-term care health facility: a floor of five rooms of four
A floor of a long-term care health facility of 32.4 × 14.3 m for 20 residents: five rooms of four beds along a middle corridor of 2.7 m (room 5 narrower than the others), two washbasins standing in the corridor; the dining and lounge room, the training room, the staff station, the bath, the washroom, the toilets, the sluice room and a store. Ready for your AI to check the rooms against 8 m² a resident, the training and dining rooms against the residents, and the corridor’s clear width.
- Articles
- Size
- 32.4 × 14.3 m
A free account is needed to start.
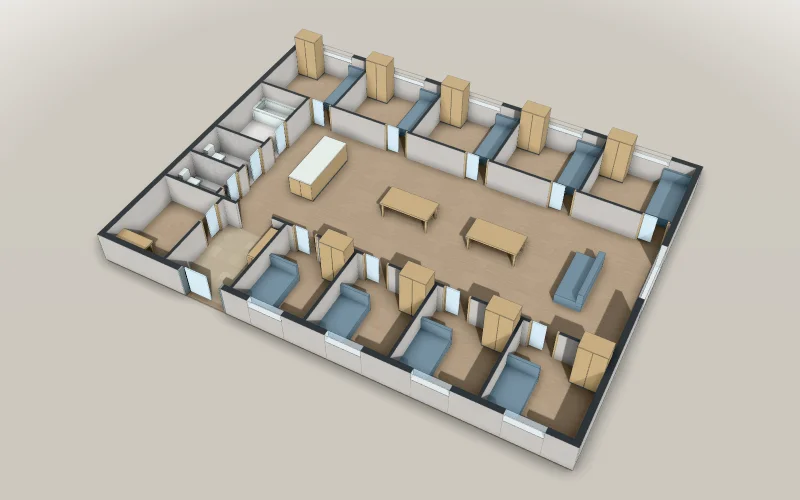
Dementia group home: one unit of nine bedrooms
A dementia group home of one unit on a floor of 16.2 × 12.2 m: nine bedrooms, each with a wardrobe and a bed, five along the north and four along the south, all opening on the living and dining room with its kitchen counter between them; the bath and two toilets on the west; the staff room and the entrance hall in the south-west. Ready for your AI to check every bedroom against 7.43 m², as drawn and with its storage left out.
- Articles
- Size
- 16.2 × 12.2 m
A free account is needed to start.
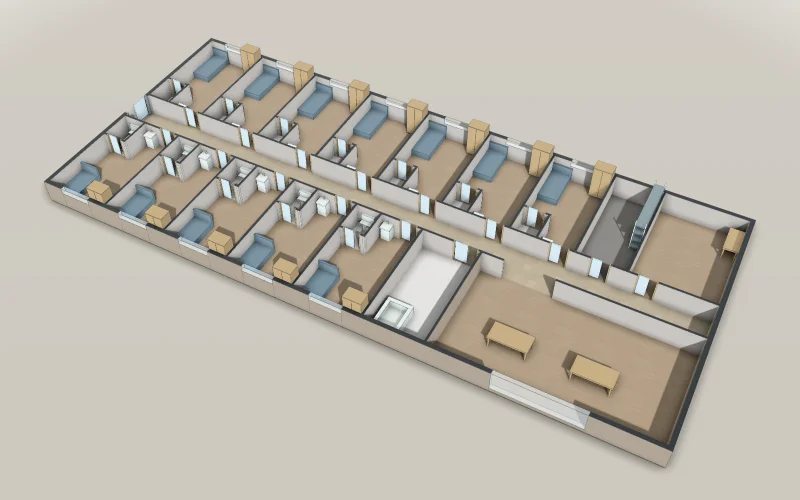
Private care home for older people: twelve rooms on a 1.8 m corridor
A floor of a private care home for older people of 30.2 × 13.2 m: twelve single rooms on a middle corridor of 1.8 m, seven along the north and five along the south, each with its toilet room, basin, wardrobe and bed; room 7 beside the linen store narrower than the others; the shared bath, the dining room and the staff room. Ready for your AI to check the rooms against 13 m² and 18 m² to the wall centres, and which corridor width that asks.
- Articles
- Size
- 30.2 × 13.2 m
A free account is needed to start.
Serviced housing for older people: a floor of ten units of 18.55 m²
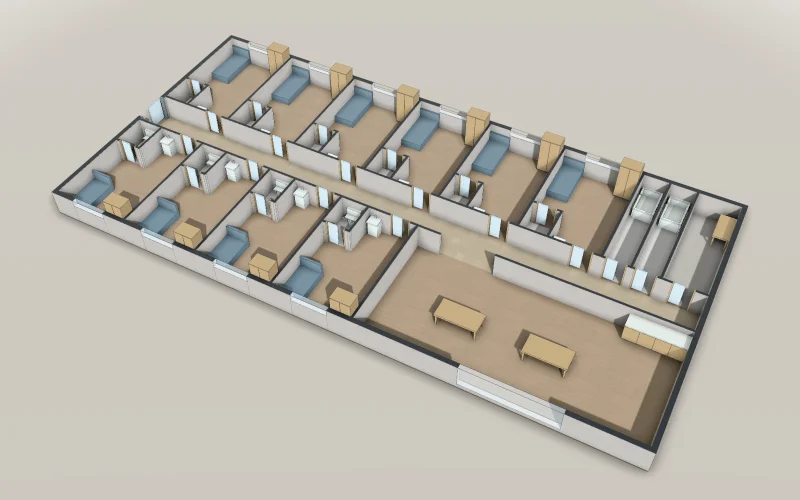
A floor of serviced housing for older people of 26.2 × 13 m: ten units of 18.55 m², each with its toilet, basin, closet and bed, six along the north and four along the south of a corridor; the shared living and dining room of 60.42 m² with its kitchen beside unit 10; two shared baths and the staff office. Ready for your AI to check whether the shared rooms are large enough for units under 25 m², as a prefecture counts it.
- Articles
- Size
- 26.2 × 13 m
A free account is needed to start.
Day service centre for 30
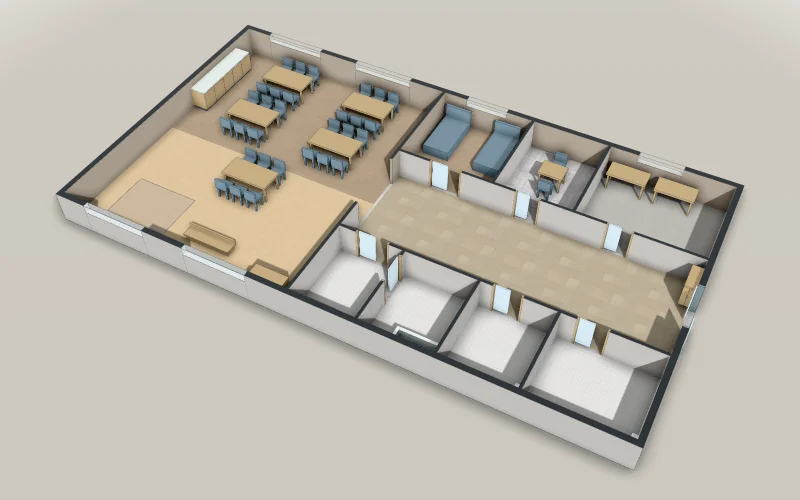
A day service centre of 226 m²: a dining room and a functional training room open to each other, a rest room, a consultation room, an office, a bath and two toilets for wheelchair users off the hall, ready to check the 3 m² a place its dining and training rooms need together.
- Articles
- Size
- 20.2 × 11.2 m
A free account is needed to start.
Frequently asked questions
Are a care home’s bedrooms large enough?
All ten bedrooms are 15.12 m², over the 10.65 m² minimum for a bedroom of one.
Read the articleHow many places can a day service take?
The two rooms give 30 places with a place to spare; with the fixed fittings left out, as some authorities count, exactly 30.
Read the articleHow large must a dementia group home’s bedroom be?
Each bedroom needs 7.43 m² or more; widened by 0.2 m, bedroom 6 has 8.1 m², or 7.56 m² without its wardrobe.
Read the articleYour care home, built with AI.
Care home unit: ten bedrooms and a living room
Start from this model for freeArticles for this use
Care spaces (6)
Are a care home’s bedrooms large enough?
All ten bedrooms are 15.12 m², over the 10.65 m² minimum for a bedroom of one.
How many places can a day service take?
The two rooms give 30 places with a place to spare; with the fixed fittings left out, as some authorities count, exactly 30.
How large must a dementia group home’s bedroom be?
Each bedroom needs 7.43 m² or more; widened by 0.2 m, bedroom 6 has 8.1 m², or 7.56 m² without its wardrobe.
Can serviced housing units for older people be 18 m²?
The 18.55 m² units are allowed once one of the ten becomes shared space: the living and dining room grows to 79.5 m², more than the 58.05 m² that nine units need.
A house as a lodging, dormitory, share house or group home: how many?
Let whole as a private lodging, the house’s 129.06 m² of guest space allows 39 guests; with the host living in and only the four bedrooms let, its 47.52 m² allows 14.
Are the rooms big enough for a pharmacy, salon, day service or clinic?
A four-bed room of 23.92 m² is enough for a clinic, but a hospital may put only 3 beds in it.
Care work (5)
How many baths a day at a day service centre?
With 40% of bathers needing two carers, two carers take until 15:33 and three until 14:12.
Is one carer enough on a group home’s night shift?
With one carer and 2 calls per resident a night, a call waits 3.3 minutes on average, and the longest wait of the night averages 15.2 minutes (27.3 minutes with 3 calls).
How many staff does a nursing home unit need at lunch?
With 3 residents who need full help, the unit's last resident finishes lunch at 13:57 with 1 member of staff, 13:15 with 2 and 12:42 with 3.
How many staff for the morning vital signs at a day service?
With one person taking the vitals, the wait is 21.5 minutes on average when the vans arrive 3 minutes apart and 7.5 minutes when they arrive 10 minutes apart.
How many staff for the night shift, meals and baths?
The nursing home unit's lunch for those needing full help takes 40.0 minutes with two carers instead of 61.6, but still 38.8 with three.
Care facility checks (13)
Private care homes in Japan: a 1.8 m or a 2.7 m corridor?
Room 7 is 17.2 m² even to the wall centres, short of 18 m².
Care facility rooms at 8 m² per resident, and a 2.7 m corridor
Room 5 has three beds, and its 31.2 m² is enough for the 24 m² required.
Which fire equipment does a dementia group home need?
A dementia group home of 192 m² needs sprinklers, an automatic fire alarm (12 detectors), an alarm to the fire department, extinguishers and exit signs regardless of size, but no indoor hydrants.
Fire equipment for a day service centre, with or without night stays
With no overnight stays, an automatic fire alarm system is required from 300 m² of total floor area (Article 21(1)(iii)(b) of the Fire Service Act Order).
Fire equipment for a private care home: are sprinklers needed?
Your AI checks how the rules change when most residents are at care level 3 to 5, and places the extinguishers.
What fire equipment does serviced housing for older people need?
Serviced housing for older people needs more fire equipment once it gives baths and meals, or houses residents of care level 3 to 5.
Fire equipment for a long-term care health facility
Does a long-term care health facility need sprinklers, a fire alarm, extinguishers and exit signs?
How big is a room in a care home?
The dementia group home's bedroom 6 falls short once its wardrobe is left out.
How many extinguishers, and where?
Eleven facilities checked against Japan's extinguisher rules: a banquet hall of 1,262.06 m² needs 12.62 units, a convenience store of 272.06 m² 2.72, and an animal hospital of 210.04 m² needs none.
When is an automatic fire alarm required?
29 facilities: some uses need an alarm at any size, others from 300, 500 or 1,000 m².
Exit signs
Of 21 examples that need them on every floor, only a small café may; a convenience store 16.72 m from its farthest point cannot.
Which fire equipment does a building need?
Extinguishers, fire alarms, indoor hydrants and exit signs for 29 facilities an AI checked.
Corridor and aisle widths, in 6 examples an AI checked
The clinic's 1.8 m corridor meets a clinic's 1.6 m but falls short of a hospital's 2.1 m.