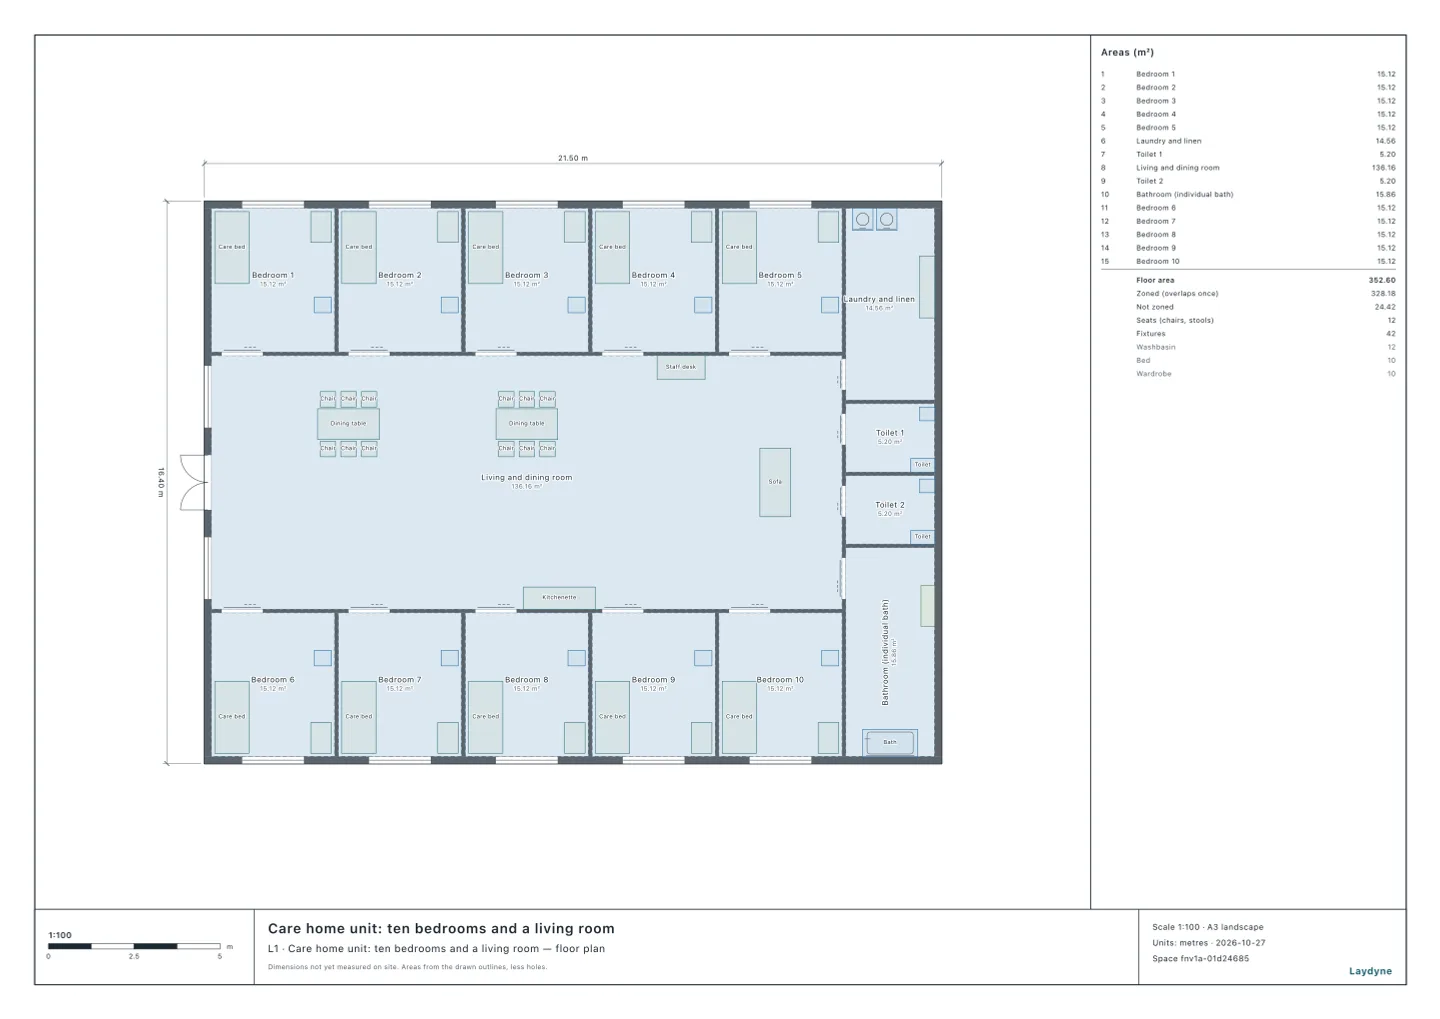
Start from the care home unit (free account) or from your own drawing. Planning a care home means checking room by room that the bedrooms and the living room have the floor area the standard sets, that every bedroom opens straight onto the living room, and that a wheelchair can turn inside them. This article does that for one synthetic unit of a unit-type special nursing home (ten residents), with the same tools your AI calls over MCP. Every number below comes from that run.
What the standard asks
From Japan’s standard for special nursing homes (特別養護老人ホームの設備及び運営に関する基準), read from e-Gov:
- Bedroom: at least 10.65 m² per resident, a minimum (article 11, paragraph 4, item 1 (c)). In a unit-type home, a bedroom of at least 10.65 m², or 21.3 m² for two (article 35, paragraph 4, item 1 (a)(4)), with at least one door straight onto an open space, a corridor, the living room or a hall (item 1 (a)(6)).
- Living room: 2 m² times the unit’s enrolment capacity (入居定員), set as the standard to aim at (以上を標準とすること), not as a minimum (article 35, paragraph 4, item 1 (b)(3)).
Given the rooms, how many each is counted for (the residents of a bedroom; for the living room, the unit’s capacity, not how many are in it at a time) and the rule (care_home_room, care_unit_living), check_space with areaPerPerson returns per room the area, the area needed, whether it has it, how many it holds and whether the figure is a minimum or a standard (basis).
1. The bedrooms and the living room
| Room | People | Area | Needed | Result |
|---|---|---|---|---|
| Bedrooms 1–10 (each) | 1 | 15.12 m² | 10.65 m² | Enough |
| Living and dining room | the unit’s capacity, 10 | 136.16 m² | 20.00 m² (a standard) | Enough |
Every bedroom meets the minimum, the living room is well over its standard, and the floor check (check_space) finds no issues. The unit entrance is a gate, so the same check routes a person from it to every room: none is cut off. Every bedroom door opens straight onto the living room, and so do the laundry’s, the toilets’ and the bathroom’s; from the entrance the farthest bedroom is 18.9 m on foot.
2. Could a bedroom take two?
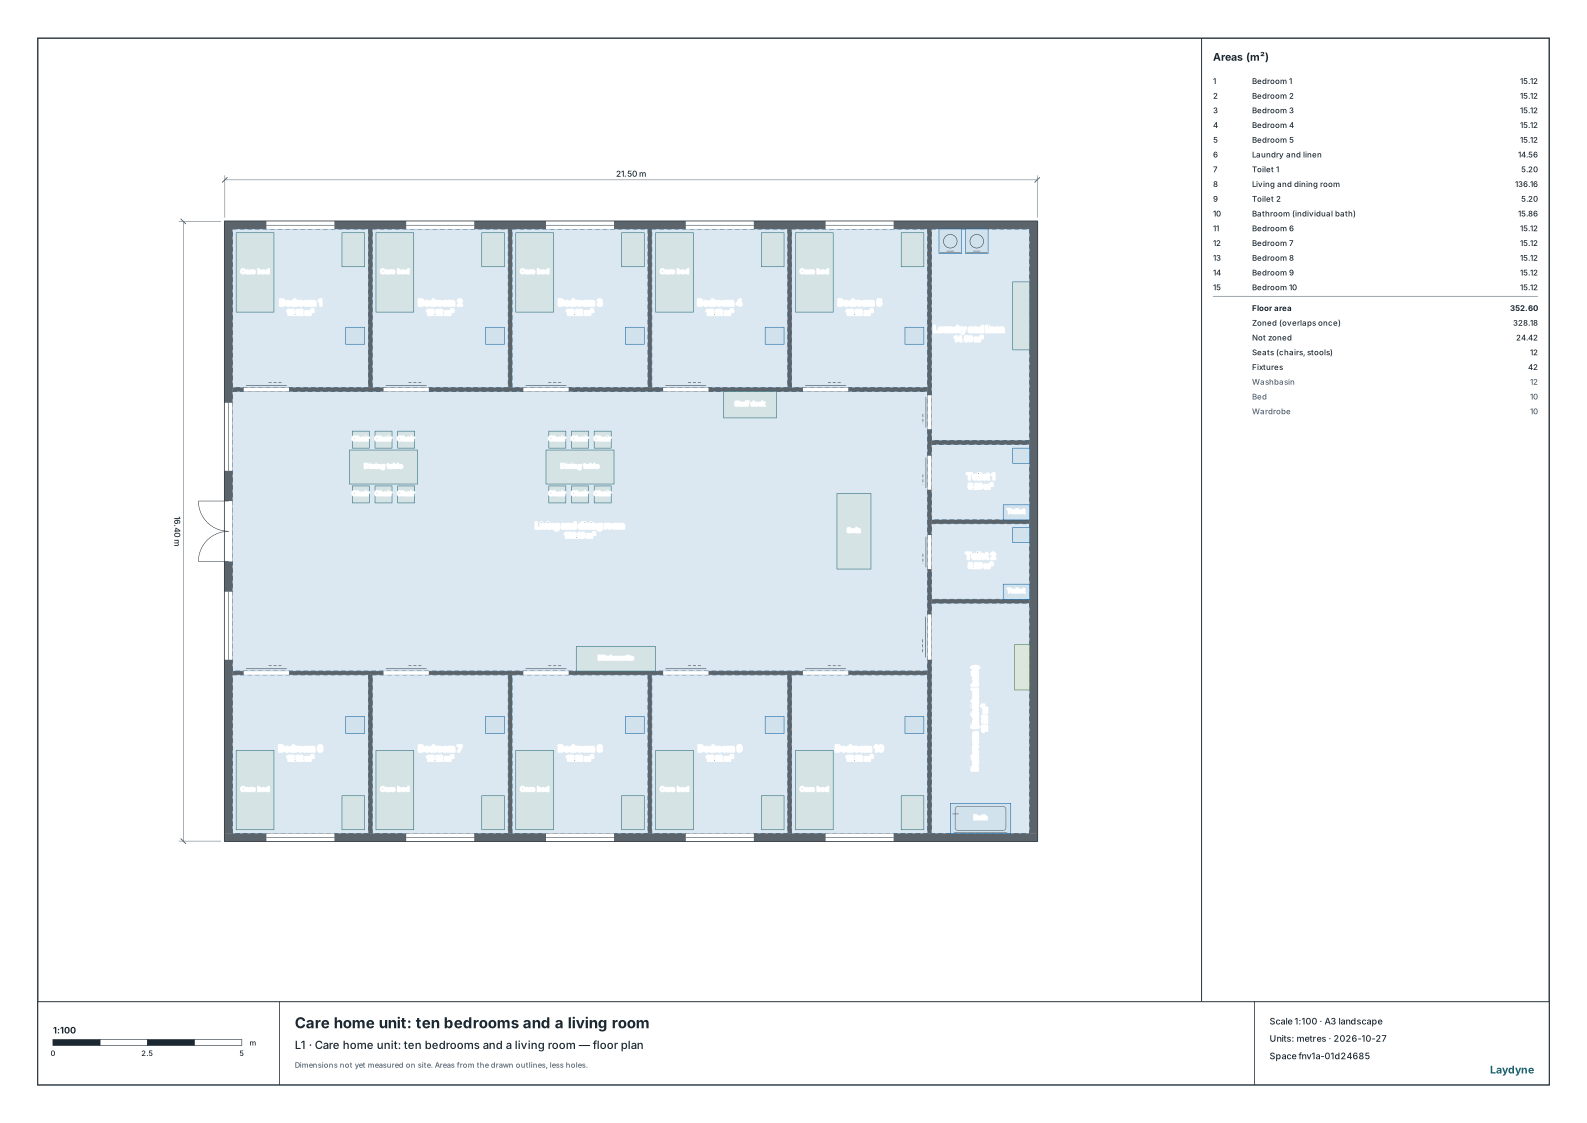
Counted for two residents, bedroom 1 needs 21.3 m², and its 15.12 m² is not enough (it holds one). A room for two would mean a different plan, such as joining two rooms. The living room would still be large enough for a unit of twelve: 24 m² needed.
3. Can a wheelchair turn?
The bedroom and toilet zones are tagged for wheelchair users (accessible), so check_space with turning tests whether a 1.5 m circle fits clear of the bed and the furniture:
- Bedrooms 1–10: it fits in every one (the largest circle is 2.29 m).
- Toilets 1 and 2: it fits in both (2 m).
With the bed against the wall and the wardrobe and washbasin by the door, the floor beside the bed is left for turning. Moving the furniture, the same check says again.
4. How to use these numbers
- They compare floor areas with the ordinance’s figures: the bedroom’s is a minimum, the living room’s a standard to aim at. They are not a designation or permit check: ordinances and interpretation notices may set how the area is measured (whether a washbasin or a toilet counts, for example) or other standards.
- A zone’s area is the floor inside the outline, less its holes: draw each room’s zone to the inner faces of its walls.
- Corridor widths, the numbers of baths and toilets, and staffing are not counted.
- The same
areaPerPersonserves the rooms of any other facility with a rate per person (perPerson).