Start from the group home model (free sign-up). Article 93 of Japan’s standards for community-based services gives a dementia group home one to three units of five to nine residents each, with bedrooms, a living room, a dining room, a kitchen, a bath and the rest. A bedroom is for one (two where care needs it) and its floor is 7.43 m² or more; the living and dining rooms may be one. Hirakata City’s guide for applicants asks for storage to be found apart so that residents’ belongings fit, and counts a bedroom by its effective area. In this article, on a mock unit of nine bedrooms, your AI checks every bedroom against 7.43 m². It ran the same tools an AI calls over MCP. Every figure and number below comes from that run.
1. Checking the nine bedrooms
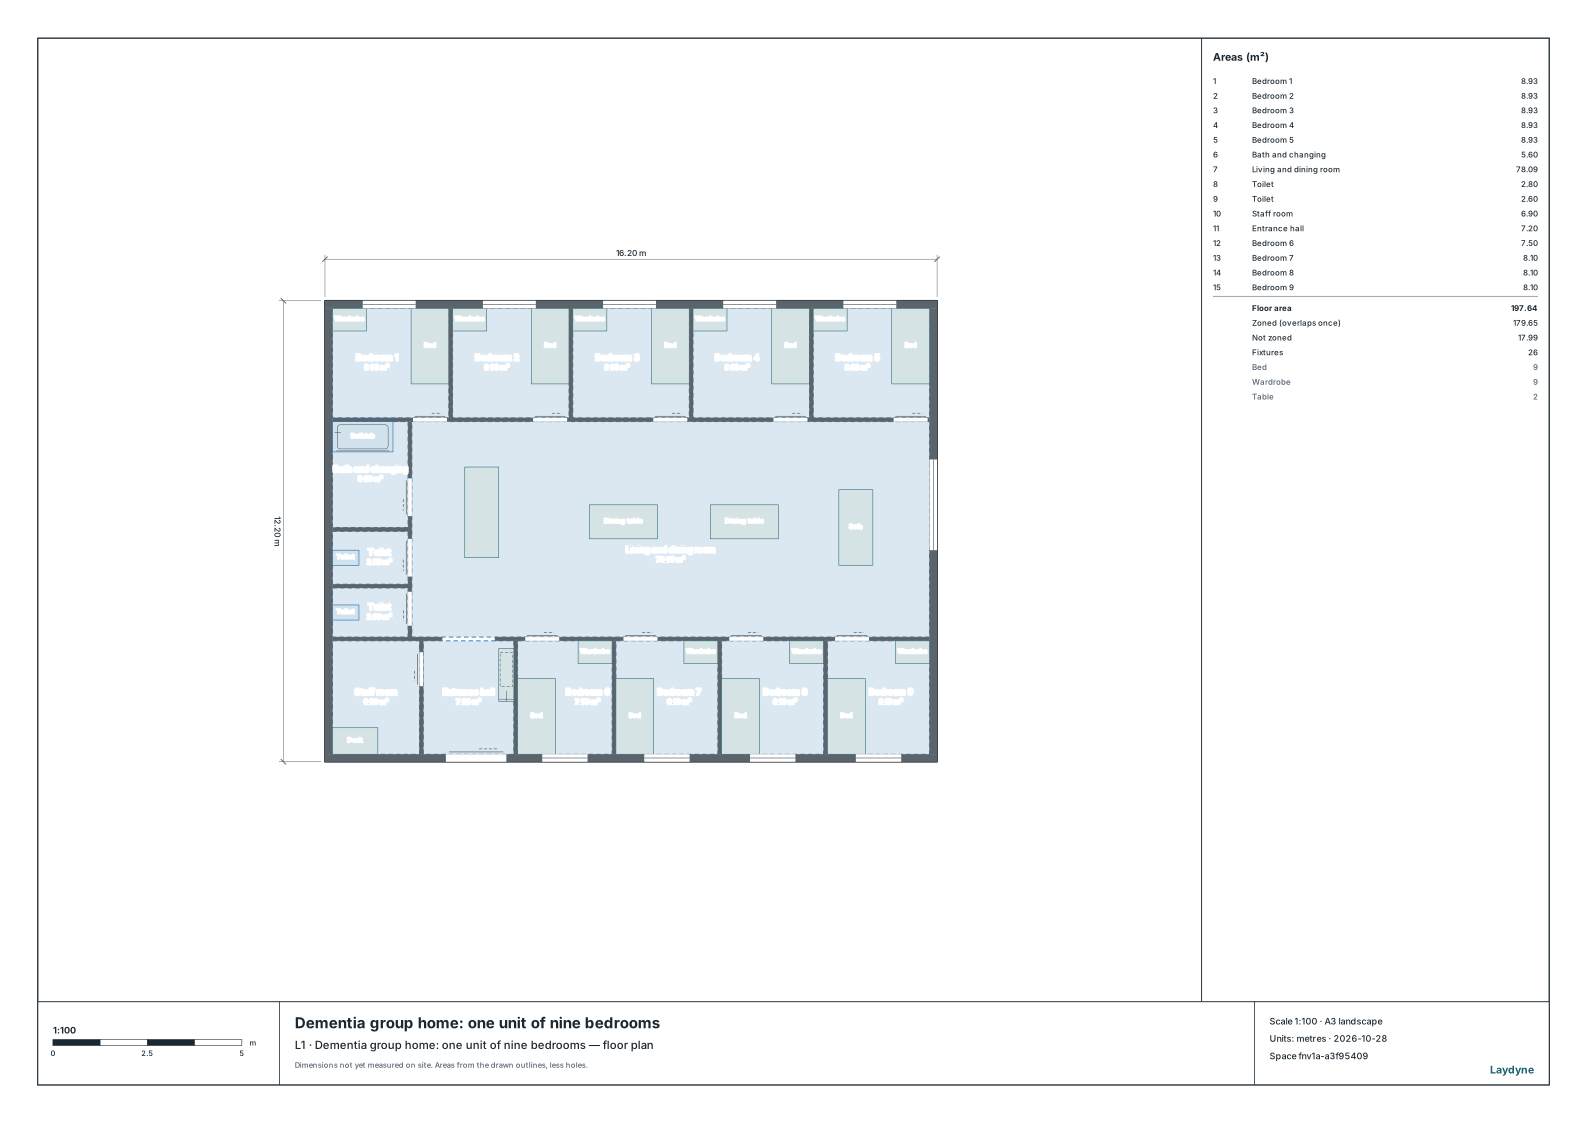
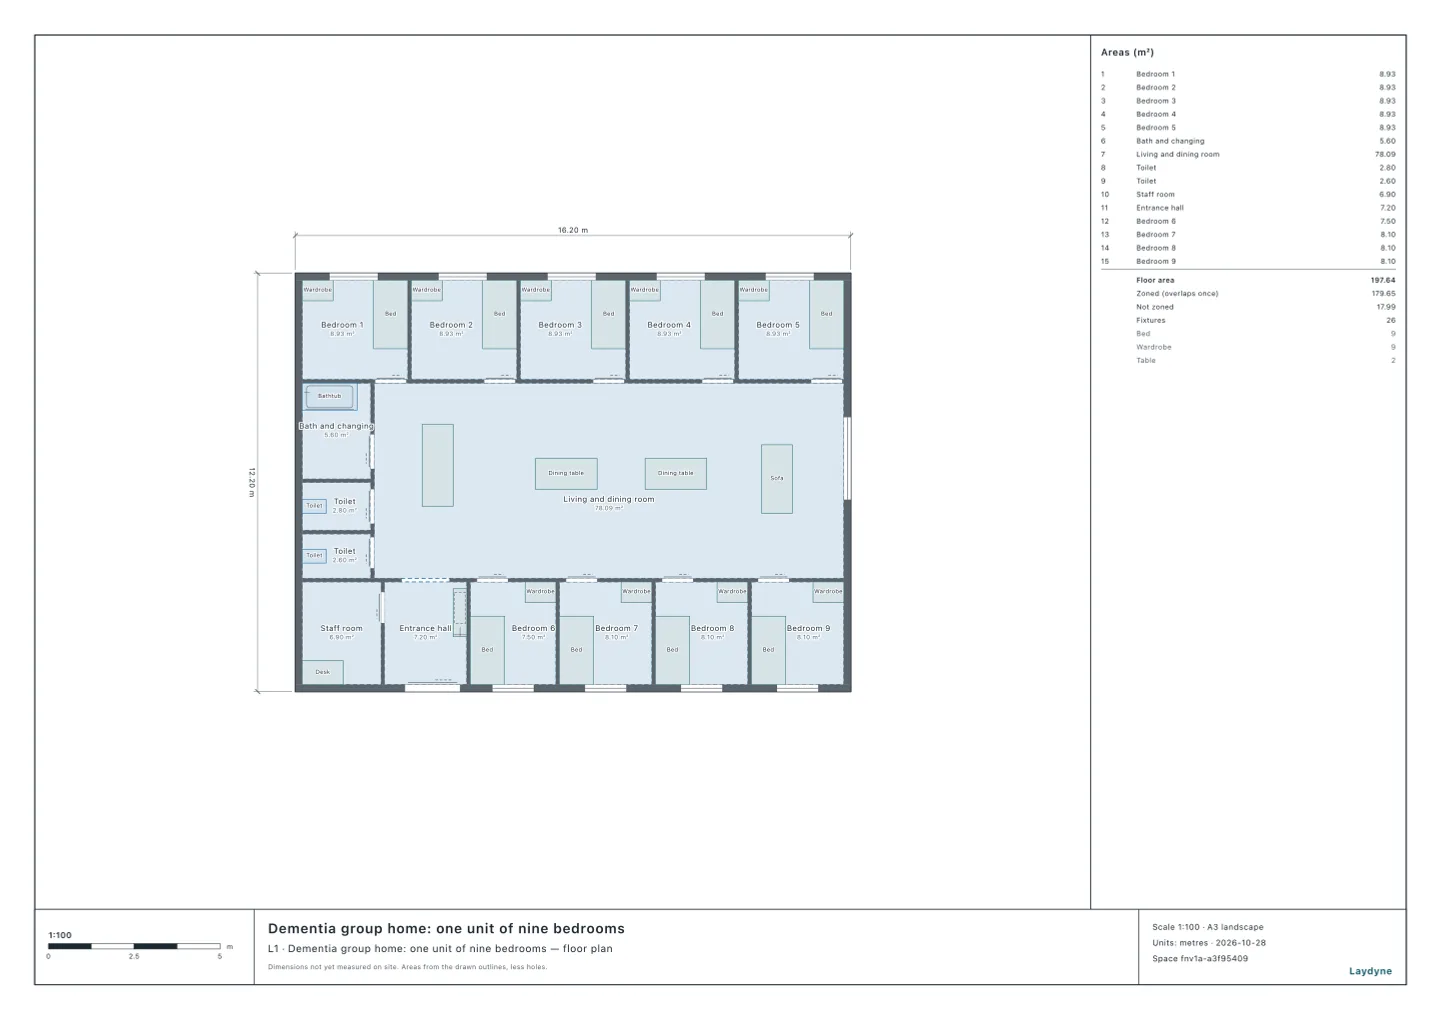
The mock group home is one unit on a floor of 16.2 × 12.2 m: five bedrooms along the north and four along the south, all opening on the living and dining room. Every bedroom has a wardrobe (0.9 × 0.6 m) and a bed. check_space finds nothing, and every room can be reached from the entrance.
Your AI gives check_space’s floor area a person (areaPerPerson) the bedroom standard (group_home_room, 7.43 m²) and reads each room both as drawn and with the wardrobe left out (the wardrobe given as fittings).
| Bedroom | As drawn | Without the wardrobe | Against 7.43 m² |
|---|---|---|---|
| 1–5 (north) | 8.93 m² | 8.39 m² | enough |
| 6 (south, beside the entrance hall) | 7.5 m² | 6.96 m² | not enough without the wardrobe |
| 7–9 (south) | 8.1 m² | 7.56 m² | enough |
As drawn, bedroom 6 is 7.5 m², enough for 7.43 m²; without its wardrobe it is 6.96 m², not enough.
2. Widening bedroom 6
Bedroom 6 is 3 m deep. To keep 7.43 m² without its wardrobe (0.54 m²), it must be wider than (7.43 + 0.54) ÷ 3 = 2.66 m; it is 2.5 m. Your AI moves the wall between it and the entrance hall 0.2 m west, with the shoe cabinet against it and bedroom 6’s bed (one change with edit_space).
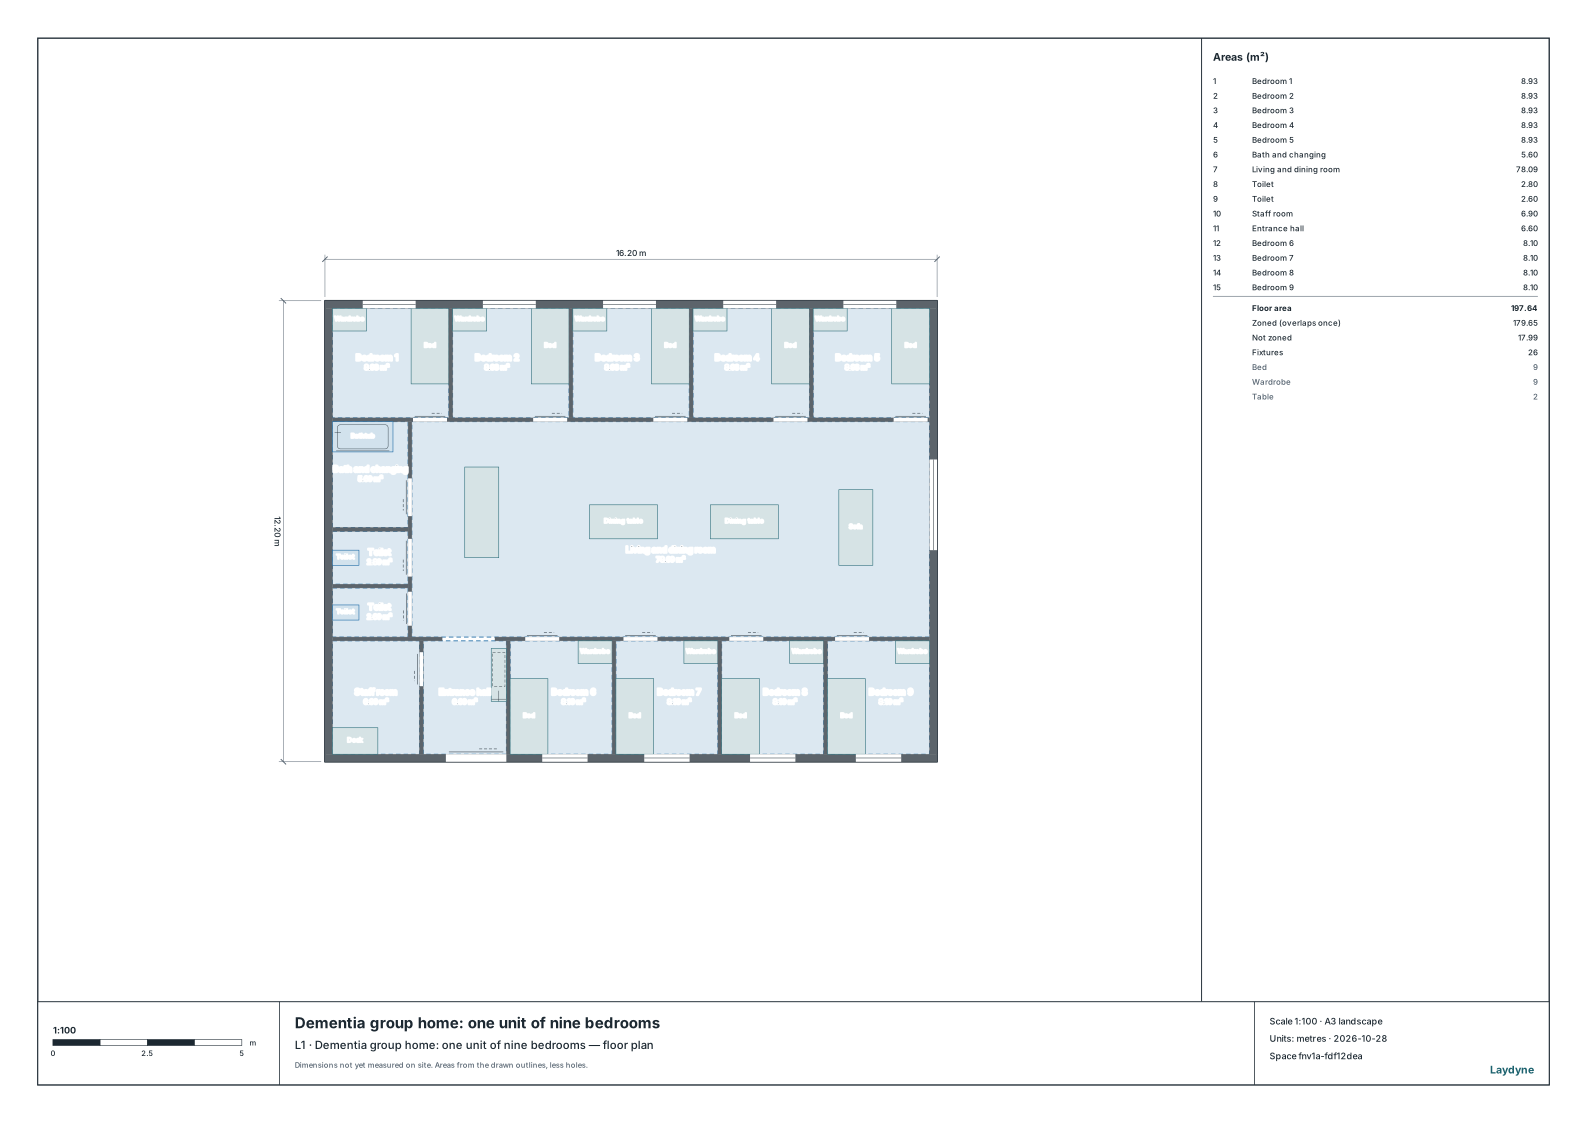
- Bedroom 6 is 8.1 m², 7.56 m² without the wardrobe: enough for 7.43 m².
- The entrance hall goes from 7.2 m² to 6.6 m².
check_spacestill finds nothing.
3. Using the check
- Draw your group home (from a PDF drawing or photos as well), and tell your AI which rooms are bedrooms and how their storage is drawn. Whether wardrobes and cupboards are left out of the count is for the city or prefecture to say.
- The national standard gives no area for the living room, the dining room, the kitchen or the bath; a city or prefecture may give one.
- Laydyne checks the drawing’s areas and the passages and door fronts. Fire equipment such as sprinklers, the staff and the site are not checked. Before applying to be designated, take the drawing to the city or prefecture.