Start from the serviced housing model (free sign-up). Article 8 of Japan’s enforcement rules for serviced housing for older people asks 25 m² for each unit, or 18 m² where the living room, the dining room, the kitchen and the like that the residents share are large enough. Article 9 asks each unit for a kitchen, a flush toilet, storage, a basin and a bath, and lets shared ones stand in for the kitchen, the storage and the bath. The rules give no figure for “large enough”. Osaka Prefecture’s registration standards count it: the shared living, dining and kitchen space must exceed the sum of 25 m² less each unit under 25 m², not counting space shared with the operator or halls, corridors, stairs and lifts. In this article, on a mock floor, your AI checks the shared rooms by that count. It ran the same tools an AI calls over MCP. Every figure and number below comes from that run.
1. The units and the shared living and dining room
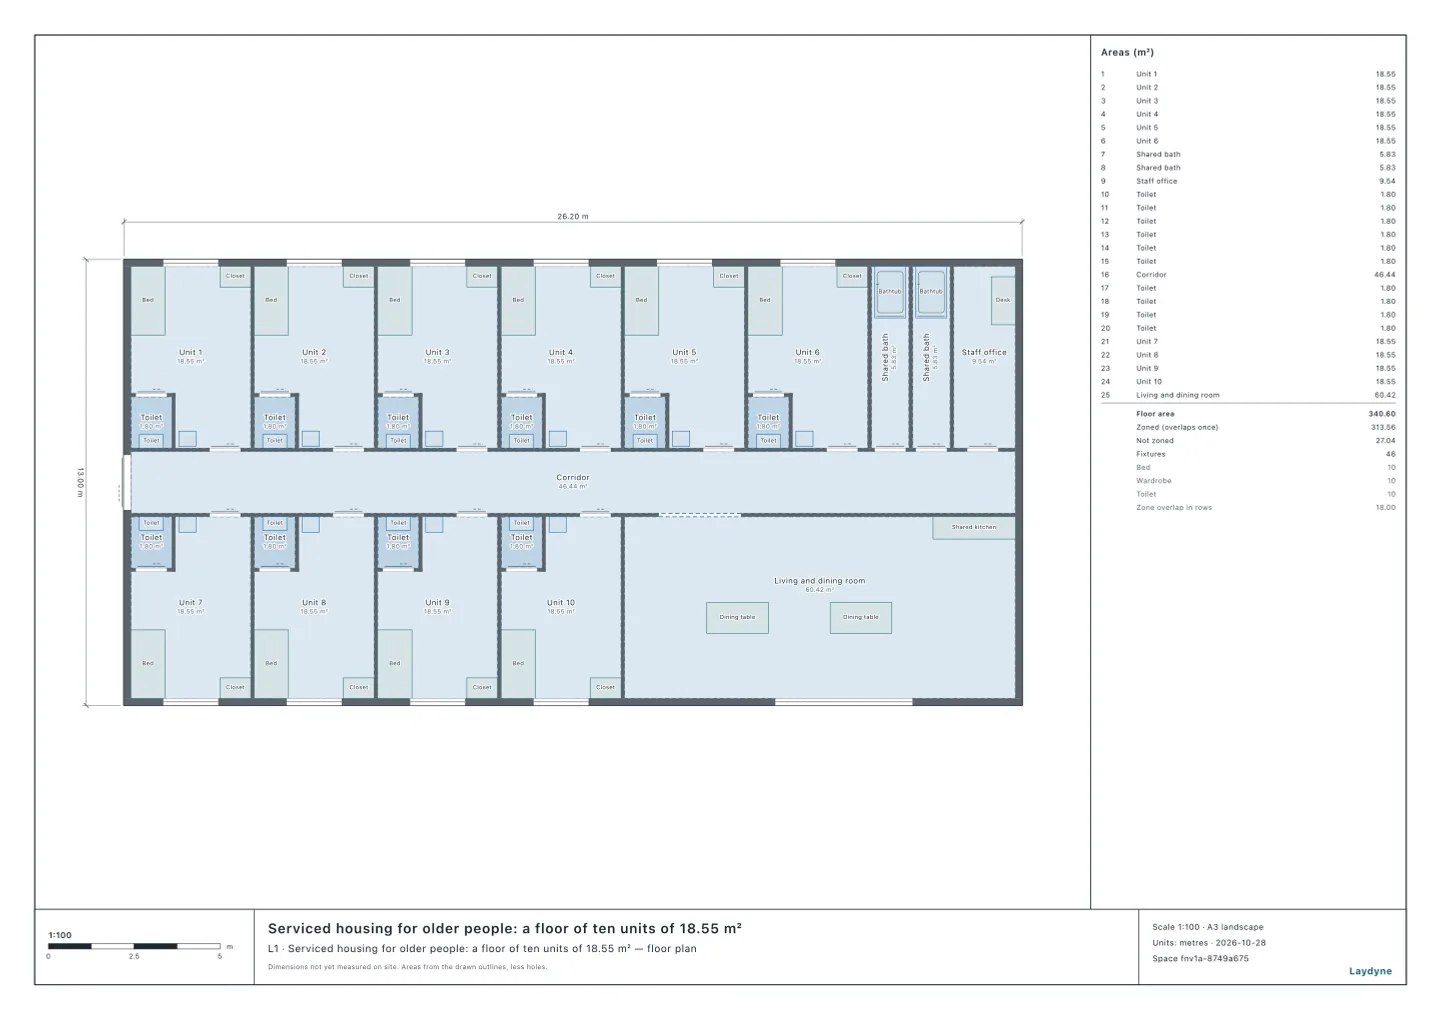
The mock floor is 26.2 × 13 m, with six units along the north and four along the south of a corridor, each 18.55 m² (3.5 × 5.3 m). A unit has its toilet, basin, closet and bed; the baths and the kitchen are shared. Beside unit 10 is the living and dining room of 60.42 m² with the shared kitchen. check_space finds nothing, and every room can be reached from the entrance.
With check_space’s floor area a person (areaPerPerson), your AI reads the units and the living and dining room and compares them by Osaka’s count.
- Every unit is 18 m² or more.
- 25 m² less a unit is 6.45 m², and for ten units 64.5 m². The living and dining room’s 60.42 m² does not exceed it.
- For this living and dining room to be enough, every unit would need 18.96 m² or more.
2. Turning a unit into living and dining space
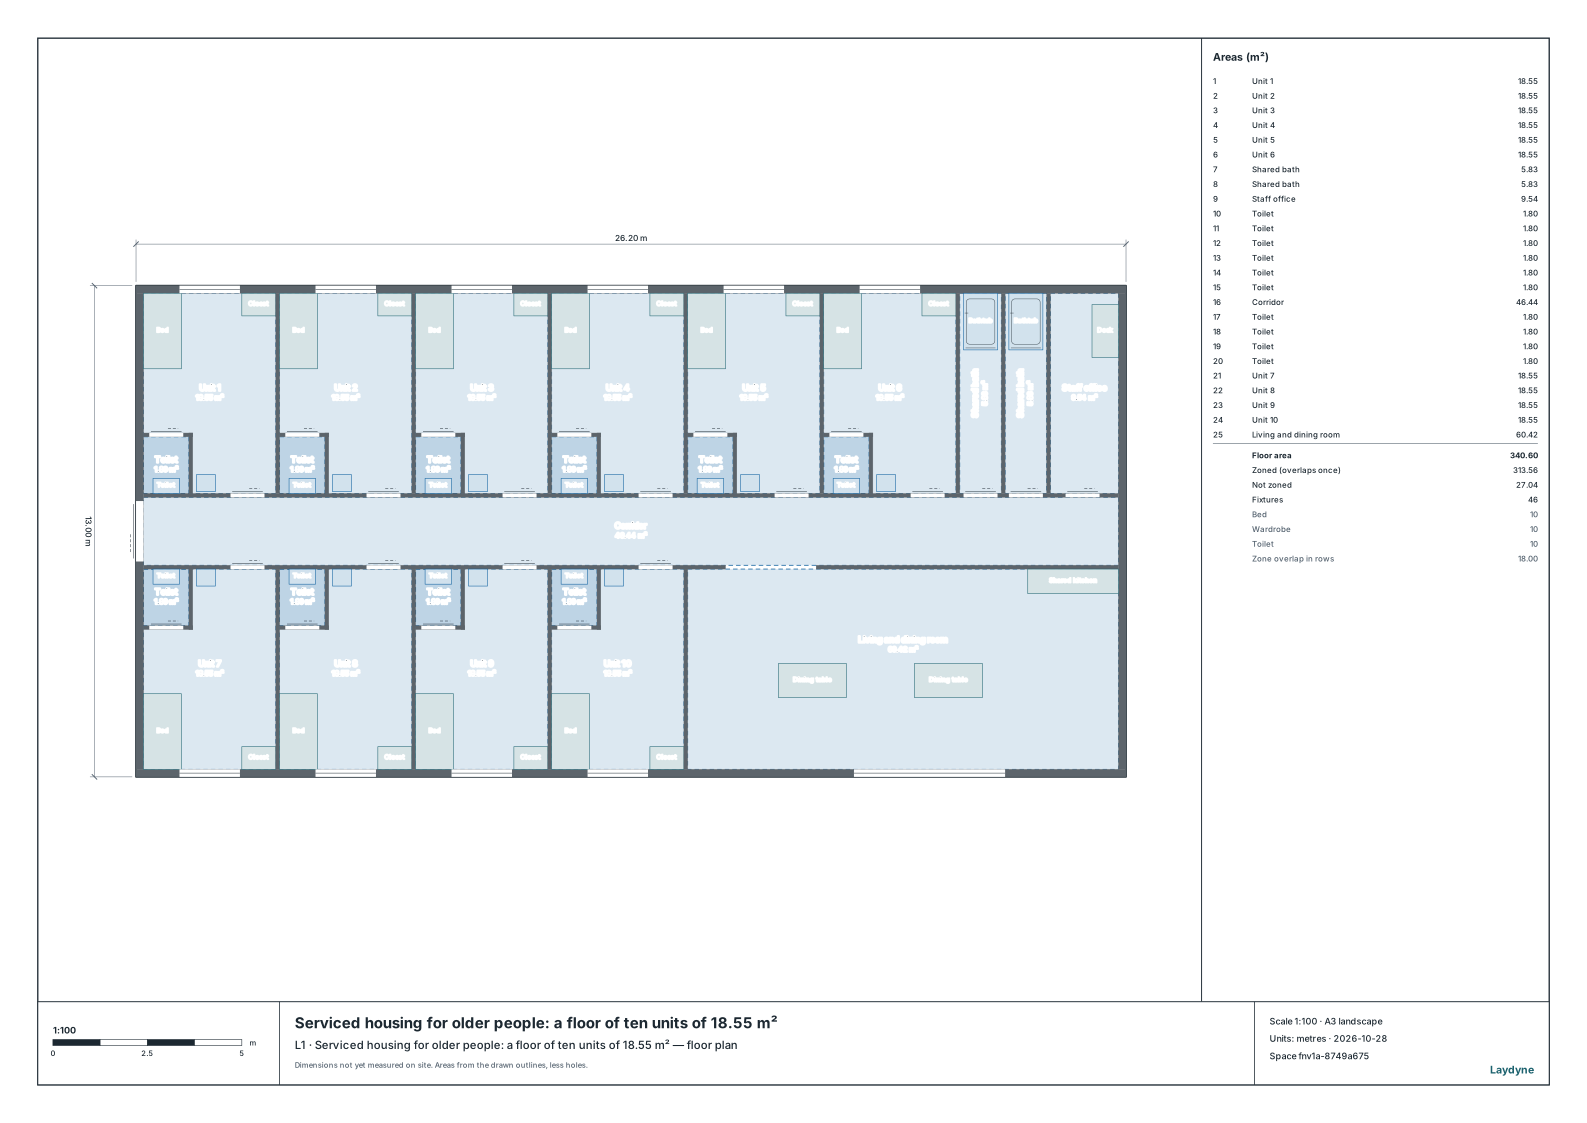
Your AI makes unit 10 part of the living and dining room: the wall between them, unit 10’s toilet room (its walls and pan), basin, closet, bed and door go, and the room takes its floor (one change with edit_space).
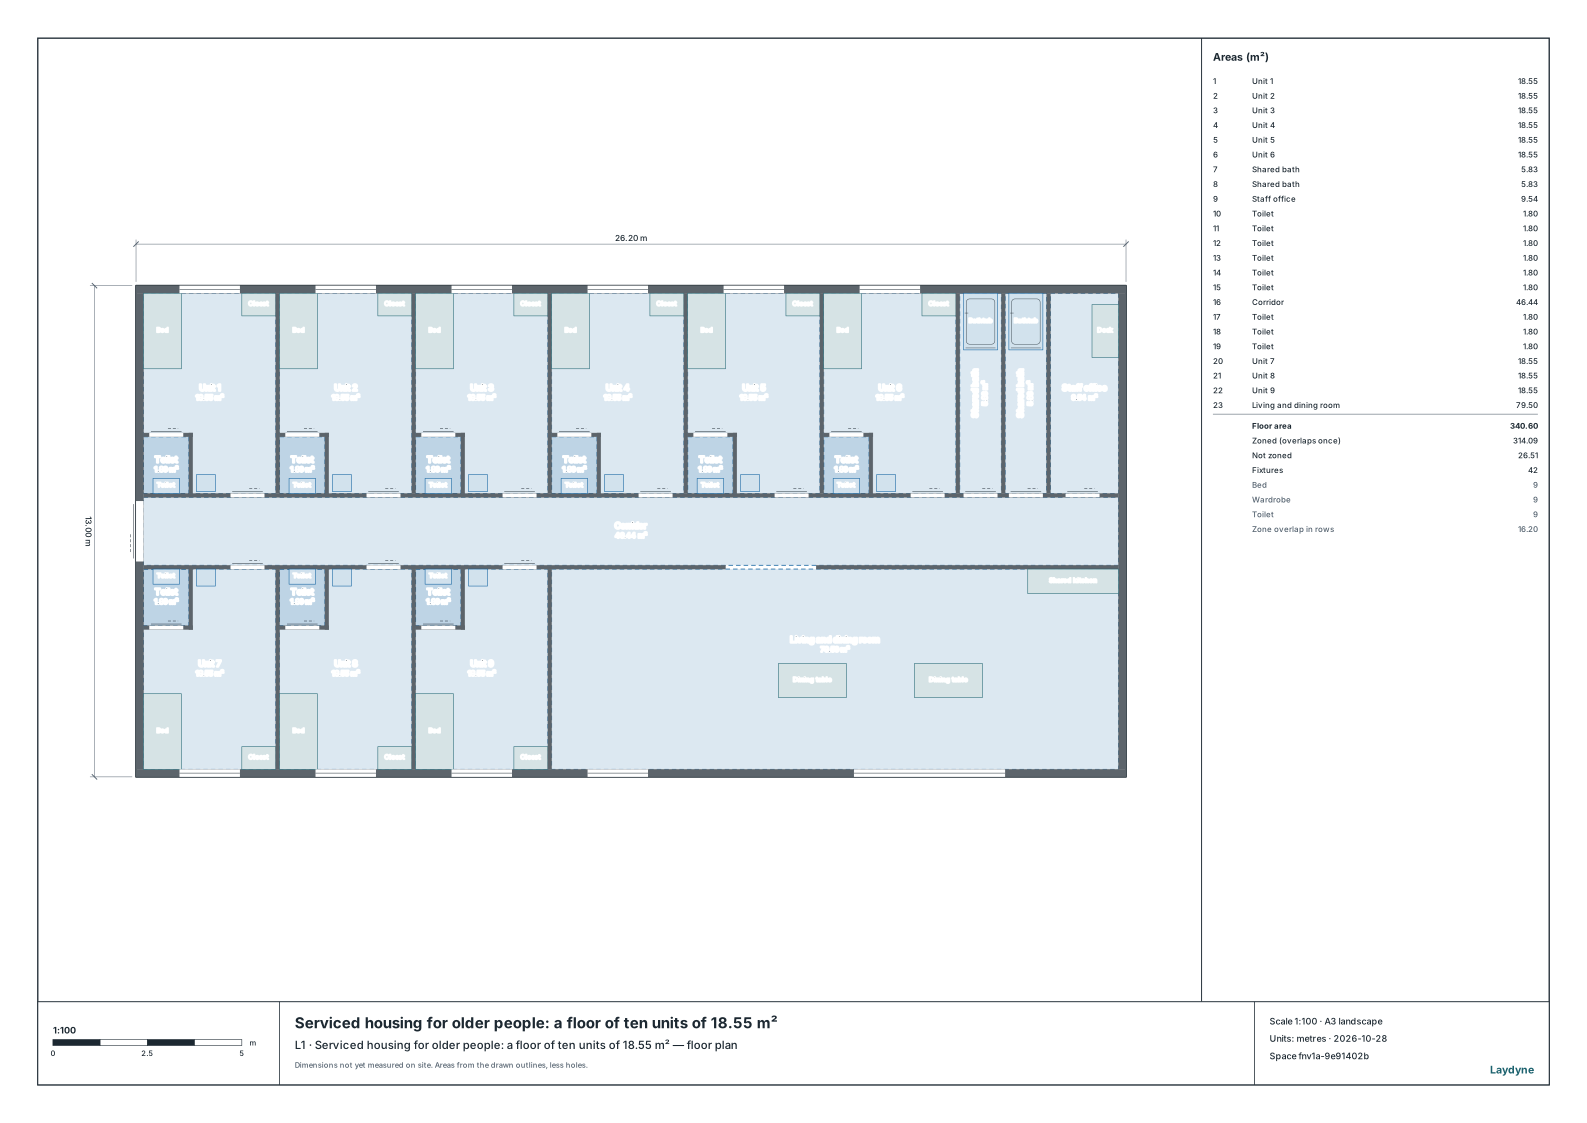
- Nine units leave a sum of 58.05 m².
- The living and dining room becomes 79.5 m², more than 58.05 m².
check_spacestill finds nothing.
3. Using the check
- Draw your housing (from a PDF drawing or photos as well), and tell your AI the units, the shared rooms and how the prefecture or city where you register counts them. The count here is Osaka’s.
- How many shared baths and kitchens are asked may also be set locally (Osaka asks a bath for men and one for women for every ten units, two for ten or fewer).
- Laydyne checks the drawing’s areas and the passages and door fronts. Whether a unit’s area is measured to the wall centres or inside, the step-free floors and handrails, and the watching and consultation services are not checked. Before registering, take the drawing to the prefecture or city.