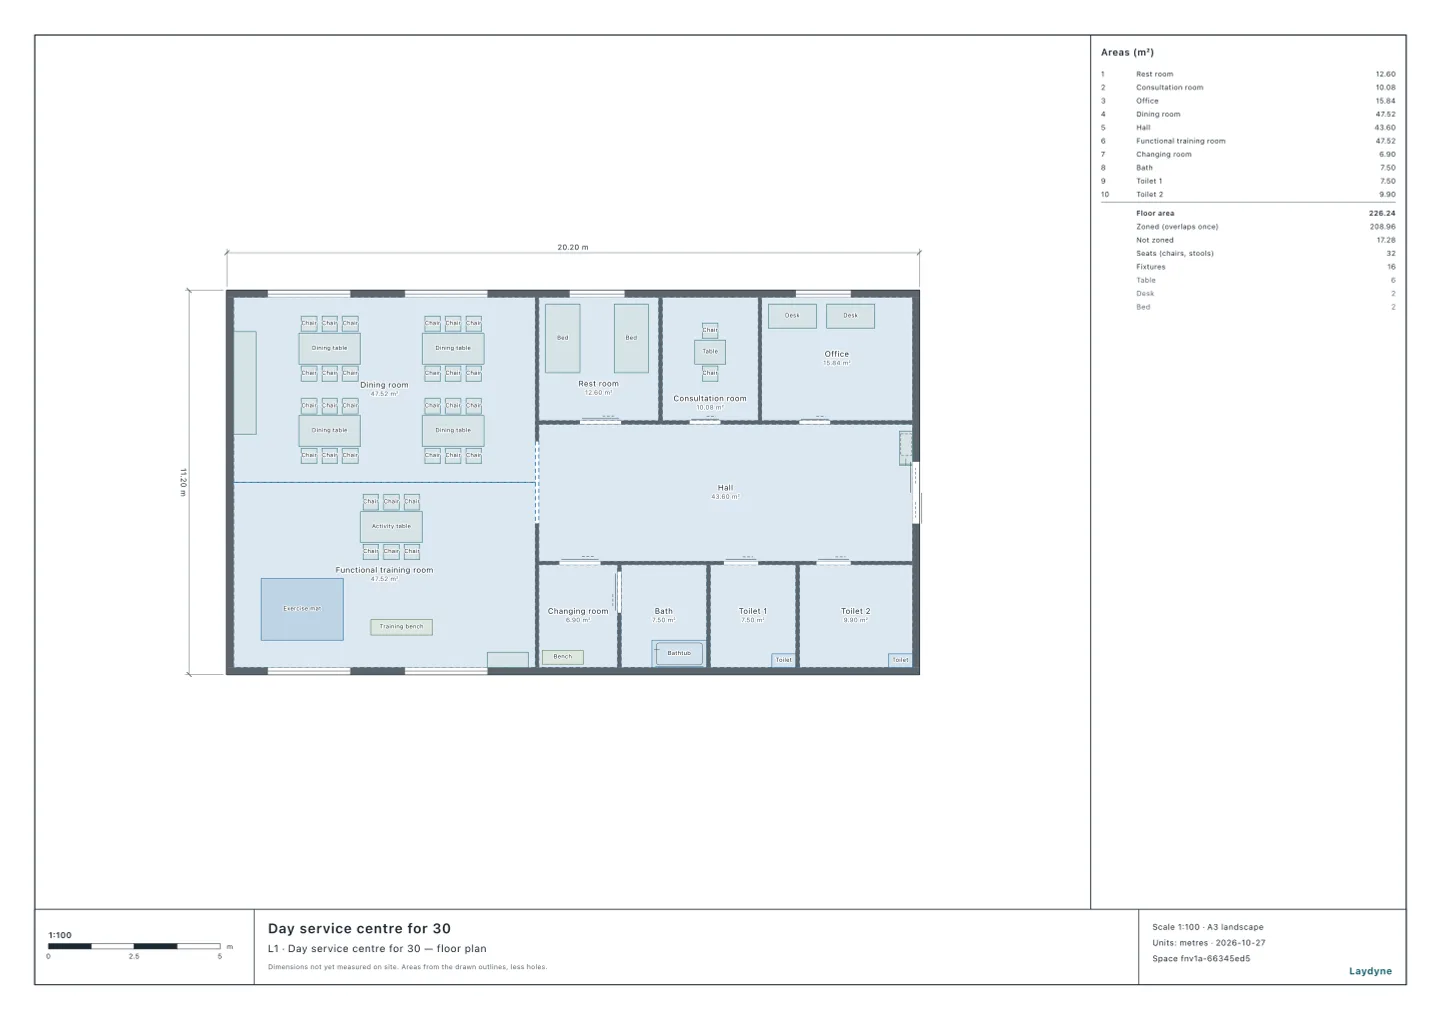
Start from the day service centre (free account) or from your own drawing. In Japan, a day service (通所介護) must give its dining and functional training rooms together at least 3 m² for each place of its capacity, so the floor of those two rooms sets how many it may take. This article checks it for a synthetic centre for 30, with the same tool your AI calls over MCP. Every number below comes from that run.
What the standard asks
From the standard for designated home services (指定居宅サービス等の事業の人員、設備及び運営に関する基準), read from e-Gov:
- A day service has a dining room, a functional training room, a rest room, a consultation room and an office (article 95, paragraph 1).
- The dining and functional training rooms together are at least 3 m² times its capacity (利用定員: the most users it serves at one time), and they may be one room when meals and training both have room (paragraph 2, item 1).
Given the two rooms as zones counted together, the capacity and the rule (day_service), check_space with areaPerPerson returns their floor, the area needed and how many places it holds; with fittings, the floor left once the fixed fittings are taken off.
1. The dining and training rooms
| Floor | For 30 | Holds | |
|---|---|---|---|
| Dining room + functional training room | 95.04 m² | 90 m² needed: enough | 31 |
| Without the kitchen counter and the equipment store | 92.64 m² | enough | 30 |
| For 32 places | 95.04 m² | 96 m² needed: short | 31 |
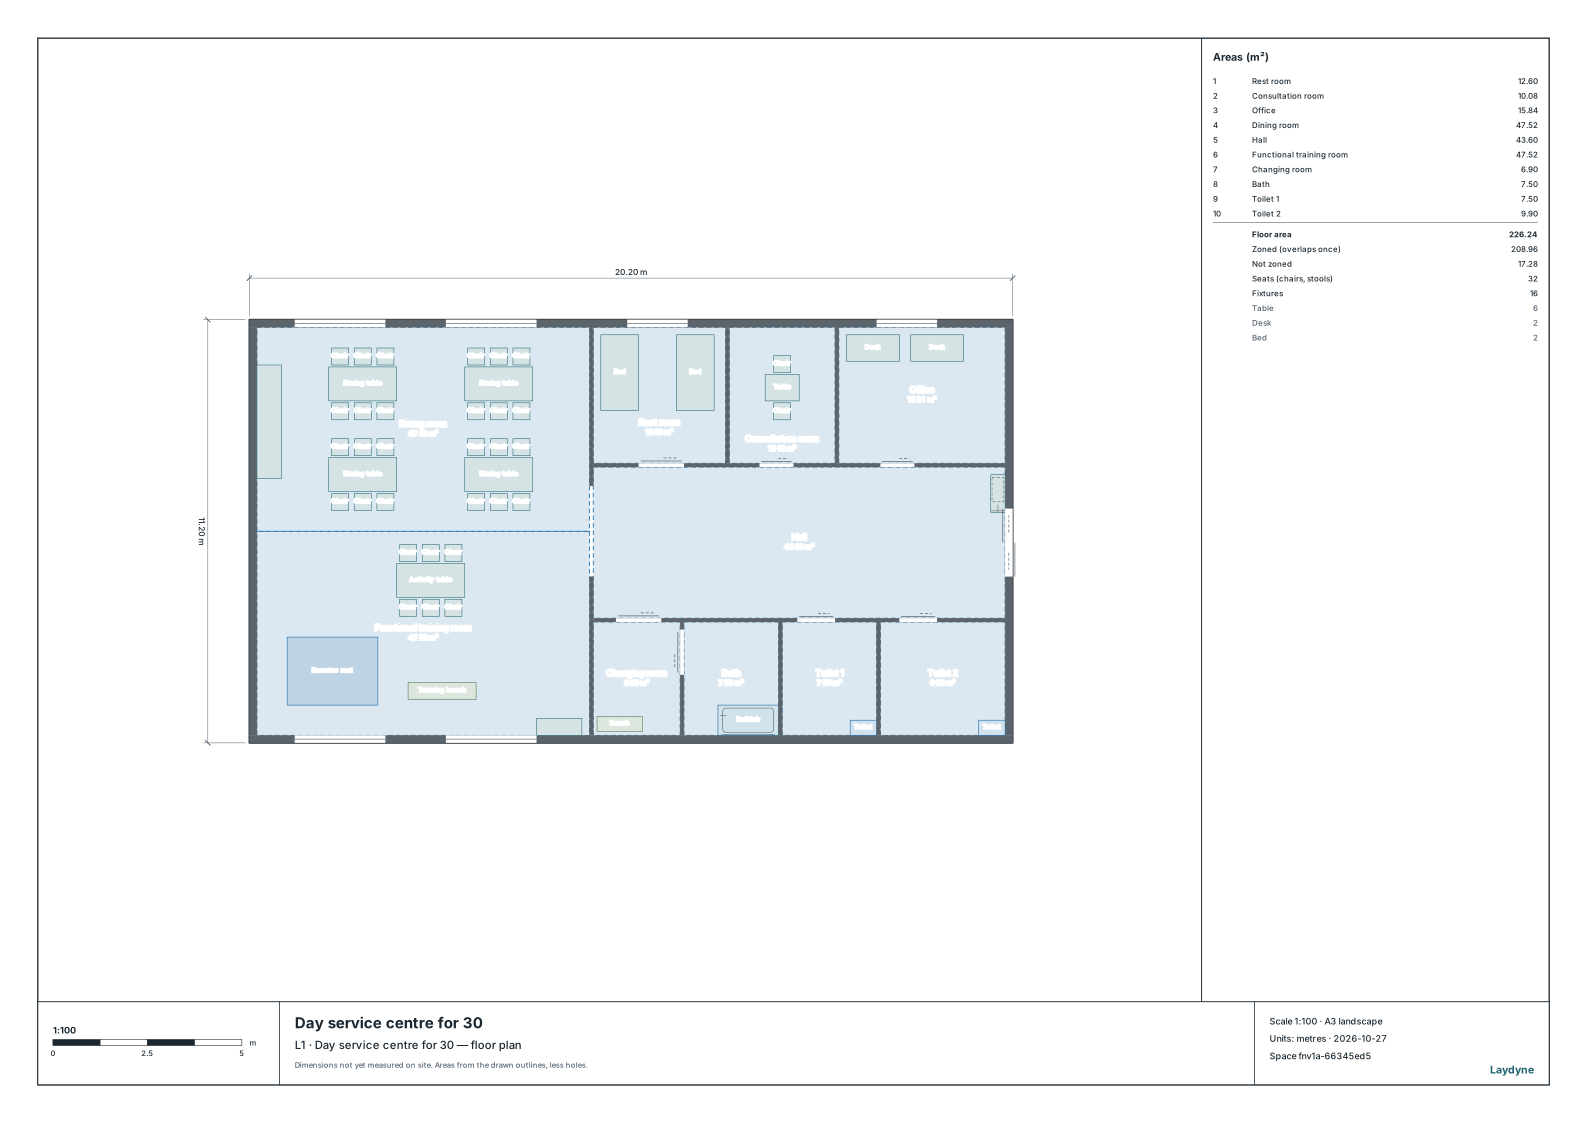
The two rooms give 30 places with a place to spare; with the fixed fittings left out, as some authorities count, exactly 30. A capacity of 32 would need 96 m². The floor check (check_space) finds no issues, and from the entrance a person reaches every room.
2. Can a wheelchair turn?
The bath and the two toilets are tagged for wheelchair users, so check_space with turning tests a 1.5 m circle in each: it fits in all three (the largest circles are 2.2 m in the bath, 2.5 m and 3 m in the toilets).
3. How to use these numbers
- They compare floor areas with the standard's figure; they are not a designation check. How the area is measured, and whether fixed fittings are left out, is for the prefecture or city that designates (draw each room to its inner faces and pass the fittings it leaves out).
- The rest room, the consultation room (screened so talks stay private) and the office are in the model, but their sizes are not checked; nor are the bath's or toilets' numbers, the staff, or fire safety.
- The same
areaPerPersoncounts an after-school club's room by roughly 1.65 m² a child (放課後児童健全育成事業の設備及び運営に関する基準, article 9), and any rate per person.