Start from the serviced housing model (free sign-up). Serviced housing for older people (サービス付き高齢者向け住宅) is item (5)ロ of Annexed Table 1 of Japan’s Fire Service Act Enforcement Order (flats and the like) where its residents have only the checks on them and advice, or home care household by household. Where baths, meals and the like are given in its shared rooms, it is item (6)ロ or ハ (the Fire and Disaster Management Agency’s fire prevention division, a note of 19 October 2011). In this article your AI takes the members’ serviced housing of ten units as a single-storey building of its own and checks its fire equipment. It ran the same tools an AI calls over MCP. Every figure and number below comes from that run.
1. The building and where the extinguishers go
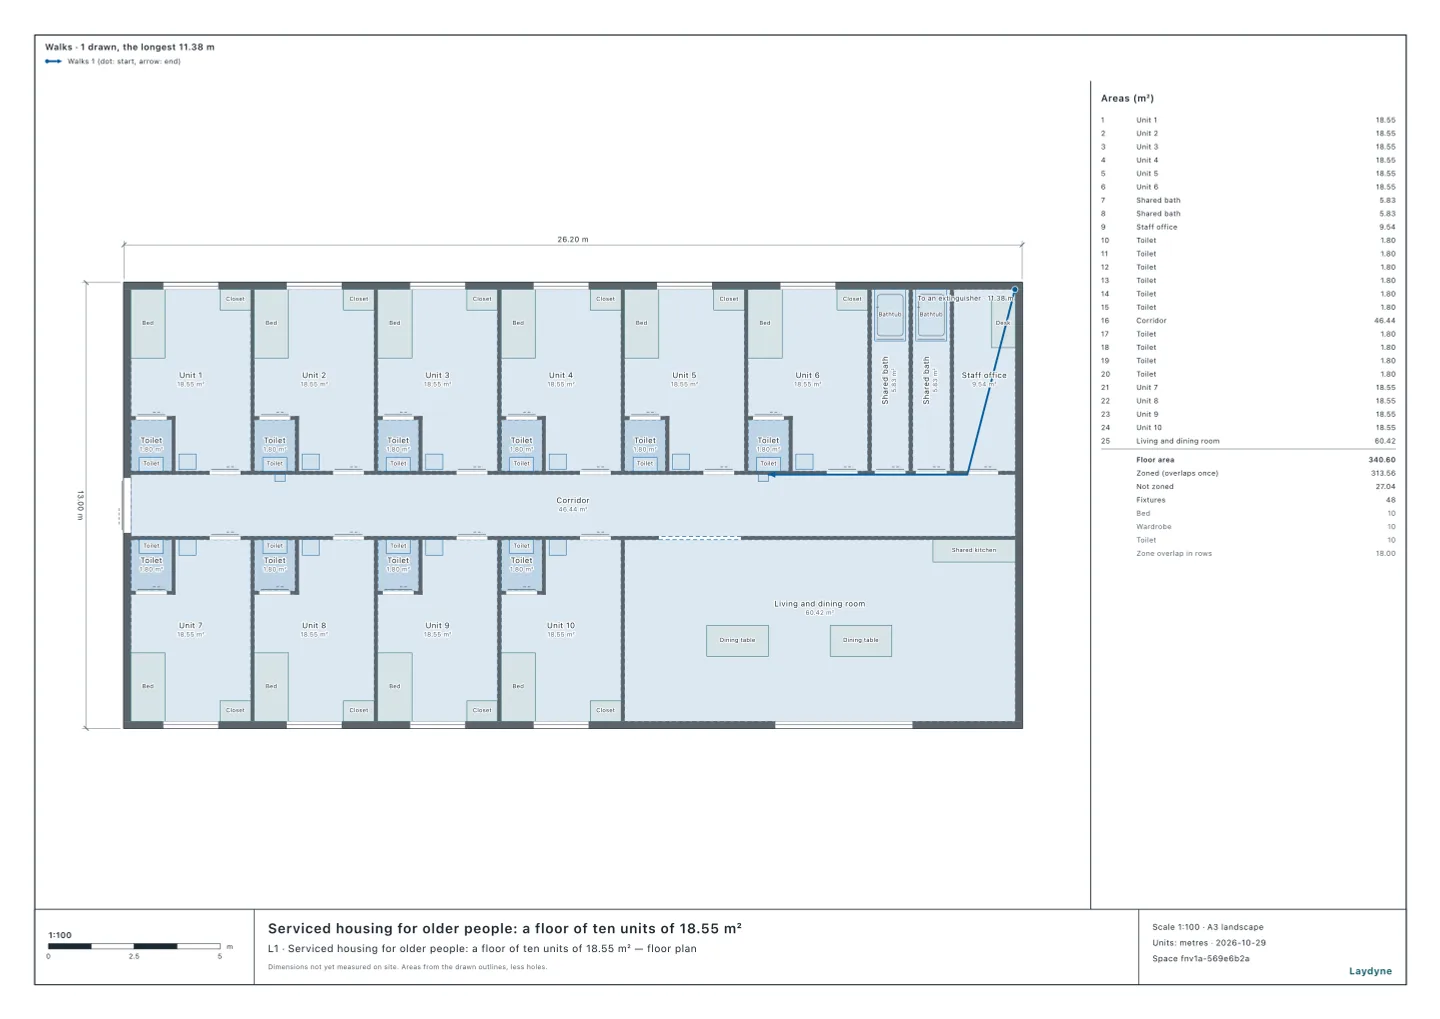
- The total floor is 26.0 × 12.8 m = 332.8 m² to the outer walls’ centrelines.
check_spacefinds nothing, with the extinguishers in place as well.
2. What the services change
With check_space’s fireAlarm, extinguishers, hydrants and exitSigns, your AI checks three cases. Of item (6), one whose residents are mainly of care level 3 to 5 is item (6)ロ(1) (Enforcement Regulation Article 5(5)).
| Equipment | Checks and advice only ((5)ロ) | Baths and meals in shared rooms ((6)ハ) | Mainly care level 3 to 5 ((6)ロ) |
|---|---|---|---|
| Automatic fire alarm | Not needed (under 500 m² in all) | Needed (whatever the floor) | Needed (whatever the floor) |
| Extinguishers | Needed (150 m² or more in all) | Needed (150 m² or more in all) | Needed (whatever the floor) |
| Indoor hydrants | Not needed (under 700 m² in all) | Not needed (under 700 m² in all) | Not needed (under 700 m² in all) |
| Exit lights | Not needed (a ground floor, not windowless) | Needed (every floor) | Needed (every floor) |
| Guide signs | Needed (none may be left out) | Needed (none may be left out) | Needed (none may be left out) |
- An automatic fire alarm is needed for item (5)ロ from 500 m² of total floor (Enforcement Order Article 21(1)(iv)), and for item (6)ハ where people live and item (6)ロ whatever the floor (Article 21(1)(i)(b) and (a)).
- Sprinklers are needed for item (6)ロ(1) whatever the floor (Article 12(1)(i)(b), but for a structure that holds a fire back), and so is a fire alarm that calls the fire service (Article 23(1)(i)). The tools have no check for these two, so your AI read the order itself.
- Item (5)ロ needs exit lights only on basements, windowless floors and the 11th floor and up (Article 26(1)). Guide signs are needed in every case, and as no room sees the entrance, none may be left out.
3. Is it a windowless floor?
With fireWindowless, your AI checks whether this floor is a windowless floor (Enforcement Regulation Article 5-5).
| Floor | A thirtieth of it | Windows and doors that count | Large openings | Windowless floor |
|---|---|---|---|---|
| 340.6 m² | 11.35 m² | 30.4 m² | 12 | No |
- Whether the windows face a road, or an open space joined to one, is not checked: the model has no site or road.
4. How many extinguishers, and where
| Units needed | Units placed | From the farthest point | Within 20 m | |
|---|---|---|---|---|
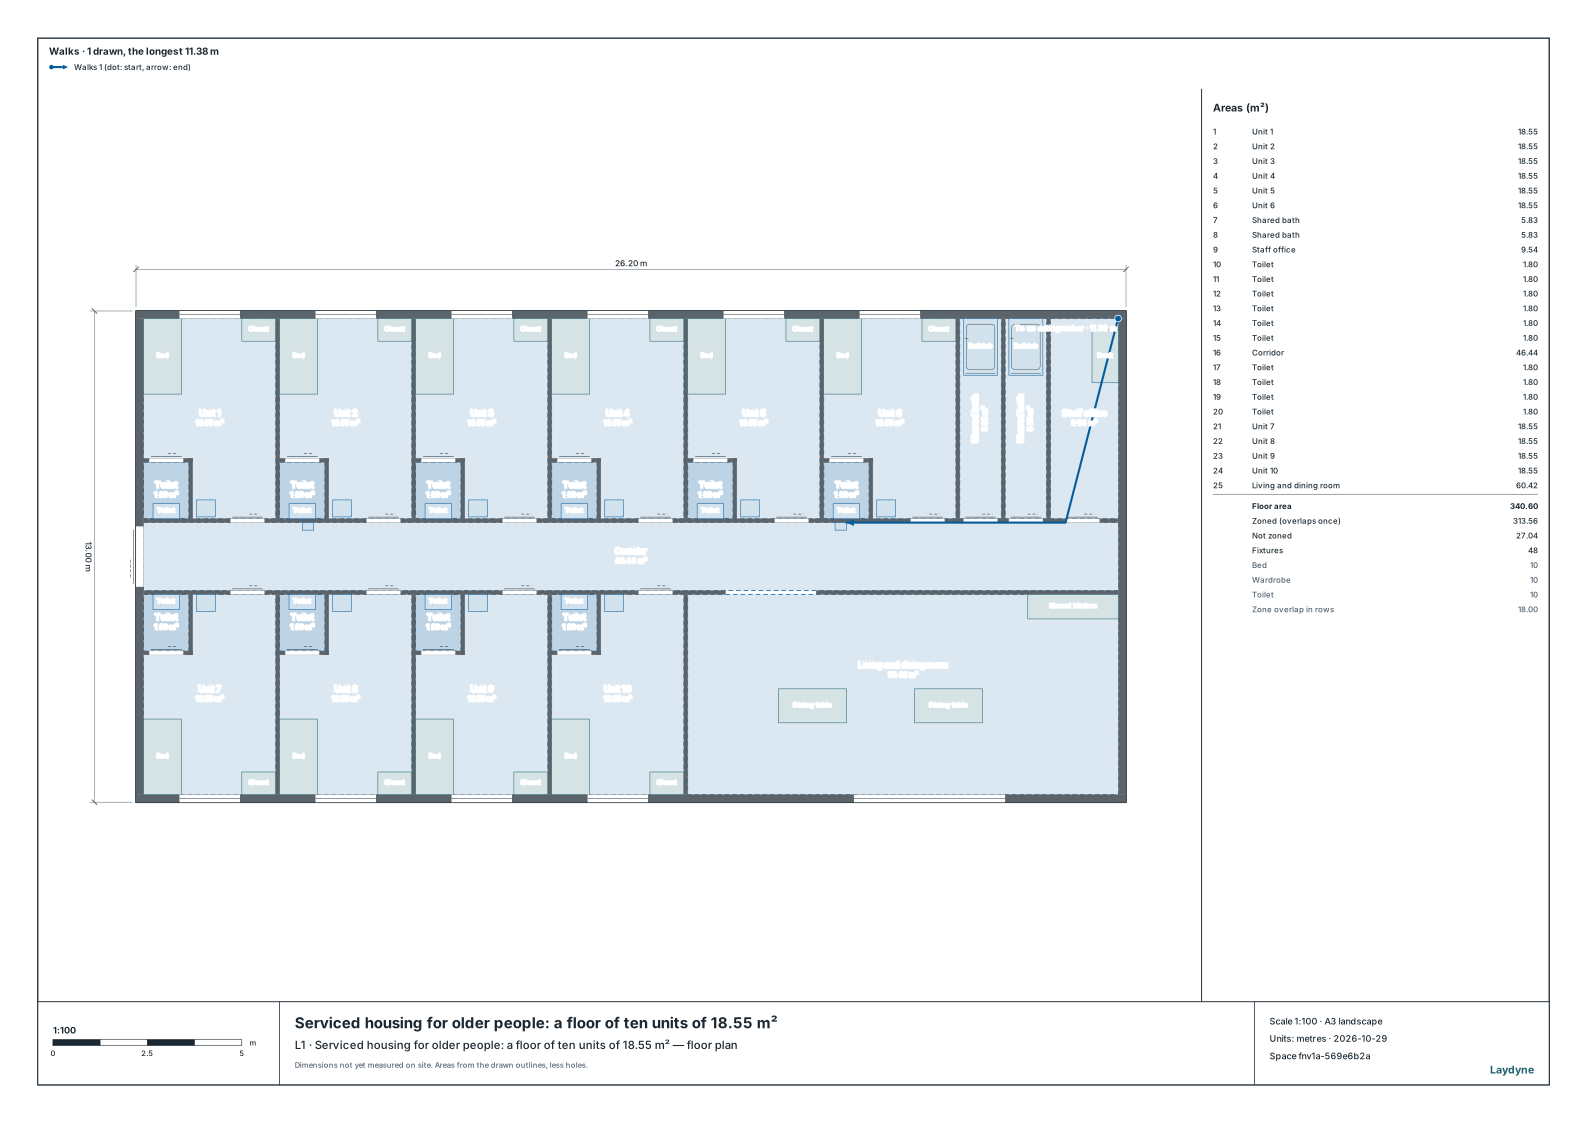
| Two along the corridor | 3.33 | 6 | 11.38 m | Yes |
- The units needed are the total floor over 100 m², 3.33 (Enforcement Regulation Article 6). Your AI puts two extinguishers of three units each (an assumption) on the corridor’s north side, between the units’ doors (
edit_space). - The farthest point is the north-east corner of the office, 11.38 m away (within the 20 m of Article 6(6)(i)).
5. Using the check
- Draw your building (from a PDF drawing or photos as well), and tell your AI the services it gives (baths and meals in the shared rooms or not), its residents’ care levels, the total floor and the storeys.
- Not checked: floors above the ground floor and the building as a whole, whether the structure holds a fire back, residential smoke alarms, the number of detectors, flame-retardant curtains and the like, a fire prevention manager, and the fire department’s view. The fire department decides the use by how the building is used.