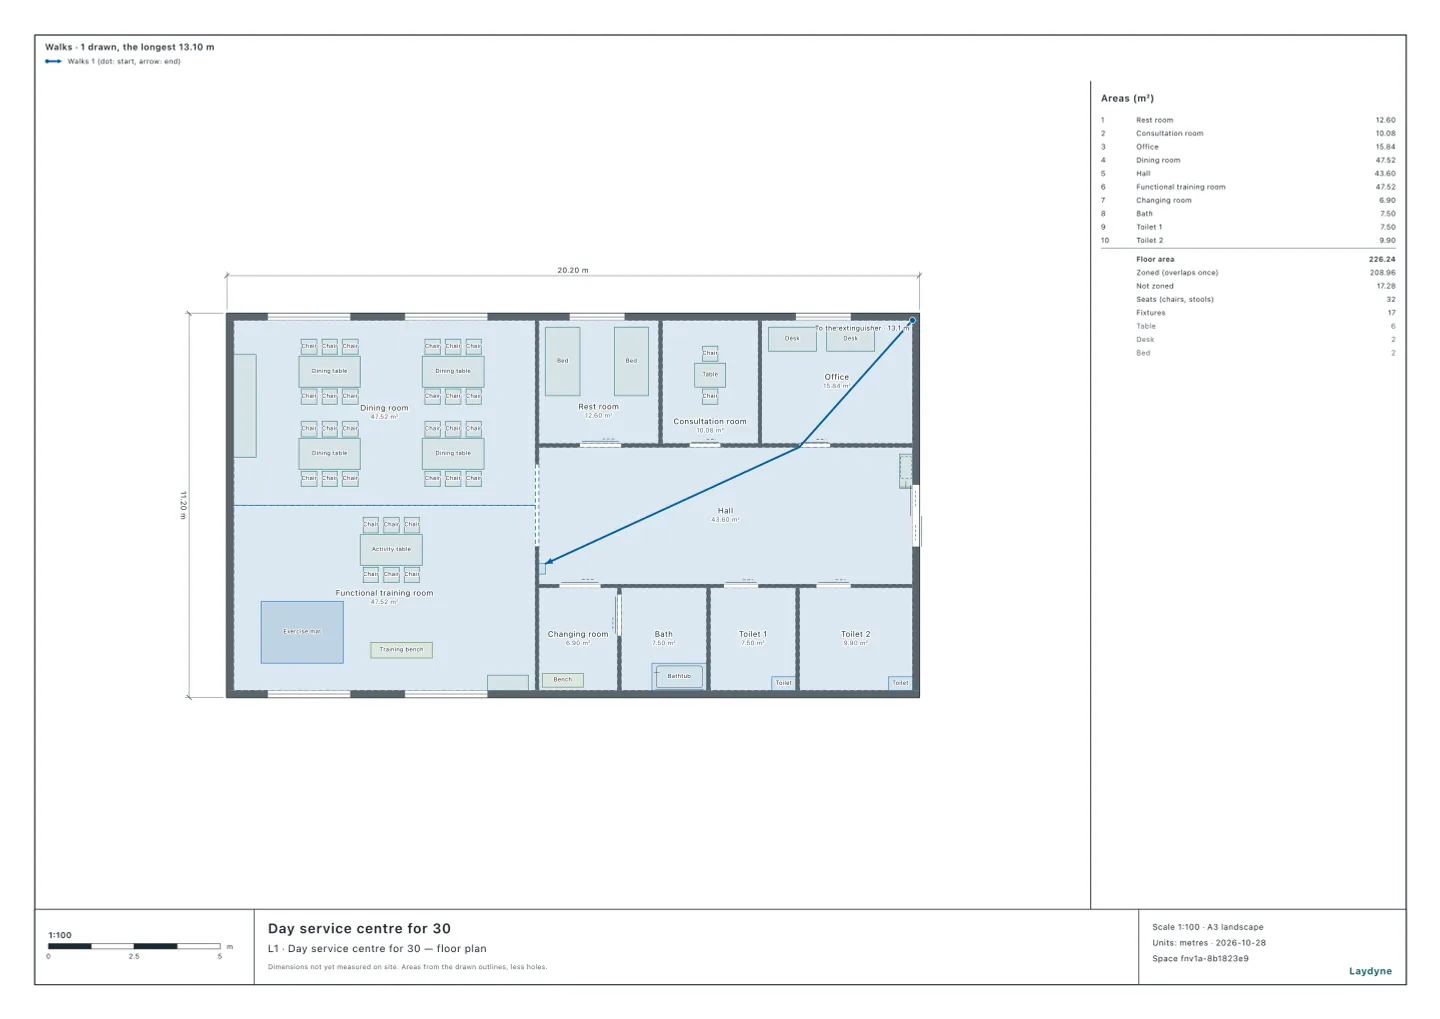
Start from the day service centre model (free sign-up). A day service centre for older people is item (6)ハ(1) of Annexed Table 1 of Japan’s Fire Service Act Enforcement Order. In this article your AI takes the members’ day service centre for 30 as a single-storey building of its own and checks its fire equipment. It ran the same tools an AI calls over MCP. Every figure and number below comes from that run.
1. The centre and where the extinguisher goes
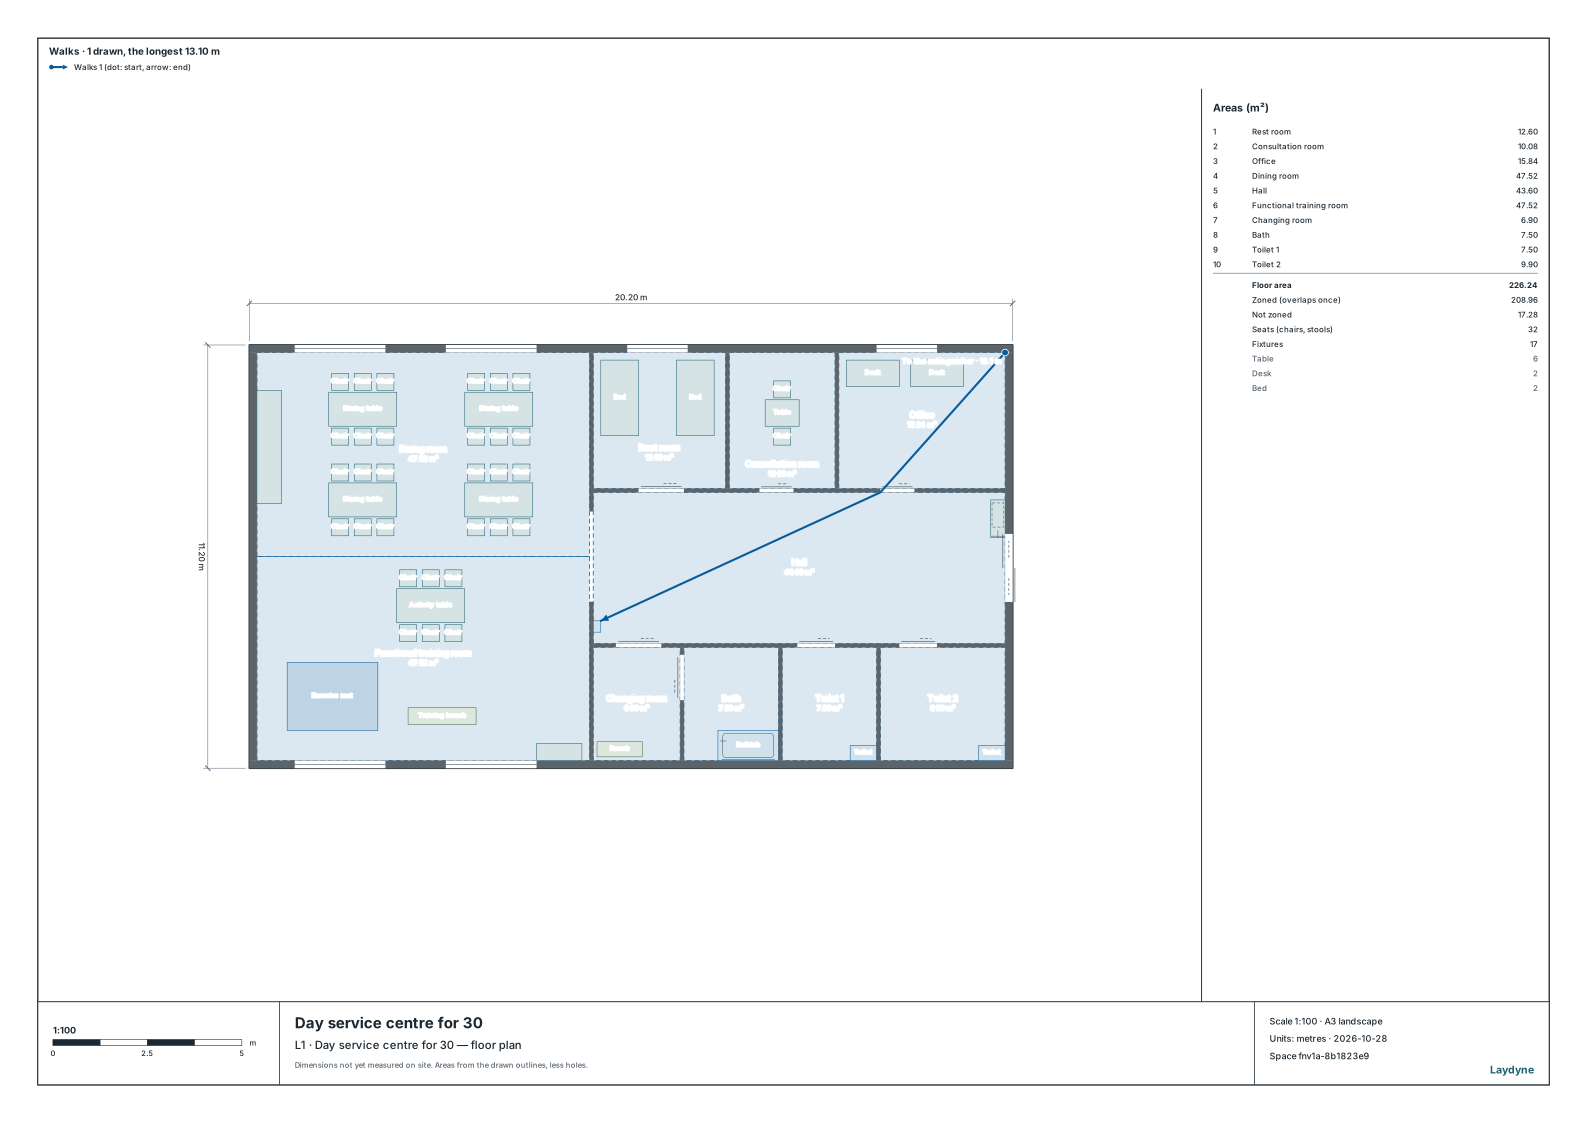
- The total floor is 20.0 × 11.0 m = 220 m² to the outer walls’ centrelines.
check_spacefinds nothing, with the extinguisher in place as well.
2. What changes if people stay the night
With check_space’s fireAlarm, extinguishers and hydrants, your AI checks three ways to run it. If those who stay are mainly people of care level 3 to 5, it is item (6)ロ(1) (Enforcement Regulation Article 5(5) and (6)(ii)).
| Equipment | No stays | Stays ((6)ハ) | Stays mainly for care level 3 to 5 ((6)ロ) |
|---|---|---|---|
| Automatic fire alarm | Not needed (under 300 m² in all) | Needed (whatever the floor) | Needed (whatever the floor) |
| Extinguishers | Needed (150 m² or more in all) | Needed (150 m² or more in all) | Needed (whatever the floor) |
| Indoor hydrants | Not needed (under 700 m² in all) | Not needed (under 700 m² in all) | Not needed (under 700 m² in all) |
- With no stays an automatic fire alarm is needed from 300 m² of total floor (Enforcement Order Article 21(1)(iii)(b)). With stays it is needed whatever the floor (Article 21(1)(i)(b); for item (6)ロ, Article 21(1)(i)(a)).
- Sprinklers are needed for item (6)ロ(1) whatever the floor (Article 12(1)(i)(b), but for a building whose structure holds a fire back). A single-storey (6)ハ needs none. The tools have no check for them, so your AI read the order itself.
- A fire alarm that calls the fire service is needed for item (6)ロ whatever the floor (Article 23(1)(i)), and for item (6)ハ from 500 m² (Article 23(1)(ii)). This too comes from the order itself.
3. How many extinguishers, and where
| Units needed | Units placed | From the farthest point | Within 20 m | |
|---|---|---|---|---|
| Before | 2.2 | 0 | ― | ― |
| One in the hall | 2.2 | 3 | 13.1 m | Yes |
- The units needed are the total floor over 100 m², 2.2 (Enforcement Regulation Article 6). Your AI puts one extinguisher of three units (an assumption) on the partition where the dining and training rooms open to the hall (
edit_space). - An extinguisher must be within a 20 m walk of every part of the floor (Article 6(6)(i)). The farthest point is the north-east corner of the office, 13.1 m away.
4. Exit lights
Item (6) needs exit lights on every floor (Enforcement Order Article 26(1)). With exitSigns, your AI checks room by room whether any may be left out (Enforcement Regulation Article 28-2).
| Room | Sees the entrance | From the farthest point to the entrance |
|---|---|---|
| Dining room | No | 20.76 m |
| Functional training room | No | 20.75 m |
| Rest room | No | 12.98 m |
| Consultation room | No | 9.78 m |
| Office | No | 7.06 m |
- No room sees the entrance, so neither the exit lights nor the passage lights may be left out.
5. A fire prevention manager
- Item (6)ハ needs a fire prevention manager from 30 occupants (Enforcement Order Article 1-2(3)(i)(b)); item (6)ロ from 10 (Article 1-2(3)(i)(a)).
- The occupants are the staff and the people cared for together (Enforcement Regulation Article 1-3). With all 30 places taken, the people cared for alone make 30.
6. Using the check
- Draw your centre (from a PDF drawing or photos as well), and tell your AI whether people stay the night, the total floor, and whether other uses share the building.
- Not checked: a building shared with other uses, floors above the ground floor, flame-retardant curtains and the like, and notices to the fire department.