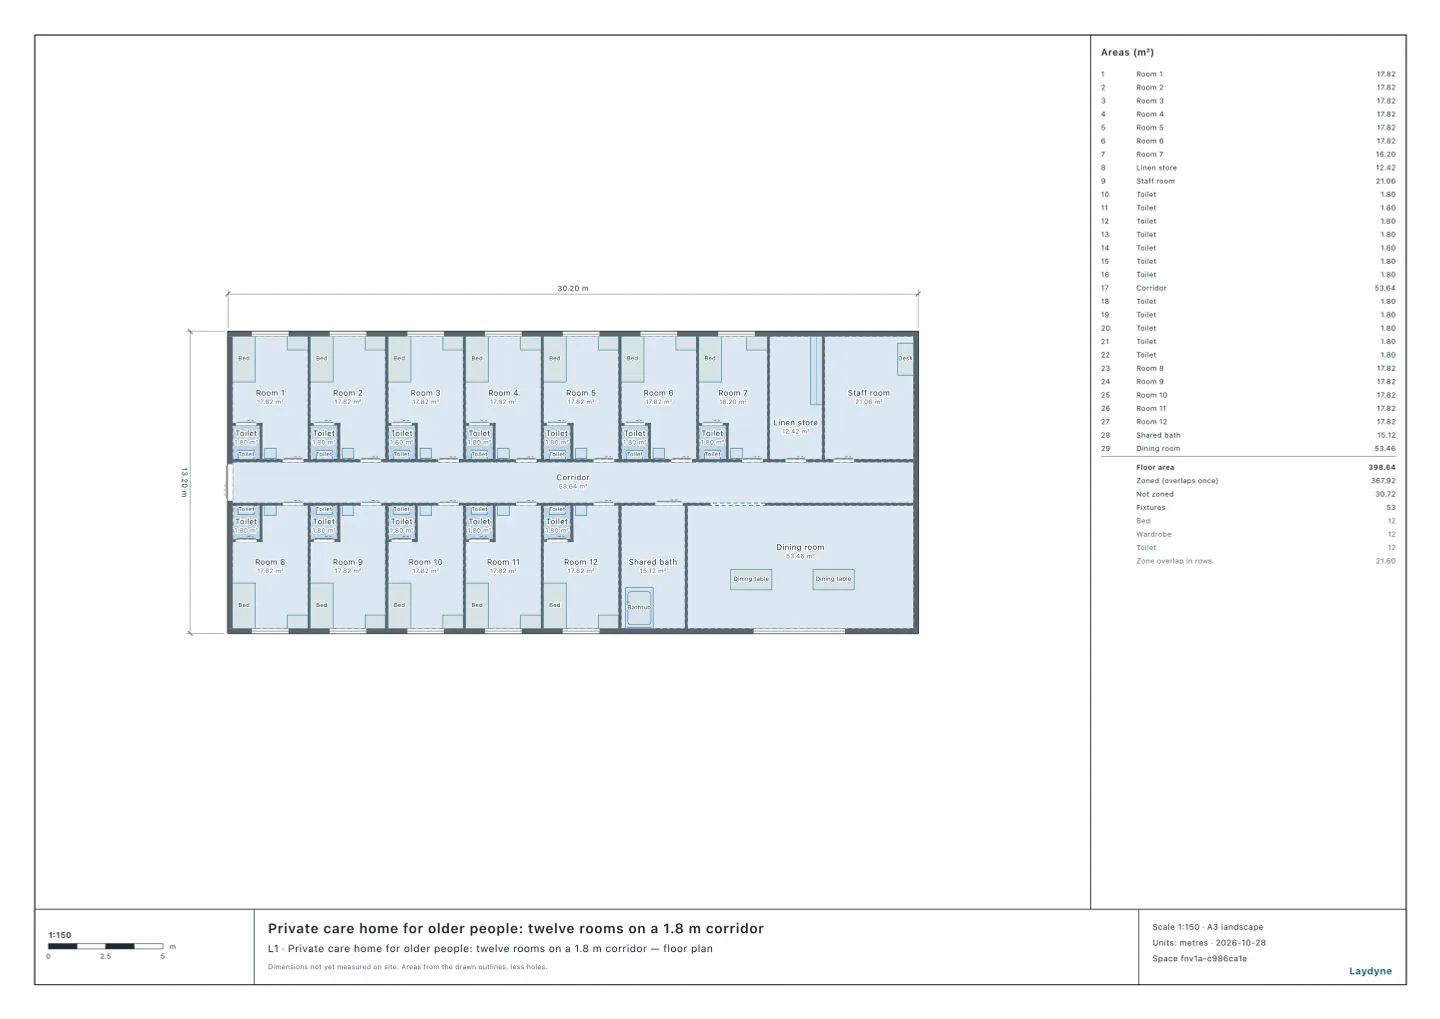
Start from the care home model (free sign-up). Section 5⑼ of the standard guideline for private care homes for older people of Japan’s Ministry of Health, Labour and Welfare asks the ordinary rooms, the care rooms and the short-stay care rooms to be singles of 13 m² or more a resident. Where the care rooms are, the corridor is 1.4 m or more (1.8 m with rooms on both sides) when every care room is a single of 18 m² or more, measured to the wall centres without the balcony, with a toilet and a basin inside it. Otherwise it is 1.8 m or more (2.7 m with rooms on both sides). Prefectures and cities set their own guidelines from it. In this article, on a mock floor of rooms, your AI checks the rooms and the corridor by the guideline. It ran the same tools an AI calls over MCP. Every figure and number below comes from that run.
1. The rooms and the corridor
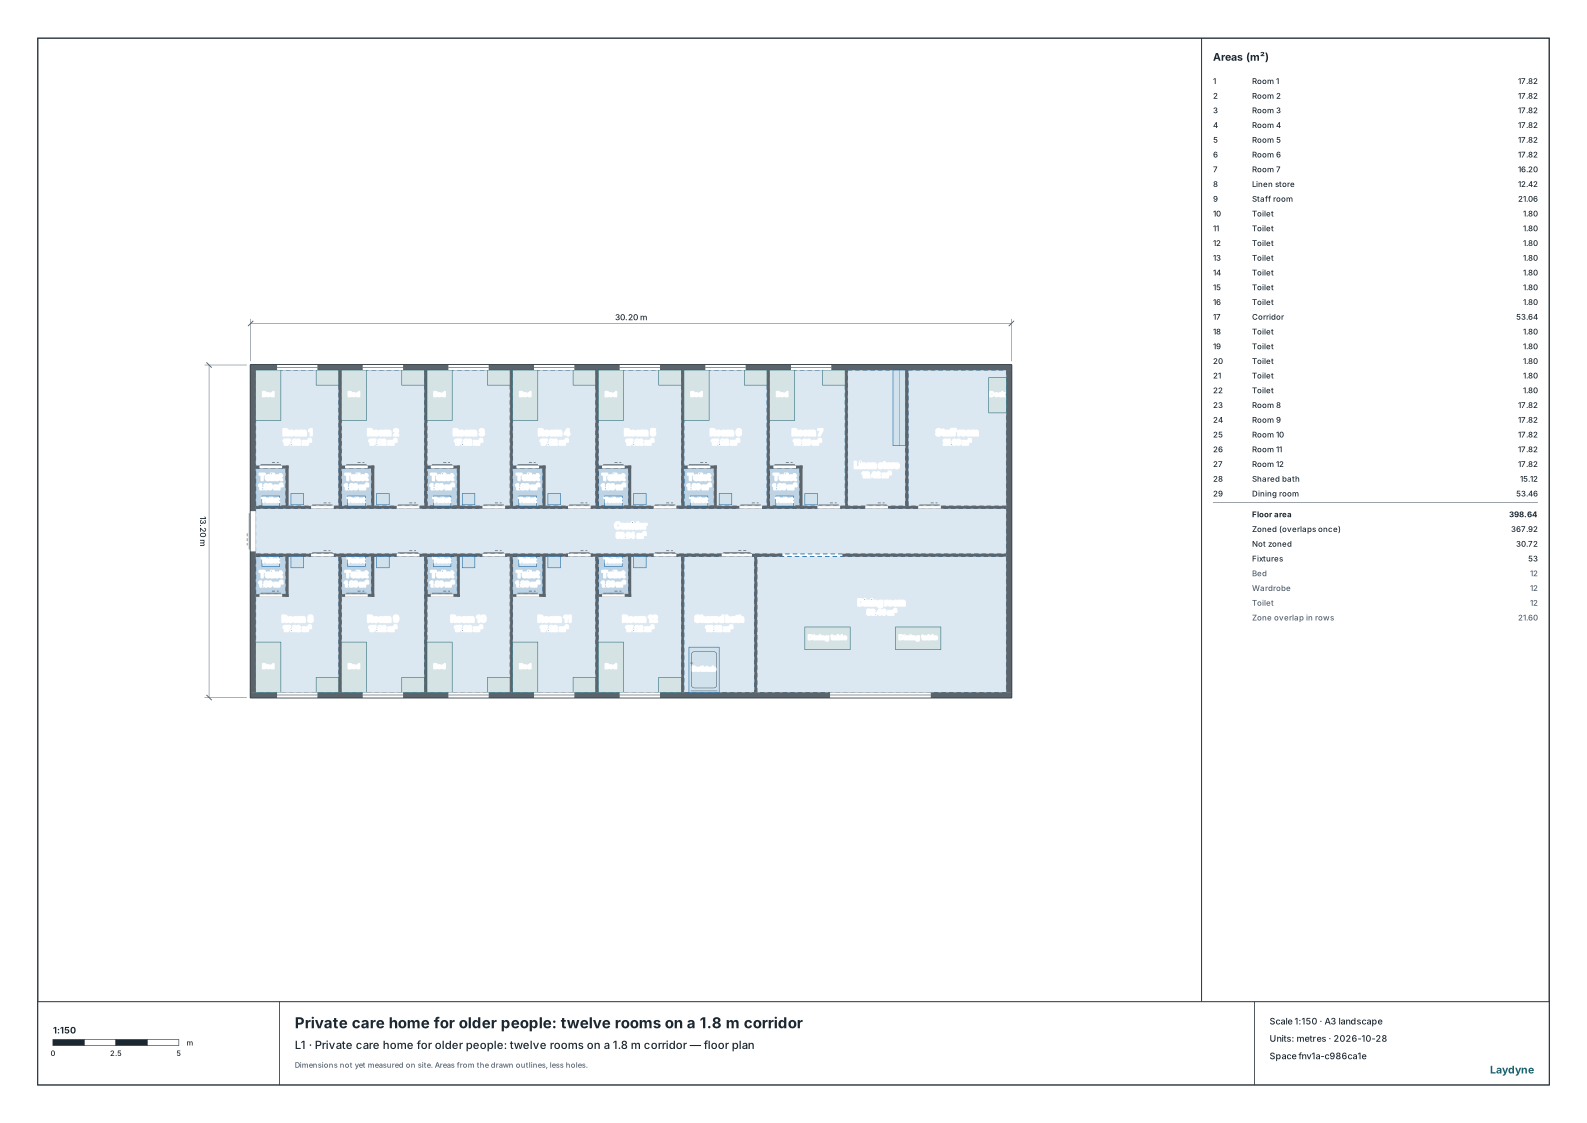
The mock floor is 30.2 × 13.2 m, with seven single rooms along the north and five along the south of a middle corridor. Every room has its toilet (walled off, with a door), a basin, a wardrobe and a bed; the bath and the dining room are shared. check_space finds nothing, and every room can be reached from the entrance.
Your AI reads each room’s area with check_space’s floor area a person (areaPerPerson), works its area to the wall centres from the walls’ thicknesses get_space gives, and measures the corridor’s clear width with the corridor widths (corridors). The model’s zones are drawn to the walls’ inner faces.
| Room | Inside the walls | To the wall centres | 18 m² (wall centres) |
|---|---|---|---|
| 1 and 8 (at the outer corners) | 17.82 m² | 19.15 m² | enough |
| 2–6 and 9–12 | 17.82 m² | 18.87 m² | enough |
| 7 (beside the linen store) | 16.2 m² | 17.2 m² | not enough |
- Every room is 16.2 m² or more inside the walls, enough for 13 m².
- The other rooms are 17.82 m² inside the walls, but 18 m² or more to the wall centres. Room 7 is 17.2 m² even to the wall centres, short of 18 m².
- Every room has its toilet and basin. With one room short of 18 m², the middle corridor must still be 2.7 m or more. Its clear width is 1.8 m.
2. Widening room 7
One way is to widen the corridor to 2.7 m (the floor 0.9 m deeper); another is to make room 7 18 m² to the wall centres. Room 7 is 5.55 m deep to the wall centres, so for 18 m² it must be wider than 18 ÷ 5.55 = 3.24 m to the wall centres; it is 3.1 m. Your AI moves the partition between room 7 and the linen store, and room 7’s wardrobe against it, 0.15 m east (one change with edit_space, in steps of 5 cm).
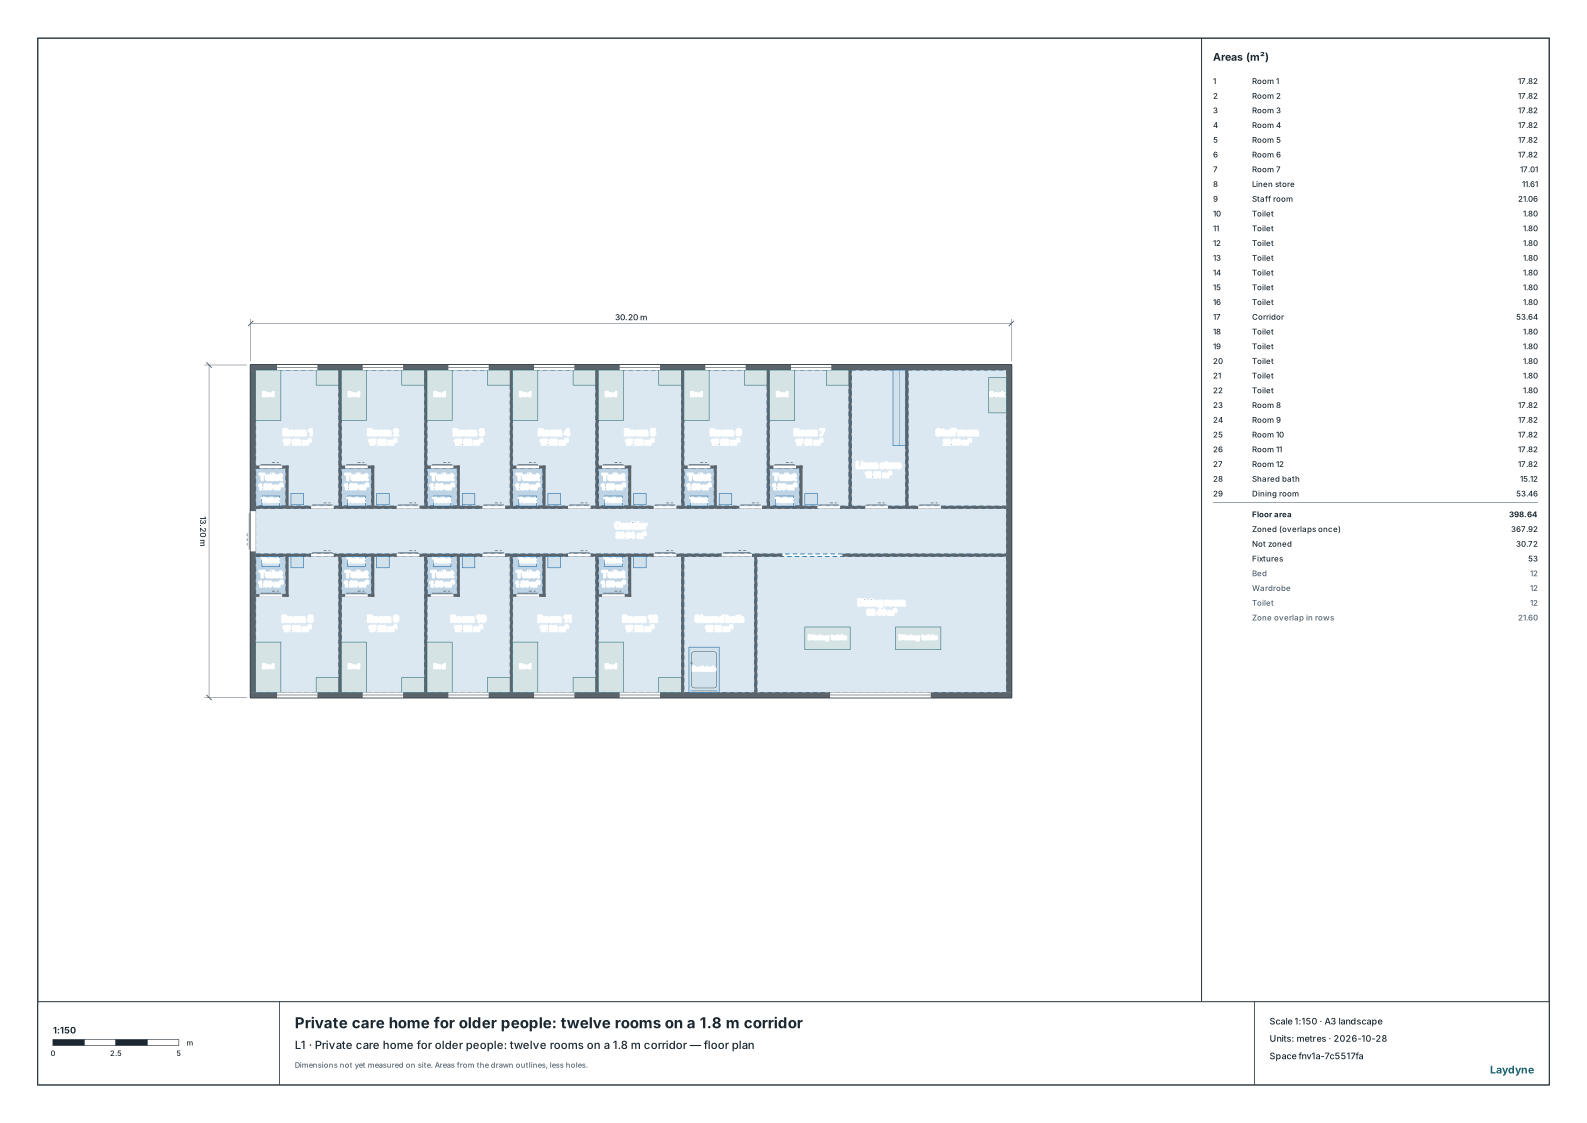
- Room 7 is 17.01 m² inside the walls and 18.04 m² to the wall centres: enough for 18 m². The linen store goes from 12.42 m² to 11.61 m².
- Every room is 18 m² or more to the wall centres, with its toilet and basin. The middle corridor may be 1.8 m, and its 1.8 m is enough.
check_spacestill finds nothing.
3. Using the check
- Draw your home (from a PDF drawing or photos as well), and tell your AI the care rooms, the corridor where they are and the guideline of the prefecture or city you notify. A local guideline can differ from the national one, which does not say how the 13 m² is measured.
- The area to the wall centres adds half of each wall along the zone’s four sides. Leave balconies out of the rooms’ zones.
- Laydyne checks the drawing’s areas, the corridor’s clear width and the passages and door fronts. The corridor’s width with handrails fitted, whether the toilets and the bath suit people with disabilities, the call system, and the building and fire codes are not checked. Before notifying, take the drawing to the prefecture or city.