The width a corridor or aisle needs depends on the building's use and the rooms it serves. Furniture or equipment can narrow the clear width even when the walls are far enough apart. Here are 6 examples an AI checked in earlier articles, mainly with the corridor width check of check_space, the tool it calls over MCP. For the workshop, the AI measured the gaps between machines with the same tool's clearance option (minClearance). The middle corridors here have rooms on both sides.
1. Clear widths by corridor and aisle
| Place and condition | Rule | Clear width | Required width | Result |
|---|---|---|---|---|
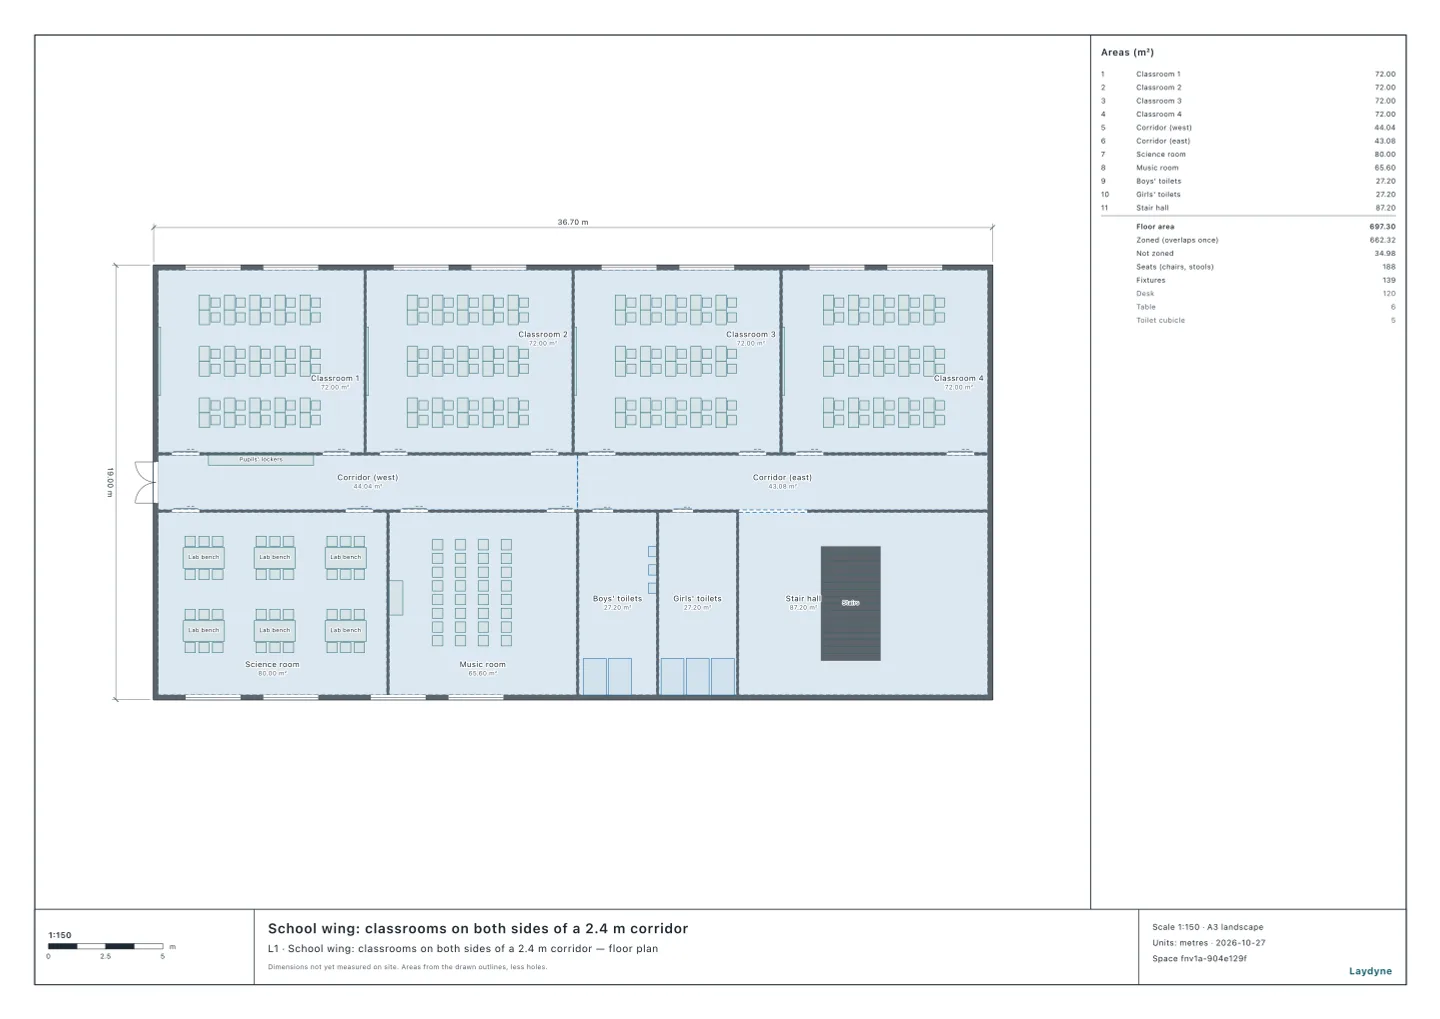
| Primary school: west middle corridor with the lockers | Building Standards Act Order, Article 119 (habitable rooms on both sides) | 1.95 m | 2.3 m | Short |
| Primary school: the same corridor after moving the lockers into a classroom | The same rule | 2.4 m | 2.3 m | Enough |
| Workshop: between lathes 2 and 3 before the fix | Ordinance on Industrial Safety and Health, Article 543 (at least 80 cm) | 0.7 m | 0.8 m | Short |
| Workshop: between the same machines after the fix | The same rule | 0.8 m | 0.8 m | Enough |
| Exhibition: the west aisle as the main escape aisle | Sapporo's fire prevention ordinance example (as applied to the hall in the exhibition article) | 2.95 m | 2 m | Enough |
| Exhibition: between the rows of 64 booths as auxiliary escape aisles | Hiroshima's and Sapporo's fire prevention ordinance examples (as applied to the hall in the exhibition article) | 1.2 m | 1.2 m | Enough (exactly the minimum) |
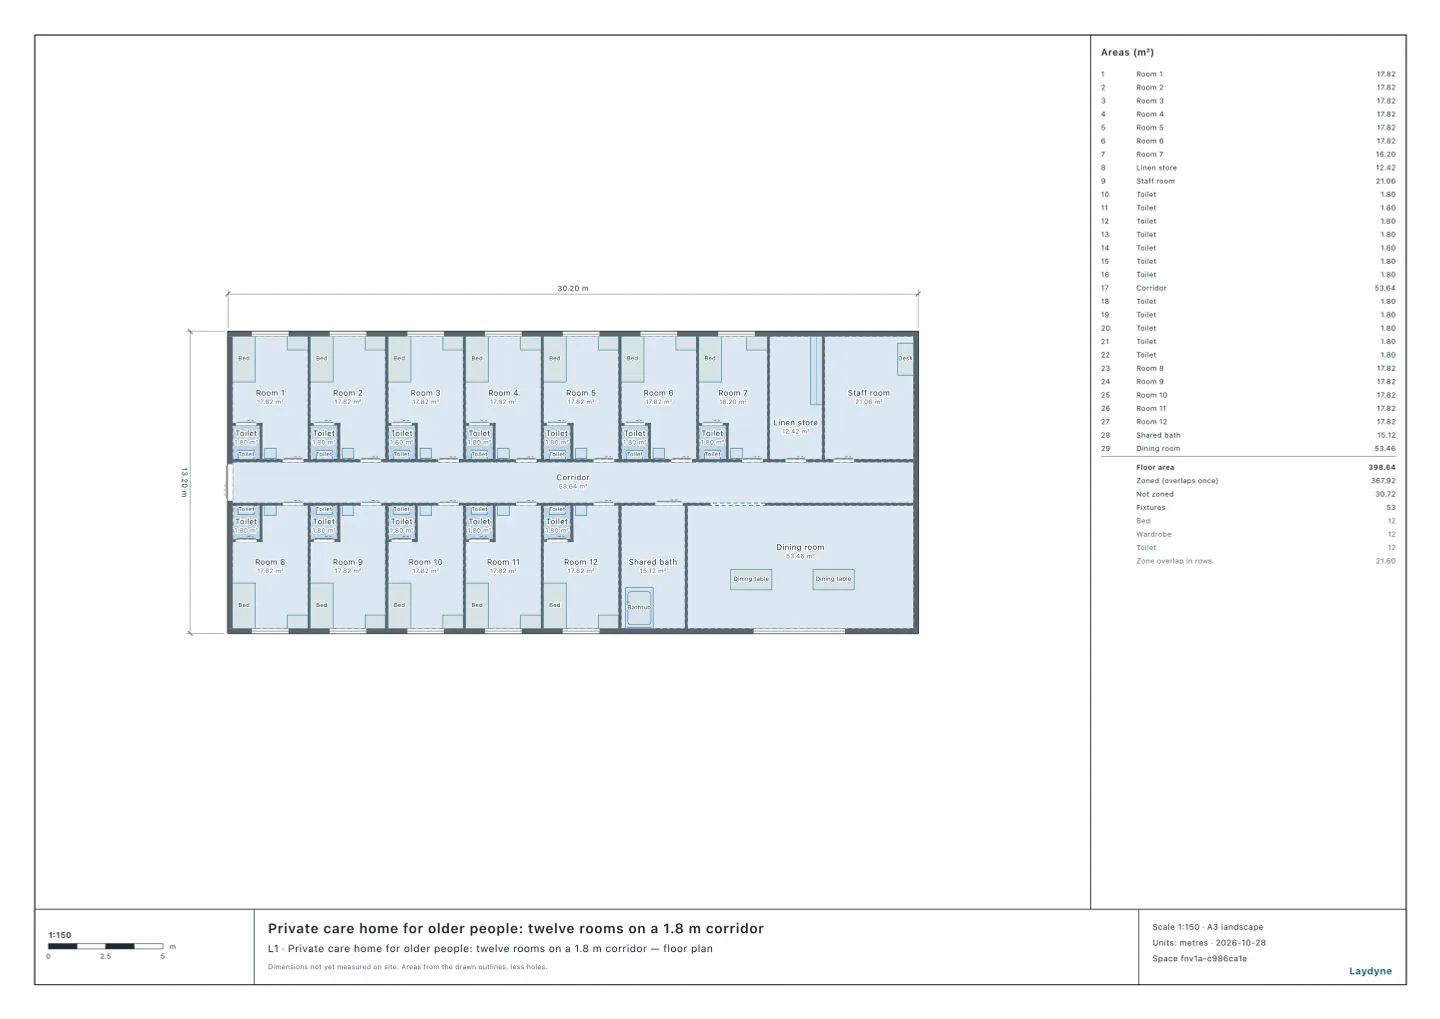
| Private care home: middle corridor before the rooms meet the conditions | MHLW standard guideline for private care homes | 1.8 m | 2.7 m | Short |
| Private care home: the same corridor after the rooms meet the conditions | The same guidance | 1.8 m | 1.8 m | Enough |
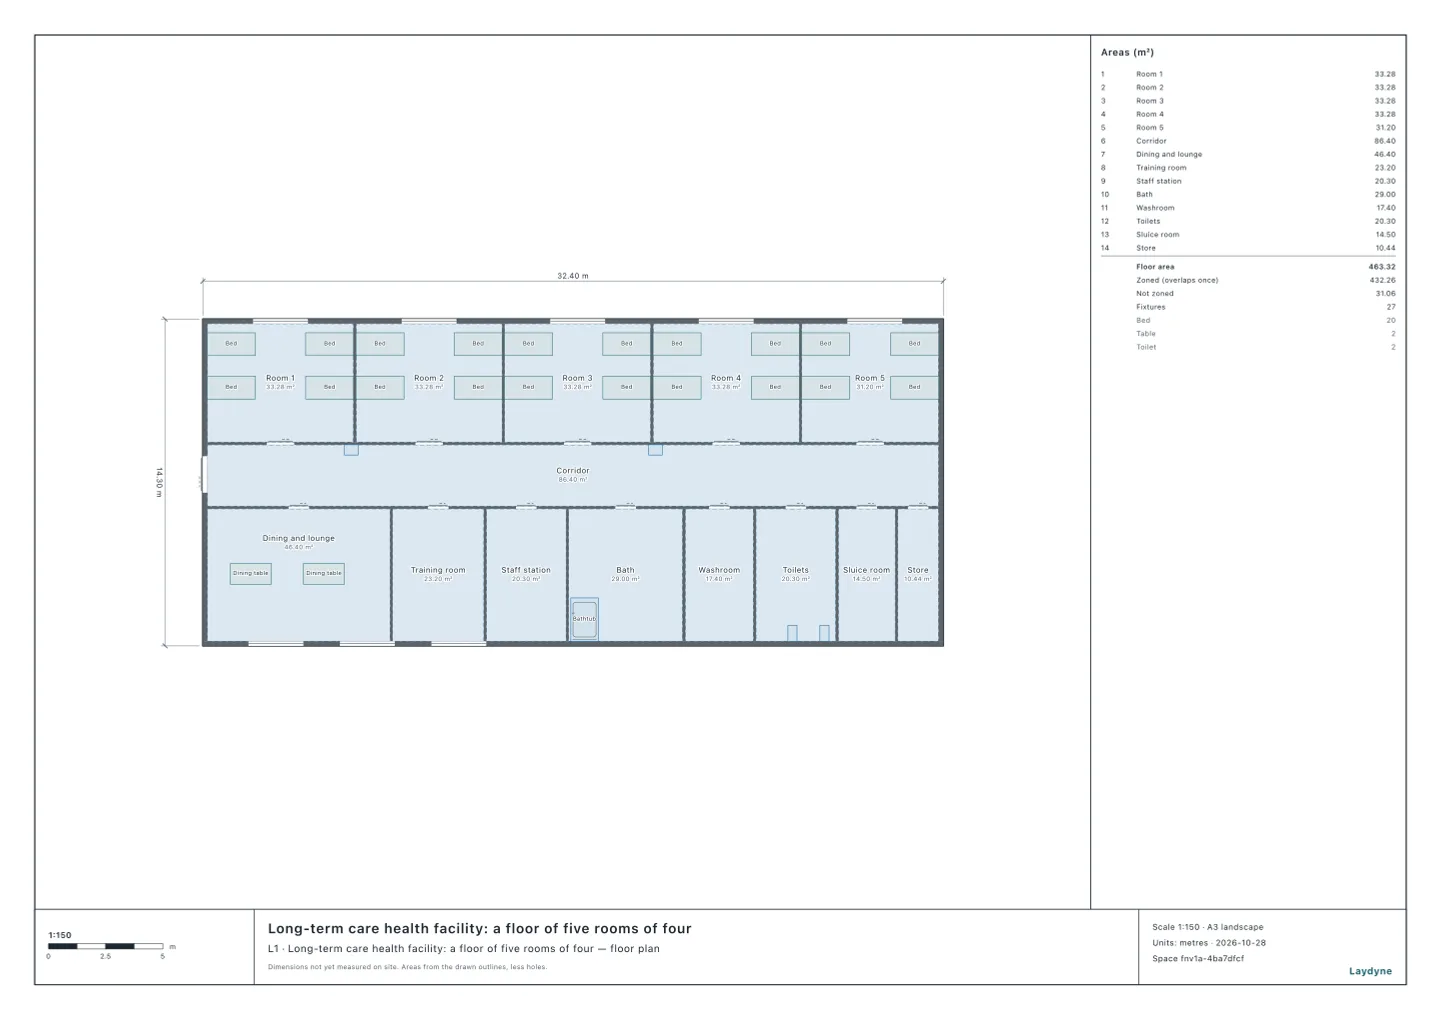
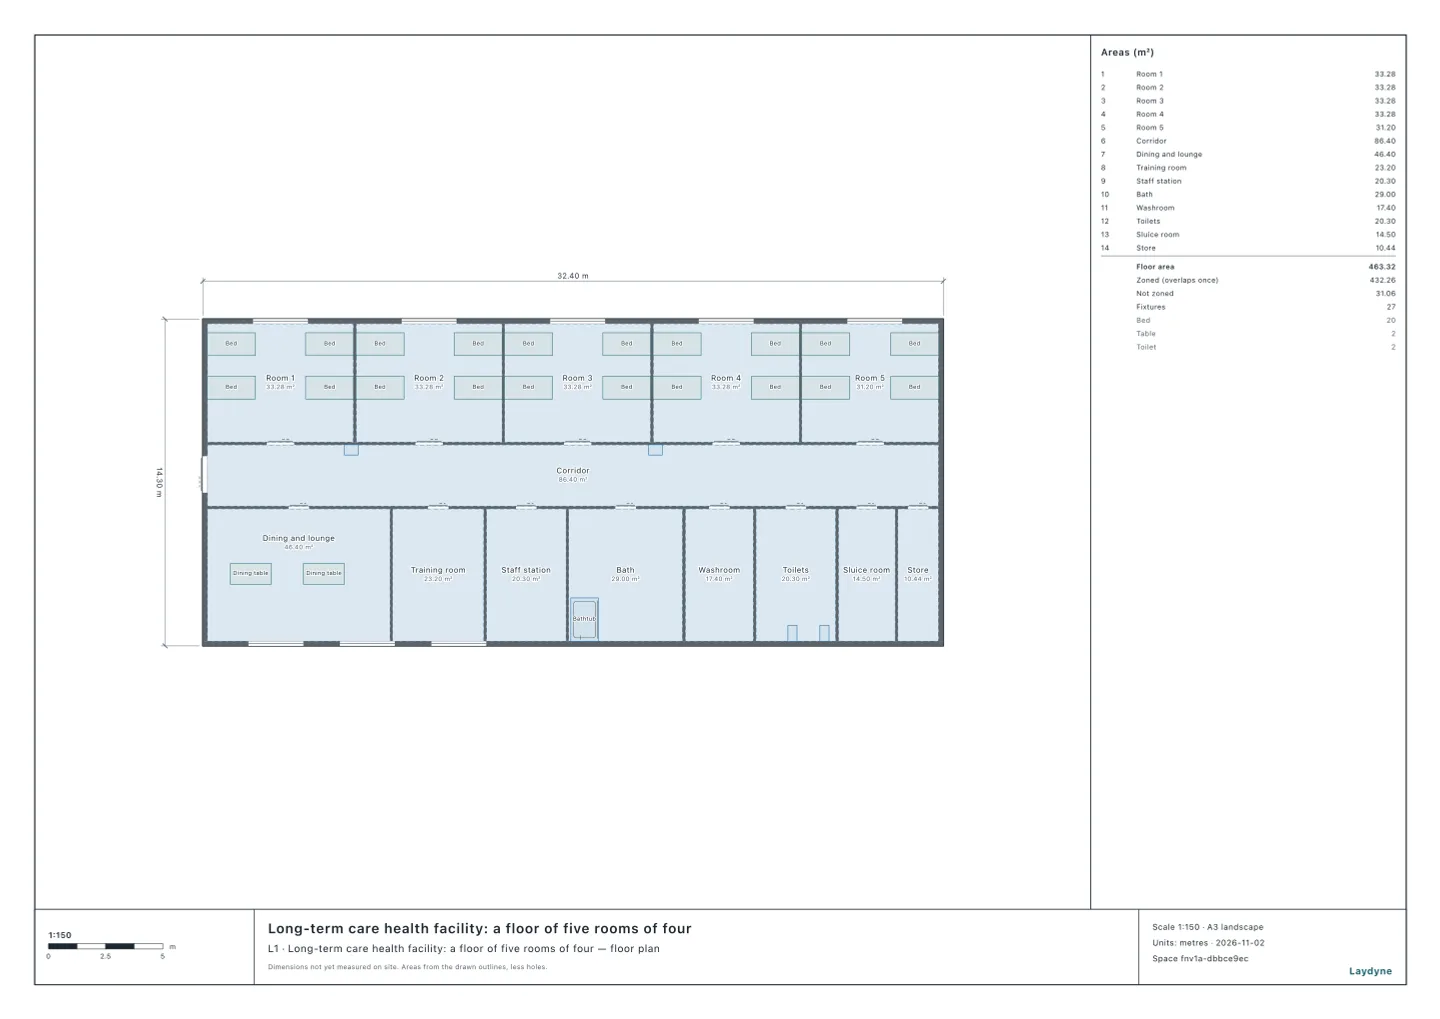
| Long-term care health facility: middle corridor with basins | Standard for long-term care health facilities, Article 4 | 2.25 m | 2.7 m | Short |
| Long-term care health facility: after moving the basins into the washroom | The same standard | 2.7 m | 2.7 m | Enough |
| Clinic with beds: corridor with patient rooms on both sides | Medical Care Act Regulation, Article 16 (clinic) | 1.8 m | 1.6 m | Enough |
| The same corridor as a hospital | Medical Care Act Regulation, Article 16 (hospital) | 1.8 m | 2.1 m | Short |
2. What they show
- Compare the width left by furniture and equipment. The school's 1.95 m beside the lockers falls short of the required 2.3 m. Moving the lockers into a classroom leaves 2.4 m, enough. Moving the care health facility's basins also increases the clear width from 2.25 m to 2.7 m, meeting the required 2.7 m.
- The same width can pass or fail as conditions change. When all the private care home's care rooms are private, each at least 18 m² measured to wall centres, with a toilet and washbasin inside, the required middle corridor width changes from 2.7 m to 1.8 m. Its existing 1.8 m is then enough. The clinic's 1.8 m corridor meets a clinic's 1.6 m but falls short of a hospital's 2.1 m.
- Exactly the minimum leaves no room to spare. The workshop's 0.7 m between machines falls short of the required 0.8 m; after the fix, 0.8 m is enough. The exhibition's 2.95 m west aisle meets Sapporo's example of 2 m for a main escape aisle. The aisles between the rows of 64 booths are 1.2 m, exactly the 1.2 m for auxiliary escape aisles. People stopping there narrow the width left to pass.
3. The articles
- Is the school corridor wide enough? Check with your AI
- Workshop aisles need at least 80 cm
- An exhibition's main and auxiliary escape aisles
- Does a private care home's corridor need 1.8 m or 2.7 m?
- Check a long-term care health facility's 2.7 m middle corridor with an AI
- Check the difference between clinic and hospital corridors with an AI
4. How to ask an AI
Measure the clear widths of this plan's corridors and aisles around furniture and equipment. Compare them with the rules for the building's use, the rooms on both sides and their conditions. Show where the width is short and what changes after moving furniture.
5. What this does not cover
- These are results from each article's example plan. They are not building approvals or facility permits.
- Check local guidance and ordinances, venue rules and which provisions apply to your facility against the source article's conditions and with the office in charge.
- Handrails, doors opening into corridors, people stopping and objects added later are not counted. Machine doors, protruding materials and widths for forklifts need separate checks.