School and exam-venue layout software
School and exam-venue layouts in 3D, with seat maps and the lunch service.
Laydyne lets you arrange classrooms, assign exam seats and compare registration and lunch service. Use school and gym models to inspect routes, room use and selected building criteria.
Start with a free account. Simulations are estimates and require Pro.
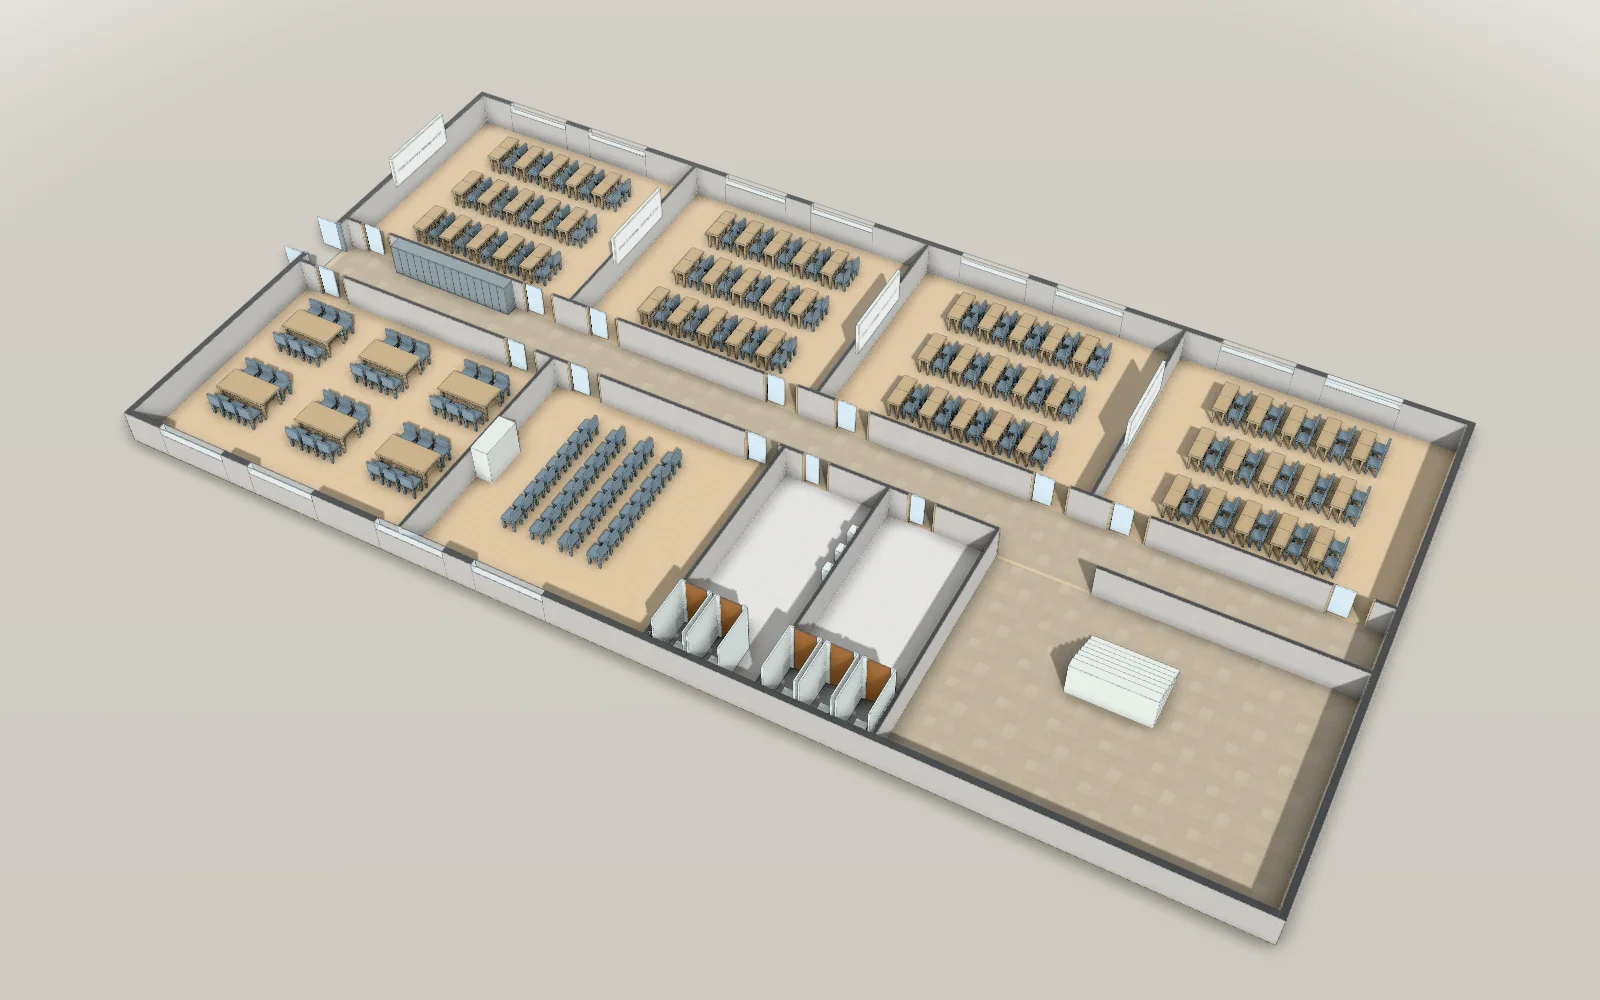
- 36.7 × 19 mModel floor dimensions
- 120Desks in the model
- 381Parts in the model
- 19Articles with worked results
What you can do for this space
Classroom layouts
Arrange desks and measure activity areas.
Exam and ceremony seating
Make named charts for exams and graduation.
School-day queues
Compare exam entry, lunch service and toilet demand.
School building checks
Inspect selected Japanese school and childcare criteria.
School plans
Present the rooms in 3D and export plans and seat charts.
Schools & exam venues · Classroom layouts
Try another use for the classroom.
Place desks or other furniture in the school model and inspect the aisles. Compare layouts for study or after-school care without losing the room’s doors from view.
- Arrange classroom desks
- Measure after-school activity areas
- Count the seats a room takes
Results from worked examples
Classroom layouts: all articles for this use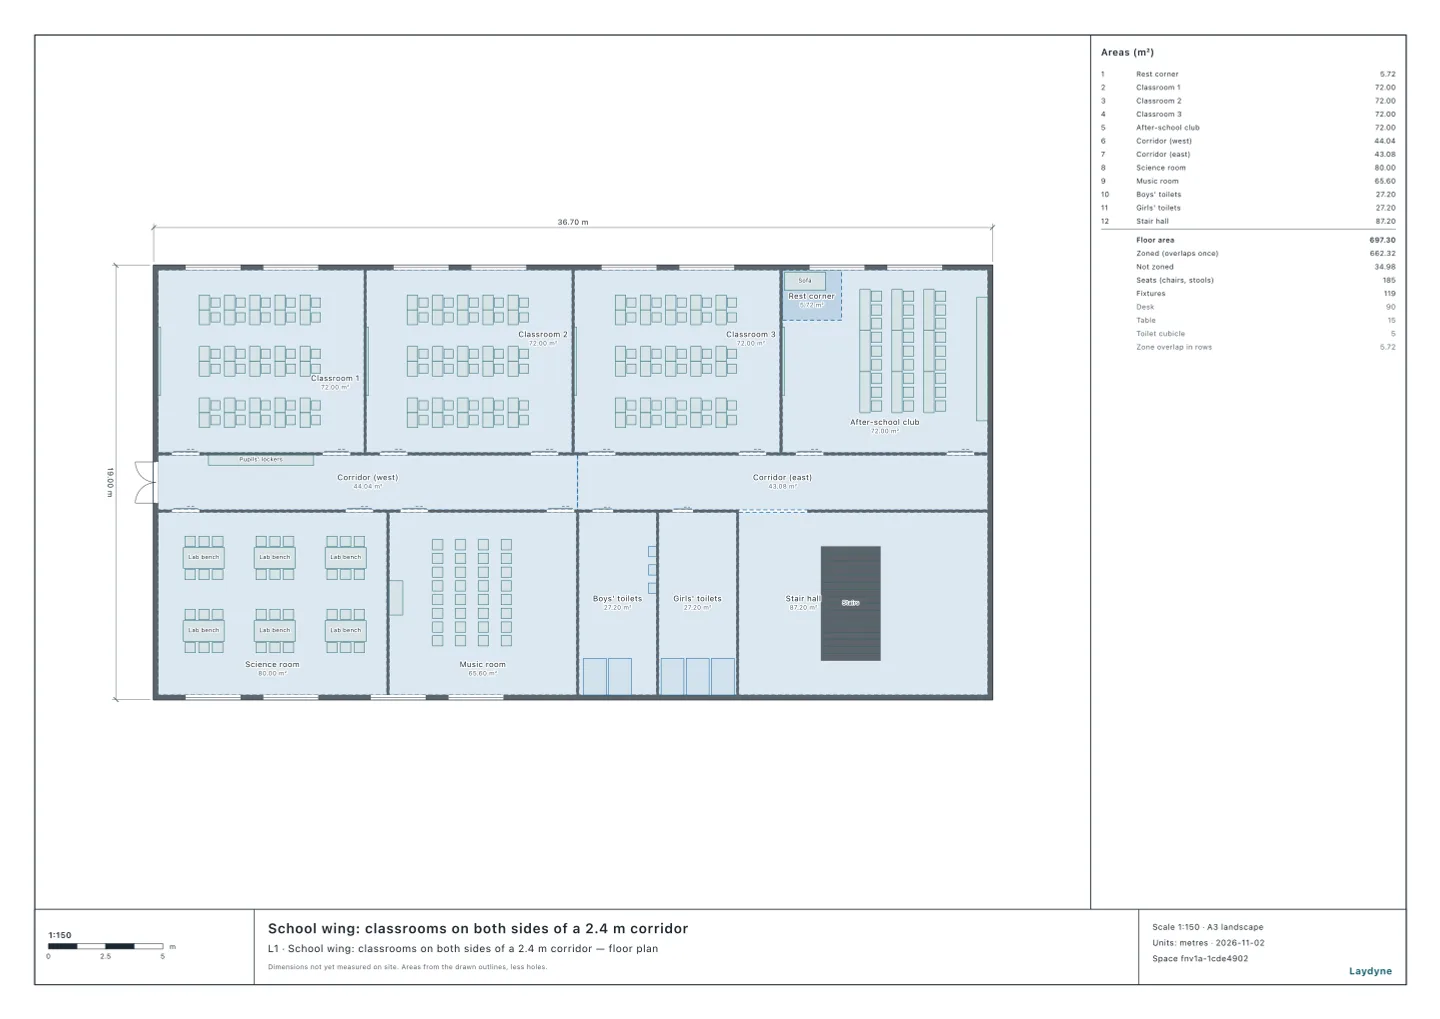
Schools & exam venues · Exam and ceremony seating
Assign the seats on the school’s own plan.
Use the drawn desks and chairs to assign examinees or ceremony guests. Revise groups and export the chart for teachers and venue staff.
- Assign examinees to seats
- Arrange ceremony groups
- Export the school seating chart
Results from worked examples
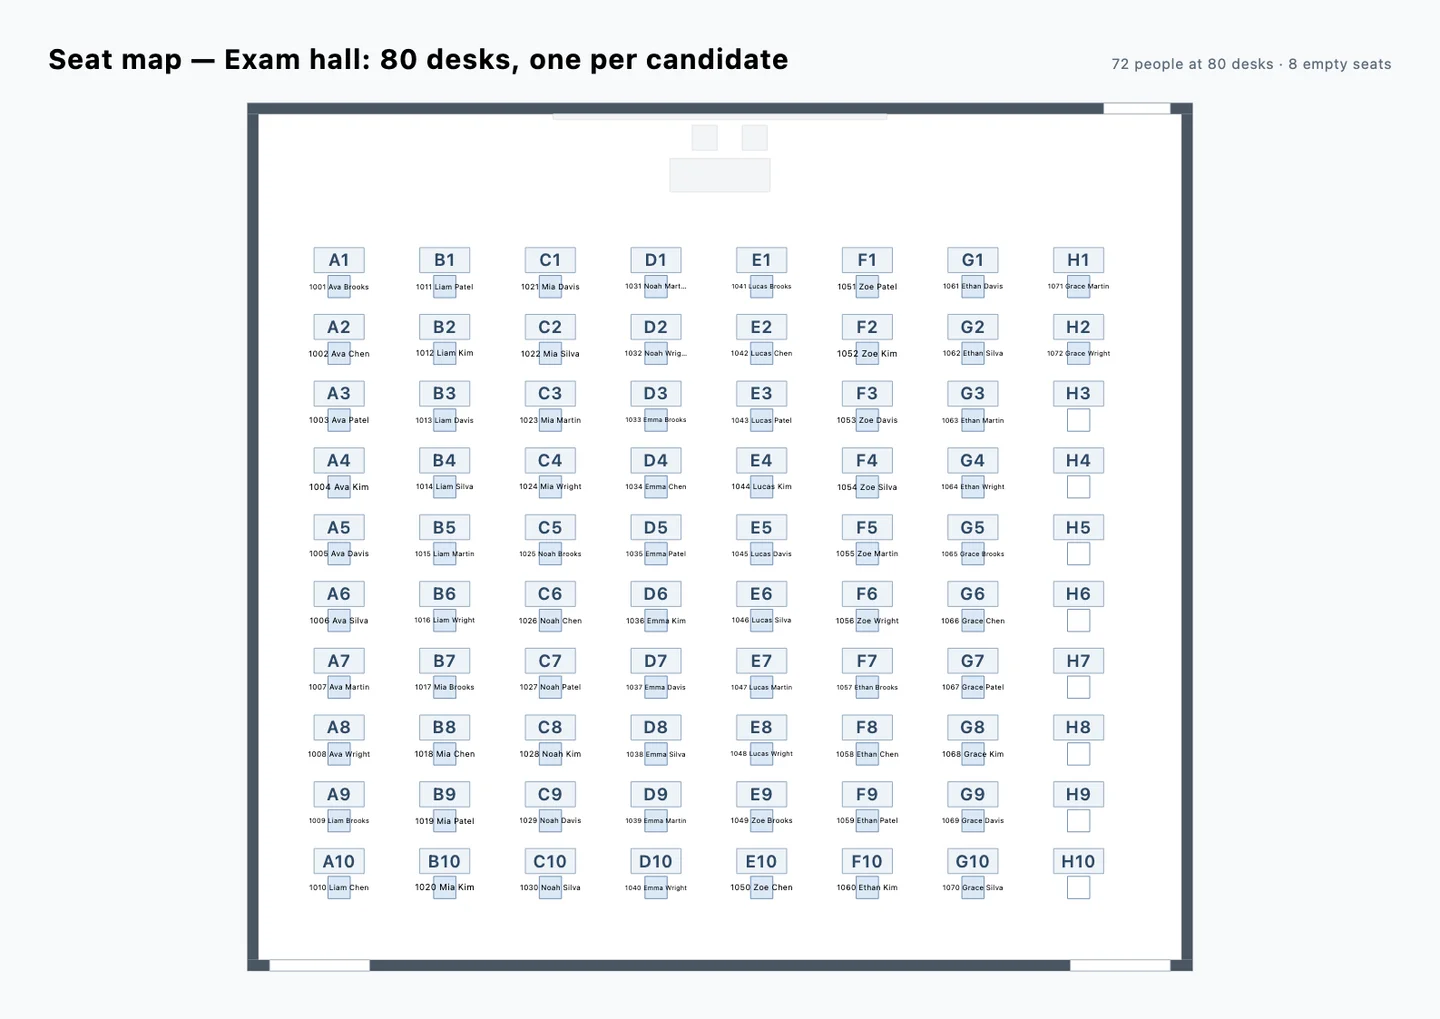
- It is one assign_guests call with 80 entries, one Undo step: 72 seated, 8 desks free at the end of column H.
- The gym takes 408 seats in all: 120 for the graduates, 240 for the guardians and 24 each for the guests and the teachers.
Schools & exam venues · School-day queues
Rehearse arrivals, lunch and the break.
Set pupil or examinee arrivals and service steps for an approximate school session. Change desk staffing, lunch arrangements or facility availability and compare queues.
- Compare exam registration desks
- Test lunch-serving arrangements
- Inspect break-time toilet queues
Results from worked examples
- With six cubicles in the girls’ toilet, a girl waits 2.0 minutes on average, and the last pupil is back in class 10.7 minutes after the bell.
- A study room of 30 seats sends 6.5 of 60 evening students home without a seat on average, about one in ten, and 2.2 with a two-hour limit.
- With 45-second checks and one member of staff at each door, the last candidate sits down 4.5 minutes after 9:50.
Schools & exam venues · School building checks
Review the rooms and corridors behind the timetable.
Specify school use and the conditions needed to inspect corridor widths and selected equipment. Review room use for childcare and toilet findings with their assumptions and scope.
- Inspect school corridor widths
- Review childcare room criteria
- Check selected fire equipment criteria
Results from worked examples
School building checks: all articles for this use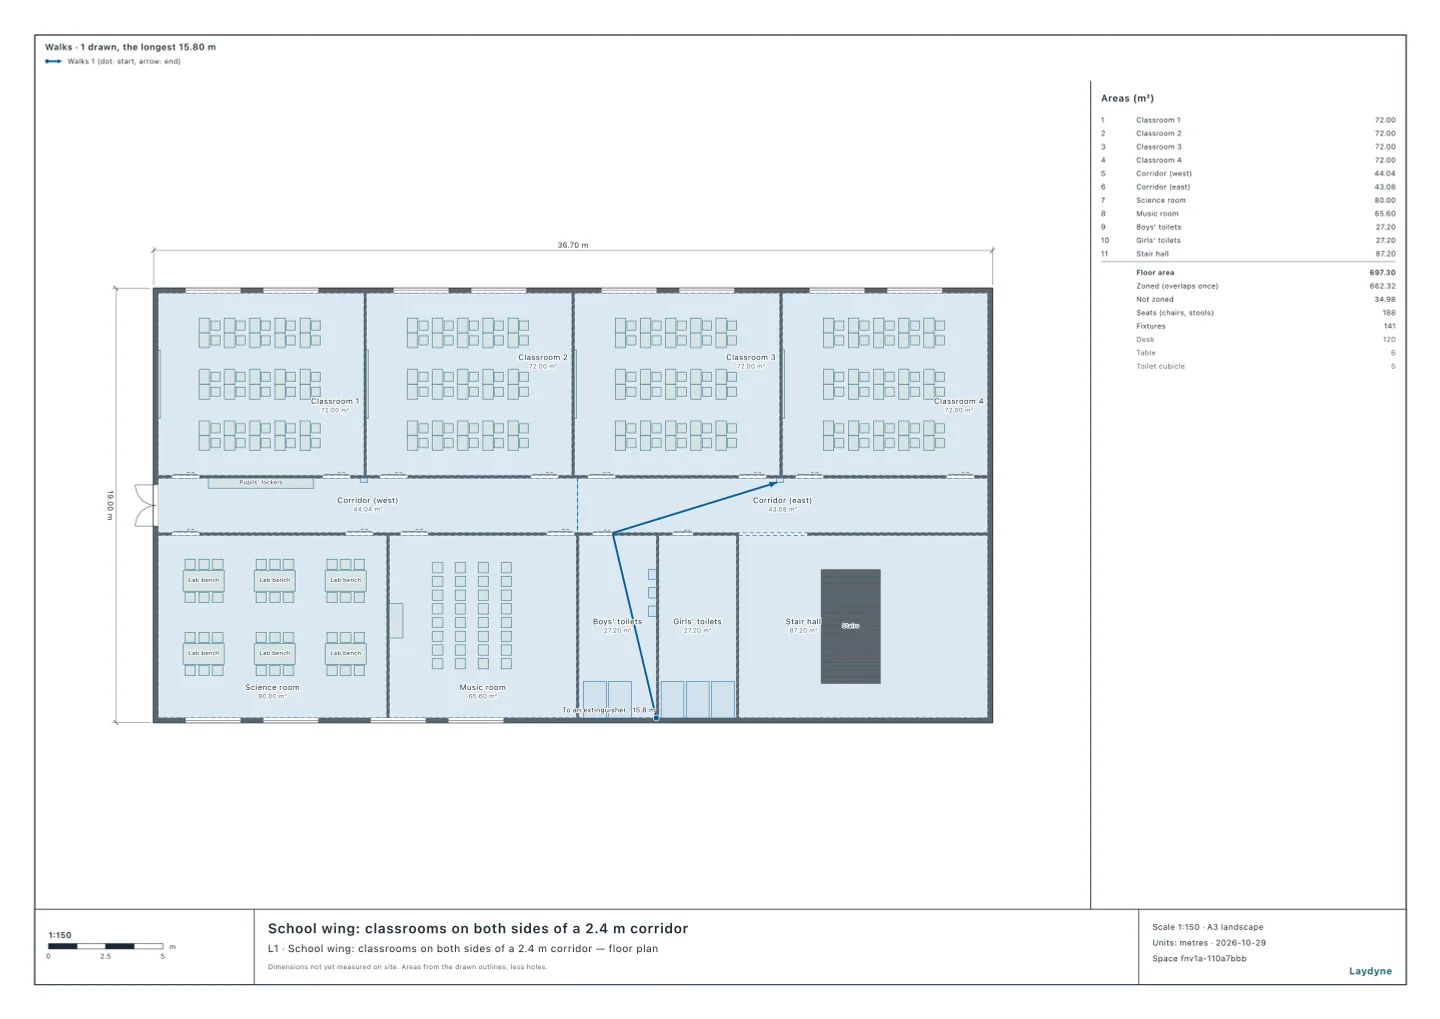
Schools & exam venues · School plans
Give teachers and venue staff the same arrangement.
Inspect classrooms and the hall in the school model. Export the floor plan and seating chart so the staff preparing the room can review the arrangement.
- View classrooms and halls in 3D
- Export school plans as PDF
- Prepare seating charts for staff
Start with your space
Open a model for free
Open a school, classroom or exam-hall model and adapt its desks and rooms.
Start from this model for freeAsk your AI
Ask the AI for a seat chart or a comparison of registration and lunch plans.
How do you cut the morning and noon waits at schools and nurseries?
In this classroom (as drawn, 30 pupils), compare school lunch with one and two pupils serving soup, with everyone queuing at once and called row by row, and give the queue wait over 20 runs each.
Quotation from Read the article
How many seats fit?
How many seats does this room (as drawn) take in classroom style, theatre rows and islands? Compare aisles of 0.9 m and 1.2 m, and keep the doors clear.
Quotation from Read the article
Corridor and aisle widths, in 6 examples an AI checked
Measure the clear widths of this plan's corridors and aisles around furniture and equipment. Compare them with the rules for the building's use, the rooms on both sides and their conditions. Show where the width is short and what changes after moving furniture.
Quotation from Read the article
Check, export and share
Review pupil assumptions and building checks, then export the room plan.
Models you can start with
School wing: classrooms on both sides of a 2.4 m corridor
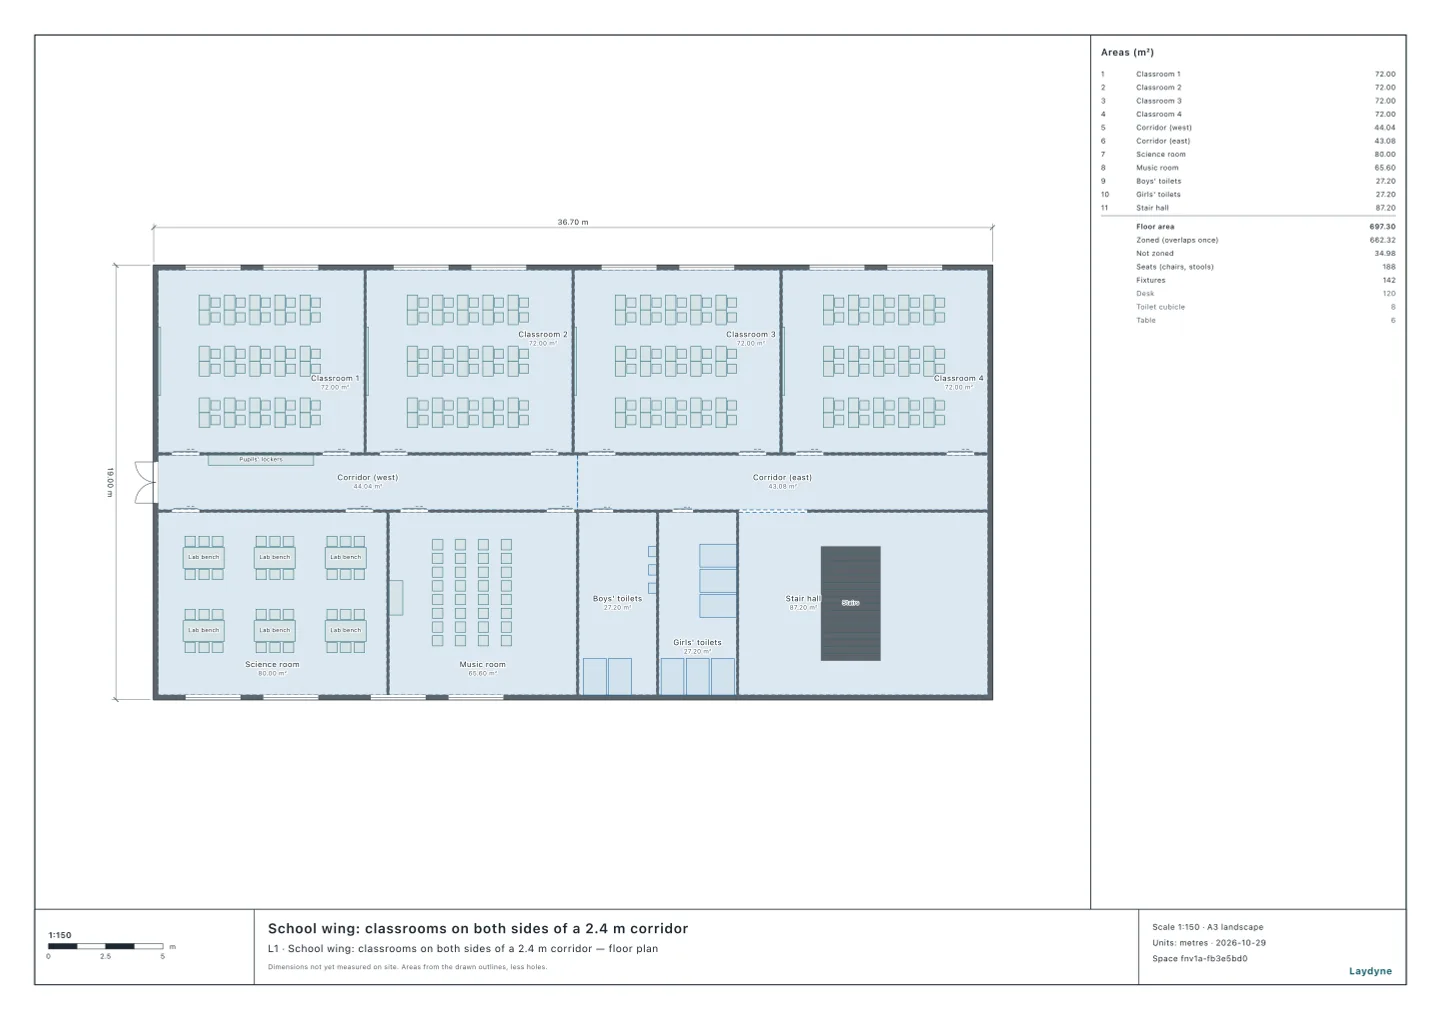
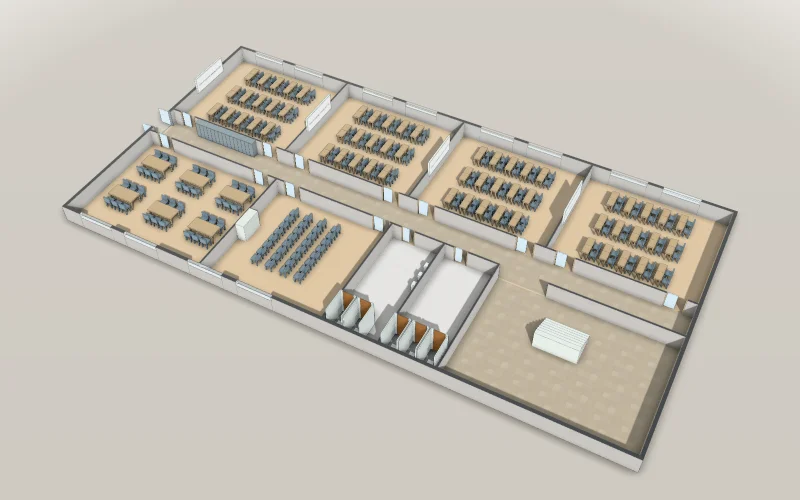
One floor of a primary school wing, 36.7 × 19 m: four classrooms of 30 desks along the north; a science room, a music room, toilets and the stair hall along the south; and between them a 2.4 m corridor with the pupils’ lockers standing in it, ready to check its clear width against the 2.3 m Japan’s building standard order asks.
- Desks
- 120 desks in 60 islands, ready for the seat map
- Articles
- Size
- 36.7 × 19 m
A free account is needed to start.
Classroom: 30 desks in six rows
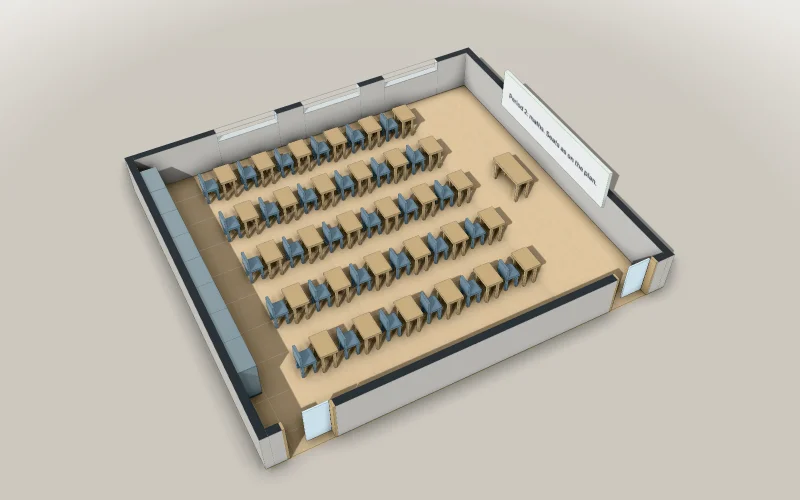
Single desks with a chair each facing the whiteboard and the teacher’s desk, 0.95 m aisles, lockers at the back and two sliding doors.
- Desks
- 30 single desks, ready for the seat map
- Articles
- Size
- 9.6 × 10.7 m
A free account is needed to start.
Exam hall: 80 desks, one per candidate
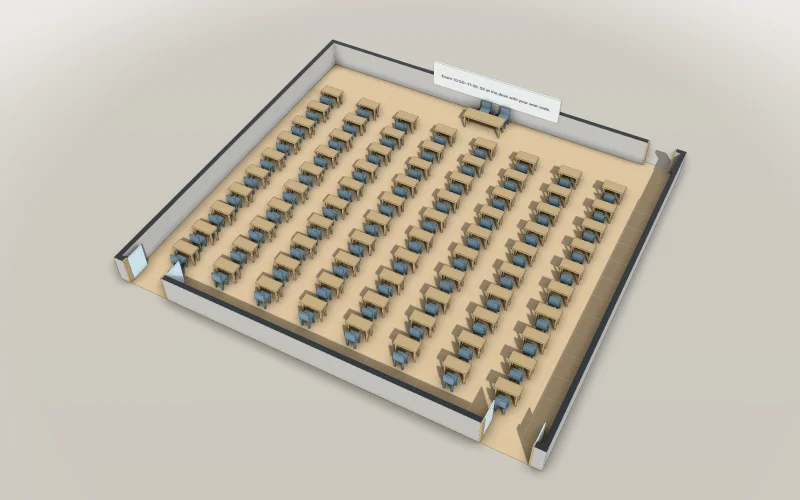
Eight columns of ten single desks with 1 m aisles, the proctors’ table, a board for the exam times and three doors.
- Desks
- 80 single desks, ready for the seat map
- Articles
- Size
- 17 × 15.6 m
A free account is needed to start.
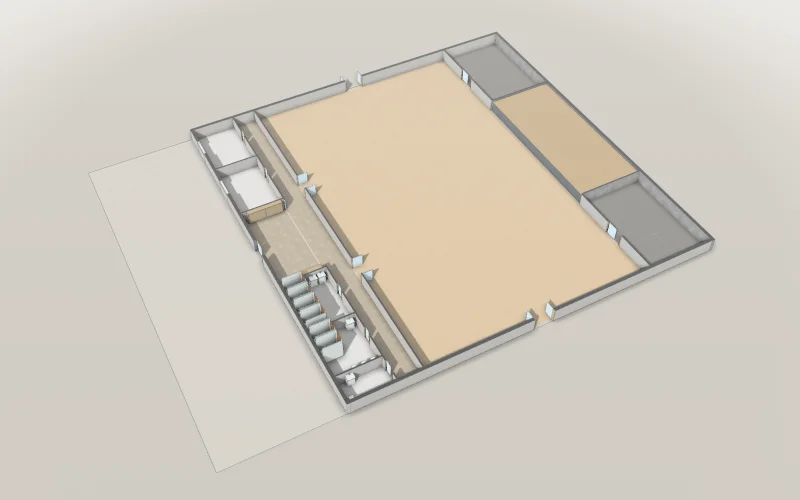
School gym: a shelter of 640 m² and its toilets
A school gym of 32.5 × 32.5 m to plan as an evacuation shelter: the arena of 32 × 20 m (640 m²) with the stage and two equipment stores at its north end, and off a corridor along the south two changing rooms, the entrance hall, the women’s toilet (four cubicles), the men’s toilet (two cubicles, three urinals) and an accessible toilet; outside the entrance, a part of the schoolyard for temporary toilets. Ready for your AI to count the evacuees the arena takes at a space each, the toilets they need and the morning’s lines.
- Size
- 32.5 × 42 m
A free account is needed to start.
Frequently asked questions
How many chairs fit in a school gym for a graduation ceremony?
The gym takes 408 seats in all: 120 for the graduates, 240 for the guardians and 24 each for the guests and the teachers.
Read the articleHow long do pupils wait for the toilets at break?
With six cubicles in the girls’ toilet, a girl waits 2.0 minutes on average, and the last pupil is back in class 10.7 minutes after the bell.
Read the articleYour school, built with AI.
School wing: classrooms on both sides of a 2.4 m corridor
Start from this model for freeArticles for this use
Classroom layouts (2)
After-school club in a spare classroom: how many children in 72 m²?
Leaving out the lockers, the room still has room for 42 children; leaving out the tables, chairs and sofa too, it has room for 33, short of 40.
How many seats fit?
Seven rooms an AI counted: a 79.2 m² restaurant takes 40 seats at tables of four, a training room 60 in classroom style and 102 in theatre rows, a banquet hall 340 at round tables of ten.
Exam and ceremony seating (3)
Make an exam seating chart with your AI
It is one assign_guests call with 80 entries, one Undo step: 72 seated, 8 desks free at the end of column H.
How many chairs fit in a school gym for a graduation ceremony?
The gym takes 408 seats in all: 120 for the graduates, 240 for the guardians and 24 each for the guests and the teachers.
Seating charts, seat maps and booth plans
Six seating charts and booth plans an AI made: 122 people in 124 seats at a wedding, 120 in 120 seats at a company party, 72 candidates at 80 desks.
School-day queues (5)
How long do pupils wait for the toilets at break?
With six cubicles in the girls’ toilet, a girl waits 2.0 minutes on average, and the last pupil is back in class 10.7 minutes after the bell.
How many seats does a study room need?
A study room of 30 seats sends 6.5 of 60 evening students home without a seat on average, about one in ten, and 2.2 with a two-hour limit.
How many staff to check candidates in at an exam hall?
With 45-second checks and one member of staff at each door, the last candidate sits down 4.5 minutes after 9:50.
How can a class of 30 serve school lunch sooner?
With two pupils serving the soup, a class of 30 is all at their desks with lunch 12.7 minutes after the fourth period, 1.9 minutes sooner than with one.
How do you cut the morning and noon waits at schools and nurseries?
Calling a class of 30 row by row, with two pupils serving soup, cuts the school lunch queue wait from 5.8 minutes to 0.3 minutes.
School building checks (9)
Is a school's corridor wide enough?
The school's 2.4 m corridor is 1.95 m clear beside the pupils' lockers, short of the 2.3 m a corridor with habitable rooms on both sides needs.
A school’s fire equipment: how many detectors in a classroom?
Does a school need a fire alarm, extinguishers, indoor hydrants and exit signs under Japan’s Fire Service Act?
How big must the rooms of a nursery or an after-school club be?
On five models, every room is big enough as drawn, but a small nursery's room for under-twos has room for 8 less its lockers.
When is an automatic fire alarm required?
29 facilities: some uses need an alarm at any size, others from 300, 500 or 1,000 m².
Exit signs
Of 21 examples that need them on every floor, only a small café may; a convenience store 16.72 m from its farthest point cannot.
When does a building need indoor hydrants?
Indoor hydrants are needed from 500, 700 or 1,000 m² of total floor area by use, doubled or tripled if fire-resistant.
Which fire equipment does a building need?
Extinguishers, fire alarms, indoor hydrants and exit signs for 29 facilities an AI checked.
How many toilets does an office, a factory or a shelter need?
An office of 72 seats with 40 men and 32 women at work needs one men's cubicle, one urinal and two women's cubicles, and a shelter of 182 people needs 4 toilets at first and 10 later on.
Corridor and aisle widths, in 6 examples an AI checked
The clinic's 1.8 m corridor meets a clinic's 1.6 m but falls short of a hospital's 2.1 m.