Start from the school wing model (free sign-up), or draw your own plan. When a spare classroom becomes an after-school club (gakudō), how many children can it take? In this article your AI makes a classroom of a simulated primary school into the club's room and checks its size and the numbers with the same tools an AI calls over MCP. Every figure and picture below comes from that run.
1. What the standard requires
From Japan's national standards for the equipment and operation of after-school clubs (in Japanese):
- The club's own room. A room for play and daily life that also has a place to rest (Article 9(1)).
- About 1.65 m² per child or more. This is the room's floor area (Article 9(2)).
- The club's alone while it is open. The room and its fittings serve the club alone through its opening hours, unless sharing does not get in the way of the children's care (Article 9(3)).
- Groups of about 40 or fewer. The children cared for together (a "support unit") number about 40 or fewer (Article 10(4)). Each group has at least two after-school care workers, all but one of whom may be assistants (Article 10(2)).
Municipalities set their own standards by ordinance, with this one in mind (the Child Welfare Act (in Japanese), Article 34-8-2). Check your municipality's ordinance for the figures that apply.
2. As a classroom
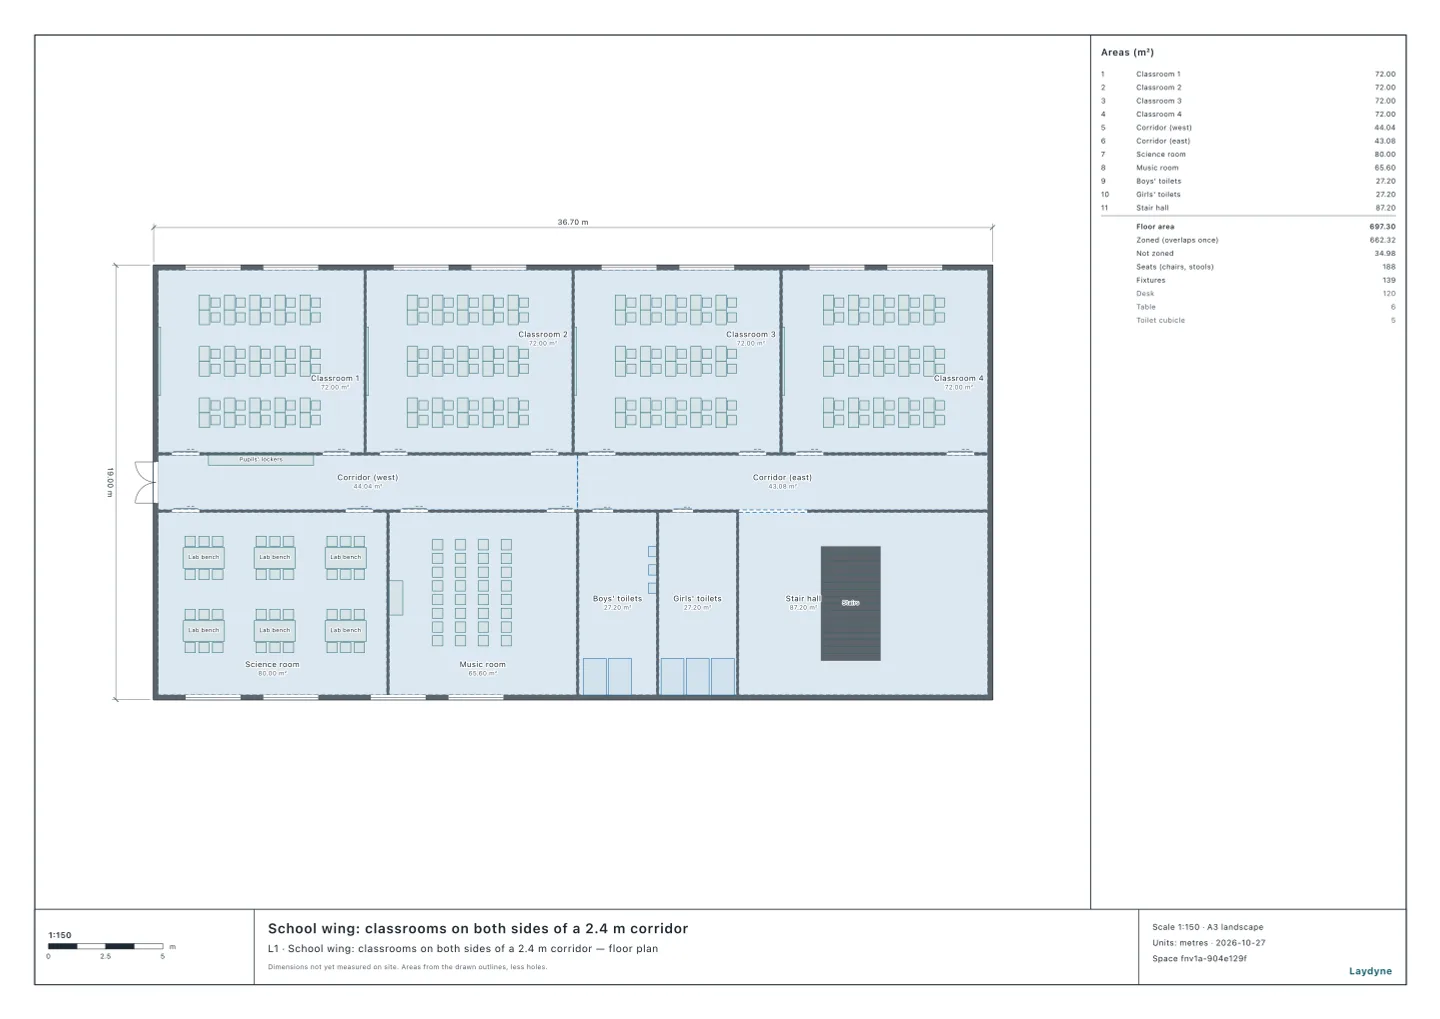
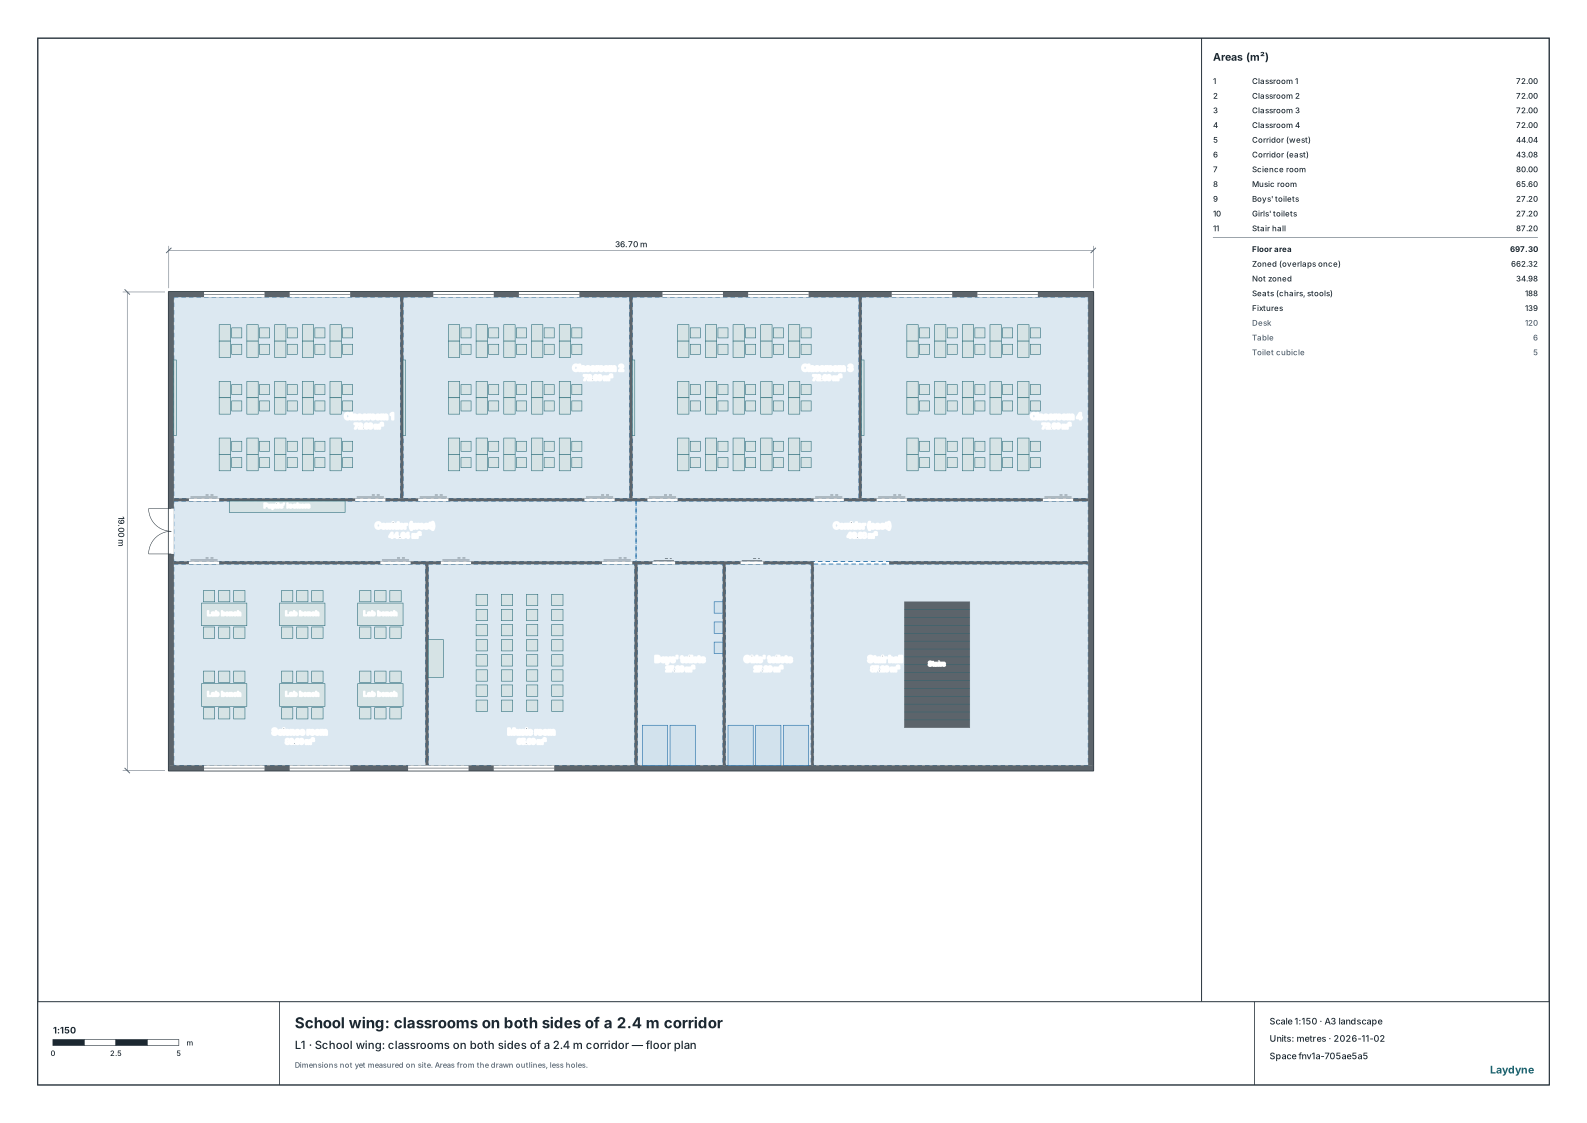
The simulated school's floor has four classrooms along the north side of a central corridor. Classroom 4 at the east end is 9.00 × 8.00 m inside its walls, with 30 desks and chairs.
The AI applied the standard of 1.65 m² per child to 40 children with check_space's floor area per person check (areaPerPerson).
| Counted | Floor area | Room for (children) |
|---|---|---|
| The classroom | 72.00 m² | 43 |
| Less the 30 desks' and chairs' footprints | 58.62 m² | 35 |
Forty children need 66.00 m². The classroom has room for 43, but with its desks and chairs still in, the floor they leave has room for 35.
3. Made into the club's room
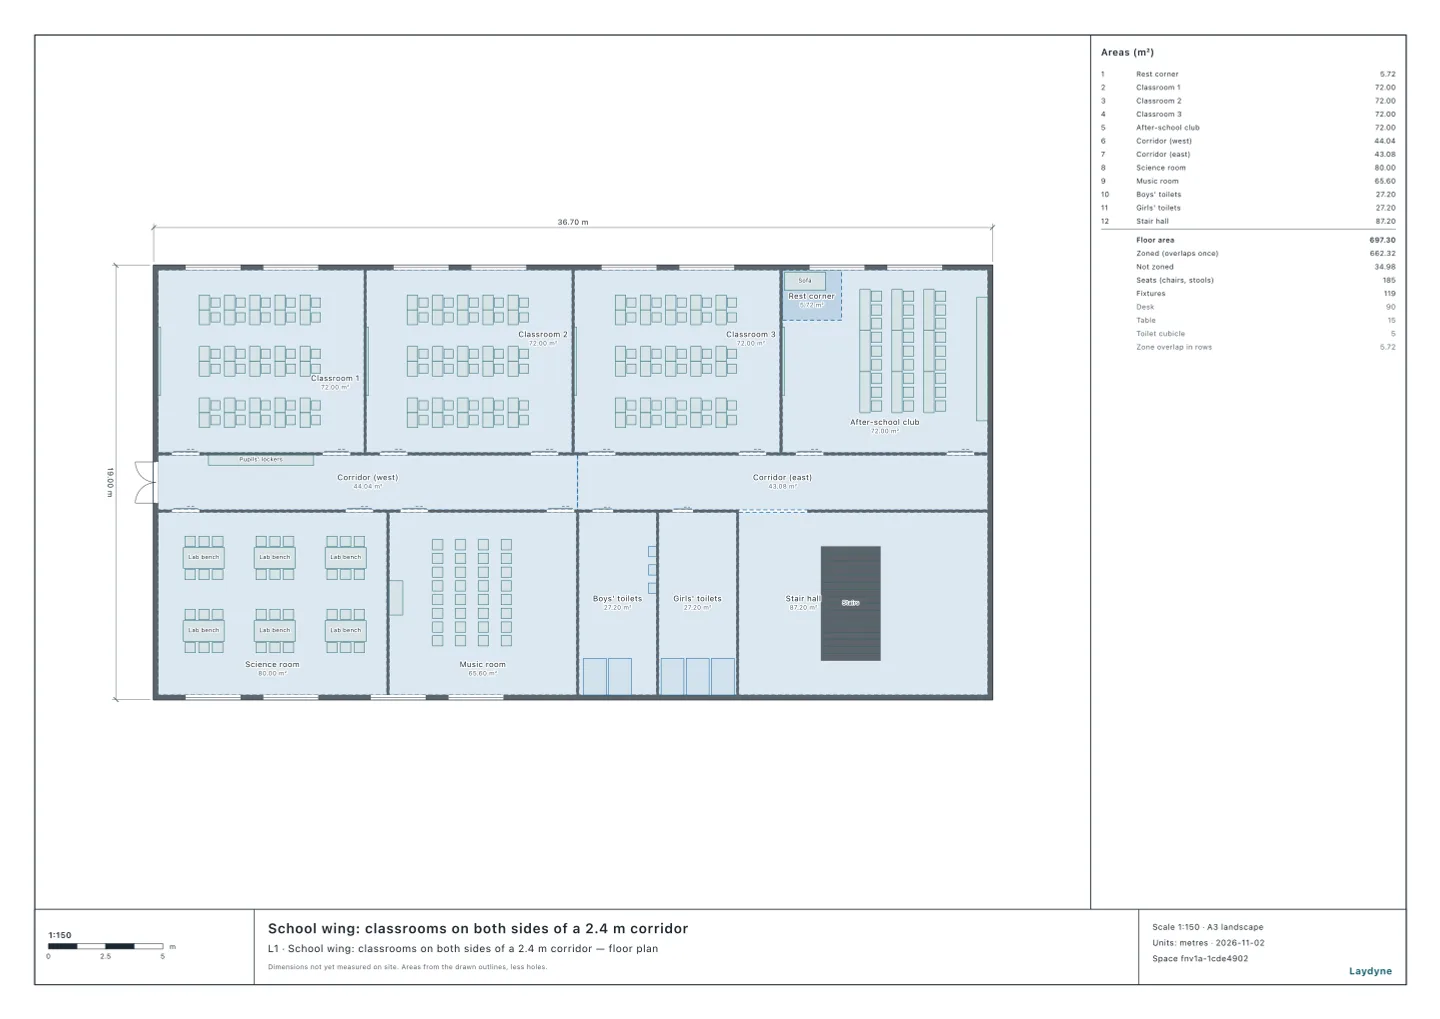
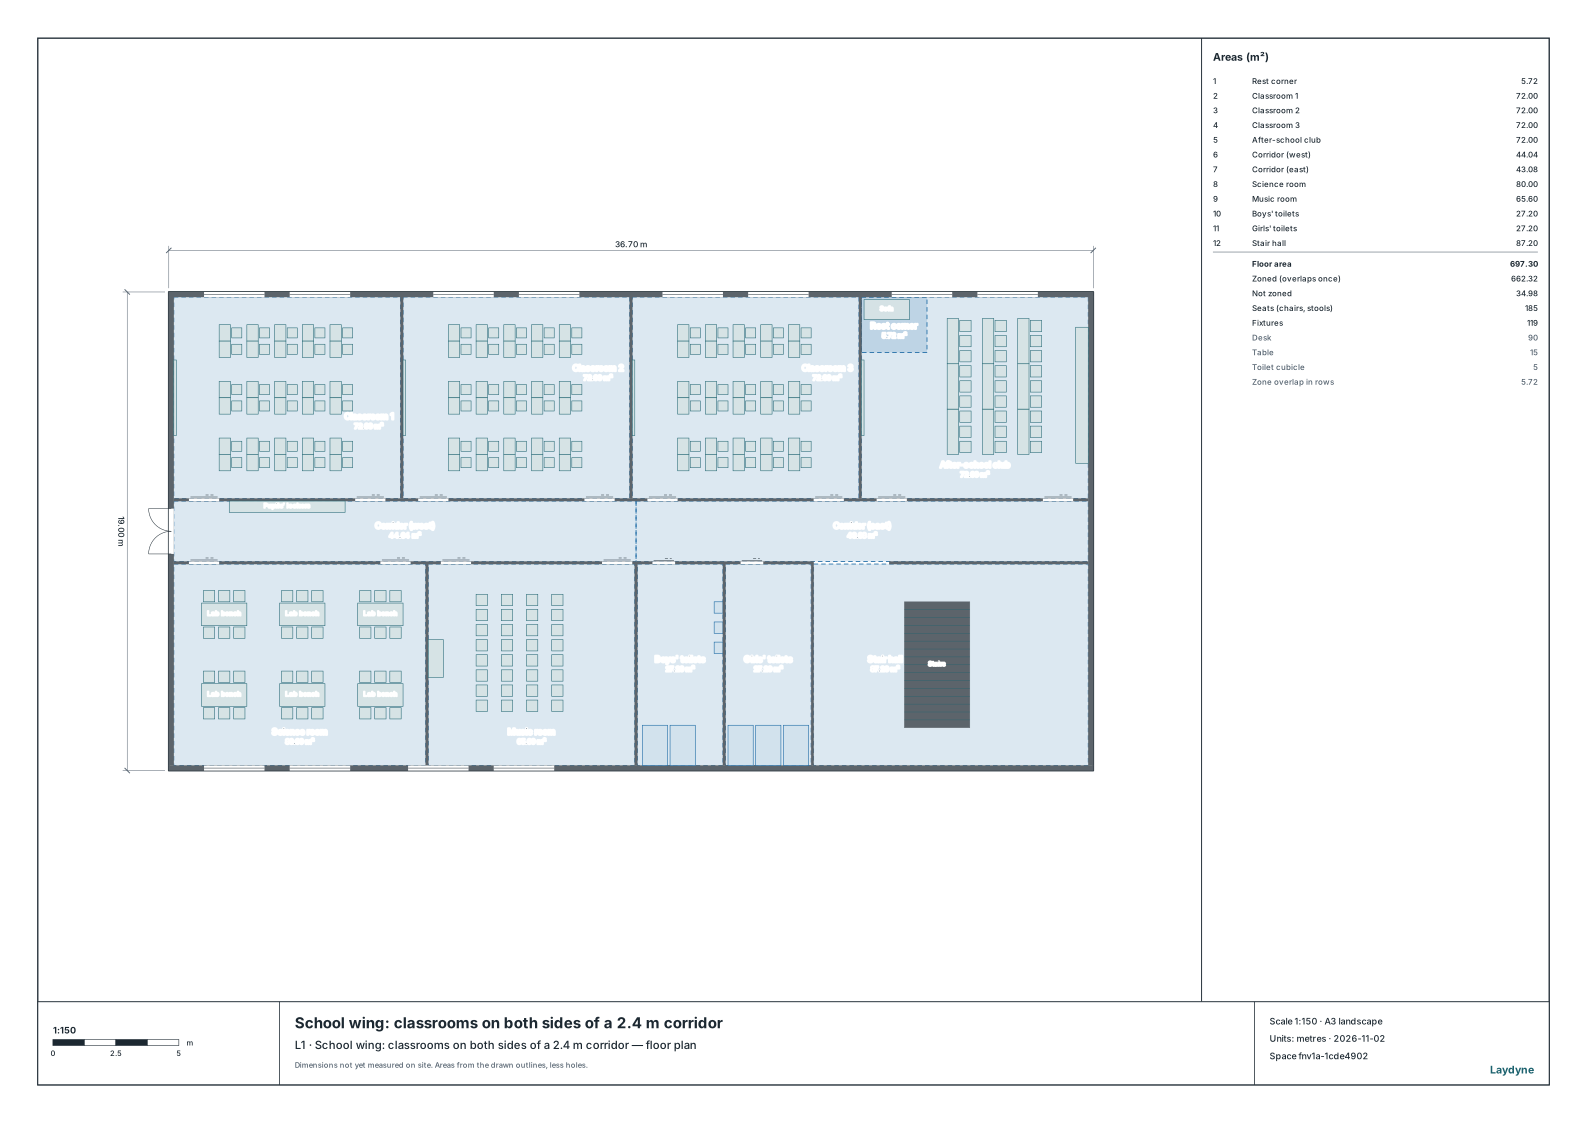
In one edit_space change the AI took out the 30 desks and chairs, put school bag lockers (5.4 m) on the east wall and a rest corner with a sofa by the windows in the north-west, and renamed the room. Then suggest_arrangement set out nine homework tables (27 seats) facing the board. check_space found no issues.
| Counted | Floor area | Room for (children) |
|---|---|---|
| The room | 72.00 m² | 43 |
| Less the lockers' footprint | 69.30 m² | 42 |
| Less the lockers', tables', chairs' and sofa's footprints | 54.99 m² | 33 |
- Room for 43, groups of 40. The room has room for 43, but one group is about 40 or fewer. This room takes one group of 40, with two staff or more (one of them an after-school care worker).
- How it is counted decides whether 40 fit. Leaving out the lockers, the room still has room for 42 children; leaving out the tables, chairs and sofa too, it has room for 33, short of 40. The rest corner is part of the club's room and is not left out. Ask your municipality what to leave out.
4. Sixty children
Sixty children make two groups (each about 40 or fewer), with two staff or more in each, four or more in all (two of them after-school care workers). At 1.65 m² they need 99.00 m², more than one classroom (72.00 m²). With classroom 3 next door the floor area is 144.00 m², with room for 87 (the AI counted the two rooms as one with areaPerPerson's zones).
5. How to use this, and what it does not tell you
- Floor areas come from the areas drawn. The areas are drawn inside the walls. A part's footprint is counted on a 10 cm grid, by whether each square's middle falls in it, so it can differ a little from the drawn size.
- Not checked. Toilets and washbasins, office space, noise reaching other classes, the way out in an emergency, and sharing the room with the school during school hours (the proviso of Article 9(3)).
- The municipality's ordinance applies. This article counts by the national standard; an ordinance may set the floor area or the numbers differently.
Tools used
get_space: reads the classroom's area, desks and chairscheck_space: how many children the floor has room for at 1.65 m² per child (areaPerPerson, with the parts left out given infittings), and any issues once it is furnishededit_space: takes out the desks and chairs, puts in the lockers and the rest corner and renames the room (one change)suggest_arrangement: sets out the homework tablesget_view_image: draws the plans before and after