Those in charge of a school’s buildings, planning a refurbishment or a new building, and wanting to check its fire equipment (detectors, extinguishers, indoor hydrants, exit lights)
A school’s fire equipment: how many detectors in a classroom? Extinguishers, hydrants and exit lights, checked with your AI
Does a school’s building (item (7) in Japan’s fire law) need an automatic fire alarm, extinguishers, indoor hydrants and exit lights? How many detectors does a classroom need? In the members’ primary school floor, your AI checks the drawing against the rules.
The flow
You
Your AI
Laydyne
You1Say the buildingOpen the model (or draw your school), and say its total floor, its structure and finishes, and its ceilings’ height.
Laydyne2Check the rulesChecks the alarm and the detectors room by room, the hydrants by the structure, and the exit lights and guide signs.check_space→ Alarm needed: 11 class 2 heat detectors, or 6 of class 1; no hydrants if fire-resistant and finished in flame-retardant materials.
Laydyne3Put the extinguishersPuts two along the corridor in one change, checks the units and the walk, and draws it on the plan.edit_spacecheck_spaceget_view_image→ 6 units for this floor’s share of 1.74; the farthest point 15.8 m away.
Start from the primary school model (free sign-up). A school is item (7) of the table appended to Japan’s fire service order (消防法施行令 別表第一). Unlike a restaurant or a hospital, much of its equipment is needed only once the building is large, and a usual floor needs no exit lights. In this article, in the members’ primary school floor, your AI checks the drawing against the rules. It ran the same tools an AI calls over MCP. Every figure and number below comes from that run.
1. The floor and where the extinguishers go
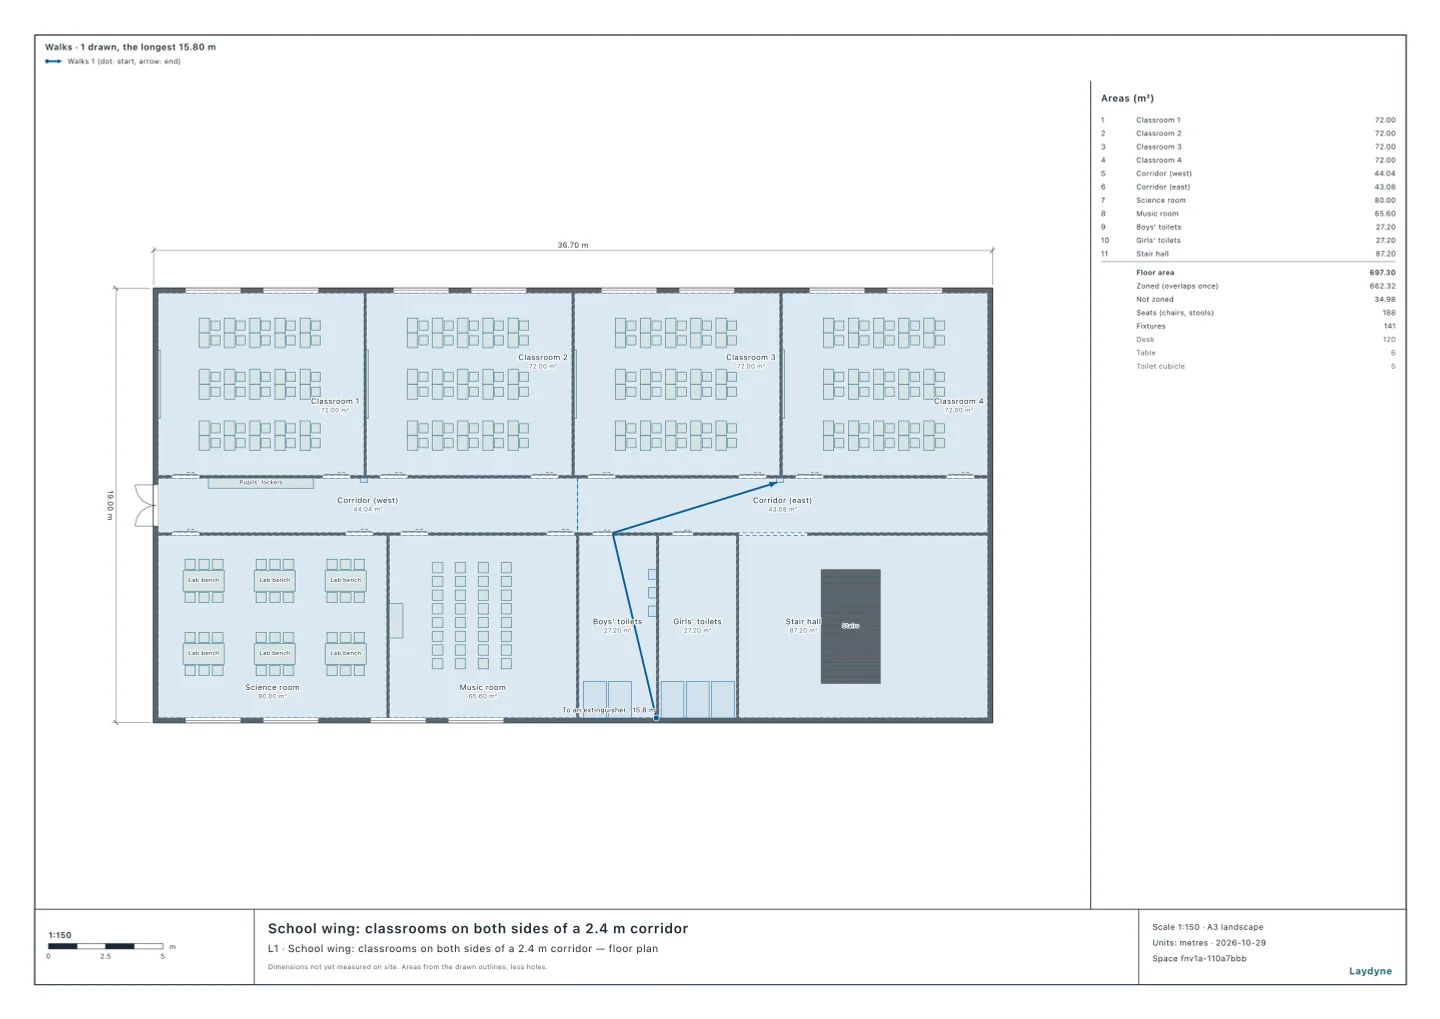
Four classrooms to the north, a central corridor, the science room, the music room, the toilets and the stair hall to the south; two extinguishers along the corridor’s north side, and the walk from the boys’ toilets’ south-east corner to one
The floor is 36.5 × 18.8 m = 686.2 m² to the outer walls’ centrelines: four classrooms (72 m²), a science room, a music room, toilets and a stair hall, along a central corridor.
Take this floor as the ground floor, with the way in, of a school of three storeys, each the same (an assumption): 2,058.6 m² in all.
In one change (edit_space), the AI put two extinguishers of 3 units each (an assumption) along the corridor’s north side, between the classrooms’ doors.
check_space finds nothing, before and after.
2. The equipment needed
Equipment
Needed
The rule
Extinguishers
Yes
300 m² in all or more (令第10条第1項第3号)
Automatic fire alarm
Yes
500 m² in all or more (令第21条第1項第4号)
Indoor hydrants
By the structure
700 m² in all or more (令第11条第1項第2号・第2項)
Exit lights
No
Only on basements, windowless floors and the 11th floor and up (令第26条第1項第1号・第2号)
Guide signs
Yes
Items (1) to (16) (令第26条第1項第4号)
The AI checked each with check_space. This floor is not windowless (fireWindowless: 43.92 m² of windows and the like that open to the outside, more than a thirtieth of the floor, 23.24 m²).
An item (7) building needs a fire prevention manager with 50 people or more (令第1条の2第3項第1号ハ). They are the teachers and staff and the pupils together (消防法施行規則第1条の3): this floor’s four classrooms alone hold 120 pupils at 30 a class. With 500 m² in all or more, the manager is of class A (甲種, 令第3条第1項).
3. Indoor hydrants change with the structure
The 700 m² for indoor hydrants is doubled or tripled by the structure and the finishes (令第11条第2項).
Structure
Finishes
Line
Indoor hydrants
Fire-resistant
Flame-retardant
2,100 m²
Not needed
Fire-resistant
Other
1,400 m²
Needed
Quasi-fire-resistant building
Flame-retardant
1,400 m²
Needed
Other
Other
700 m²
Needed
At 2,058.6 m² in all, the school needs no indoor hydrants if it is fire-resistant and finished in flame-retardant materials: just under 2,100 m².
4. The detectors in the classrooms
With fireAlarm, the AI counted differential spot heat detectors room by room (fire-resistant, ceilings of 3 m).
Room
Floor
Class 2
Class 1
Classroom 1
72.0 m²
2
1
Classroom 2
72.0 m²
2
1
Classroom 3
72.0 m²
2
1
Classroom 4
72.0 m²
2
1
Science room
80.0 m²
2
1
Music room
65.6 m²
1
1
In all
11
6
A class 2 detector covers 70 m², a class 1 one 90 m² (fire-resistant, ceilings under 4 m: 消防法施行規則第23条第4項第3号ロ). A classroom of 72 m² takes two of class 2, or one of class 1.
An item (7) building’s corridors need no detectors but on a basement, a windowless floor or the 11th floor and up (規則第23条第6項第3号). The toilets and the stair hall are not counted here.
5. The extinguishers
Structure and finishes
A unit covers
The building
This floor’s share
Fire-resistant, flame-retardant finishes
400 m²
5.15
1.74
Other
200 m²
10.29
3.49
The units are the total floor over 200 m², or over 400 m² if fire-resistant and finished in flame-retardant materials (消防法施行規則第6条第1項・第2項). This floor’s share is the floor as drawn (697.3 m², to the outer walls’ outer faces) over the same.
Two of 3 units give this floor 6: enough for its share either way. Each other floor takes its own share.
The farthest point is the boys’ toilets’ south-east corner, a walk of 15.8 m to an extinguisher: every point is within 20 m (規則第6条第6項).
6. Exit lights and guide signs
An item (7) building needs exit lights only on basements, windowless floors and the 11th floor and up: none on this floor.
It needs guide signs. The classrooms cannot see the way in, so they cannot be left out (規則第28条の2第3項: no exit seen within 30 m).
Room
To the way in
Seen
Classroom 1
12.33 m
No
Classroom 2
21.37 m
No
Classroom 3
30.46 m
No
Classroom 4
39.56 m
No
Science room
13.07 m
No
Music room
21.77 m
No
7. How to use this
Draw your school (from a PDF of the drawings or photos too), and tell the AI its total floor, its structure and finishes, and its ceilings’ height.
Not checked: the upper floors and the building as a whole, the toilets’ and the stairs’ detectors, escape devices, sprinklers, other buildings such as the gym, flame-proofing of curtains and the like, and notifying the fire station.
Try it with your own AI
Connect Laydyne to Claude, ChatGPT, Codex or Cursor over MCP for free, then give it the starting prompt above.