Nursery and childcare layout software
Nursery layouts in 3D, with the room areas and the morning drop-off.
Laydyne lets you measure childcare rooms, edit their arrangement and compare arrivals and pickup. Inspect selected area, window and evacuation criteria in nursery, kindergarten and after-school models.
Start with a free account. Simulations are estimates and require Pro.
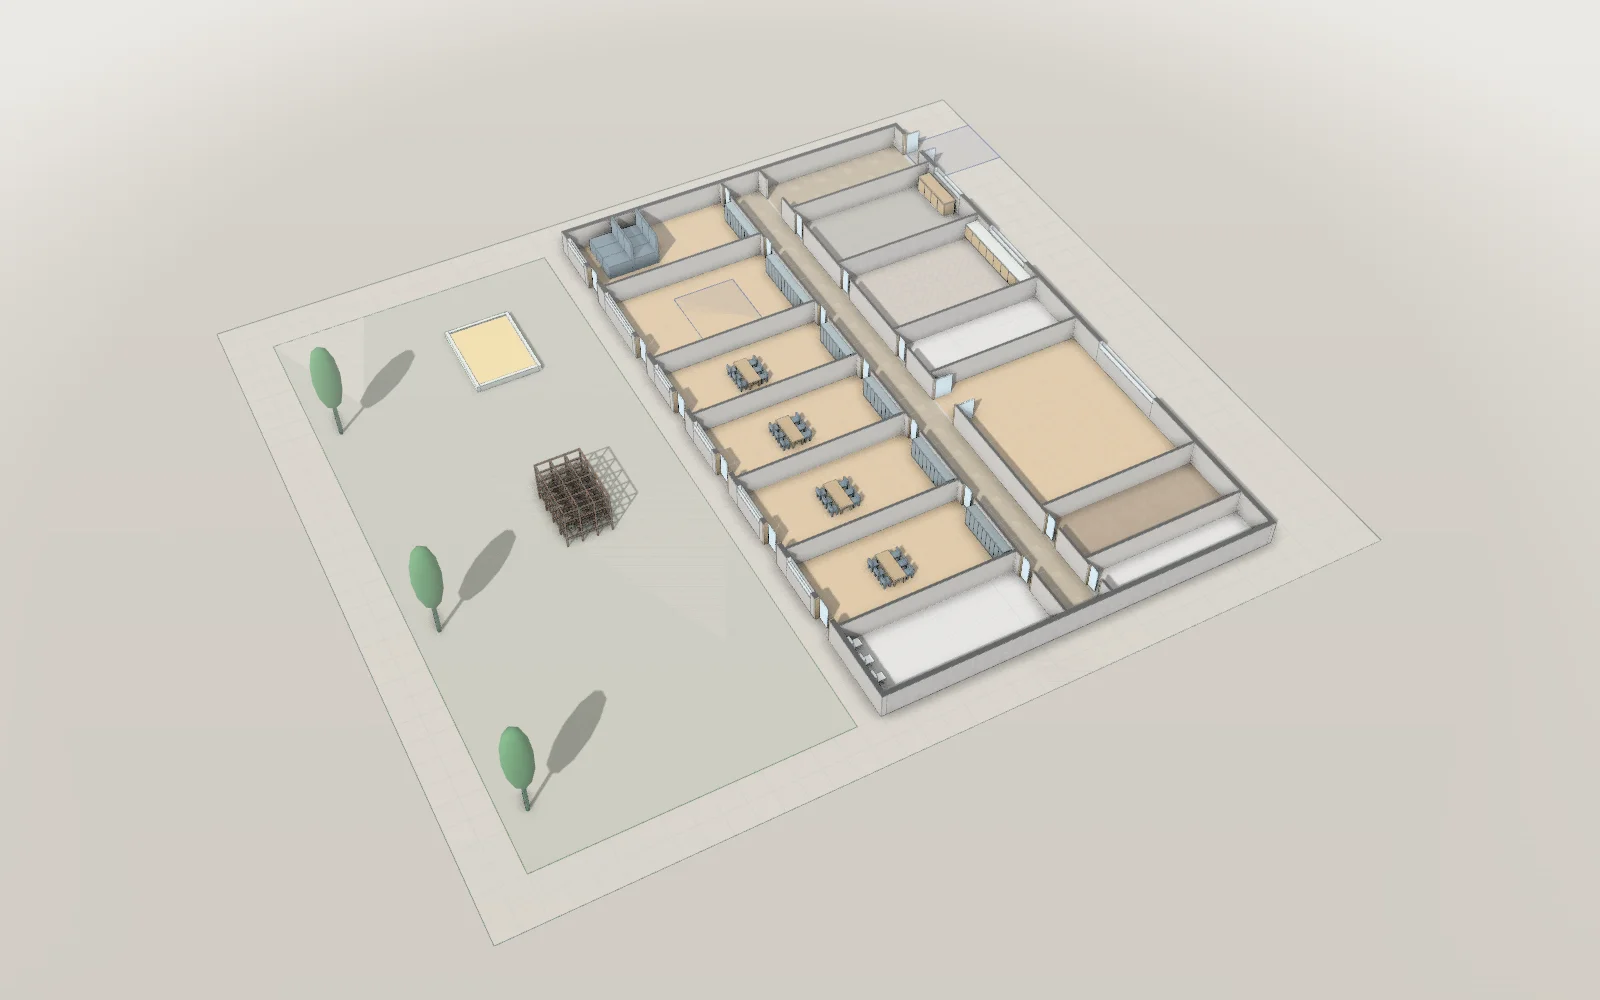
- 34 × 38 mModel floor dimensions
- 117Parts in the model
- 28Articles with worked results
What you can do for this space
Childcare rooms
Measure rooms and adapt the nursery or after-school layout.
Arrivals and pickup
Compare drop-off, pickup and break-time facilities.
Room and evacuation checks
Inspect selected Japanese room, window and evacuation criteria.
Nursery cameras
Check camera views around entrances and care rooms.
Childcare proposal
Show furniture and room arrangements in 3D and on paper.
Nurseries, kindergartens & after-school care · Childcare rooms
Fit the activities, furniture and care spaces together.
Draw activity areas and place lockers, tables and toilet fixtures. Inspect the space used by furniture when considering a classroom or another room for childcare.
- Measure childcare activity areas
- Move tables and lockers
- Inspect accessible toilet arrangements
Results from worked examples
- After both changes, the development support room is 33 m², enough for ten children at 3.3 m² per child.
- The 30.24 m² room for under-twos is enough for nine children as drawn, but without its lockers (1.44 m²) it is 28.8 m², short of the 29.7 m² required.
- Moving one partition 0.3 m makes the after-school day service's accessible toilet 2.00 × 2.50 m, and the store next to it goes from 1.60 × 2.50 m (4.00 m²) to 1.30 × 2.50 m (3.25 m²).
Nurseries, kindergartens & after-school care · Arrivals and pickup
Rehearse the busiest transitions of the day.
Set family arrival patterns and the steps staff handle for an approximate rehearsal. Change reception or handover arrangements and inspect where people wait.
- Set morning arrival patterns
- Compare staff handover arrangements
- Test kindergarten pickup timing
Results from worked examples
- With the class teachers taking the children in their rooms, a parent is in and out of the nursery in 5.9 minutes on average for babies and one-year-olds, and in 4.5 minutes for the older children.
- When parents are asked to come no earlier than 5 minutes before pick-up, they wait 5.6 minutes on average, and even with all classes going home at once at most 54.2 people are in the entrance.
Nurseries, kindergartens & after-school care · Room and evacuation checks
Review the conditions for the care you plan to provide.
Specify the childcare use and age groups when checking room areas. Inspect daylight, stairs and evacuation routes with the required building conditions and each check’s limits.
- Check room-area assumptions
- Inspect daylight and window conditions
- Trace routes to exits and stairs
Results from worked examples
- Without the lockers, the one-year room has 39.60 m², exactly the area its 12 children need.
- For four classes, the model’s building would be 88 m² short and its playground 80 m² short.
- A single-storey day nursery of 530.44 m² needs an automatic fire alarm with 16 detectors, extinguishers of 5.30 units and exit signs, but no indoor hydrants.
Nurseries, kindergartens & after-school care · Nursery cameras
Inspect coverage without overlooking private rooms.
Try camera locations in the nursery model and inspect walls and furniture that block the view. Check whether toilets or changing areas enter the specified views.
- Place cameras near entrances
- Inspect room blind spots
- Check private-area intrusion
Results from worked examples
Nursery cameras: all articles for this use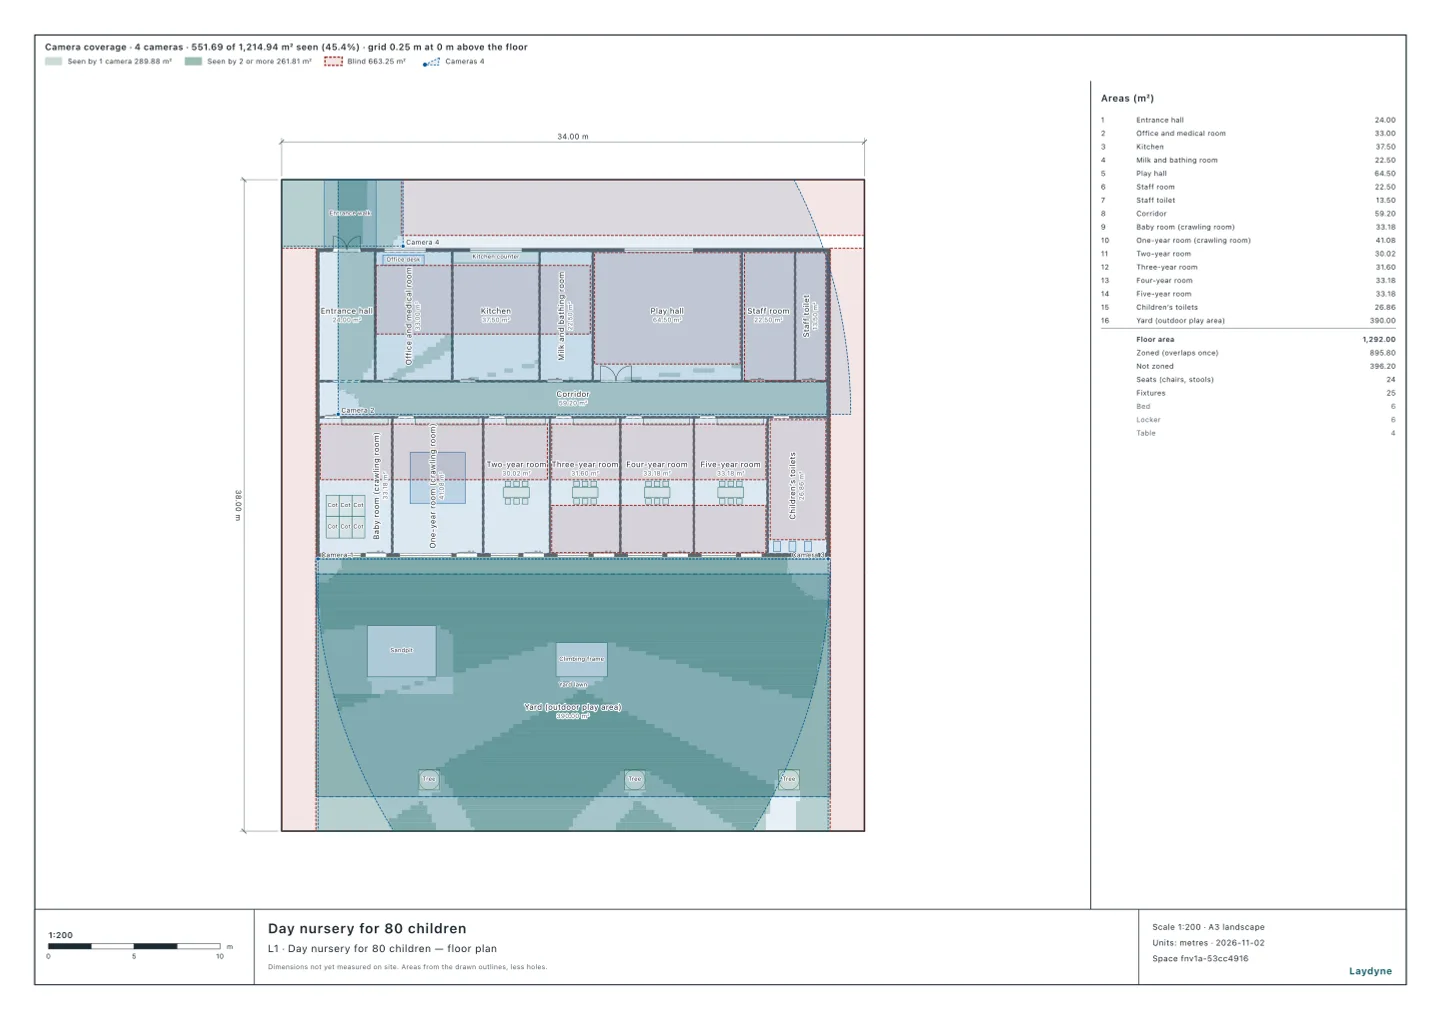
Nurseries, kindergartens & after-school care · Childcare proposal
Share the room plan with the people providing care.
Inspect the nursery model in 3D to discuss how the rooms connect. Export the floor plan for staff, the operator and the design team to review together.
- Inspect care rooms in 3D
- Export the room plan as PDF
- Share an SVG plan for review
Start with your space
Open a model for free
Open a nursery, kindergarten or after-school model and adapt the rooms.
Start from this model for freeAsk your AI
Ask the AI to measure activity areas or compare arrivals and pickup.
Do a nursery's windows on floor 3 give its rooms enough daylight?
This is a day nursery on floor 3 of a building. On the north, the boundary is 1 m from the outer wall; on the south, there's a road 6 m wide 0.5 m from the wall. There's one storey above, storeys are 3 m, the parapet is 1 m, and it's in a neighbourhood commercial district. Check whether the children's rooms have enough daylight, and if not, how much wider the north windows need to be.
Quotation from Read the article
Does a 121 m² small nursery need extinguishers and a fire alarm?
This is a small nursery for 19 children, 121 m² in all, with 7 staff at the busiest time. Check whether it needs extinguishers, automatic fire alarms, exit signs and a fire prevention manager as a single-storey building, and on floor 3 of a building.
Quotation from Read the article
What fire safety does a 70 m² after-school day service need?
This is an after-school day service for 10 children with 70 m² of total floor area and 3 staff at the busiest. Check whether it needs extinguishers, an automatic fire alarm system, exit signs and a fire prevention manager as a single-storey building, and on floor 3 of a building.
Quotation from Read the article
Check, export and share
Review the age groups, building conditions and routes, then export the plan.
Models you can start with
Day nursery for 80 children
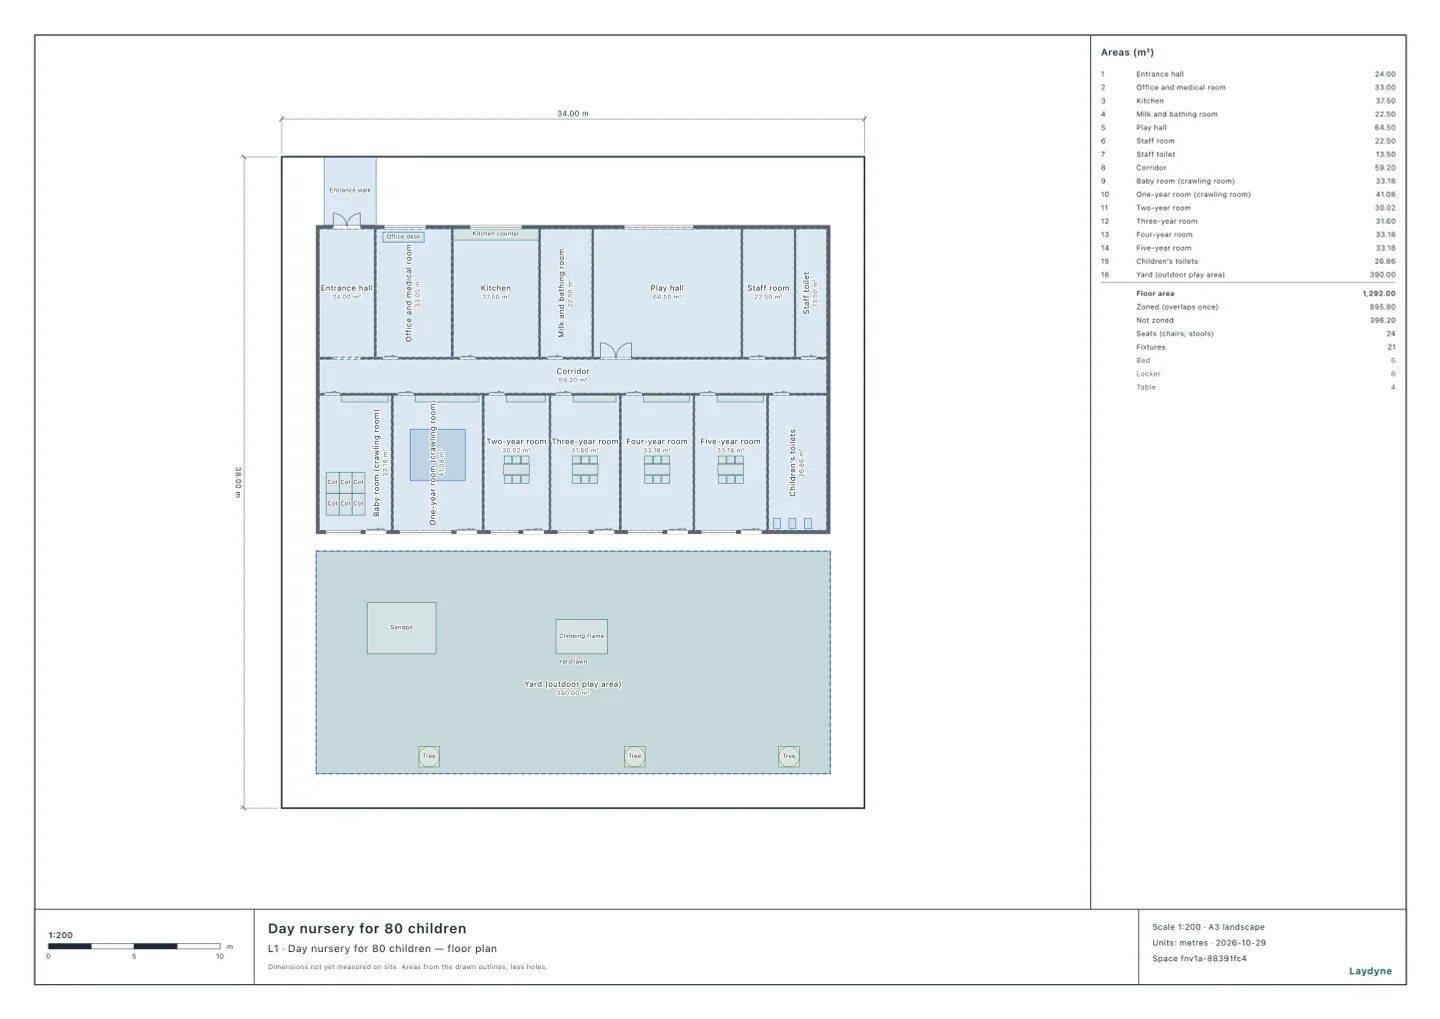
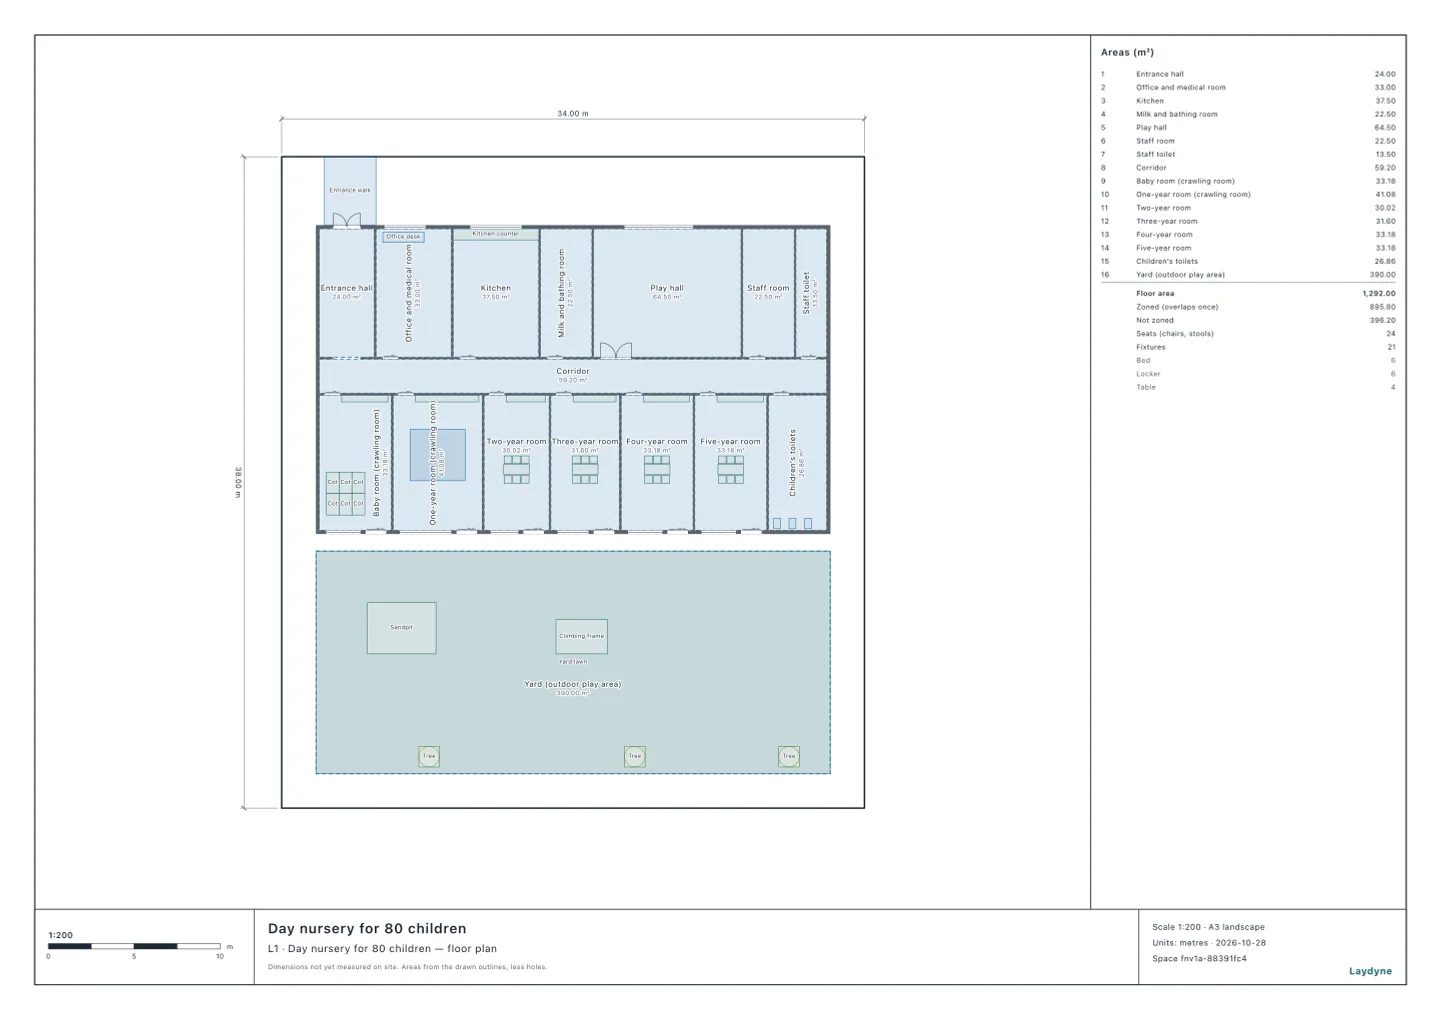
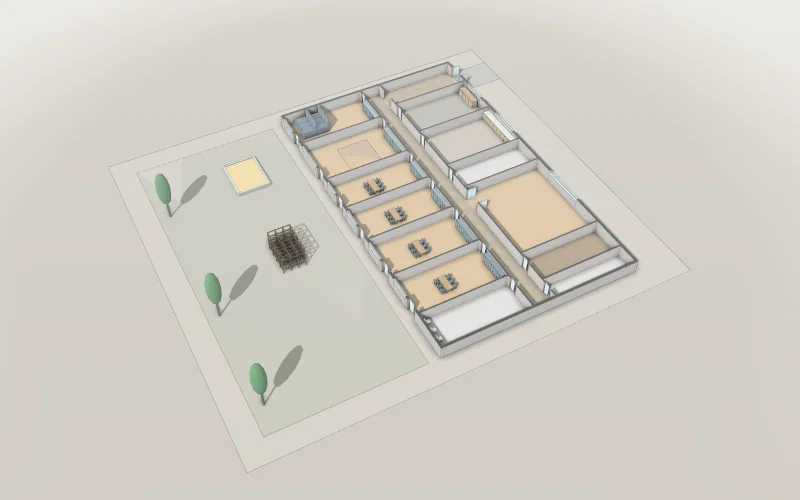
A crawling room each for the babies (9) and the one-year-olds (12), a nursery room each for the two- to five-year-olds (12, 15, 16, 16), a play hall, kitchen, office and medical room, and a 390 m² yard: each room sized to its class at the national minimum.
- Articles
- Size
- 34 × 38 m
A free account is needed to start.
Small nursery (type A): 19 children in a ground-floor tenancy
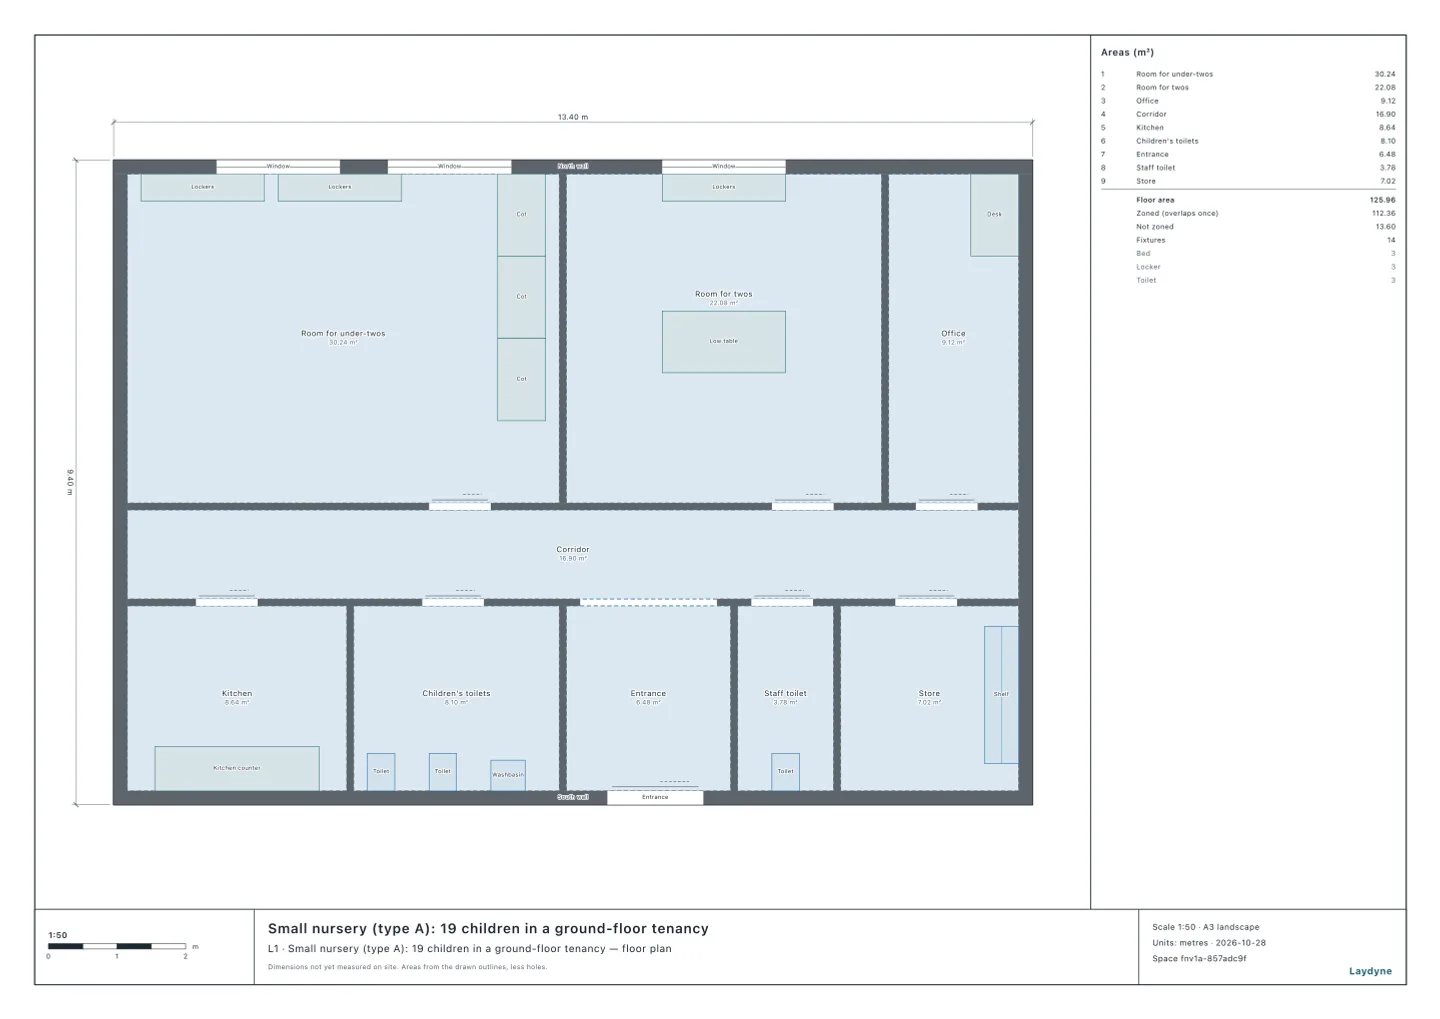
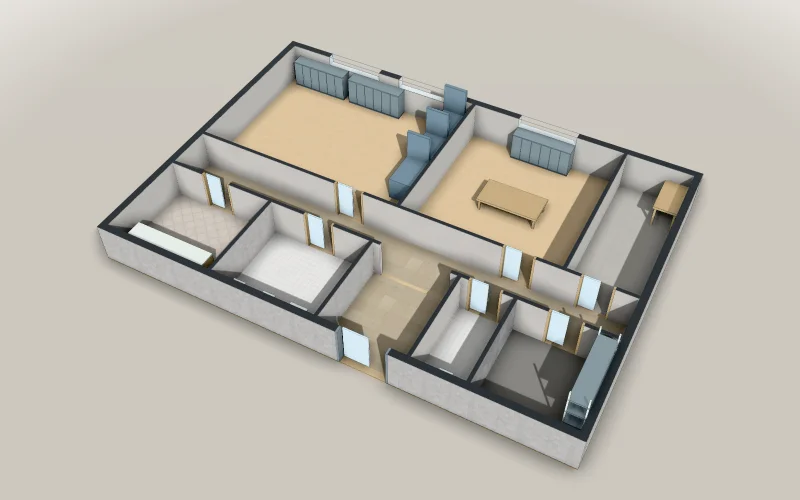
A small nursery of type A in a ground-floor tenancy of 13.4 × 9.4 m for 19 children: a room of 30.24 m² for those under two, with lockers and cots, a room of 22.08 m² for those of two, the office, a corridor, the kitchen, the children’s toilets, the entrance, the staff toilet and the store. Ready for your AI to check the rooms against 3.3 m² a child under two and 1.98 m² a child of two, as drawn or without the lockers.
- Articles
- Size
- 13.4 × 9.4 m
A free account is needed to start.
Kindergarten: three classes, a 432 m² building and a 400 m² playground
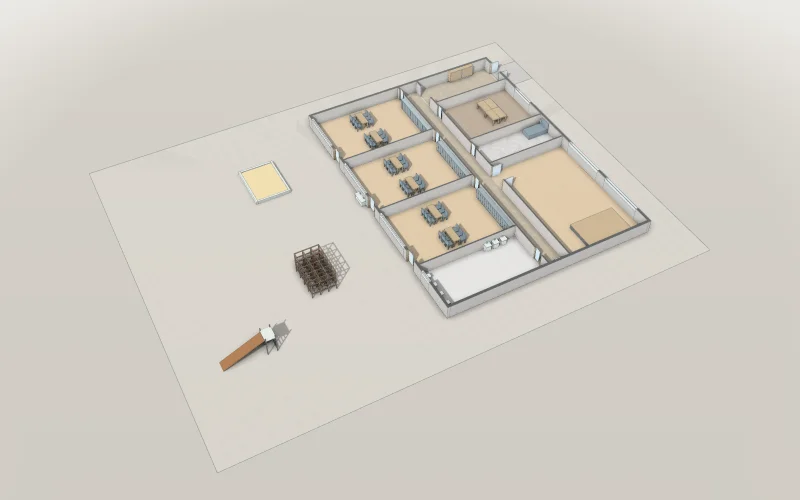
A kindergarten of three classes: a single-storey building of 24.0 × 18.0 m on its walls’ centre lines, with three nursery rooms and the children’s toilets facing the playground on the south, and the entrance, the staff room, the medical room and the play hall north of the corridor; a playground of 25 × 16 m. Ready for your AI to check the building and playground sizes and the rooms Japan’s kindergarten standard asks, and the fire alarm.
- Articles
- Size
- 31 × 40 m
A free account is needed to start.
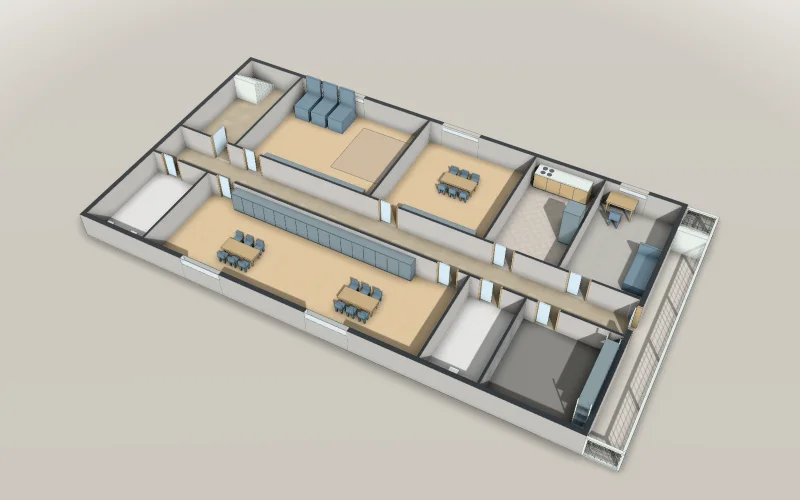
Day nursery on floor 3: 38 children and two stairs
A day nursery on floor 3 of a building, 21.4 × 12 m, for 38 children: a crawling room of 35.64 m² for those under two, a room of 27 m² for the two-year-olds and one of 50.4 m² for those of three to five, the kitchen, the office and medical room, the toilets and a store on a middle corridor; an indoor stair in its stair hall and, through the corridor’s east door, a balcony and an outdoor stair. Ready for your AI to check the rooms, the two stairs and the walk to them that a nursery on floor 3 or up needs.
- Articles
- Size
- 22.7 × 12 m
A free account is needed to start.
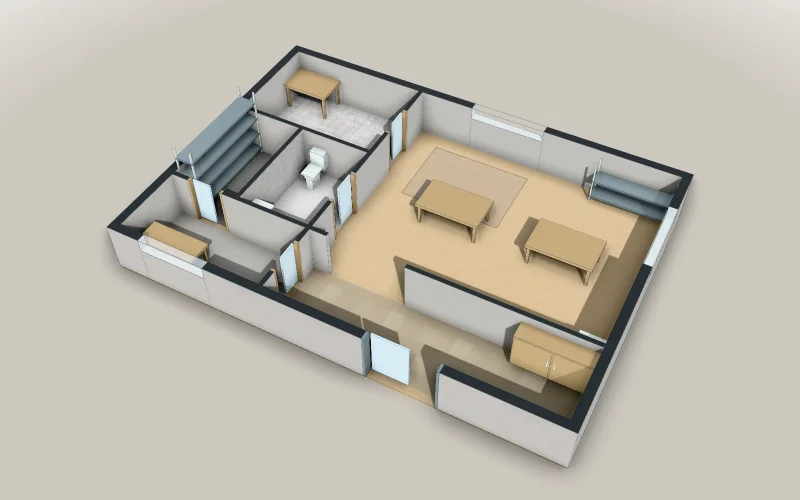
After-school day service: a development support room for ten
An after-school day service for children with disabilities in a tenant of 10.2 × 7.2 m: the development support room of 31.5 m² with its activity tables, play mat and low hand basin; the entrance hall open to it; off it the consultation room, the accessible toilet and the store; the office by the entrance hall. Ready for your AI to check the room’s floor a child against the figures the city or prefecture asks for ten children, and what moving a partition does to the rooms beside it.
- Articles
- Size
- 10.2 × 7.2 m
A free account is needed to start.
Frequently asked questions
How many children fit?
Without the lockers, the one-year room has 39.60 m², exactly the area its 12 children need.
Read the articleHow large must an after-school day service’s room be?
After both changes, the development support room is 33 m², enough for ten children at 3.3 m² per child.
Read the articleYour nursery, built with AI.
Day nursery for 80 children
Start from this model for freeArticles for this use
Childcare rooms (4)
How large must an after-school day service’s room be?
After both changes, the development support room is 33 m², enough for ten children at 3.3 m² per child.
Is a small nursery's room for nine under-twos large enough?
The 30.24 m² room for under-twos is enough for nine children as drawn, but without its lockers (1.44 m²) it is 28.8 m², short of the 29.7 m² required.
Is an accessible toilet 2 m square?
Moving one partition 0.3 m makes the after-school day service's accessible toilet 2.00 × 2.50 m, and the store next to it goes from 1.60 × 2.50 m (4.00 m²) to 1.30 × 2.50 m (3.25 m²).
After-school club in a spare classroom: how many children in 72 m²?
Leaving out the lockers, the room still has room for 42 children; leaving out the tables, chairs and sofa too, it has room for 33, short of 40.
Arrivals and pickup (3)
How many staff for a day nursery’s morning drop-off?
With the class teachers taking the children in their rooms, a parent is in and out of the nursery in 5.9 minutes on average for babies and one-year-olds, and in 4.5 minutes for the older children.
Is your kindergarten’s entrance crowded at pick-up?
When parents are asked to come no earlier than 5 minutes before pick-up, they wait 5.6 minutes on average, and even with all classes going home at once at most 54.2 people are in the entrance.
How do you cut the morning and noon waits at schools and nurseries?
Calling a class of 30 row by row, with two pupils serving soup, cuts the school lunch queue wait from 5.8 minutes to 0.3 minutes.
Room and evacuation checks (19)
How many children fit?
Without the lockers, the one-year room has 39.60 m², exactly the area its 12 children need.
How big must a kindergarten’s building and playground be?
For four classes, the model’s building would be 88 m² short and its playground 80 m² short.
Which fire equipment does a day nursery of 530 m² need?
A single-storey day nursery of 530.44 m² needs an automatic fire alarm with 16 detectors, extinguishers of 5.30 units and exit signs, but no indoor hydrants.
A nursery's evacuation route map: how far is each room from an exit?
In a one-storey nursery, every classroom is within 9 m of its own door to the yard.
How big must the rooms of a nursery or an after-school club be?
On five models, every room is big enough as drawn, but a small nursery's room for under-twos has room for 8 less its lockers.
A day nursery on floor 3 of a building
The nursery's three children's rooms add up to 113.04 m², 13.04 m² over a fire-resistant building's line of 100 m², so the floor needs two direct stairs, and its indoor and outdoor stairs make two.
Does a nursery on floor 3 need emergency lighting and exit signs?
On floor 3, a nursery's rooms of 30 m² or less, like the two-year room (28.3 m² to the wall centres), need no emergency lighting if the corridor has it.
Do a nursery's windows on floor 3 give its rooms enough daylight?
In a commercial district, the north windows of a nursery on floor 3, 1 m from the boundary, have a daylight coefficient of 3.0 on the top floor, 0.85 with one storey above and 0 with three.
Does a 121 m² small nursery need extinguishers and a fire alarm?
As a single-storey building the 121.44 m² small nursery needs neither extinguishers nor an automatic fire alarm, but on floor 3 of a building with one direct stair it needs both.
What fire safety does a 70 m² after-school day service need?
On floor 3 of a building, with 50 m² of floor area or more, extinguishers are needed: 70 ÷ 100 = 0.7 units or more, so one extinguisher of 1 unit will do.
How is occupant capacity counted under Japan's fire code?
Of ten facilities an AI counted, a banquet hall for 200 holds 2,054, an izakaya 54 and a convenience store 51.
How many extinguishers, and where?
Eleven facilities checked against Japan's extinguisher rules: a banquet hall of 1,262.06 m² needs 12.62 units, a convenience store of 272.06 m² 2.72, and an animal hospital of 210.04 m² needs none.
When is an automatic fire alarm required?
29 facilities: some uses need an alarm at any size, others from 300, 500 or 1,000 m².
Exit signs
Of 21 examples that need them on every floor, only a small café may; a convenience store 16.72 m from its farthest point cannot.
When does a building need indoor hydrants?
Indoor hydrants are needed from 500, 700 or 1,000 m² of total floor area by use, doubled or tripled if fire-resistant.
Which fire equipment does a building need?
Extinguishers, fire alarms, indoor hydrants and exit signs for 29 facilities an AI checked.
How far may a room be from a stair, and when are two stairs needed?
The business hotel's guest floor (floor 5) needs two direct stairs, because its guest rooms, 240.91 m² in all, are over 200 m² (the line for quasi-fire-resistant or better).
Windows for light, air and smoke, checked by an AI in six buildings
An office floor's reception opens 2.7 m² of window for air, just short of the twentieth of its floor it needs, 2.78 m².
Does a room need emergency lighting?
The office building's rooms on floor 2 need emergency lighting, as they are 39.11 m and 37.16 m down the stair from the entrance.
Nursery cameras (2)
How many security cameras does a day nursery need?
On a day nursery plan, four cameras cover 95.2% of the entrance, the corridor and the yard (weighted), and six 98.7%.
How many security cameras?
In ten facilities counted on the plan, six cameras see 91.9% of a convenience store; in a warehouse, ten see 83.0% and sixteen see 94.3%.