Start from the nursery model (free sign-up), or draw your own plan. A nursery in Japan holds an evacuation and fire drill every month. In this article an AI measures, room by room in a model nursery, how far it is to walk to a door to the outside, and draws the walks on the plan as an evacuation route map, with the same tools it calls over MCP. Every figure and picture below comes from those tools.
1. What the rules require
- Exits, a plan and a drill every month. A child welfare facility must have fire extinguishing tools, emergency exits and the other equipment an emergency needs, make a concrete plan for emergencies, and take care and train for them. The evacuation and fire drill is held at least once a month (Article 6 of the Standards for the Facilities and Operation of Child Welfare Institutions, in Japanese).
- The walk to the exit. Article 120 of the Order for Enforcement of the Building Standards Act sets how far it may be from every part of a room to a direct stair (one that leads straight to the evacuation floor): in a child welfare facility and the like, 50 m with a quasi-fire-resistant or non-combustible main structure, and 30 m otherwise. On the evacuation floor (the floor with a door straight out to the ground), the walk to an exit to the outside may be twice that (Article 125(1)). This article takes the building as not quasi-fire-resistant (a wooden one, for example), so the one-storey nursery's limit is 60 m.
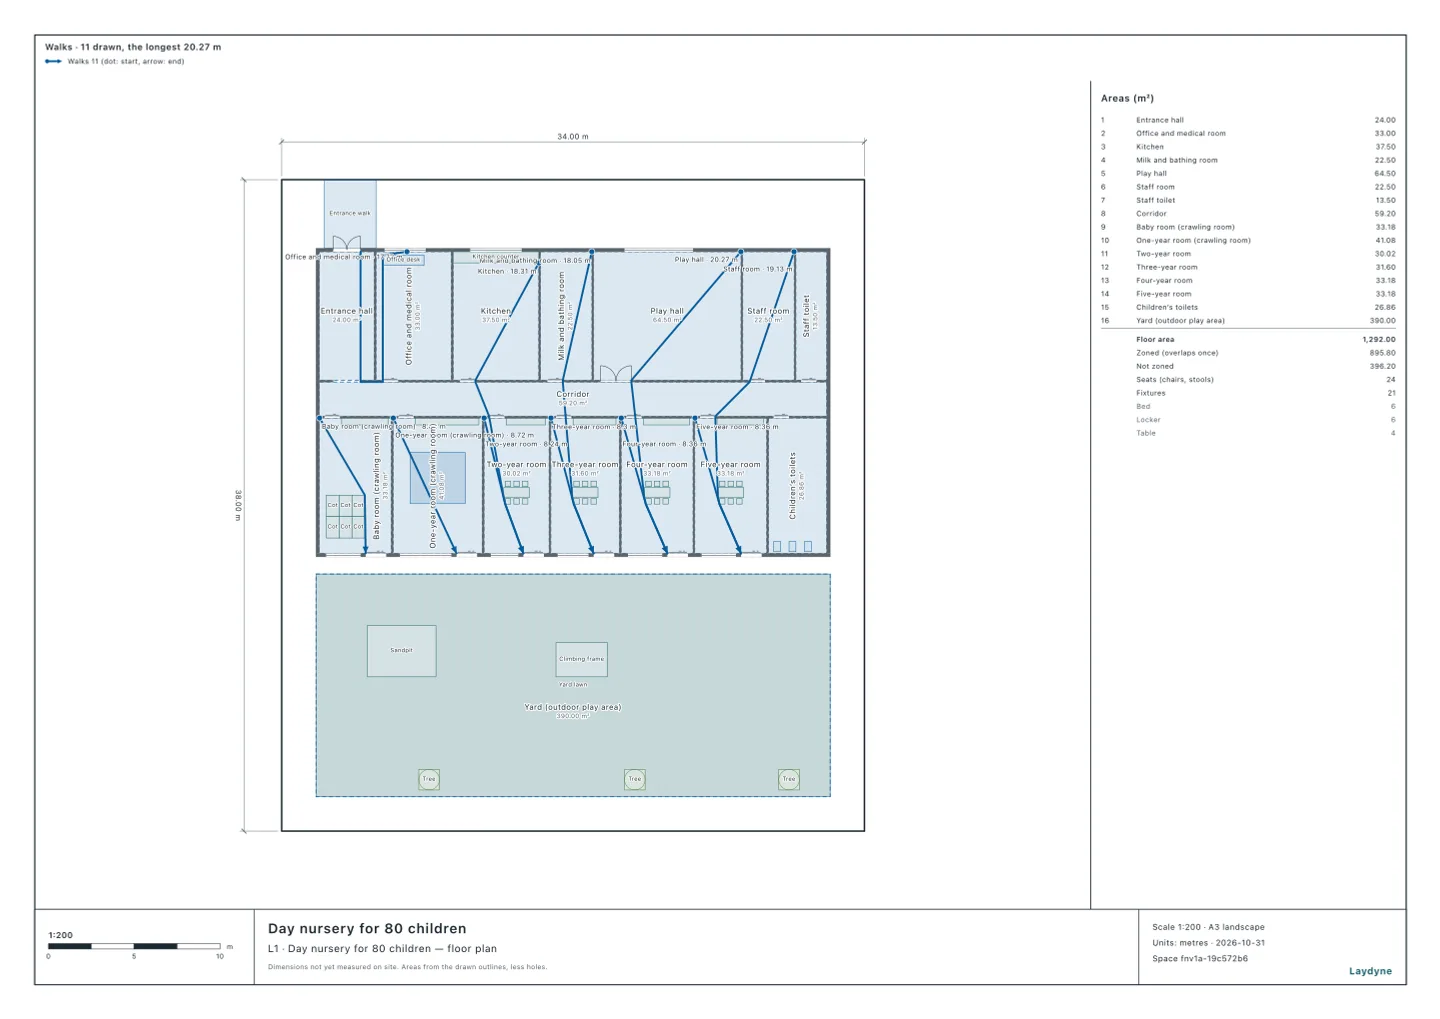
With check_space, the AI measured, from every point of each room, the shortest walk around the walls, the doors and the furniture to a door to the outside, and its route; get_view_image draws the routes on the plan.
2. The nursery and its exits
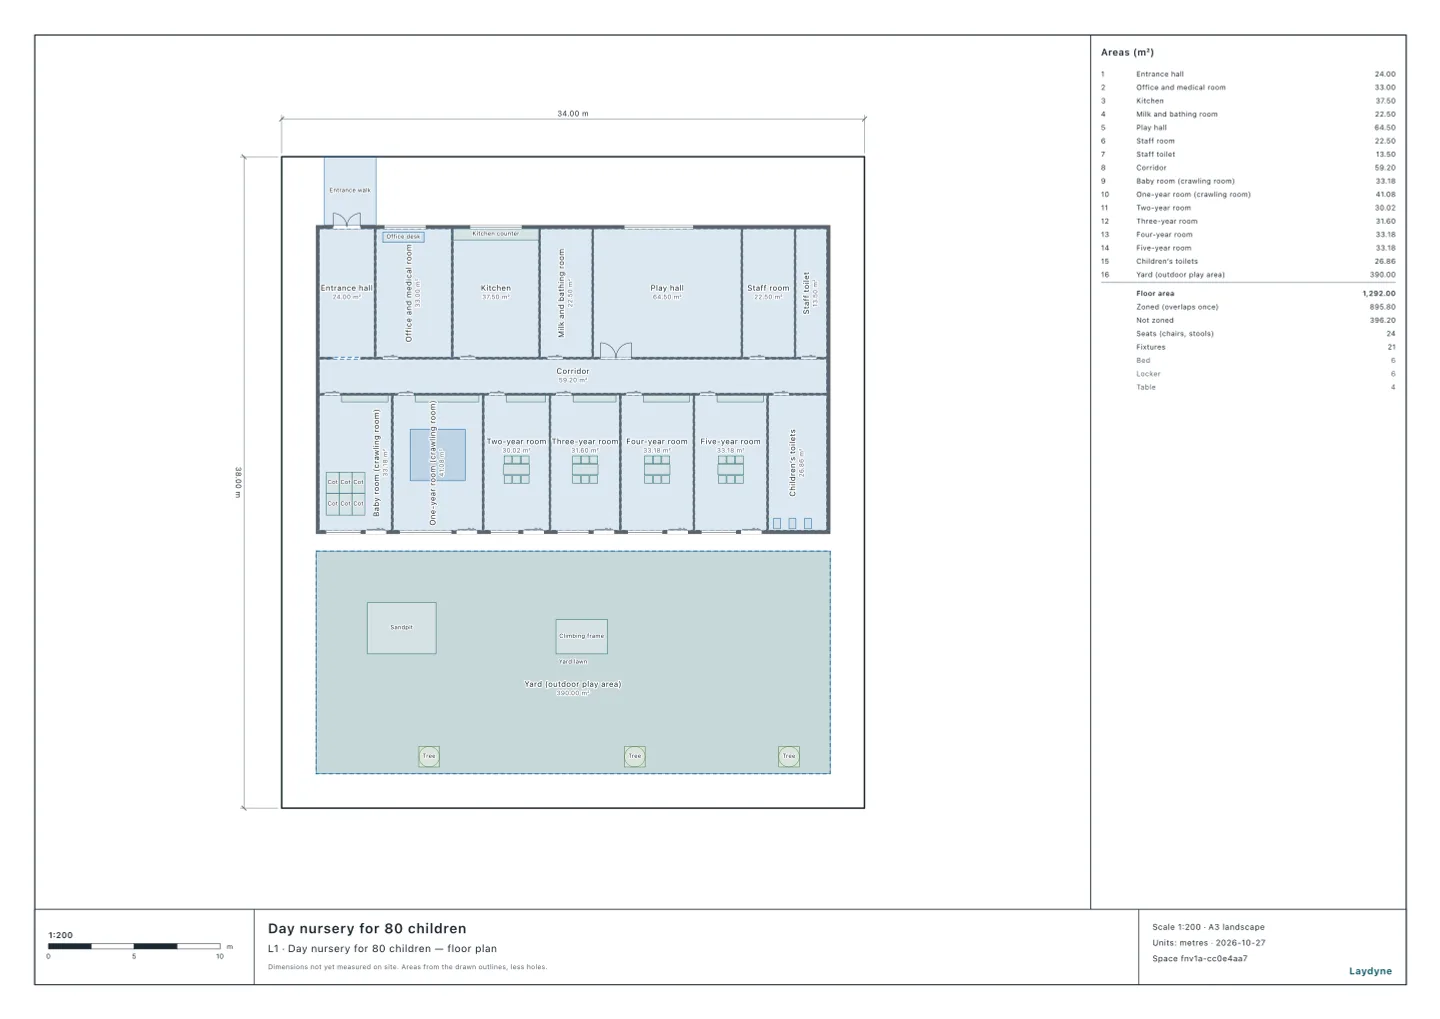
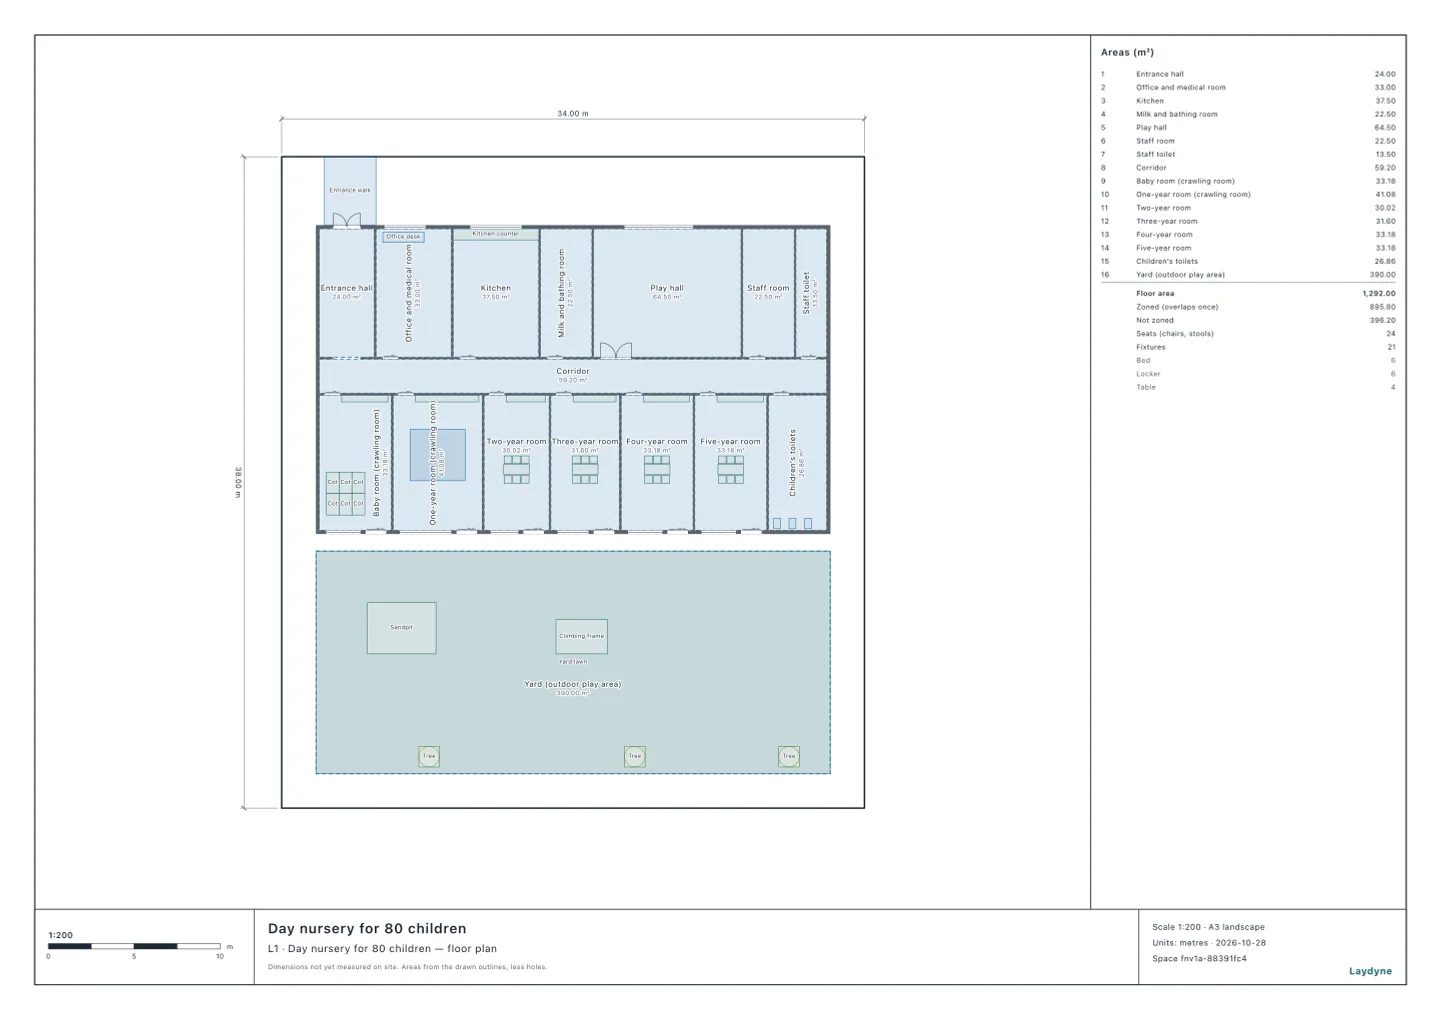
The model nursery is one storey with a yard. South of the corridor are six classrooms, for the babies up to the five-year-olds, each with its own door to the yard. North of it are the entrance hall, the office and medical room, the kitchen, the milk and bathing room, the play hall and the staff room. The doors to the outside are the main entrance and the classrooms' six doors to the yard. The AI measured the eleven rooms that children and staff use (not the entrance hall, the corridor or the toilets).
3. To the nearest exit
| Room | From its farthest point to an exit | The exit |
|---|---|---|
| Baby room (crawling room) | 8.62 m | Its door to the yard |
| One-year room (crawling room) | 8.72 m | Its door to the yard |
| Two-year room | 8.24 m | Its door to the yard |
| Three-year room | 8.30 m | Its door to the yard |
| Four-year room | 8.36 m | Its door to the yard |
| Five-year room | 8.36 m | Its door to the yard |
| Play hall | 20.27 m | The four-year room's door to the yard |
| Office and medical room | 17.72 m | The main entrance |
| Kitchen | 18.31 m | The two-year room's door to the yard |
| Milk and bathing room | 18.05 m | The three-year room's door to the yard |
| Staff room | 19.14 m | The five-year room's door to the yard |
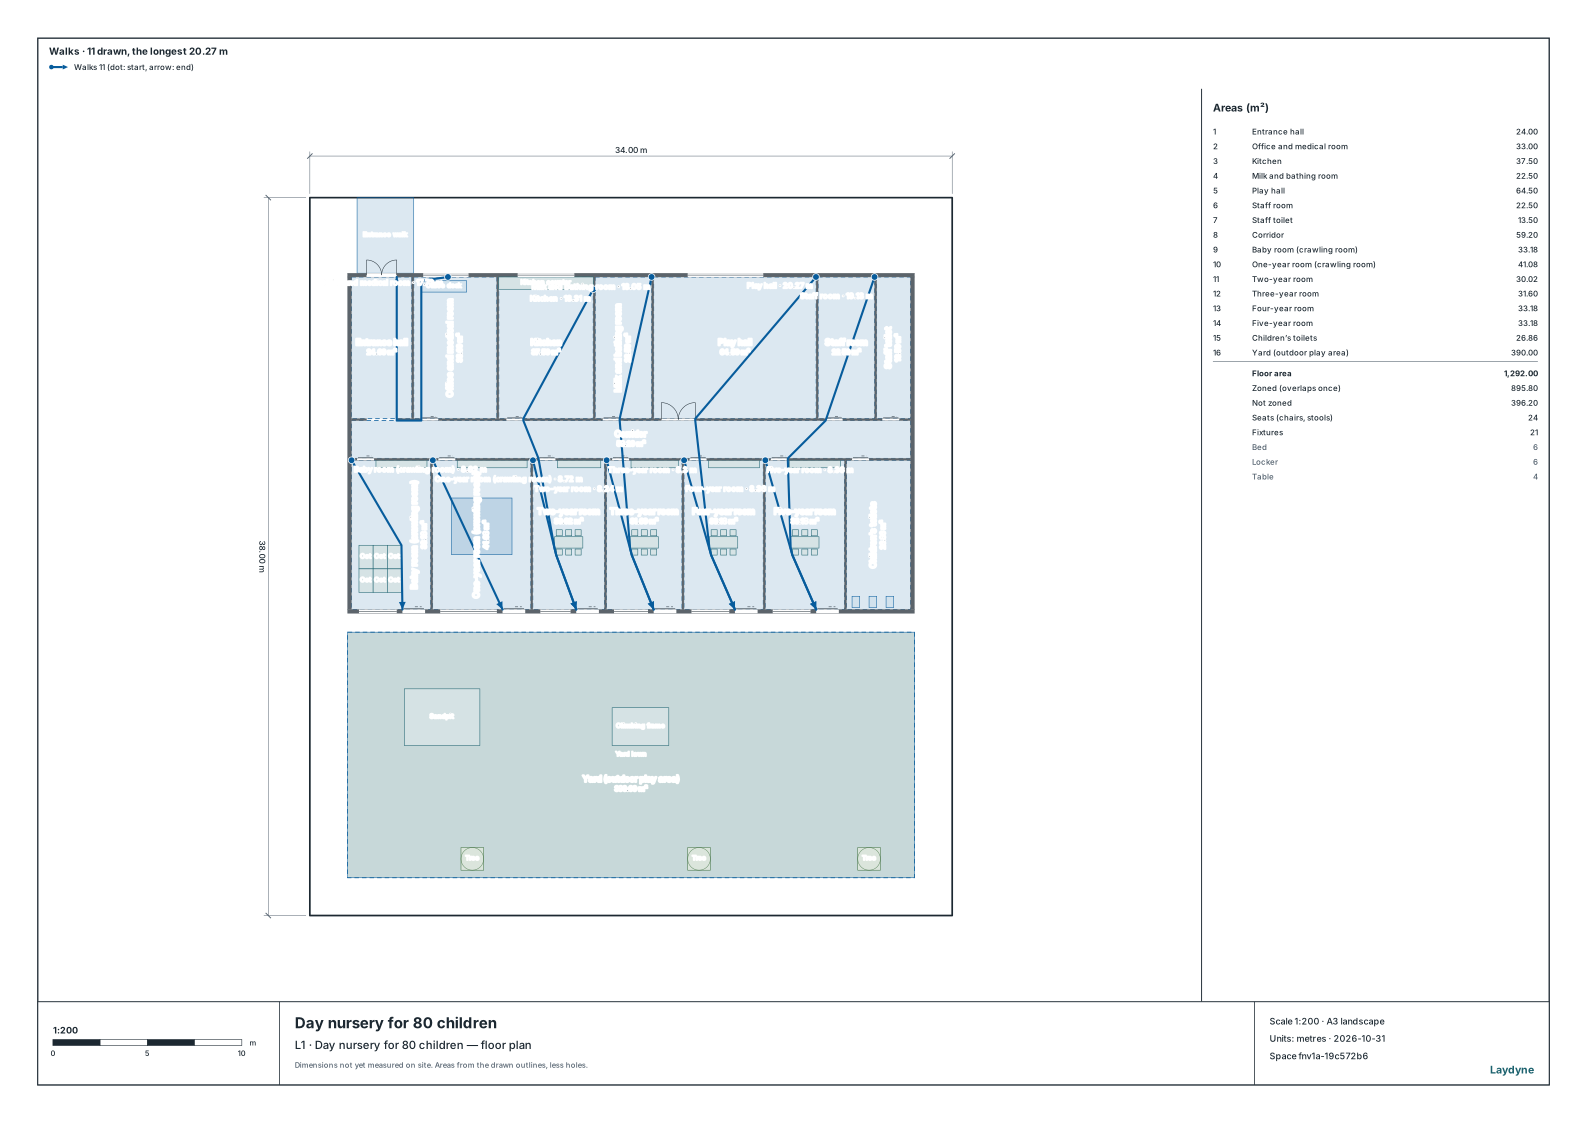
Every classroom is within 9 m of its own door to the yard. North of the corridor, the office leaves by the main entrance and the other rooms leave across the corridor, through a classroom and out of its door to the yard: all within 20.27 m, well inside 60 m.
4. When the yard cannot be used
For a fire on the yard side, or a yard that cannot be used, the AI measured again with the main entrance as the only exit.
| Room | To the main entrance |
|---|---|
| Baby room (crawling room) | 18.26 m |
| One-year room (crawling room) | 19.95 m |
| Two-year room | 24.16 m |
| Three-year room | 28.05 m |
| Four-year room | 32.19 m |
| Five-year room | 36.46 m |
| Play hall | 32.77 m |
| Office and medical room | 17.72 m |
| Kitchen | 21.73 m |
| Milk and bathing room | 26.53 m |
| Staff room | 38.33 m |
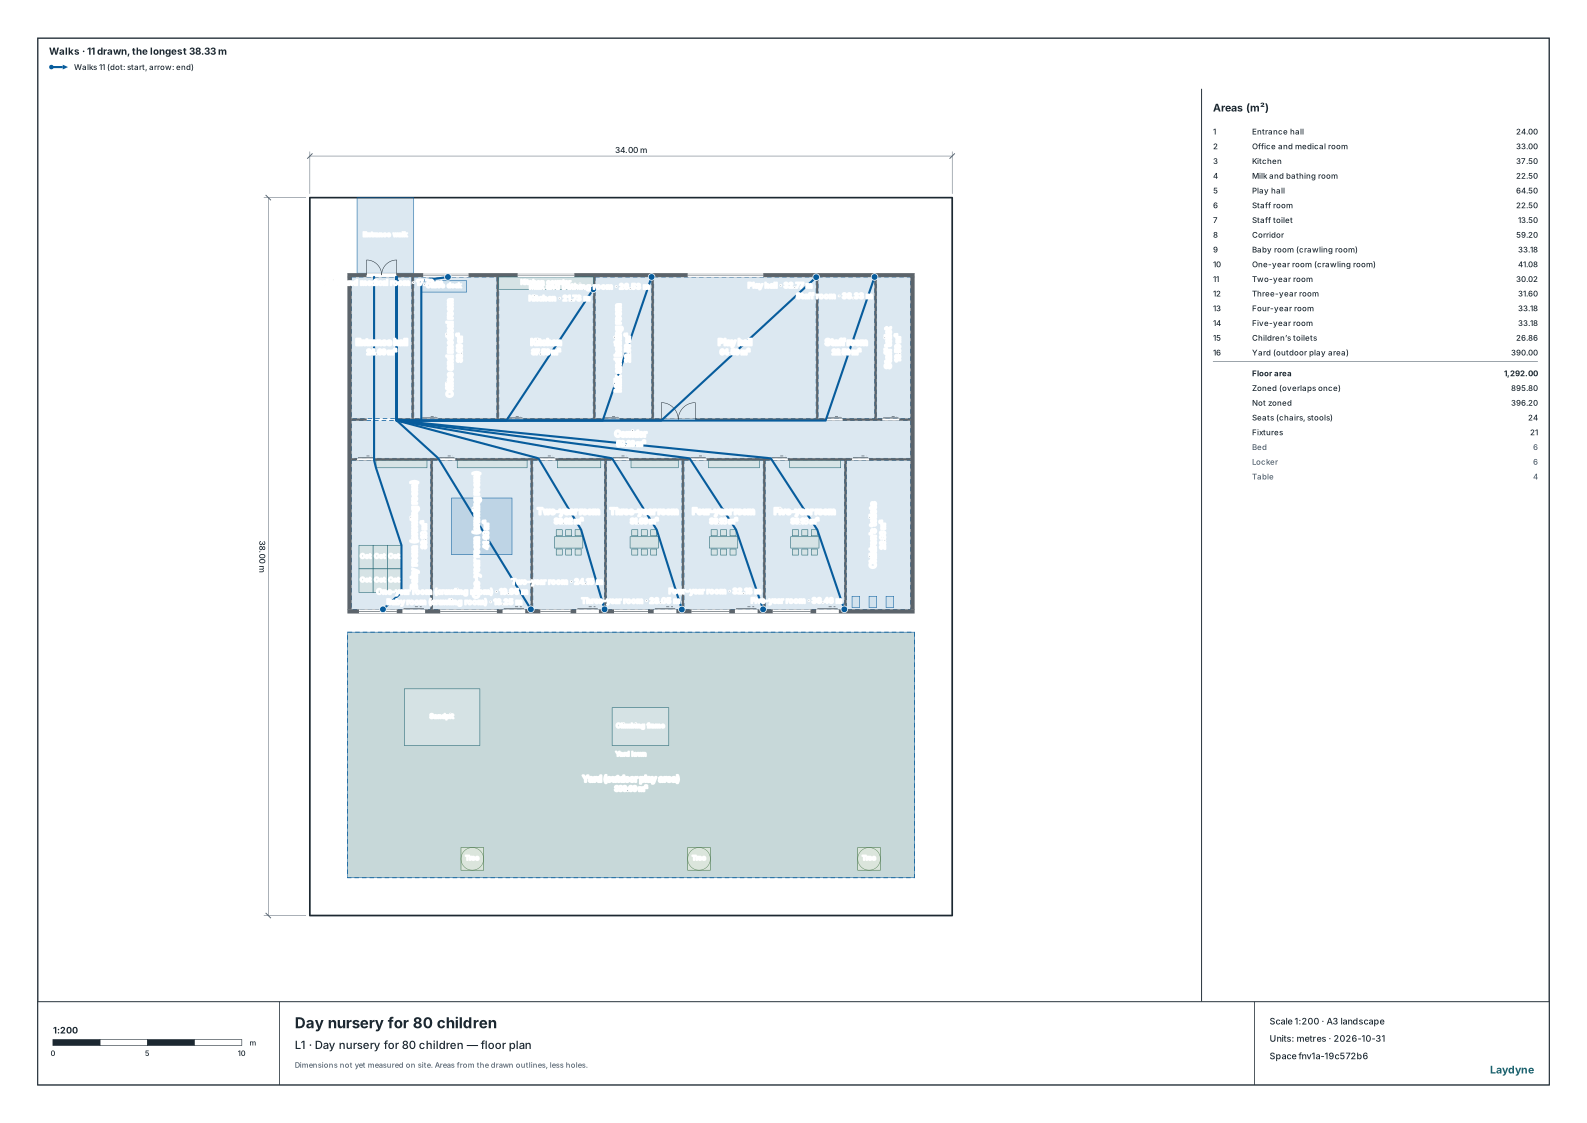
- The farther east a room is from the entrance, the longer the walk: the five-year room 36.46 m, the staff room 38.33 m, still inside 60 m.
- Every room leaves by the corridor, so anything left standing in it blocks the way.
5. As an evacuation route map
- Two maps, for the wall and the drill. The two plans show each room's way to its nearest exit, and to the exit that is left when the yard cannot be used: the basis of the evacuation route map and of the drill's plan.
- Again after each change. When furniture or doors move, ask your AI to measure again and draw the maps anew.
6. How to use this, and what it does not know
- The walk is measured on the plan. The route is the shortest one around the walls, doors and furniture drawn, accurate to within 0.03 m. On site, check how the doors open and what stands in the way.
- The structure is assumed. Not quasi-fire-resistant: 30 m, or 60 m on the evacuation floor. With a quasi-fire-resistant or non-combustible main structure the limit is 50 m (100 m).
- Not checked. How long it takes to lead the children out, how babies are carried, where everyone gathers outside the yard, the fire equipment, and how an authority measures for a building or fire inspection.
Tools used
check_space: each room's walk from its farthest point to a door to the outside (on the evacuation floor, around the furniture), and anything wrong in the layoutget_view_image: draw the walks on the plan