Building designers, people opening shops, clinics and nurseries who are looking for premises, and building managers
How far may a room be from a stair, and when are two stairs needed?
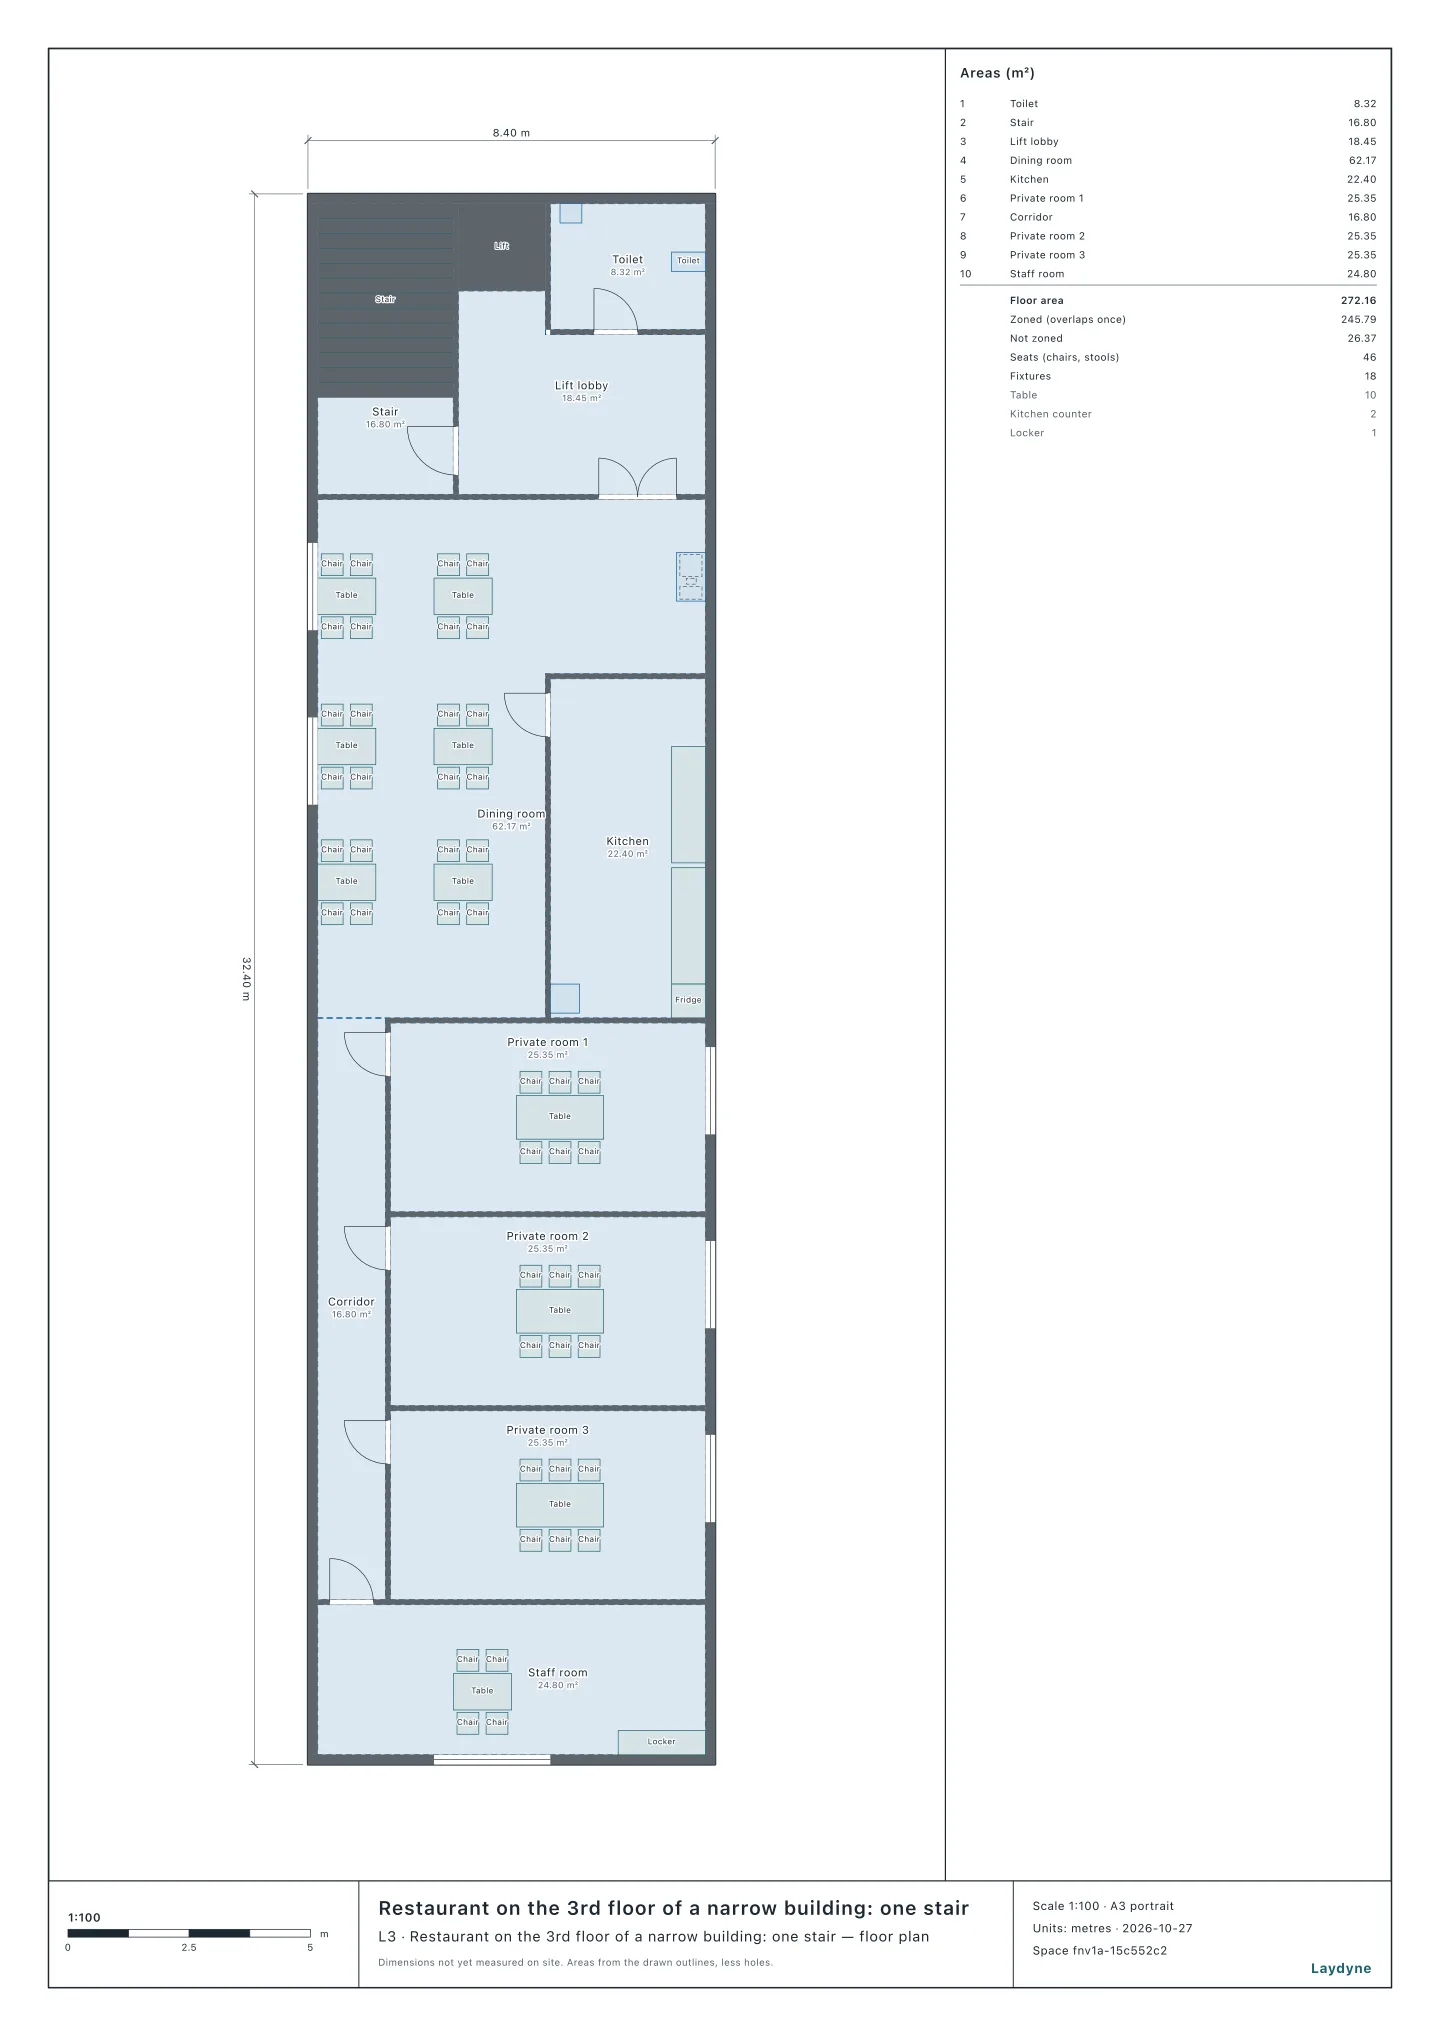
Japan's rules on how far a room may be from a stair, when a floor needs two and how wide a shop's exits must be, in seven buildings. A restaurant has a private room 31.44 m from the stair, over 30 m.
The flow
You
Your AI
Laydyne
You1Ask whether every room is near enough a stair, and whether the floor needs twoBy the rooms' uses and the structure.
Laydyne2Measure each room's walk to a stairFrom its farthest point, round walls and furniture (Article 120 of the Building Standards Act Order).check_spaceget_view_image→ The restaurant's private room 3 is 31.44 m from the stair, over 30 m.
Laydyne3Add up the floor that counts for two stairsHabitable rooms, wards or guest rooms (Article 121).get_space_quantities→ The clinic's wards come to 136.16 m²: two stairs either way.
Japan's Order for Enforcement of the Building Standards Act sets how far a habitable room may be from a direct stair (a stair that leads straight to the evacuation floor, the floor with a door straight out to the ground) in Article 120, which floors need two direct stairs or more in Article 121, and how wide a shop's exits must be in Article 125(3). Here are seven buildings an AI checked in earlier articles (floors are counted as in Japan, the ground floor being floor 1). The tool the AI calls over MCP (check_space, its walking-distance check) measures the walk from a room's farthest point to the edge of a stair, round walls, columns and furniture and through the doors.
1. How far from a stair (Article 120)
Room
Quasi-fire-resistant or non-combustible structure
Otherwise
Windowless rooms, and the main rooms of shops, restaurants and the like
30 m
30 m
The main rooms of hospitals, clinics with beds, hotels, flats, welfare facilities and the like
50 m
30 m
Other rooms
50 m
40 m
Quasi-noncombustible finishes in the rooms and in the corridors and stairs to the ground add 10 m; on floor 15 and above, the limit is 10 m less without them (Article 120(2) and (3)).
Building
Room
From the farthest point to a stair
Limit
A restaurant on floor 3 of a building
Private room 3
31.44 m
30 m
A restaurant on floor 3 of a building
The dining room
16.17 m
30 m
A clinic's ward floor (one stair)
Ward A
36.57 m
50 m
A clinic's ward floor (an outside stair added)
The farthest ward, to the nearer stair
20.31 m
50 m
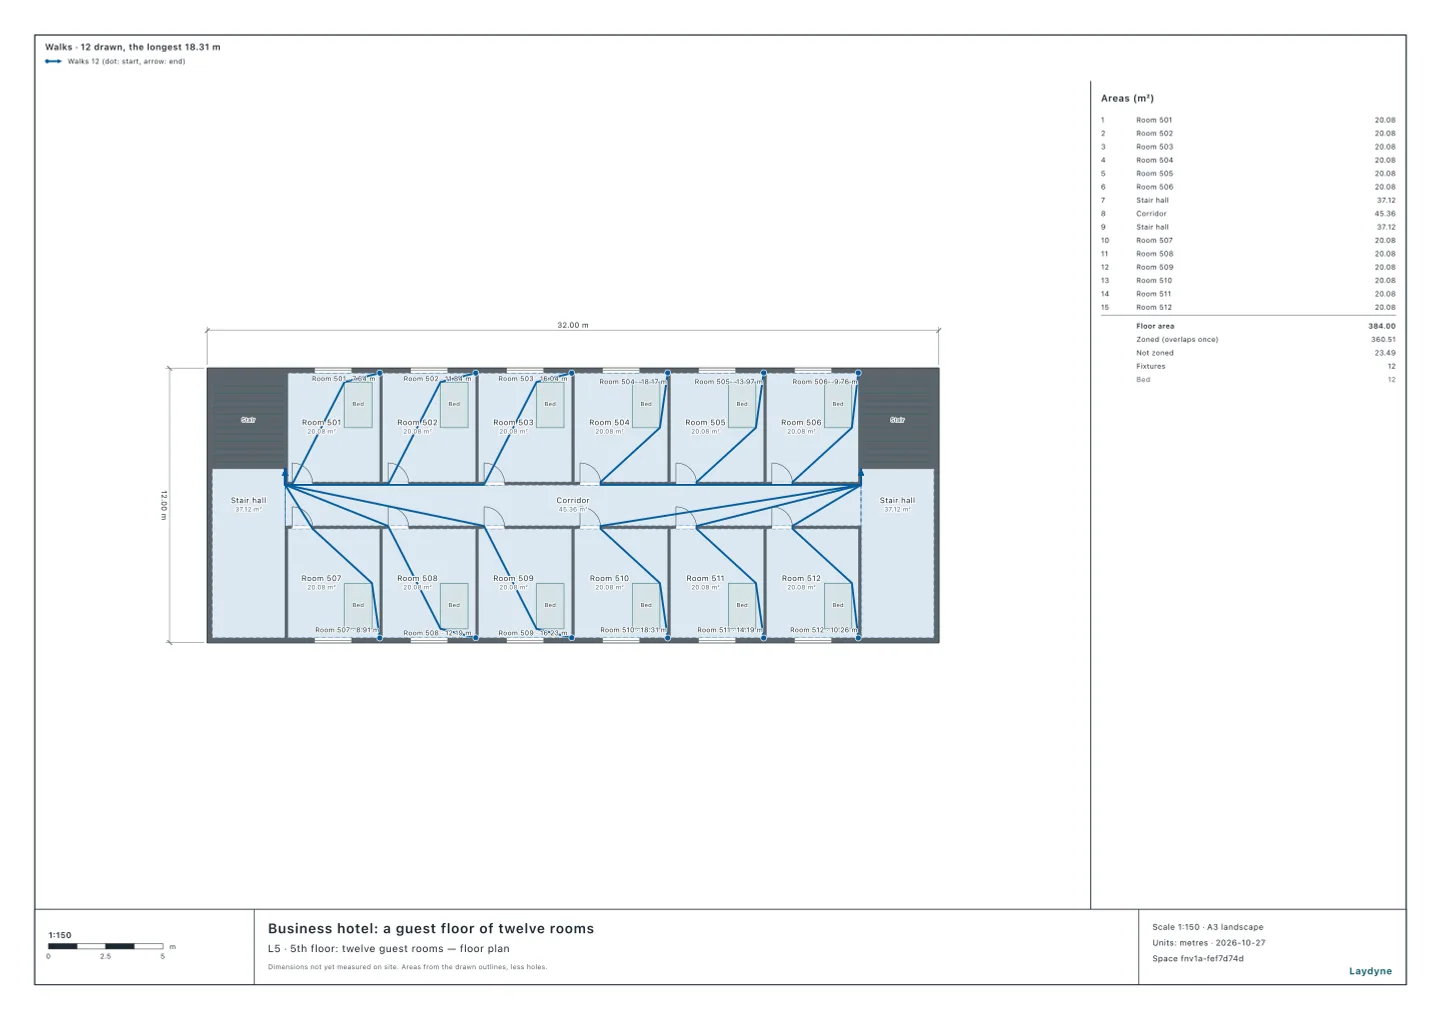
A business hotel's guest floor
The farthest room, to the nearer stair
18.31 m
50 m
A business hotel's guest floor
The east stair only
30.84 m
50 m
A nursery on floor 3 of a building
The farthest playroom, to the nearer stair
17.02 m
30 m
The nursery's limit of 30 m, from each part of the children's rooms to a stair, comes from Japan's Standards for the Equipment and Operation of Child Welfare Facilities, Article 32(viii).
A single-storey nursery has every playroom within 8.72 m of a door to its yard; with the front door only, the five-year-olds' room is 36.46 m from it (to a way out).
Each room's walk to the nearer stair
2. Two direct stairs (Article 121)
Building
Floor
Floor area counted
Line (quasi-fire-resistant or better)
Two needed
A three-storey office building
Floor 2's rooms (just above the evacuation floor)
219.64 m²
200 m² (400 m²)
Yes (not if quasi-fire-resistant or better)
A three-storey office building
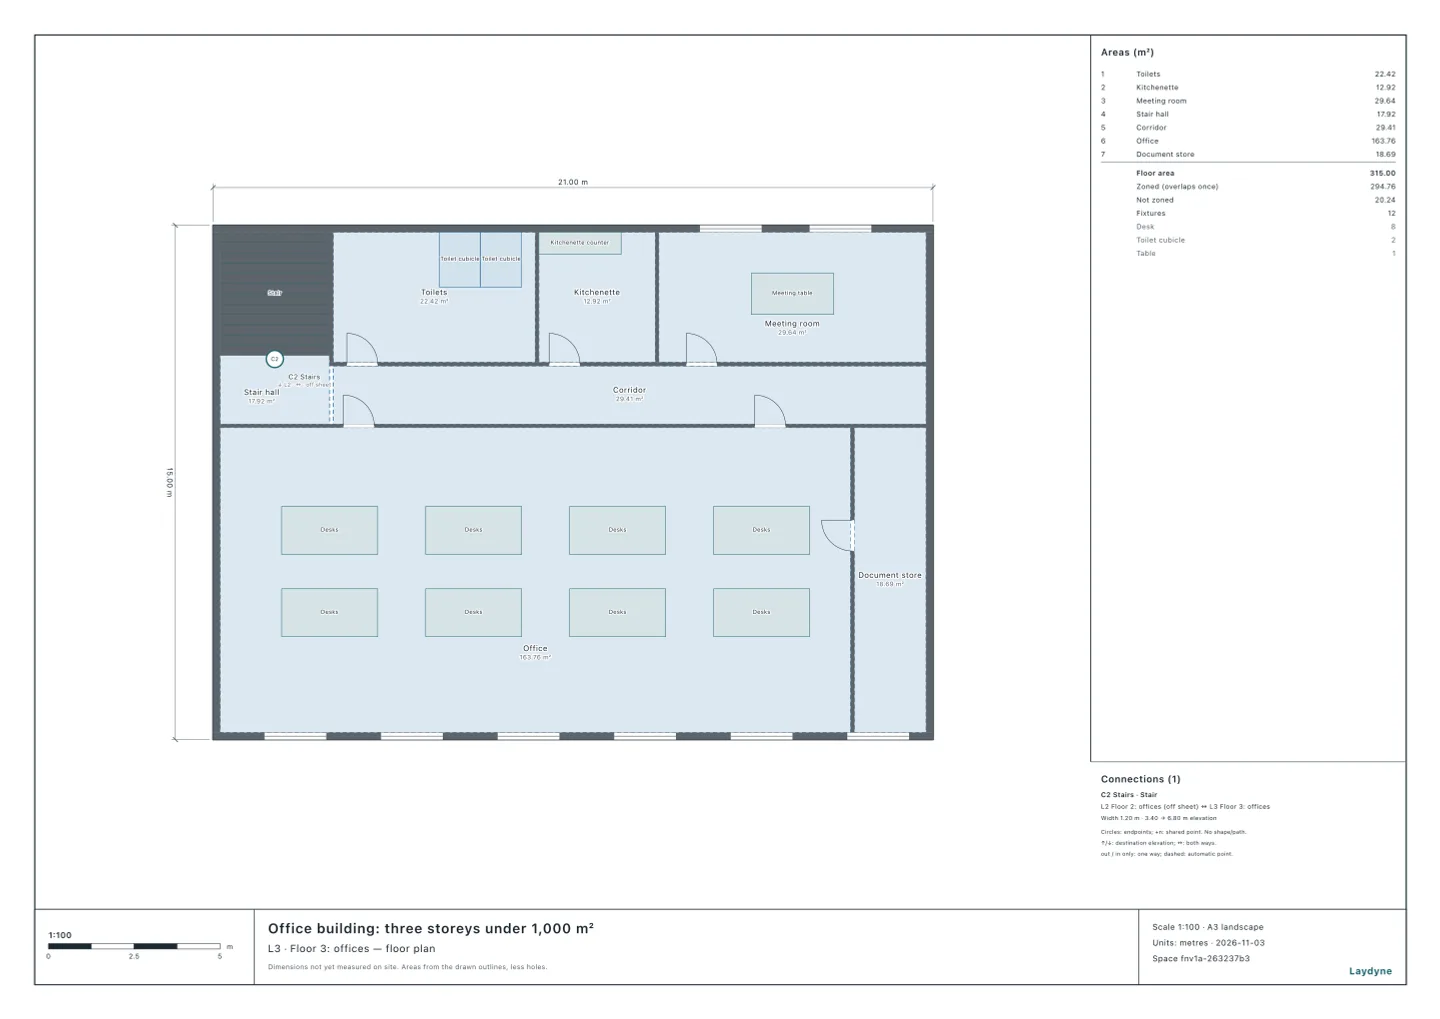
Floor 3's rooms (a document store in place of a meeting room)
188.24 m²
100 m² (200 m²)
Yes (not if quasi-fire-resistant or better)
A three-storey office building
Floor 3's rooms (with a meeting room)
219.64 m²
100 m² (200 m²)
Yes (even if quasi-fire-resistant or better)
A clinic's ward floor
Wards
136.16 m²
50 m² (100 m²)
Yes (either way)
A nursery on floor 3 of a building
Children's rooms and the like
113.04 m²
50 m² (100 m²)
Yes (either way)
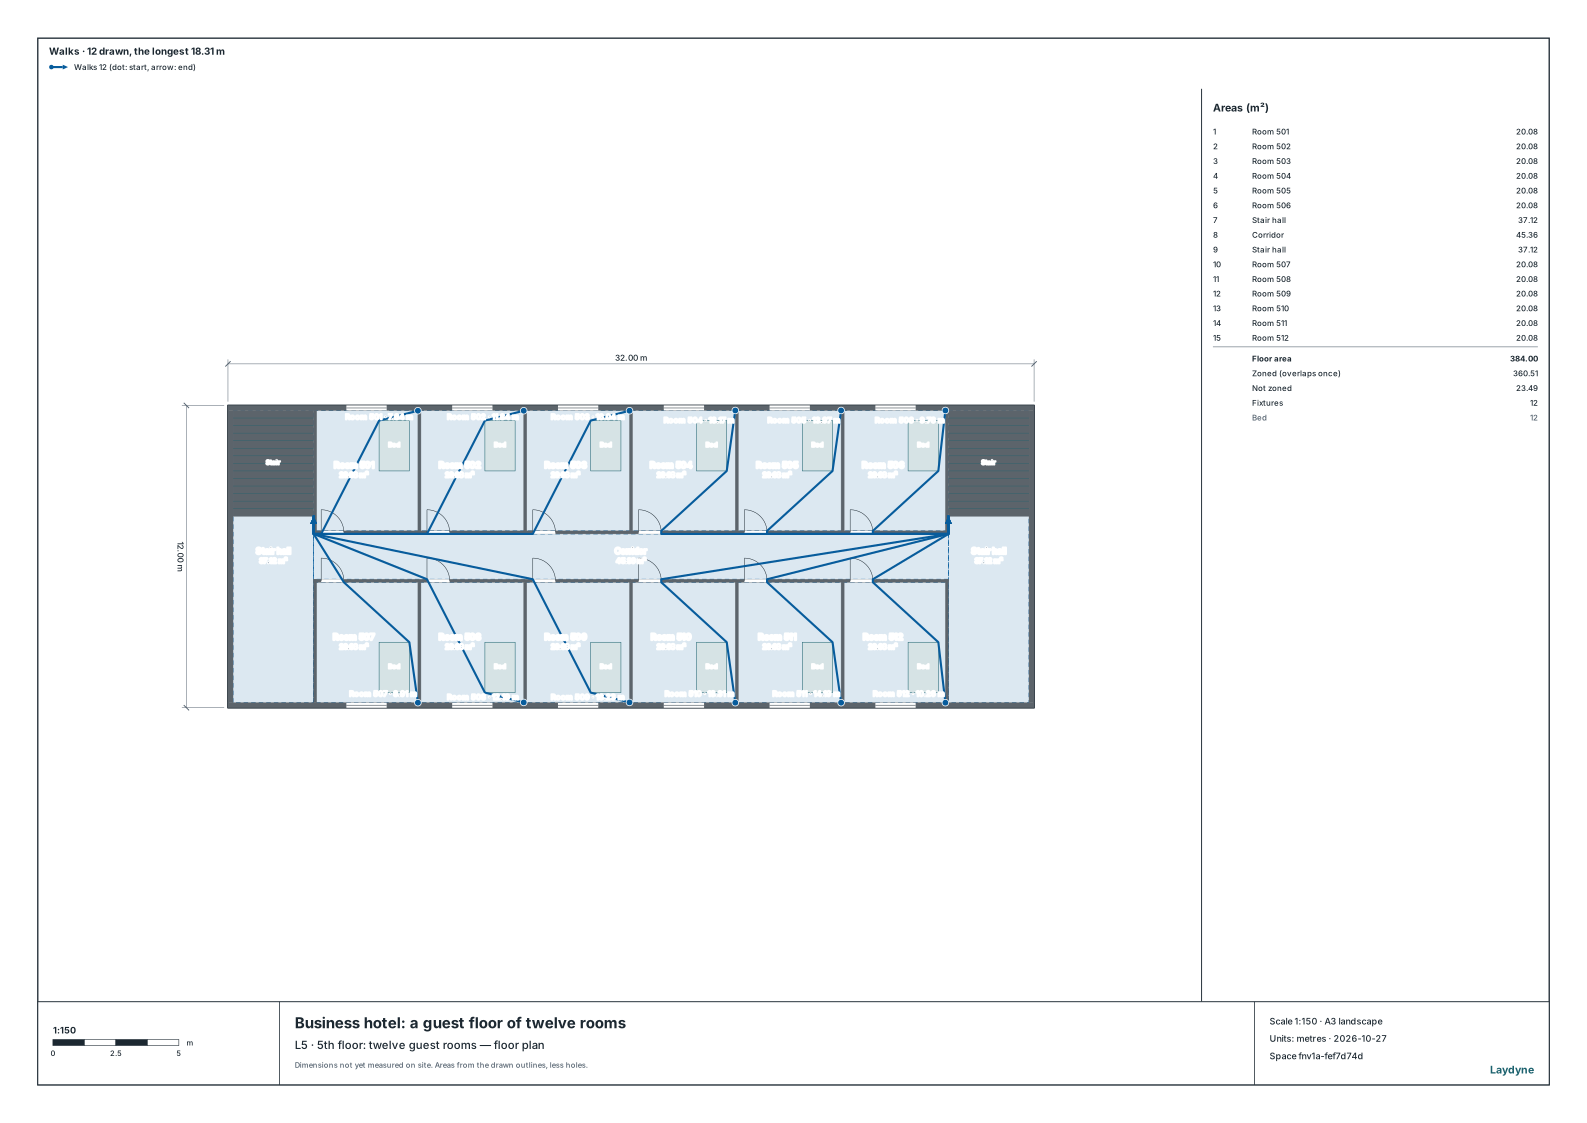
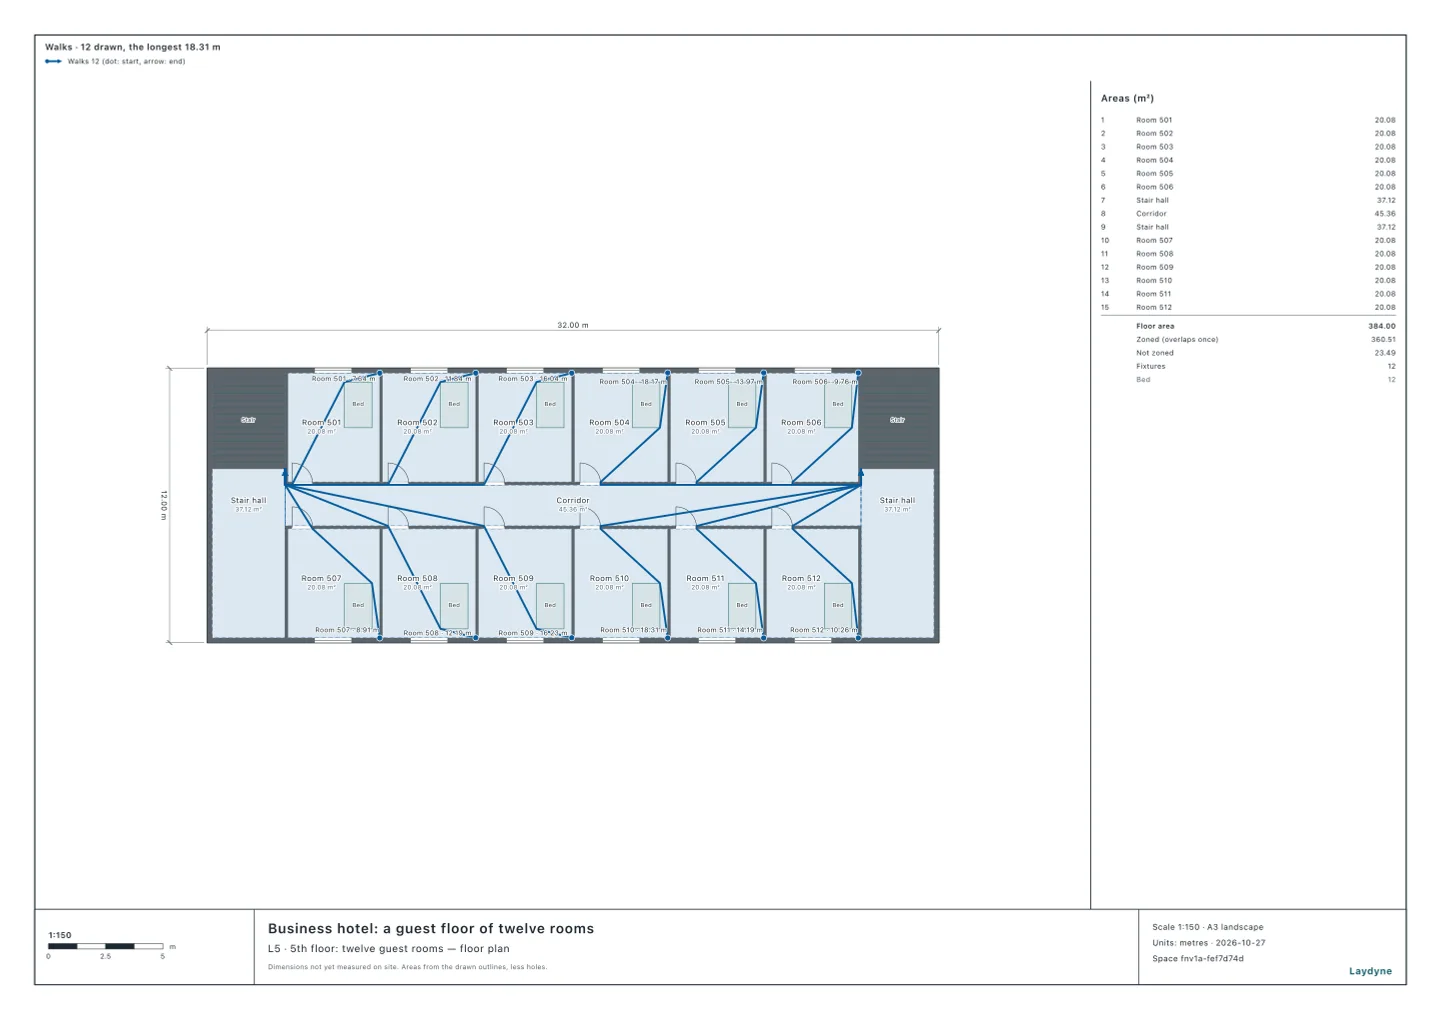
The business hotel's guest floor (floor 5) needs two direct stairs, because its guest rooms, 240.91 m² in all, are over 200 m² (the line for quasi-fire-resistant or better).
For the clinic, the Enforcement Regulations on the Medical Care Act, Article 16(1)(viii), allows one indoor direct stair if patients have a lift; Article 121 has no such exception.
3. A shop's exits (Article 125(3))
Shop
Its largest floor
Width needed
Width it has
A street shop
155.04 m²
0.94 m
2 m
A convenience store
272.06 m²
1.64 m
2.8 m
A drugstore
852.04 m²
5.12 m
3.3 m
A drugstore (a 2 m fire exit added)
852.04 m²
5.12 m
5.3 m
A supermarket (the published example)
5,909.48 m²
35.46 m
10.6 m
A supermarket (15 fire exits of 1.8 m added)
5,909.48 m²
35.46 m
37.6 m
A shop selling goods needs exits to the outside on its evacuation floor at least 60 cm wide in all per 100 m² of its largest floor.
On this floor (as drawn, a restaurant on floor 3 of a three-storey building, quasi-fire-resistant), how far is the walk from each room's farthest point to the stair? If a room is over 30 m, how could it come within the limit? Does the floor need two direct stairs?
6. What this does not check
Whether a stair is a direct stair (one that runs to the evacuation floor or the ground) is for the drawing to say. Escape stairs, special escape stairs, and the stretch where the walks to two stairs overlap are not covered.
The floor areas are as each article counted them (the office building's to the centres of the walls, the clinic's the areas drawn for the rooms). For a final answer, ask the building control authority.