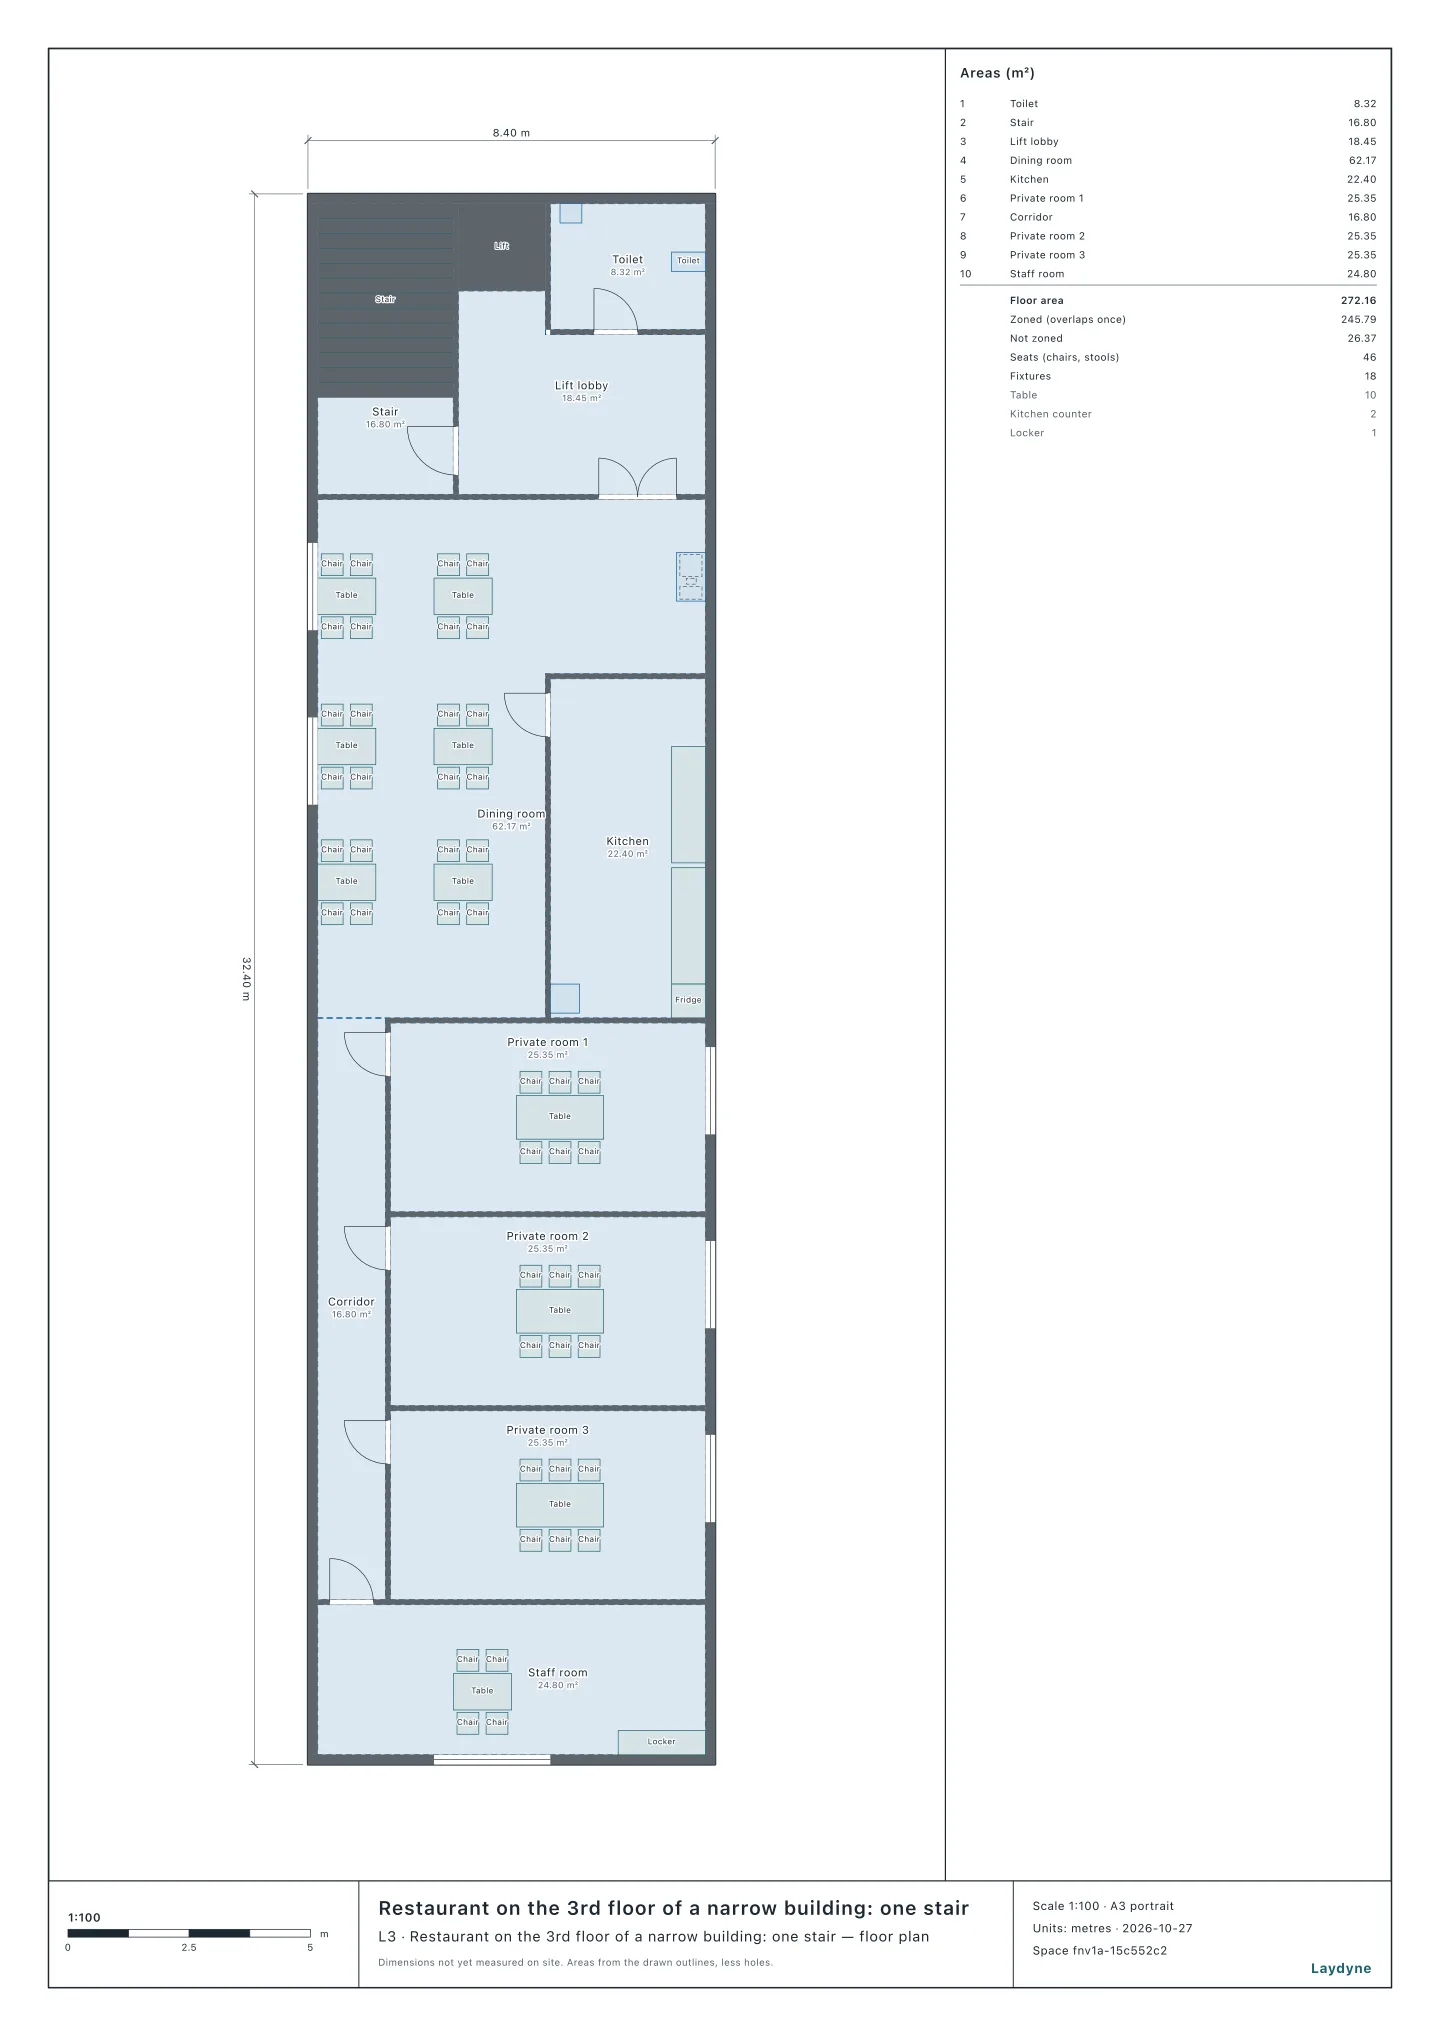
Start from the restaurant (free account) or from your own drawing. Above the ground floor, Japan's building standard order limits how far anyone walks from a room to a stair: from a restaurant's rooms, 30 m. This article checks a synthetic restaurant on the 3rd floor of a narrow building, with the same tools your AI calls over MCP. Every number below comes from that run.
What the law asks
From e-Gov:
| The room | Quasi-fireproof or non-combustible structure | Other structures |
|---|---|---|
| A windowless room, or a main room of a shop, restaurant, department store, bar or the like | 30 m | 30 m |
| A main room of a hospital or clinic with beds, hotel, inn, flats, dormitory or care facility | 50 m | 30 m |
| Any other habitable room | 50 m | 40 m |
- These are the most a walk may be, from each habitable room to a direct stair, on a floor other than the one with a way out to the ground (建築基準法施行令, article 120). Restaurants are among the uses of the first row (the Building Standards Act's first appended table, item 4, and article 115-3).
- With quasi-noncombustible finishes on the room and on its main corridors and stairs to the ground, a quasi-fireproof or non-combustible building allows 10 m more, except on the 15th floor or above (paragraph 2). There, it allows 10 m less without them (paragraph 3).
- It applies where article 117 says: restaurants are special buildings, so it applies to this one.
- One stair may serve this floor. A floor of five storeys or less, other than the one above the floor with the way out, needs two only when its habitable rooms come to more than 100 m², 200 m² in a quasi-fireproof building (article 121). This floor's come to 185.42 m².
check_space with walkingDistance takes the stairs, the structure and each room's kind. It finds the shortest walk from every point of each room to the stair's nearest edge. The walk goes round the walls and other fixed parts and through the doors. For each room it gives the farthest point and that point's walk.
1. The floor as drawn
The building is quasi-fireproof. The dining room and the private rooms are the restaurant's main rooms. The kitchen has no window, so it is a windowless room whatever the use. The staff room is another room.
| Room | Farthest walk | Allowed | |
|---|---|---|---|
| Dining room | 16.17 m | 30 m | within |
| Kitchen | 15.64 m | 30 m | within |
| Private room 1 | 23.44 m | 30 m | within |
| Private room 2 | 27.44 m | 30 m | within |
| Private room 3 | 31.44 m | 30 m | too far |
| Staff room | 35.2 m | 50 m | within |
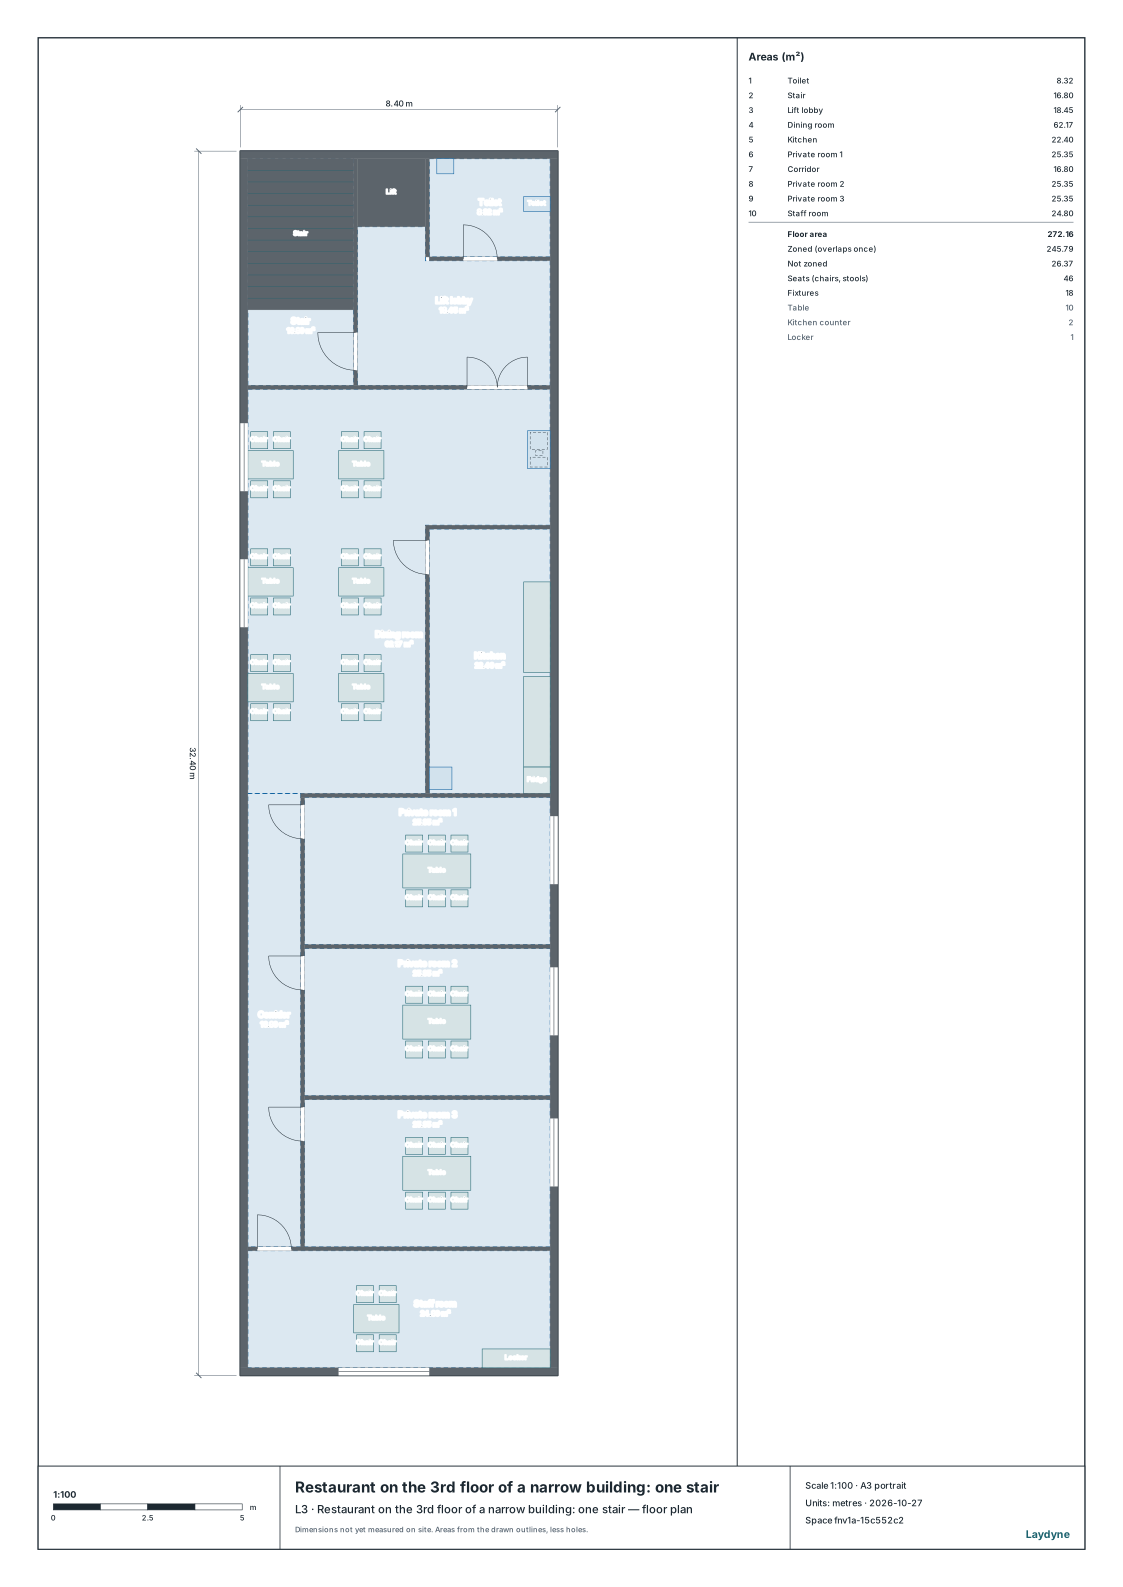
From the far corner of private room 3, the walk goes out of its door and up the corridor. It crosses the dining room to the restaurant's door, then goes through the lift lobby to the stair: 31.44 m. The staff room's walk is longer, 35.2 m, but as another room it is allowed 50 m. Each walk is found within 4 cm. The floor check (check_space) finds no issues.
2. What brings it within
| Private room 3 | Farthest walk | Allowed | |
|---|---|---|---|
| With quasi-noncombustible finishes on the rooms and their routes | 31.44 m | 40 m | within |
| Were the floor let as offices | 31.44 m | 50 m | within |
| Walking round the tables and chairs too | 31.84 m | 30 m | too far |
The finishes add 10 m, so the same walk is within 40 m. As offices, the rooms with windows would be allowed 50 m; the kitchen, with none, would still be a windowless room at 30 m. So the same plan that is fine for offices is too far for a restaurant: check before a change of use. Walking round the furniture adds 0.40 m.
3. How to use these numbers
- They compare a drawing with the law's distances; they are not a building confirmation. Whether article 120 applies goes by article 117, and whether a stair is a direct one to the ground is for the drawing to say.
- The walk goes round the walls, columns and other fixed parts. With
furniture: trueit goes round the furniture too, from where people can stand. - On the floor with the way out,
exitFloorchecks the walk from each room to an exit at twice the figure (article 125). - The stretch two stairs' walks share (article 121, paragraph 3) is not checked.