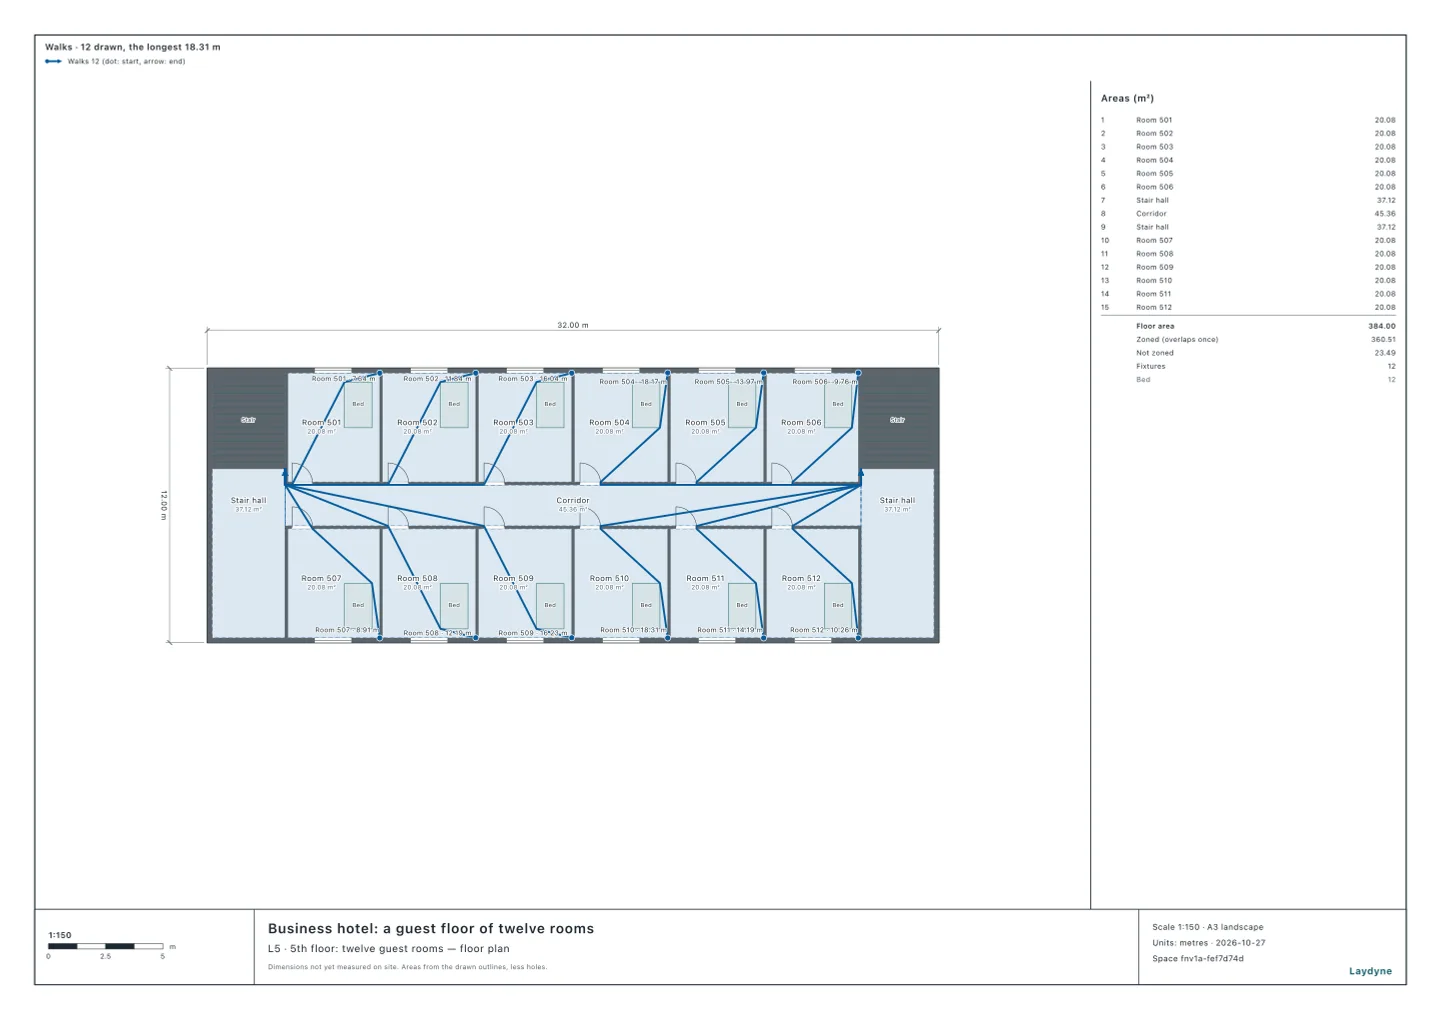
Start from the hotel’s guest floor (free account) or from your own drawing. How far one walks from a guest room to a stair has a limit in Japan’s building order. This article has your AI check those walks and draw the same routes on the plan, as an evacuation route map for each room. It runs on a synthetic hotel with the same tools your AI calls over MCP. Every number and picture below comes from that run.
What the order asks
From e-Gov (建築基準法施行令, articles 120 and 121):
- The walk from every part of a habitable room to a direct stair (article 120, paragraph 1). The main rooms of a hotel or inn: 50 m or less with the main structure quasi-fireproof or of non-combustible materials, 30 m otherwise. A windowless room (its daylight area under a twentieth of its floor, article 116-2, paragraph 1, item 1): 30 m.
- Two direct stairs or more (article 121, paragraph 1, item 5 and paragraph 2). A floor other than the one with the way out, of a hotel or inn whose guest rooms together exceed 100 m² (200 m² with the main structure quasi-fireproof or of non-combustible materials), needs two direct stairs or more.
check_space with walkingDistance gives, from any point of a room, its farthest point and the route from it, the shortest round the walls, through the doors and here round the beds too. get_view_image with routes draws those routes on the plan: a dot at the start, an arrow at the end, the room’s name and the length beside the start.
1. Each room’s walk
The synthetic guest floor is on the 5th floor, 32 × 12 m: six rooms (20.08 m² each, a window in the outside wall) on each side of a corridor 1.8 m wide, and a stair at each end. Its guest rooms come to 240.91 m² (get_space_quantities), over 200 m², so the floor needs two direct stairs. The main structure is taken to be quasi-fireproof or better and the rooms not windowless, so the limit is 50 m.
| Room | Walk to the nearer stair | Stair |
|---|---|---|
| 501 | 7.64 m | West |
| 502 | 11.84 m | West |
| 503 | 16.04 m | West |
| 504 | 18.17 m | East |
| 505 | 13.97 m | East |
| 506 | 9.76 m | East |
| 507 | 8.91 m | West |
| 508 | 12.19 m | West |
| 509 | 16.23 m | West |
| 510 | 18.31 m | East |
| 511 | 14.19 m | East |
| 512 | 10.26 m | East |
From its farthest point (the corner past the bed), every room is within 18.31 m of the nearer stair, well within 50 m.
2. The evacuation route map
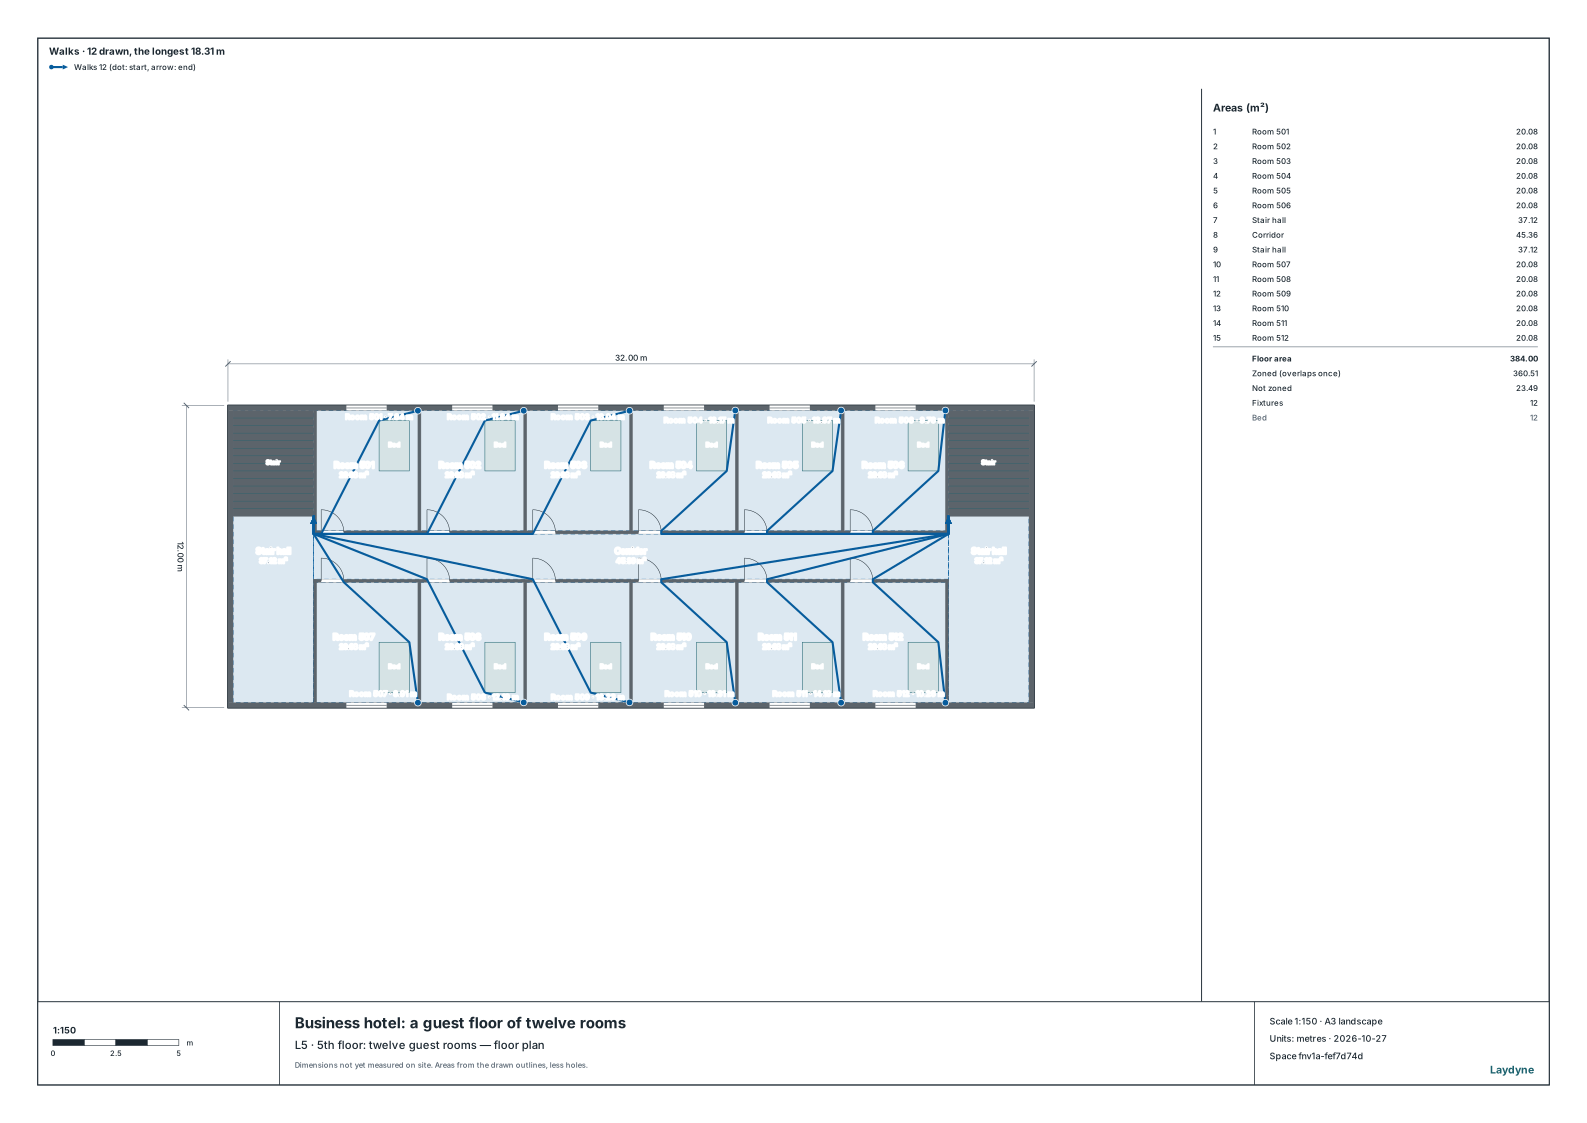
Each line runs from the room’s farthest point round the bed, out of its door and along the corridor to the nearer stair. The strip above gives how many are drawn (12) and the longest (18.31 m).
3. The two ways out
In case the nearer stair cannot be used, the routes to each stair on its own were drawn too, one stair at a time.
| Stair | Farthest room and its walk |
|---|---|
| West stair only | Room 512, 28.66 m |
| East stair only | Room 507, 30.84 m |
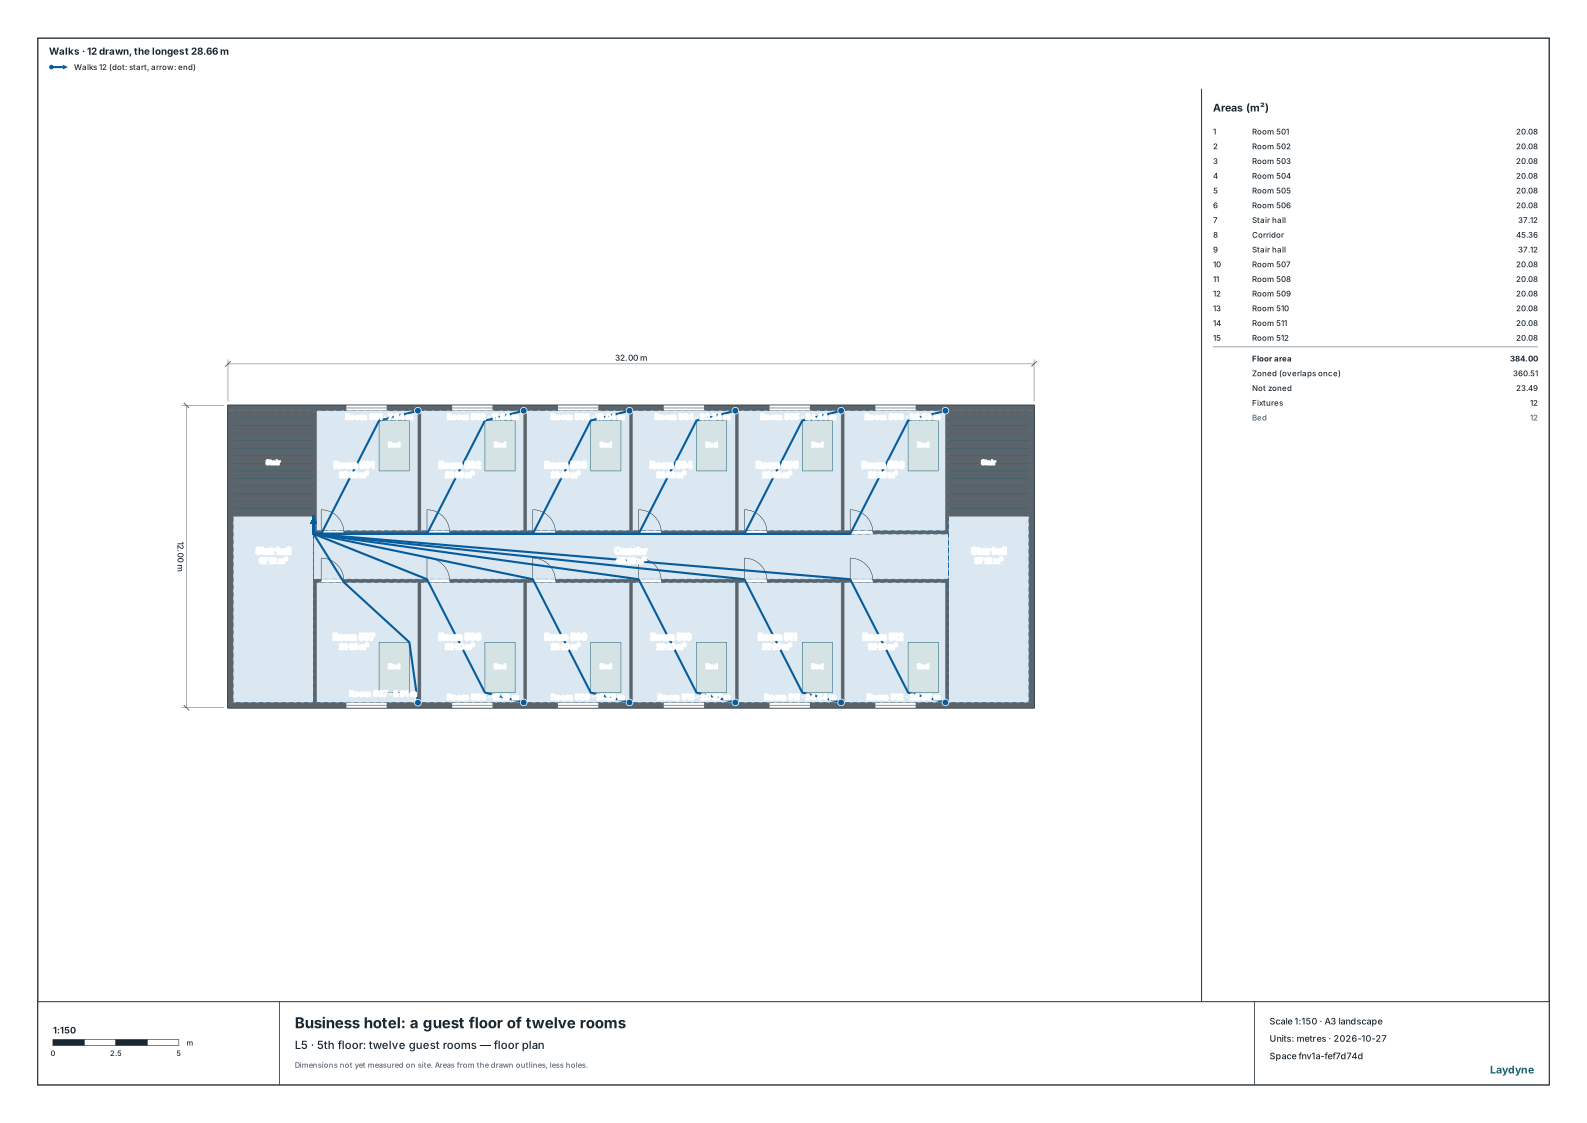
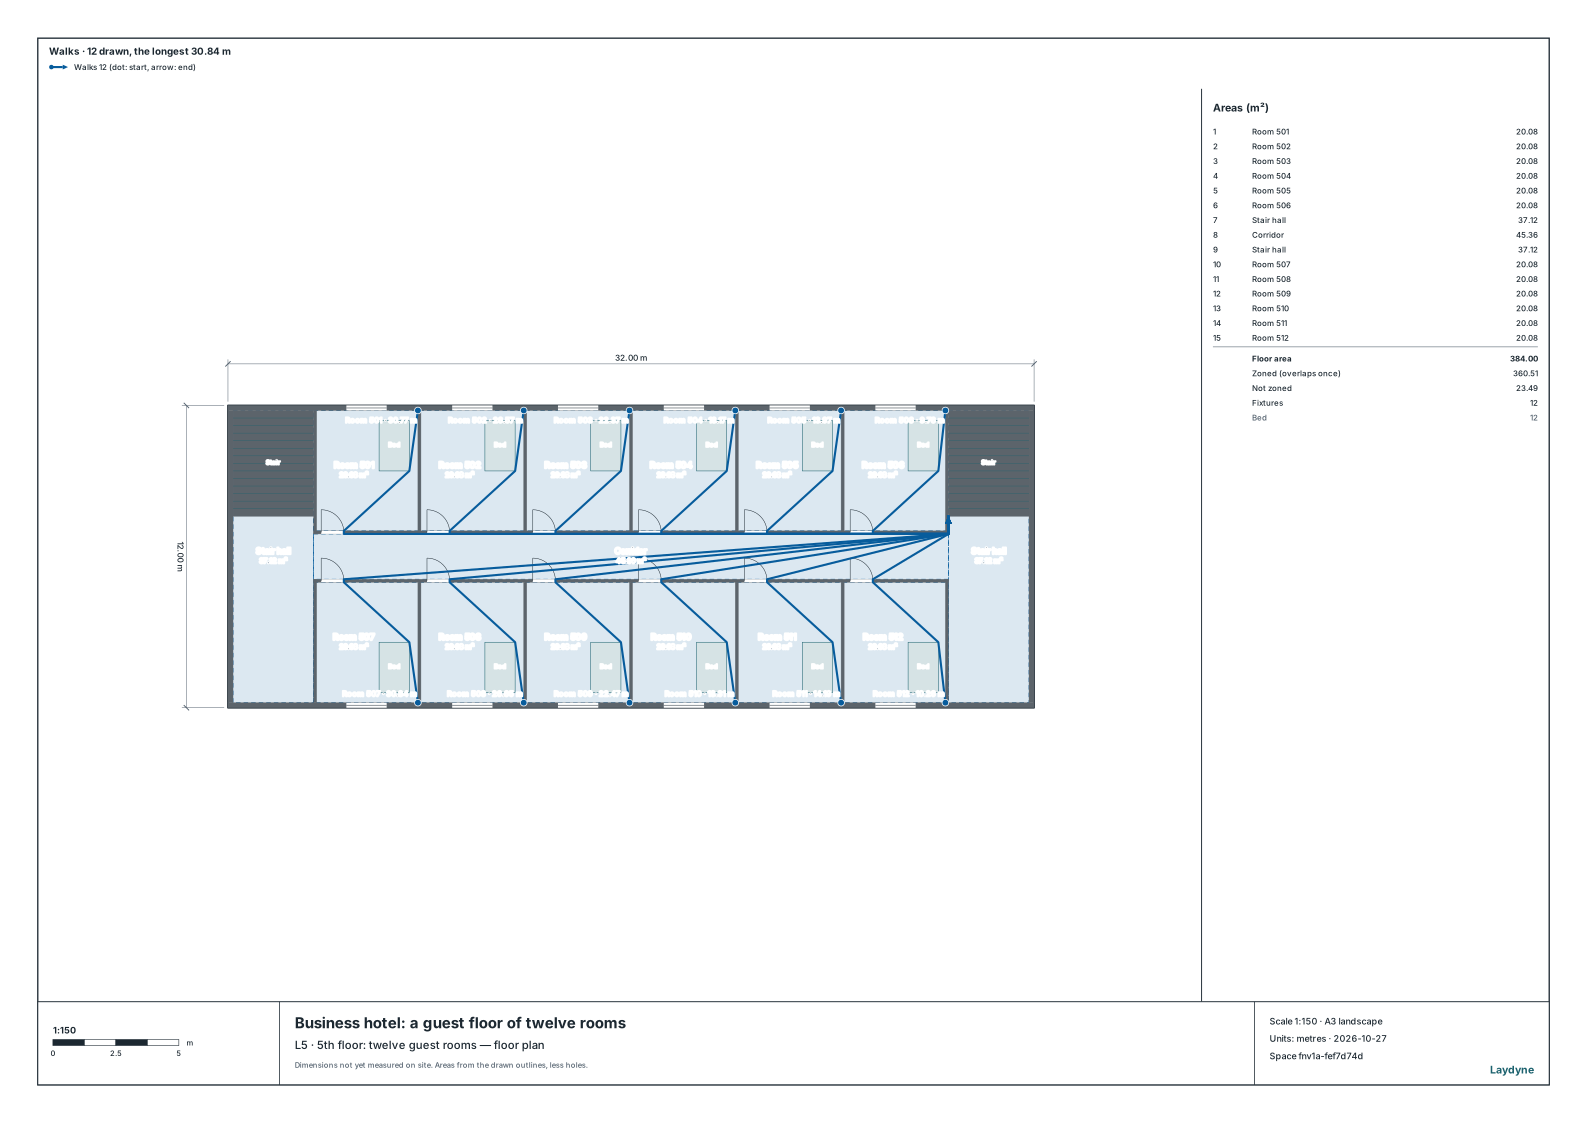
Even to the farther stair, every room is within 50 m. Were the rooms windowless, the limit would be 30 m, and with the east stair alone rooms 501 (30.77 m) and 507 (30.84 m) would be past it.
4. How to use these numbers and maps
- They compare a drawing with the building order; they are not a building confirmation or a fire inspection. The maps are drawn from the plan, not measured in the building: check the doors and furniture on site before posting one.
- Not checked: the stretch the walks to two stairs share (article 121, paragraph 3), whether a stair is a direct one, the longer walks finishes allow, and the daylight of the rooms’ windows (that they are not windowless).
- The routes are the shortest round the walls, through the doors and round the beds. The result gives their margin (0.03 m here).