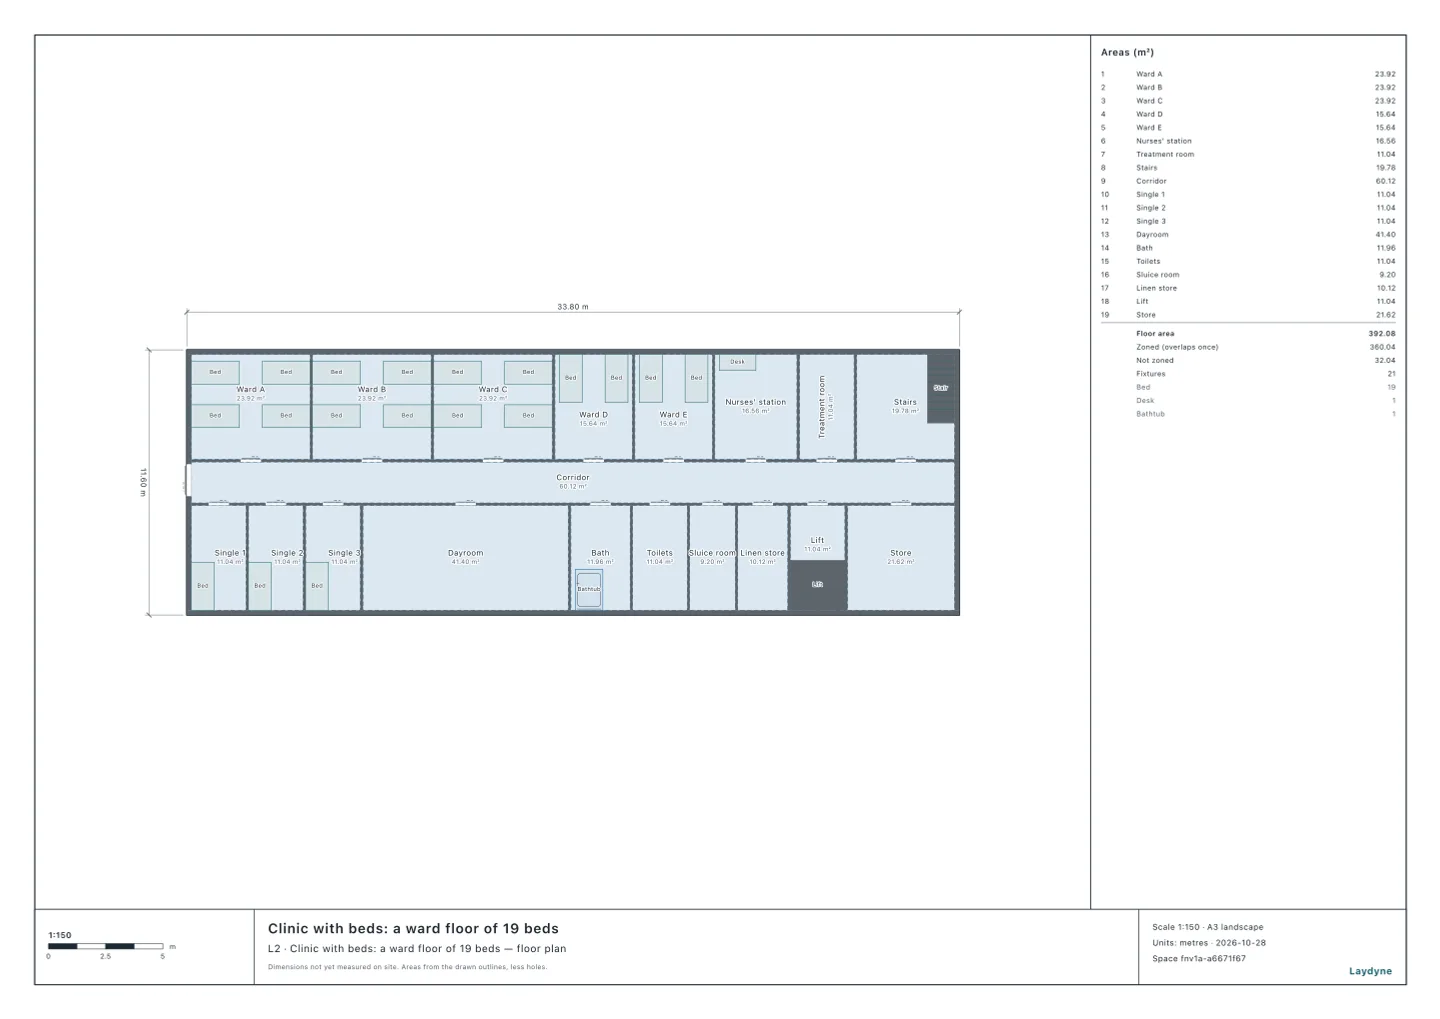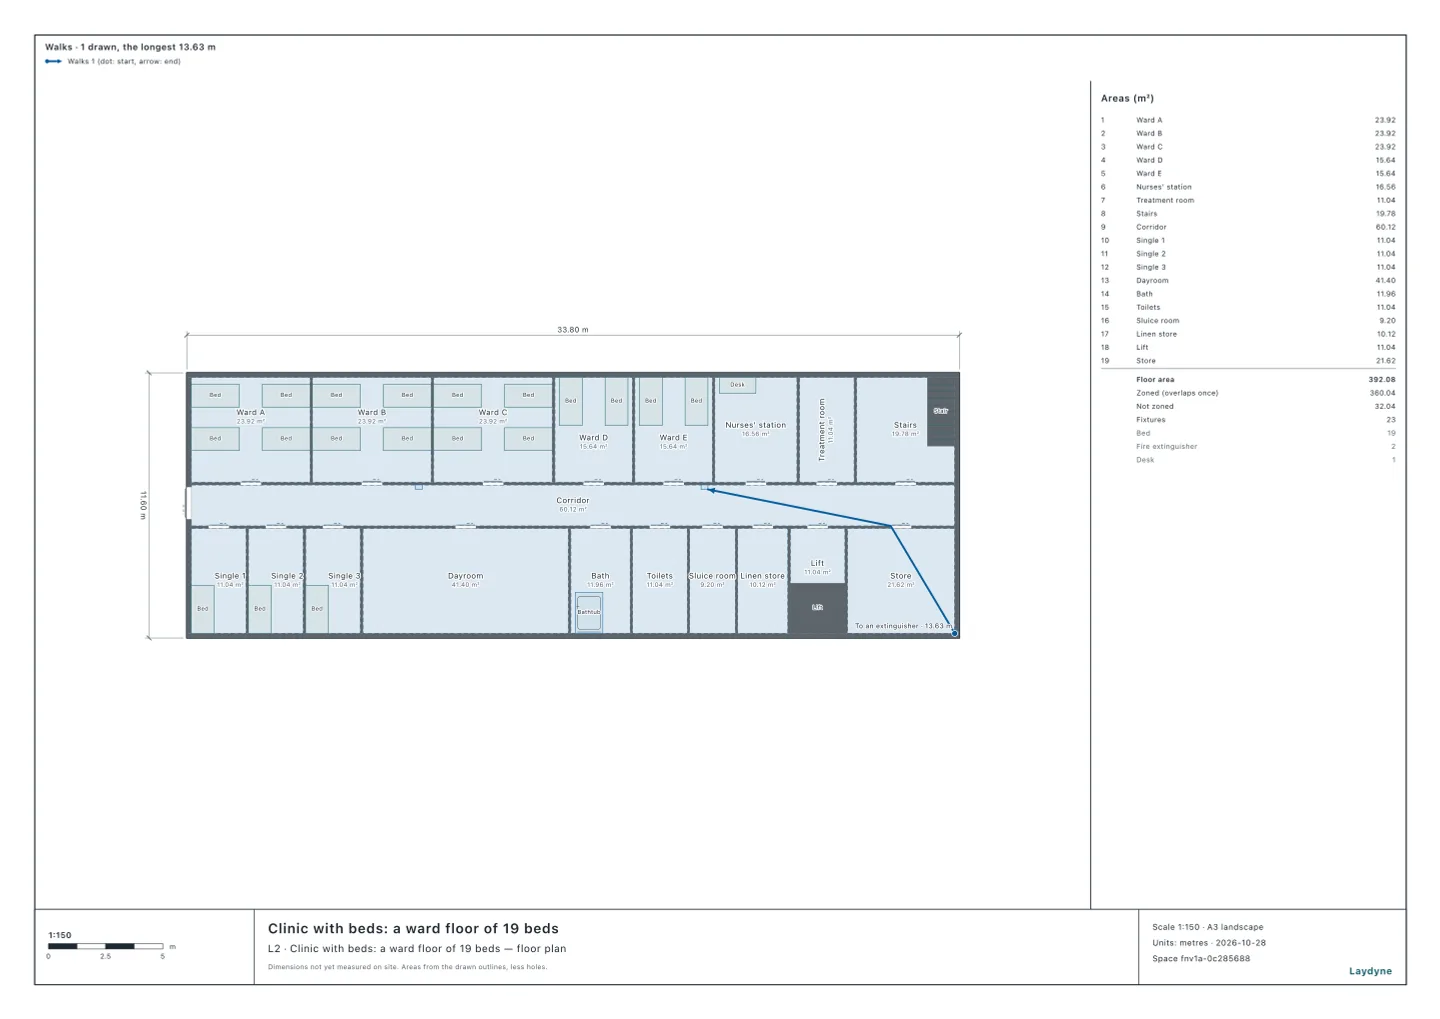
Start from the clinic with beds model (a model that opens with a free account), or draw your own plan. In Japan, two sets of rules count the direct stairs (stairs that lead straight to the evacuation floor, the floor with a door straight out to the ground) of a clinic's ward floor: the Enforcement Regulations on the Medical Care Act and the Order for Enforcement of the Building Standards Act. One accepts a single stair when there is a lift; the other requires two depending on the wards' total area. Floors are counted as in Japan, the ground floor being floor 1. In this article, on a simulated ward floor of 19 beds on floor 2, your AI reads the wards' floor areas, the stairs and the lift, compares them with both rules, and measures the walk from the wards to the stairs, with the same tools an AI calls over MCP. Every figure and picture below is their result.
1. The two rules
Article 16(1) of the Enforcement Regulations on the Medical Care Act (in Japanese) sets how hospitals and clinics are built:
- Item (viii) (direct stairs). With wards on floor 2 or above, two or more indoor direct stairs that patients use are required. One is enough with a lift that patients use, or when the wards on each floor from floor 2 up add up to 50 m² or less (100 m² with a fire-resistant main structure, or one of non-combustible materials).
- Item (x). With wards on floor 3 or above, two or more escape stairs are required (the direct stairs of item (viii) count when built as escape stairs). This ward floor is floor 2, so this does not apply.
- Paragraph 2. Beyond these, the Order under the Building Standards Act decides.
The Order for Enforcement of the Building Standards Act (in Japanese; the Building Standards Act Order) sets the direct stairs of every floor except the evacuation floor:
- Article 121(1)(iv). A floor of a hospital or clinic whose wards add up to more than 50 m² requires two or more direct stairs to the evacuation floor or to the ground. There is no exception for a lift.
- Article 121(2). With a quasi-fire-resistant or non-combustible main structure, 50 m² becomes 100 m².
- Article 121(4). Floors of a building of three storeys or fewer and under 200 m² in total, with an enclosed stair, are exempt. This ward floor alone is 33.8 × 11.6 m (392.08 m²), so not this one.
- Article 120 (the walk). A clinic with beds is a use of item (2) in column (i) of Appended Table 1 of the Act; from its wards, the walk to a direct stair may be at most 50 m with a quasi-fire-resistant or non-combustible main structure and 30 m otherwise.
The two rules double their area limits under slightly different conditions: the Regulation for a fire-resistant structure (or non-combustible materials), the Order for a quasi-fire-resistant one (or non-combustible materials).
2. The ward floor's wards, and its stairs
The simulated ward floor is floor 2, 33.8 × 11.6 m. North of a middle corridor of 1.8 m are three wards of four, two of two, the nurses' station, the treatment room and the stair; to the south are three single wards, the dayroom, the bath, the toilets, the lift and other rooms (the model of the clinic ward article). The AI counted the stairs and the lift with get_space, and read each ward's floor area inside its walls and its beds with check_space's floor area per person check.
| Ward | Beds | Floor |
|---|---|---|
| Wards A, B and C (of four) | 4 each | 23.92 m² each |
| Wards D and E (of two) | 2 each | 15.64 m² each |
| Singles 1, 2 and 3 | 1 each | 11.04 m² each |
| In all | 19 | 136.16 m² |
There is one stair, at the east end, and one lift (check_space finds no issues).
| Rule | On this floor | One stair enough? |
|---|---|---|
| The Regulation, Article 16(1)(viii) | One lift that patients use | Yes |
| The Order, Article 121(1)(iv) and (2) | 136.16 m² of wards; the limit 50 m², or 100 m² quasi-fire-resistant or the like | No: two are needed with either structure |
By the Regulation alone, the lift makes one stair look enough. Its paragraph 2, though, holds the clinic to the Order as well, and the Order makes no exception for a lift. The wards' 136.16 m² is 36.16 m² over even the 100 m² limit for a quasi-fire-resistant structure.
3. The walk to a stair
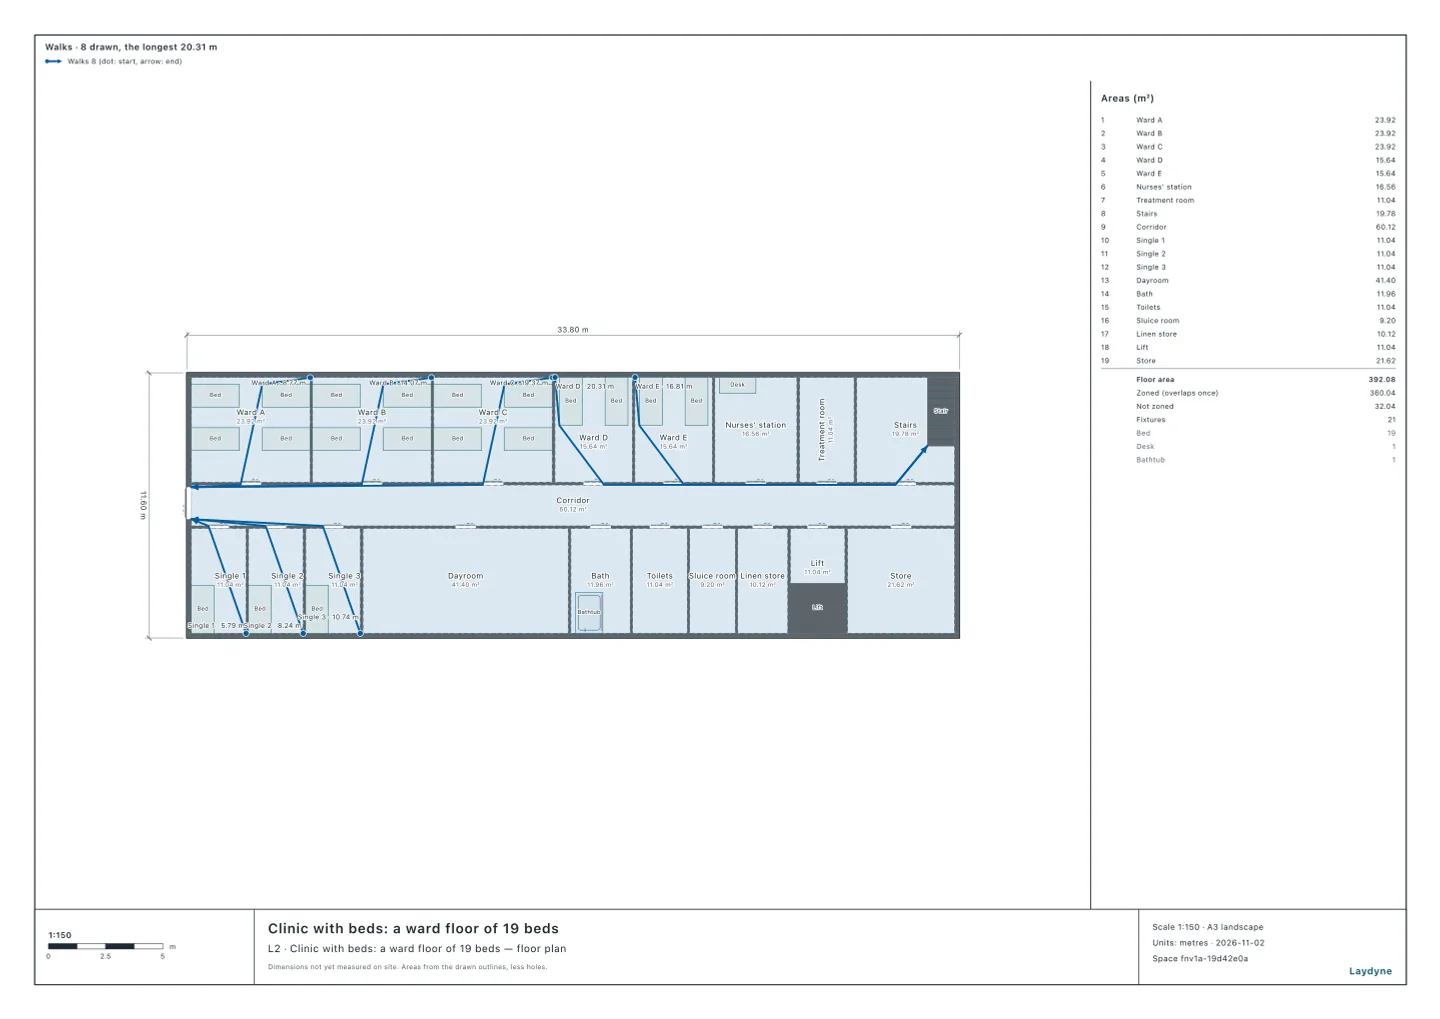
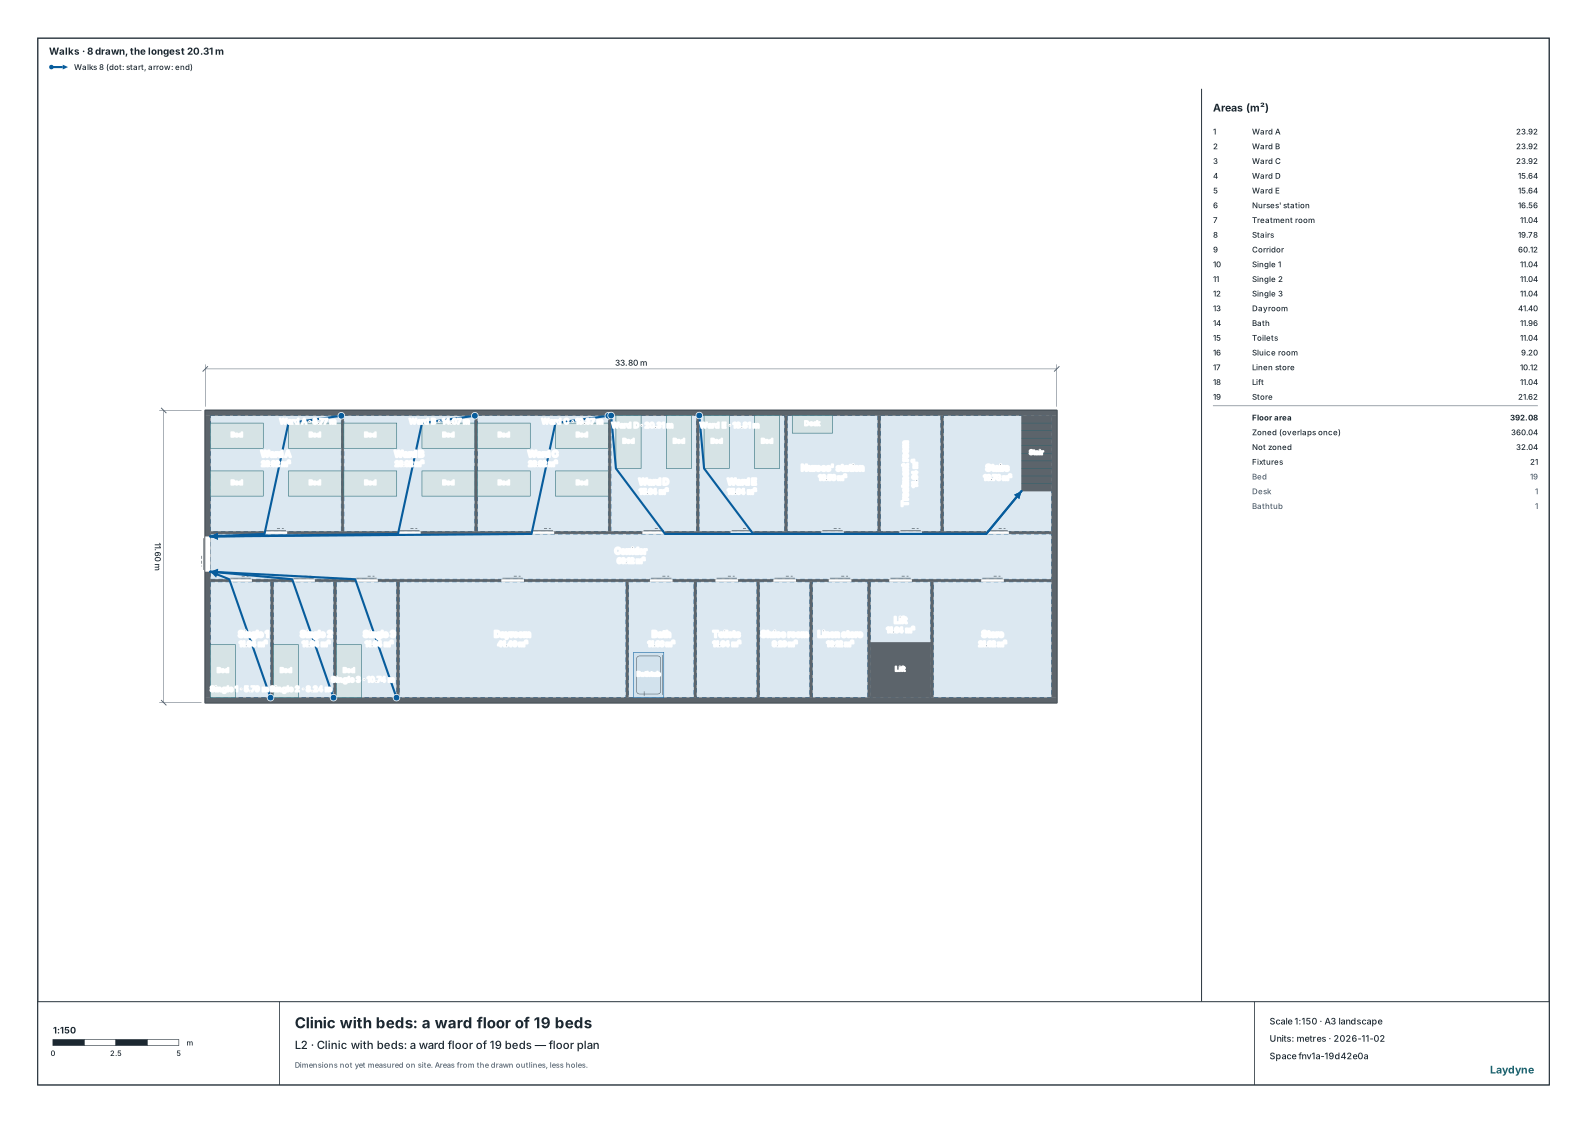
With check_space's walking distance check, the AI measured the shortest walk from every point of each ward, round the beds, to the edge of the stair. The Order does not require its direct stairs to be indoors, so the AI also measured to a second, outdoor stair, set outside the door at the corridor's west end (the model's entrance), measuring to that door.
| Ward | To the east stair alone | To the nearer stair (east, or the outdoor one west) |
|---|---|---|
| Ward A | 36.57 m | 8.77 m (west) |
| Ward B | 31.27 m | 14.07 m (west) |
| Ward C | 25.97 m | 19.37 m (west) |
| Ward D | 20.31 m | 20.31 m (east) |
| Ward E | 16.81 m | 16.81 m (east) |
| Single 1 | 36.17 m | 5.79 m (west) |
| Single 2 | 33.67 m | 8.24 m (west) |
| Single 3 | 31.18 m | 10.74 m (west) |
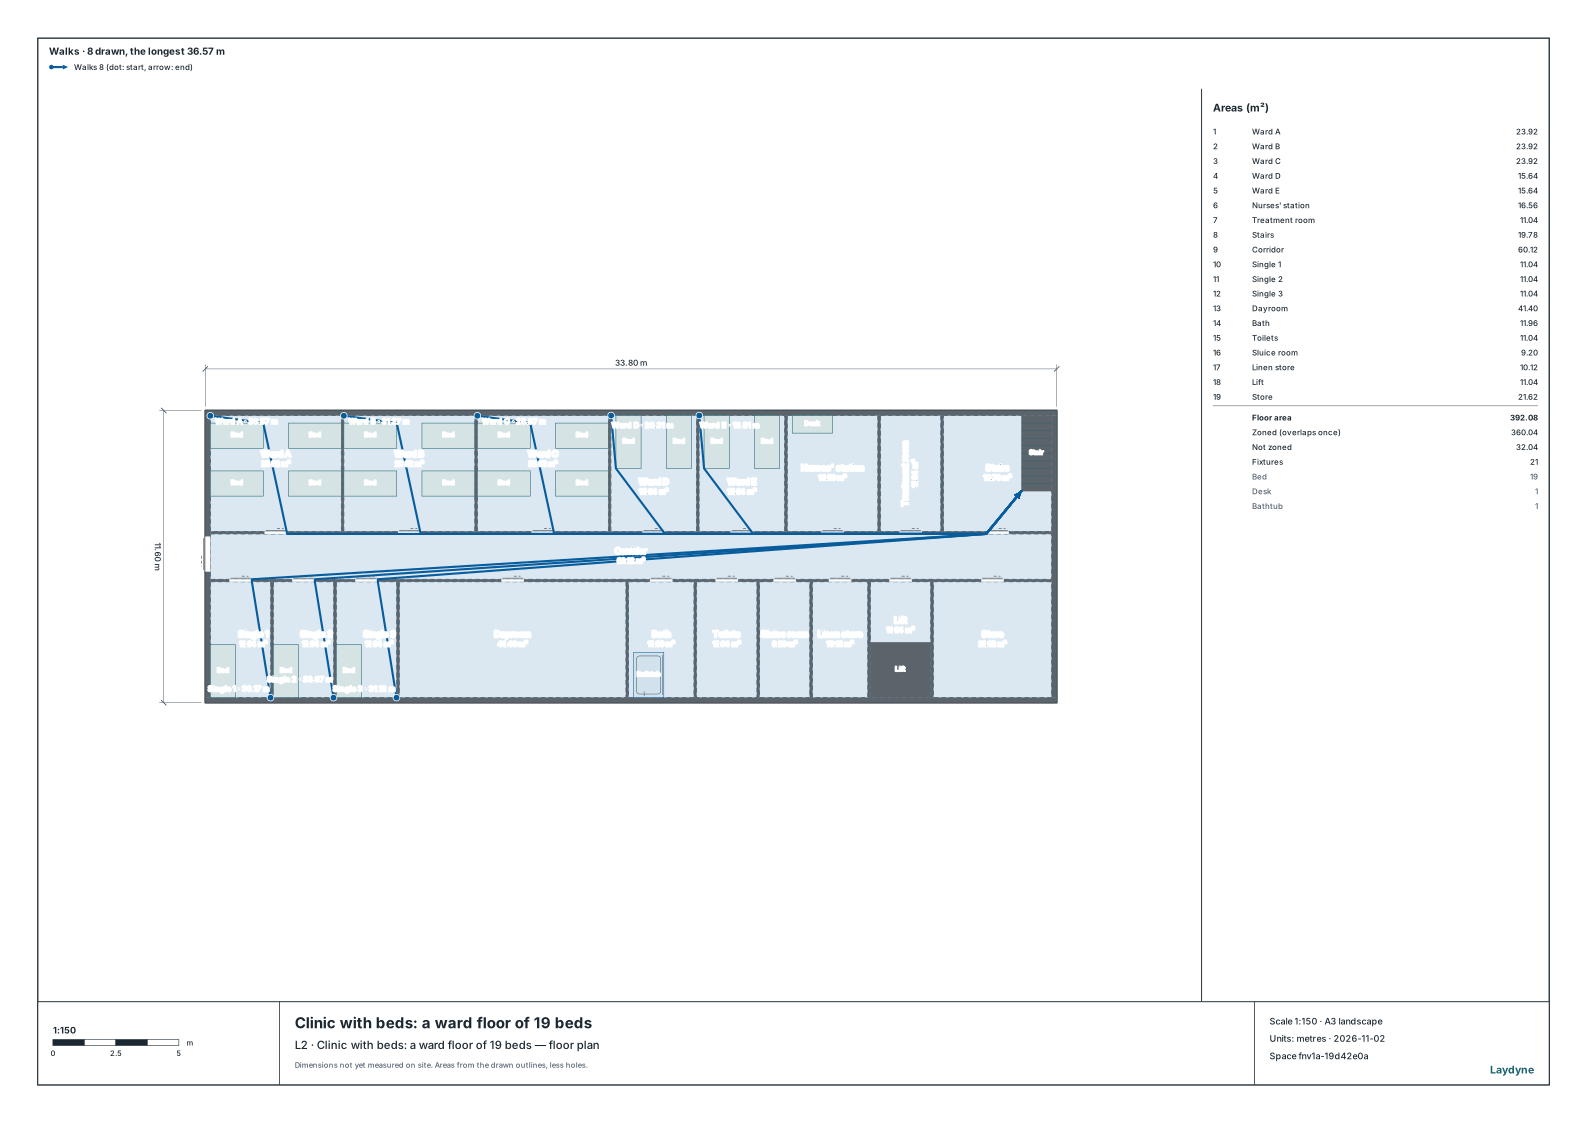
- With the east stair alone, every ward is within 50 m with a quasi-fire-resistant structure or the like. Otherwise five, Wards A and B and Singles 1, 2 and 3, are over 30 m.
- With the outdoor stair to the west, every ward is within 20.31 m of the nearer stair, within 30 m too.
- Under the Regulation, the lift makes the east stair enough as the indoor one; the outdoor stair adds the Order's second.
4. How to use this, and what it does not know
- Areas are measured on the drawn rooms. The rooms are drawn inside the walls. The Regulation measures a ward inside its walls, but the Building Standards Act measures floor area to the walls' centre lines, so the Order's total is larger than this. Measured either way it is over 100 m².
- The second stair is a sketch. The outdoor stair to the west was set outside the corridor's end door and measured to that door. How it is built (as an outdoor escape stair under Article 123(2) or not) and whether the site has room for it are not checked.
- Not checked here. - The shared stretch of the walks to the two stairs (Article 121(3)) - How the stairs are built (the Regulation's Article 16(1)(ix): stairs and landings 1.2 m wide inside, risers 0.2 m or less, treads 0.24 m or more, handrails; the model draws its stair 1.2 m wide) - The extra 10 m allowed for quasi-noncombustible finishes (Article 120(2)) - The ground floor and any other floors, and the escape devices of the fire code
- Who decides. The designer and the permit authority decide the structure and the stairs; a clinic with beds has its building inspected by the prefectural governor before it is used (Medical Care Act, Article 27). The AI's figures are a working draft.
Tools used
get_space: reads the ward floor's stairs, lift and wardscheck_space: each ward's floor area and beds, the walk from the wards to the stairs, and any issuesget_view_image: draws the walks on the plan