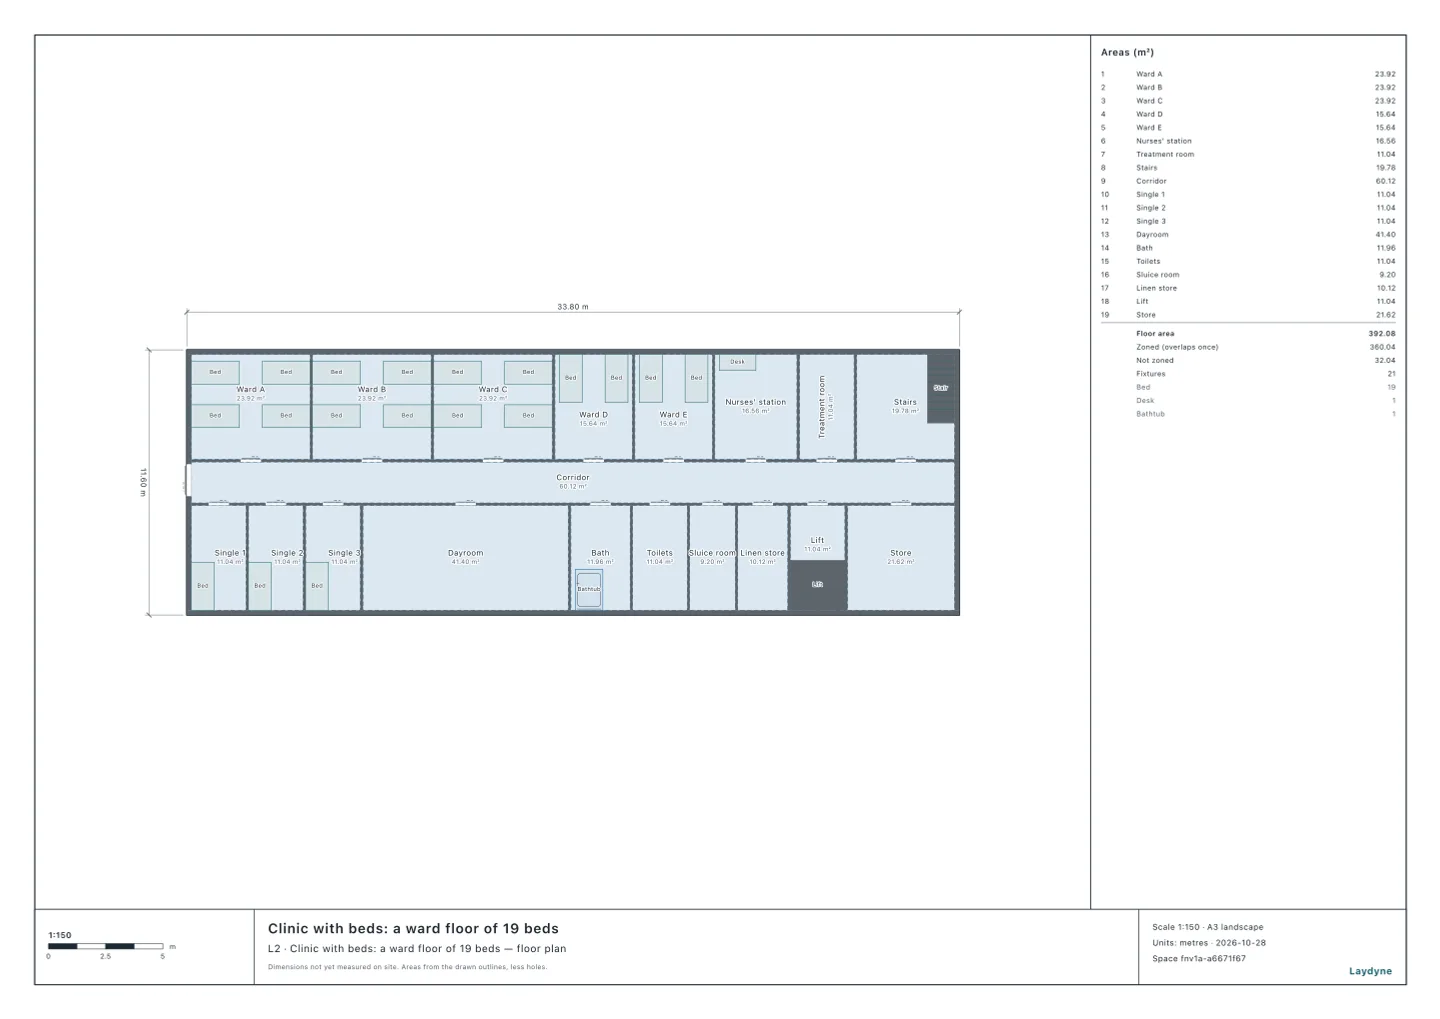
Start from the clinic with beds model (free sign-up). Article 1-5 of Japan’s Medical Care Act calls a place with beds for 20 or more patients a hospital, and one for 19 or fewer a clinic. Article 16(1)(iii) of its enforcement rules asks a hospital’s wards for 6.4 m² or more a patient, measured inside the walls. A clinic’s ward for one patient is 6.3 m² or more, for two or more 4.3 m² or more a patient (6.4 m² in a clinic’s long-term care wards). Item (xi) asks the corridors patients use, inside the walls, for 1.8 m or more in a hospital (2.1 m with rooms on both sides) and 1.2 m or more in a clinic (1.6 m), leaving out those beside psychiatric and long-term care wards. In this article, on a mock ward floor of a clinic, your AI checks the wards and the corridor by those rules. It ran the same tools an AI calls over MCP. Every figure and number below comes from that run.
1. As a clinic of 19 beds
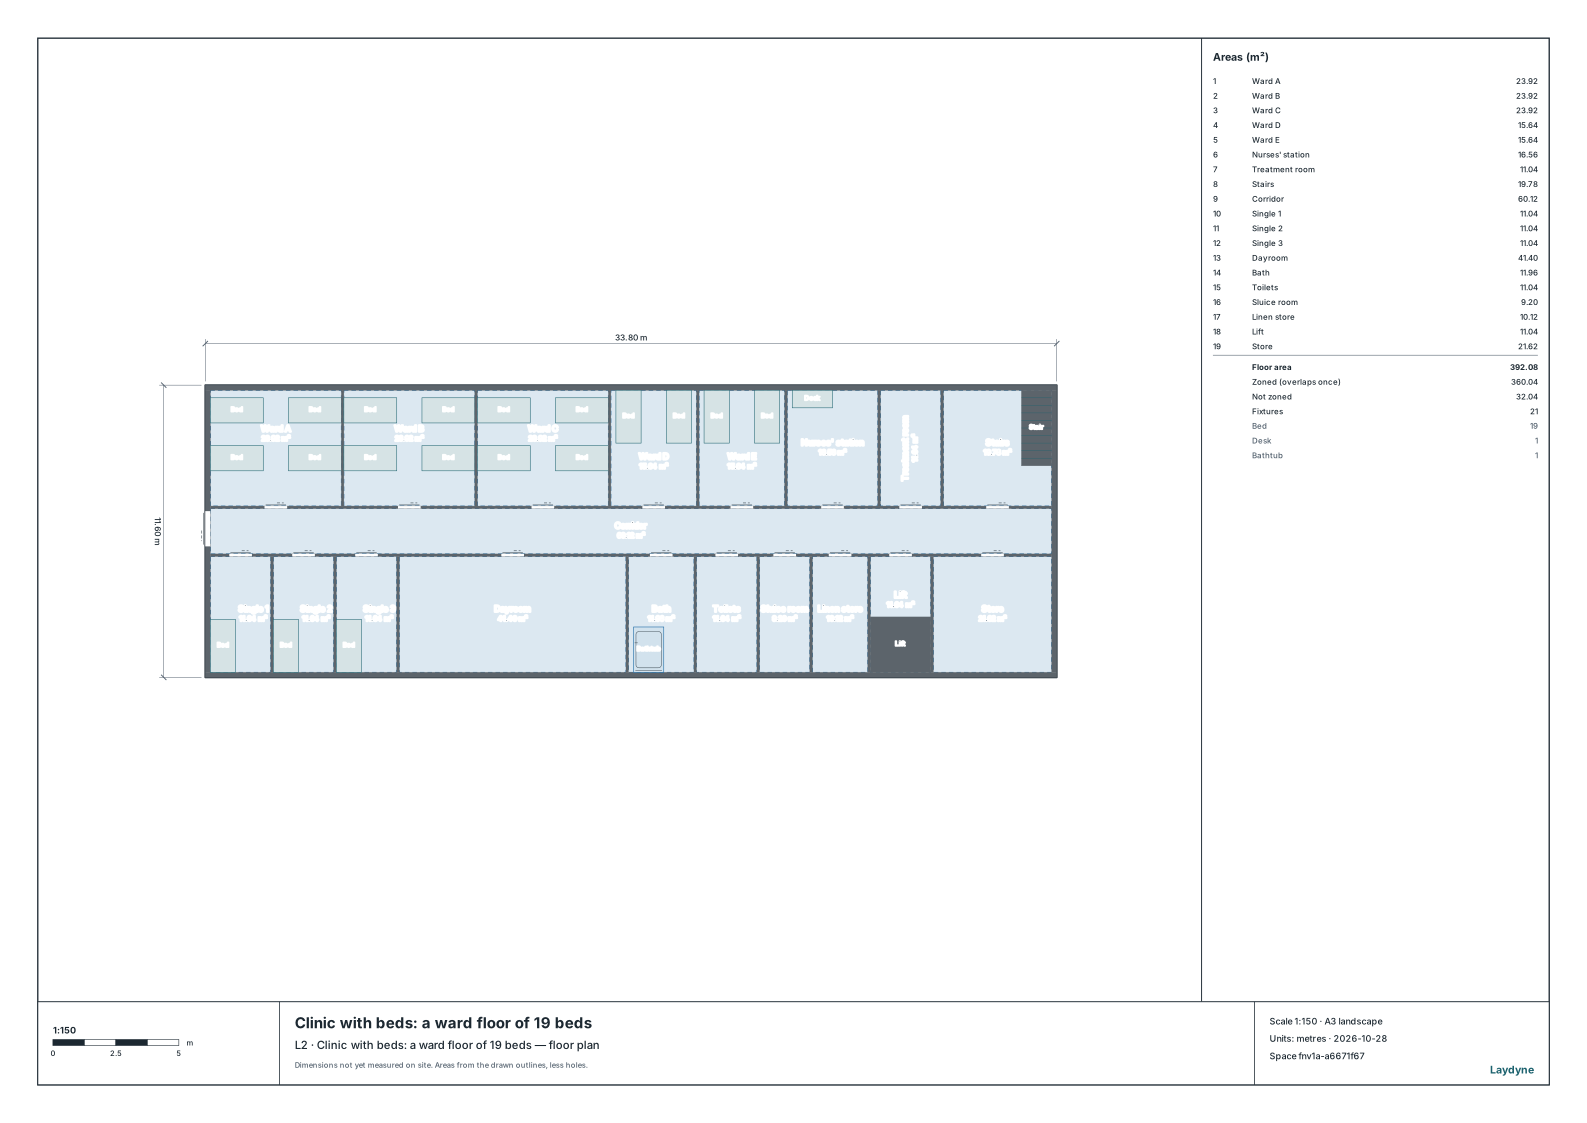
The mock floor is 33.8 × 11.6 m: three wards of four and two of two along the north of a middle corridor 1.8 m wide, three singles along the south, 19 beds in all. check_space finds nothing, and every room can be reached from the entrance.
Your AI counts the beds in each ward (people: beds) with check_space’s floor area a person (areaPerPerson) against a clinic’s rule (clinic_ward), and checks the corridor with the corridor widths (corridors) against a clinic’s (clinic).
| Ward | Beds | Area | A clinic’s rule | A hospital’s rule |
|---|---|---|---|---|
| A–C, of four | 4 | 23.92 m² | 17.2 m²: enough | short of 25.6 m² (holds 3) |
| D–E, of two | 2 | 15.64 m² | 8.6 m²: enough | 12.8 m²: enough |
| Singles 1–3 | 1 | 11.04 m² | 6.3 m²: enough | 6.4 m²: enough |
- By a clinic’s rule every ward is enough. The corridor’s 1.8 m clear is enough for the 1.6 m of a corridor between rooms.
2. With 20 beds or more (a hospital)
One bed more makes 20, and a hospital’s rules. Your AI checks the same wards and corridor again by a hospital’s rules (hospital_ward, hospital).
- A ward of four is 23.92 m², short of the 25.6 m² four beds ask: by its area it holds three.
- The wards of two and the singles are enough. The floor takes three beds in each ward of four, two in each of two and one in each single: 16 beds.
- The corridor’s 1.8 m clear is short of the 2.1 m of a hospital’s corridor between rooms.
3. Using the check
- Draw your facility (from a PDF drawing or photos as well), and tell your AI the wards, their beds and the kind of beds (long-term care or not). The beds count over the whole facility.
- With wards on the 2nd floor or above, it also asks two or more indoor direct stairs for patients (one may do with a lift) and more (article 16(1)(viii)). Laydyne does not check the stairs.
- The corridor with its handrails fitted and the wards’ daylight and ventilation are not checked. Before applying, take the drawing to the public health centre.