Restaurant layout software
Restaurant layouts in 3D, with the seat count and the peak-hour wait.
Laydyne lets you arrange restaurant tables and compare customer turnover, kitchen equipment and serving work. Try ramen, izakaya or canteen operations in the same model used for the floor plan.
Start with a free account. Simulations are estimates and require Pro.
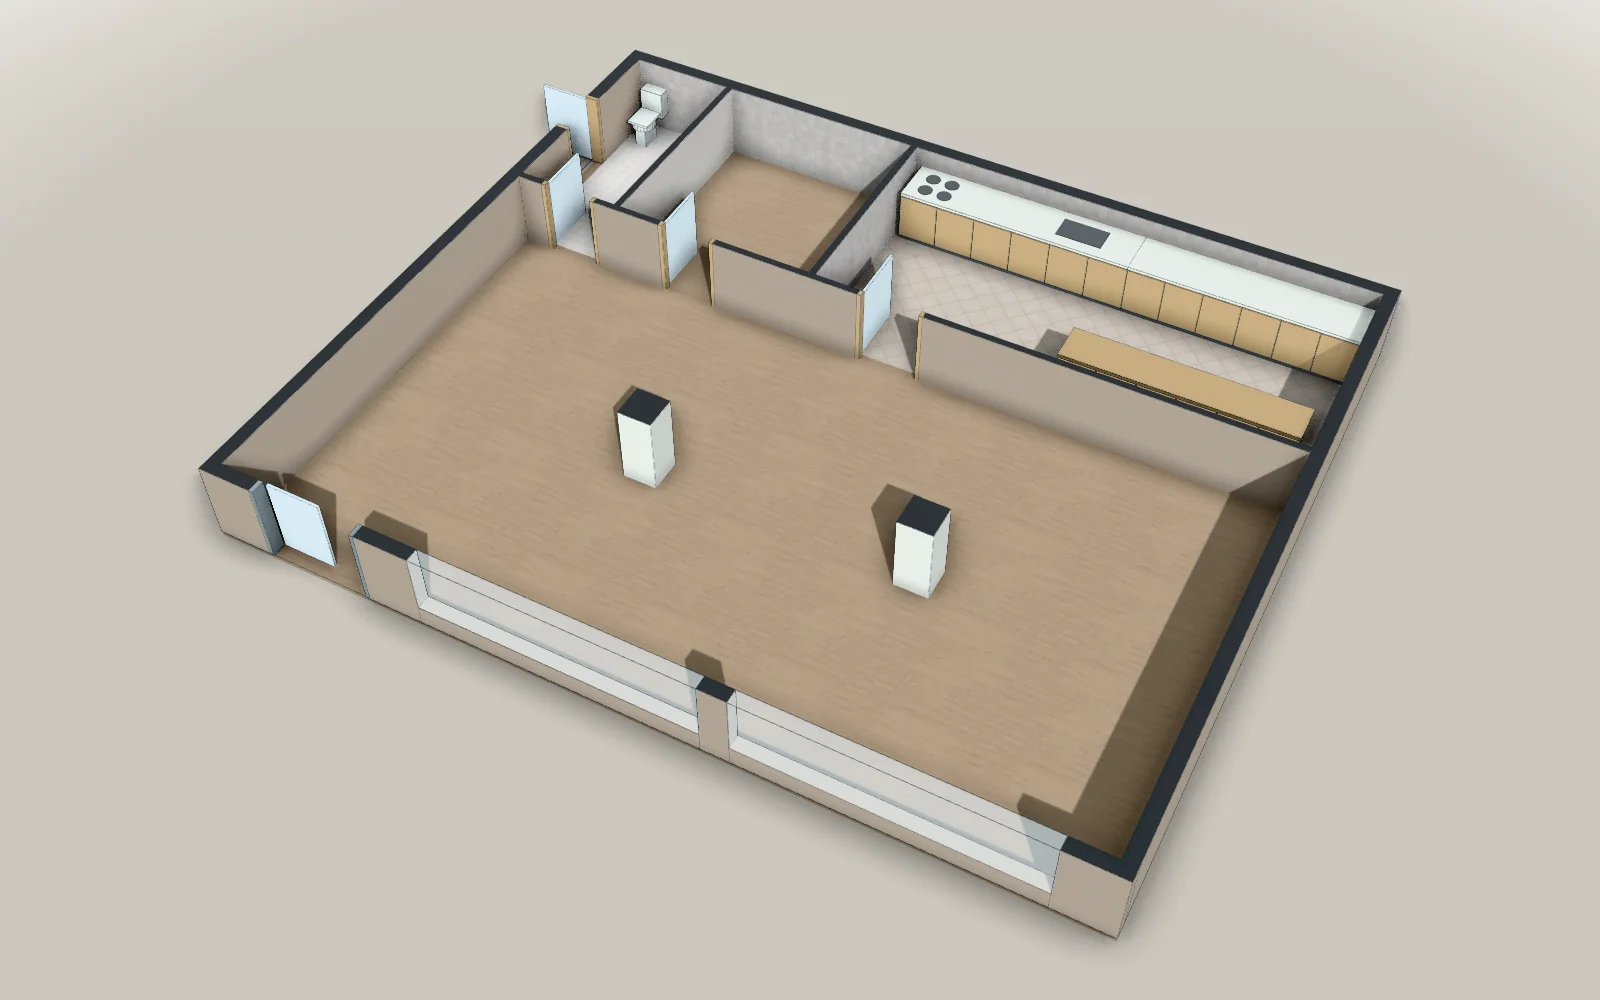
- 12.4 × 10.4 mModel floor dimensions
- 24Parts in the model
- 25Articles with worked results
What you can do for this space
Restaurants & canteens · Dining-room layout
Fit the seats around the way food is served.
Place tables and chairs in the restaurant model and inspect access from the kitchen and entrance. Save alternative arrangements to compare seating space and service routes.
- Arrange tables and chairs
- Inspect dining-room aisles
- Save alternative seating layouts
Results from worked examples
Dining-room layout: all articles for this use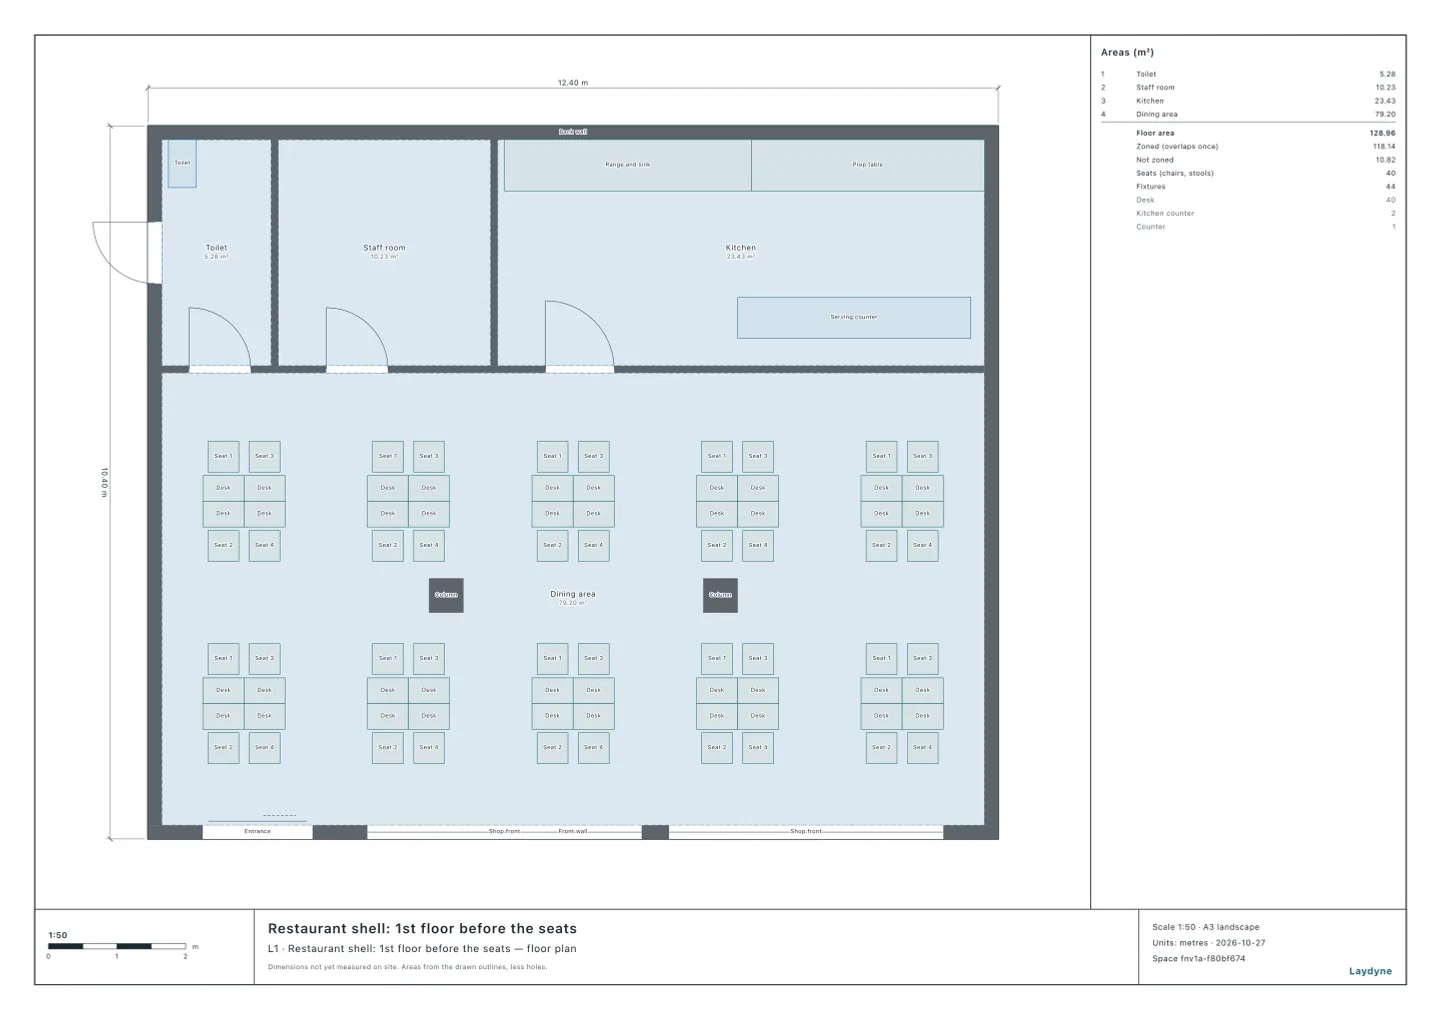
Restaurants & canteens · Restaurant operations
Rehearse the rush from arrival to payment.
Set arrivals, orders and service steps for an approximate restaurant shift. Vary staff, kitchen equipment or serving robots and compare queues and completed meals.
- Compare lunch turnover
- Test kitchen and drinks capacity
- Try serving staff and robot options
Results from worked examples
- A second serving robot cuts the plates the servers run from 30.2 parties to 7.5 and their walking from 3.99 km to 2.55 km.
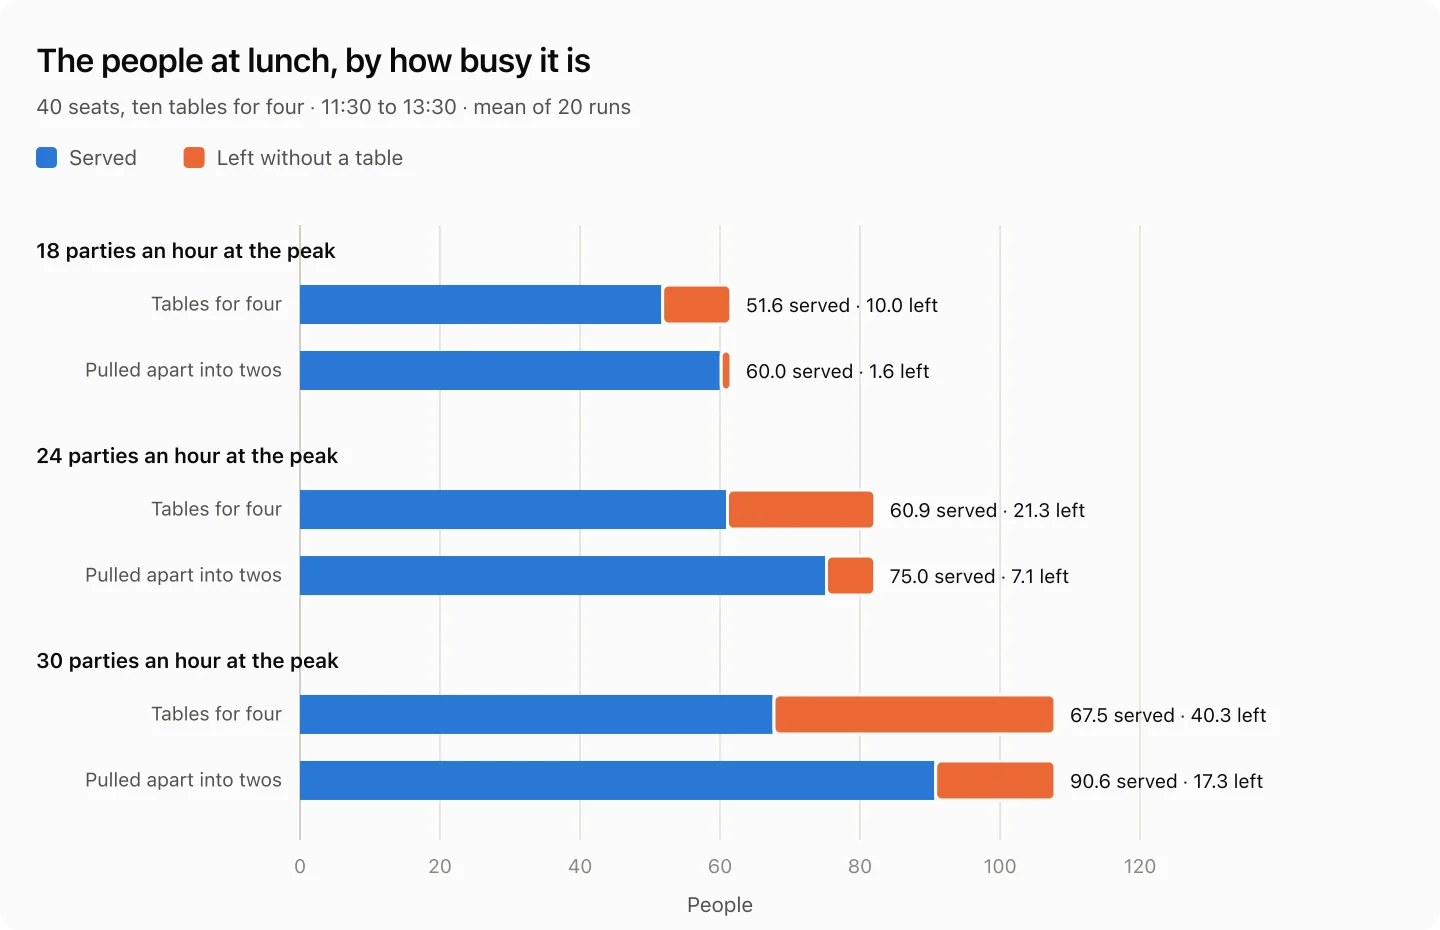
- With the tables for four pulled apart into tables for two, 6.4 more parties are seated at lunch (95% interval 4.8 to 7.9), and the people served rise from 60.9 to 75.0.
- For 240 diners with the lunch break split in two, 120 seats keep the wait for a seat to 3.1 seconds on average, and the line to pay takes 151.4 seconds.
Restaurants & canteens · Restaurant building checks
Review the dining room as a place people need to leave.
Specify the restaurant use and necessary building conditions to inspect walking routes and selected fire equipment. Read the occupant-load assumptions and the scope of the findings.
- Trace routes to exits and stairs
- Review occupant-load assumptions
- Inspect selected fire equipment criteria
Results from worked examples
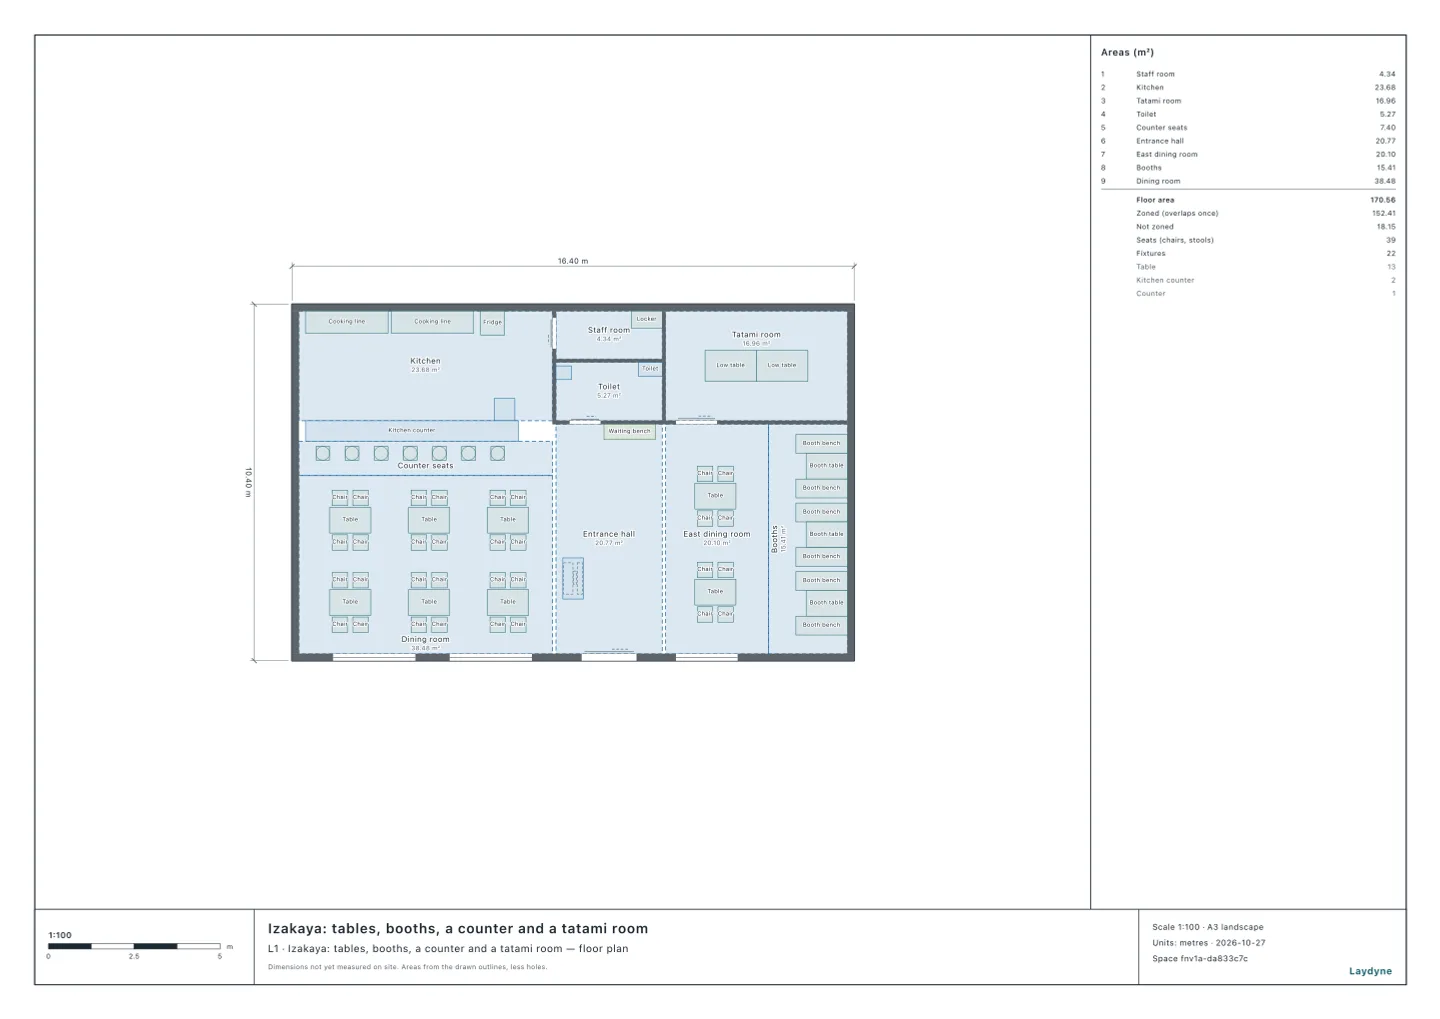
- The izakaya’s occupant capacity is 54, so it needs a fire prevention manager; at 165.24 m², under 300 m², the Class B course will do.
- Check whether every room of a restaurant on an upper floor is within the 30 m walk to a stair that Japan's building rules allow, and what brings a room that is too far within the limit.
- Only the private room on floor 2 needs emergency lighting: its walk to the way out is 21.87 m, over the 20 m allowed on the floor above.
Restaurants & canteens · Restaurant proposal
Show the dining room before the fit-out starts.
Inspect the restaurant arrangement from inside the model. Export the floor plan and furniture quantities for the operator and fit-out team.
- View the dining room in 3D
- Export the restaurant plan as PDF
- Add furniture quantity sheets to the PDF
Start with your space
Open a model for free
Open a restaurant, izakaya or canteen model and adapt the tables and kitchen.
Start from this model for freeAsk your AI
Ask the AI to compare lunch demand, equipment or serving arrangements.
How many seats and staff?
In this restaurant (as drawn, 40 seats), with 24 parties an hour at the lunch peak, compare how many parties get a table with the tables for four kept whole and pulled apart into tables for two, 20 runs each.
Quotation from Read the article
How many robots?
In this restaurant (as drawn, 73 parties at a weekday dinner), how do the dishes the floor staff carry and how far they walk change with one, two and three serving robots? Compare 20 runs of each.
Quotation from Read the article
Does a room need emergency lighting?
Which rooms of this shop (a two-storey restaurant, as drawn) need emergency lighting? For the rooms the Notice exempts, tell me the walk to the exit and the floor area too.
Quotation from Read the article
Check, export and share
Review the operating assumptions and exit routes, then export the plan.
Models you can start with
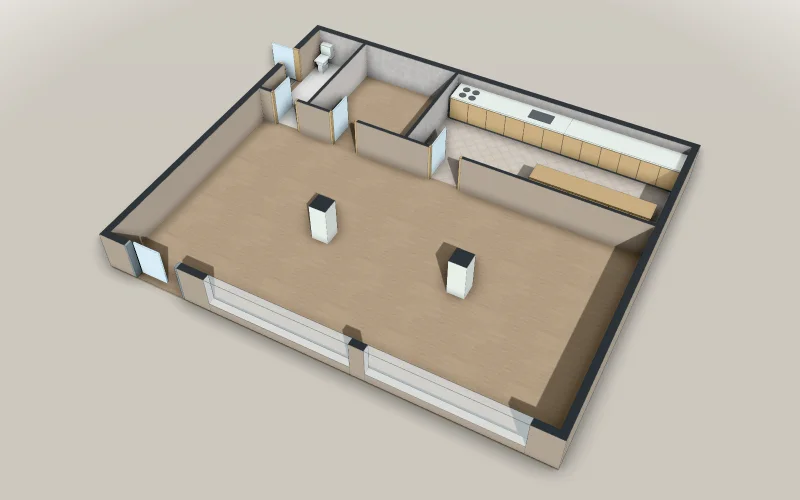
Restaurant shell: the ground floor before the seats
The ground floor of a 12 × 10 m restaurant tenant before its seats are set out: the kitchen, the staff room and the toilet along the back, the shop front with the entrance, and an empty dining area of 79.2 m² with two columns, ready for your AI to count what each table layout seats and set one out.
- Articles
- Size
- 12.4 × 10.4 m
A free account is needed to start.
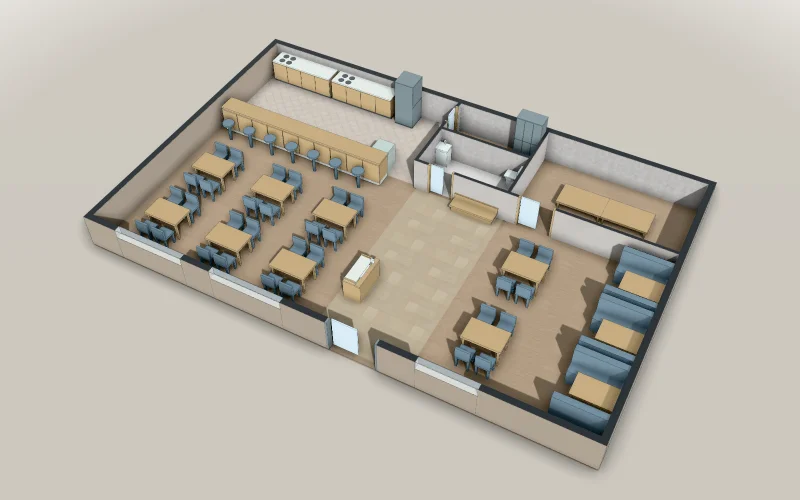
Izakaya: tables, booths, a counter and a tatami room
A 170 m² izakaya: seven stools at the open kitchen’s counter, two dining rooms of movable tables, three booths of fixed 1.5 m benches, a tatami room for eight and a toilet, ready to count its occupant capacity the way Japan’s fire code does and see whether it needs a fire prevention manager.
- Articles
- Size
- 16.4 × 10.4 m
A free account is needed to start.
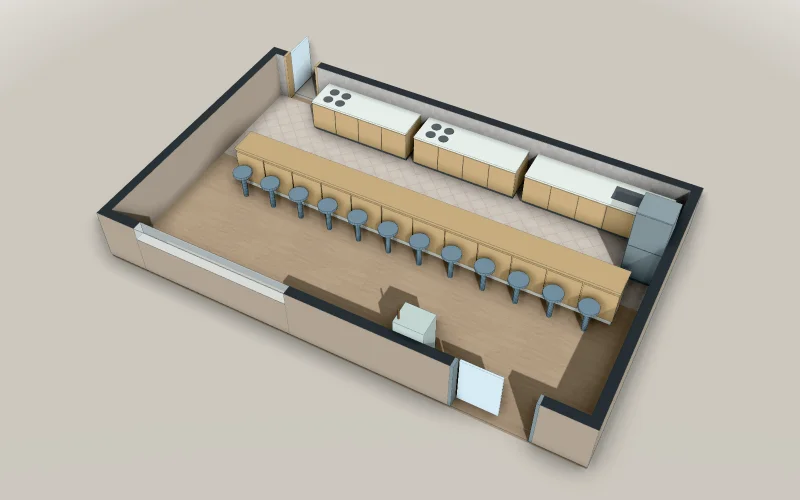
Ramen shop: a counter of twelve and a ticket machine
A ramen shop of 10.2 × 6.2 m on the ground floor: the kitchen along the north wall with the noodle boiler, the soup pots and the prep counter, the serving counter with twelve stools, the ticket machine by the entrance and a waiting bench along the shop front. Ready for your AI to simulate a lunch and compare the parties an hour, the stools and the noodle boiler’s baskets.
- Size
- 10.2 × 6.2 m
A free account is needed to start.
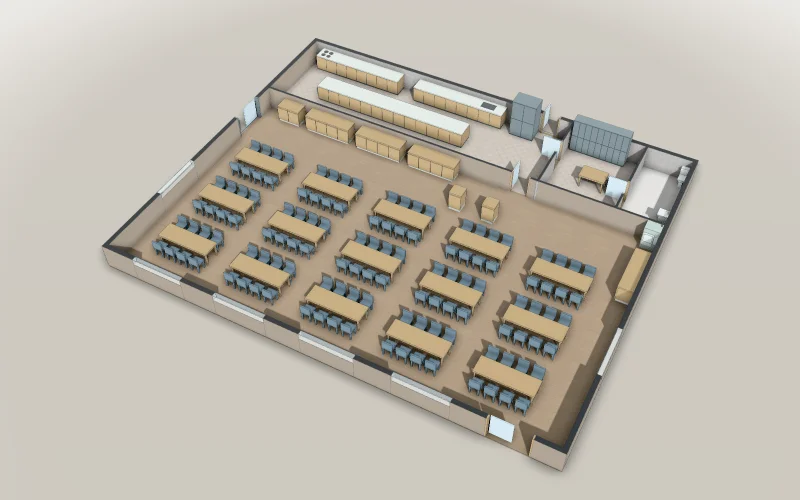
Staff canteen: 120 seats and a serving line
A staff canteen of 20.4 × 16.8 m: the kitchen apart from the canteen, with the kitchen staff’s own rest room and toilet; a serving line of trays, two set meals and noodles; two IC-card checkouts, the tray return and fifteen tables of eight. Ready for your AI to check the floor against 1 m² for each person eating and to simulate the lunch hour.
- Size
- 20.4 × 16.8 m
A free account is needed to start.
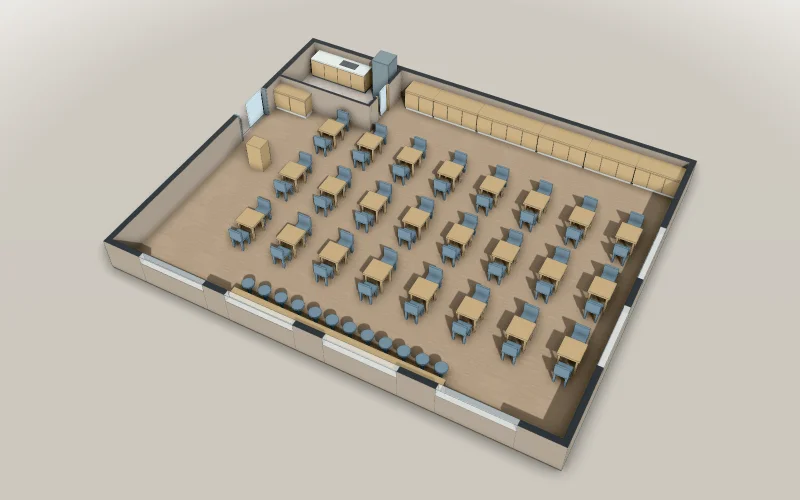
Hotel breakfast room: 24 tables for two, a 12-seat counter and a buffet
A business hotel’s breakfast room of 15.4 × 12.4 m on the ground floor: the buffet along the north wall (trays and plates, salad, hot dishes, rice and miso soup, bread and eggs, drinks) with the pantry behind its door, the room-number check and the dish return by the entrance, 24 tables for two in three rows and a counter of 12 seats along the south windows. Ready for your AI to simulate a busy morning and compare the seats.
- Size
- 15.4 × 12.4 m
A free account is needed to start.
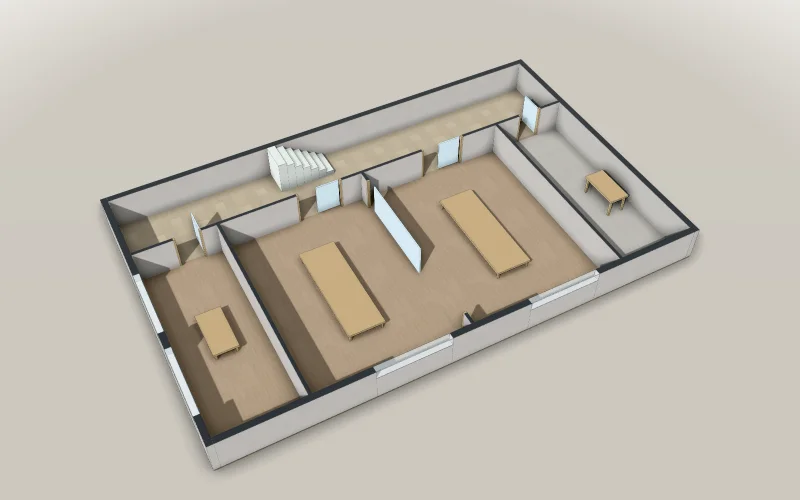
Soba shop: two storeys with tatami rooms
A soba shop of two storeys of 10 × 16 m: the entrance hall with the stair, the dining room by the street, the staff room and the kitchen (no window, its own back door) on the ground floor; the office, two tatami rooms joined by fusuma and a private room off a corridor on floor 2, ready to check which rooms need emergency lighting.
- Size
- 10 × 16 m, 2 levels
A free account is needed to start.
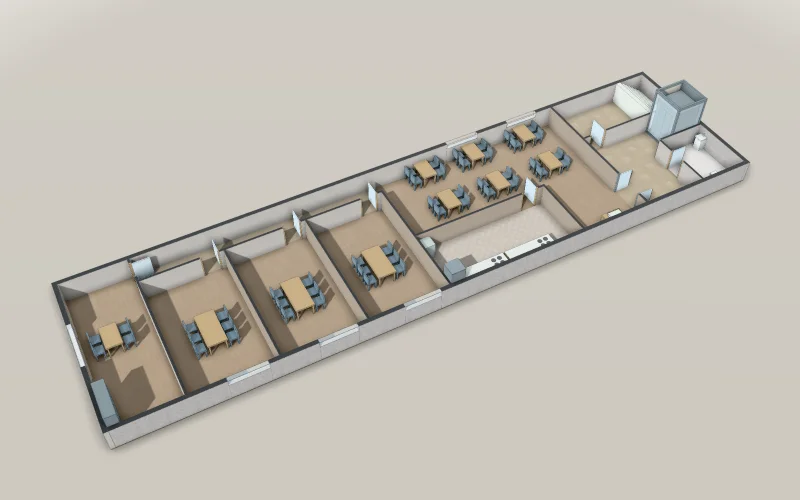
Restaurant on floor 3 of a narrow building: one stair
Floor 3 of a narrow building, 8.4 × 32.4 m: one stair, a lift, a toilet and the lift lobby at the front; a dining room of six tables for four and an enclosed kitchen; at the back a corridor to three private rooms for six and the staff room, ready to check how far each room walks to the stair against the 30 m a restaurant is allowed.
- Size
- 8.4 × 32.4 m
A free account is needed to start.
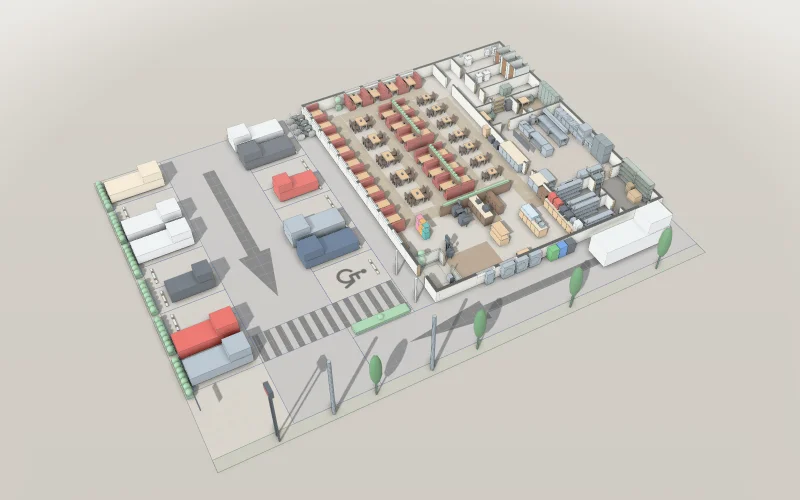
Serving robots at the dinner peak
See how many serving robots a family restaurant needs at the dinner peak, and how much carrying they take off the floor staff.
Explore example
Frequently asked questions
How many seats will this restaurant take?
This restaurant takes 40 seats at tables for four with 1.2 m aisles, as many as with 0.9 m aisles, so the wider aisles that ease serving cost no seats.
Read the articleHow many serving robots?
A second serving robot cuts the plates the servers run from 30.2 parties to 7.5 and their walking from 3.99 km to 2.55 km.
Read the articleHow do you turn more tables at lunch?
With the tables for four pulled apart into tables for two, 6.4 more parties are seated at lunch (95% interval 4.8 to 7.9), and the people served rise from 60.9 to 75.0.
Read the articleHow many seats for a staff canteen?
For 240 diners with the lunch break split in two, 120 seats keep the wait for a seat to 3.1 seconds on average, and the line to pay takes 151.4 seconds.
Read the articleYour restaurant, built with AI.
Restaurant shell: the ground floor before the seats
Start from this model for freeArticles for this use
Dining-room layout (2)
How many seats will this restaurant take?
This restaurant takes 40 seats at tables for four with 1.2 m aisles, as many as with 0.9 m aisles, so the wider aisles that ease serving cost no seats.
How many seats fit?
Seven rooms an AI counted: a 79.2 m² restaurant takes 40 seats at tables of four, a training room 60 in classroom style and 102 in theatre rows, a banquet hall 340 at round tables of ten.
Restaurant operations (11)
How many serving robots?
A second serving robot cuts the plates the servers run from 30.2 parties to 7.5 and their walking from 3.99 km to 2.55 km.
Which food-court stalls queue at a Saturday peak?
At a shopping centre’s Saturday peak, a simulation finds food-court stalls with waits of minutes though each is busy only a third of the hour, then tries faster cooking and more diners.
How do you turn more tables at lunch?
With the tables for four pulled apart into tables for two, 6.4 more parties are seated at lunch (95% interval 4.8 to 7.9), and the people served rise from 60.9 to 75.0.
How many seats for a staff canteen?
For 240 diners with the lunch break split in two, 120 seats keep the wait for a seat to 3.1 seconds on average, and the line to pay takes 151.4 seconds.
How many seats does a hotel breakfast room need?
With 300 guests in a morning, it takes about four and a half minutes to reach a seat however guests alone are shown: the 60 seats are too few.
How many seats for a ramen shop?
With 30 parties in the noon hour, twelve stools keep 61.9% of parties waiting, 5.8 minutes on average, and ten stools make the wait 9.7 minutes.
Which seats does an izakaya run short of on a Friday night?
With 9 groups an hour, asking groups of one or two to wait for the counter instead of a table cuts the groups that leave from 5.6 to 4.2.
Are the all-you-can-drink drinks slow?
When each guest orders a drink every 20 minutes, a drink takes 45.5 minutes on average to reach the table with one drink maker.
How many robots?
More robots stop helping once something else decides: 32 picking robots take 320.1 seconds a line against 320.8 with 24, and a third AMR leaves a factory's inbound trucks at 17.9 minutes while a second forklift brings them to 6.1.
How many seats and staff?
Pulling the 40-seat lunch's tables apart into tables for two seats 33.8 parties instead of 27.5.
How many staff for a hotel, a banquet, a karaoke box or an izakaya?
Five simulations: a second housekeeper cuts a hotel room's wait for cleaning from 80.1 to 25.6 minutes, and a second drink maker cuts an izakaya's drink wait from 45.5 to 1.7 minutes.
Restaurant building checks (12)
Does a restaurant need a fire prevention manager?
The izakaya’s occupant capacity is 54, so it needs a fire prevention manager; at 165.24 m², under 300 m², the Class B course will do.
Is every room within 30 m of the stair?
Check whether every room of a restaurant on an upper floor is within the 30 m walk to a stair that Japan's building rules allow, and what brings a room that is too far within the limit.
Which rooms of a soba shop need emergency lighting?
Only the private room on floor 2 needs emergency lighting: its walk to the way out is 21.87 m, over the 20 m allowed on the floor above.
Does an izakaya that cooks over fire always need extinguishers?
An izakaya of 165.24 m² with a kitchen that cooks over fire needs extinguishers regardless of floor area, and one extinguisher of three units is enough.
How is occupant capacity counted under Japan's fire code?
Of ten facilities an AI counted, a banquet hall for 200 holds 2,054, an izakaya 54 and a convenience store 51.
How many extinguishers, and where?
Eleven facilities checked against Japan's extinguisher rules: a banquet hall of 1,262.06 m² needs 12.62 units, a convenience store of 272.06 m² 2.72, and an animal hospital of 210.04 m² needs none.
When is an automatic fire alarm required?
29 facilities: some uses need an alarm at any size, others from 300, 500 or 1,000 m².
Exit signs
Of 21 examples that need them on every floor, only a small café may; a convenience store 16.72 m from its farthest point cannot.
When does a building need indoor hydrants?
Indoor hydrants are needed from 500, 700 or 1,000 m² of total floor area by use, doubled or tripled if fire-resistant.
Which fire equipment does a building need?
Extinguishers, fire alarms, indoor hydrants and exit signs for 29 facilities an AI checked.
How far may a room be from a stair, and when are two stairs needed?
The business hotel's guest floor (floor 5) needs two direct stairs, because its guest rooms, 240.91 m² in all, are over 200 m² (the line for quasi-fire-resistant or better).
Does a room need emergency lighting?
The office building's rooms on floor 2 need emergency lighting, as they are 39.11 m and 37.16 m down the stair from the entrance.