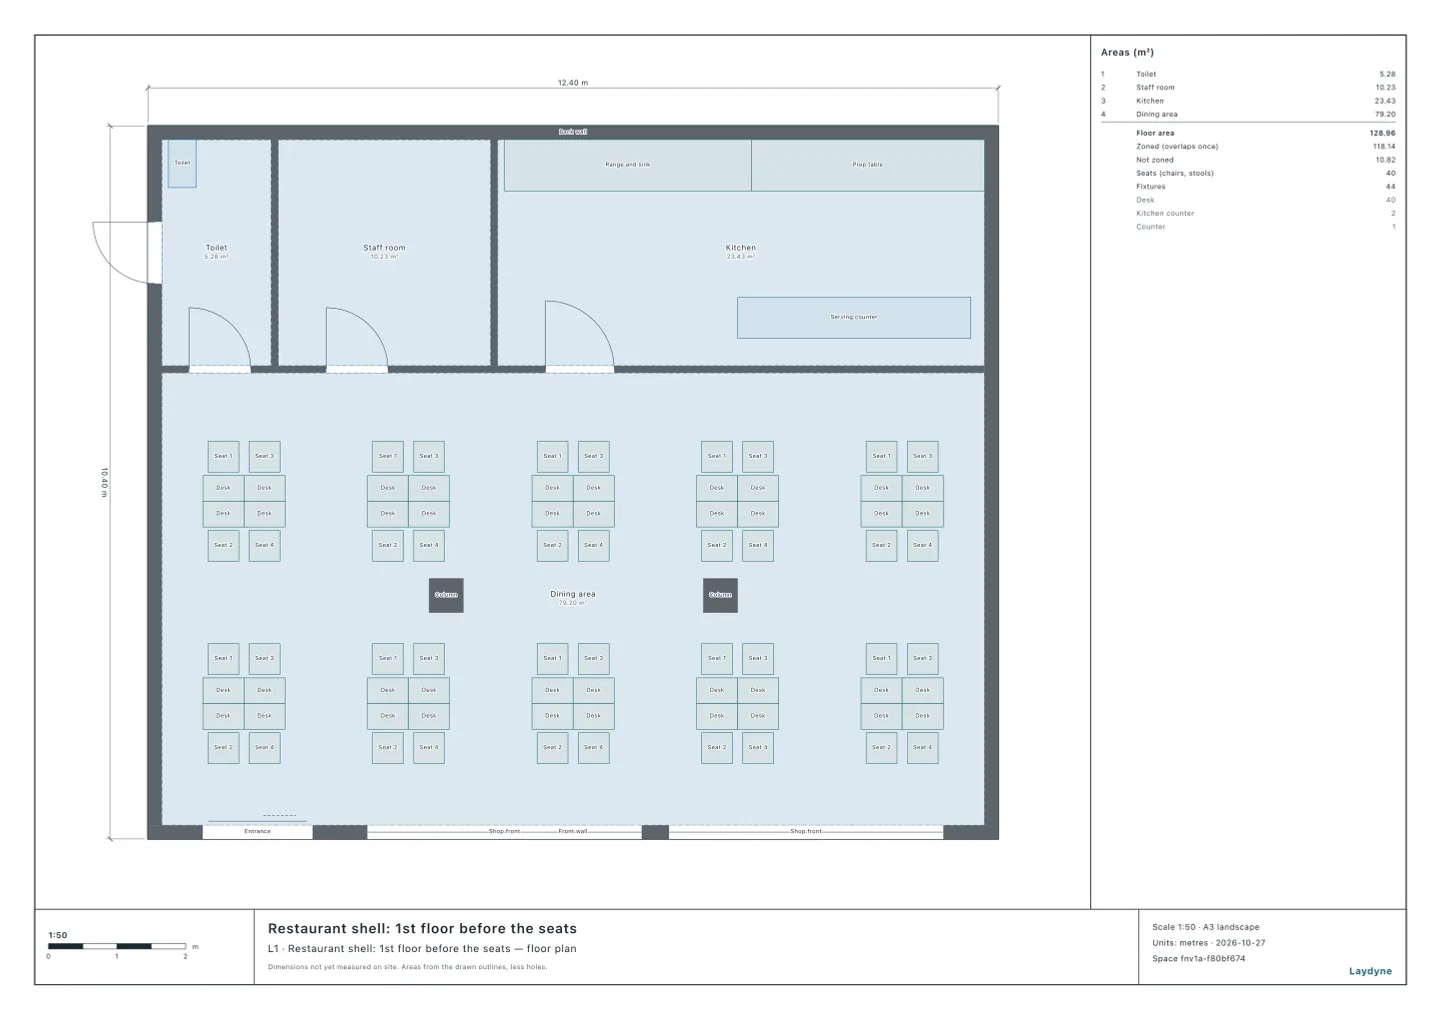
Start from the restaurant shell (free account) or from your own plan. How many seats a restaurant takes turns on its tables’ size and its aisles’ width. This article has your AI try several layouts in an empty dining area and count the seats of each. It runs on a synthetic restaurant with the same tools your AI calls over MCP. Every number and picture below comes from that run.
1. The restaurant
The synthetic restaurant is a one-storey shop of 12.4 × 10.4 m (128.96 m²). The kitchen, staff room and toilet are at the back, and the shop front with the entrance at the front. The dining area is 12 × 6.6 m (79.2 m²), with two columns in it.
2. Seats by layout
Your AI tries each layout in the dining area with suggest_arrangement and counts its seats. Every layout keeps 0.6 m from the walls and 1.0 m from the back rooms’ wall.
| Layout | Table | Aisle | Seats |
|---|---|---|---|
| Tables for four | 1.2 × 0.75 m | 1.2 m | 40 |
| Tables for four | 1.2 × 0.75 m | 0.9 m | 40 |
| Tables for four | 1.2 × 0.75 m | 1.5 m | 28 |
| Tables for two | 0.6 × 0.7 m | 1.2 m | 24 |
| Tables for six | 1.8 × 0.8 m | 1.2 m | 42 |
| Round tables for four | 0.9 m across | 1.0 m | 28 |
| Round tables for four | 0.9 m across | 1.2 m | 20 |
- Tables for four keep 40 seats when the aisles widen from 0.9 m to 1.2 m, so the 1.2 m that eases serving costs nothing here. At 1.5 m they drop to 28.
- Round tables take room, as their chairs stand all round: 28 seats with 1.0 m aisles, 20 with 1.2 m.
- The columns count too. With the rows of tables for four 0.4 m nearer the back rooms (0.6 m from their wall), a column stands in a row and the seats drop to 28.
- Tables for six seat the most (42), but leave seats empty where most guests come in twos and threes. Choose the count with the parties you expect.
3. Setting out tables for four
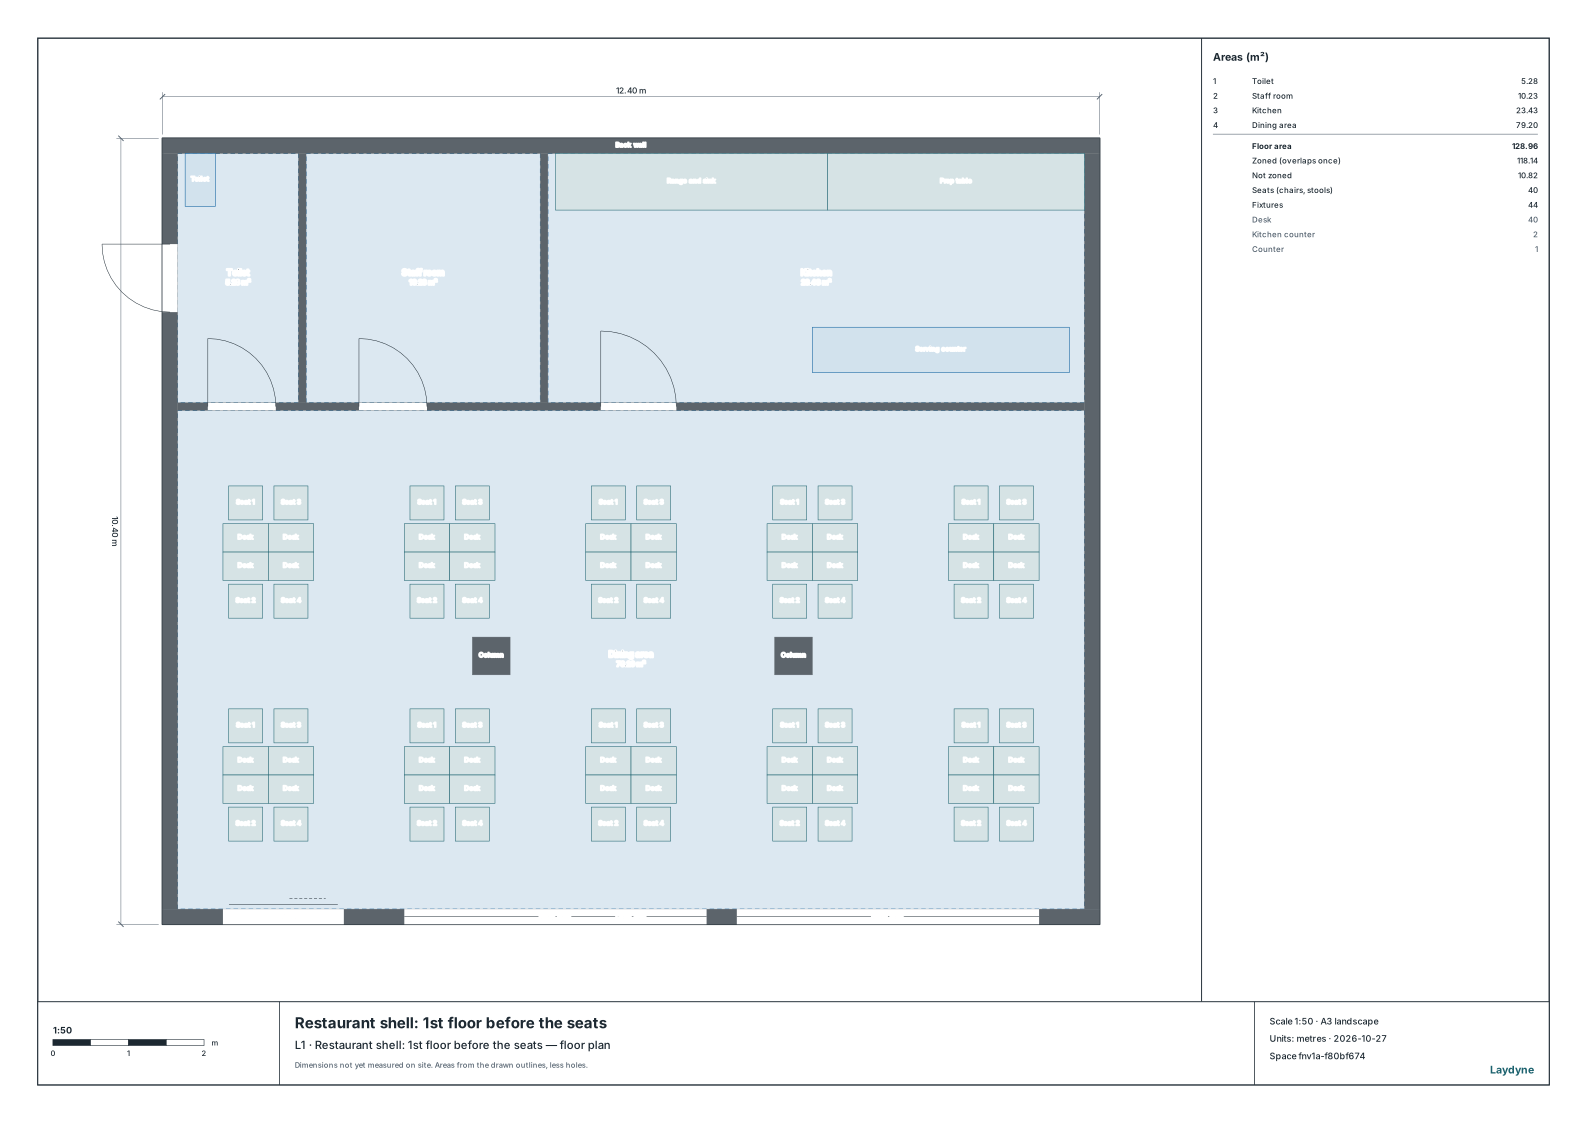
The tables for four with 1.2 m aisles are set out: ten tables in two rows of five, 40 seats (each table for four is two desks on each side, four in all, drawn as desks). check_space checked the aisles and the space in front of the doors: no findings. get_seating_chart reads them as ten tables of four.
4. The fire code’s occupant count and the fire prevention manager
The seats also settle the fire code’s occupant count. A dining area of movable tables and chairs is counted by its floor over 3 m² (消防法施行規則, article 1-3): 26 for 79.2 m², and 31 with the five staff on duty. A restaurant needs a fire prevention manager from 30 (消防法施行令, article 1-2, paragraph 3). As a building of its own, one storey of 128.96 m², under 300 m² in all, the shorter course (乙種) is enough. The same 31 as a tenant of a building of 600 m² would ask the longer one (甲種).
So 40 seats make an occupant count of 31. Were the 40 chairs fixed to the floor, each would count, for 40, and 45 with the staff. Booths of long seats count one for each 0.5 m of their front.
5. How to use these numbers
- The counts follow the table sizes, aisles and wall clearance chosen. Give your AI your own furniture’s sizes and have it count again.
- The fire department decides the occupant count and whether a manager is needed. Where the count could go either way, as for a tenant of a building whose management is divided or with some fixed seats among movable ones, ask them first.
- The kitchen and toilet’s size, the guests’ routes and serving are not counted.