Café and coffee shop layout software
Café layouts in 3D, with the order line and the wait for a drink.
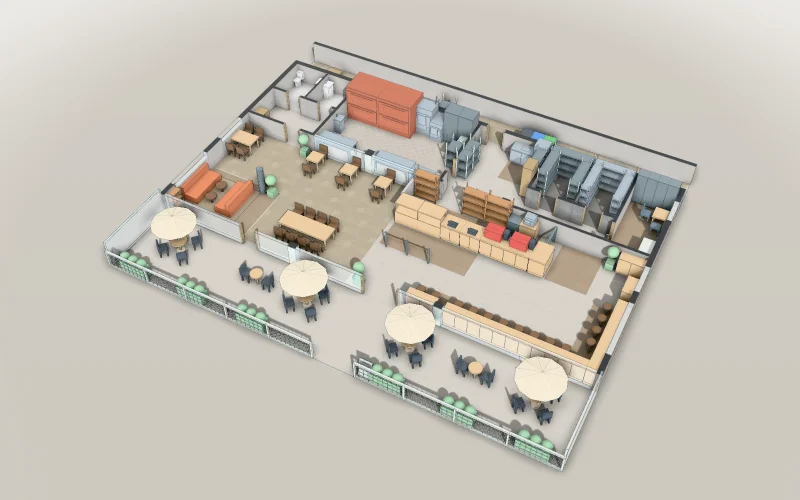
Laydyne lets you lay out a café’s counter, kitchen and tables, and try the morning rush with the staff split between the checkouts and the bar. Check a small café’s exit signs and extinguishers on the same model, and prepare the floor plan for the fit-out.
Start with a free account. Simulations are estimates and require Pro.
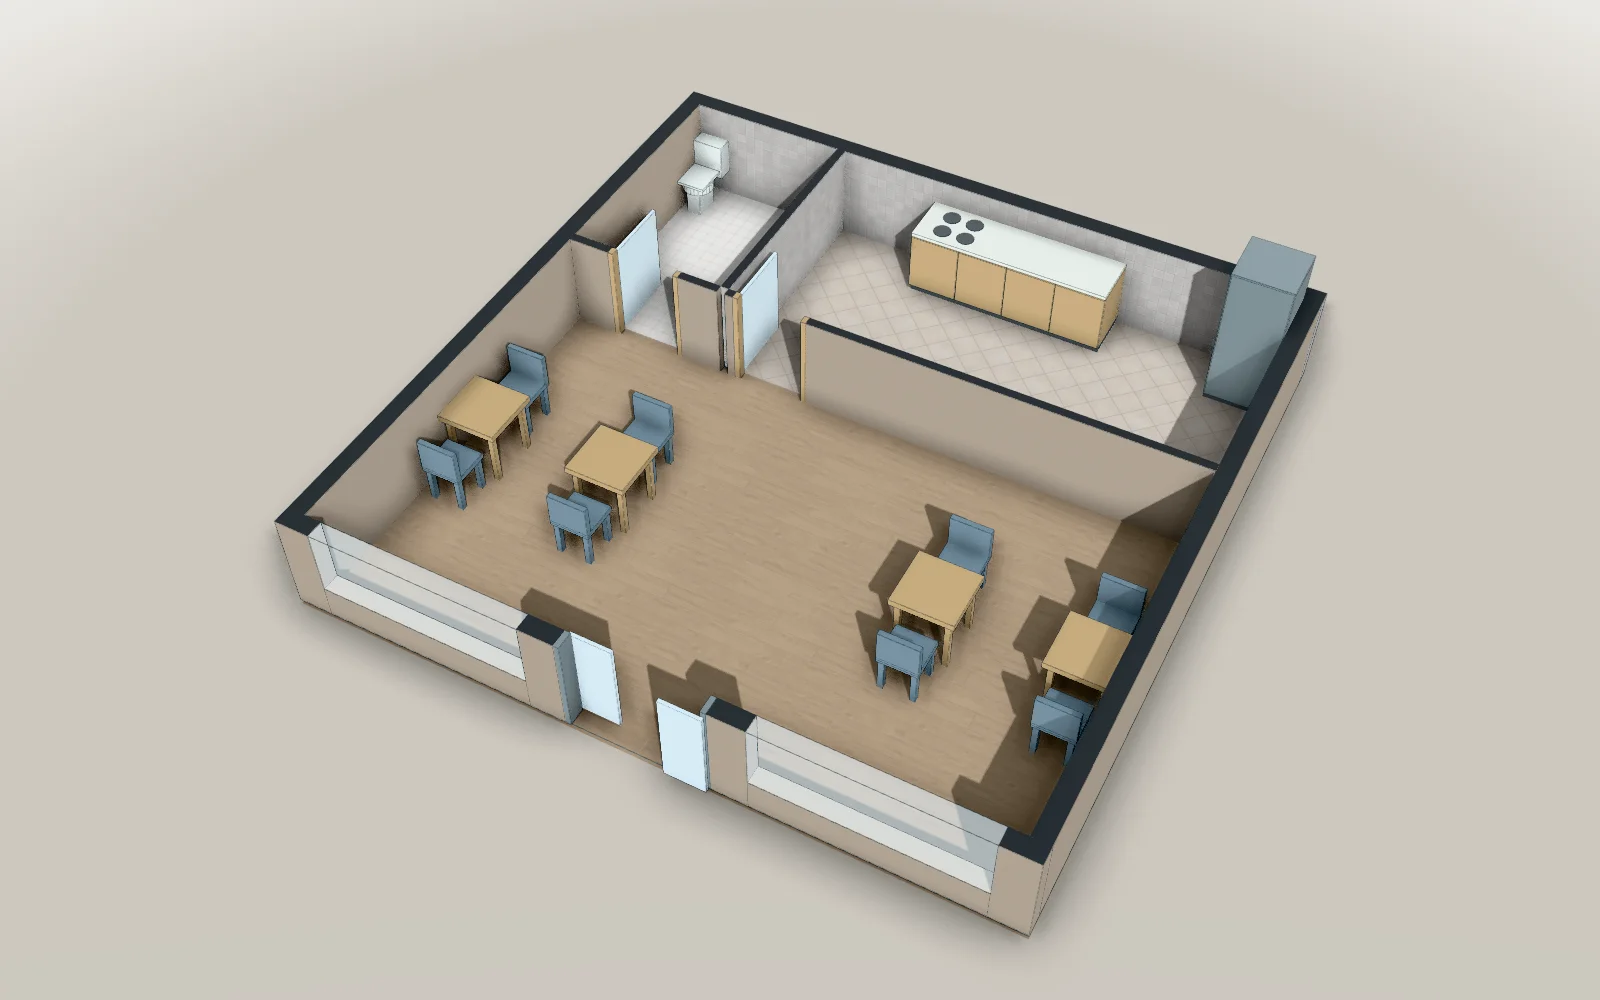
- 8 × 8 mModel floor dimensions
- 30Parts in the model
- 6Articles with worked results
What you can do for this space
Cafés & coffee shops · Checkouts and the bar
Try the morning rush with the people you have.
Set the guests of a morning peak, the time to order and to make a drink, and the share who order a drink for an approximate rush. Split the staff between the checkouts and the bar, or let guests order in an app, and compare the wait for a drink.
- Split the staff between the checkouts and the bar
- Try quicker orders and orders in an app
- Compare the wait for a drink
Results from worked examples
Checkouts and the bar: all articles for this use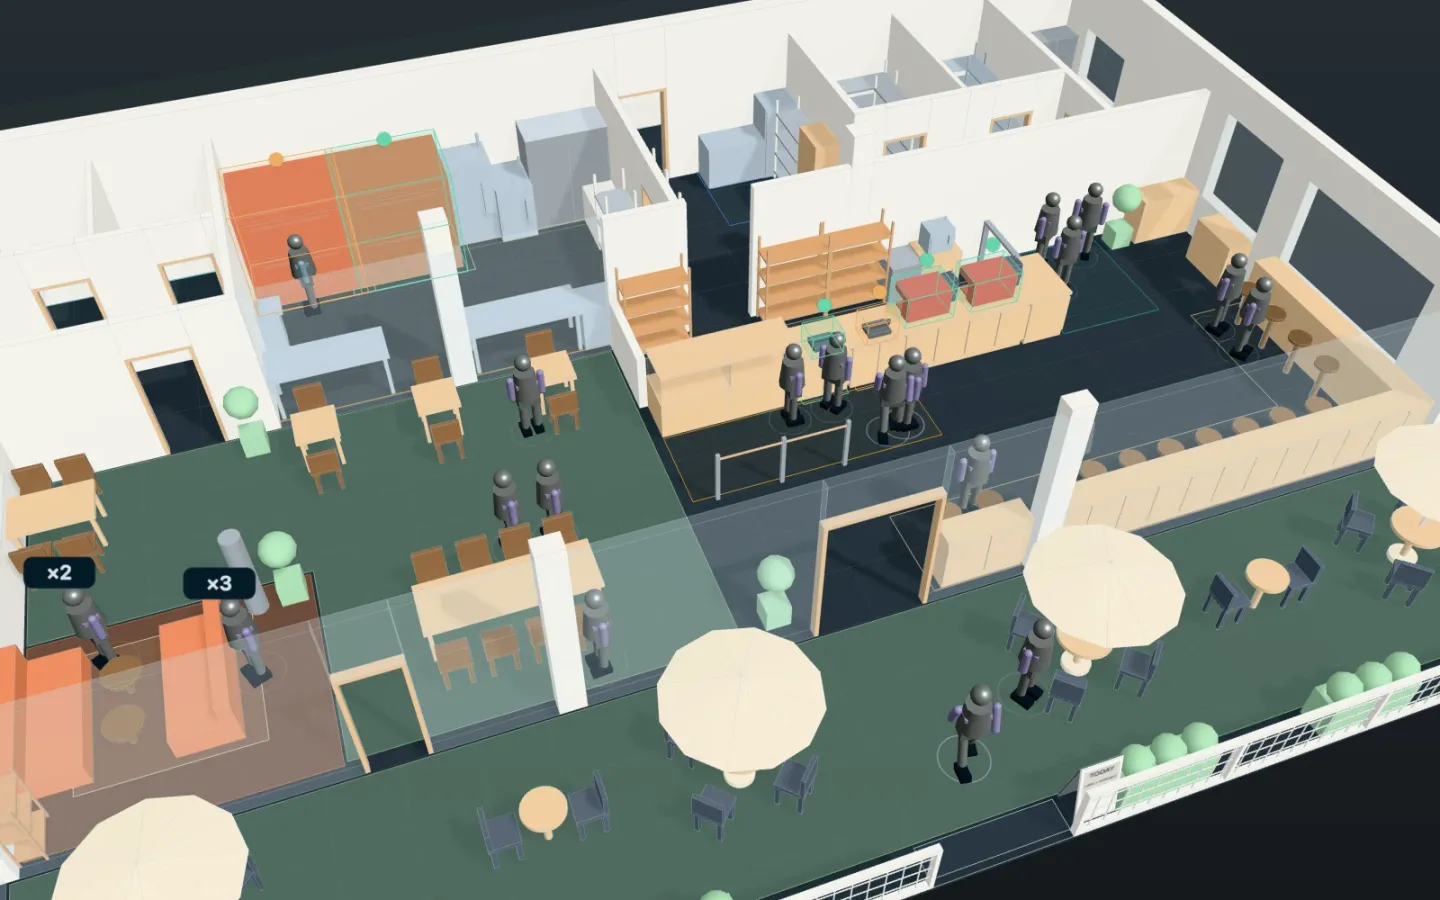
Cafés & coffee shops · Exit signs and extinguishers
Check a small café’s exit signs and extinguishers.
Check whether the entrance is in sight from every part of each room within the walk the rules allow, so that the exit signs may be left out. Check whether the café needs extinguishers with equipment that uses fire, and measure the walk to the nearest one.
- Check whether exit signs may be left out
- Check whether extinguishers are required
- Measure the walk to an extinguisher
Results from worked examples
- Once the kitchen opens over a counter 1 m high, the entrance is in sight from every part of the 64 m² café within 20 m, so the café is exempt from all its exit signs.
- With equipment that uses fire and has no safety device, such as a gas hob, extinguishers are needed even at a total floor area of 60.84 m² (Article 10(1)(i)(b)).
Cafés & coffee shops · Café plans
Show the fitter and the team the café before it opens.
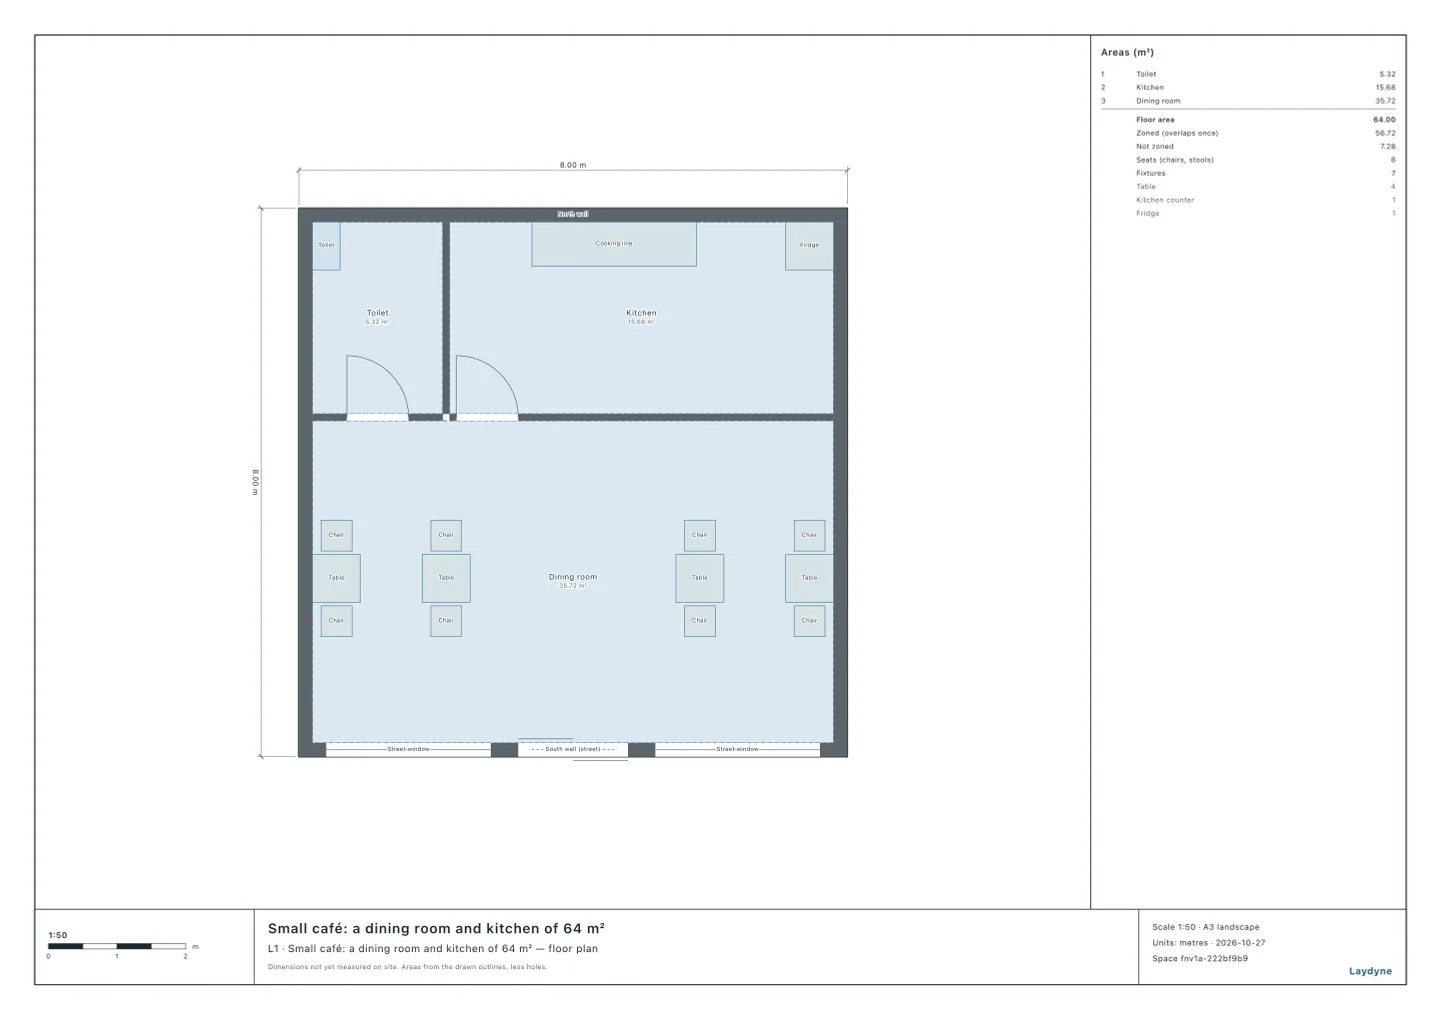
Walk through the counter, the kitchen and the tables in 3D. Export the floor plan as PDF or SVG for the owner and the fit-out team.
- View the café in 3D
- Export the floor plan as PDF
- Add a quantity sheet to the PDF
Start with your space
Open a model for free
Open the small café model or the café morning peak example and adjust the counter, kitchen and tables.
Start from this model for freeAsk your AI
Ask the AI to compare the staff for the morning rush or to check the exit signs and extinguishers.
Check, export and share
Review the assumptions, then export the floor plan for the fit-out.
Models you can start with
Small café: a dining room and kitchen of 64 m²
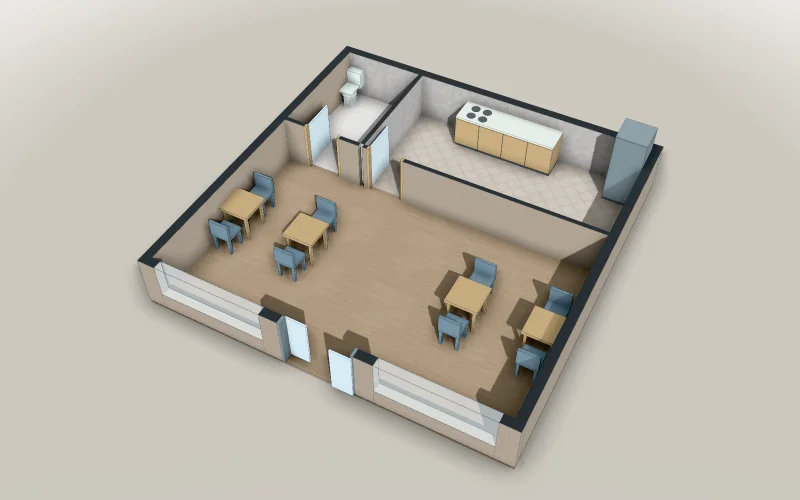
A small café of 8 × 8 m on the ground floor, its automatic doors on the street: a dining room of four tables for two, and behind a partition and its door the kitchen along the north, the toilet in the corner, ready to check whether it needs exit signs, or may go without them because every part of each room sees the entrance near enough.
- Size
- 8 × 8 m
A free account is needed to start.
Café morning peak
See whether the tills or the espresso bar hold up a café’s morning peak.
Explore example
Frequently asked questions
Can a small café be exempt from exit signs?
Once the kitchen opens over a counter 1 m high, the entrance is in sight from every part of the 64 m² café within 20 m, so the café is exempt from all its exit signs.
Read the articleDoes a small café need a fire extinguisher?
With equipment that uses fire and has no safety device, such as a gas hob, extinguishers are needed even at a total floor area of 60.84 m² (Article 10(1)(i)(b)).
Read the articleYour café, built with AI.
Small café: a dining room and kitchen of 64 m²
Start from this model for freeArticles for this use
Checkouts and the bar (2)
How many people does a café need for the morning rush?
With three people, put two on the bar: the wait for a drink is 5.4 minutes, against 8.8 with one barista.
How many seats and staff?
Pulling the 40-seat lunch's tables apart into tables for two seats 33.8 parties instead of 27.5.
Exit signs and extinguishers (4)
Can a small café be exempt from exit signs?
Once the kitchen opens over a counter 1 m high, the entrance is in sight from every part of the 64 m² café within 20 m, so the café is exempt from all its exit signs.
Does a small café need a fire extinguisher?
With equipment that uses fire and has no safety device, such as a gas hob, extinguishers are needed even at a total floor area of 60.84 m² (Article 10(1)(i)(b)).
How many extinguishers, and where?
Eleven facilities checked against Japan's extinguisher rules: a banquet hall of 1,262.06 m² needs 12.62 units, a convenience store of 272.06 m² 2.72, and an animal hospital of 210.04 m² needs none.
Exit signs
Of 21 examples that need them on every floor, only a small café may; a convenience store 16.72 m from its farthest point cannot.