People opening or running shops and facilities, managers checking how many extinguishers they need and where, and designers of shops and facilities
How many extinguishers, and where? Eleven facilities an AI checked
Eleven facilities checked against Japan's extinguisher rules: a banquet hall of 1,262.06 m² needs 12.62 units, a convenience store of 272.06 m² 2.72, and an animal hospital of 210.04 m² needs none.
The flow
You
Your AI
Laydyne
You1Ask how many extinguishers a building needs, and whereGive its use and total floor area.
Laydyne2Check each facility's extinguishersChecks whether they are needed and the units (Article 10 of the Fire Service Act Order, Article 6 of the Regulation).check_space→ From the banquet hall's 12.62 units to none for the animal hospital of 210.04 m².
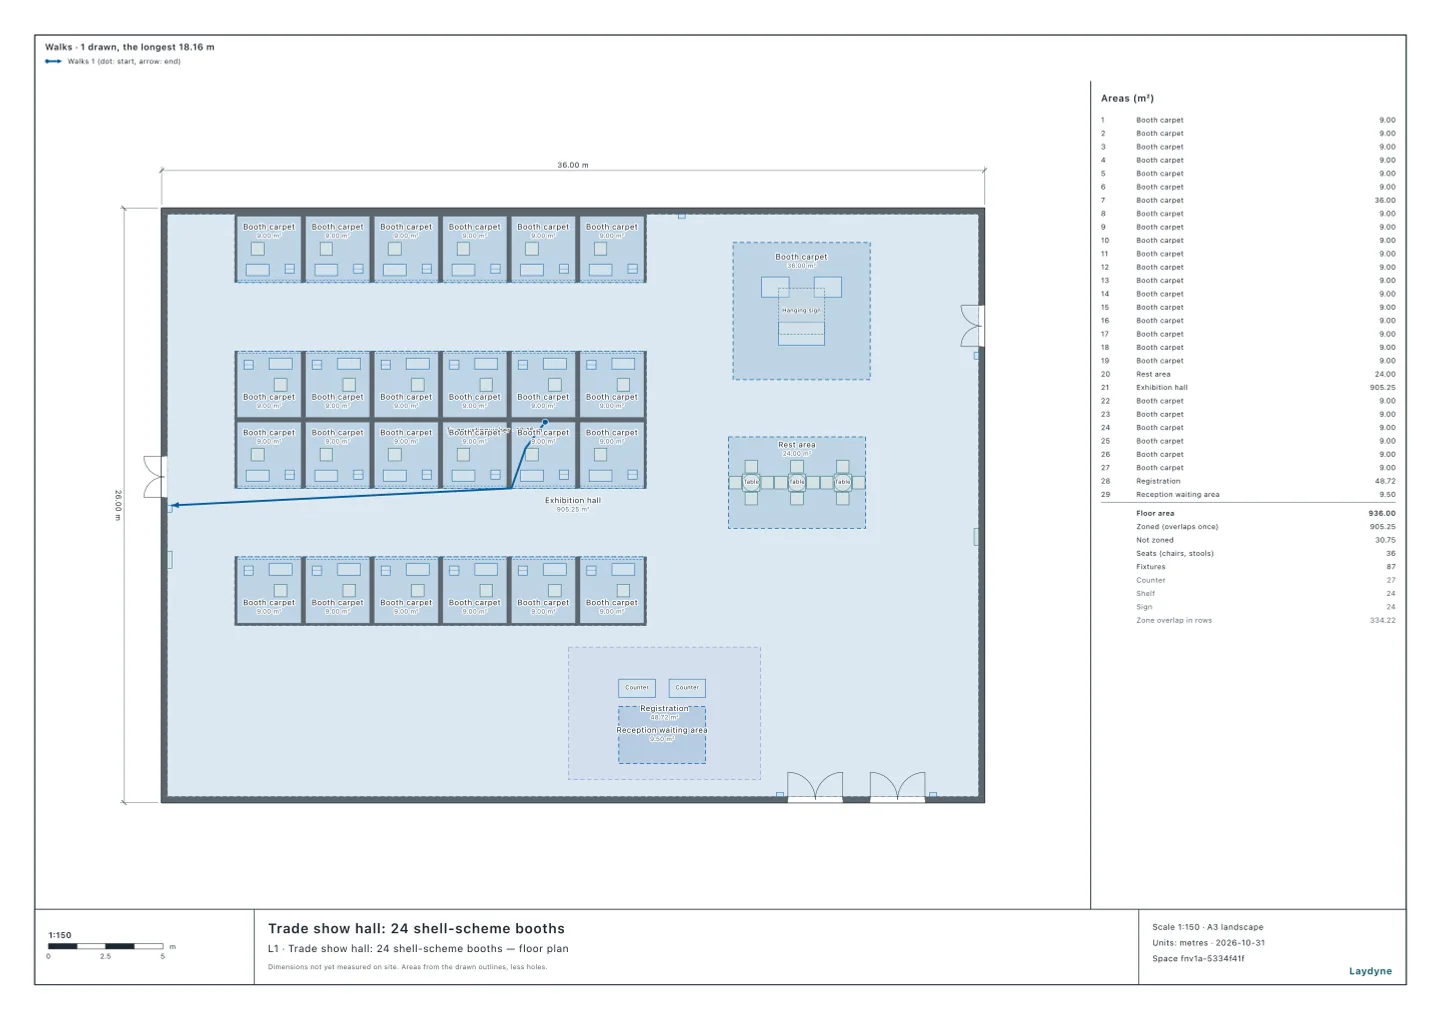
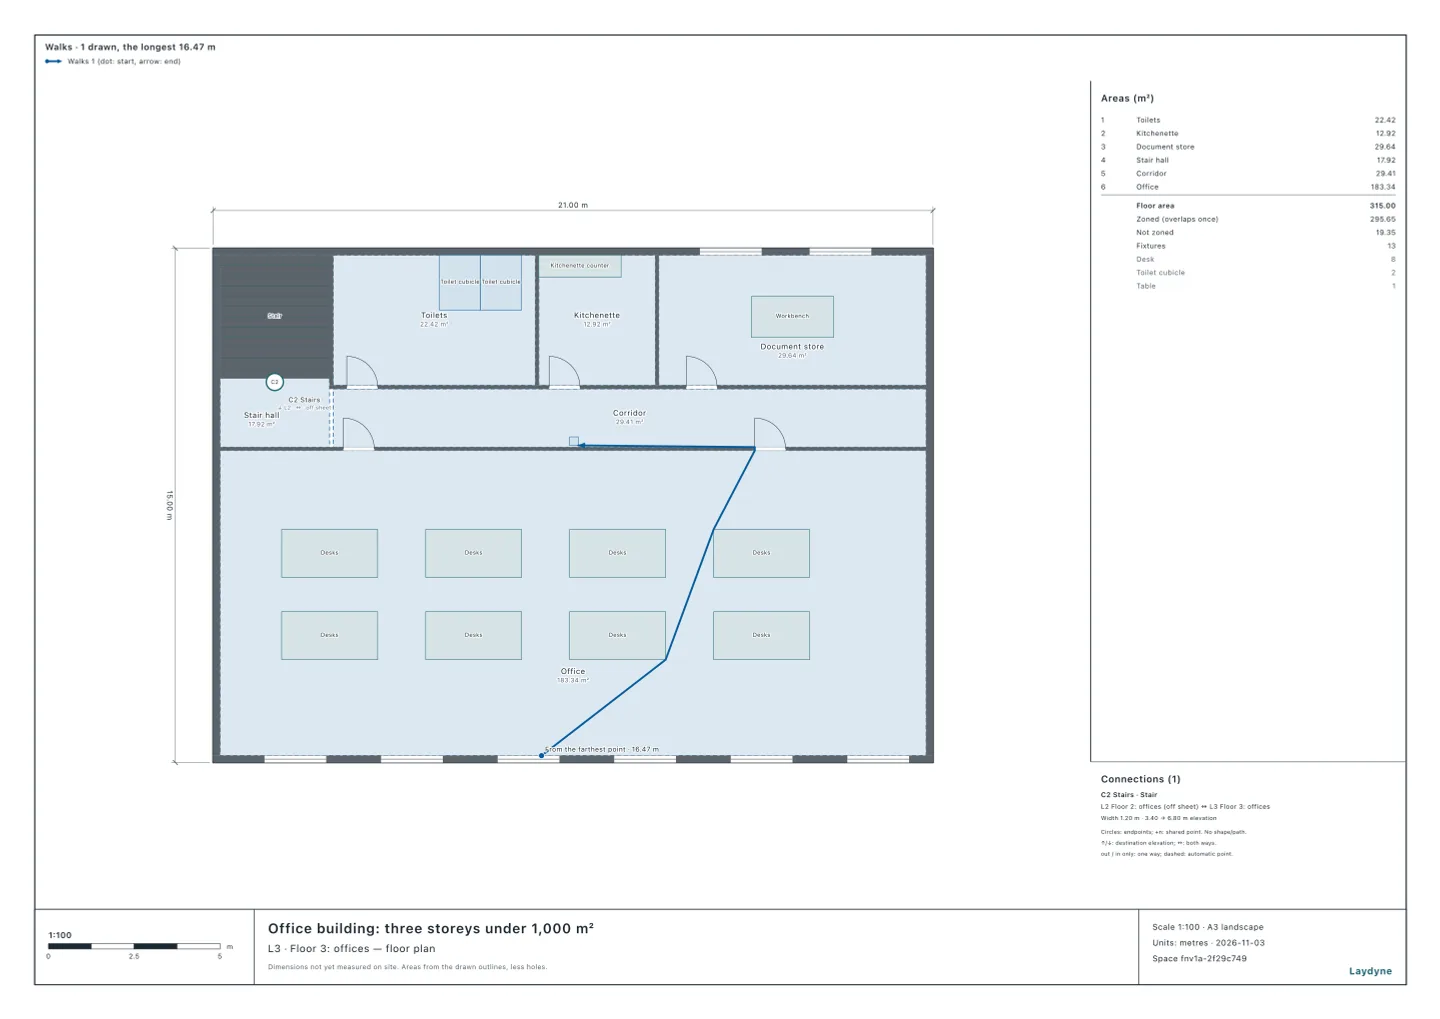
Laydyne3Measure the walk to the nearest oneChecks that every part of each floor is within 20 m of one.edit_spacecheck_spaceget_view_image→ Four by the doors: 21.78 m; one more on the north wall: 18.16 m.
Whether a building needs extinguishers, how many and where are set by Article 10 of Japan's Order for Enforcement of the Fire Service Act (in Japanese; the Fire Service Act Order) and Article 6 of the Regulation for Enforcement of the Fire Service Act (in Japanese; the Fire Service Act Regulation). They depend on the thresholds of total floor area, the extinguisher units (Japan's rating of an extinguisher's capacity) and the 20 m walk. Here are eleven facilities an AI checked in earlier articles with the extinguisher check of check_space, the tool it calls over MCP. The convenience store's drawing has the shop and its car park on one floor; the check counts the shop its outer walls enclose as the floor.
1. The rules
Use (Appended Table 1 of the Fire Service Act Order)
Needed
One unit for
(1)(a) theatres, (2) cabarets, arcades and karaoke, (6)(a)1–3 hospitals and clinics with beds, (6)(b) care homes and the like
Whatever the floor area
50 m² ((6): 100 m²)
(3) restaurants with equipment that uses fire (without safety devices)
Whatever the floor area
100 m²
(1)(b) assembly halls and wedding venues, (3) restaurants, (4) shops and exhibition halls, (5) hotels and flats, (6)(a)4, (c) and (d) clinics, nurseries and kindergartens, (9) baths, (12)–(14) factories, garages and warehouses
From 150 m² in total
100 m²
(7) schools, (8) libraries, (10) stations, (11) shrines and temples, (15) offices and the like
From 300 m² in total
200 m²
Any other floor
A basement, a windowless floor or floor 3 and above, from 50 m² of floor area
The use's
Units. At least the total floor area (or the floor's own area, where the floor alone triggers the rule) divided by the use's area (Article 6 of the Regulation); twice the area if fire-resistant with flame-retardant finishes.
Where. On each floor, every part must be within a 20 m walk of one (Article 6(6) of the Regulation).
Floors are counted as in Japan, the ground floor being floor 1. A "windowless floor" is a floor without enough openings for firefighting.
2. Eleven facilities
Facility (use)
Total floor area
Extinguishers
Units
A banquet hall for 200 ((1)(b))
1,262.06 m²
Needed
12.62 or more
An exhibition hall ((4))
920.56 m²
Needed
9.21 or more
A convenience store ((4))
272.06 m²
Needed
2.72 or more
An orthopaedic clinic ((6)(a)4)
300.84 m²
Needed
3.01 or more
An internal medicine clinic ((6)(a)4)
271.56 m²
Needed
2.72 or more
An animal hospital ((15))
210.04 m²
Not needed
―
A clinic for human patients, the same size ((6)(a)4)
210.04 m²
Needed
2.1 or more
A 24-hour gym ((15))
327.24 m²
Needed
1.64 or more
A three-storey office building ((15))
923.52 m²
Needed
4.62 or more
A hair salon ((15)), ground floor
56 m²
Not needed
―
A hair salon ((15)), floor 3
56 m²
Needed (floor 3, 50 m² or more)
0.28 or more
A small nursery ((6)(c)), ground floor
121.44 m²
Not needed
―
A small nursery ((6)(c)), floor 3
121.44 m²
Needed (floor 3, 50 m² or more)
1.21 or more
A small café ((3)(b)) with equipment that uses fire
60.84 m²
Needed (whatever its floor area)
0.61 or more
A small café ((3)(b)) with safety devices
60.84 m²
Not needed
―
The use sets the threshold. Offices and animal hospitals ((15)) need them from 300 m², so an animal hospital of 210.04 m² needs none; a clinic for human patients with the same 210.04 m² is (6)(a)4, from 150 m².
Floor 3 depends on the floor itself. A hair salon (56 m²) and a small nursery (121.44 m²) need none on the ground floor but need them on floor 3, from 50 m² of floor area.
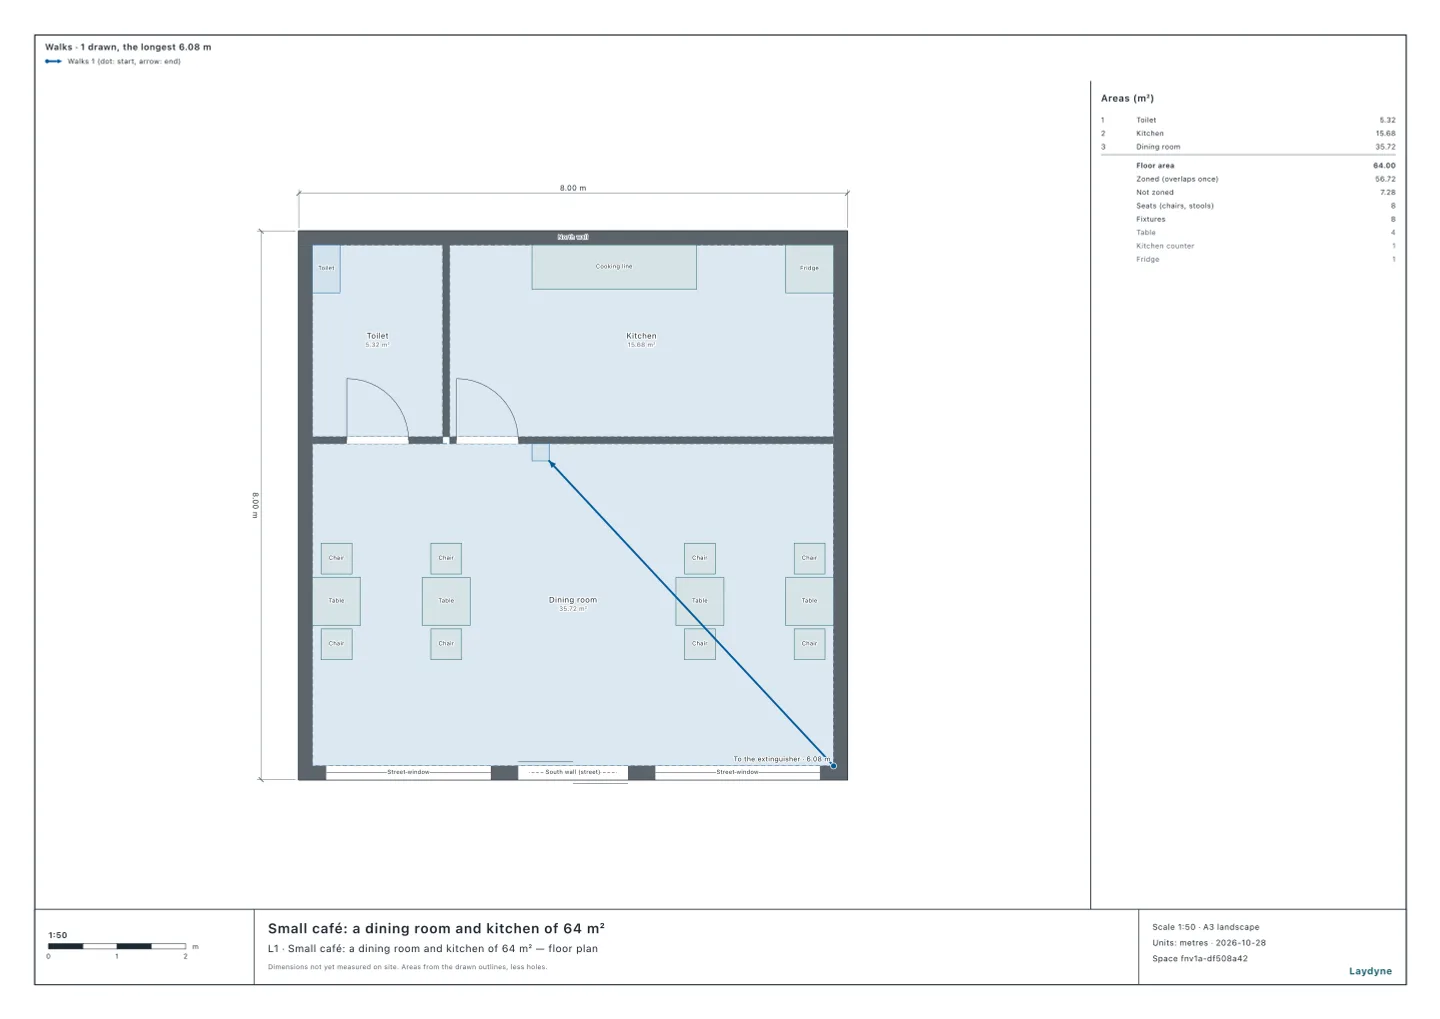
A restaurant that uses fire. Even a small café needs them, whatever its floor area, if it has a gas hob or other equipment that uses fire without safety devices.
3. Where: within 20 m
Facility
Placed
Farthest point
Placed again
Farthest point
An exhibition hall
Four by the doors
21.78 m
One more on the north wall, five
18.16 m
An office building
One on each stair hall
20.12 m
In the middle of the corridor
16.59 m
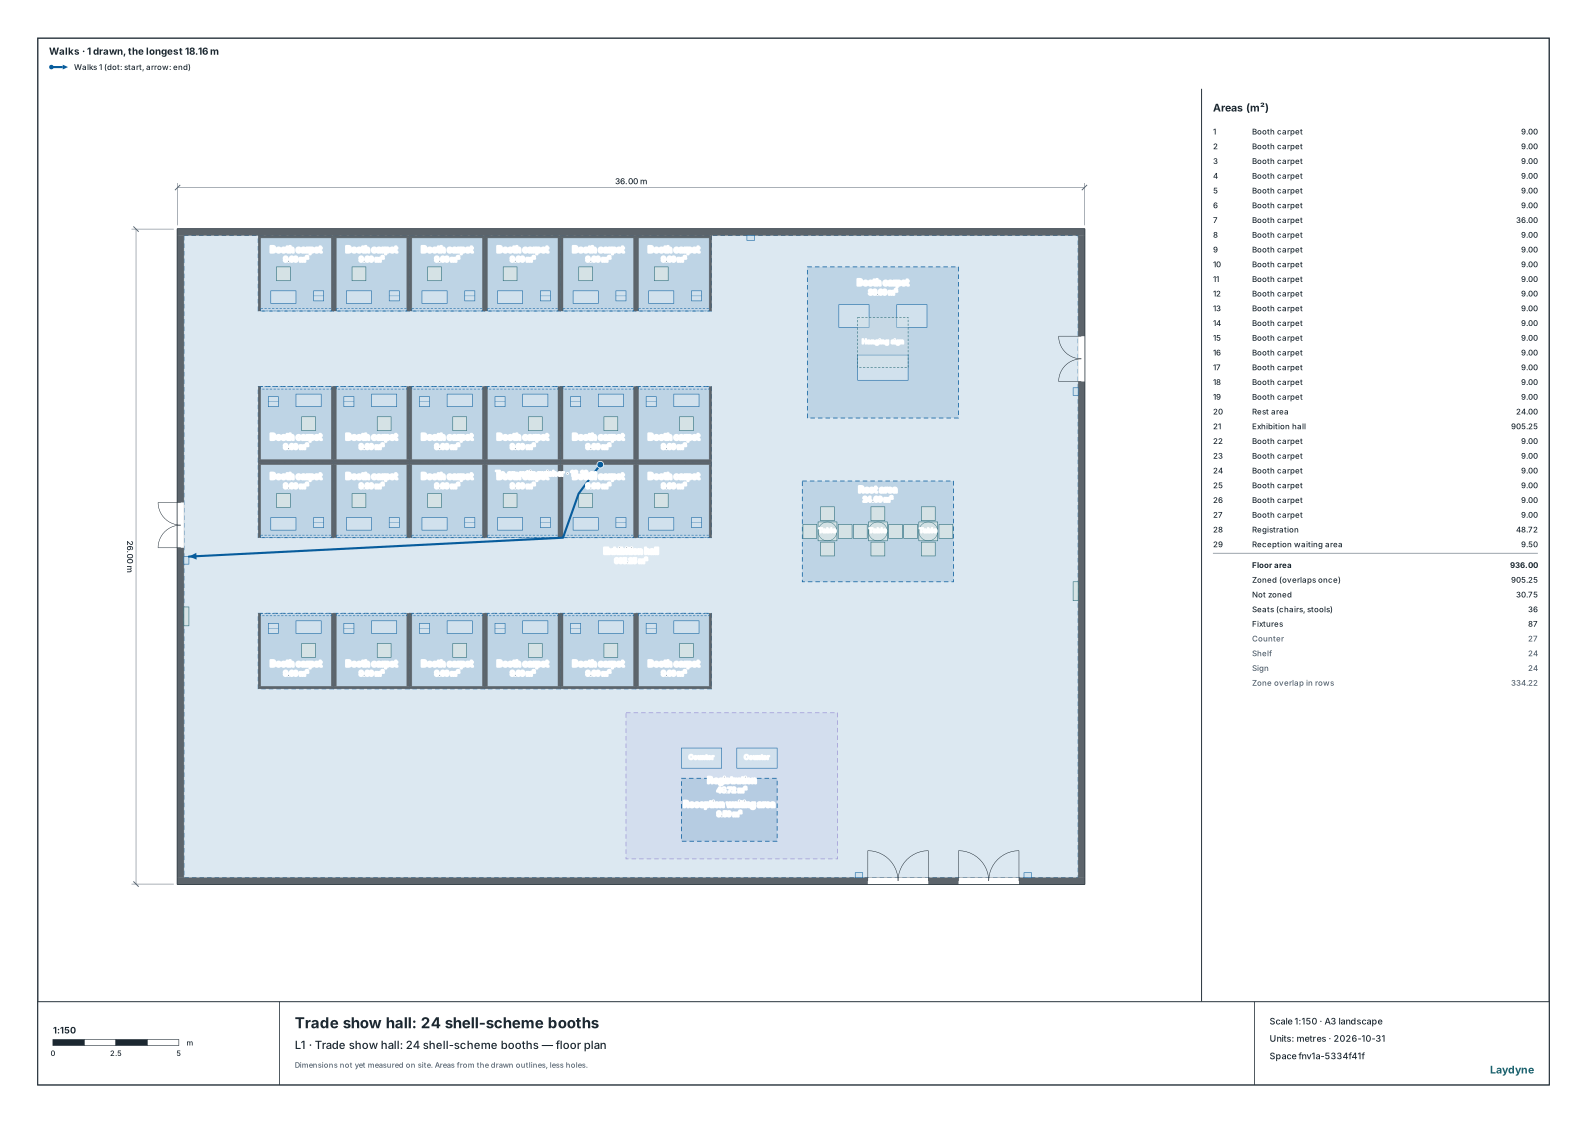
Enough units can still be placed too far away. In the exhibition hall, four extinguishers by the doors give 12 units (enough for 9.21), yet the back of a booth in the north row is 21.78 m from one.
One more on the north wall: 18.16 m from the farthest point
Does this shop (as drawn, a shop of 270 m² in all) need extinguishers? If so, how many units, and where must they go so every part is within 20 m walking of one?
6. What this does not check
Small quantities of hazardous materials or designated combustibles, and the extra extinguishers for boiler and electrical rooms (Article 6(3) to (5) of the Regulation), are not covered.
The total floor areas are measured to the walls' centres. In a building of tenancies, a business's part counts as a building of its own (Article 9 of the Order). In the end, ask the local fire department.