Layout software for saunas and karaoke boxes
Saunas and karaoke boxes in 3D, with the rooms and the wait.
Laydyne lets you compare leisure and service operations, from karaoke rooms and sauna seats to a cinema’s concessions before the show. Check selected fire criteria in the same facility models.
Start with a free account. Simulations are estimates and require Pro.
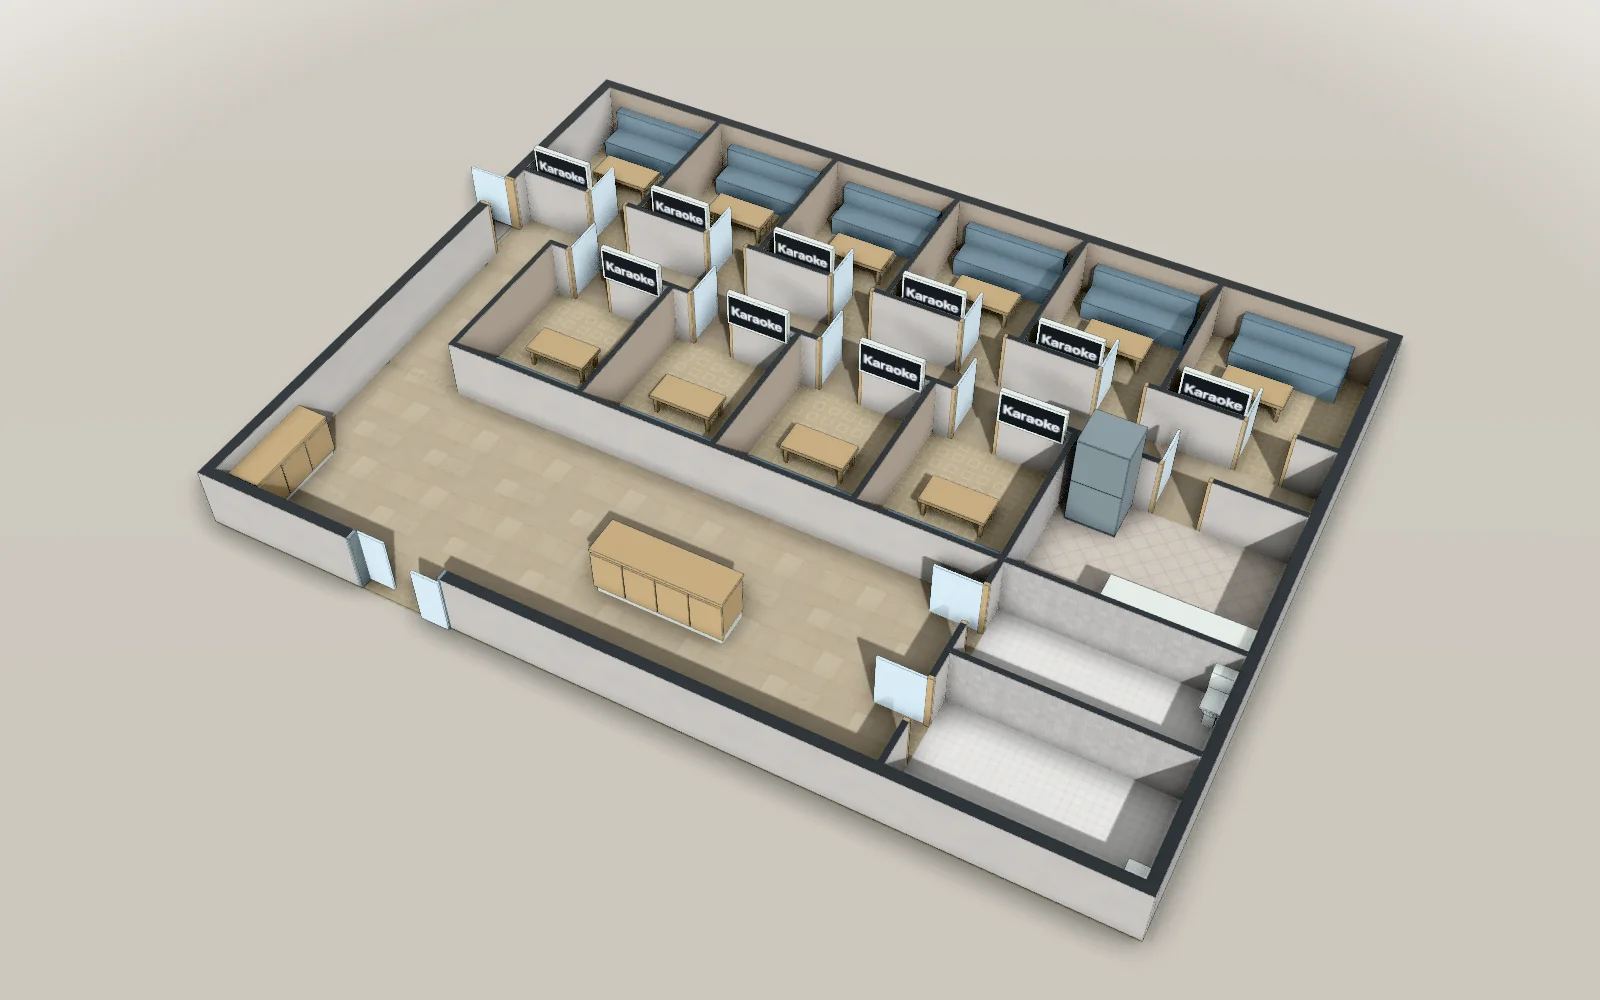
- 16.4 × 12.4 mModel floor dimensions
- 87Parts in the model
- 15Articles with worked results
What you can do for this space
Leisure & service facilities · Facility operations
Try the session, the turnaround and the queue.
Set customer arrivals and service cycles for an approximate operating day. Vary karaoke rooms, sauna seats or concession checkouts and compare waits and completed visits.
- Compare rooms and seats
- Test staff assignments
- Inspect cinema and facility peak queues
Results from worked examples
- With four sauna seats, 9 guests an hour wait 6.2 minutes per round for the sauna room, and 12 guests an hour wait 16.6 minutes and stay nearly two hours.
- With 6 groups an hour from 20:00, 3.2 of 27.3 groups (11.7%) give up waiting for one of the ten rooms and leave.
- With two windows and two checkouts, 32.3 people (mean of 20 runs) are not yet seated at 19:00, and the last person takes a seat at 19:18.
Leisure & service facilities · Facility building checks
Review the criteria for the service being offered.
Specify the karaoke, sauna or other facility use and necessary conditions. Inspect selected equipment findings with occupant-load assumptions and the scope stated for each check.
- Set the facility use
- Review occupant-load assumptions
- Inspect selected fire equipment criteria
Results from worked examples
- A karaoke box of 197.64 m² with ten rooms needs an automatic fire alarm with 14 detectors, extinguishers of 3.95 units, exit signs and a fire prevention manager.
- The 197.64 m² sauna needs no fire alarm and one extinguisher: on the rest area’s wall the extinguisher is within a 20 m walk of every point (17.03 m at most), but by the entrance the farthest point is 20.6 m away.
Leisure & service facilities · Facility proposal
Show the rooms behind the service plan.
Inspect the service rooms and customer areas in the model. Export the layout and drawn equipment quantities to discuss the facility proposal with operators and fit-out teams.
- View the karaoke box or sauna in 3D
- Export the facility plan as PDF
- Add drawn equipment quantity sheets to the PDF
Start with your space
Open a model for free
Open the karaoke box, the sauna or the retail campus with its cinema, and adapt the facility.
Start from this model for freeAsk your AI
Ask the AI to compare rooms, seats or staff for the busy period.
Are there enough rooms in the karaoke box?
For this karaoke box of ten rooms on a Friday from 18:00 to 24:00, vary the arriving groups and compare how many leave after waiting 20 minutes for a room, 20 runs each. Also compare a two-hour limit on stays on a busy night.
Quotation from Read the article
Check, export and share
Review visit and service-time assumptions, then export the facility proposal.
Models you can start with
Karaoke box: ten rooms on the ground floor
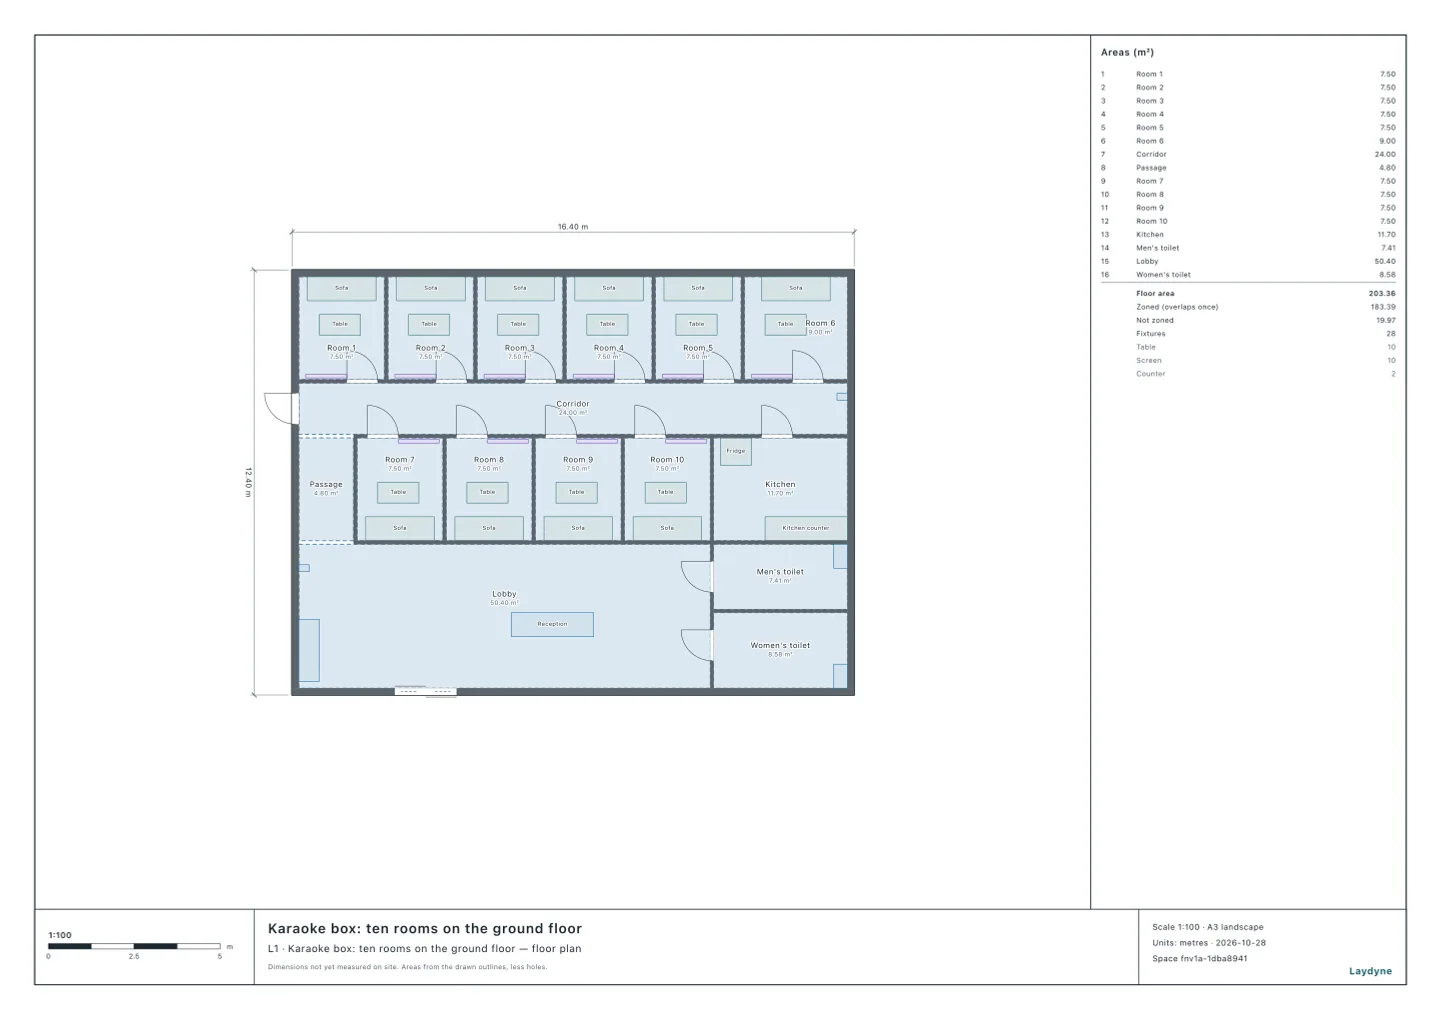
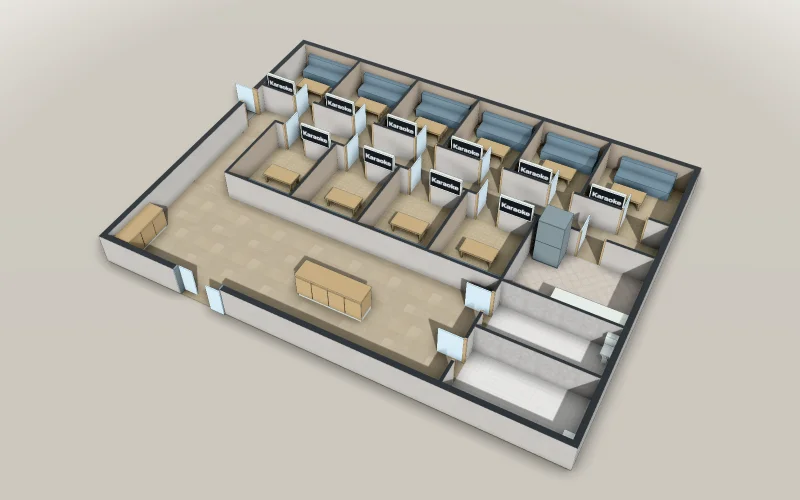
A karaoke box of 16.4 × 12.4 m on the ground floor: six rooms north and four south of a corridor of 1.5 m, each with a sofa, a table and a screen; the kitchen, the lobby with the reception and the drink bar, the men’s and the women’s toilets, the entrance and an emergency exit. Ready for your AI to check the fire alarm, the extinguishers, the exit signs and the occupant capacity a business of private rooms needs.
- Articles
- Size
- 16.4 × 12.4 m
A free account is needed to start.
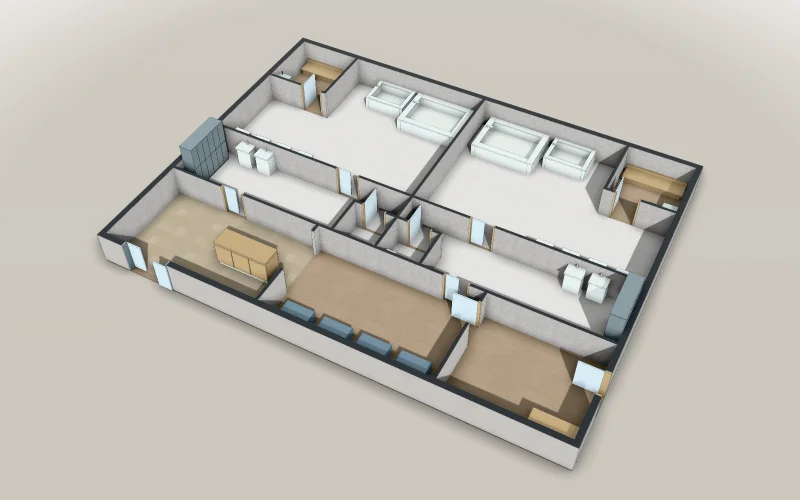
Sauna: 197.64 m² on the ground floor
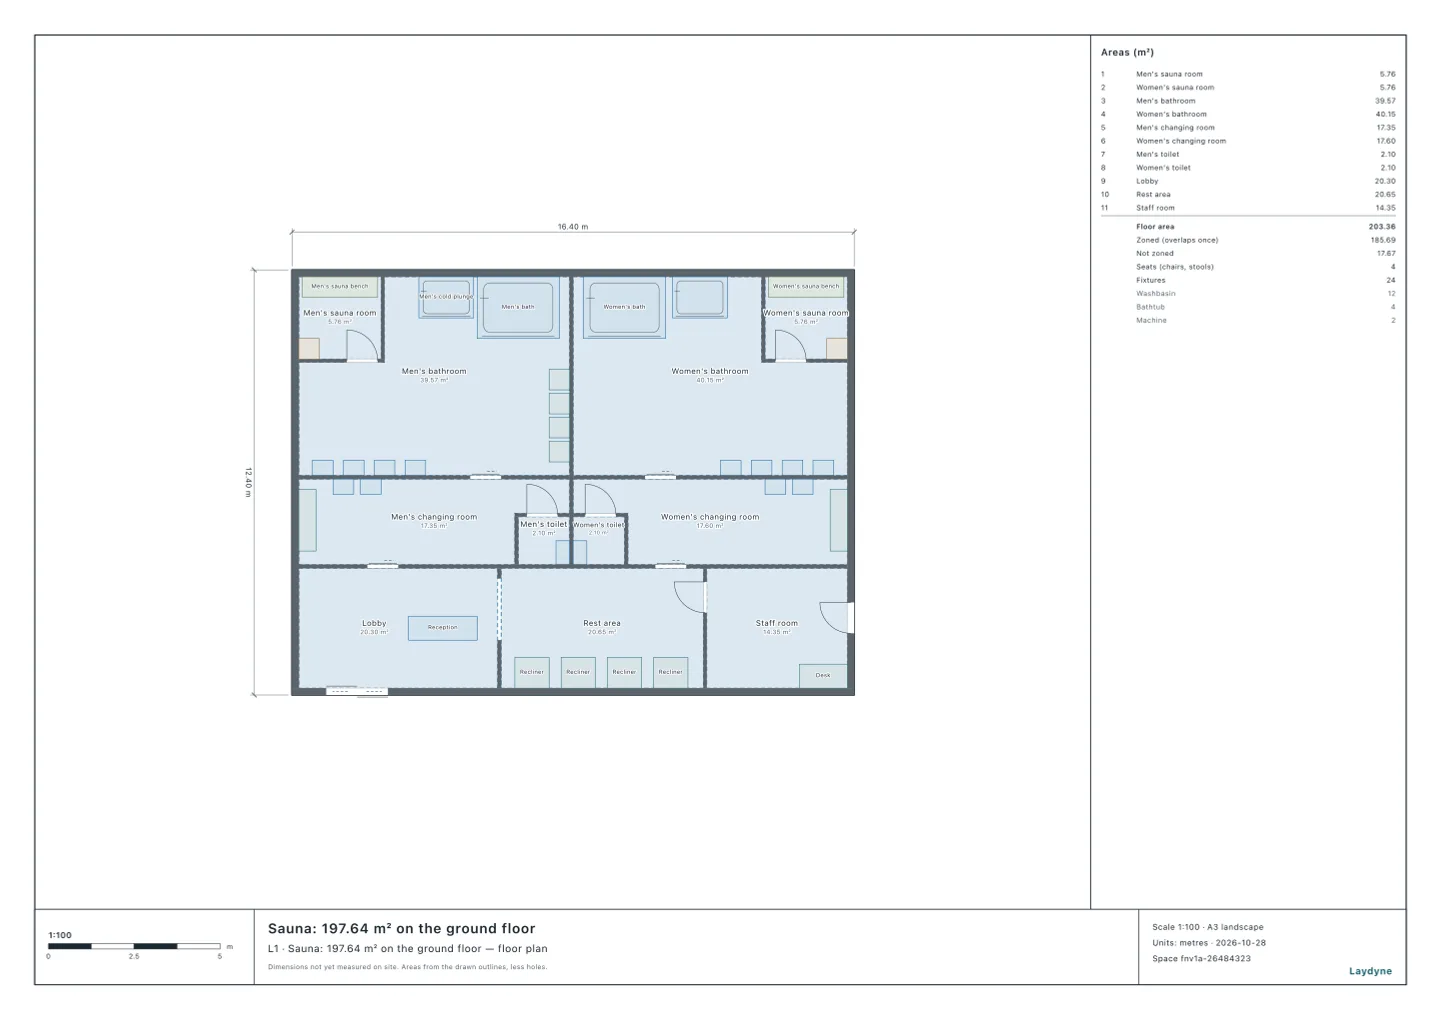
A sauna of 16.4 × 12.4 m on the ground floor: the men’s side and the women’s, each a bathroom with a sauna room, a cold plunge, a bath and four showers, and a changing room with lockers, washbasins and a toilet; the lobby with the reception, the rest area with recliners and the staff room. Ready for your AI to check the fire alarm, the extinguishers and the exit signs a sauna needs, just under 200 m².
- Articles
- Size
- 16.4 × 12.4 m
A free account is needed to start.
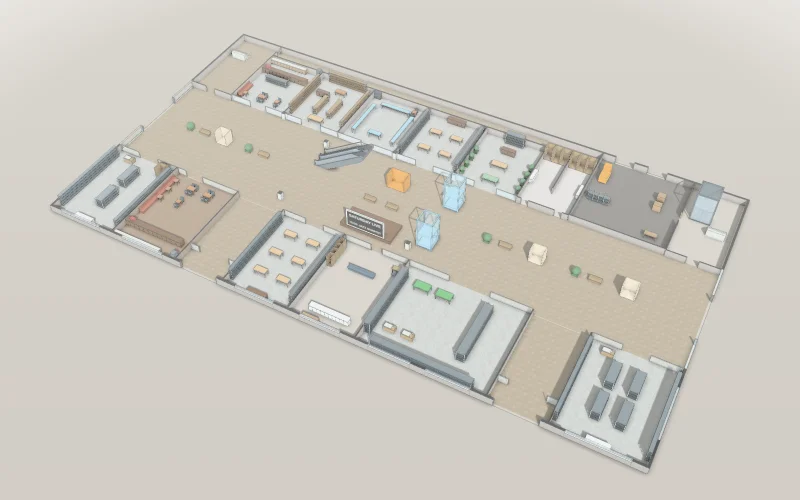
Retail campus
Main building, annex, cinema and a five-deck car park joined by bridges and ramps.
- Size
- 88 × 48 m, 5 levels
Opens in Studio without an account.
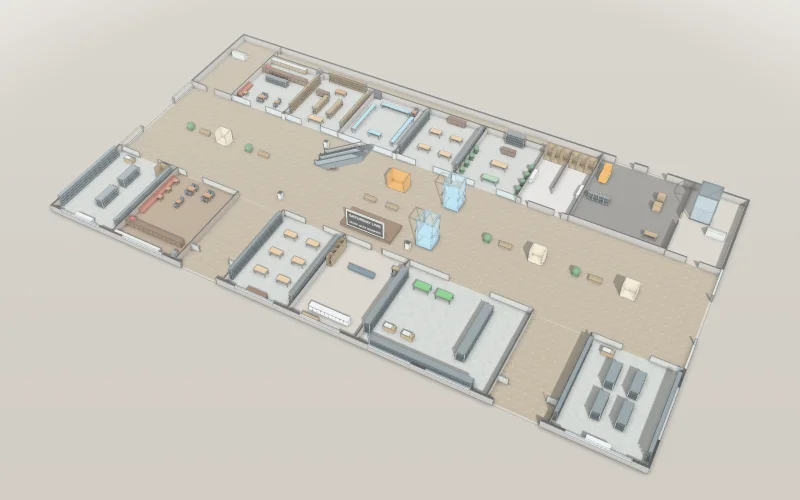
Four buildings on a Saturday
See how a bridge between two buildings changes the plaza and the escalators on a Saturday across four buildings.
Explore example
Frequently asked questions
Are there enough rooms in the karaoke box?
With 6 groups an hour from 20:00, 3.2 of 27.3 groups (11.7%) give up waiting for one of the ten rooms and leave.
Read the articleYour sauna or karaoke box, built with AI.
Karaoke box: ten rooms on the ground floor
Start from this model for freeArticles for this use
Facility operations (8)
Sauna crowding: how many sauna seats and lounge chairs?
With four sauna seats, 9 guests an hour wait 6.2 minutes per round for the sauna room, and 12 guests an hour wait 16.6 minutes and stay nearly two hours.
Are there enough rooms in the karaoke box?
With 6 groups an hour from 20:00, 3.2 of 27.3 groups (11.7%) give up waiting for one of the ten rooms and leave.
How many checkouts at a cinema’s concessions counter?
With two windows and two checkouts, 32.3 people (mean of 20 runs) are not yet seated at 19:00, and the last person takes a seat at 19:18.
Is a bridge between two buildings worth it?
Without the bridge, the peak number of people on the plaza nearly doubles (from 11.5 to 20.2: 8.7 more, 95% interval 7.8 to 9.5).
How many shared machines?
In five simulated examples, nine gym cardio machines with a 30-minute limit give a shorter wait (1.7 minutes) than eleven machines without one (3.1).
How many staff for a hotel, a banquet, a karaoke box or an izakaya?
Five simulations: a second housekeeper cuts a hotel room's wait for cleaning from 80.1 to 25.6 minutes, and a second drink maker cuts an izakaya's drink wait from 45.5 to 1.7 minutes.
How many staff?
In five examples an AI simulated, a second vet cuts an animal hospital's morning wait from 53.0 to 5.8 minutes.
What can comparing two options tell you?
In all 3 examples one measure improved while another worsened: the shop's shelves rose from 12 to 20, but the minimum gap between them narrowed from 4.00 m to 1.40 m.
Facility building checks (7)
Which fire equipment does a karaoke box of ten rooms need?
A karaoke box of 197.64 m² with ten rooms needs an automatic fire alarm with 14 detectors, extinguishers of 3.95 units, exit signs and a fire prevention manager.
A sauna’s fire equipment
The 197.64 m² sauna needs no fire alarm and one extinguisher: on the rest area’s wall the extinguisher is within a 20 m walk of every point (17.03 m at most), but by the entrance the farthest point is 20.6 m away.
How is occupant capacity counted under Japan's fire code?
Of ten facilities an AI counted, a banquet hall for 200 holds 2,054, an izakaya 54 and a convenience store 51.
How many extinguishers, and where?
Eleven facilities checked against Japan's extinguisher rules: a banquet hall of 1,262.06 m² needs 12.62 units, a convenience store of 272.06 m² 2.72, and an animal hospital of 210.04 m² needs none.
When is an automatic fire alarm required?
29 facilities: some uses need an alarm at any size, others from 300, 500 or 1,000 m².
Exit signs
Of 21 examples that need them on every floor, only a small café may; a convenience store 16.72 m from its farthest point cannot.
Which fire equipment does a building need?
Extinguishers, fire alarms, indoor hydrants and exit signs for 29 facilities an AI checked.